Downtown Office
117 N Mitchell Street #Suite 5, Cadillac, MI 49601
For Lease
$1,200/Mo
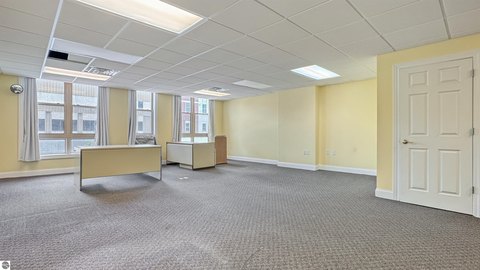
Two private offices and a conference room complement an open work area, with elevator access and rear-alley entry.
Space Size1,356 SF
Days on Market40
Property Features for 117 N Mitchell Street #Suite 5
General Information
Standard status
Size
Net Rentable
Elevators
Zoning
Space & Availability
Available Space
Contiguous Space
Space Use
Private Offices
Meeting Rooms
Additional Details
Road Access
Amenities
parking access
signage
Building Details
Building Size
Year Built
Listing Agency:
CENTRAL REAL ESTATE MT PLEASANT, INC.
(989) 773-6000
Listed By:
Dave Zamarron · License MI #6502102202
(989) 621-8972
Source:
Centralmirealty
Added: Oct 2
Changed: Nov 4
Last Checked: Nov 9 at 4:45AM
Displayed information is deemed reliable but is not guaranteed and should be independently verified. All listing content including descriptions, pricing, images are the copyrighted material of CENTRAL REAL ESTATE MT PLEASANT, INC.

Ask AI about this property
Review the available facts, identify missing information and prepare questions for the agent.
Investment Insights
Based on property information with market context.
This 1,356-square-foot office suite has two private offices, an open work area, a conference room, a private bath, and storage. Two entrance doors allow different interior arrangements. An elevator provides barrier-free access, and an alternate route to the hallway involves five steps.
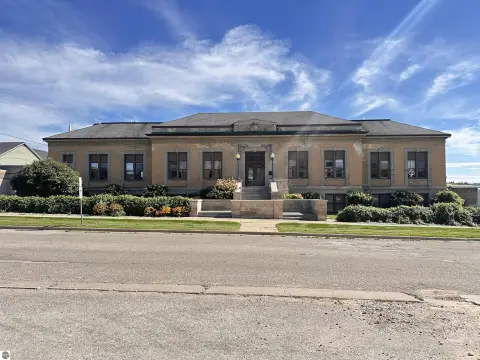
The suite is at 117 N Mitchell Street in downtown Cadillac, with access from Mitchell Street and the rear alley. Parking is accessible from the property, and signage is available at both the front and back. The zoning designation is Office, Retail, Commercial, supporting consideration of office, retail, or commercial service uses.
The suite is at 117 N Mitchell Street in downtown Cadillac, with access from Mitchell Street and the rear alley. Parking is accessible from the property, and signage is available at both the front and back. The zoning designation is Office, Retail, Commercial, supporting consideration of office, retail, or commercial service uses.
Key Highlights
- 1,356 square feet with two private offices, open work area, conference room, bath, and storage
- Elevator access provides a barrier‑free entry option
- Two entrance doors, with access from Mitchell Street and the rear alley
Property Analytics
Current Use
Lease Details
Yes
Paved road access
NNN (Triple Net)
Lease Type
$1.59 /SF/Yr
CAM
Location Intelligence
Trade Area within ½ mile
770
Businesses Nearby
Explore this area
Business Placement
Demographics for 49601, MI
21,564
Population
10,734
Households
2
Avg Household Size
43
Median Age
25%
College-Educated
91%
High-School Grad
220.0 sq mi
ZIP Area
98
Density / Sq Mi
$65,704
Median Household Income
$37,347
Median Earnings
$856
Median Rent
$166,500
Median Home Value
Market
Lease Benchmarks for Cadillac, MI
$12.44 /SF/Yr
Avg Asking Price
$8.18–$23.08 /SF/Yr
Price Range
3,027 SF
Avg Space Size
This space is priced 15% below the average of $12.44 /SF/Yr.
Average Price Trend$/SF/Yr for Office Units in Cadillac, MI
Properties on Market for Office Units in Cadillac
Vacancy Rate% for Office in Midwest region





Frequently Asked Questions
What type of property is this?
Office unit - Two private offices and a conference room complement an open work area, with elevator access and rear-alley entry.
Where is this office unit located?
The property is located at 117 N Mitchell Street #Suite 5 Cadillac, MI.
What is the lease rate?
The lease rate is $1,200/Mo.
What are key features of this property?
This property features: 1,356 square feet with two private offices, open work area, conference room, bath, and storage; Elevator access provides a barrier‑free entry option; Two entrance doors, with access from Mitchell Street and the rear alley



