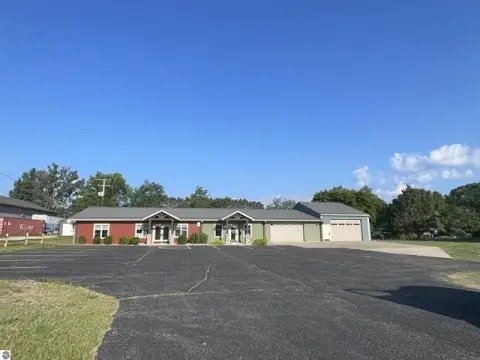
Multi-Office Building with Conference
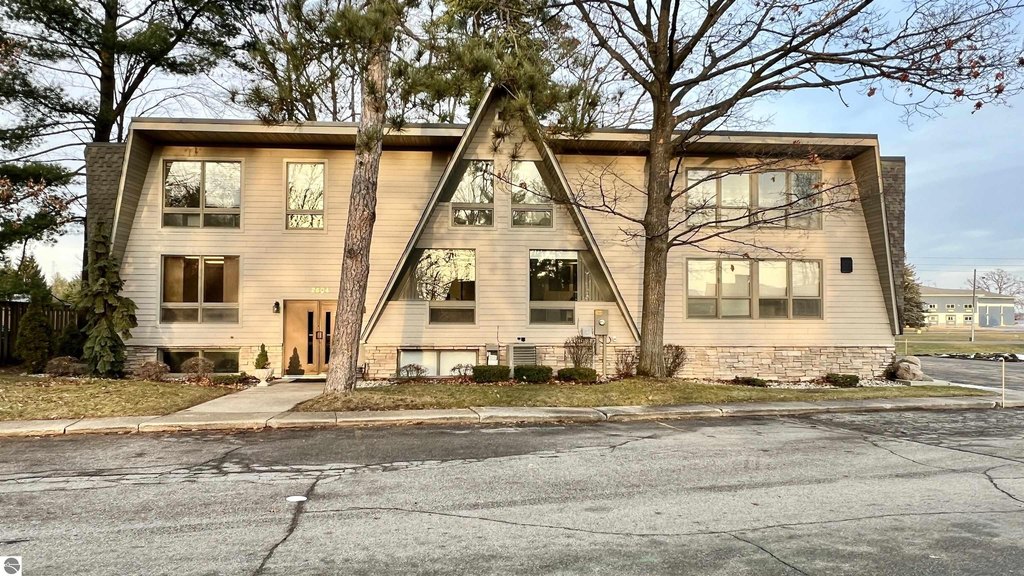
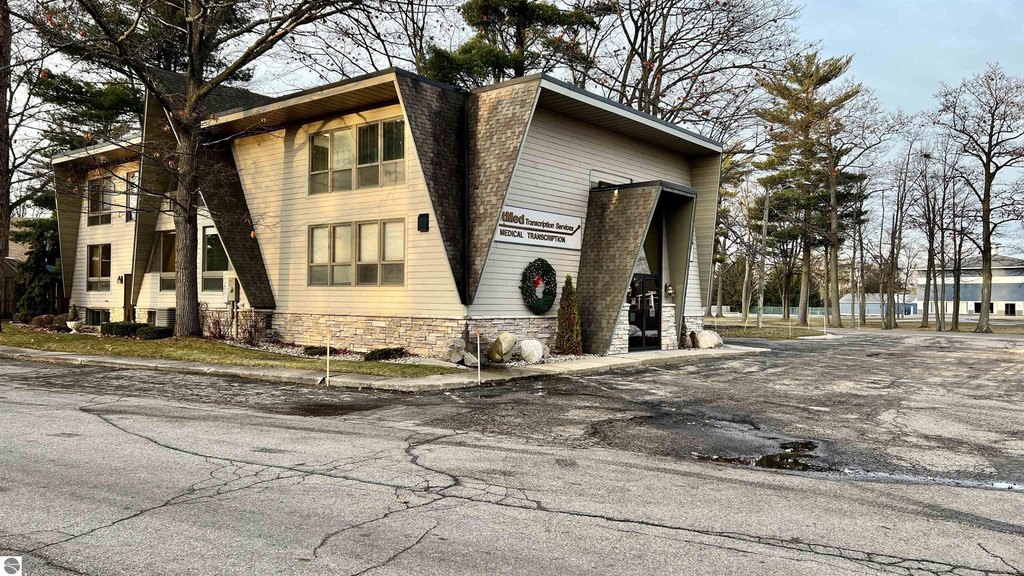
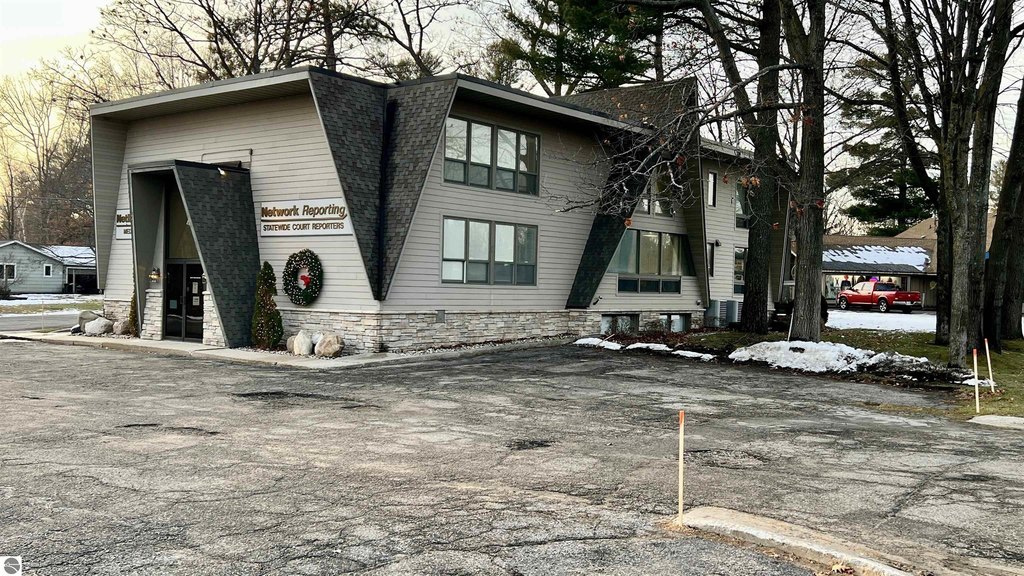
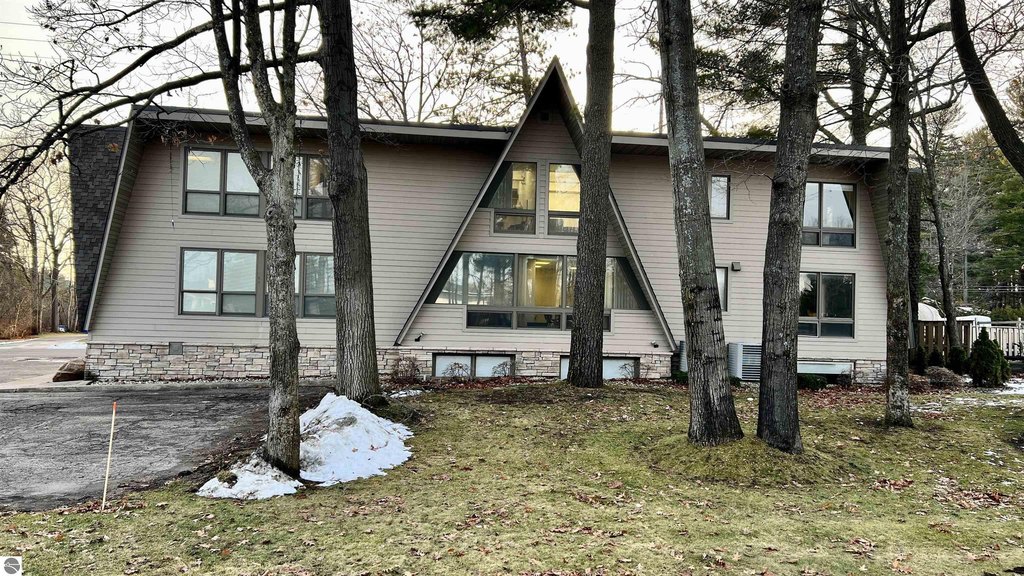
For Lease
$400-$650/Mo
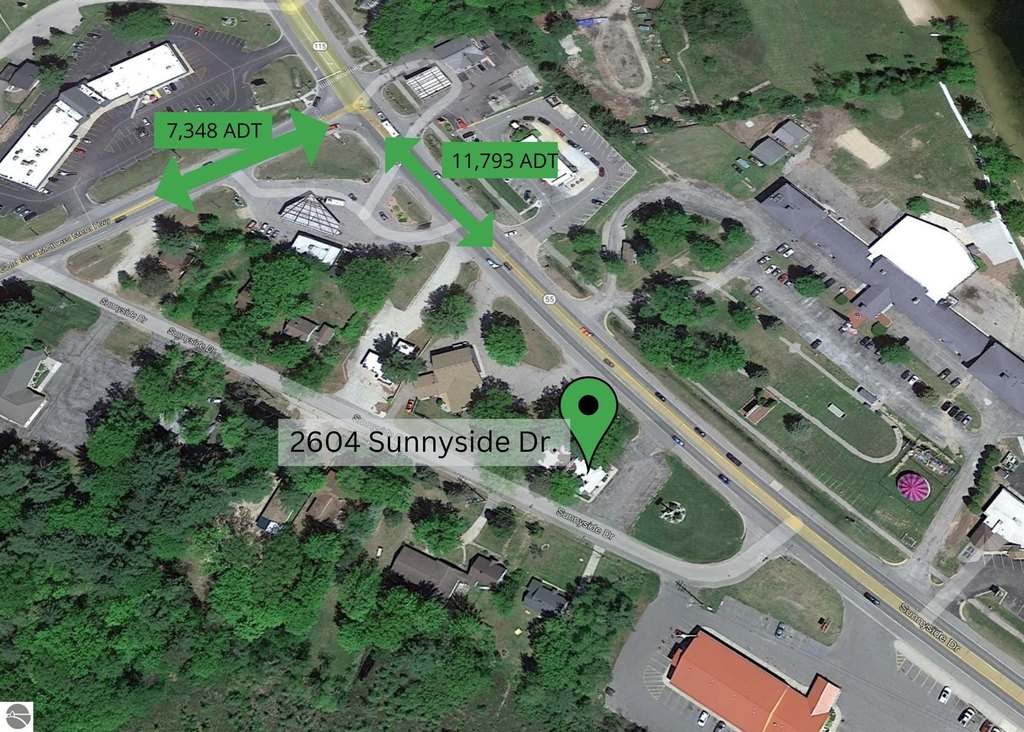
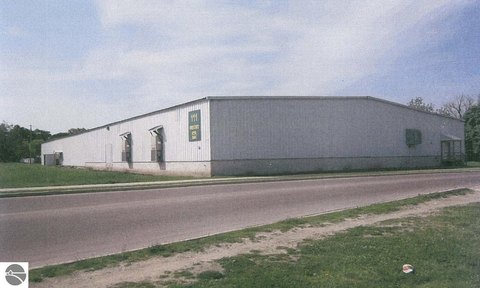
2604 Sunnyside Drive, Cadillac, MI 49601
Commercial, Cadillac, MI
Space SizeContact for details
Property Size9,000 SF
Lot Size0.18 Acres
Days on Market1028
Property Features for 2604 Sunnyside Drive
General Information
Property type
Commercial Lease
Property subtype
Office
Zoning description
Office, Retail, Restaurant/Food, Motel/Hotel
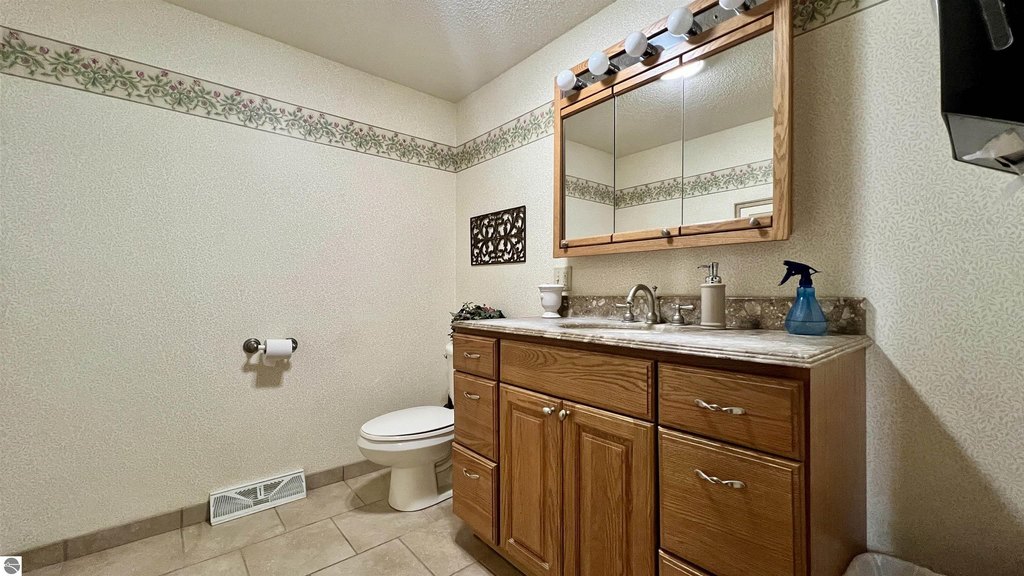
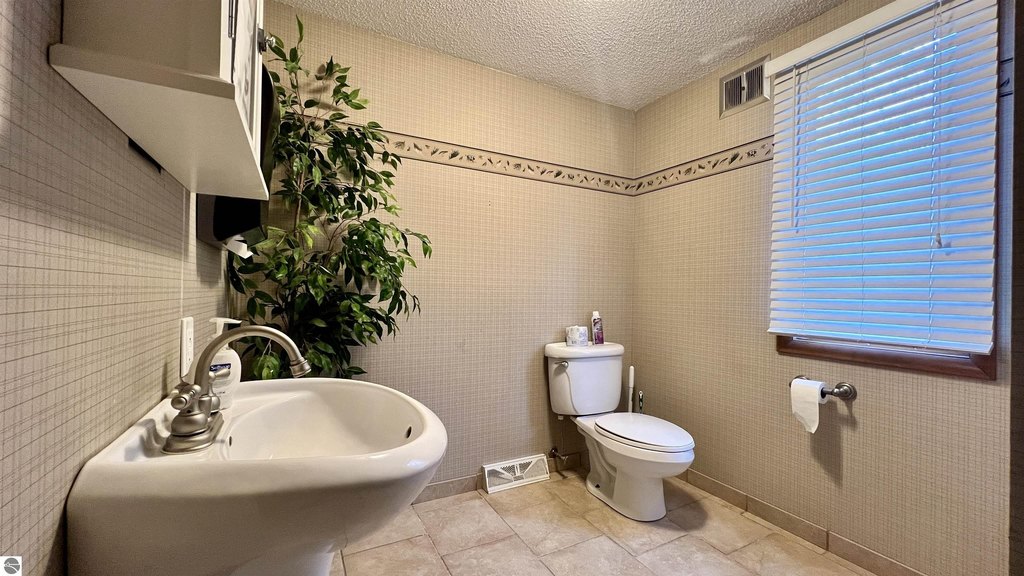
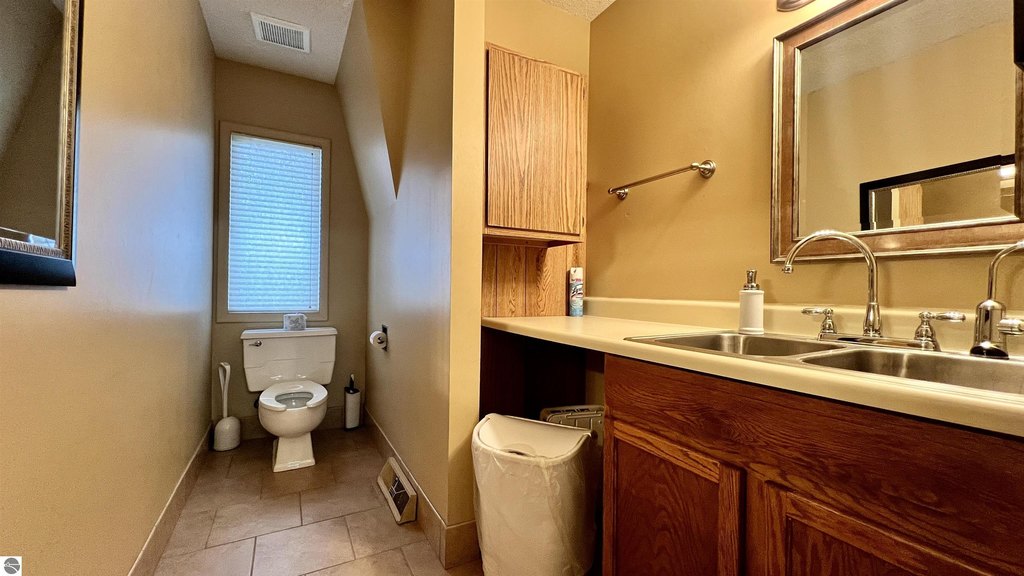
Bathrooms
4
Full bathrooms
4
Rooms
Bathroom 1, Bathroom 3, Bathroom 4, Bathroom 2
Parking features
Assigned, Parking Lot
Exterior features
Cement Board
Lot features
Corner Lot, Freestanding
Directions
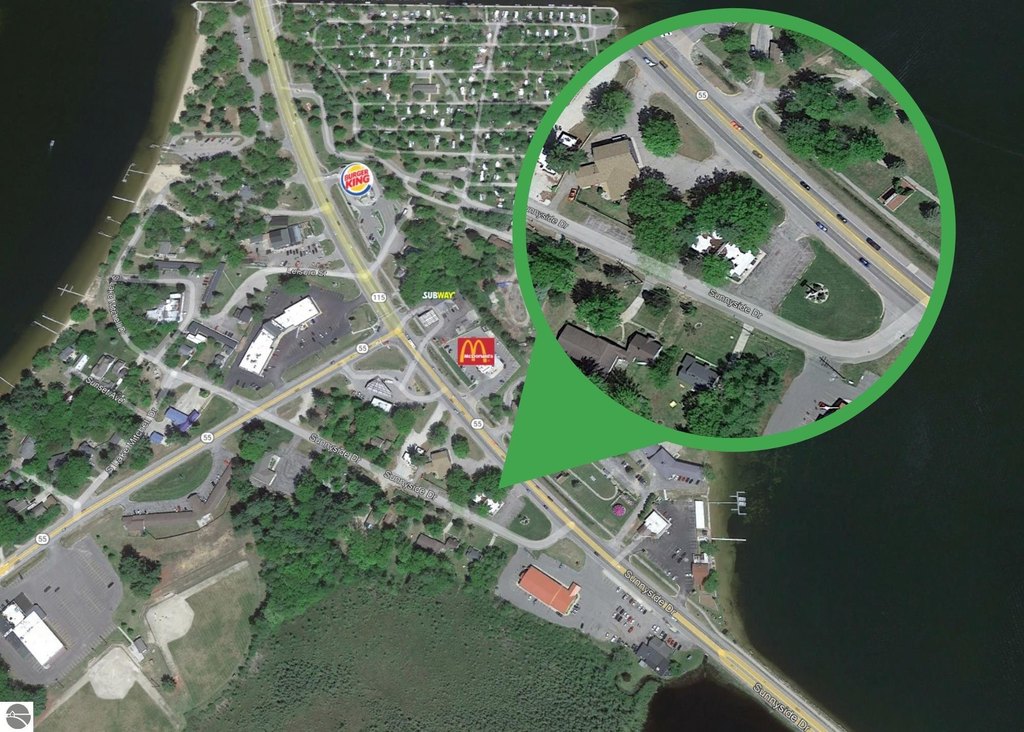
Located in Cadillac West on M-115 just south of the M-55 intersection.
Subdivision
Wexford
Standard status
Active
Size
8,436 SF
Lot size
0.18 Acres
Taxes and HOA fees
Tax Description
Long Legal on File
Tax Annual Amount
8094
Legal Description
Long Legal on File
Utilities
Water source
Private
Amenities
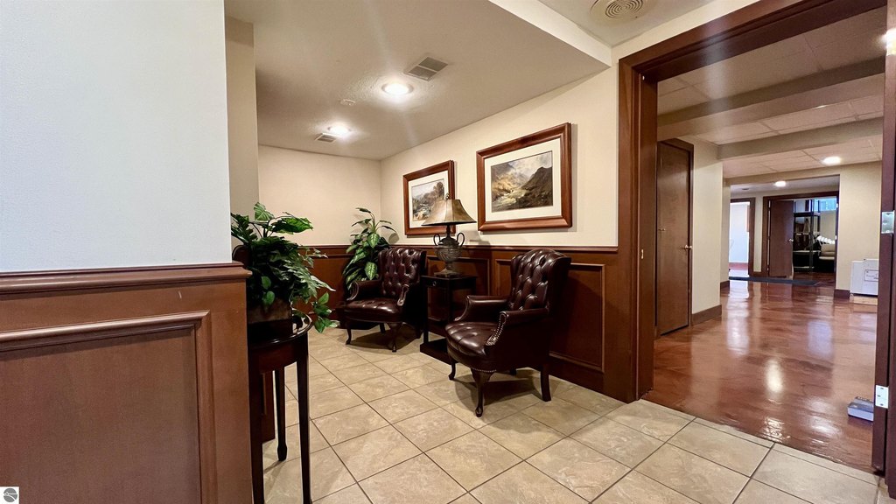
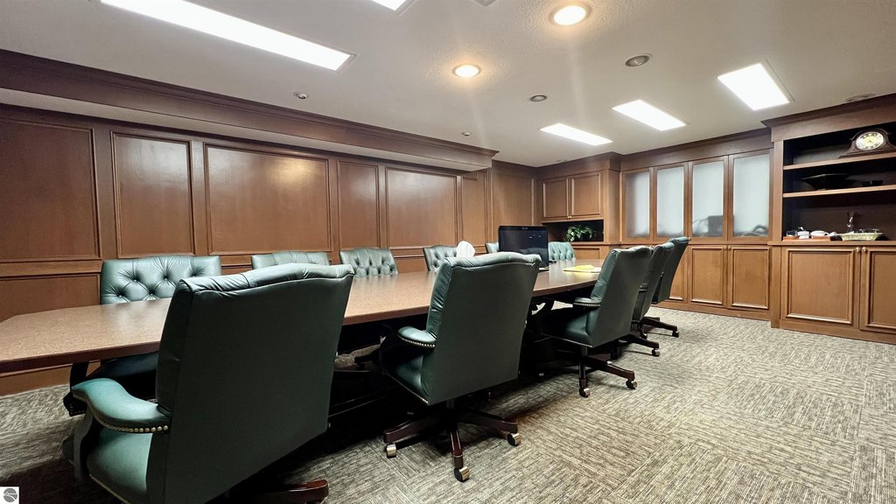
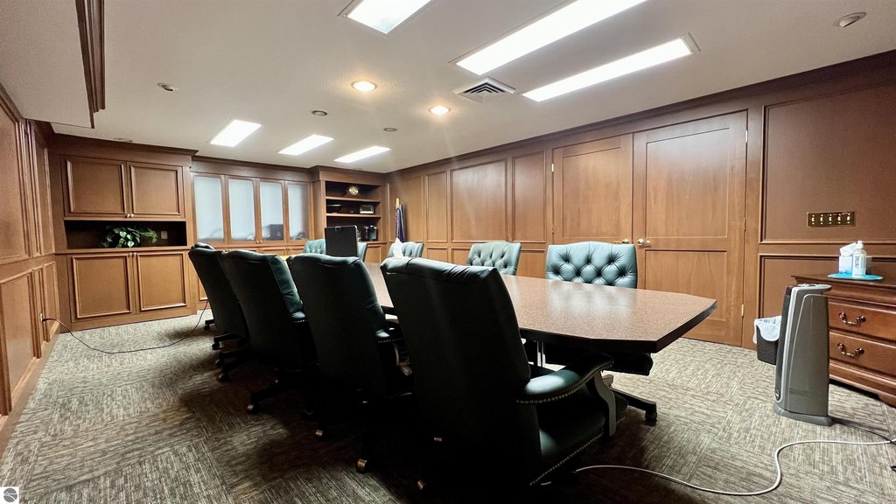
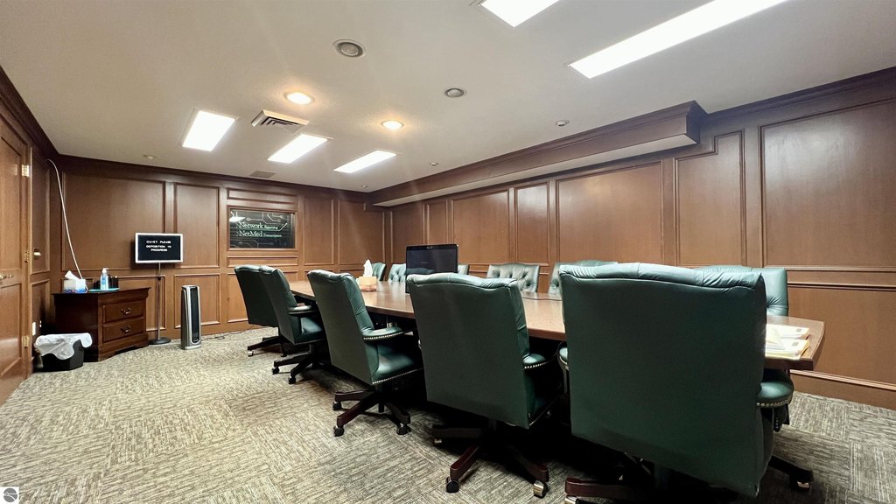
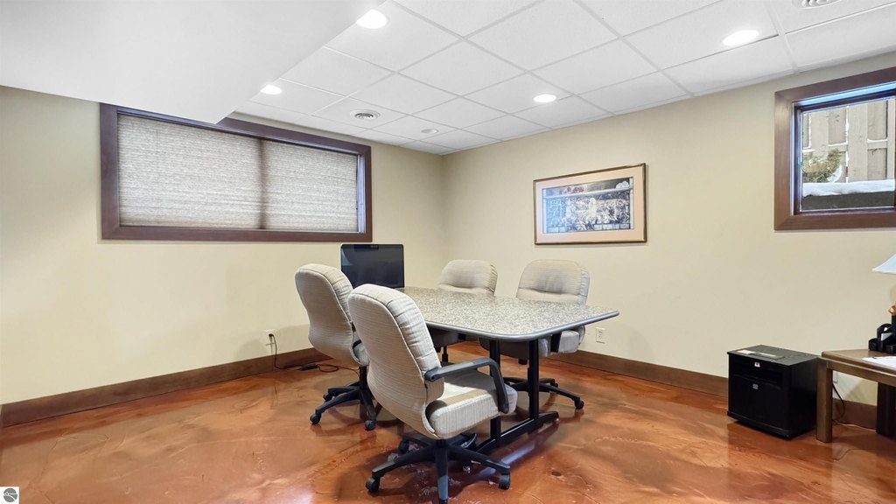
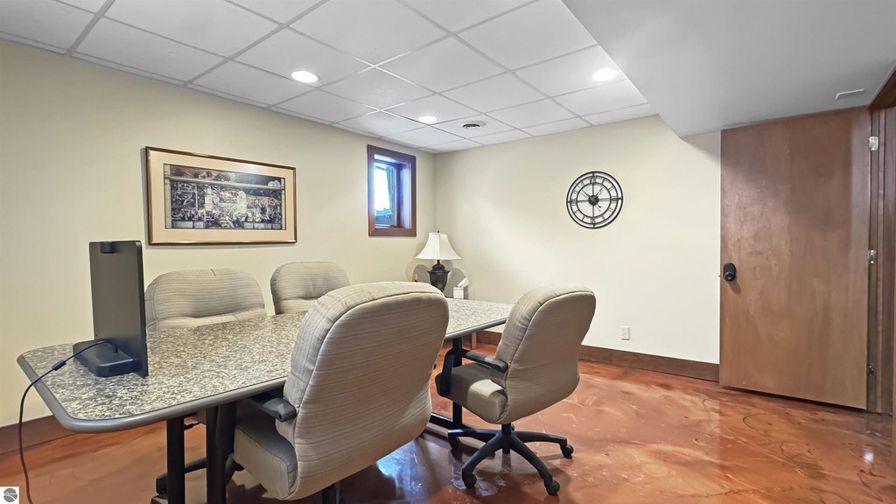
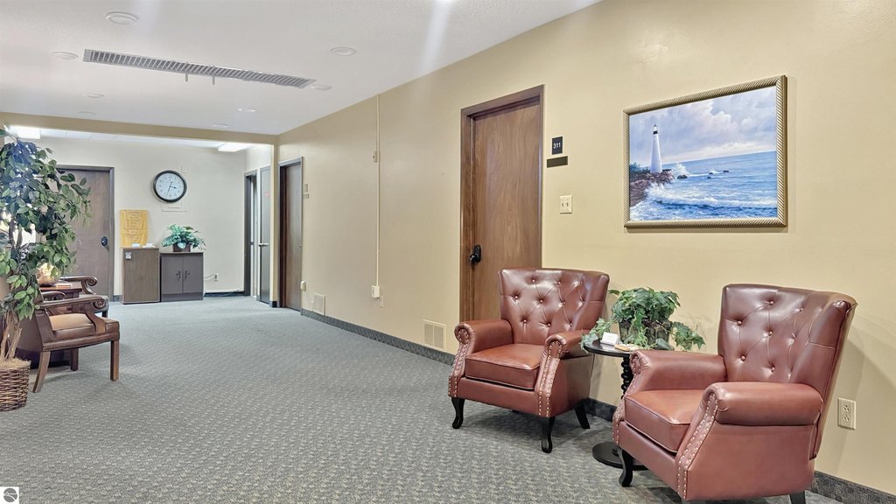
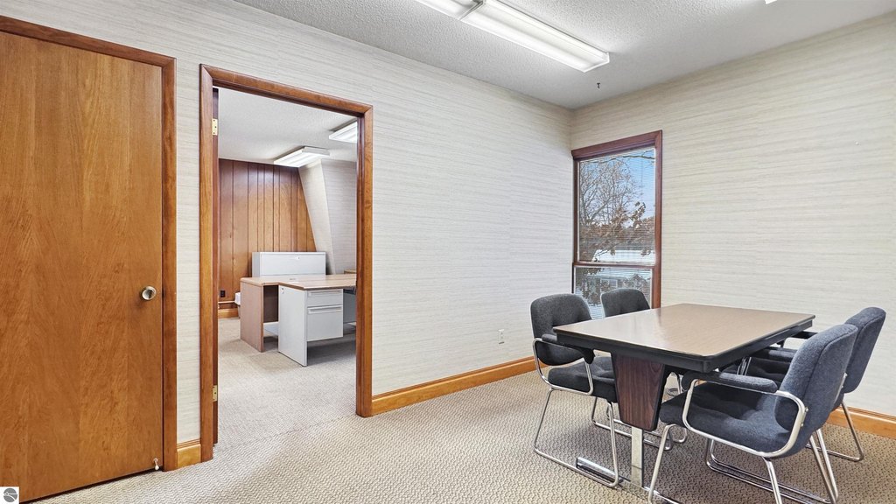
conference room
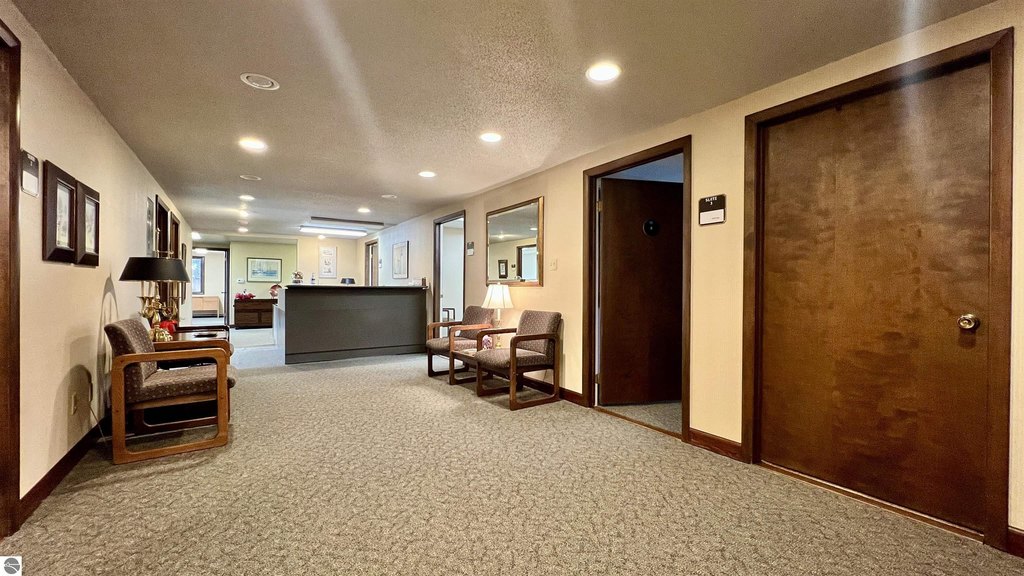
reception area
common space
Building Details
Building materials
Frame
Roof type
Membrane, Asphalt
Listing Agency:
Five Star Real Estate - Shelby St Cadillac
(231) 733-3080
Listed By:
Greg Bosscher · License #6502420282
(231) 357-2798
Added: Dec 13, 2023
Changed: Sep 14
Last Checked: Oct 6 at 6:06AM
MLS# 1918183
Copyright © 2026 Northern Great Lakes Realtors MLS. All rights reserved. All information provided by the listing agent/broker is deemed reliable but is not guaranteed and should be independently verified.
Investment Insights
Based on property information with market context.
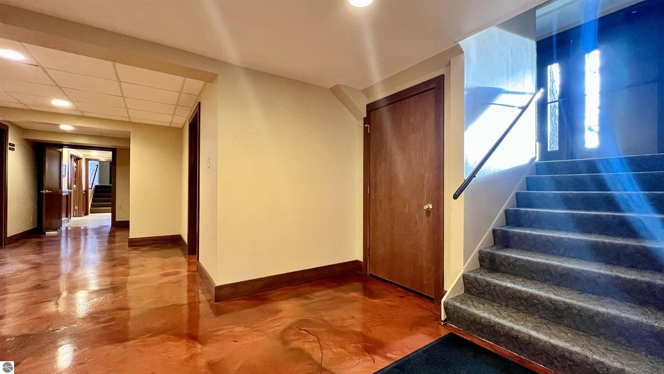
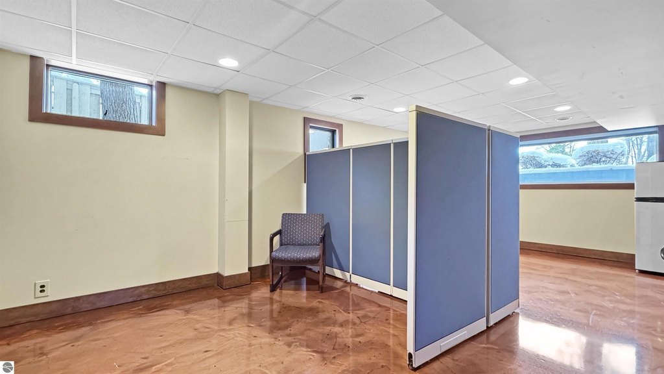
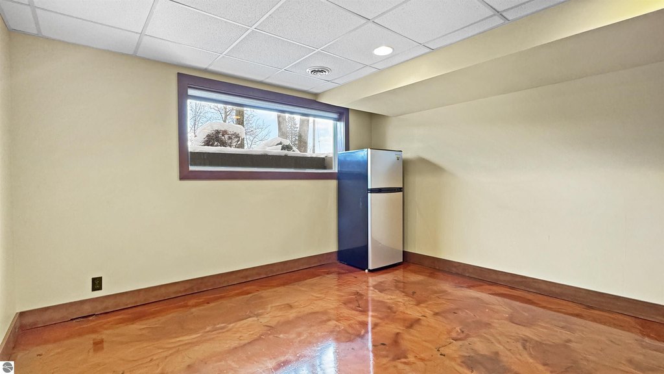
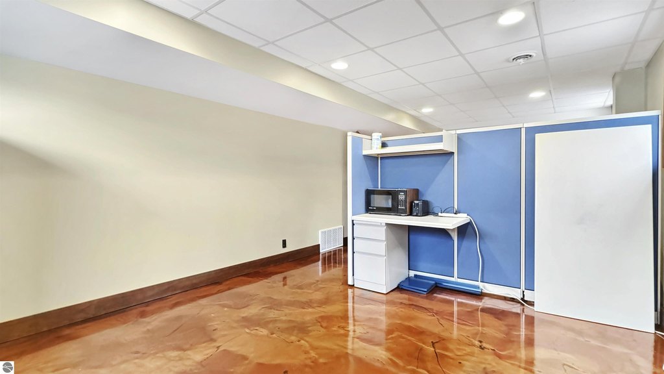
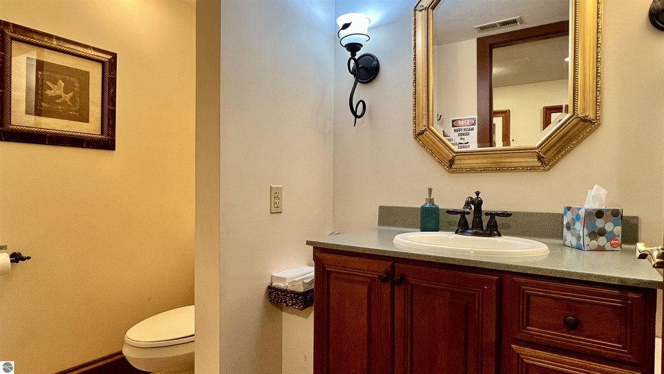
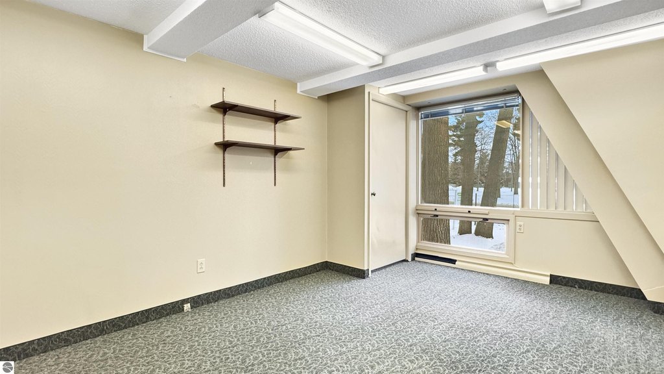
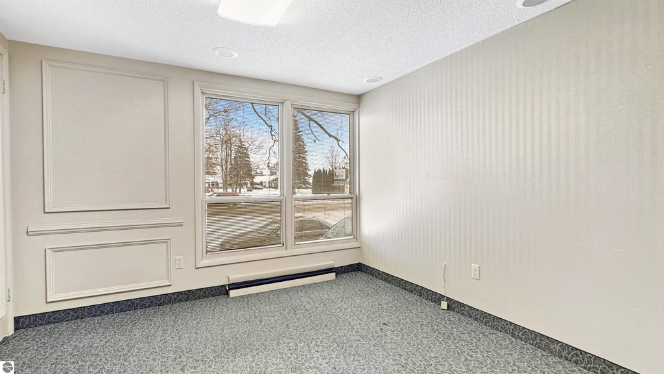
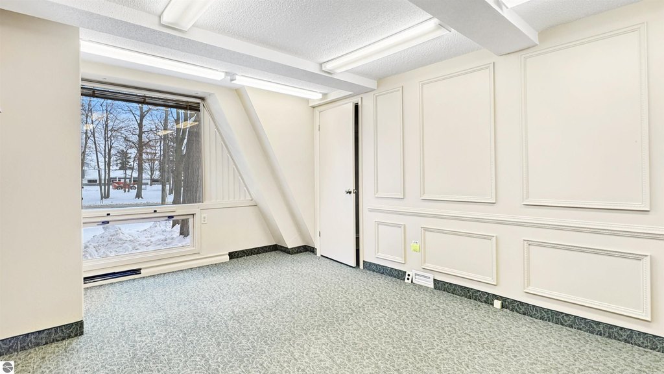
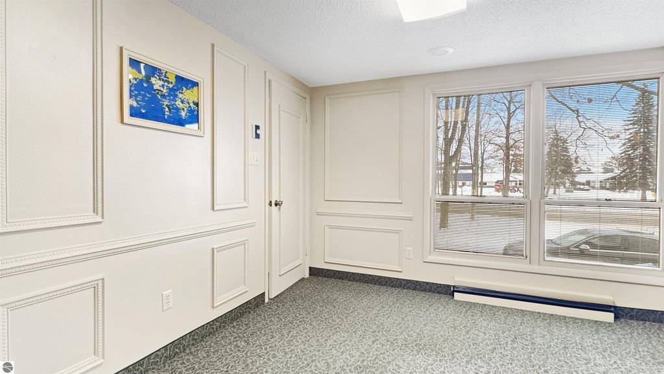
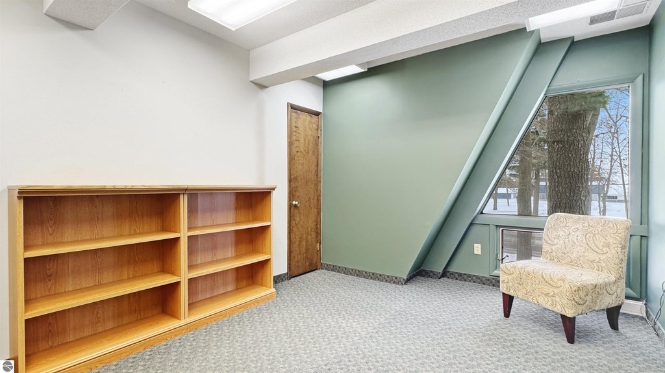
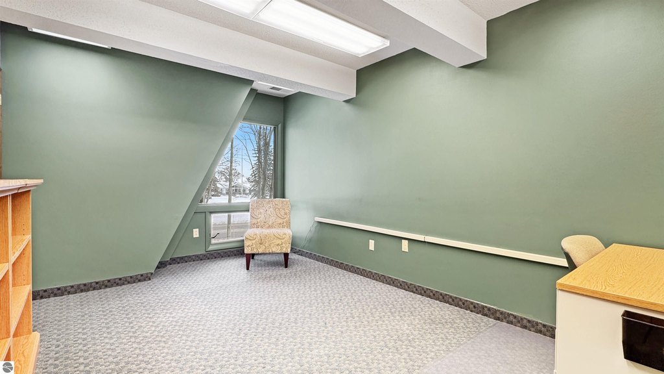
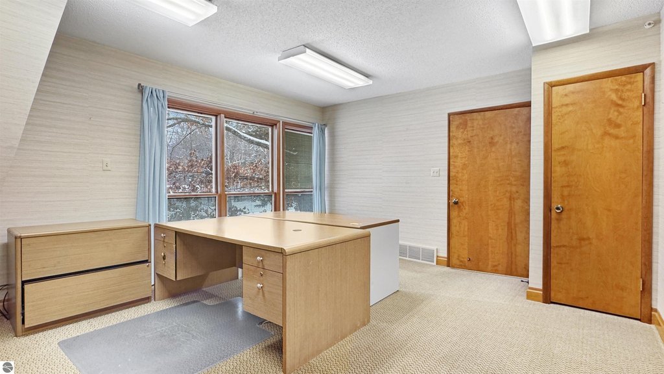
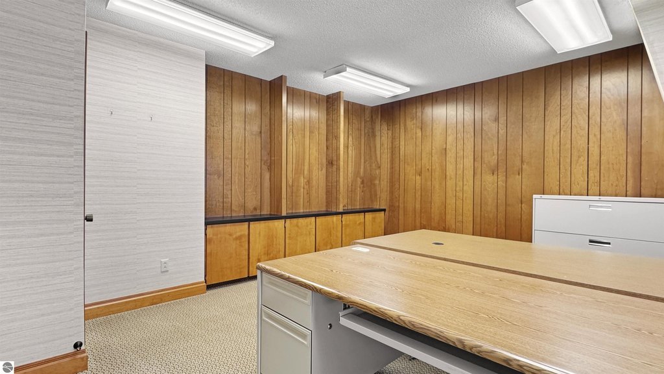
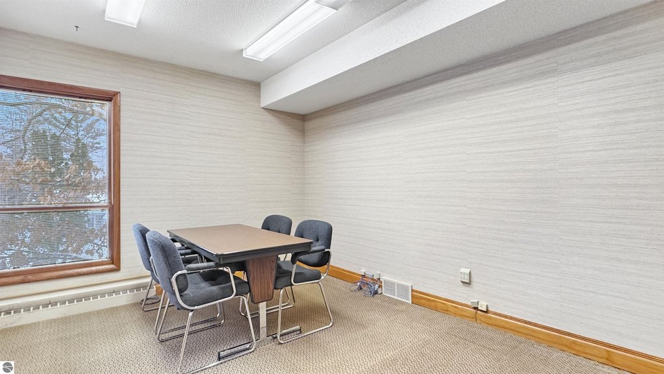
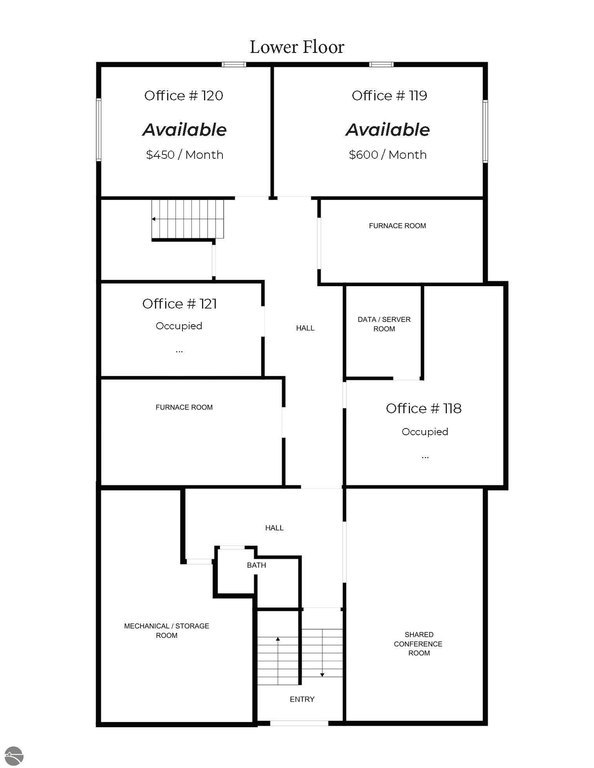
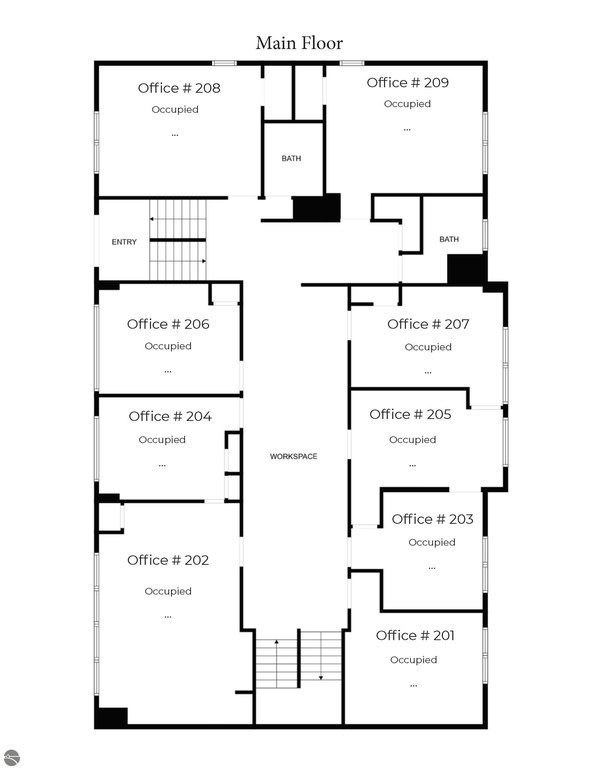
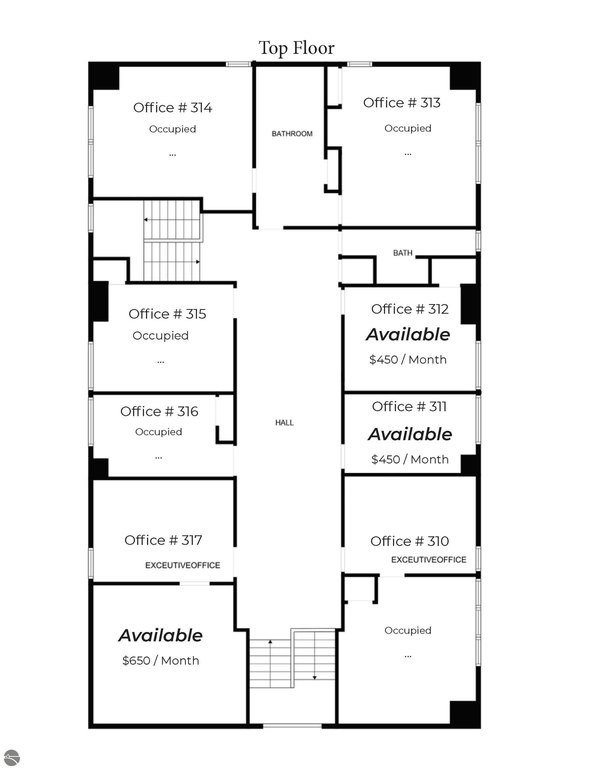
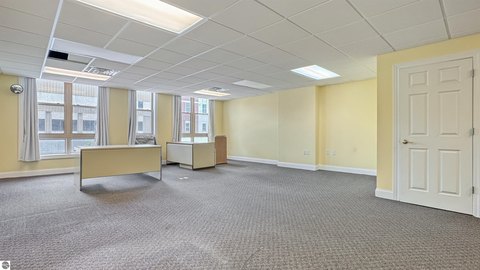
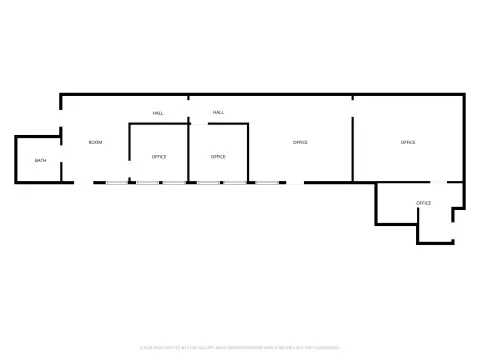
This professional office property offers 8,436 square feet of finished space across three floors. The layout includes 22 individual offices, a conference room, four bathrooms, and broad reception and shared common areas. Office users can lease individual rooms or larger portions of the building, with utilities included in the rent.
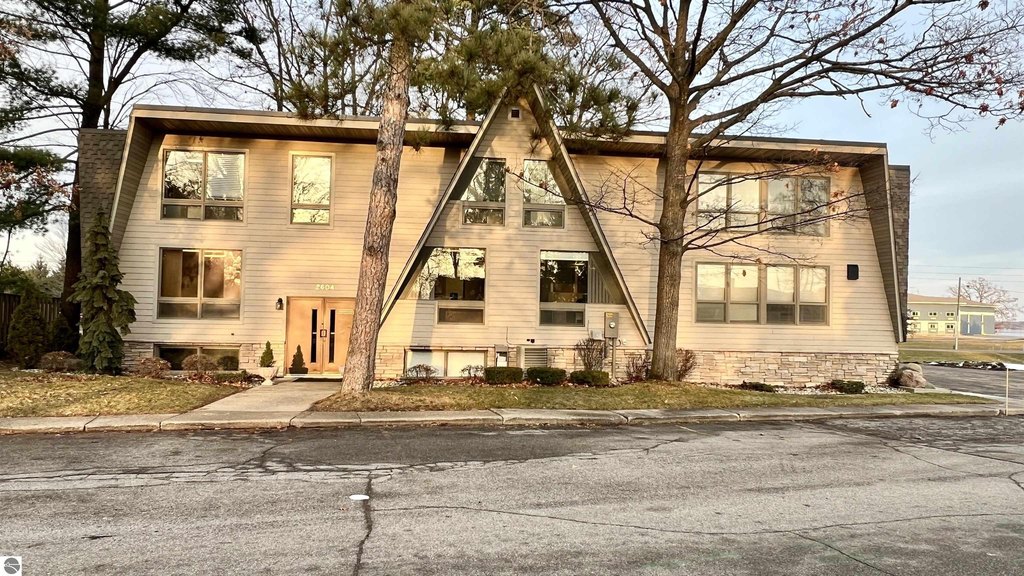
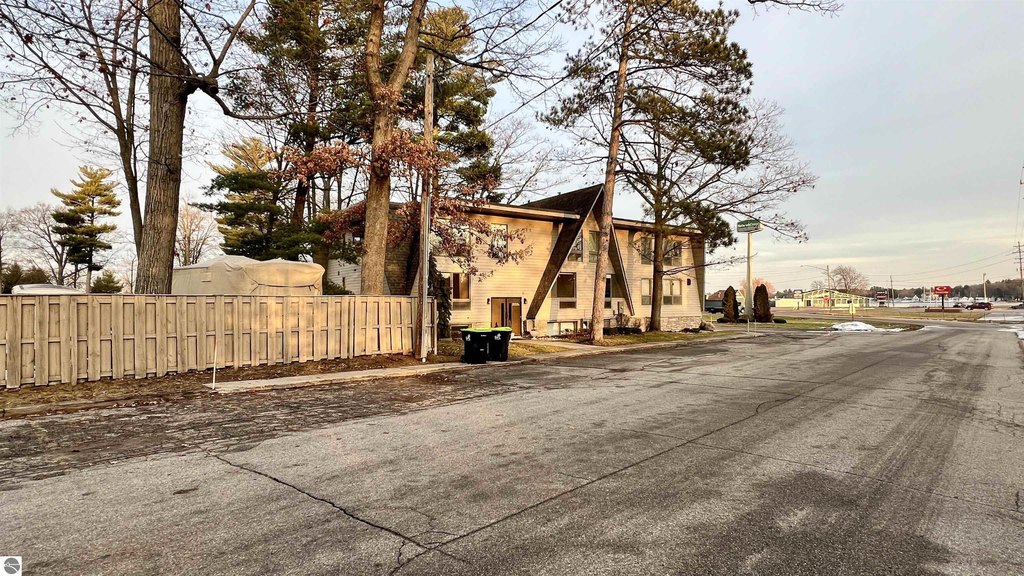
The property is located on M-115 in Cadillac West, south of the M-55 intersection. Site improvements include a parking lot with assigned spaces, cement-board exterior construction, and membrane and asphalt roofing. The building is served by a private water source.
The property is located on M-115 in Cadillac West, south of the M-55 intersection. Site improvements include a parking lot with assigned spaces, cement-board exterior construction, and membrane and asphalt roofing. The building is served by a private water source.
Key Highlights
- 8,436 SF of finished office space across three floors
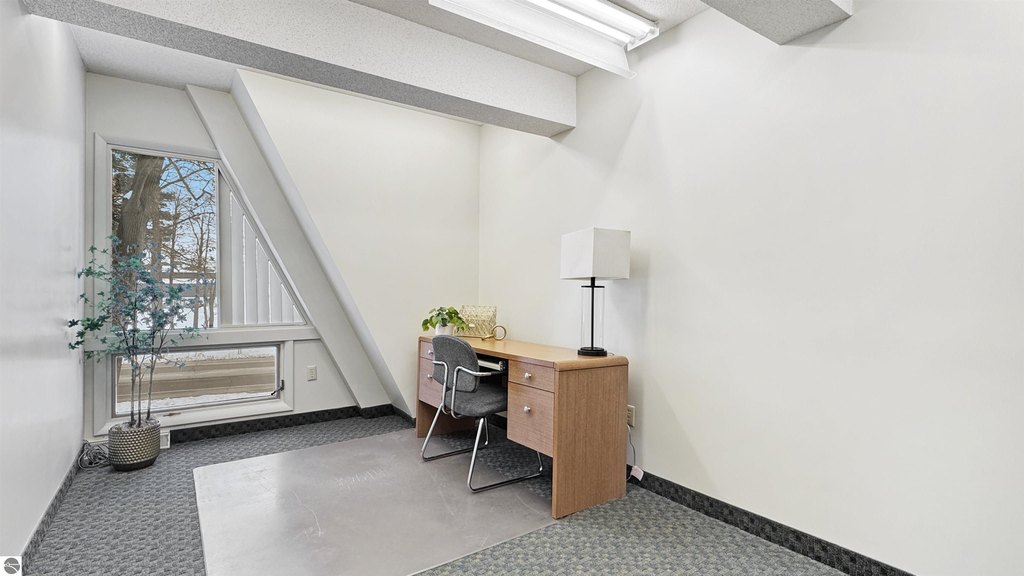
- 22 individual office spaces with flexible room configurations
- Shared conference room, reception area, and common spaces
Property Analytics
Unlock full access to Insights
Subscribe to Realmo Intelligence
Open Analytics
Current Use
Lease Details
Multi-tenant
Tenancy
Yes
Highway access
NNN (Triple Net)
Lease Type
Location Intelligence
Trade Area within ½ mile
99
Businesses Nearby
Explore this area
Business Placement
Demographics for 49601, MI
21,564
Population
10,734
Households
2
Avg Household Size
43
Median Age
25%
College-Educated
91%
High-School Grad
220.0 sq mi
ZIP Area
98
Density / Sq Mi
$65,704
Median Household Income
$37,347
Median Earnings
$856
Median Rent
$166,500
Median Home Value
Check the figures for this property
Cap Rate, Value Estimation, Potential NOI and more
View Realmo Analytics
Market
Lease Benchmarks for Cadillac, MI
$10.33 /SF/Yr
Avg Asking Price
$5.63–$23.08 /SF/Yr
Price Range
3,278 SF
Avg Space Size
Vacancy Rate% for Office in Midwest region

Questions? Ask Rey
Realmo’s AI knows this listing — price, zoning, demand, history. Ask anything.




Frequently Asked Questions
What type of property is this?
Office units - Three-level professional office property with shared reception, common areas, conference facilities, and included utilities.
Where is this office units located?
The property is located at 2604 Sunnyside Drive Cadillac, MI.
What is the lease rate?
The lease rate is $600/Mo.
What are key features of this property?
This property features: 8,436 SF of finished office space across three floors; 22 individual office spaces with flexible room configurations; Shared conference room, reception area, and common spaces



