Second-Floor Office
For Lease
$2,500/Mo
107 N Mitchell Street, Cadillac, MI 49601
Commercial, Cadillac, MI
Space Size3,000 SF
Lot Size0.14 Acres
Days on Market105
Property Features for 107 N Mitchell Street
General Information
Property type
Commercial Lease
Property subtype
Office
Zoning description
Commercial
Bathrooms
2
Full bathrooms
2
Rooms
Bathroom 2, Bathroom 1
Exterior features
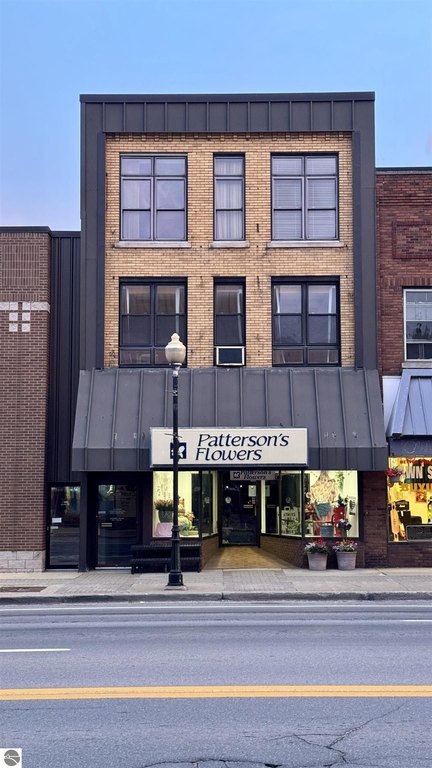
Brick, Steel
Directions
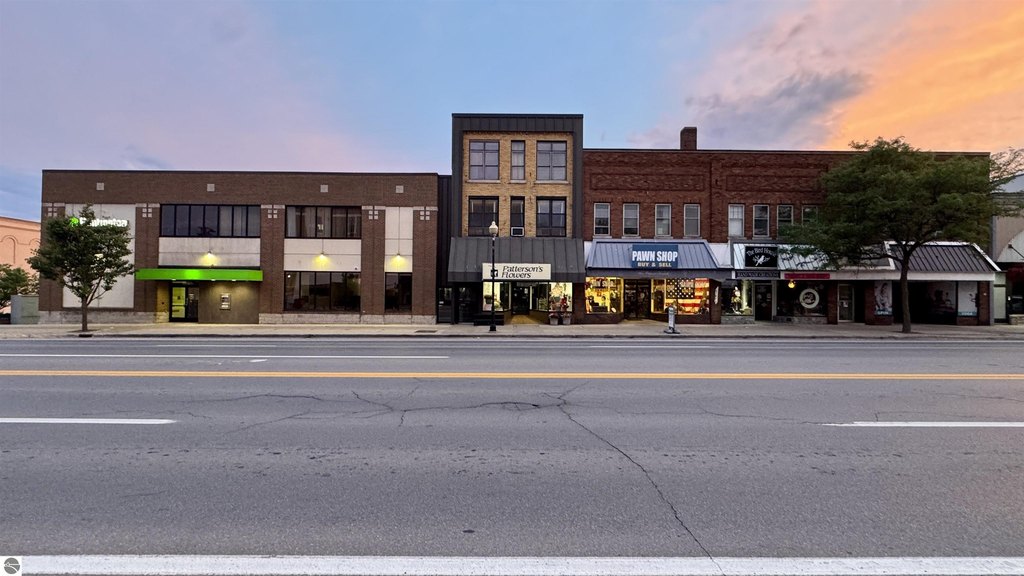
Downtown Cadillac, west side of street.
Subdivision
Wexford
Standard status
Active
Size
3,000 SF
Lot size
0.14 Acres
Taxes and HOA fees
Tax Description
N1/2 EX: W 25 FT OF LOT 2, BLK CMITCHELLS REVISED PLAT OFTHE VILLAGE OF CLAM LAKE.CITY OF CADILLAC
Legal Description
N1/2 EX: W 25 FT OF LOT 2, BLK CMITCHELLS REVISED PLAT OFTHE VILLAGE OF CLAM LAKE.CITY OF CADILLAC
Amenities
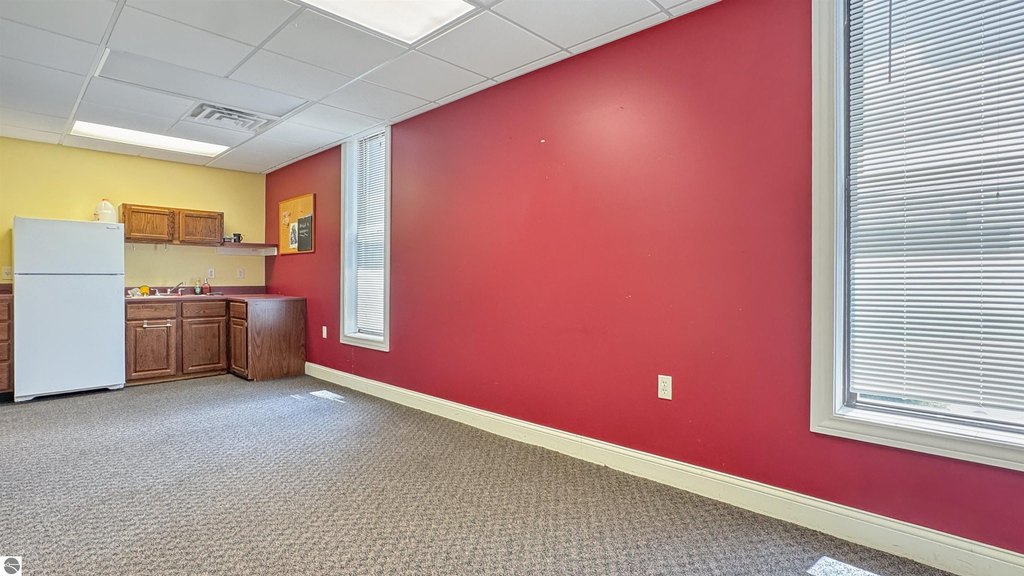
kitchenette
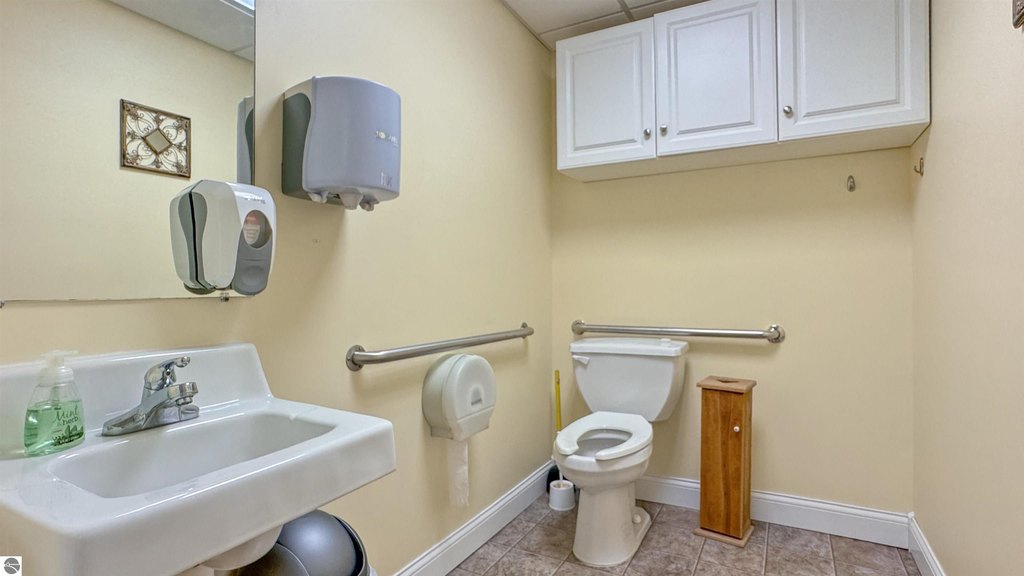
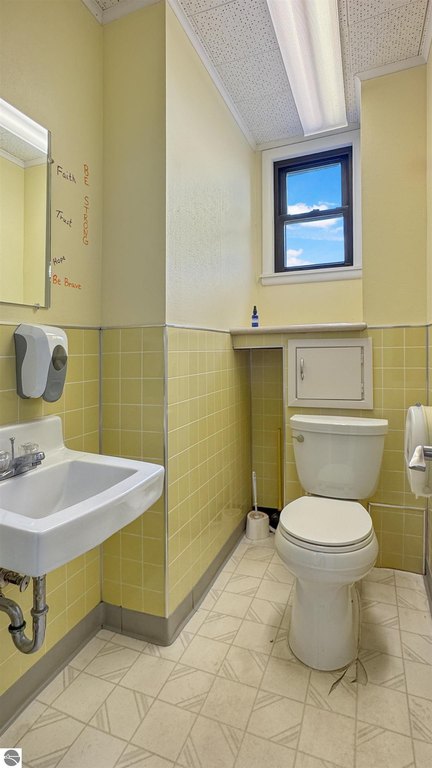
private bathrooms
back-alley access
public parking
Building Details
Building materials
Frame
Roof type
Membrane
Listing Agency:
Five Star Real Estate - Shelby St Cadillac
(231) 733-3080
Listed By:
Greg Bosscher · License #6502420282
(231) 357-2798
Added: Jun 24
Changed: Sep 5
Last Checked: Oct 6 at 2:06AM
MLS# 1947049
Copyright © 2026 Northern Great Lakes Realtors MLS. All rights reserved. All information provided by the listing agent/broker is deemed reliable but is not guaranteed and should be independently verified.
Investment Insights
Based on property information with market context.
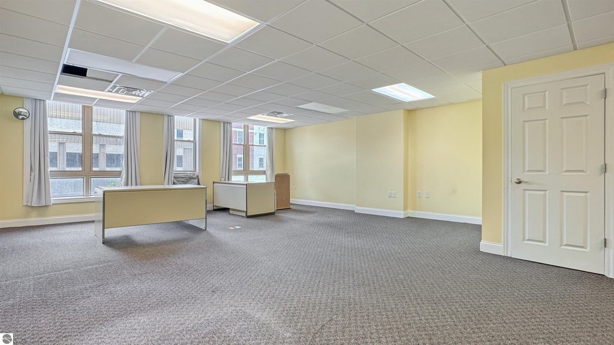
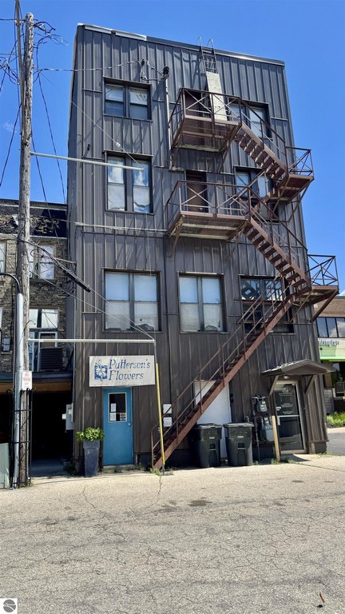
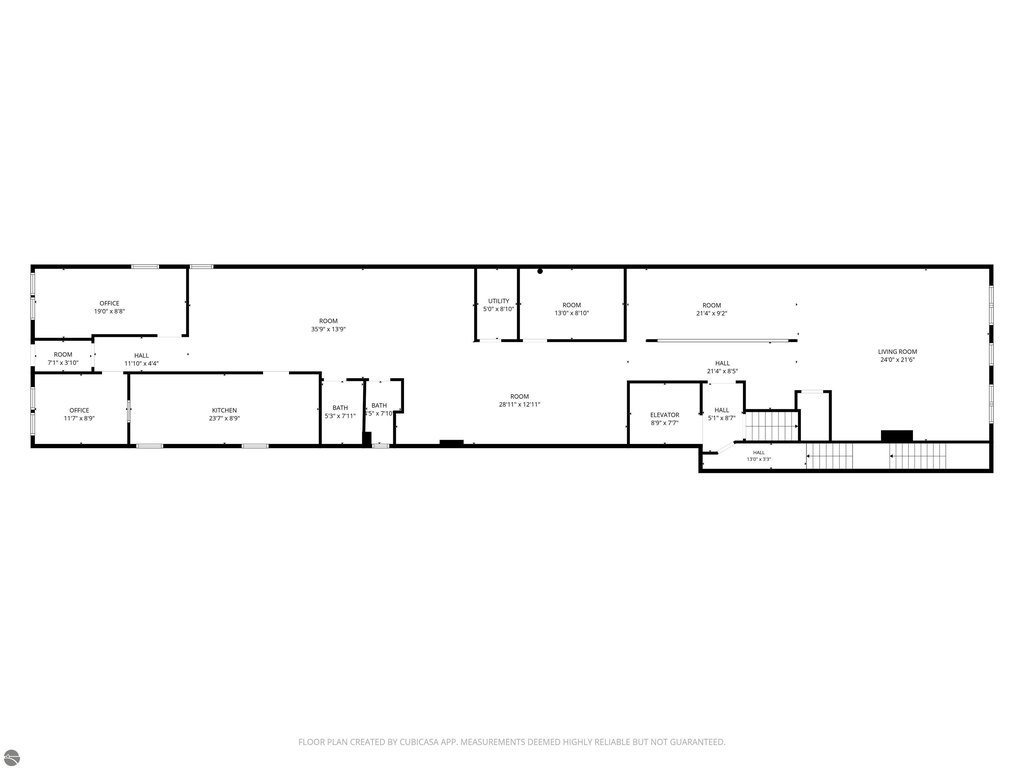
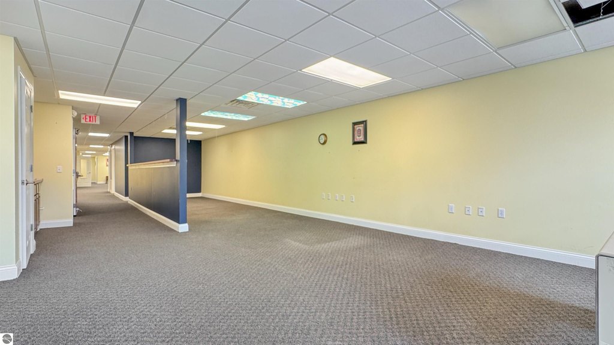
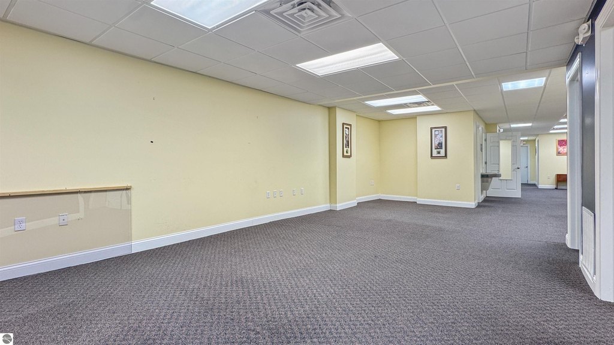
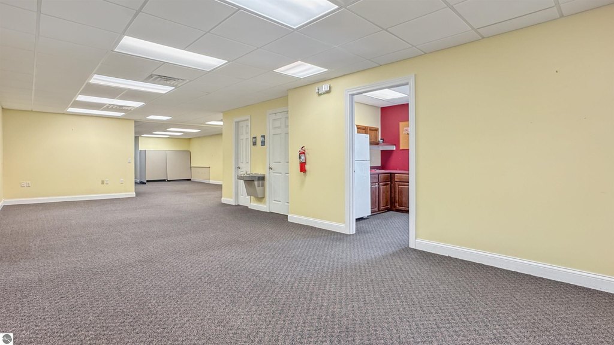
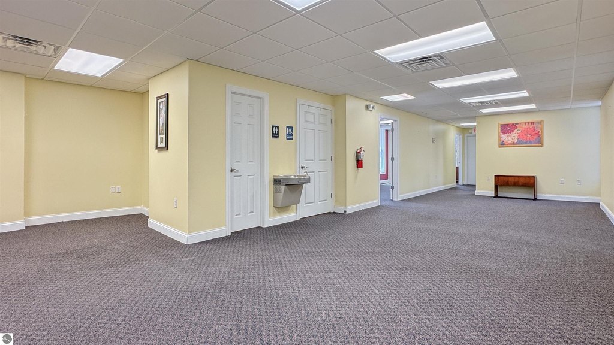
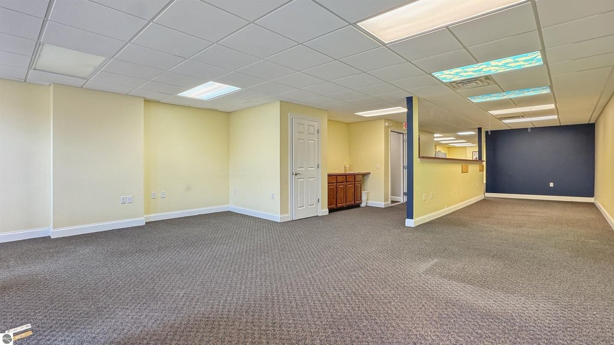
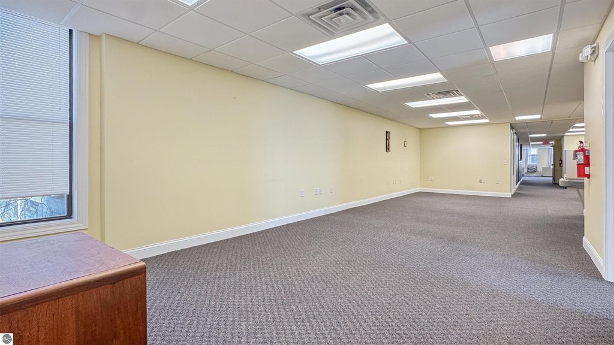
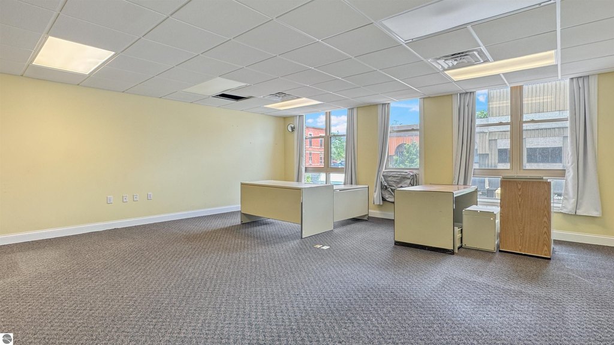
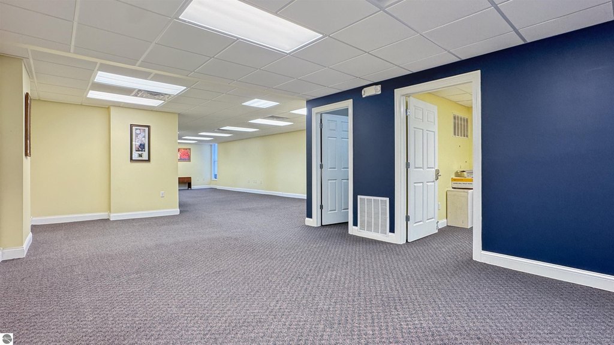
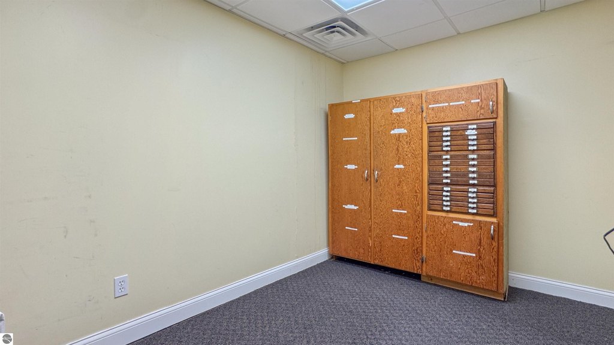
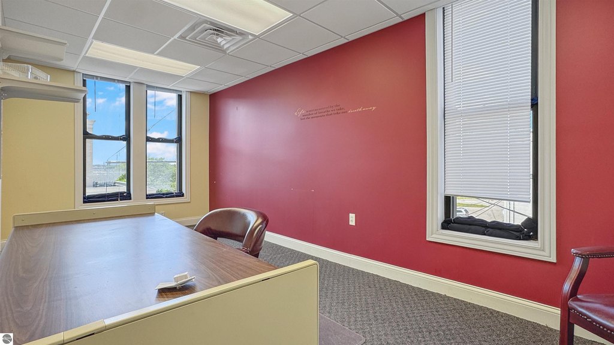
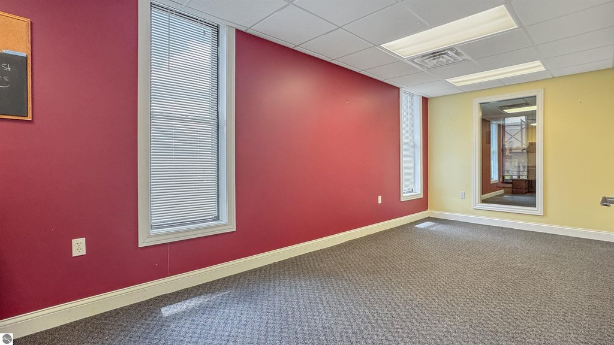
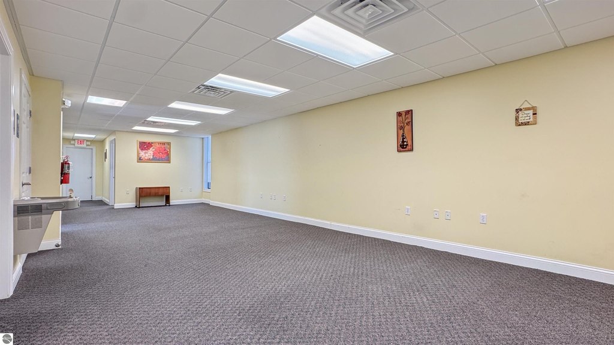
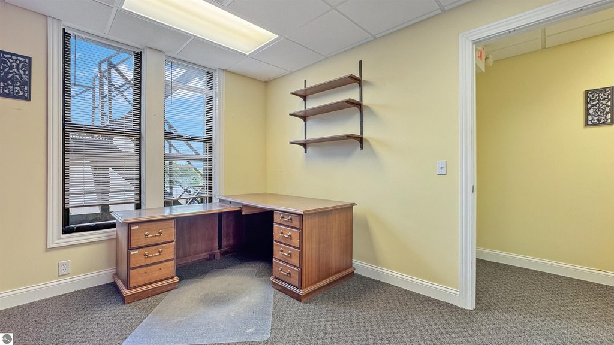
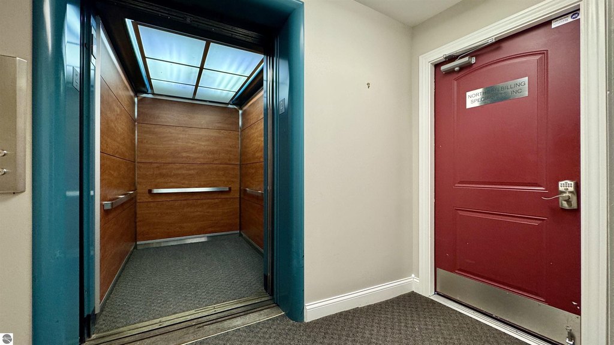
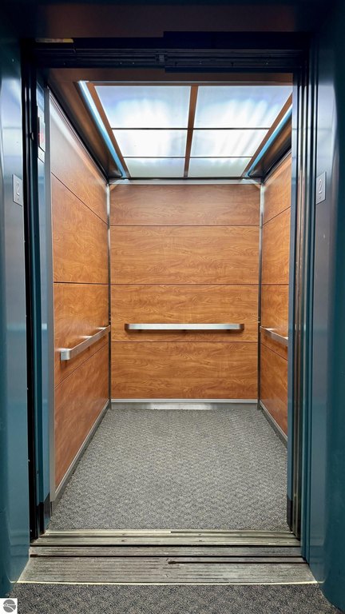
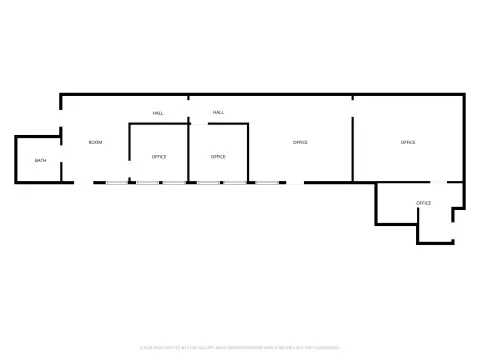
This second-floor office unit contains 3,000 square feet arranged with 3 private offices, 3 large open areas, a sizable kitchenette, and 2 private bathrooms. A modern elevator serves the floor, supplemented by stair access at both the front and rear of the building. Windows along the front and back provide natural light across the suite.
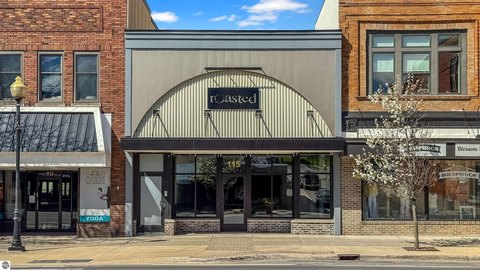
The property is located at 107 N Mitchell Street in downtown Cadillac, with access from Mitchell St. and the rear alley. Public parking is available behind the building, and additional street parking serves the property. Brick and steel exterior construction with a membrane roof complete the building profile.
The property is located at 107 N Mitchell Street in downtown Cadillac, with access from Mitchell St. and the rear alley. Public parking is available behind the building, and additional street parking serves the property. Brick and steel exterior construction with a membrane roof complete the building profile.
Key Highlights
- 3,000 square feet of second‑floor office space
- 3 private offices and 3 large open areas
- 2 private bathrooms plus a large kitchenette
Property Analytics
Unlock full access to Insights
Subscribe to Realmo Intelligence
Open Analytics
Current Use
Lease Details
Yes
Paved road access
NNN (Triple Net)
Lease Type
$1.50 /SF/Yr
CAM
Location Intelligence
Trade Area within ½ mile
770
Businesses Nearby
Explore this area
Business Placement
Demographics for 49601, MI
21,564
Population
10,734
Households
2
Avg Household Size
43
Median Age
25%
College-Educated
91%
High-School Grad
220.0 sq mi
ZIP Area
98
Density / Sq Mi
$65,704
Median Household Income
$37,347
Median Earnings
$856
Median Rent
$166,500
Median Home Value
Check the figures for this property
Cap Rate, Value Estimation, Potential NOI and more
View Realmo Analytics
Market
Lease Benchmarks for Cadillac, MI
$10.33 /SF/Yr
Avg Asking Price
$5.63–$23.08 /SF/Yr
Price Range
3,278 SF
Avg Space Size
This space is priced 3% below the average of $10.33 /SF/Yr.
Vacancy Rate% for Office in Midwest region

Questions? Ask Rey
Realmo’s AI knows this listing — price, zoning, demand, history. Ask anything.





Frequently Asked Questions
What type of property is this?
Office units - Elevator-served workspace with private offices, open areas, dual access, and dedicated kitchenette and restroom facilities.
Where is this office units located?
The property is located at 107 N Mitchell Street Cadillac, MI.
What is the lease rate?
The lease rate is $2,500/Mo.
What are key features of this property?
This property features: 3,000 square feet of second‑floor office space; 3 private offices and 3 large open areas; 2 private bathrooms plus a large kitchenette



