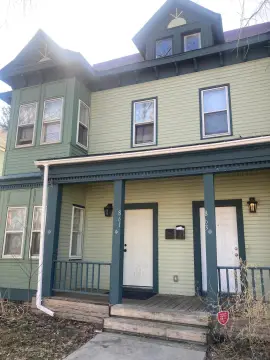
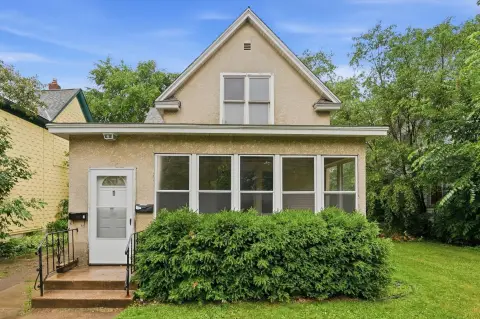
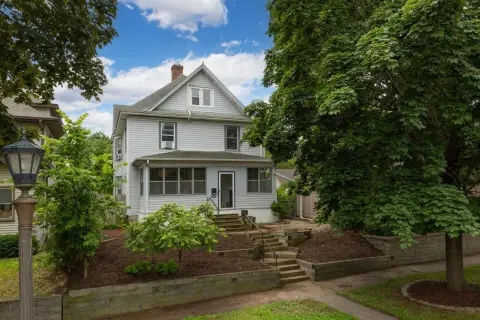
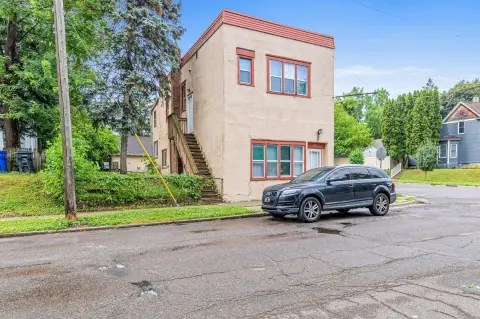
629 Lexington Parkway N, Saint Paul, MN 55104
MULTI_FAMILY - Saint Paul, MN
- Added:
- Jul 5, 2026
- Days on Market:
- 3
- Last Refresh:
- Jul 7 at 4:06 am
Property Features for 629 Lexington Parkway N
General Information
- Property type
- Residential Multi Family
- Property subtype
- Other
- Bedrooms
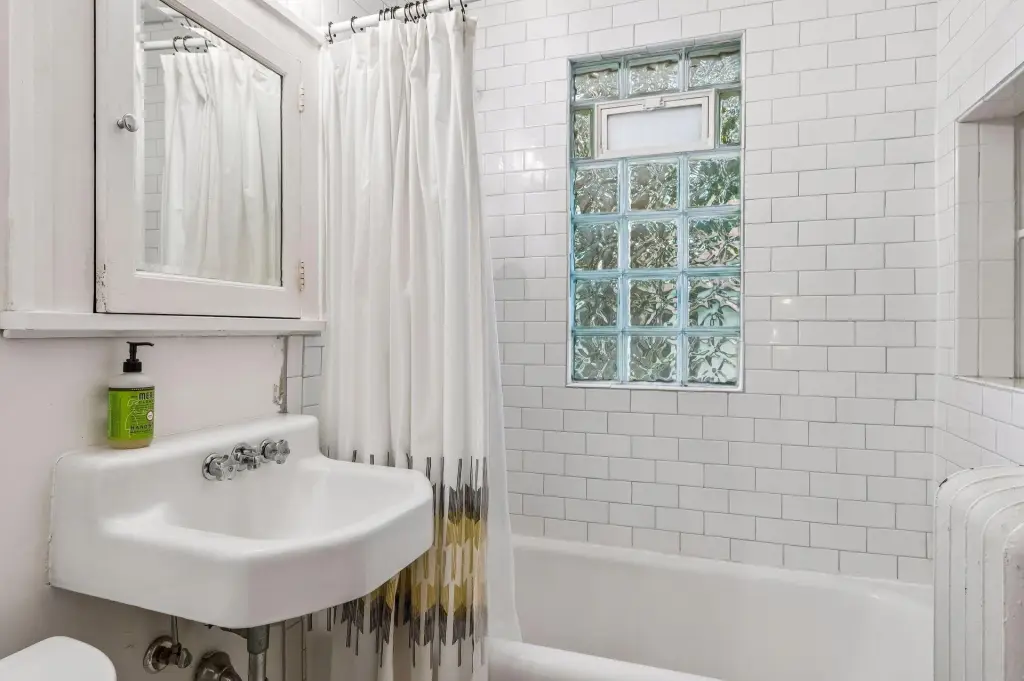
- 4
- Bathrooms
- 2
- Rooms
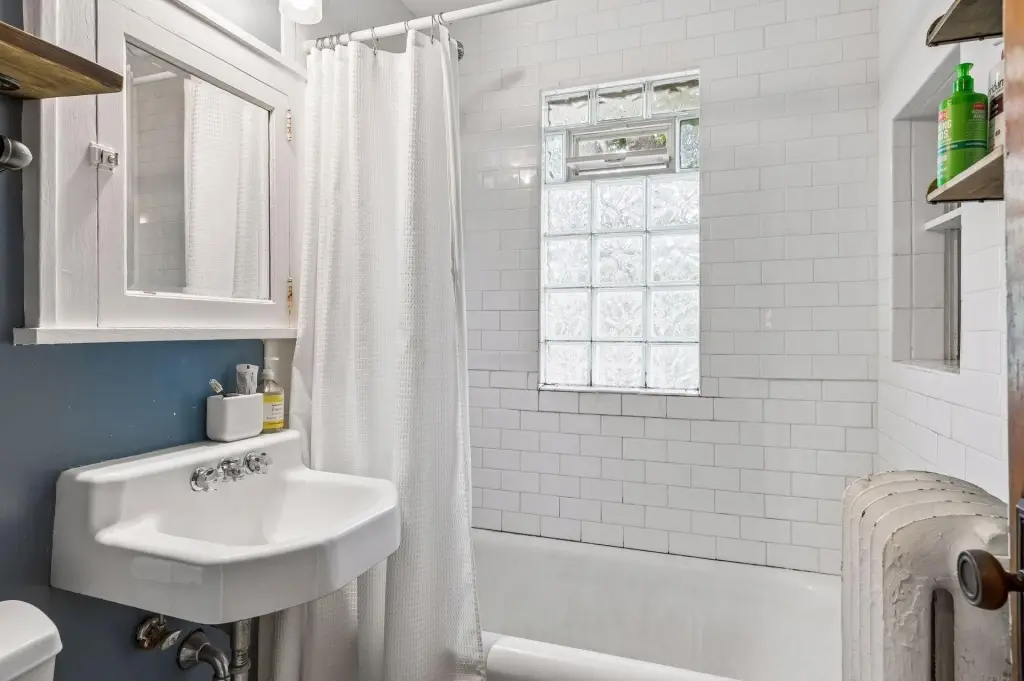
- Bathroom 1, Bedroom 4, Bedroom 3, Bedroom 2, Bedroom 1, Basement, Bathroom 2
- Parking features
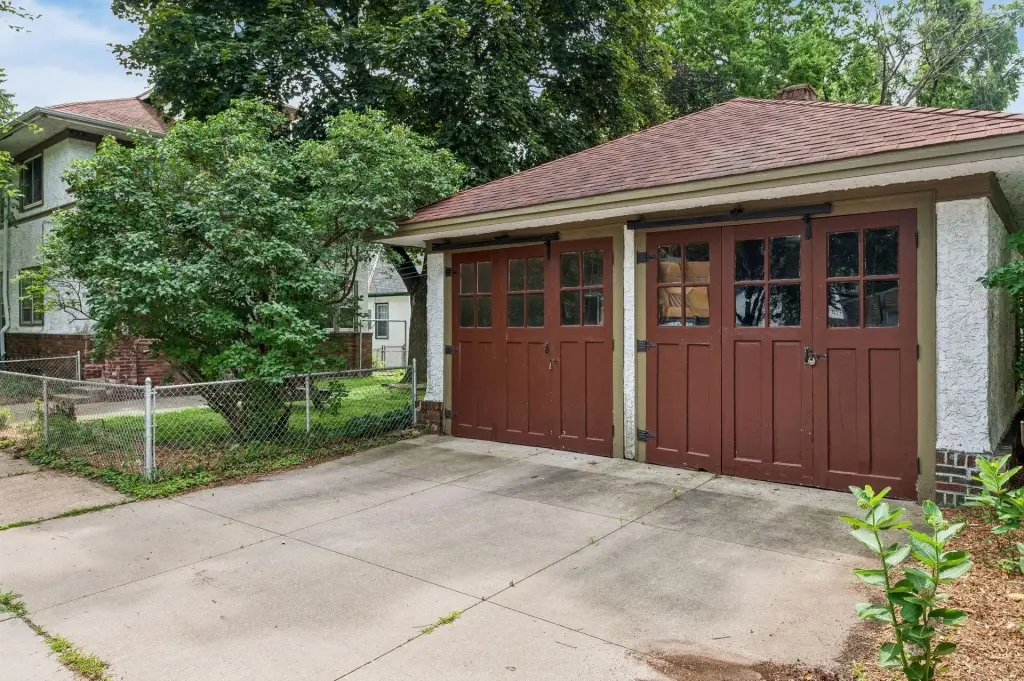
- Driveway, Garage - Detached
- Exterior features
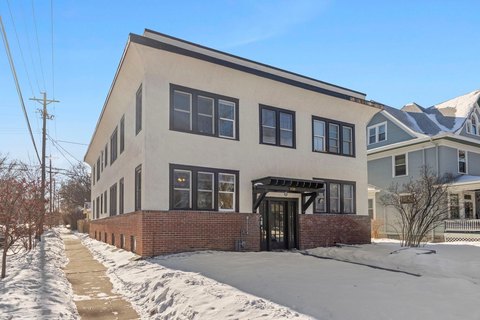
- Brick/Stone, Stucco
- Fencing
- Chain Link
- Standard status
- Active
- APN
- 342923110079
- Size
- 2,614 SF
- Lot size
- 0.12 Acres
Taxes and HOA fees
- Tax Year
- 2026
- Tax Annual Amount
- 9838
Utilities
- Heating system
- Oil
Building Details
- Year built
- 1925
- Building materials
- Brick, Concrete, Frame
- Roof type
- Shingle

Listing agent Mari Koplin (612) 623-1199
Listing office Verve Realty 17 4th St SE, Minneapolis, MN (612) 623-1199
Listing date Jul 5, 2026
Copyright © 2026 Northstar MLS. All rights reserved. All information provided by the listing agent/broker is deemed reliable but is not guaranteed and should be independently verified.
HighLights
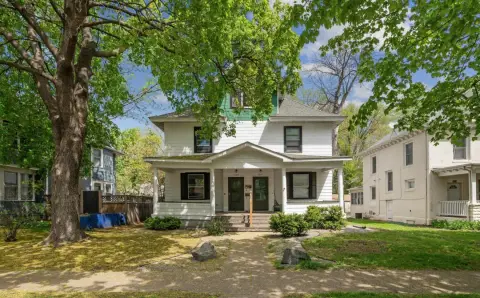
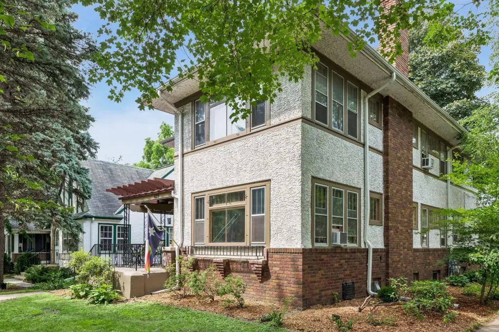
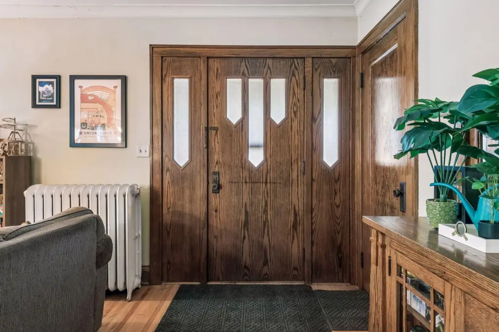
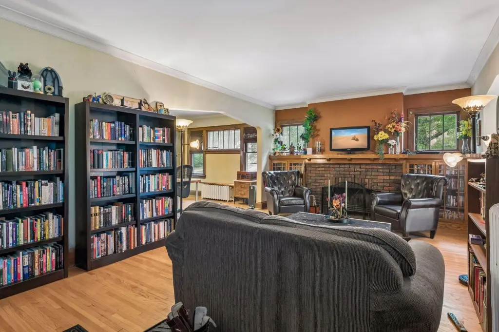
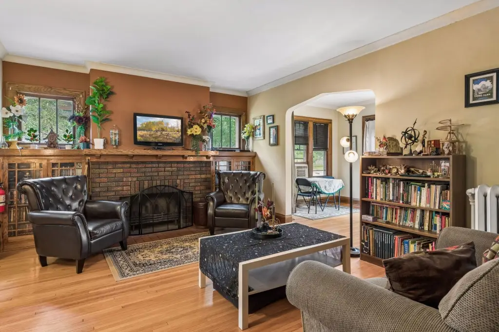
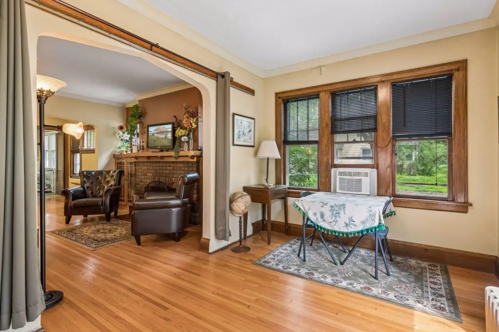
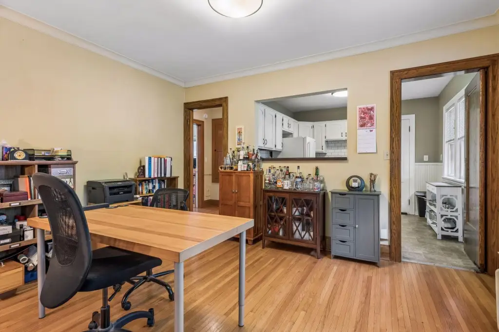
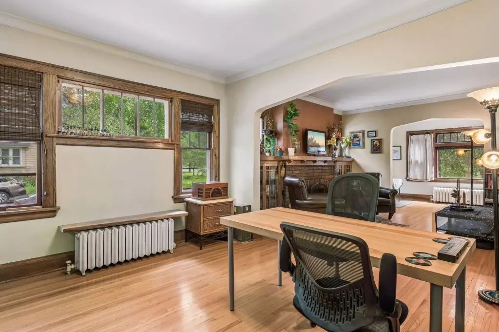
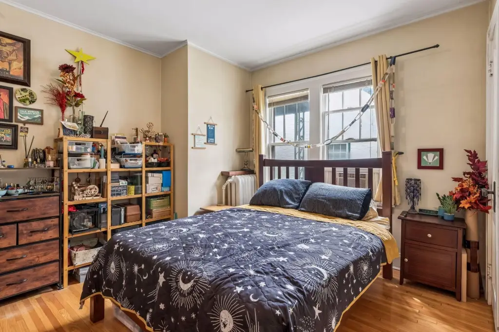
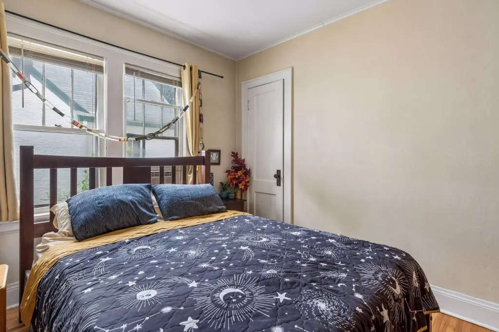
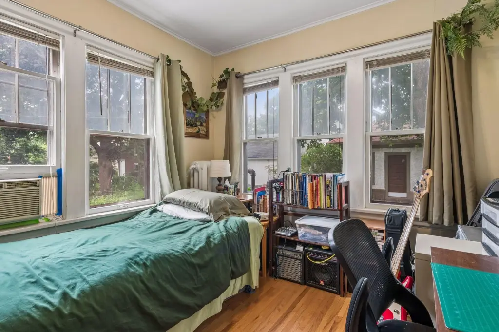
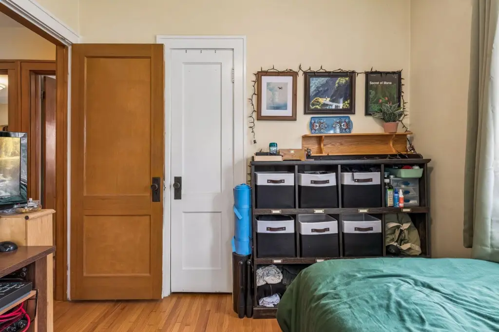
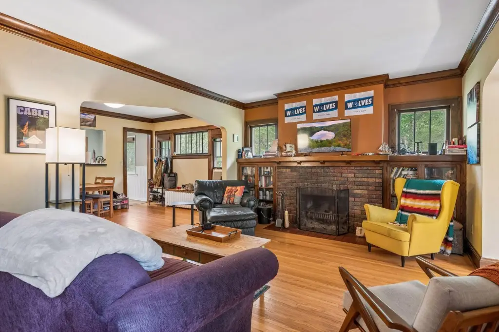
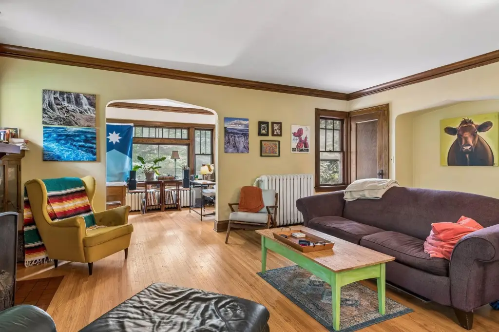
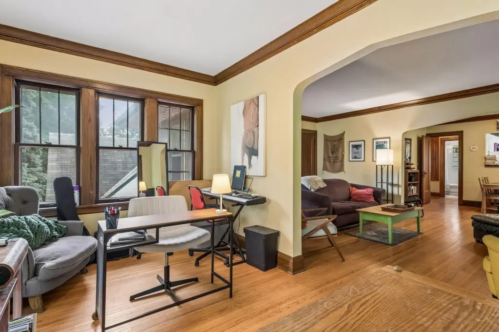
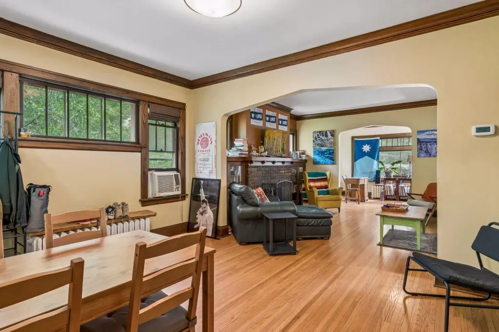
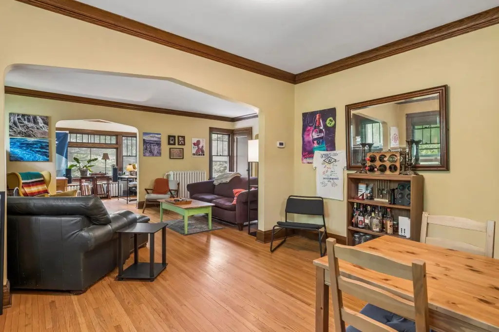
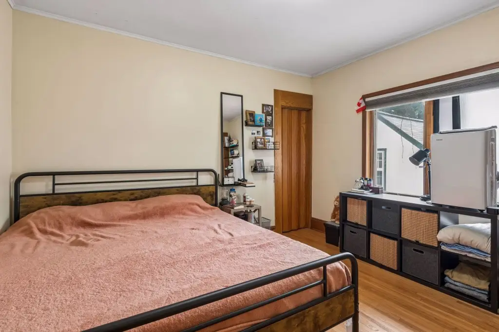
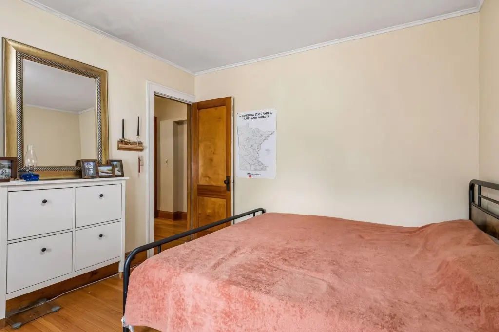
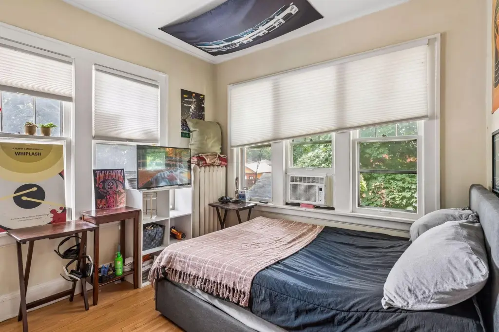
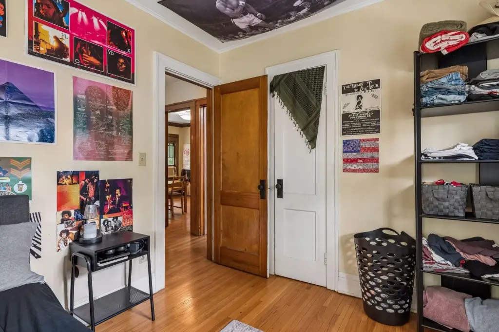
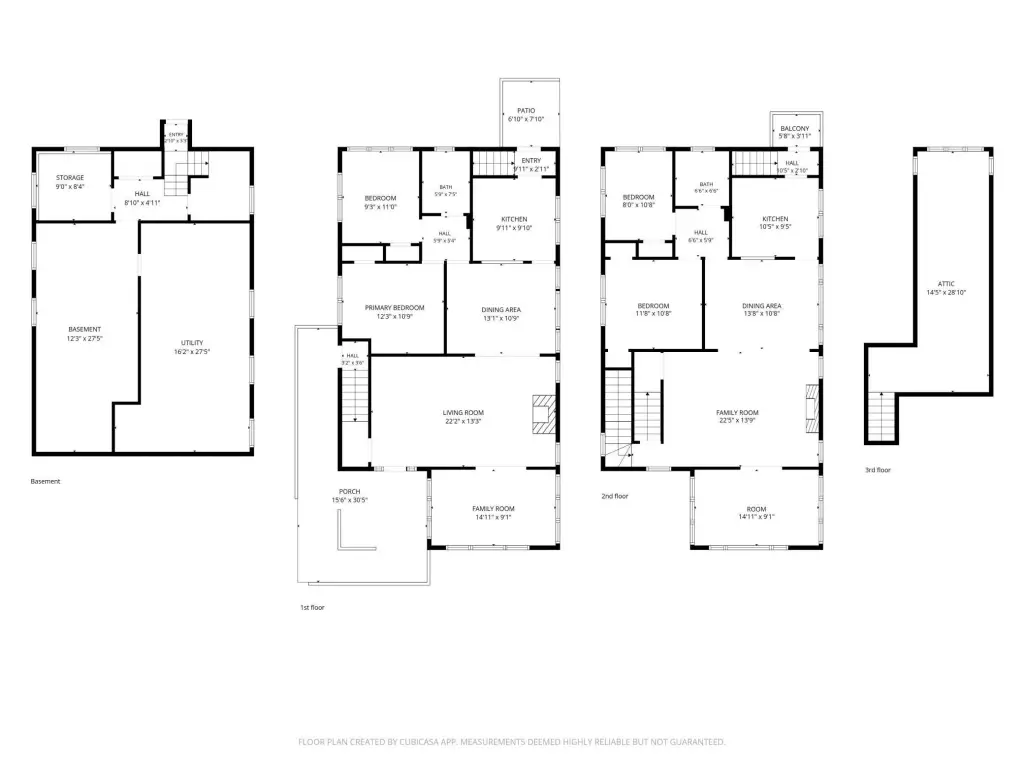
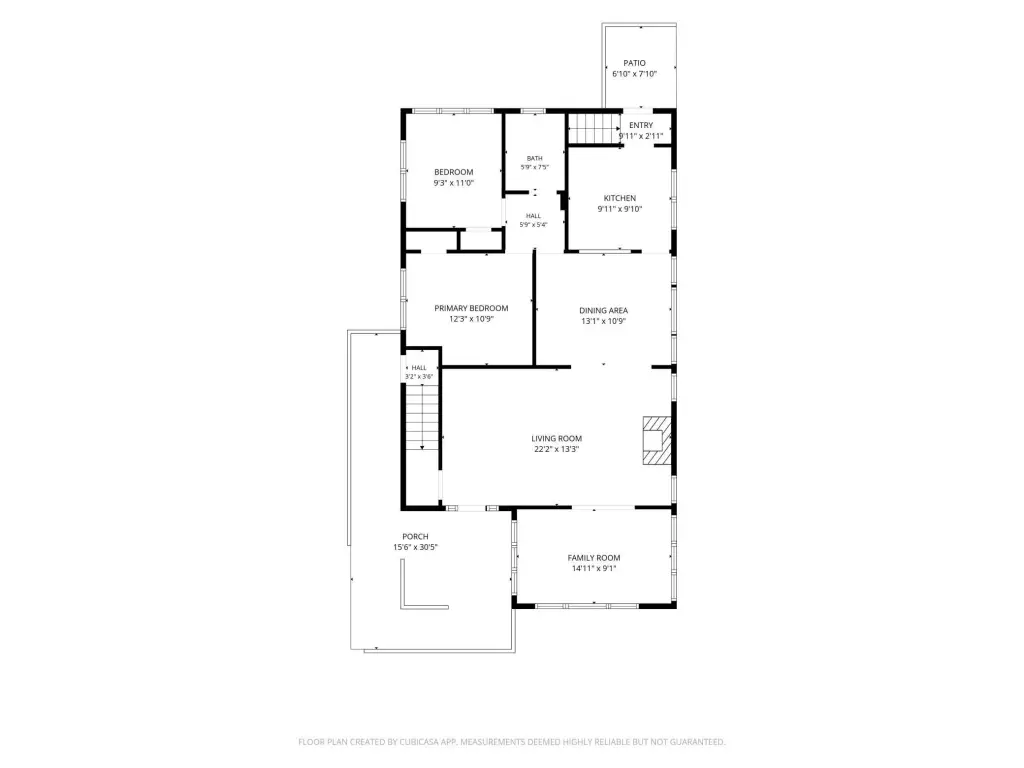
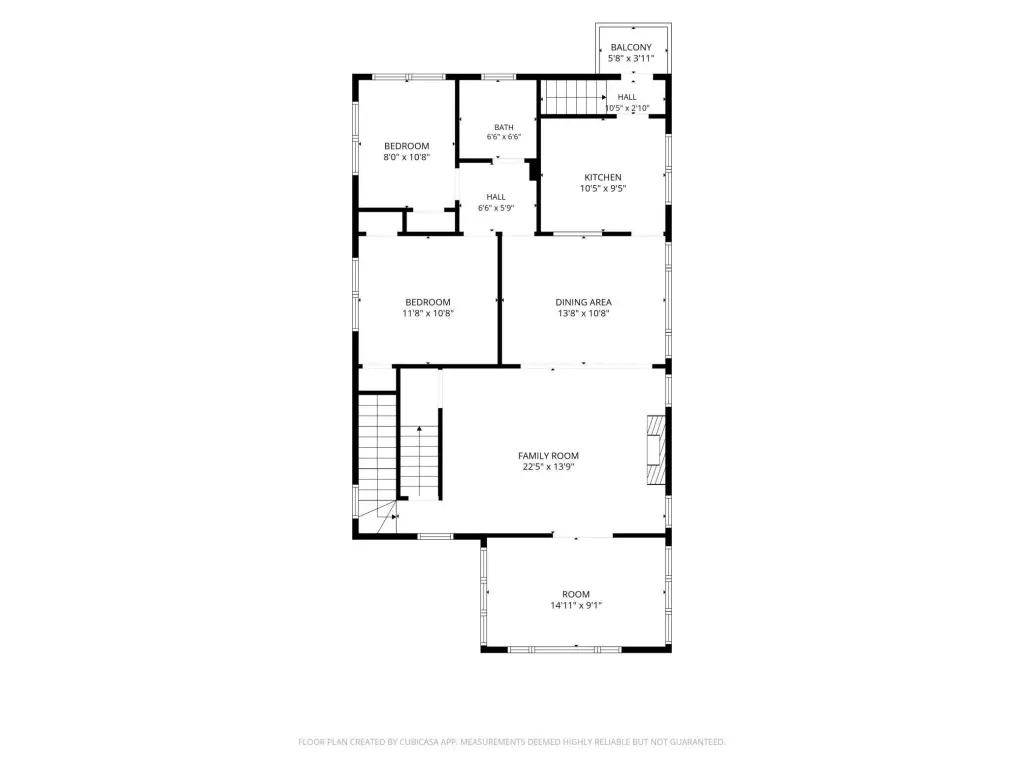
- Two identical units with spacious living and dining areas featuring brick fireplaces, original built‑ins, archways, woodwork, and hardwood floors
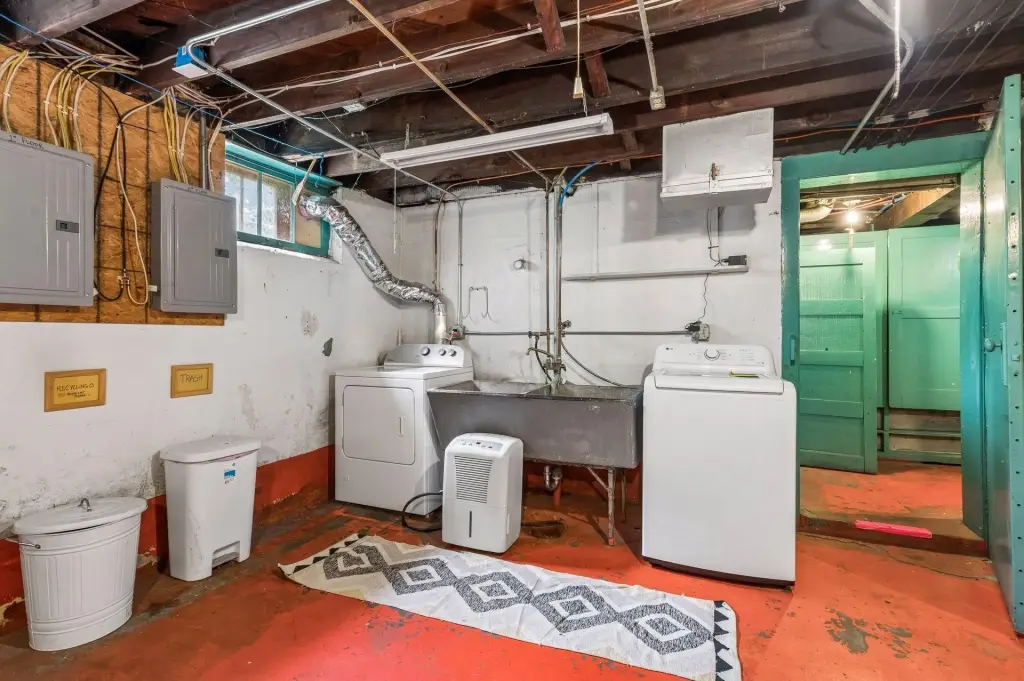
- Each unit has its own boiler, water heater, and 100‑amp electrical panel (boiler updated/new in 2024)
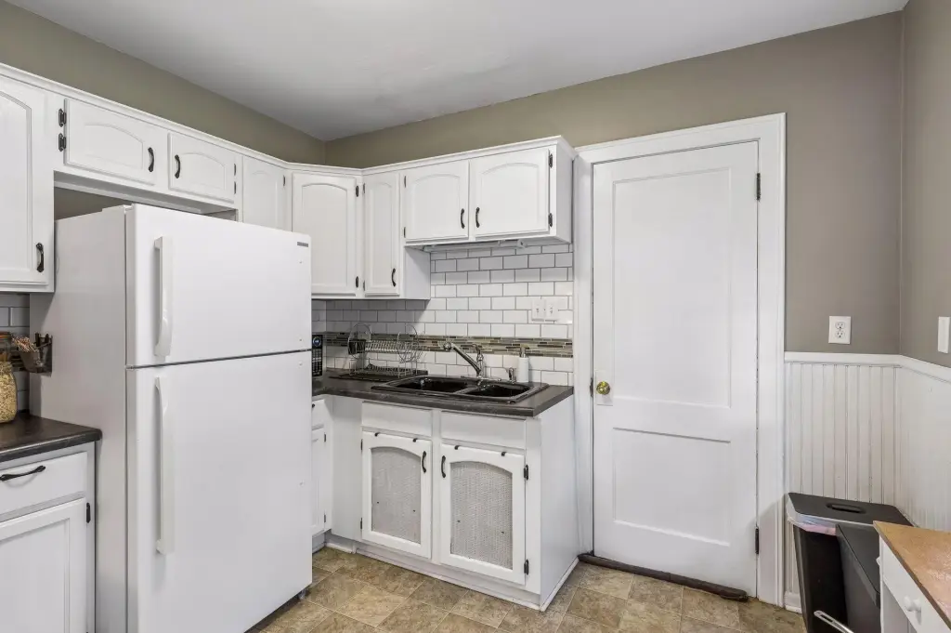
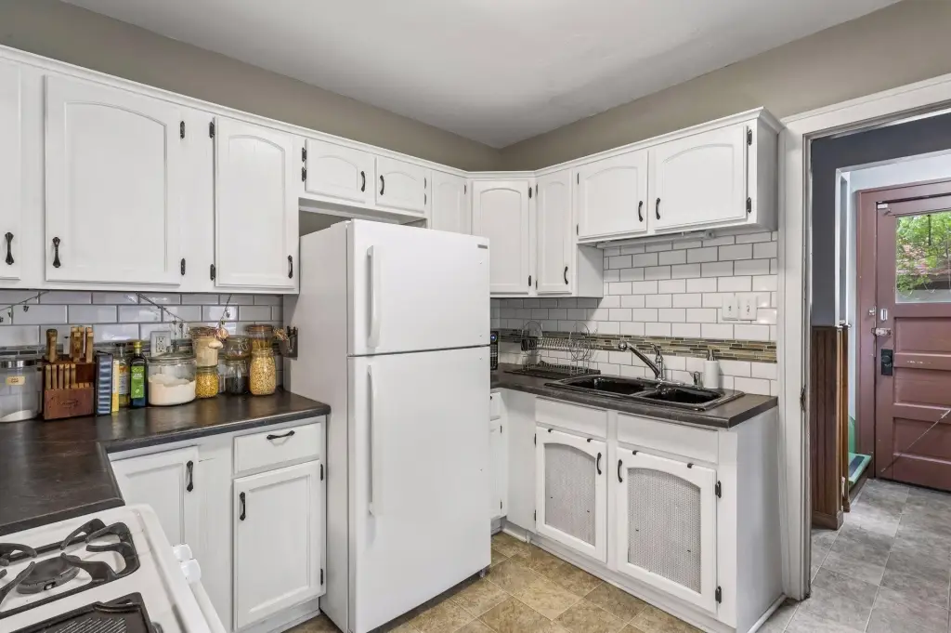
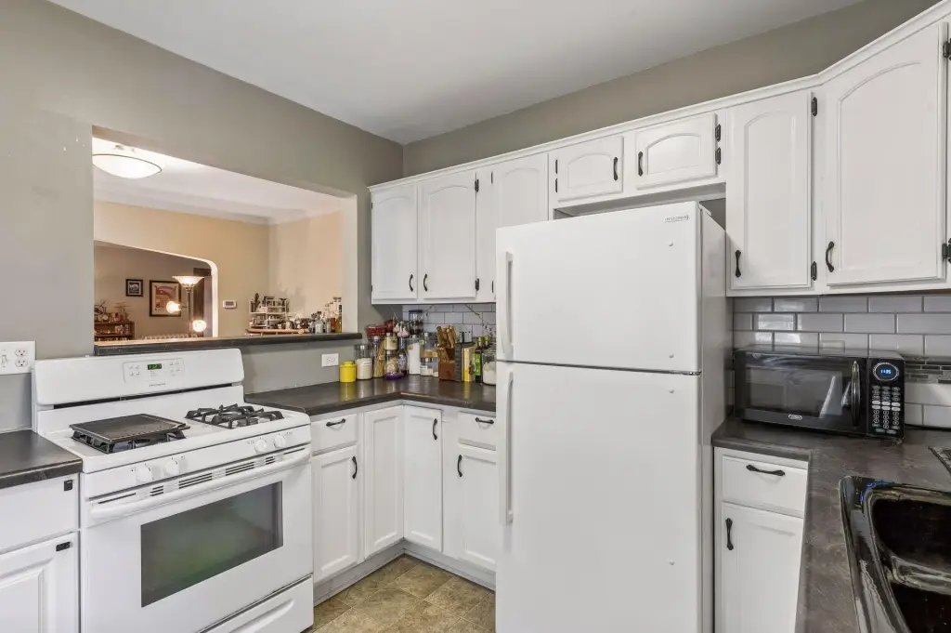
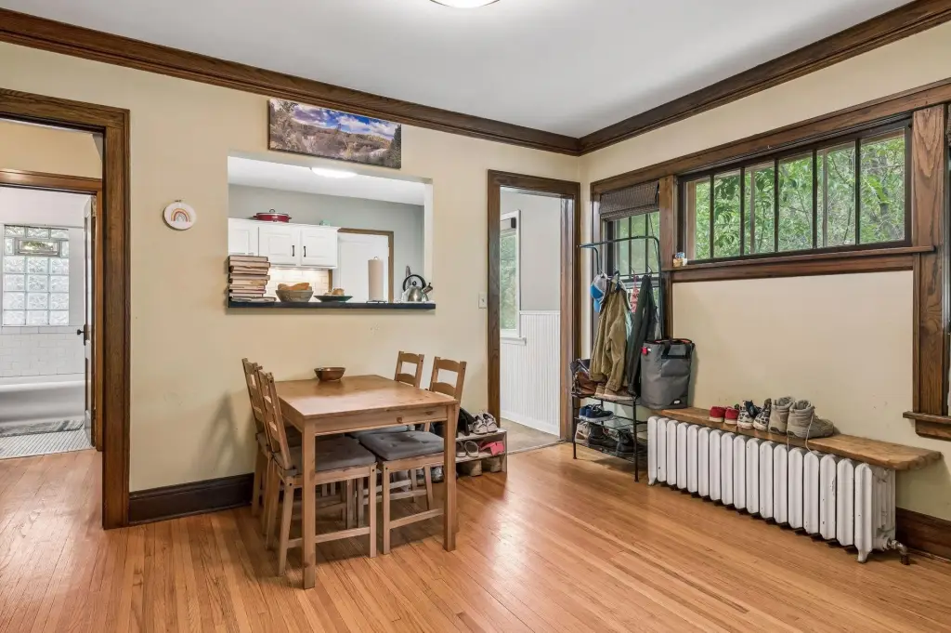
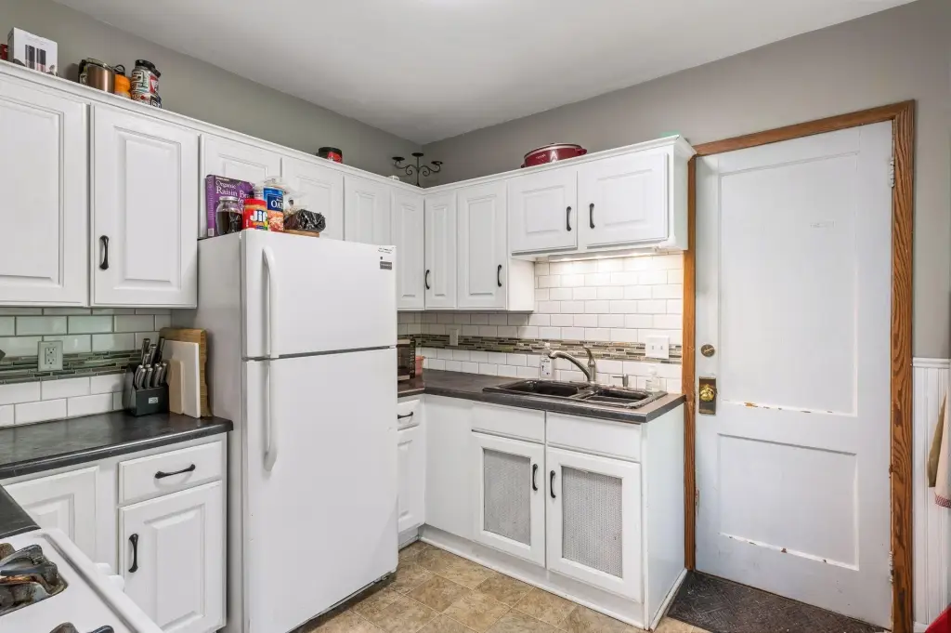
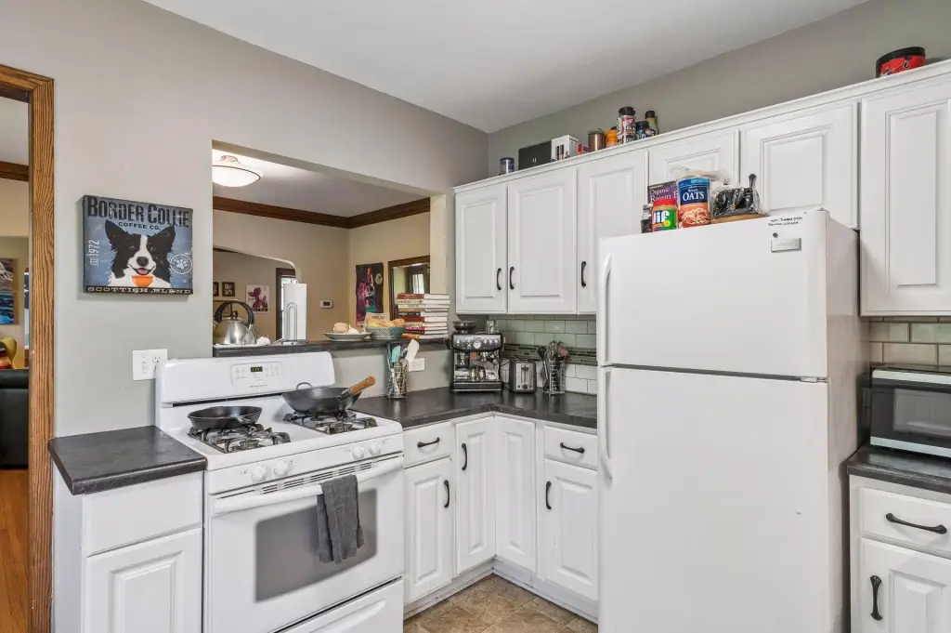
- Updated kitchens with gas ranges and pass‑through; upper unit added a new refrigerator and microwave in 2025
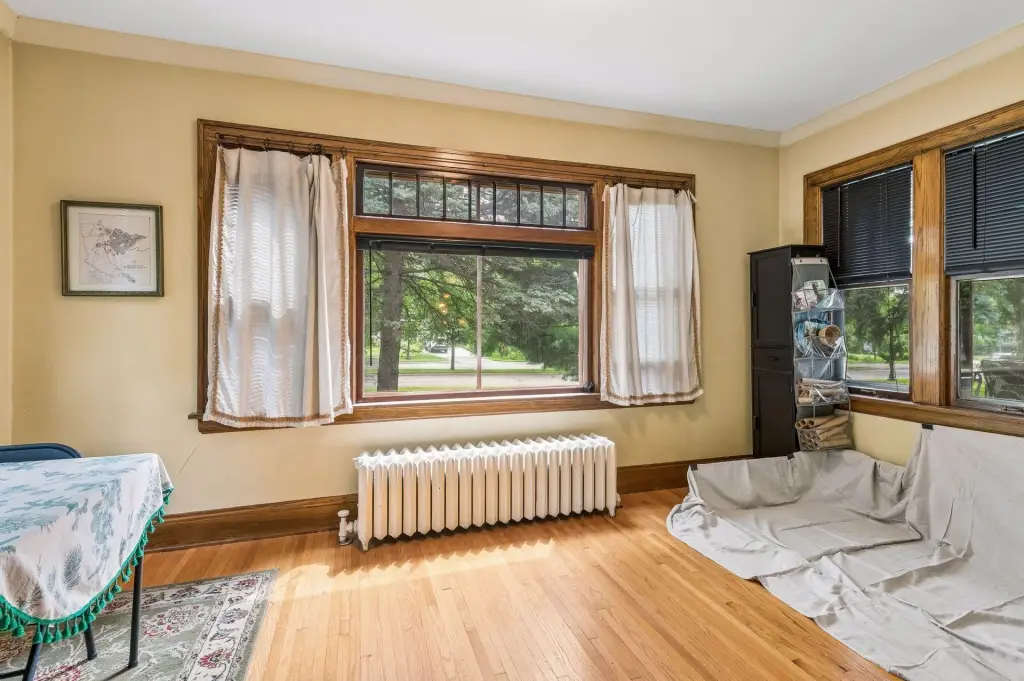
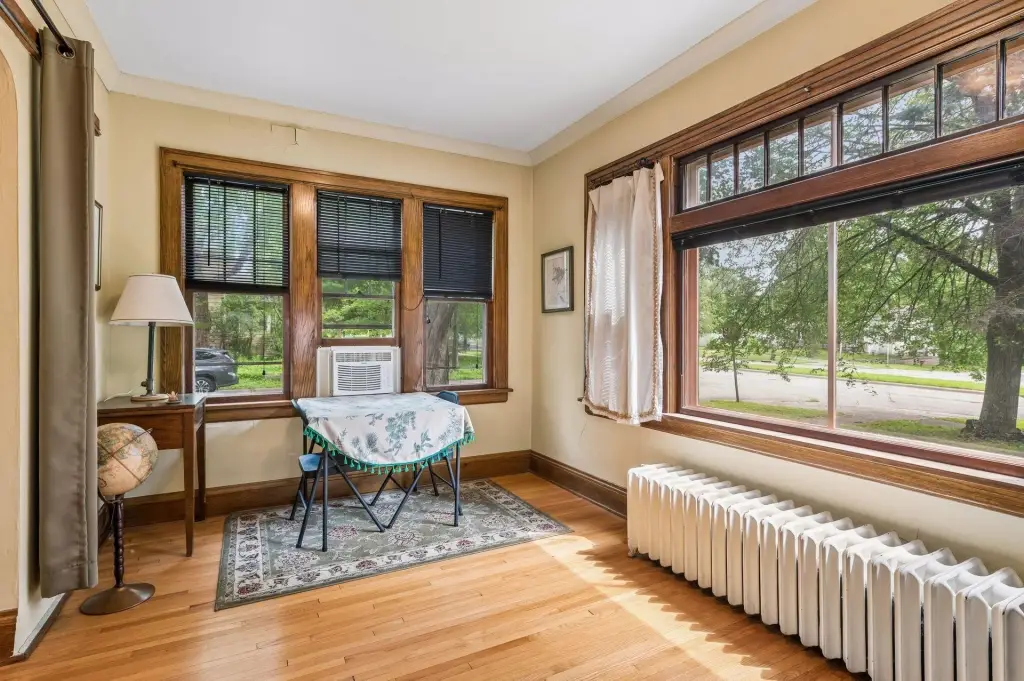
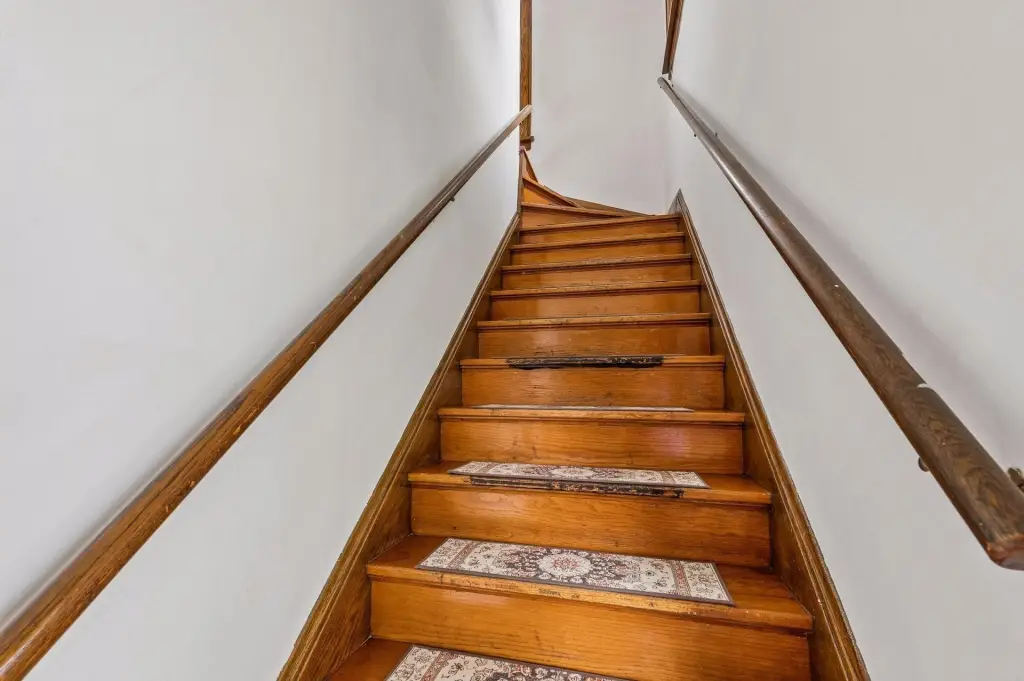
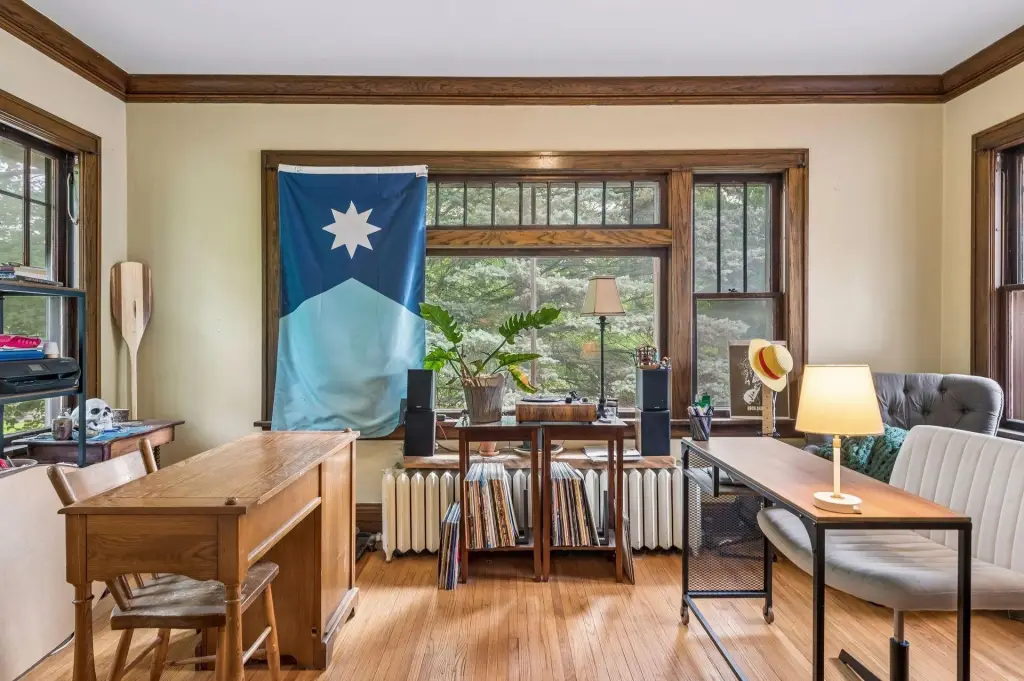
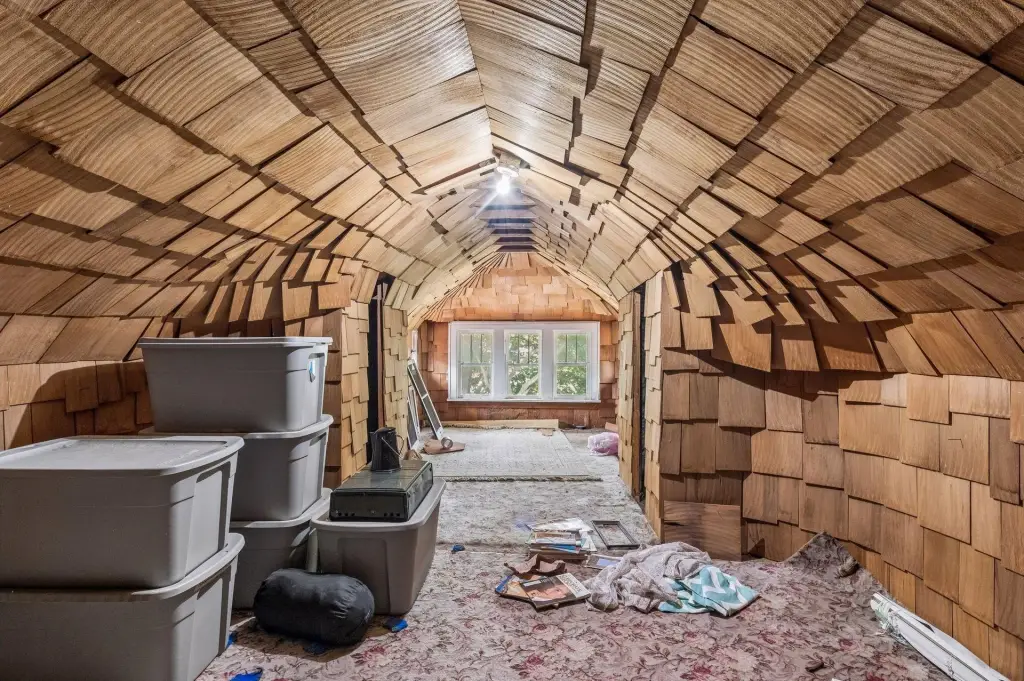
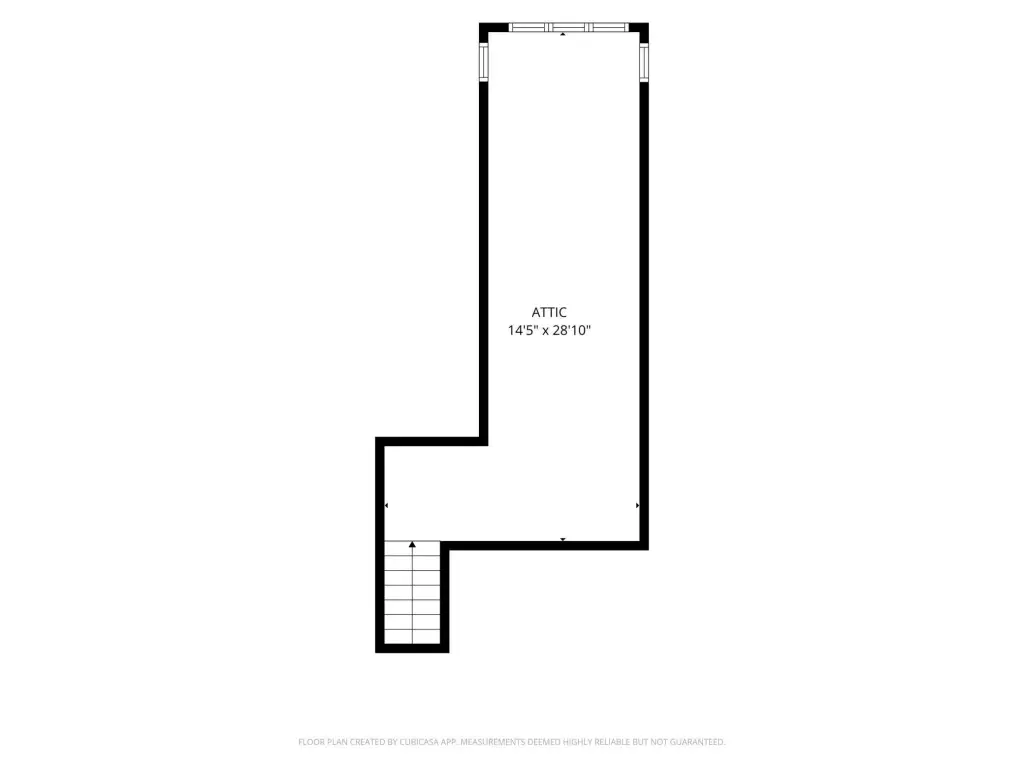
- Versatile sunrooms and finished retro walk‑up attic on the second level, plus a balcony off the back
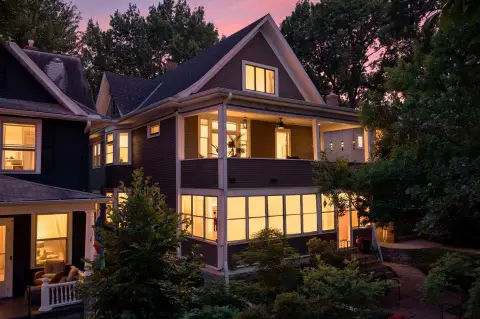
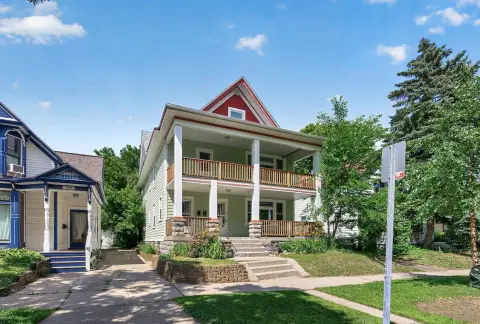
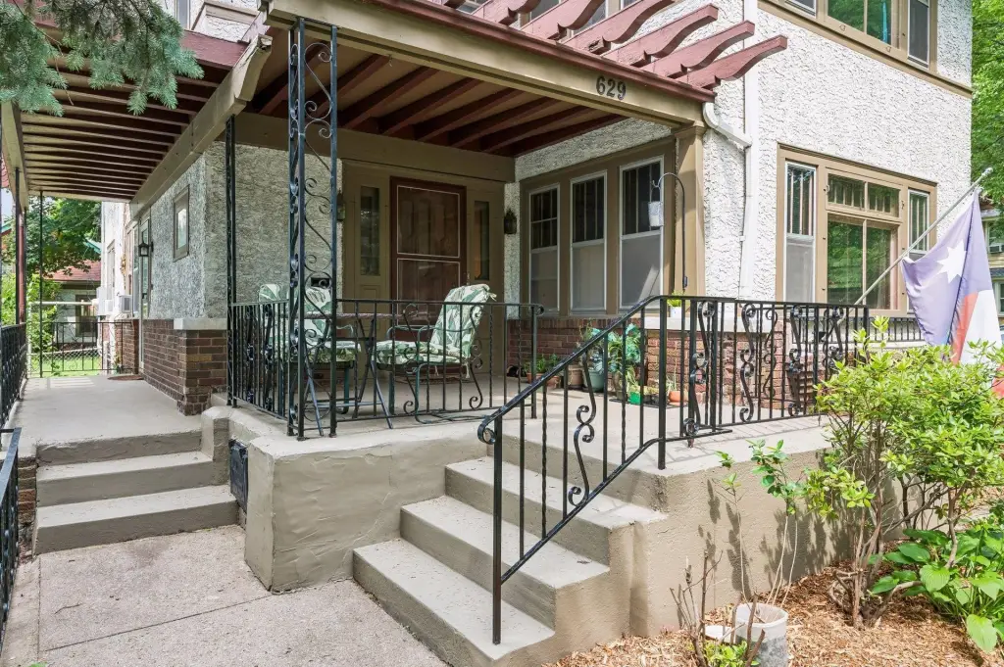
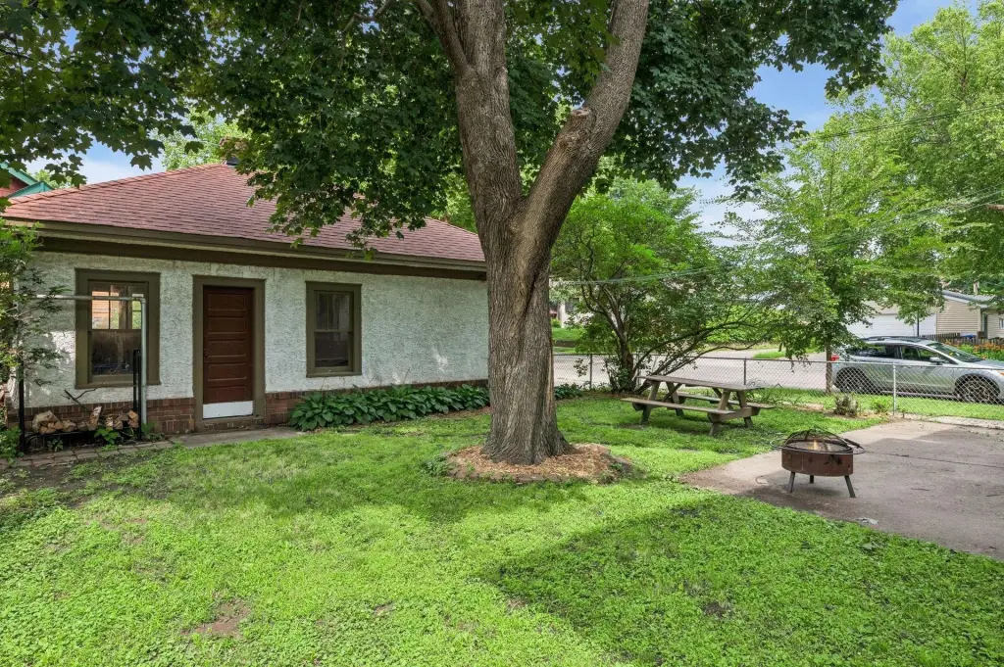
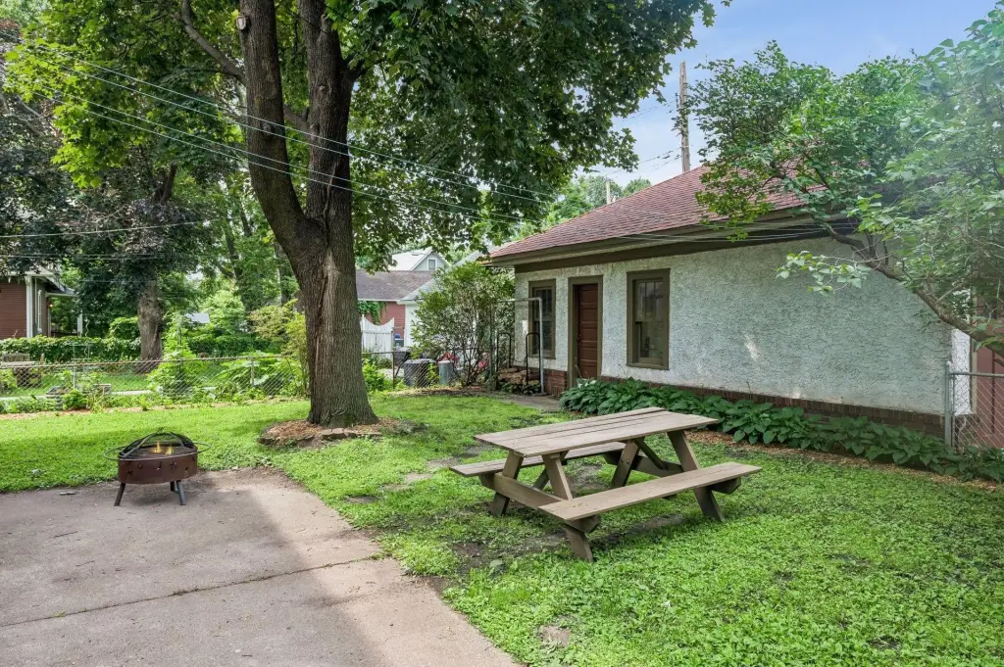
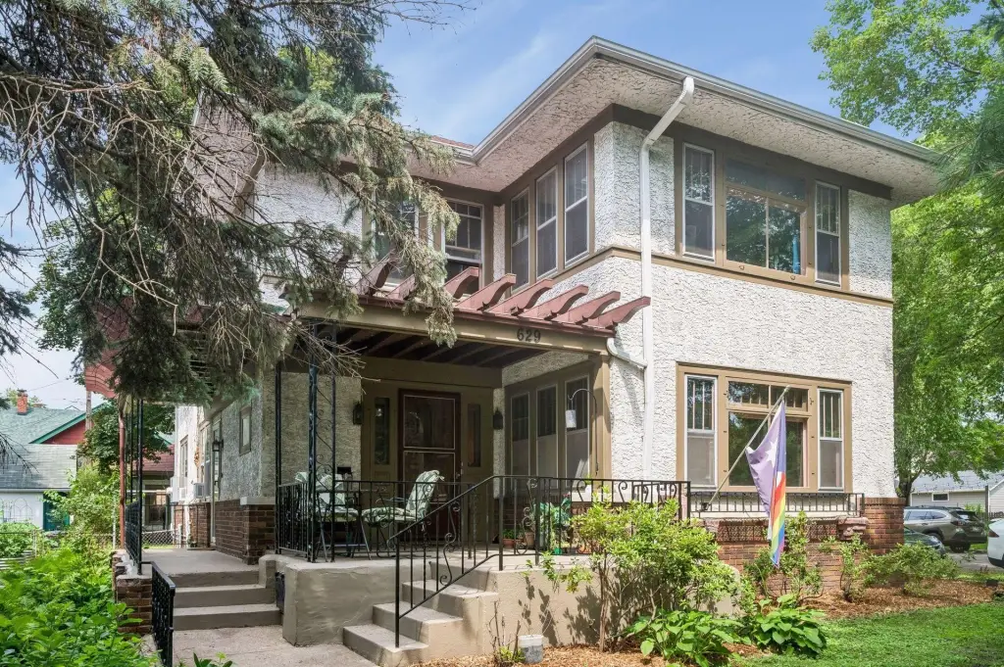
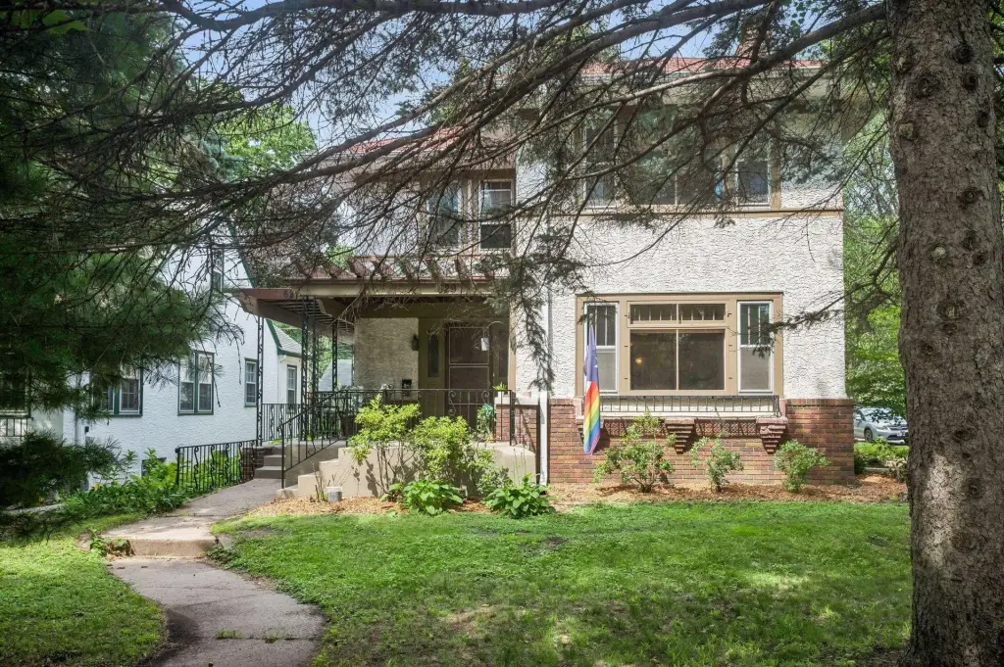
- Wraparound covered porch with pergola roof, fully fenced yard, and concrete patio
- Parking and storage include a detached three‑stall garage with concrete driveway; shared free laundry with a new washing machine in 2026
Overview
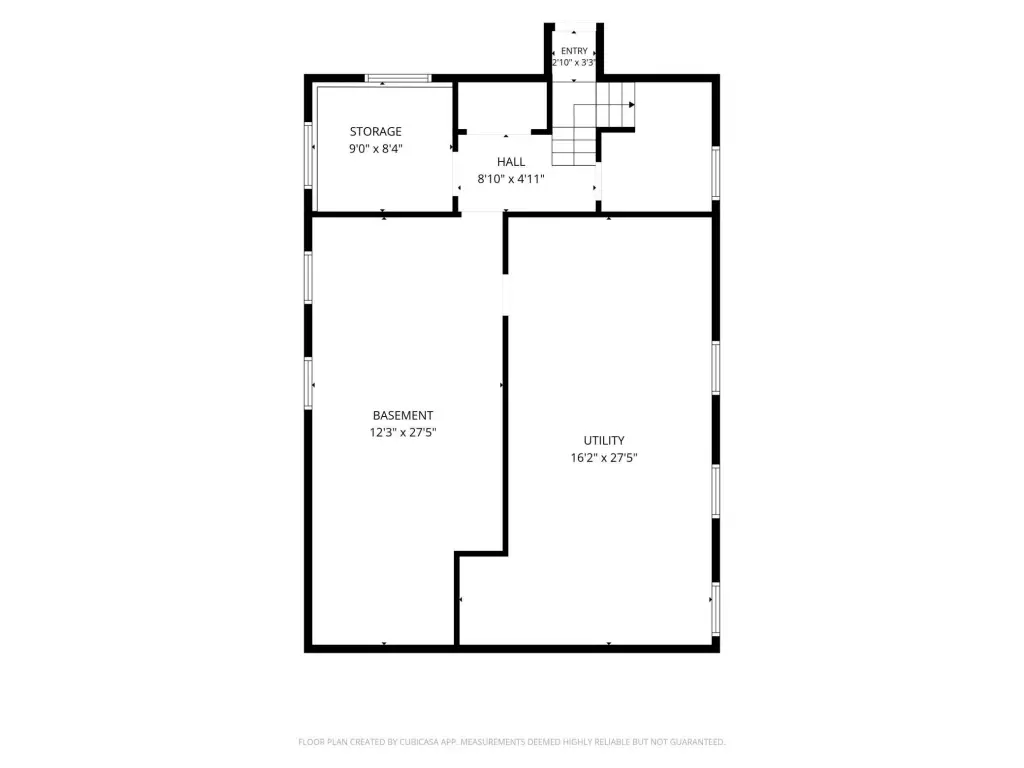
The property includes a basement with substantial storage space and ceilings described as high enough to support buyer due diligence regarding potential expansion. Each unit has its own boiler, with one new in 2024, plus individual water heaters and 100-amp electrical panels. Tenants have shared, free laundry, with a new washing machine scheduled in 2026.
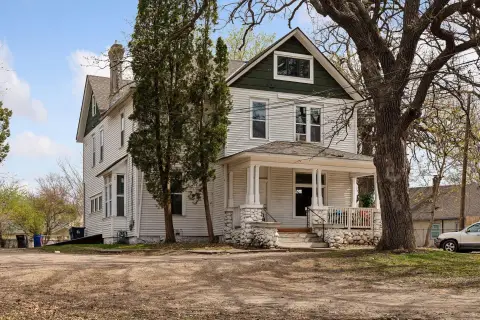
Outside, a wraparound covered porch with a pergola roof, fully fenced yard, and concrete patio add usable outdoor space, complemented by a three-stall garage and concrete driveway. Being on a corner provides street parking access. For renters or owner-occupants, the mix of classic interior character and separate unit mechanicals supports comfortable, low-complication day-to-day living.
Current Use by Public Records
Location Insight
- Map
- Local Demand
- City
- Saint Paul
- County
- Dakota
- State
- Minnesota
- Longitude
- -93.147149
- Latitude
- 44.960128