Two-Story Restaurant with
For Sale
Contact for pricing
116 S Tennessee Ave, Lakeland, FL 33801
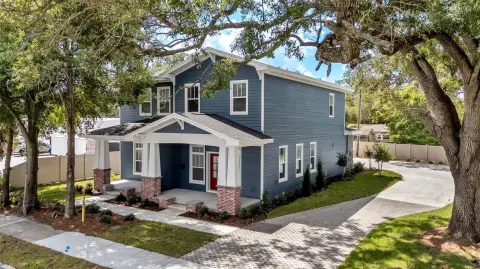
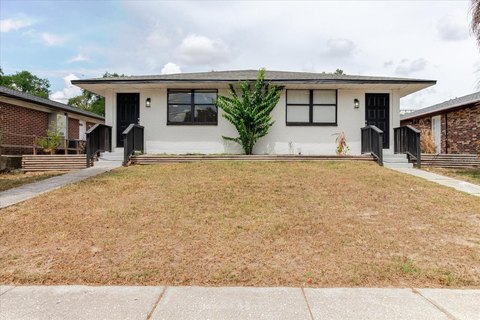
Restaurant space spans two connected floors, with a first-floor canopy area and elevator access.
Property Size4,880 SF
Days on Market125
Property Features for 116 S Tennessee Ave
General Information
Standard status
Active
Size
4,880 SF
Property subtype
Hospitality, Business for Sale
Additional Details
Furnished
Yes
Business Included
Yes
Liquor License
Yes
Building Details
Stories
2
Listing Agency:
AMERICAN REALTY GROUP
(813) 785-0302
Listed By:
Uzma Khan · License #SL3441636
Source:
Crexi
Added: Apr 11
Changed: Aug 8
Last Checked: Jul 23 at 8:17AM
Displayed information is deemed reliable but is not guaranteed and should be independently verified. All listing content including descriptions, pricing, images are the copyrighted material of AMERICAN REALTY GROUP
Investment Insights
Based on property information with market context.
This for-sale restaurant property includes a first-floor dining area and a second-floor, well-organized and partitioned space. The first floor occupies 4,880 SF plus an additional 320 SF canopy space, connected to the upper level by an elevator and two separate stair entrances. The property also includes bathrooms on both floors, each equipped with multiple stalls.
The second floor is configured at approximately 4,880 SF and can be subsequently subleased by the restaurant business owner. The business is being sold with high-end fixtures, along with inventory.
A master lease structure is indicated for the restaurant business owner, with the second-floor space presented as available for subleasing.
The second floor is configured at approximately 4,880 SF and can be subsequently subleased by the restaurant business owner. The business is being sold with high-end fixtures, along with inventory.
A master lease structure is indicated for the restaurant business owner, with the second-floor space presented as available for subleasing.
Key Highlights
- Restaurant space spans two connected floors in Downtown Lakeland, with elevator and 2 separate stair entrances.
- First floor includes 4,880 SF plus 320 SF canopy area.
- Second floor provides about 4,880 SF of well‑organized, partitioned space that can be subleased by the business owner.
Property Analytics
Property Profile
Current Use
Lease Details
Turnkey business
Opportunity
Yes
Liquor license
Location Intelligence
Trade Area within ½ mile
1,775
Businesses Nearby
30k
Monthly Visits Nearby
Under-served
Demand for This Use
Explore this area
Business Placement
Foot Traffic Nearby
Shops & Services 63%
Dining 35%
Home Improvements & Furnishings 2%
7-Eleven
Shops & Services
18,079 visits/mo
0.2 miles
Tropical Smoothie Cafe
Dining
6,460 visits/mo
0.5 miles
Hungry Howie's Pizza
Dining
4,040 visits/mo
0.5 miles
Clarkson Eyecare
Shops & Services
788 visits/mo
0.3 miles
Sherwin-Williams Paint Store
Home Improvements & Furnishings
653 visits/mo
0.2 miles
Demographics for 33801, FL
36,798
Population
15,365
Households
2.4
Avg Household Size
34
Median Age
16%
College-Educated
84%
High-School Grad
18.9 sq mi
ZIP Area
1,947
Density / Sq Mi
$49,210
Median Household Income
$30,055
Median Earnings
$1,100
Median Rent
$138,700
Median Home Value
Market
Vacancy Rate% for Retail in South region

Questions? Ask Rey
Realmo’s AI knows this listing — price, zoning, demand, history. Ask anything.




Frequently Asked Questions
What type of property is this?
Conventional restaurant - Restaurant space spans two connected floors, with a first-floor canopy area and elevator access.
Where is this conventional restaurant located?
The property is located at 116 S Tennessee Ave Lakeland, FL.
What are key features of this property?
This property features: Restaurant space spans two connected floors in Downtown Lakeland, with elevator and 2 separate stair entrances.; First floor includes 4,880 SF plus 320 SF canopy area.; Second floor provides about 4,880 SF of well‑organized, partitioned space that can be subleased by the business owner.


