Office Unit with Private
For Lease
$950/Mo NNN
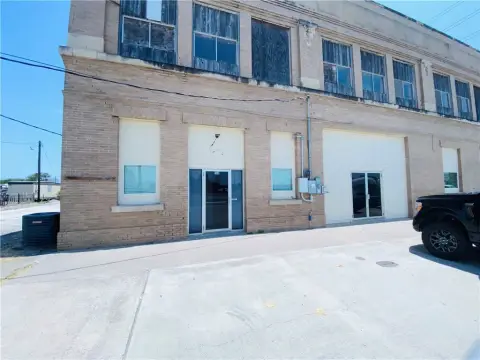
116 W Ave C, Gregory, TX 78359
CommercialLease, Gregory, TX
Space Size950 SF - 1,000 SF
Lot Size0.19 Acres
Days on Market183
Property Features for 116 W Ave C
General Information
Property type
Commercial Lease
Property subtype
Office
Bathrooms
1
Half bathrooms
1
Rooms
Bathroom 1
Parking
6
Accessibility
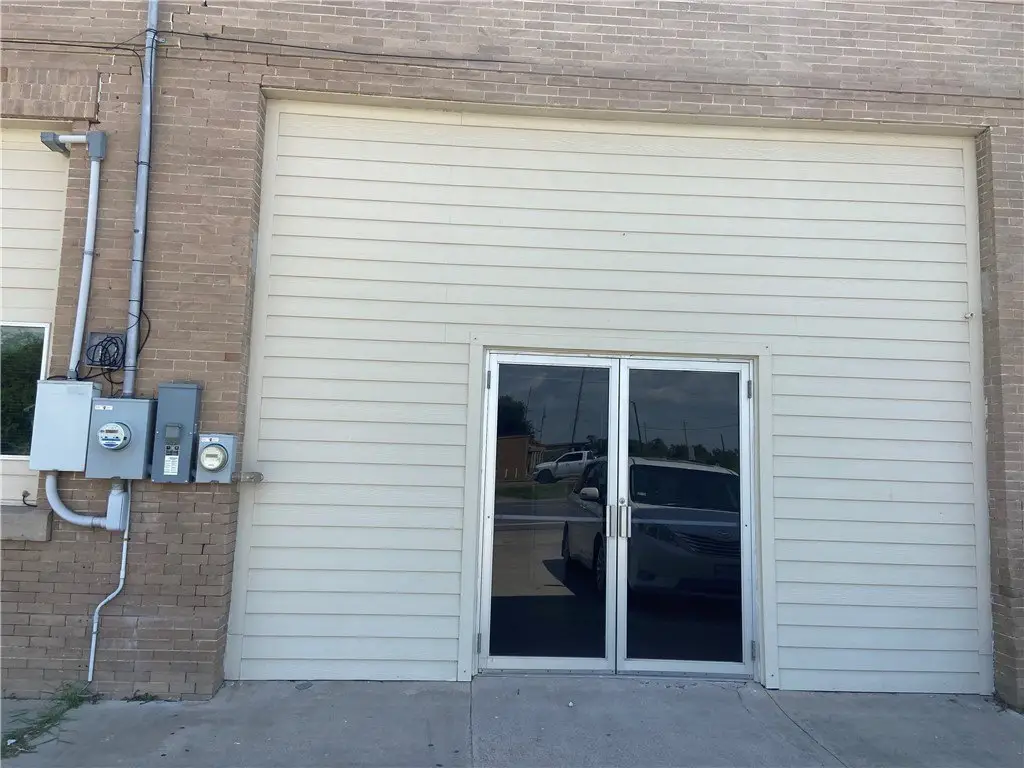
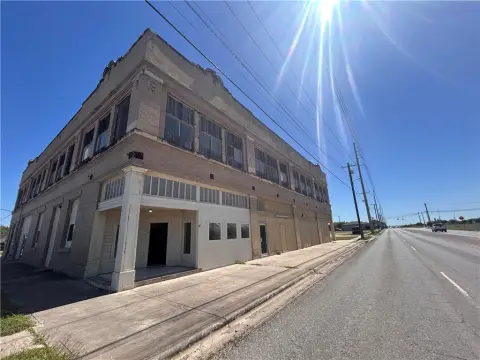
Accessible Approach with Ramp
Subdivision
Gregory-Reynolds #1
Lot features
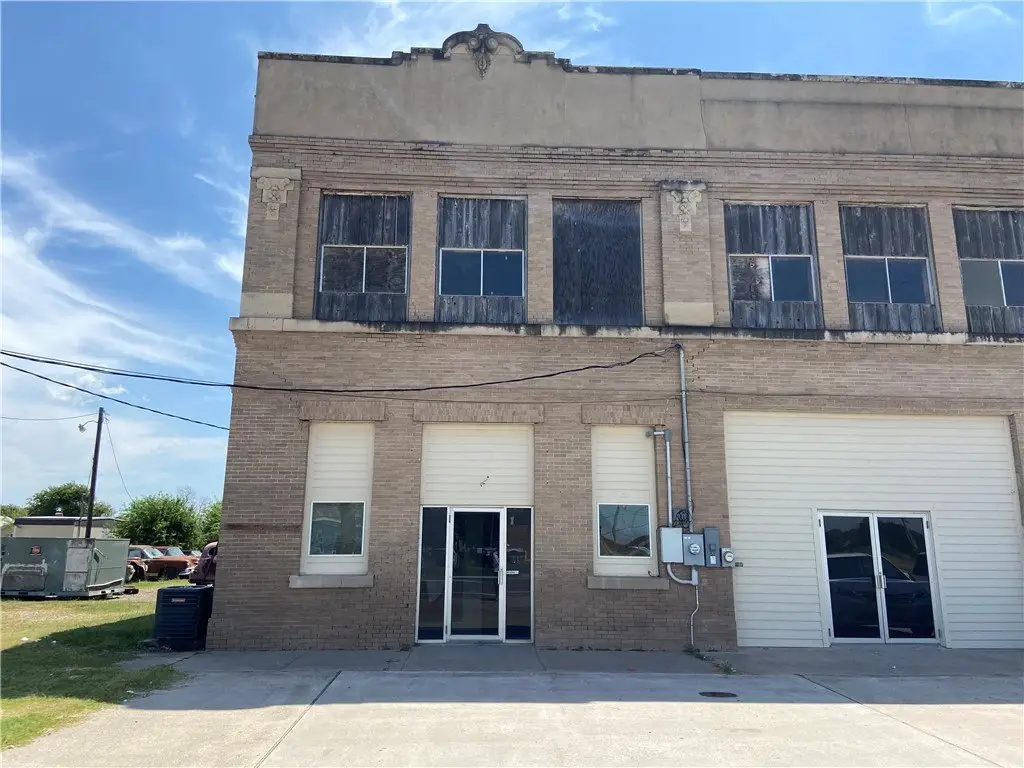
Corner Lot
Elementary school
Gregory Portland
Middle school
Gregory Portland
High school
Gregory Portland
Elementary school district
Gregory Portland ISD
Middle school district
Gregory Portland ISD
High school district
Gregory Portland ISD
Standard status
Active
APN
64491
Size
600 SF
Lot size
0.19 Acres
Taxes and HOA fees
Tax Description
Unit 116 of HUNT ADDN BLK 15 SW PT 121X150 LOT J & W & N
Legal Description
Unit 116 of HUNT ADDN BLK 15 SW PT 121X150 LOT J & W & N
Utilities
Heating system
Central, Electric (Heating)
Cooling system
Central Air, Electric
Building Details
Year built
1920
Floors in Building
1
Flooring type
Tile
Listing Agency:
Cass Real Estate
(361) 643-2662
Listed By:
Brenton Reagan · License #0669077
(512) 736-2695
Added: May 4
Changed: Oct 30
Last Checked: Nov 2 at 7:06AM
MLS# 475933
Copyright © 2026 South Texas Multiple Listing Service, LLC. All rights reserved. All information provided by the listing agent/broker is deemed reliable but is not guaranteed and should be independently verified.

Ask AI about this property
Review the available facts, identify missing information and prepare questions for the agent.
Investment Insights
Based on property information with market context.
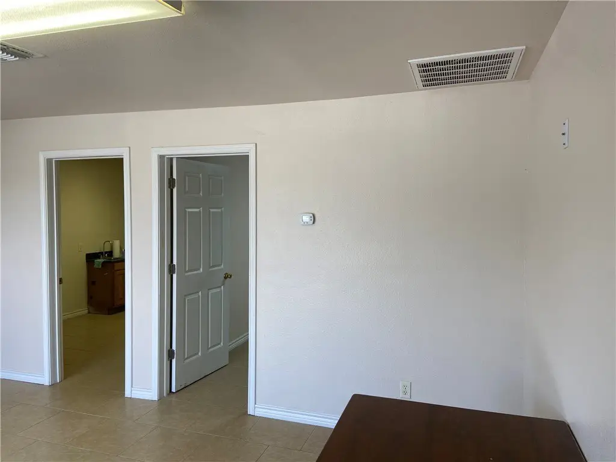
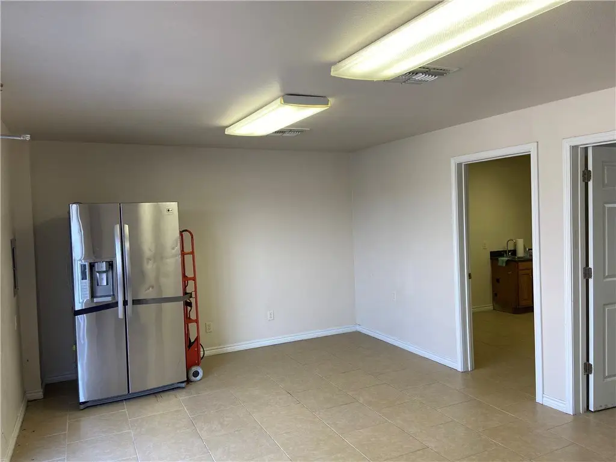
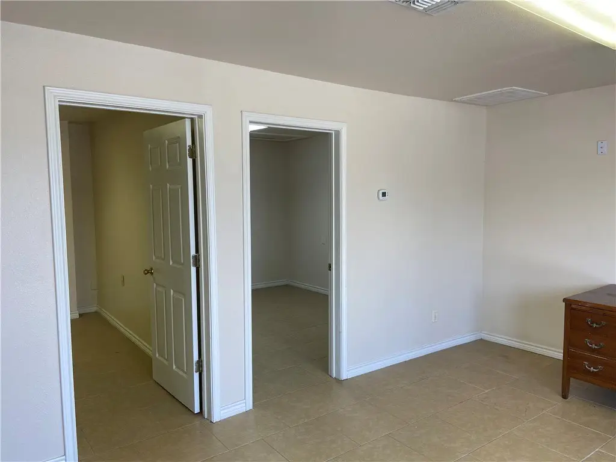
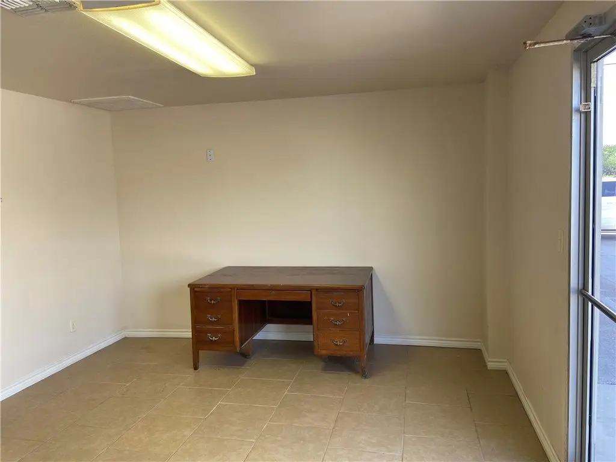
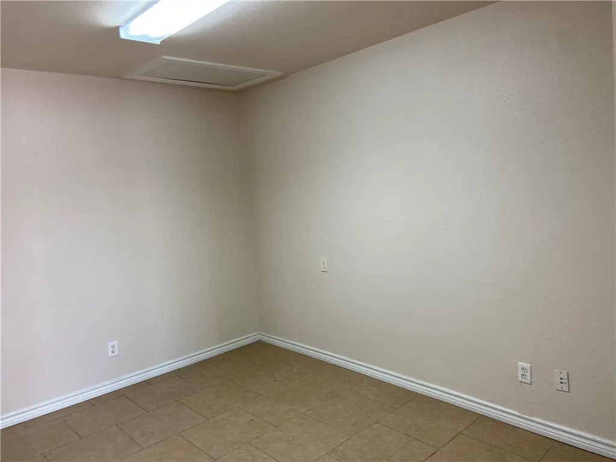
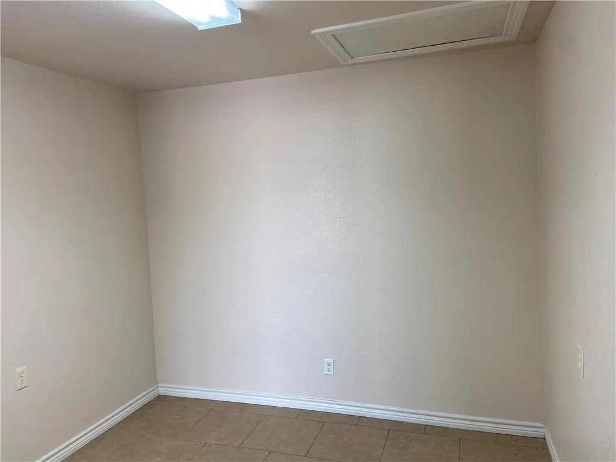
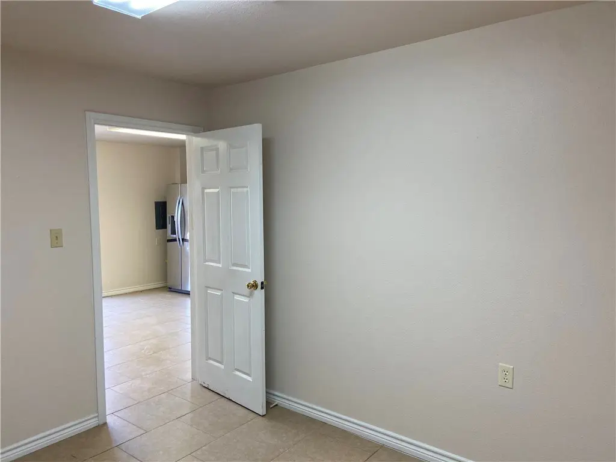
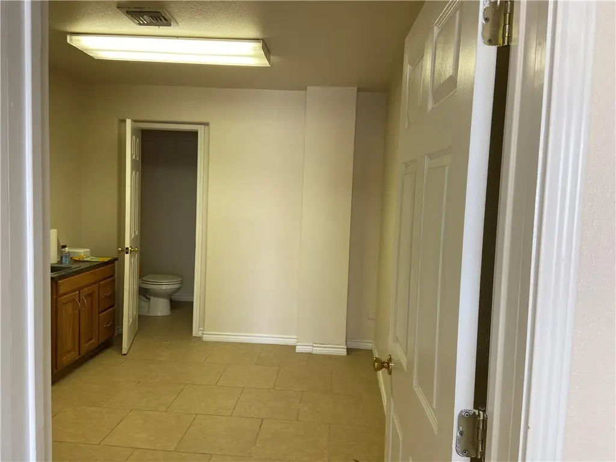
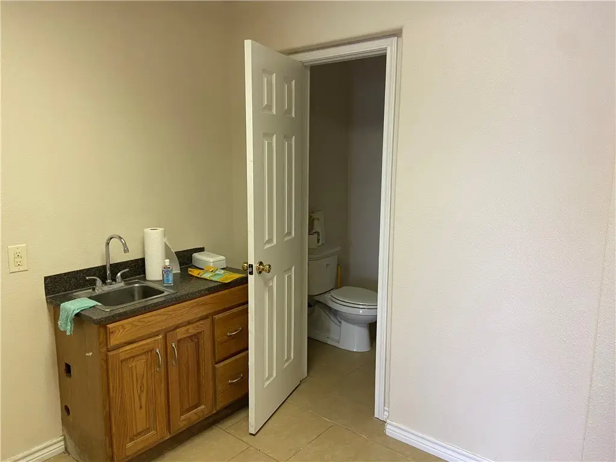
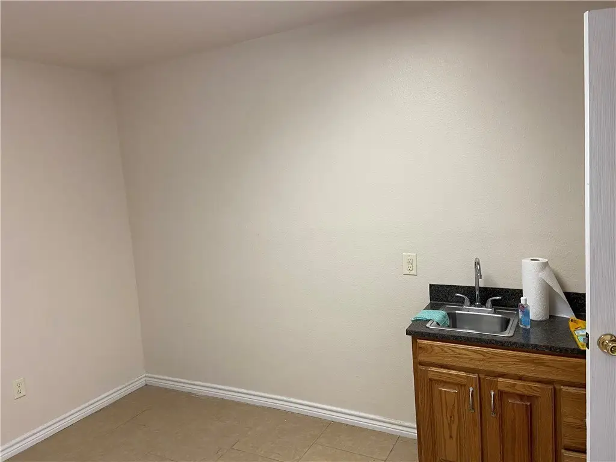
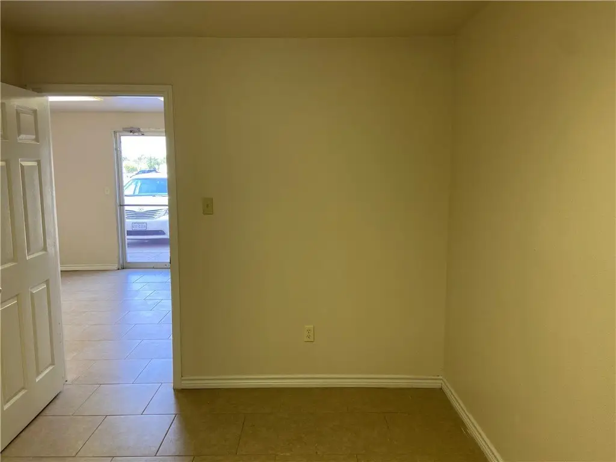
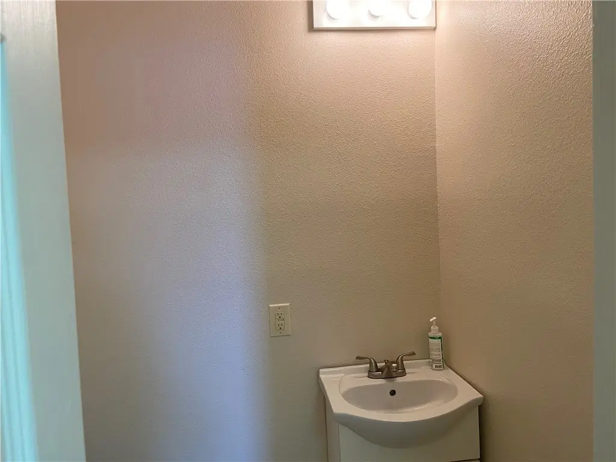
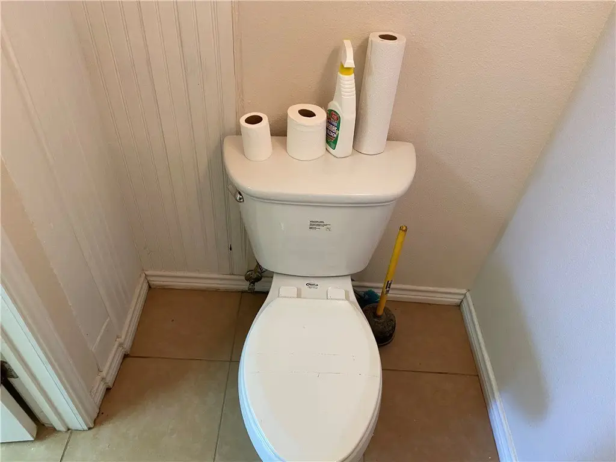
This office unit at 116 W Ave C is arranged with a front reception or main work area plus two enclosed private rooms. One private room has a door, while the other includes a restroom and kitchenette sink with counter space. The restroom contains a sink and toilet, and the suite has tile flooring throughout. Central heating and cooling are provided by electric systems, with an accessible approach featuring a ramp.
Built in 1920, the property occupies a corner location at 4th Street and Ave C across from City Hall in Gregory. The lease structure does not include additional CAM or NNN assessments; the tenant is responsible for water, electric, internet, renter’s insurance, and other services as needed.
Built in 1920, the property occupies a corner location at 4th Street and Ave C across from City Hall in Gregory. The lease structure does not include additional CAM or NNN assessments; the tenant is responsible for water, electric, internet, renter’s insurance, and other services as needed.
Key Highlights
- Three‑area office layout with reception or main room and two enclosed private rooms
- Restroom with sink and toilet, plus a private room with kitchenette sink and counter
- Tile flooring throughout the office unit
Property Analytics
Who owns this building?
See the owner, sales and loan history
Open Analytics
Current Use
Lease Details
Yes
Highway access
Yes
Paved road access
Yes
Utilities to site
NNN (Triple Net)
Lease Type
Location Intelligence
Trade Area within ½ mile
28
Businesses Nearby
Explore this area
Business Placement
Demographics for 78359, TX
1,920
Population
682
Households
2.8
Avg Household Size
38
Median Age
2%
College-Educated
60%
High-School Grad
9.6 sq mi
ZIP Area
200
Density / Sq Mi
$35,750
Median Household Income
$21,083
Median Earnings
$868
Median Rent
$97,200
Median Home Value
Check the figures for this property
Cap Rate, Value Estimation, Potential NOI and more
View Realmo Analytics
Market
Vacancy Rate% for Office in South region
Frequently Asked Questions
What type of property is this?
Office unit - Office suite with reception space, two enclosed rooms, restroom, kitchenette counter, tile flooring, and ramp access.
Where is this office unit located?
The property is located at 116 W Ave C Gregory, TX.
What is the lease rate?
The lease rate is $950/Mo.
What are key features of this property?
This property features: Three‑area office layout with reception or main room and two enclosed private rooms; Restroom with sink and toilet, plus a private room with kitchenette sink and counter; Tile flooring throughout the office unit




