1150 N Magnolia Avenue, Tucson, AZ 85712
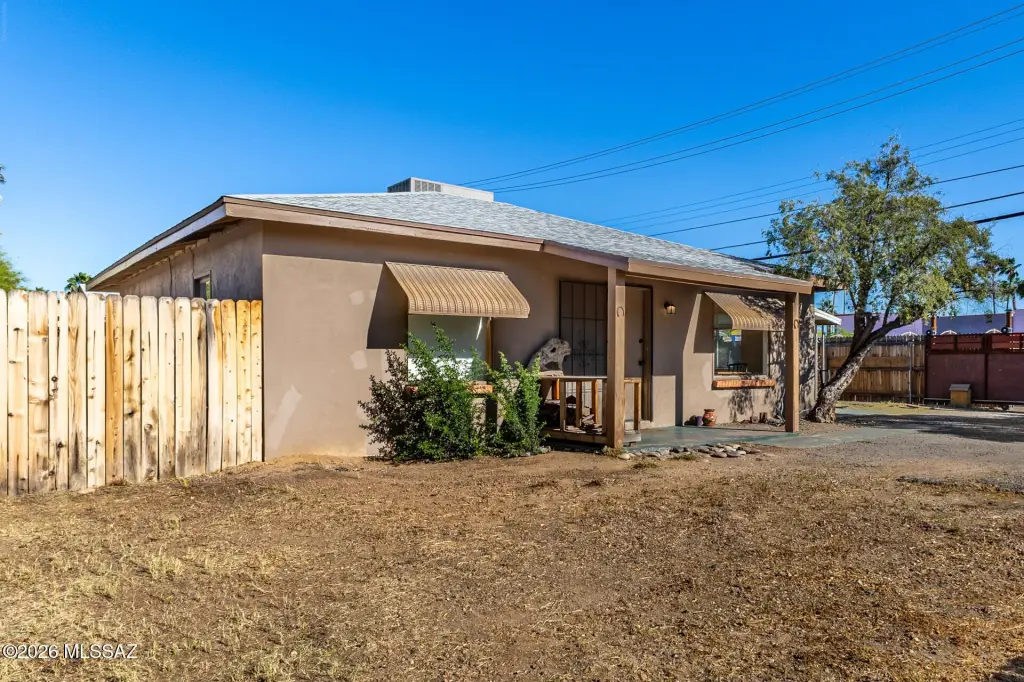

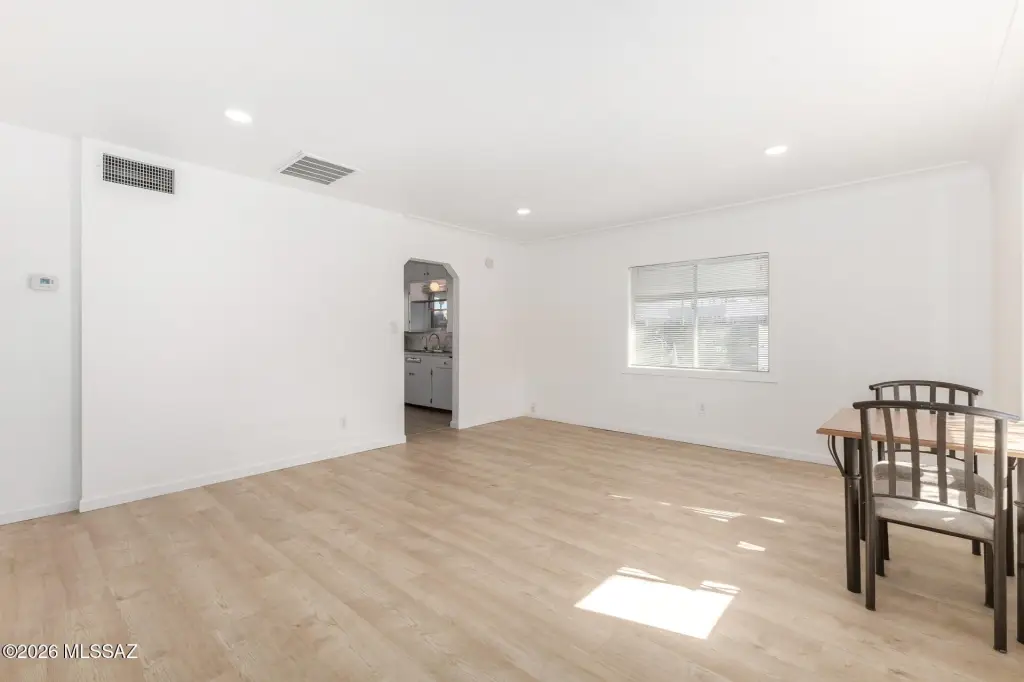
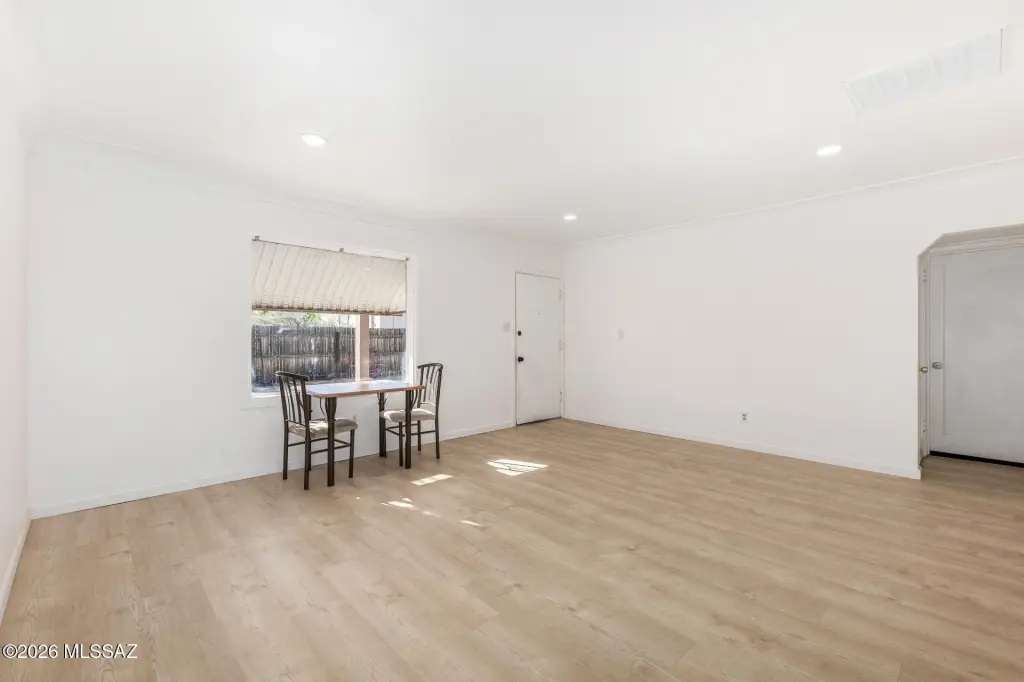
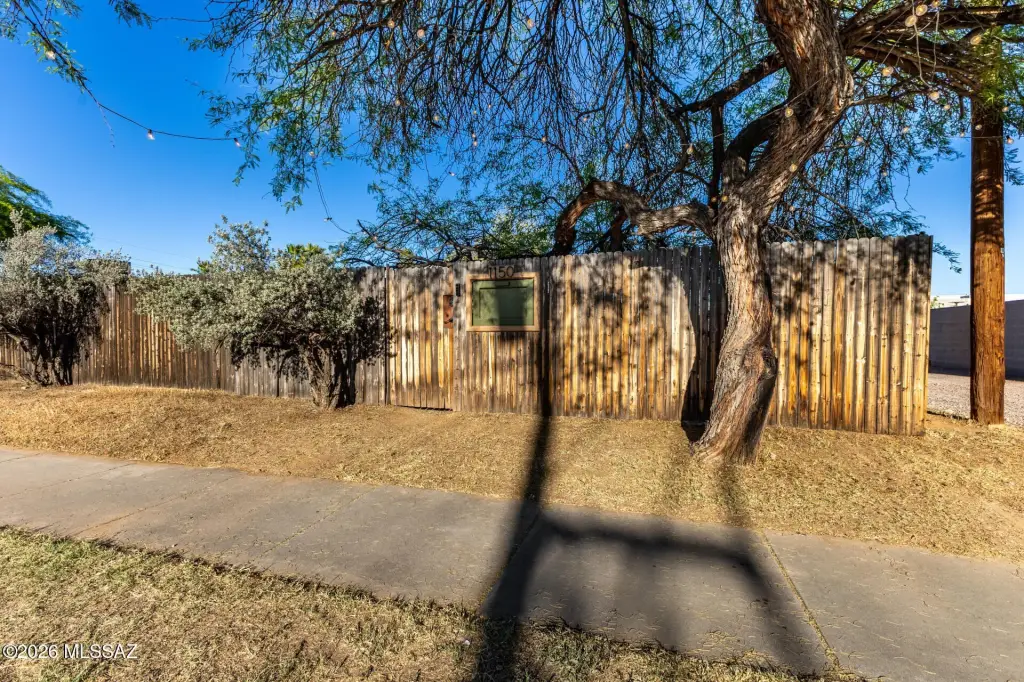
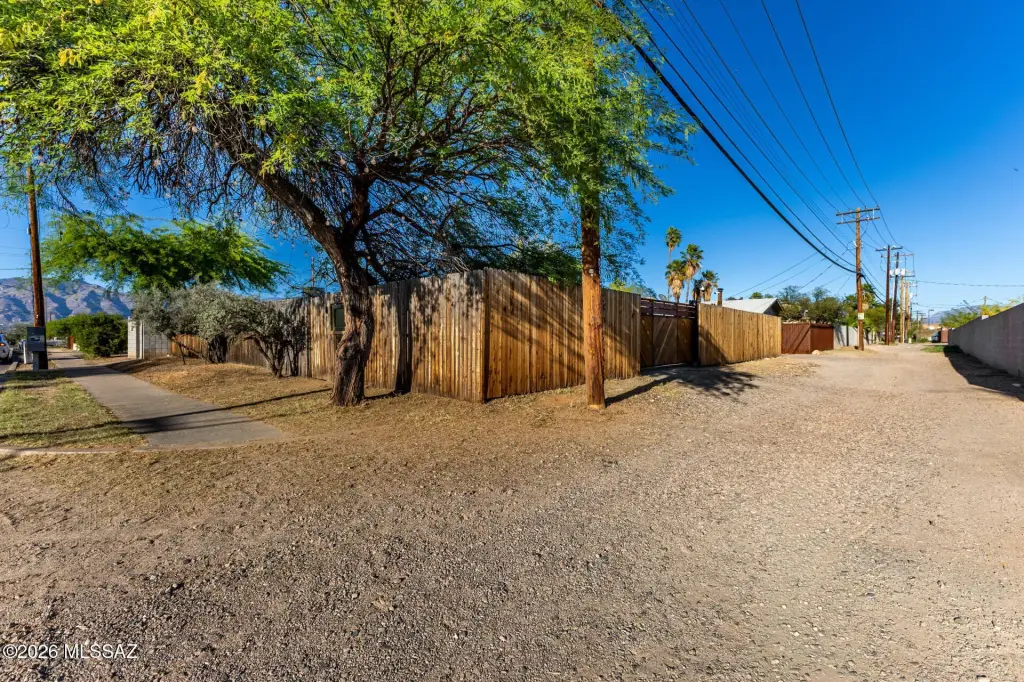
MULTI_FAMILY - Bungalow, Contemporary - Tucson, AZ
- Added:
- Mar 27, 2026
- Days on Market:
- 102
- Last Refresh:
- Jul 6 at 5:06 pm
Property Features for 1150 N Magnolia Avenue
General Information
- Property type
- Residential Multi Family
- Property subtype
- Other
- Zoning
- Tucson - R3
- Parking
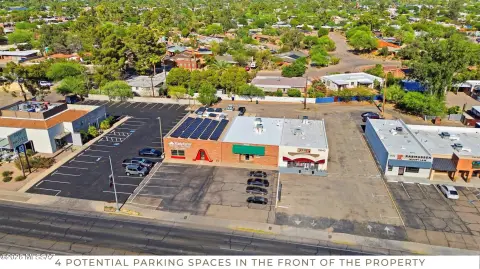
- 6
- Patio and Porch features
- Patio
- Appliances
- Gas Range, Disposal, Refrigerator
- Standard status
- Active Under Contract
- APN
- 121-12-0460
- Size
- 1,792 SF
- Lot size
- 0.17 Acres
Taxes and HOA fees
- Tax Year
- 2025
- Tax Description
- From Parcel:001010010 /Avondale N65' S75' Of Lot 6 Blk 3
Utilities
- Heating system
- Floor Furnace
- Cooling system
- Wall Unit(s), Evaporative Cooling, Central Air
- Water source
- Public
Building Details
- Year built
- 1953
- Number of units
- 3
- Flooring type
- Carpet, Tile, Tile - Ceramic
- Building materials
- Frame - Stucco
- Roof type
- Shingle
- Architectural style
- Contemporary, Bungalow

Listing agent Eddie D Watters (520) 237-5607
Listing office Realty Executives Arizona Territory 3300 E Sunrise Dr #50, Tucson, AZ (520) 877-4940
Listing date Mar 27, 2026
Copyright © 2026 Multiple Listing Service of Southern Arizona. All rights reserved. All information provided by the listing agent/broker is deemed reliable but is not guaranteed and should be independently verified.
HighLights
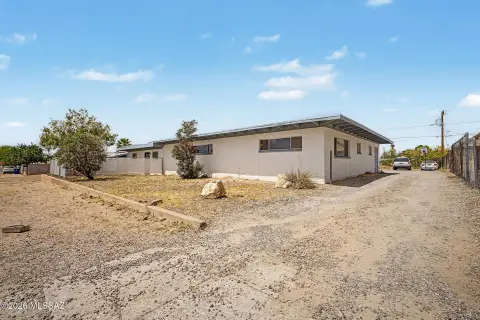
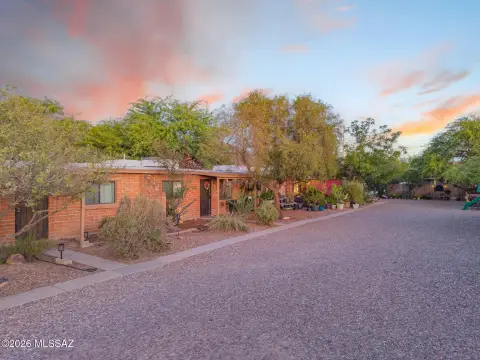
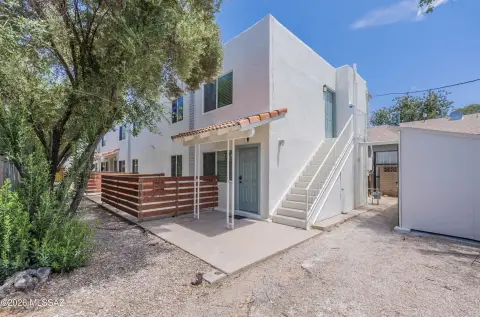
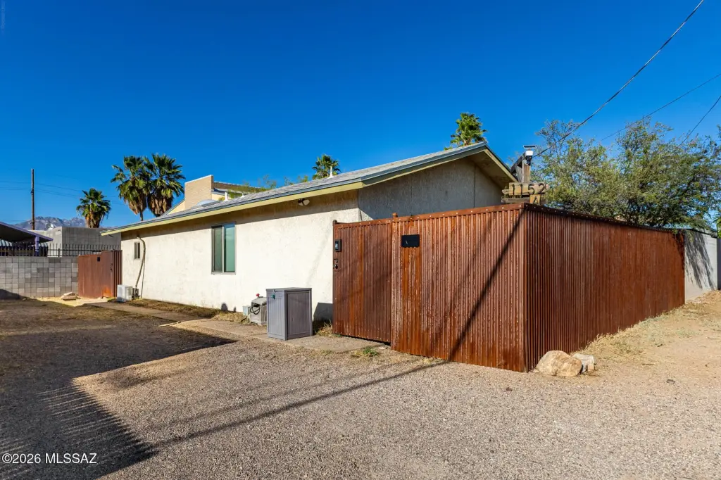

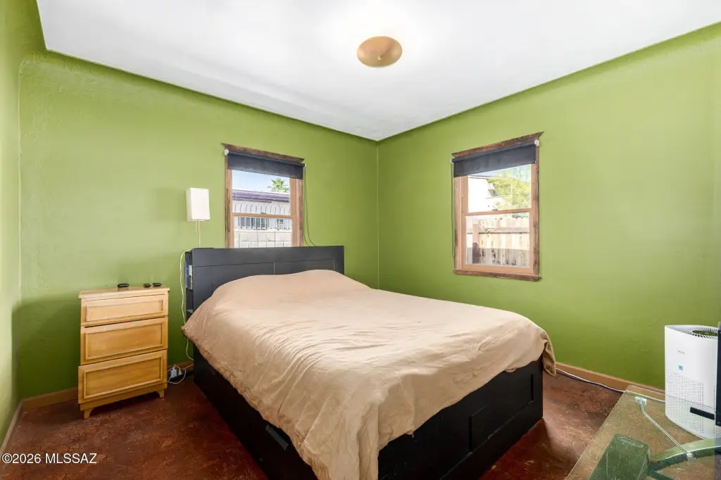
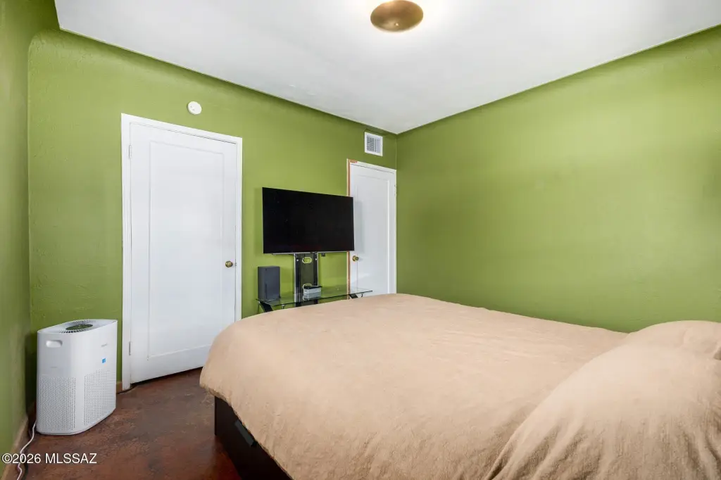
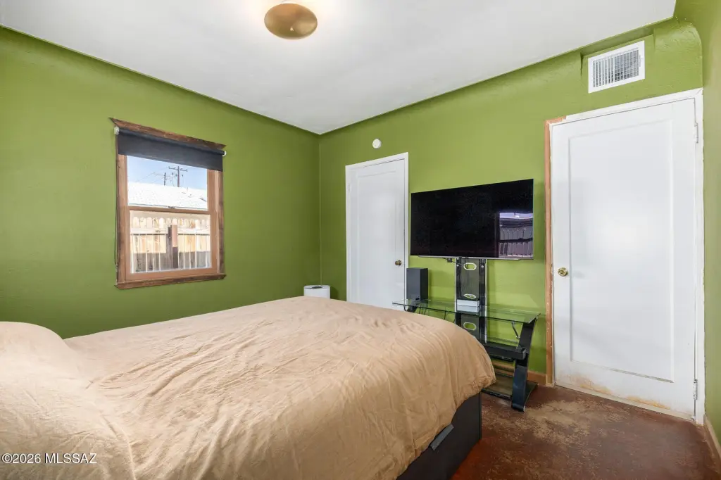
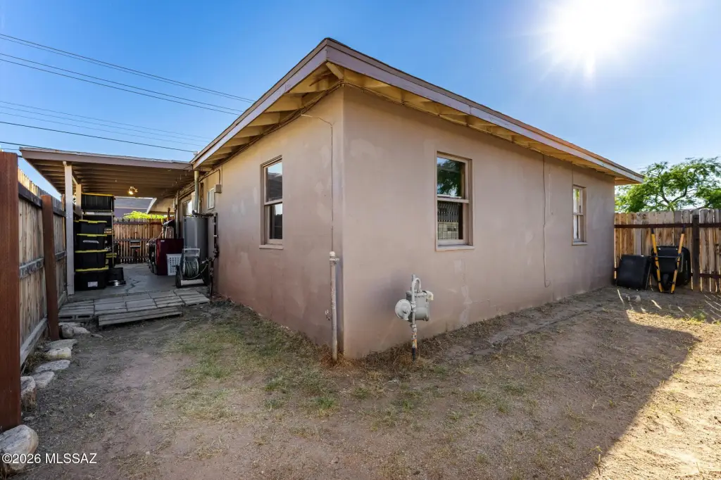
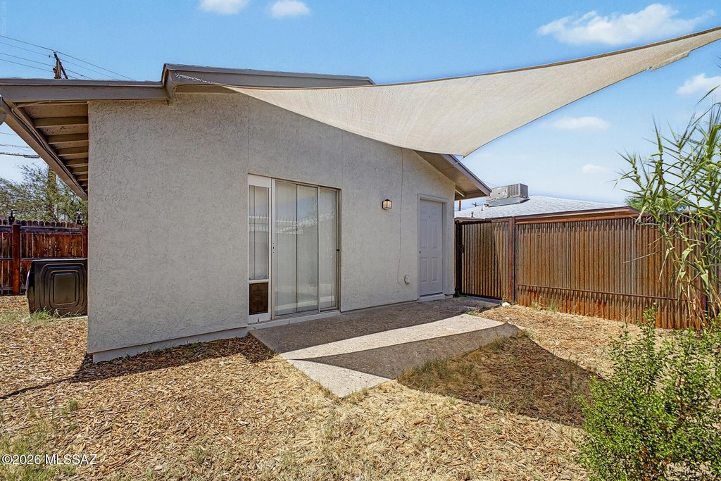
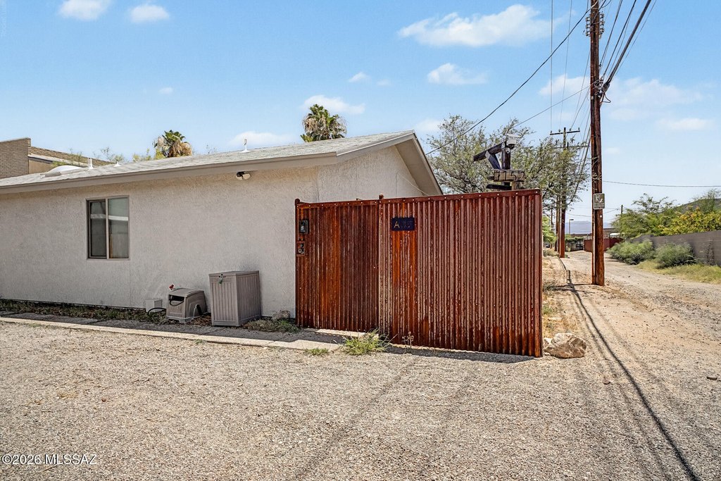
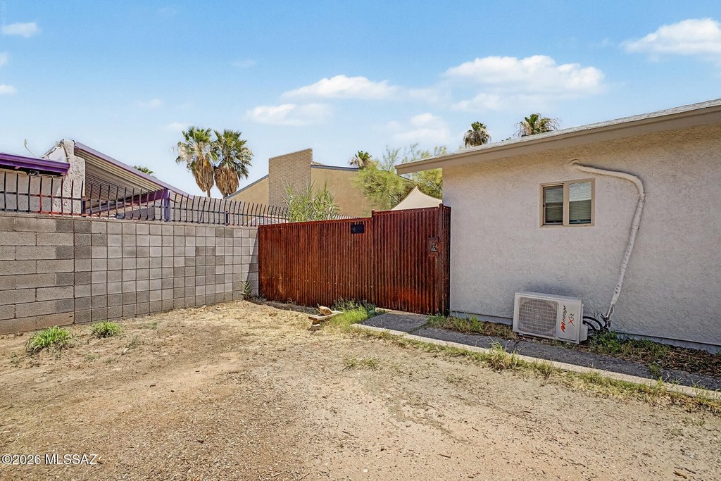
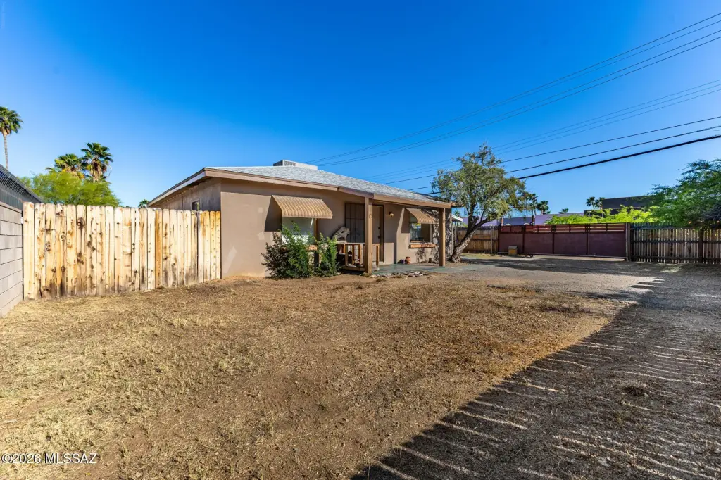
- Two structures: 2‑bedroom main house plus a rear duplex with mirrored units
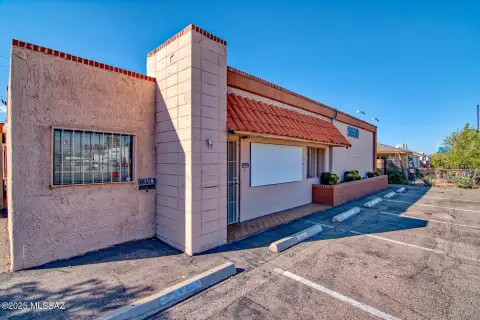
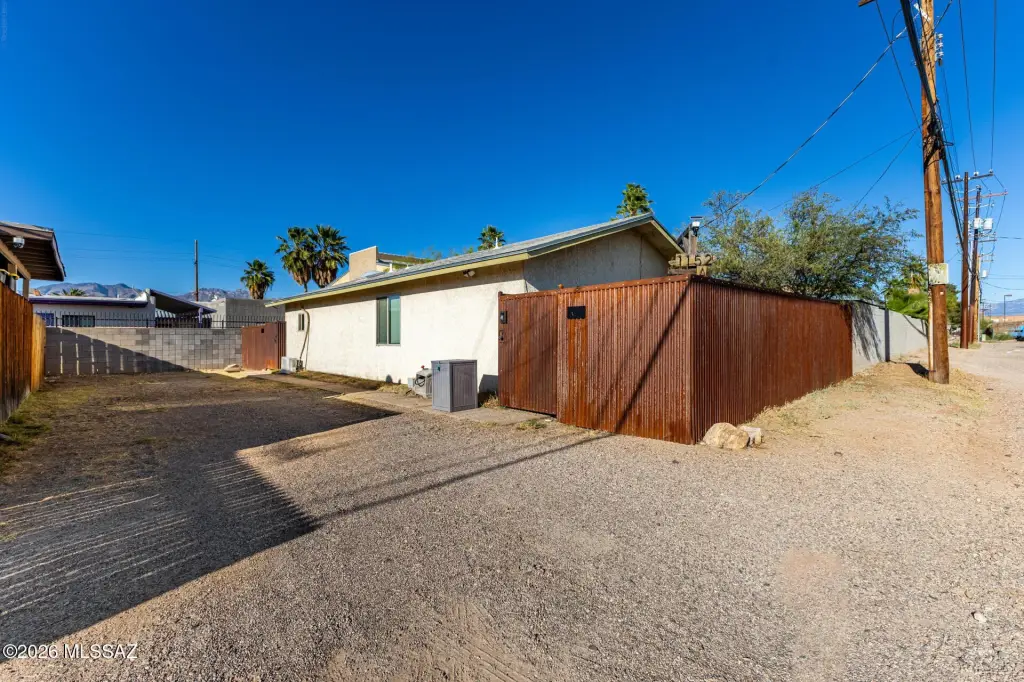
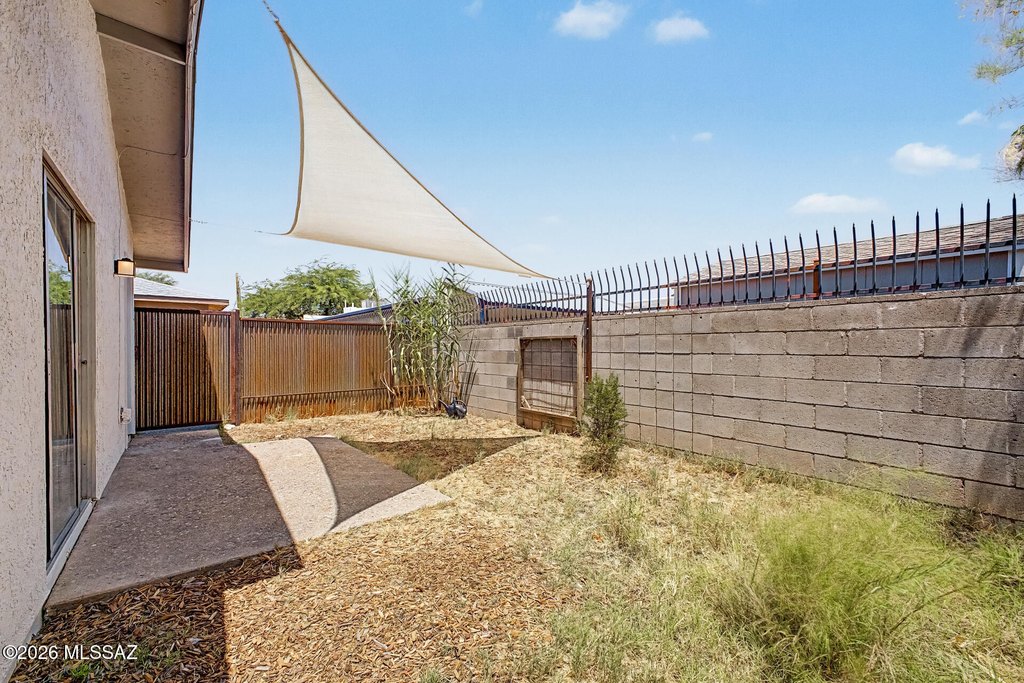
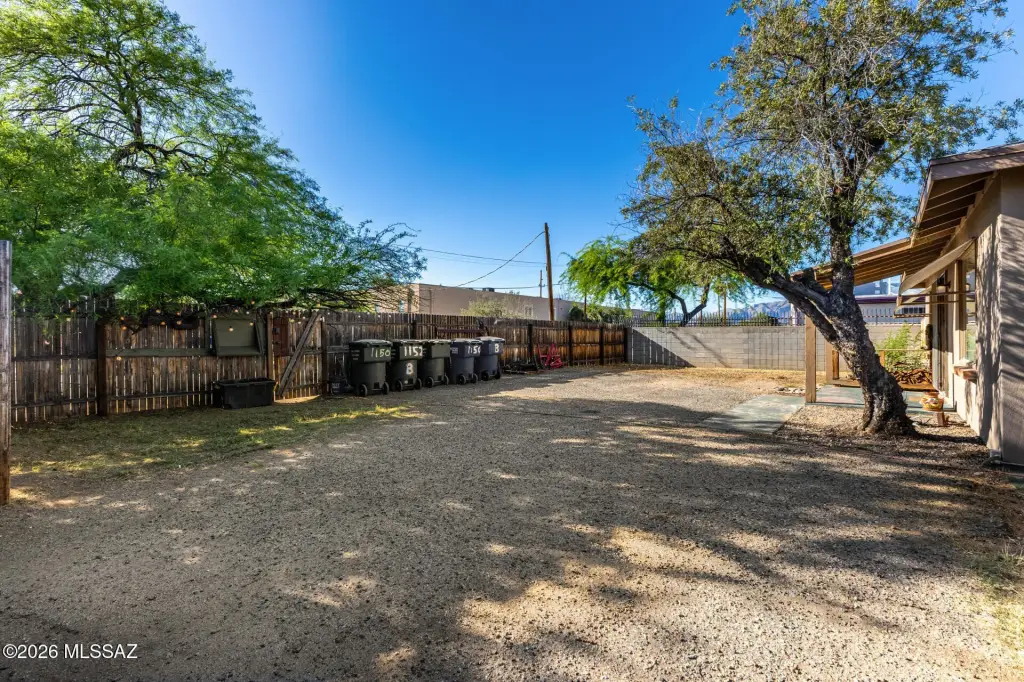
- Main house has covered porch, side patio, large front yard, and fully fenced yard
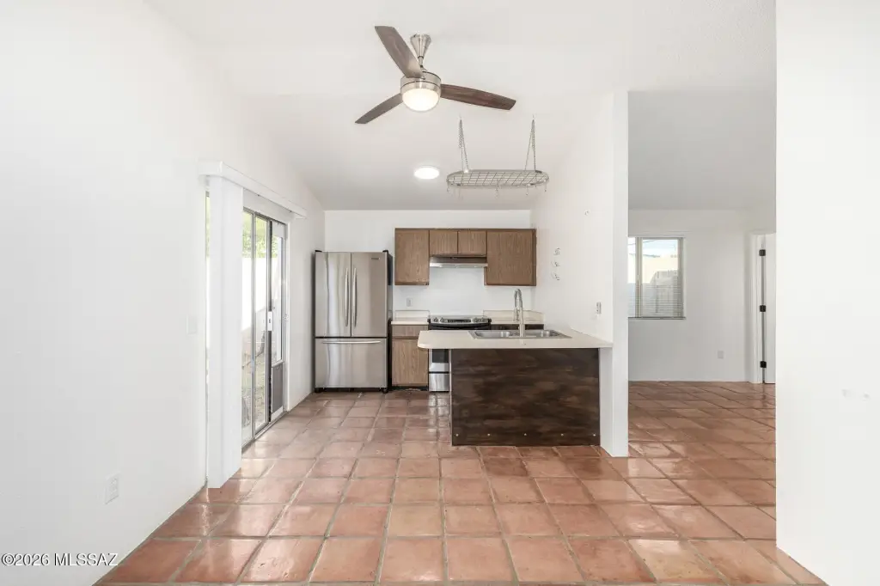
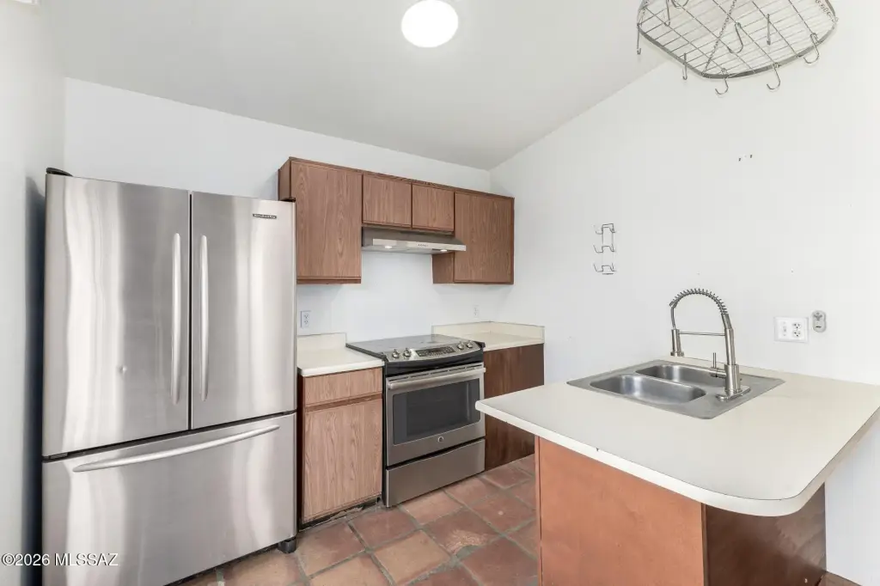
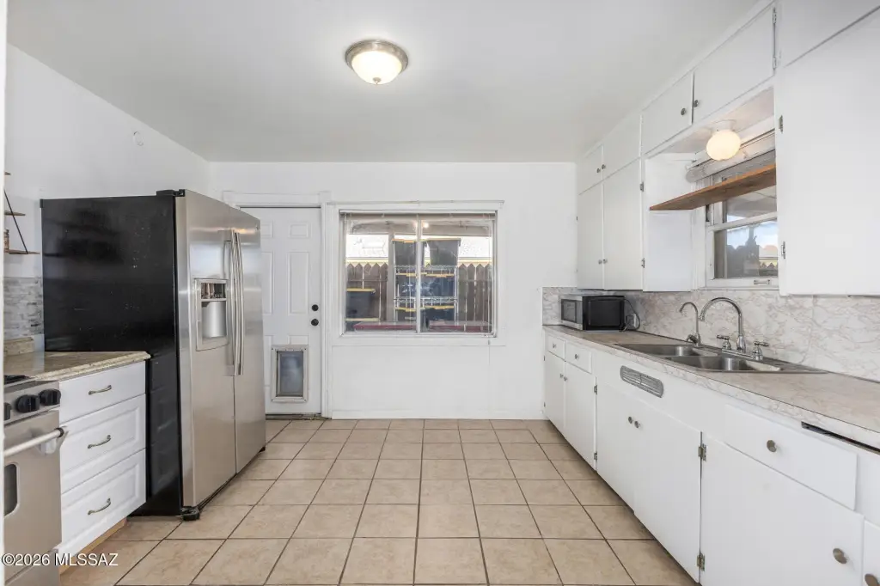
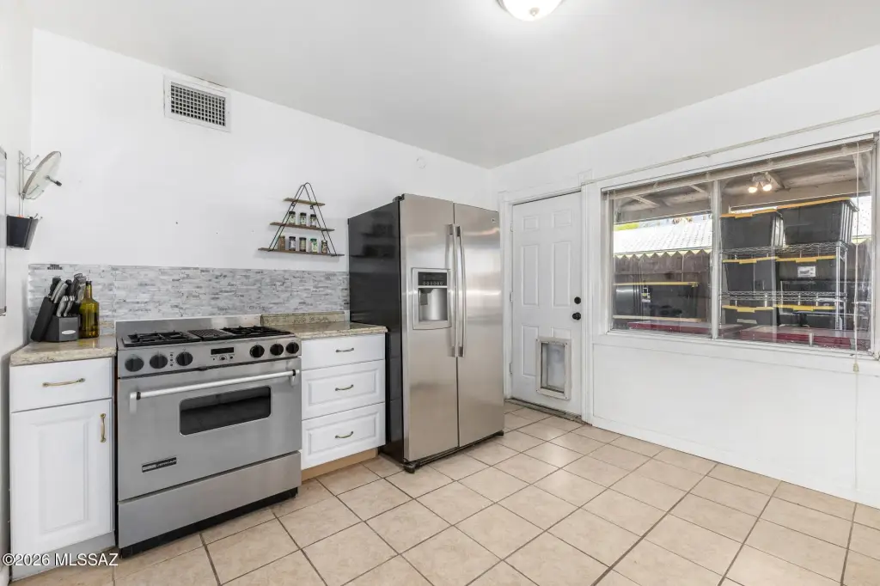
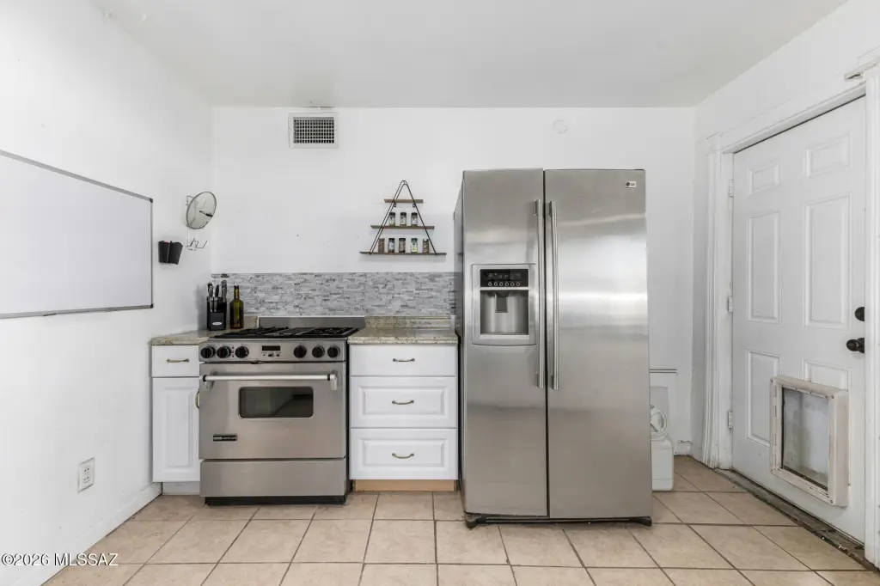
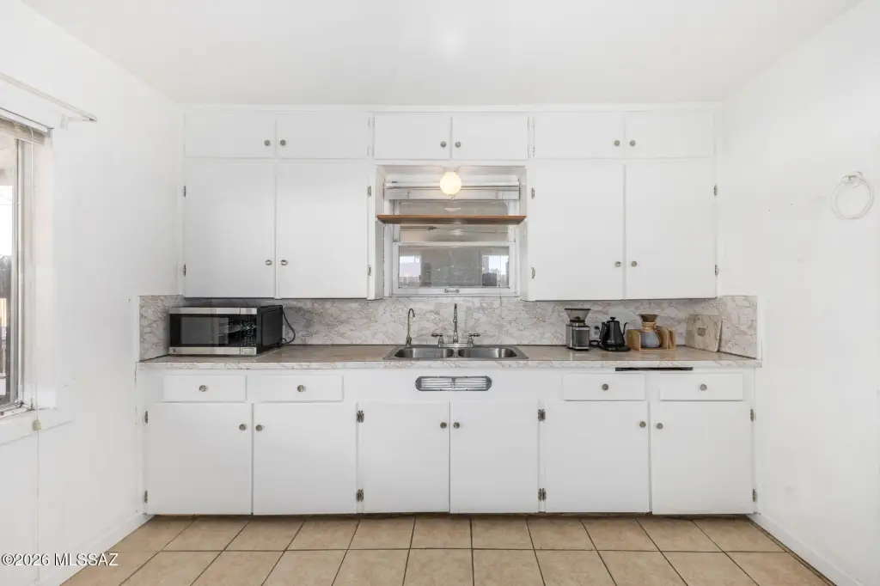
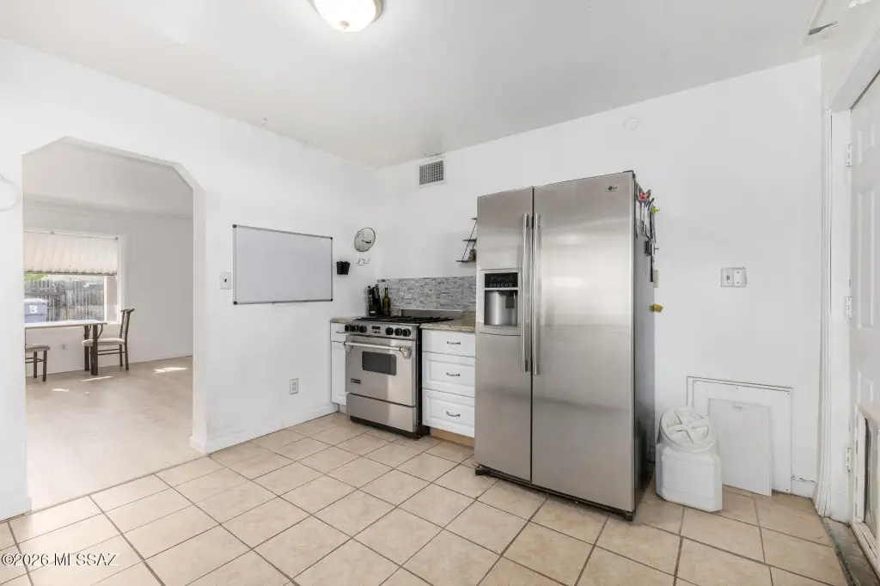
- Galley kitchen in main house includes stainless refrigerator and gas range
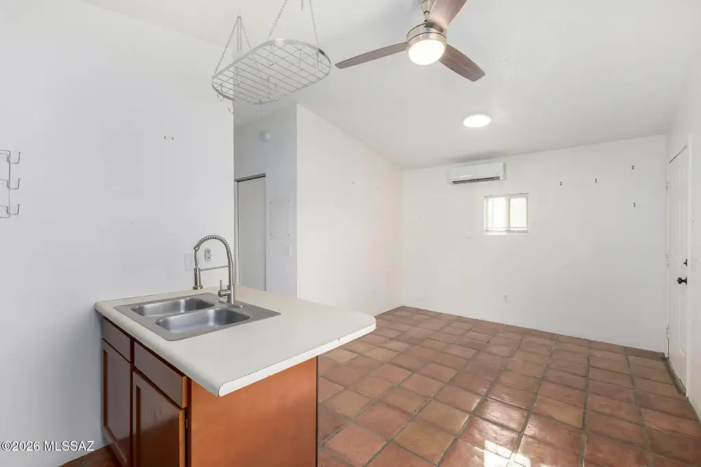
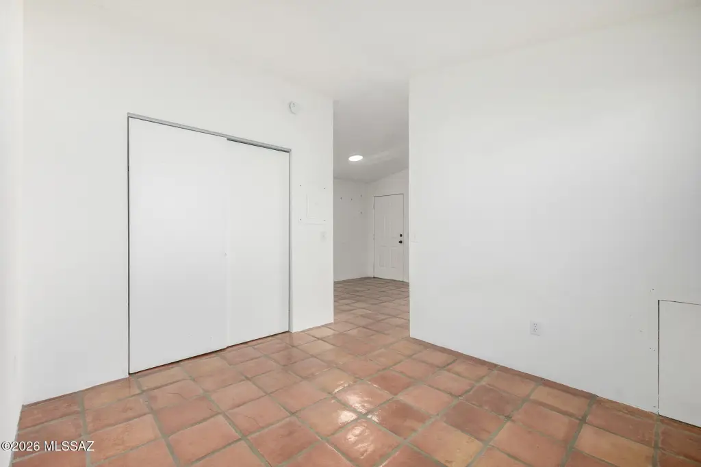
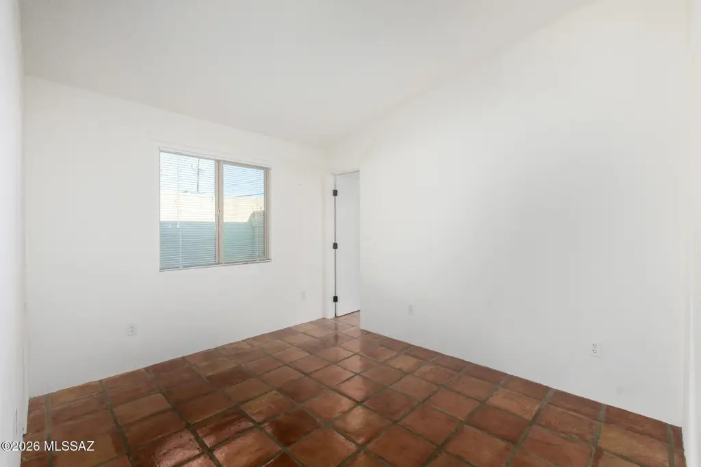
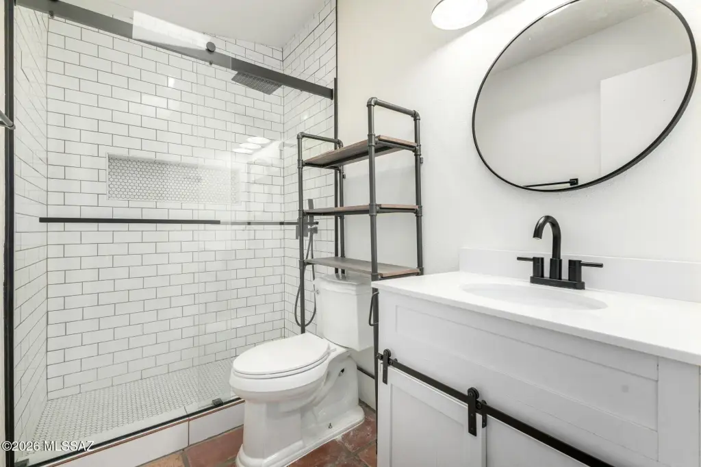
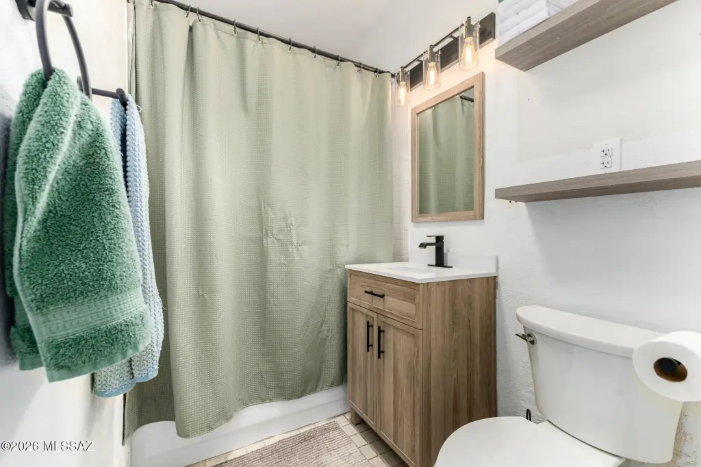
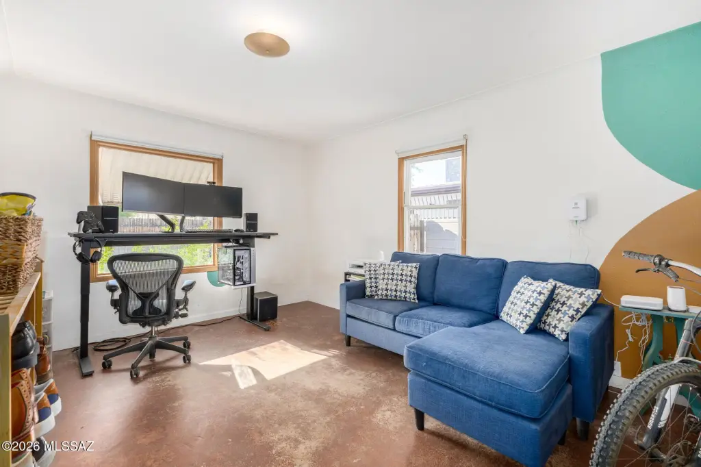
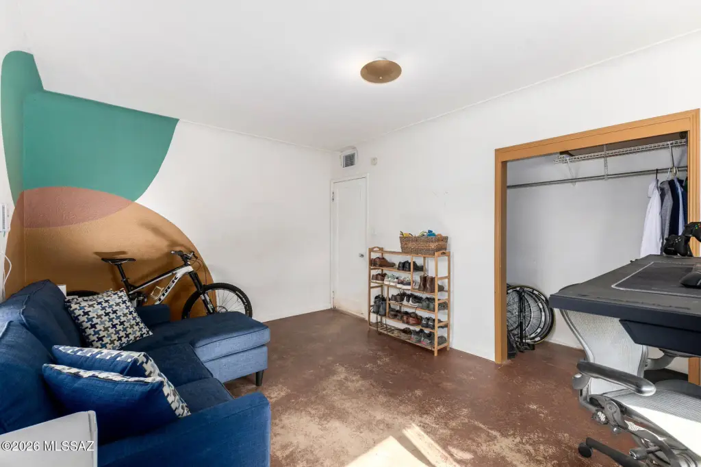

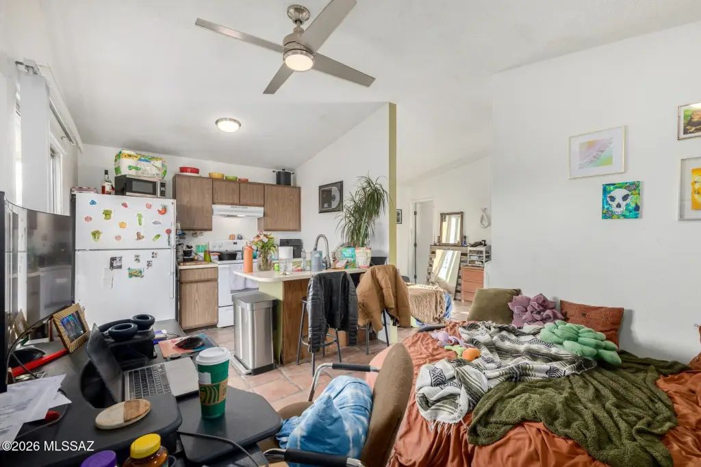
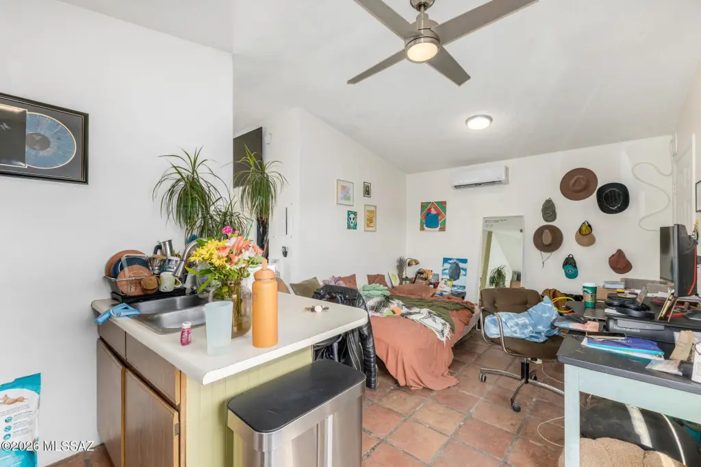
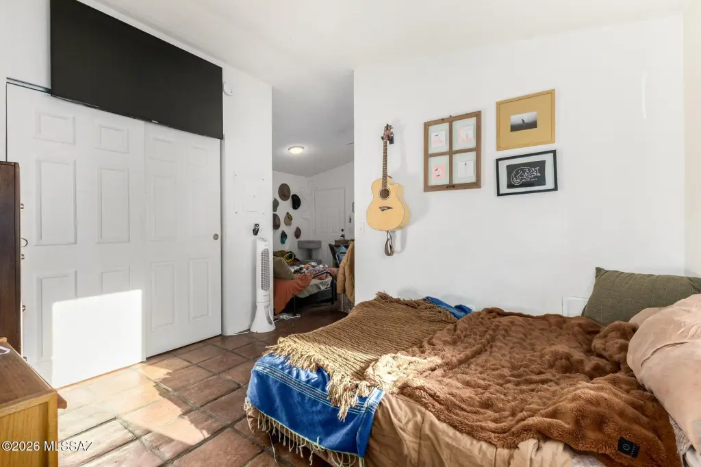
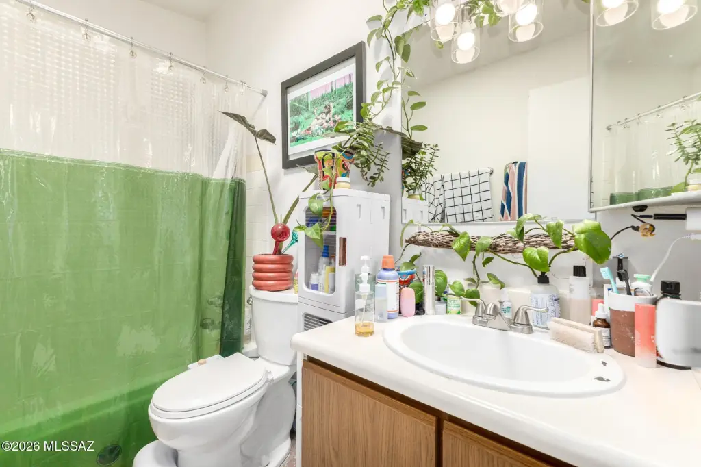
- Duplex each unit offers Saltillo tile floors, full kitchen, living/dining area, bedroom with closet, and bathroom
- Cooling includes central air, wall units, and evaporative cooling; heating is floor furnace
- Built in 1953 with frame‑stucco construction and a shingle roof
Overview
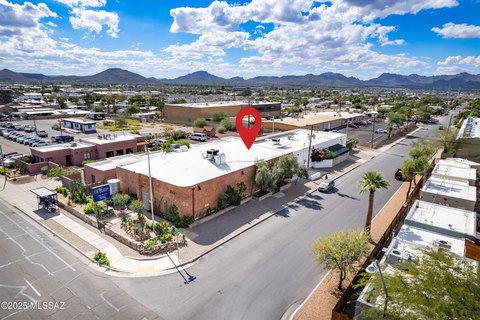
Located at 1150 N Magnolia Avenue in Tucson, AZ 85712, the property is identified under Tucson zoning R3. The site is described as a rare corner lot with mountain views.
The layout supports multiple tenant scenarios, including a live-in model paired with rental income from the rear duplex. Each duplex unit includes Saltillo tile floors, a full kitchen, a living/dining area, a bedroom with closet space, and a bathroom, creating a consistent, tenant-ready configuration across the duplex units.
Local Financial Insights For Multifamily LT 5
Simulate Cap Rate and NOI
NOI Build-Up
- Vacancy
- income lost from leasable area expected to sit empty during the year — subtracted from gross rent.
- EGI (Effective Gross Income)
- gross rent minus vacancy losses — the realistic income before paying operating costs.
- OpEx (Operating Expenses)
- recurring costs to operate the property (property tax, insurance, utilities, maintenance, management) — excludes financing and capital improvements.
- NOI (Net Operating Income)
- income a property generates after operating costs but before financing and taxes.
| Component | $ | $/SF |
|---|---|---|
| Gross rent | $31.2k | $17.40 |
| − Vacancy | −$2.5k | −$1.39 |
| EGI | $28.7k | $16.01 |
| − OpEx | −$8.6k | −$4.80 |
| NOI | $20.1k | $11.21 |
Alternative Uses
Current Use by Public Records
Location Insight
- Map
- Local Demand
- City
- Tucson
- County
- Pima
- State
- Arizona
- Longitude
- -110.881621
- Latitude
- 32.237209