Three-Story Mixed-Use
For Sale
$2,200,000
115 S Travis Street, Sherman, TX 75090
CommercialSale, Sherman, TX
Property SizeContact for details
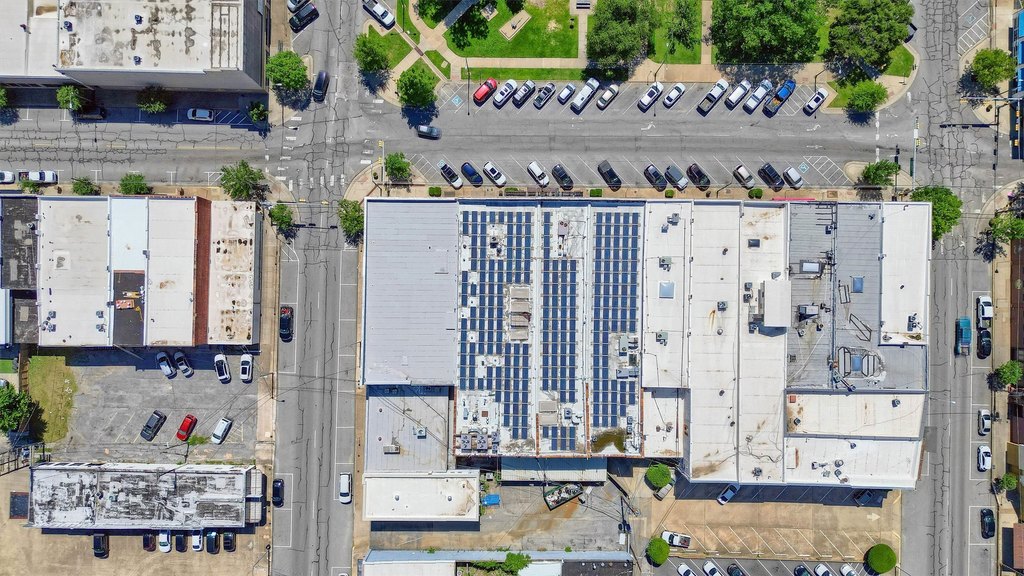
Lot Size0.47 Acres
Days on Market71
Property Features for 115 S Travis Street
General Information
Property type
Commercial Sale
Property subtype
Other
Zoning description
Bar/Tavern Restaurant Office Retail
Parking features
Alley, Parking Lot, On Street, Off Street, Assigned
Subdivision
Otp Sherman
Lot features
Historic District
Directions
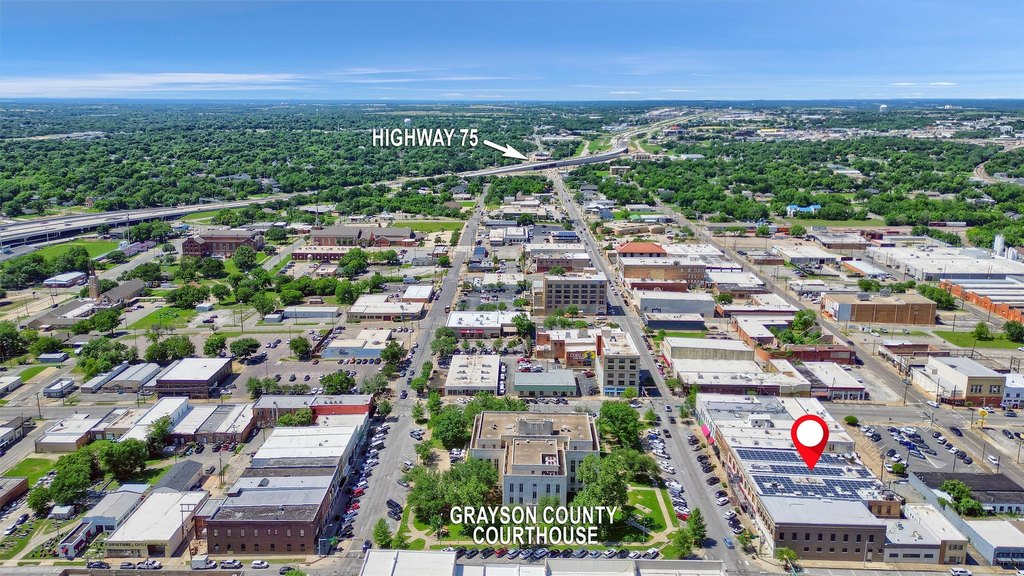
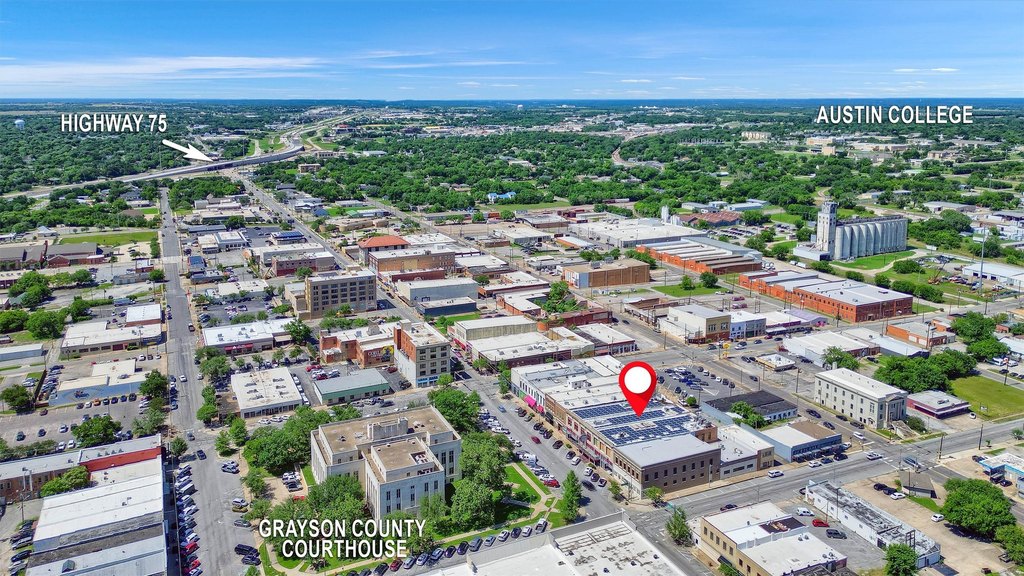
From US 75 go East on Travis st. Drive around the Courthouse back to Travis St.
Standard status
Active
APN
161885
Lot size
0.47 Acres
Taxes and HOA fees
Tax Description
OTP SHERMAN, BLOCK 5, LT 4 & 5,W PT 7,ACRES 0.4688
Tax Annual Amount
6965
Legal Description
OTP SHERMAN, BLOCK 5, LT 4 & 5,W PT 7,ACRES 0.4688
Utilities
Sewer type
Public Sewer
Heating system
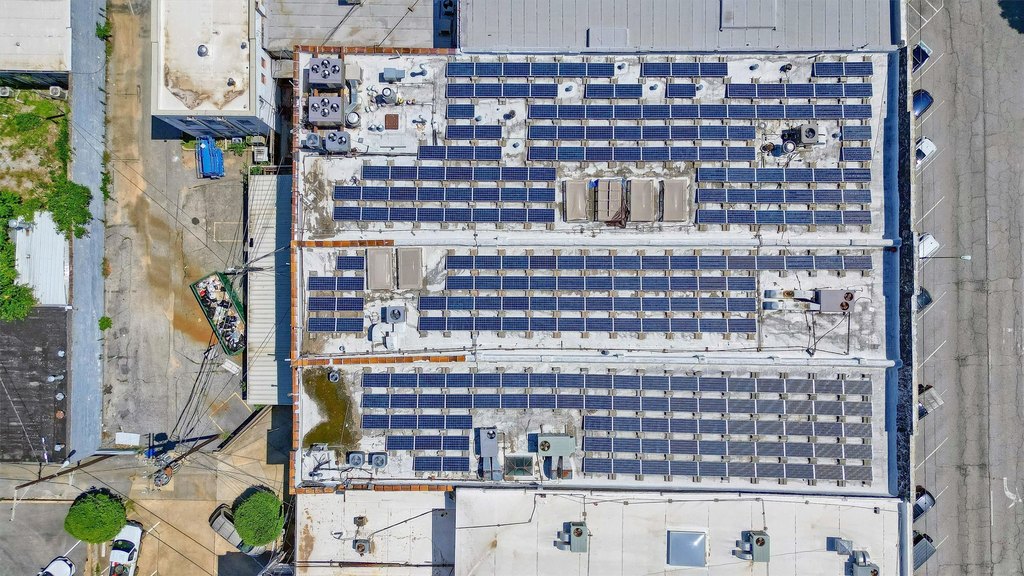
Central, Natural Gas, Solar (Heating)
Cooling system
Electric, Central Air
Water source
Public
Amenities
elevator
Building Details
Year built
1870
Floors in Building
3
Number of units
1
Flooring type
Concrete
Building materials
Brick
Listing Agency:
Easy Life Realty
(903) 224-5171
Listed By:
Layla Fain · License #0704289
(903) 815-2065
Added: Jun 30
Changed: Sep 5
Last Checked: Sep 8 at 1:06AM
MLS# 21220890
Copyright © 2026 North Texas Real Estate Information Systems, Inc. All rights reserved. All information provided by the listing agent/broker is deemed reliable but is not guaranteed and should be independently verified.
Investment Insights
Based on property information with market context.
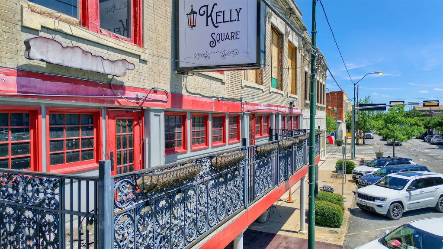
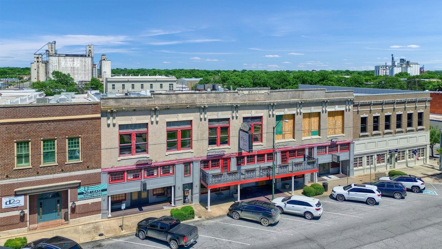
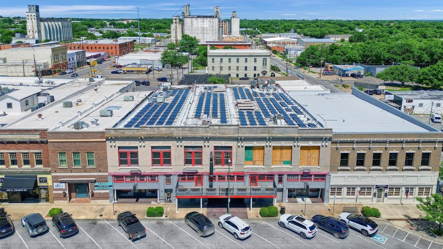
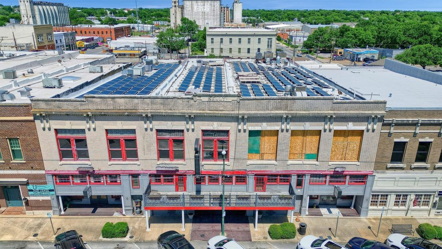
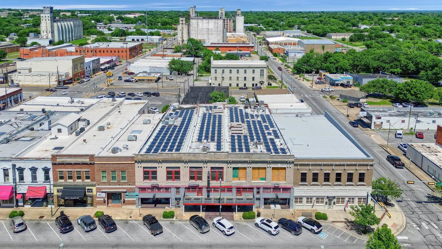
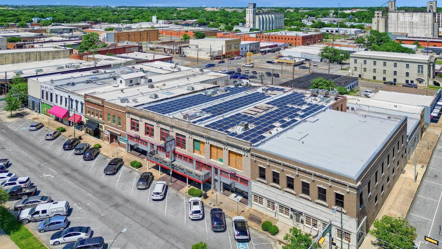
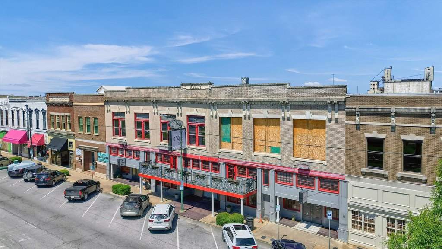
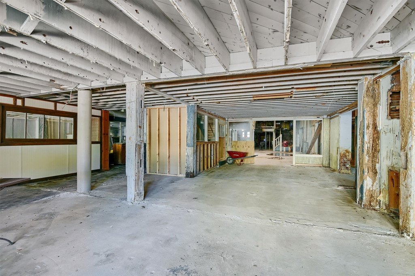
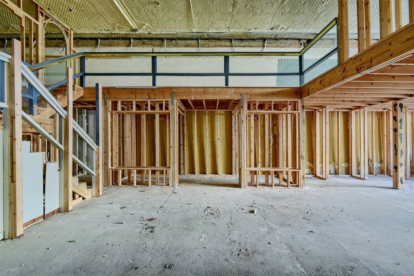
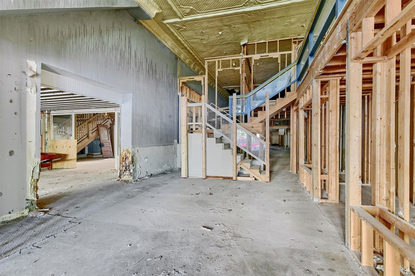
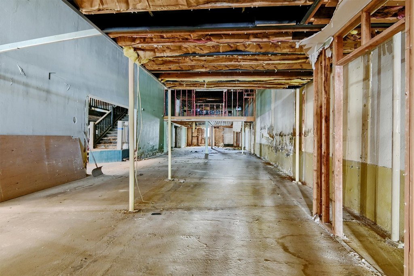
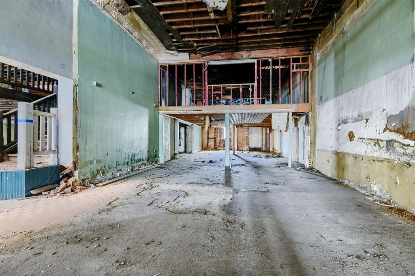
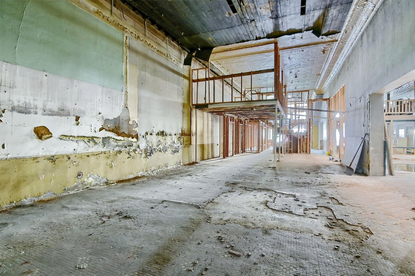
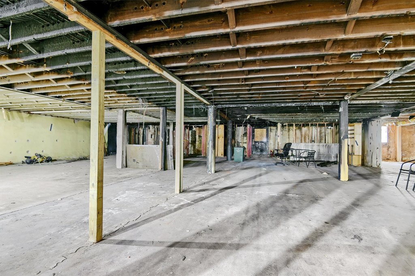
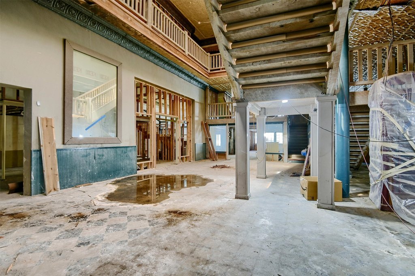
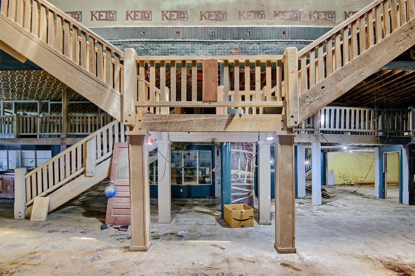
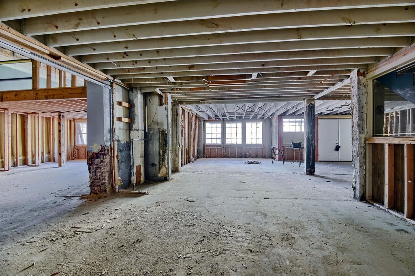
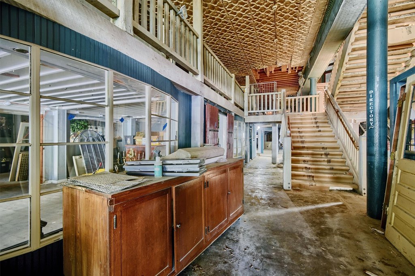
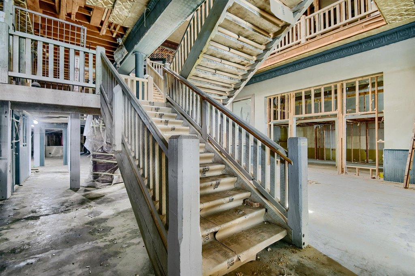
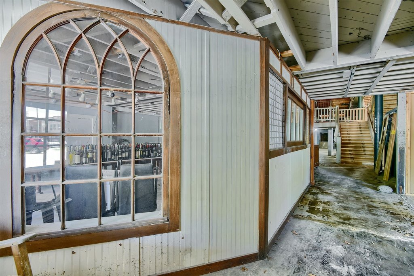
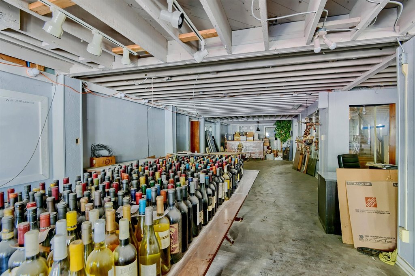
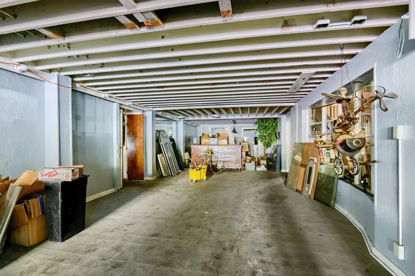
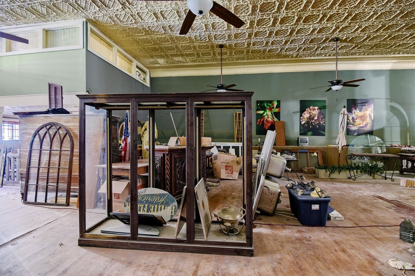
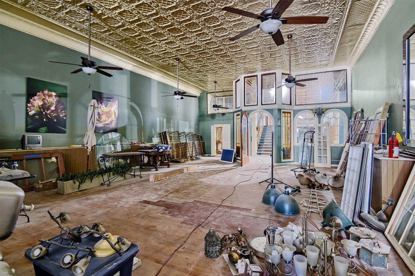
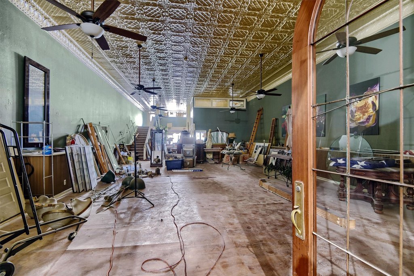
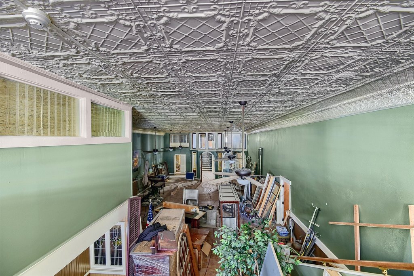
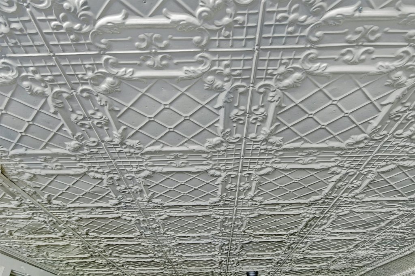
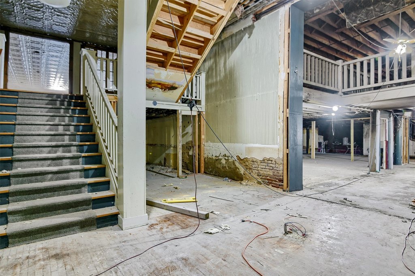
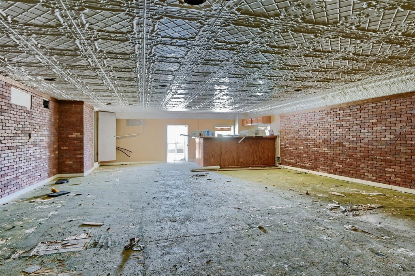
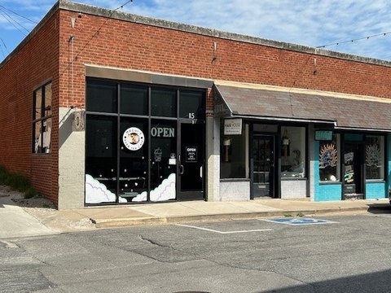
Built in 1870, this brick mixed-use property spans three floors and includes elevator access. The interior has been taken down to the studs for a complete remodel, while original metal tile ceilings remain as distinctive architectural elements. Concrete flooring, central air, electric cooling, central and natural gas heating, and solar heating are present in the building.
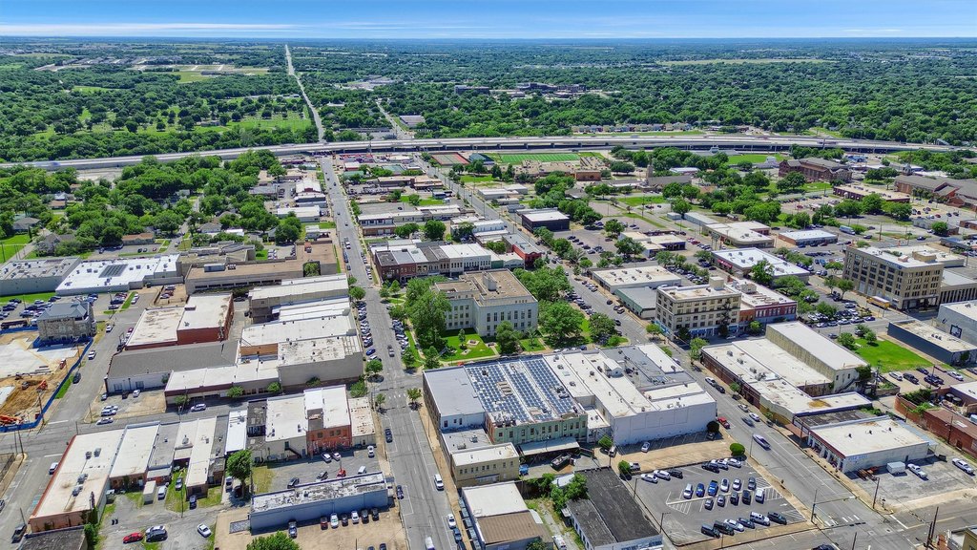
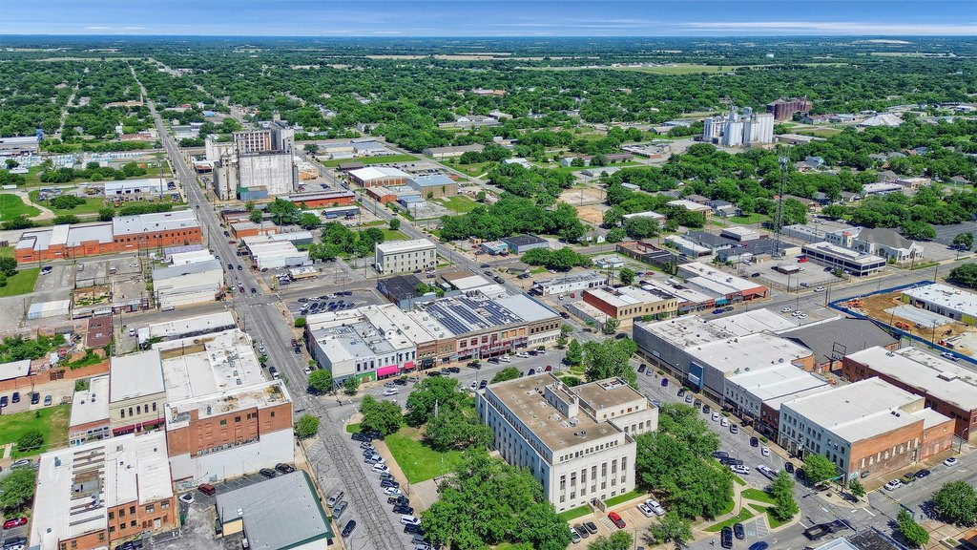
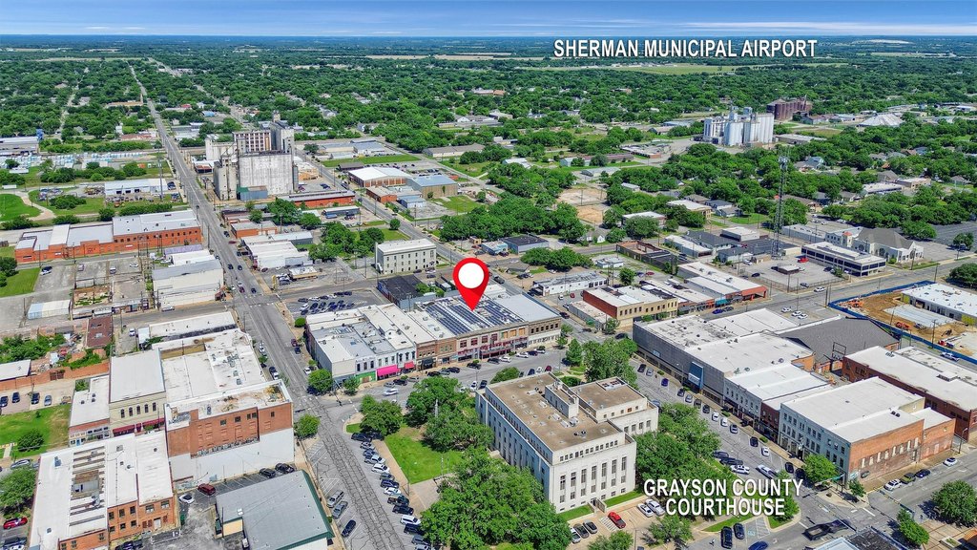
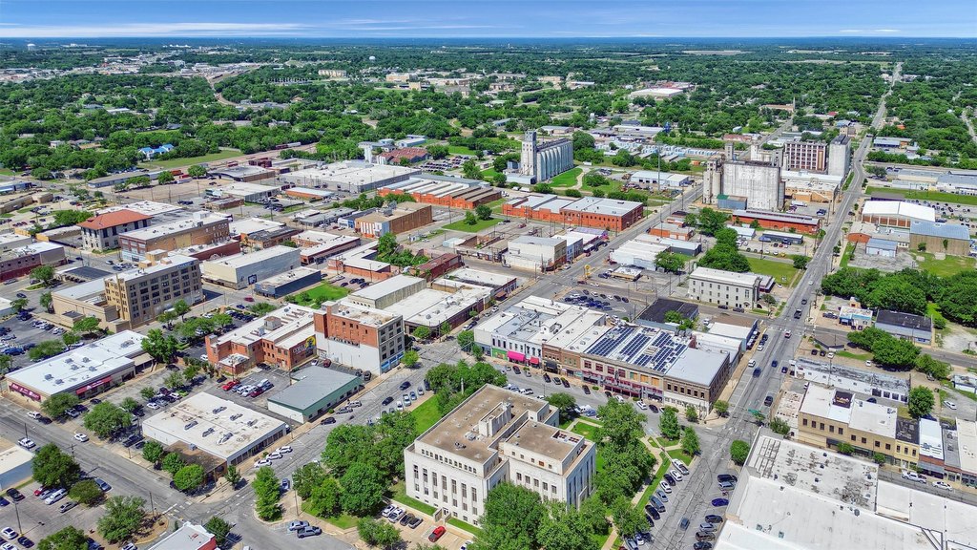
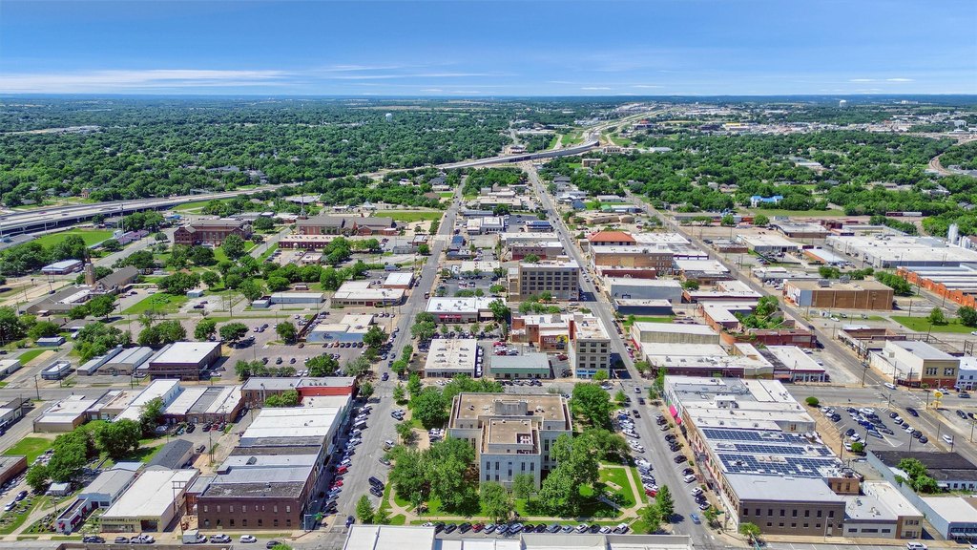
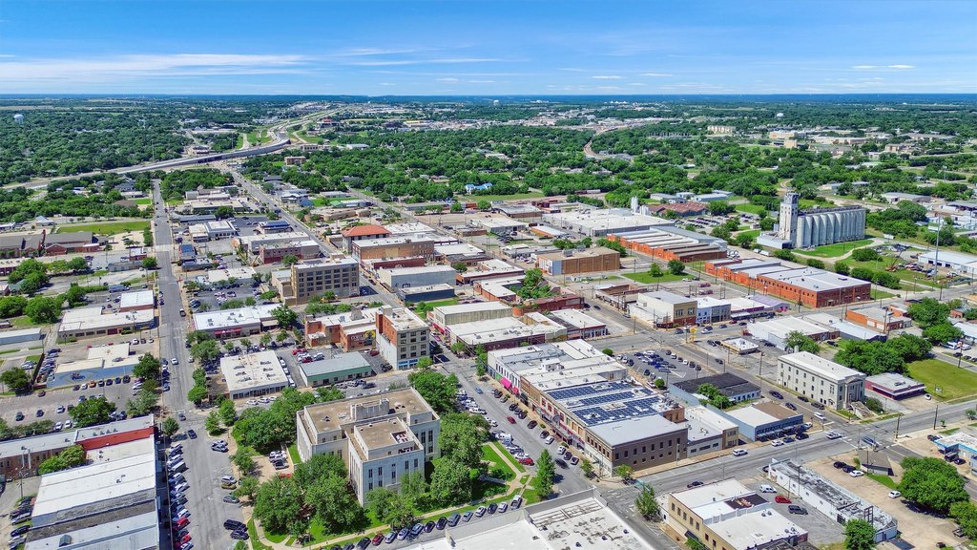
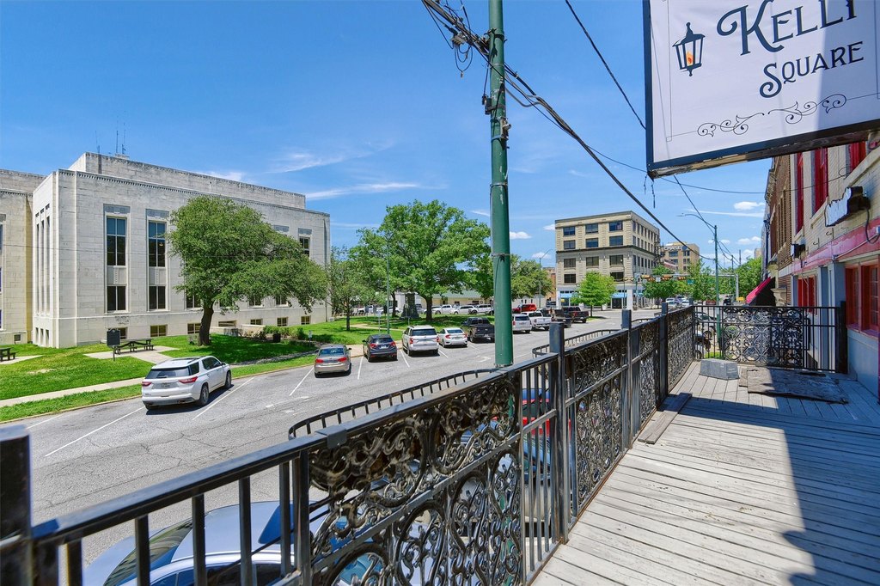
The property sits at 115 S Travis Street in downtown Sherman, directly across from the Grayson County Courthouse. Parking is available behind the building, with alley, lot, on-street, off-street, and assigned parking features identified. The first floor is suited to retail use, while the upper levels could accommodate restaurant, piano bar, loft, or office concepts, subject to applicable approvals.
The property sits at 115 S Travis Street in downtown Sherman, directly across from the Grayson County Courthouse. Parking is available behind the building, with alley, lot, on-street, off-street, and assigned parking features identified. The first floor is suited to retail use, while the upper levels could accommodate restaurant, piano bar, loft, or office concepts, subject to applicable approvals.
Key Highlights
- 0.4688‑acre downtown Sherman property at 115 S Travis Street
- Built in 1870 with original metal tile ceilings
- Three floors with elevator access
Property Analytics
Property Profile
Current Use
Location Intelligence
Trade Area within ½ mile
1,235
Businesses Nearby
Explore this area
Business Placement
Demographics for 75090, TX
25,002
Population
9,602
Households
2.6
Avg Household Size
35
Median Age
15%
College-Educated
84%
High-School Grad
78.5 sq mi
ZIP Area
318
Density / Sq Mi
$58,586
Median Household Income
$36,230
Median Earnings
$1,111
Median Rent
$163,500
Median Home Value
Market
Vacancy Rate% for Retail in South region

Questions? Ask Rey
Realmo’s AI knows this listing — price, zoning, demand, history. Ask anything.




Frequently Asked Questions
What type of property is this?
Mixed-use property - A brick commercial property with elevator access, public utilities, and flexible space across three levels.
Where is this mixed-use property located?
The property is located at 115 S Travis Street Sherman, TX.
What is the asking price?
The asking price for this property is $2,200,000.
What are key features of this property?
This property features: 0.4688‑acre downtown Sherman property at 115 S Travis Street; Built in 1870 with original metal tile ceilings; Three floors with elevator access