Duplex with Fenced
1145 Mcdaniel Street SW Atlanta, GA 30310
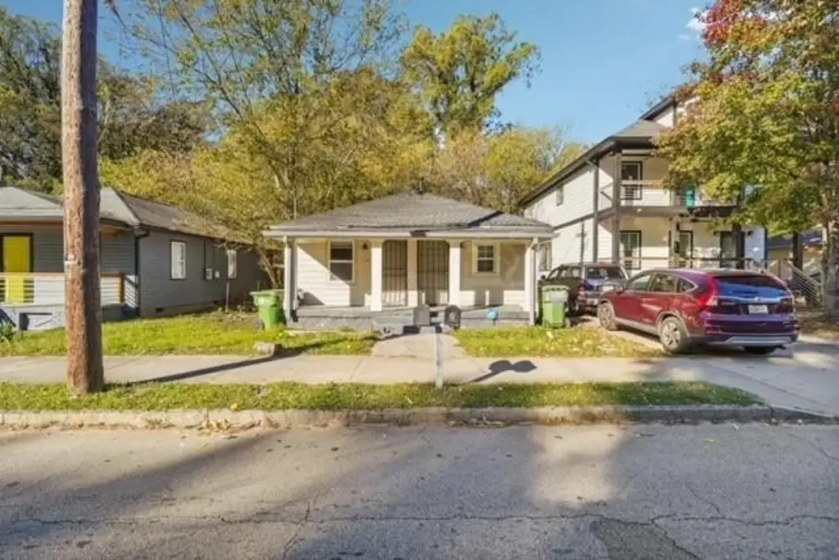
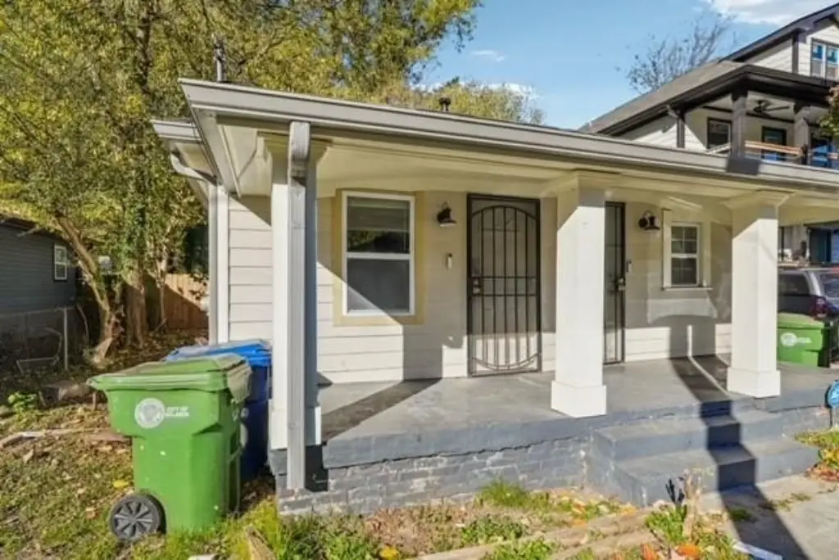
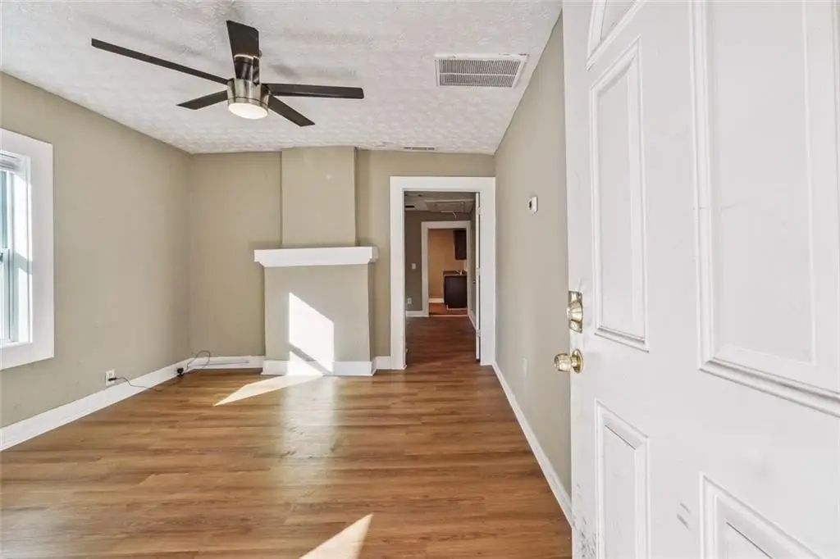
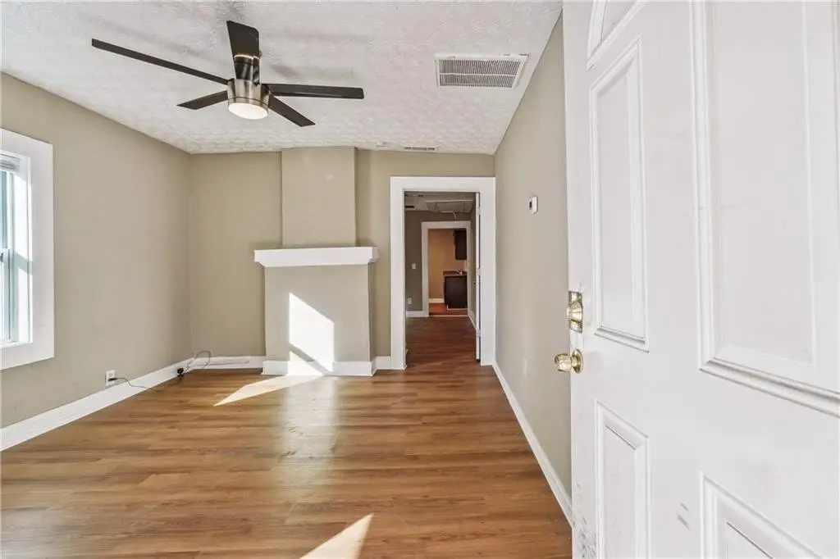
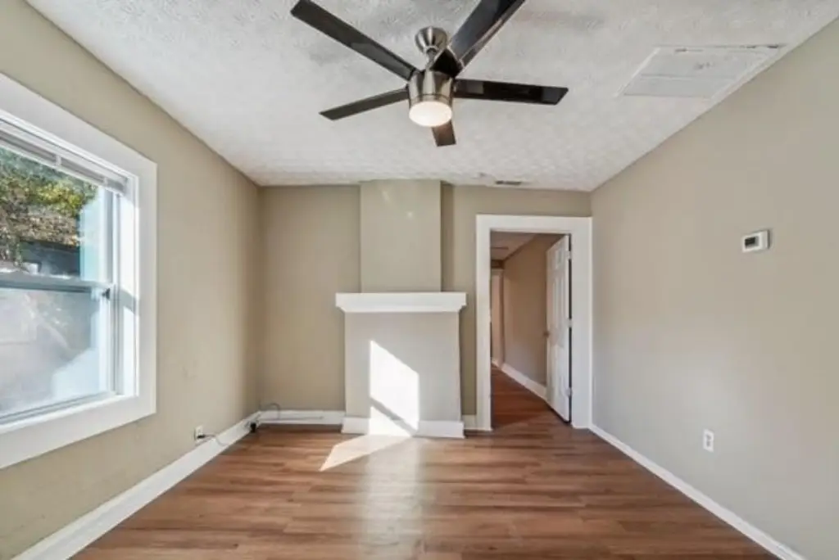
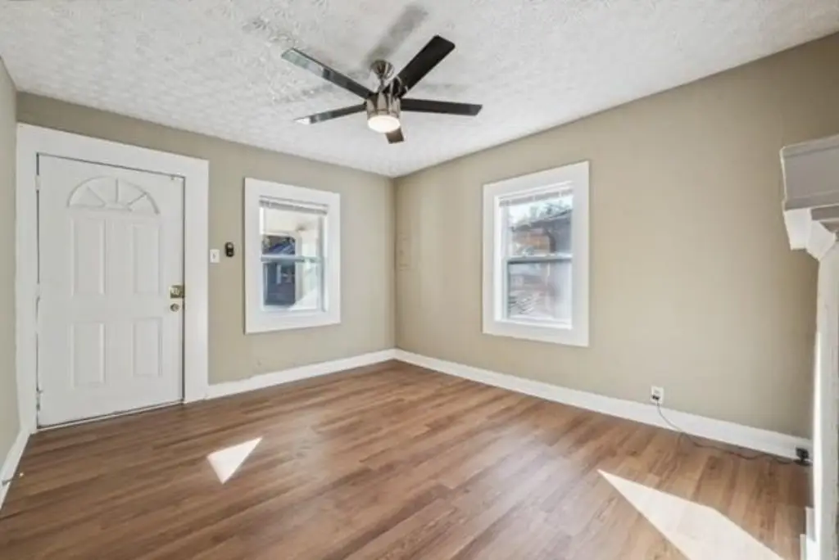
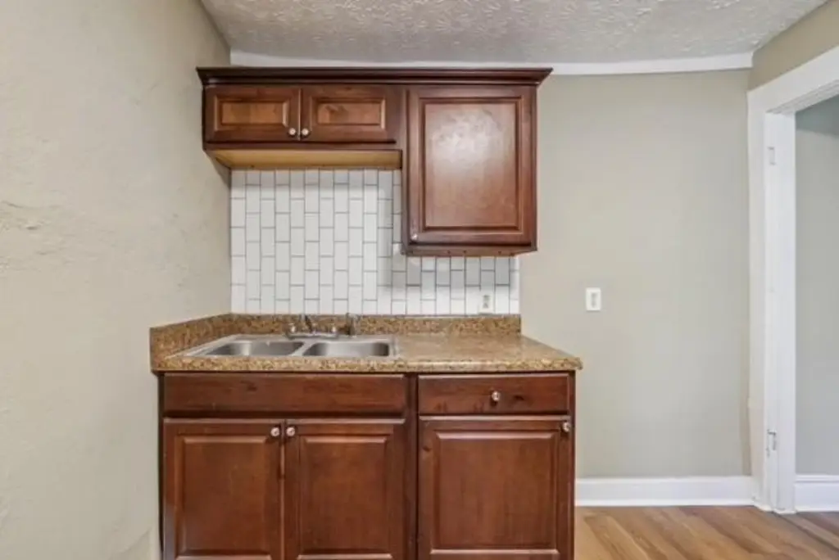
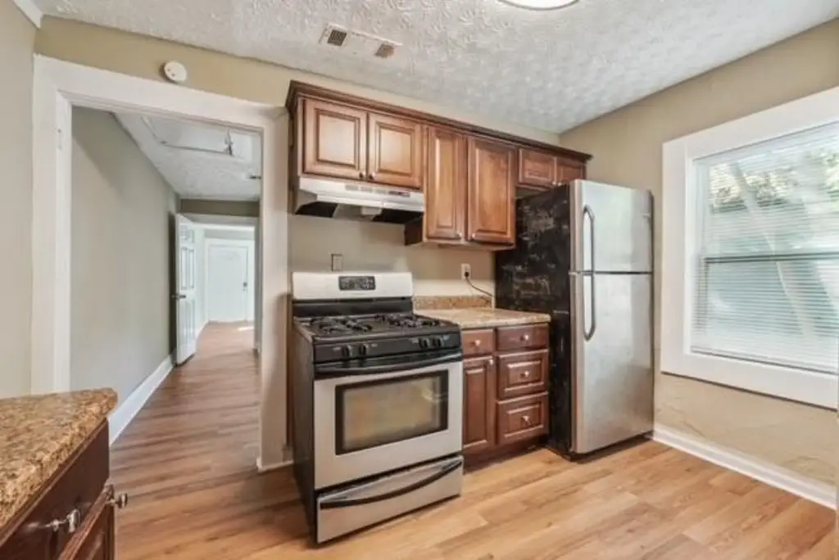
1145 Mcdaniel Street SW, Atlanta, GA, 30310
$215,000
For Sale
$215,000
MULTI_FAMILY - Atlanta, GA
Lot Size0.08 Acres
Days on Market101
Property Features for 1145 Mcdaniel Street SW
General Information
- Property type
- Residential Multi Family
- Property subtype
- Other
- Security features
- Security
- Window features
- Double Pane Windows
- Fencing
- Chain Link
- Standard status
- Active
- APN
- 14 008700081502
- Lot size
- 0.08 Acres
Taxes and HOA fees
- Tax Year
- 2025
- Tax Annual Amount
- 3566
Utilities
- Utilities
- Cable Available
- Sewer type
- Public Sewer
- Heating system
- Central
- Cooling system
- Ceiling Fan(s)
- Water source
- Public
Building Details
- Year built
- 1925
- Floors in Building
- 1
- Building materials
- HardiPlank Type
- Roof type
- Composition
Listing Agency
Homesmart Realty Partners
(404) 419-1004
9755 Dogwood Rd Suite 250, Roswell, GA
Listed by
Rick Musto · License #303502
(404) 419-1004
Added: Apr 7 Checked: Jul 16 at 5:06 pm
MLS# 7746756
Listing URL
Copyright © 2026 First Multiple Listing Service, Inc. All rights reserved. All information provided by the listing agent/broker is deemed reliable but is not guaranteed and should be independently verified.
Investment Insights
Based on property information with market context.
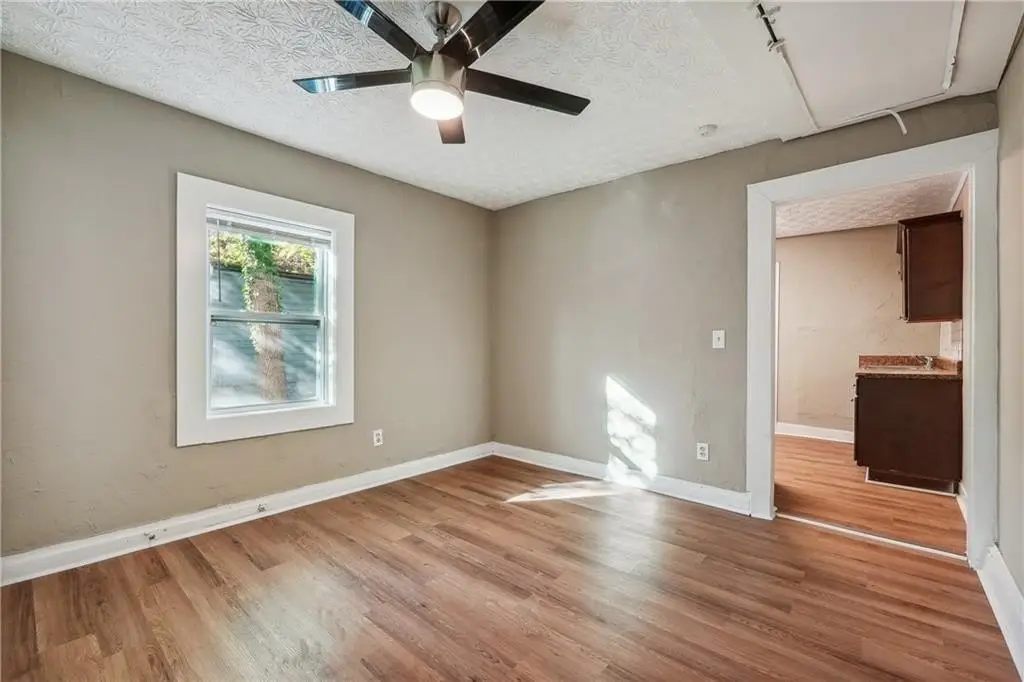
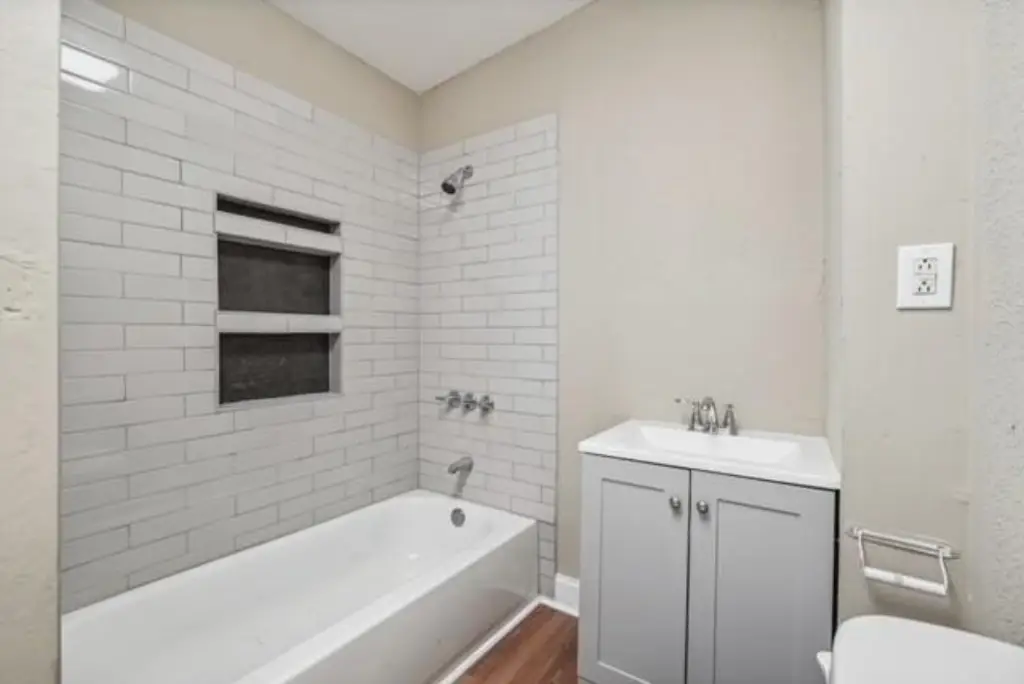
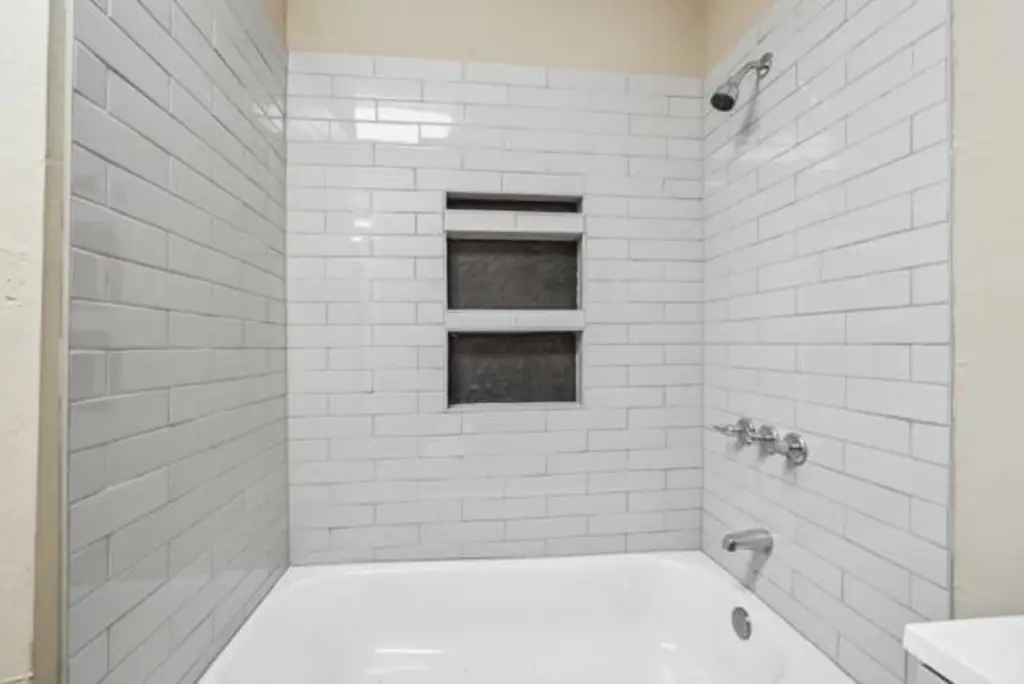
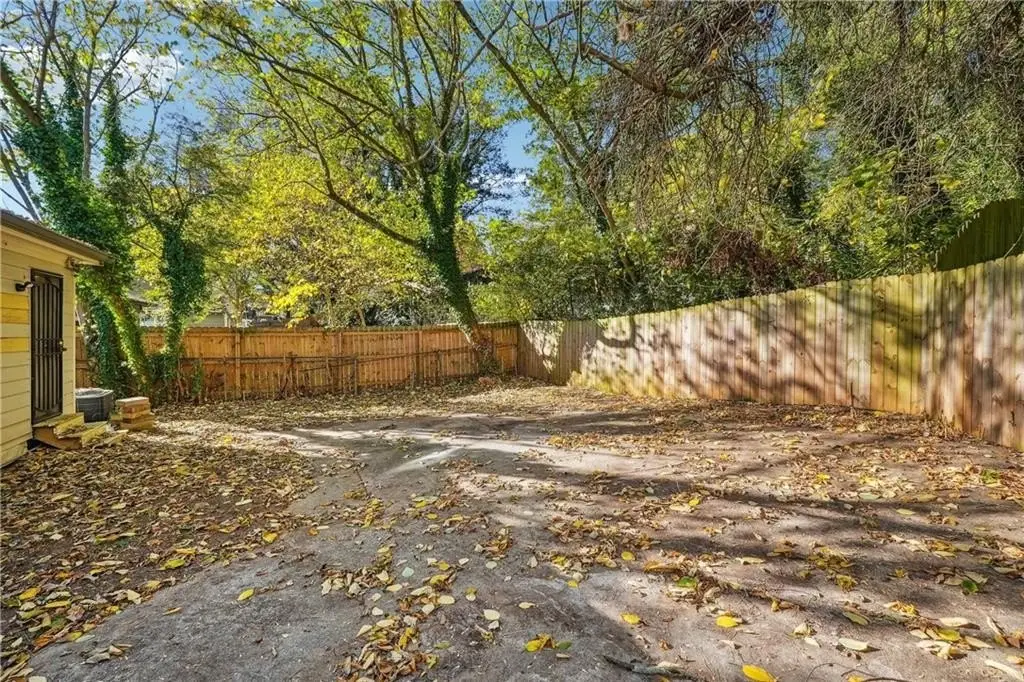
1145 McDaniel Street SW is a duplex built in 1925 offering two separate residential units. Each unit includes one bedroom, one full bathroom, a private kitchen, and a living room, with approximately 500 square feet of living space per unit. The property includes a generous, fully enclosed backyard that provides outdoor privacy and a usable space for daily enjoyment.
Located in Atlanta’s West End neighborhood, the home is described as being just minutes from the Lee + White development and the BeltLine’s Westside Trail, with access to local dining and shopping nearby. The lot size is listed at 0.0849 acres.
This configuration supports multiple living and leasing options. For owner-occupants, the duplex format allows the choice to live in one unit while renting the other. For investors, the property also provides the option to lease both units under a two-unit income structure. With dedicated unit layouts and a shared asset that includes a fully fenced yard, it can be a practical fit for tenants seeking comfortable, self-contained living space and an outdoor area that accommodates pets.
Located in Atlanta’s West End neighborhood, the home is described as being just minutes from the Lee + White development and the BeltLine’s Westside Trail, with access to local dining and shopping nearby. The lot size is listed at 0.0849 acres.
This configuration supports multiple living and leasing options. For owner-occupants, the duplex format allows the choice to live in one unit while renting the other. For investors, the property also provides the option to lease both units under a two-unit income structure. With dedicated unit layouts and a shared asset that includes a fully fenced yard, it can be a practical fit for tenants seeking comfortable, self-contained living space and an outdoor area that accommodates pets.
Key Highlights
- 1925‑built duplex with HardiPlank‑type exterior and composition roof
- Central heating; ceiling fan cooling
- Each unit features approximately 500 sq ft with 1 bedroom and 1 full bathroom, private kitchen, and living room
Property Analytics
Property Profile
Location Intelligence
Current Use by Public Records
Duplexes
Similar For Sale Nearby


FAQs
What type of property is this?
Duplex - Two-unit duplex built in 1925, with 1 bedroom per unit and a fully enclosed backyard for added tenant appeal.
Where is this duplex located?
The property is located at 1145 Mcdaniel Street SW Atlanta, GA.
What is the asking price?
The asking price for this property is $215,000.
What are key features of this property?
This property features: 1925‑built duplex with HardiPlank‑type exterior and composition roof; Central heating; ceiling fan cooling; Each unit features approximately 500 sq ft with 1 bedroom and 1 full bathroom, private kitchen, and living room