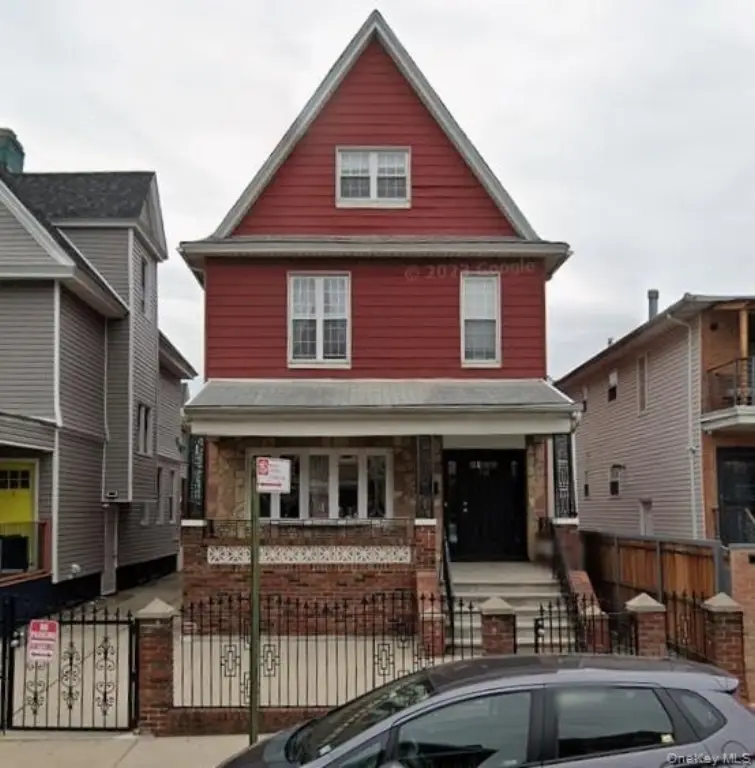
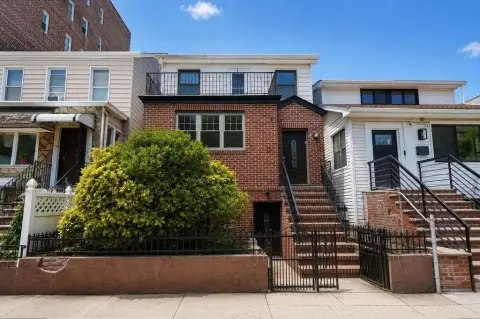
Detached Two-Family
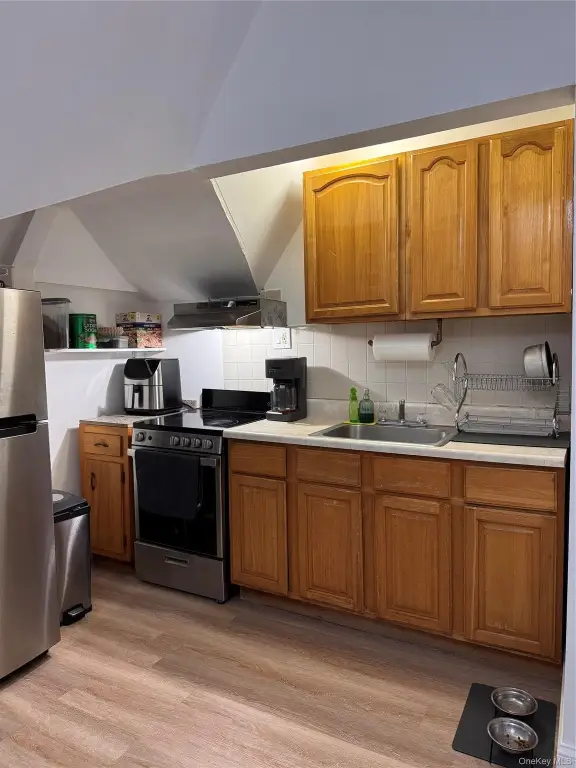
For Sale
$1,394,995
114 Warwick Street, Brooklyn, NY 11207
Residential Income, Brooklyn, NY
Property SizeContact for details
Lot Size0.07 Acres
Days on Market157
Property Features for 114 Warwick Street
General Information
Property type
Residential Multi Family
Property subtype
Duplex
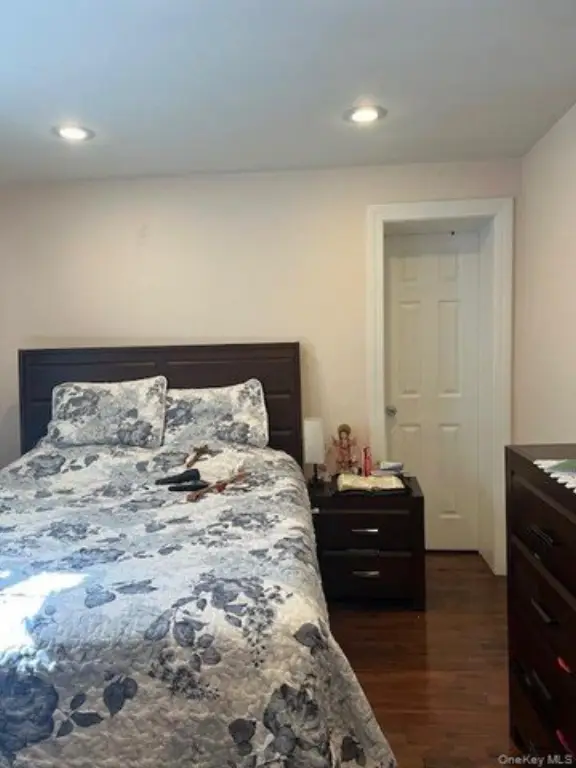
Bedrooms
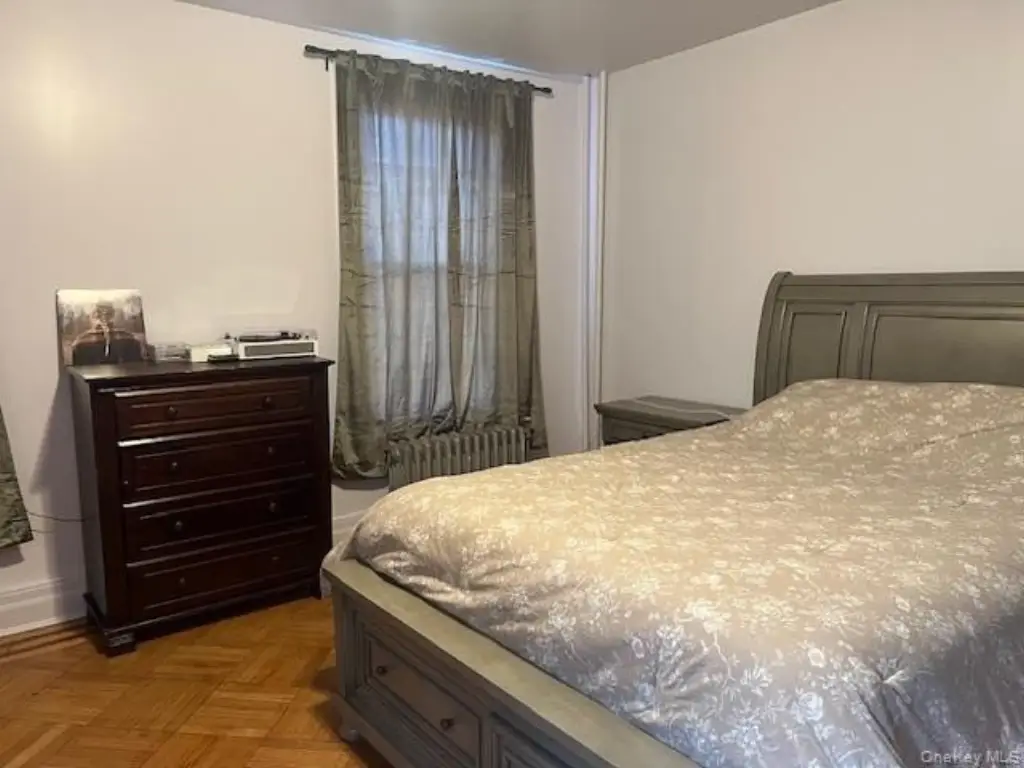
5
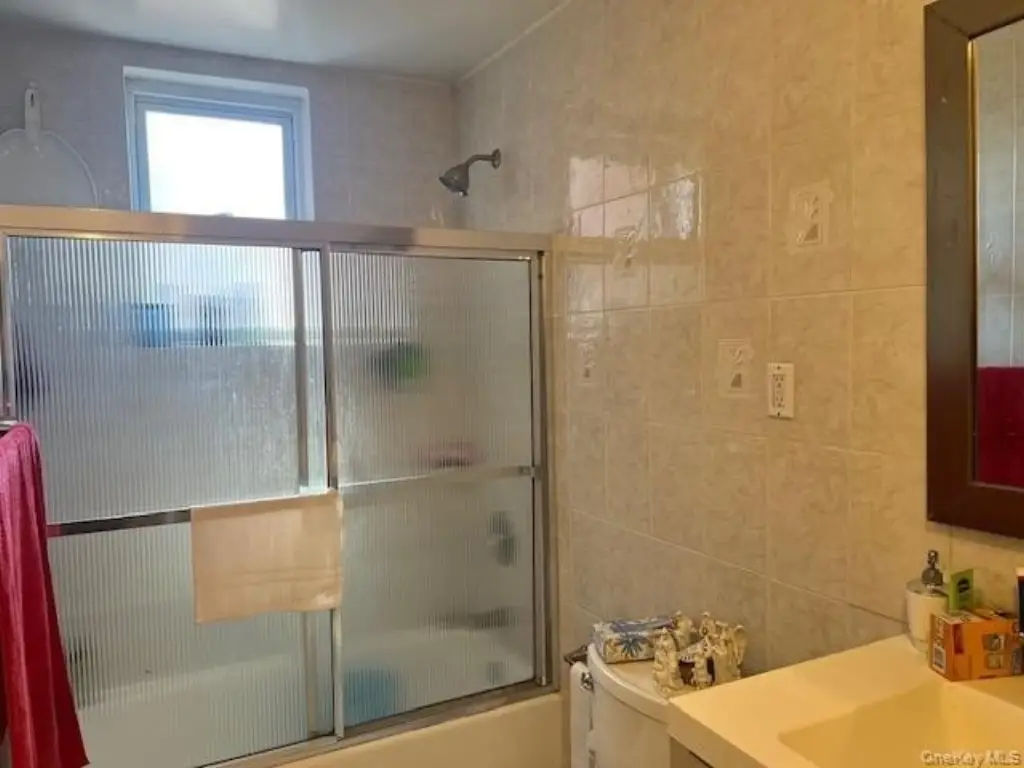
Bathrooms
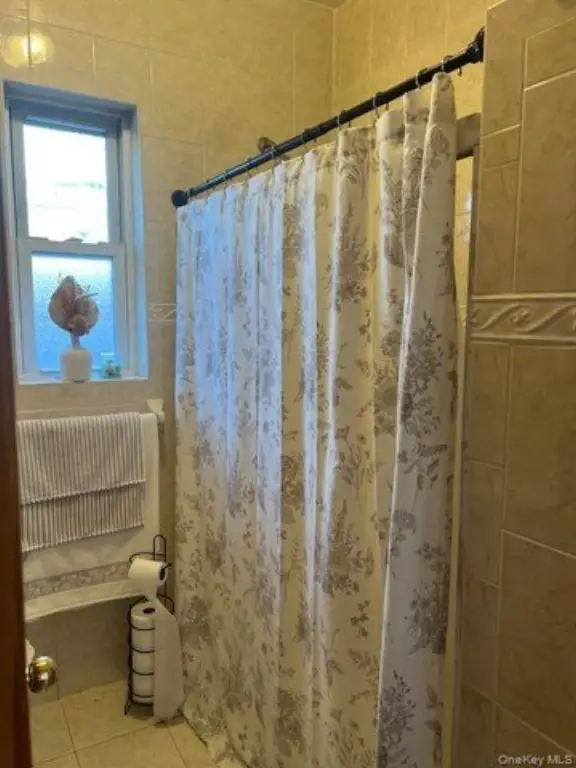
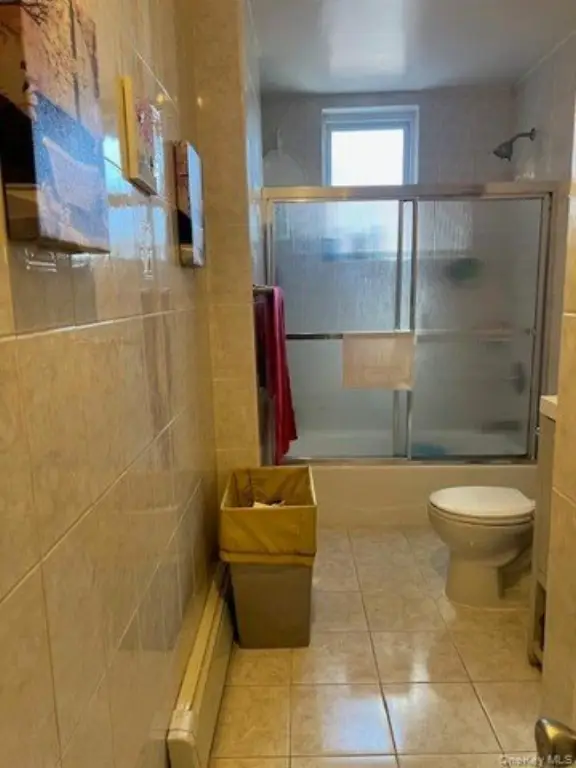
2
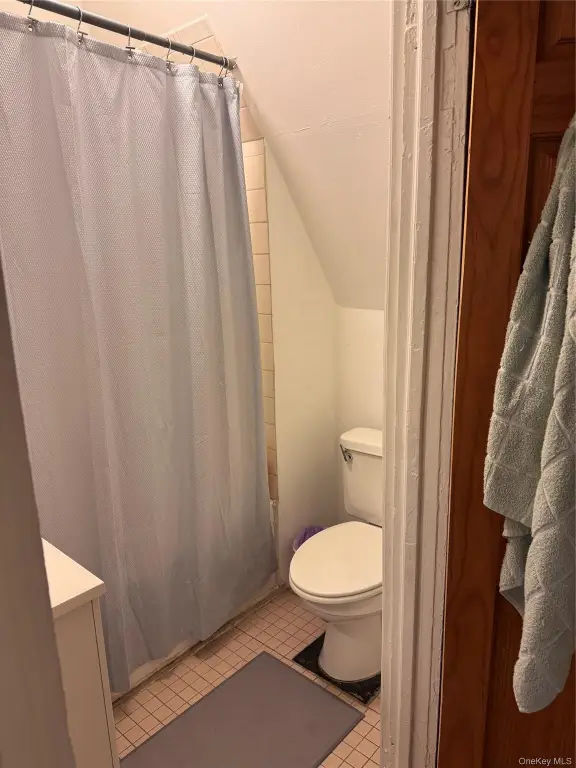
Full bathrooms
2
Rooms
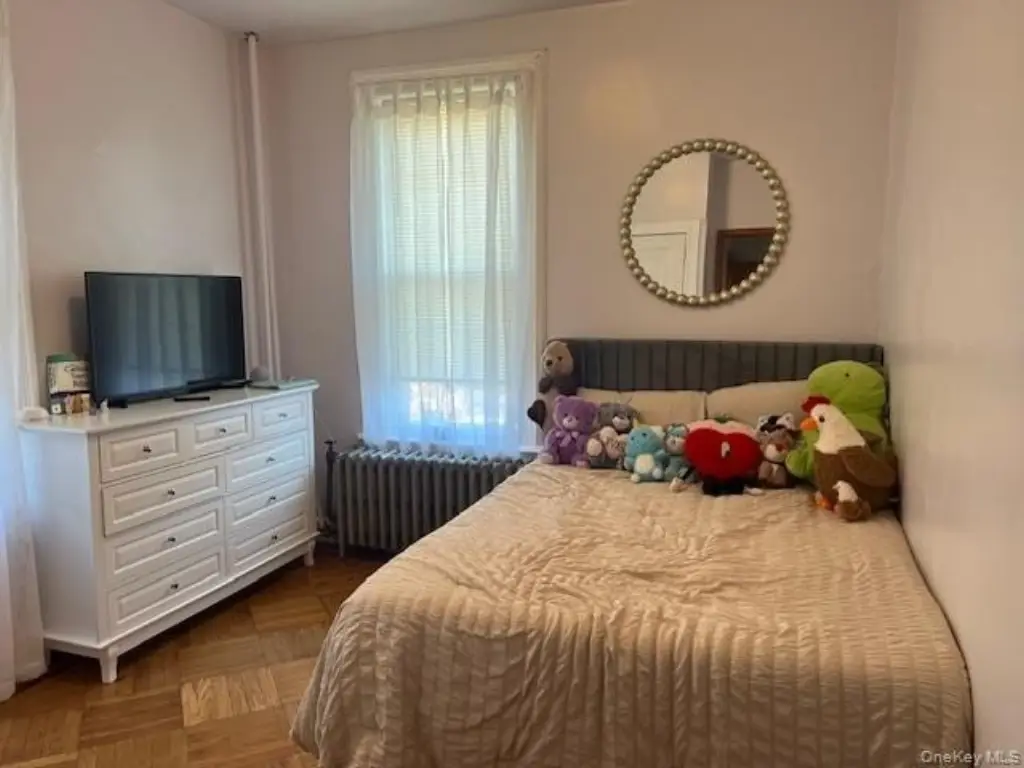
Bedroom 4, Bedroom 3, Bedroom 1, Basement, Bedroom 5, Bedroom 2, Bathroom 2, Bathroom 1
Interior features
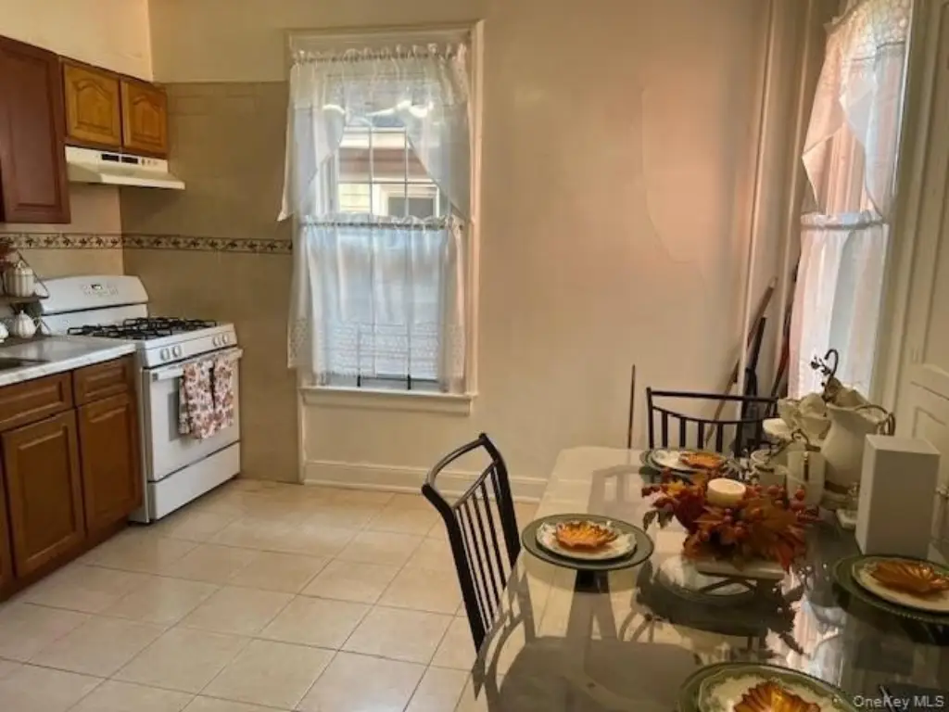
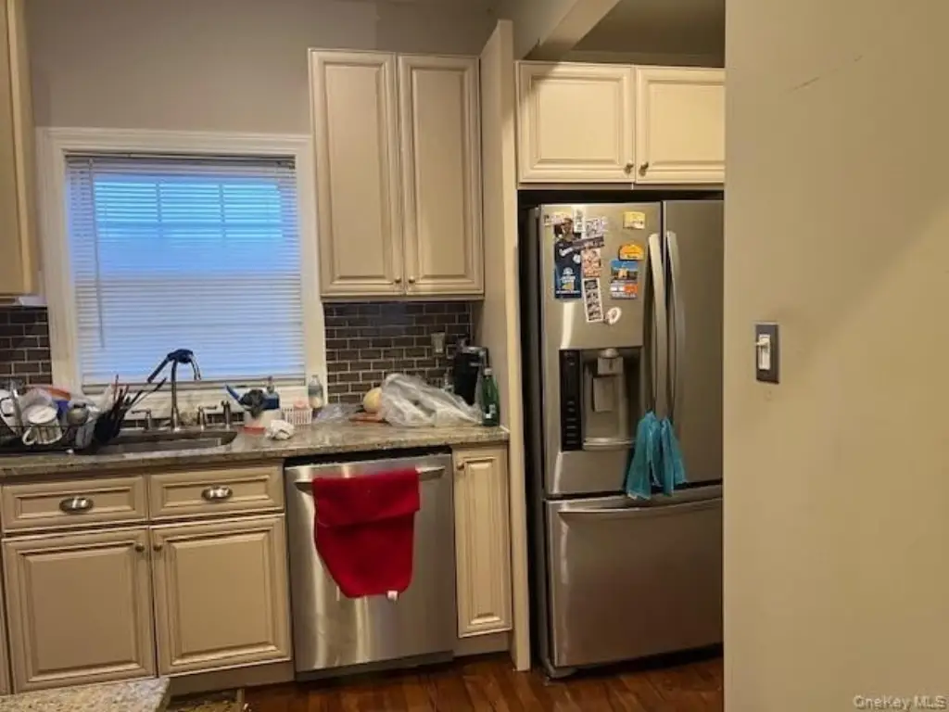
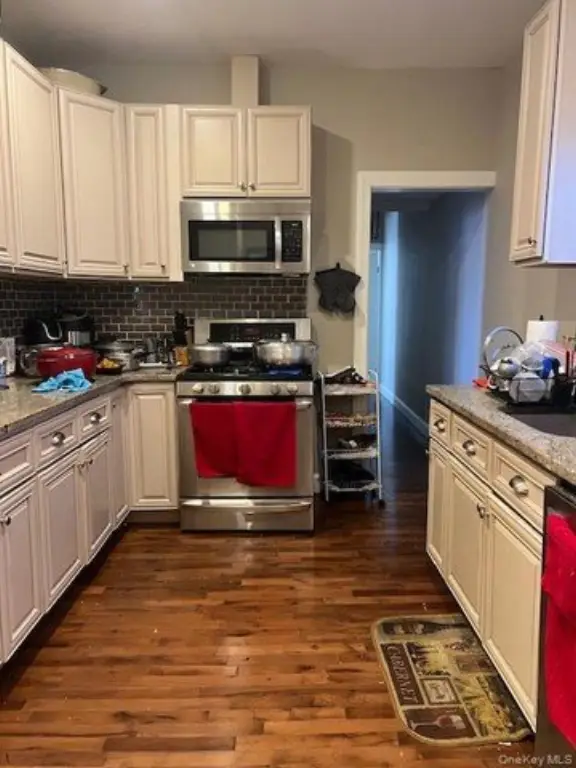
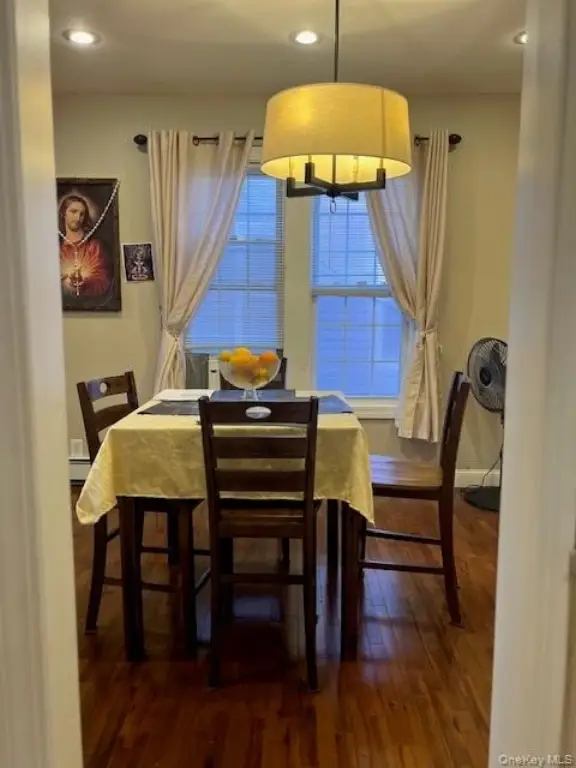
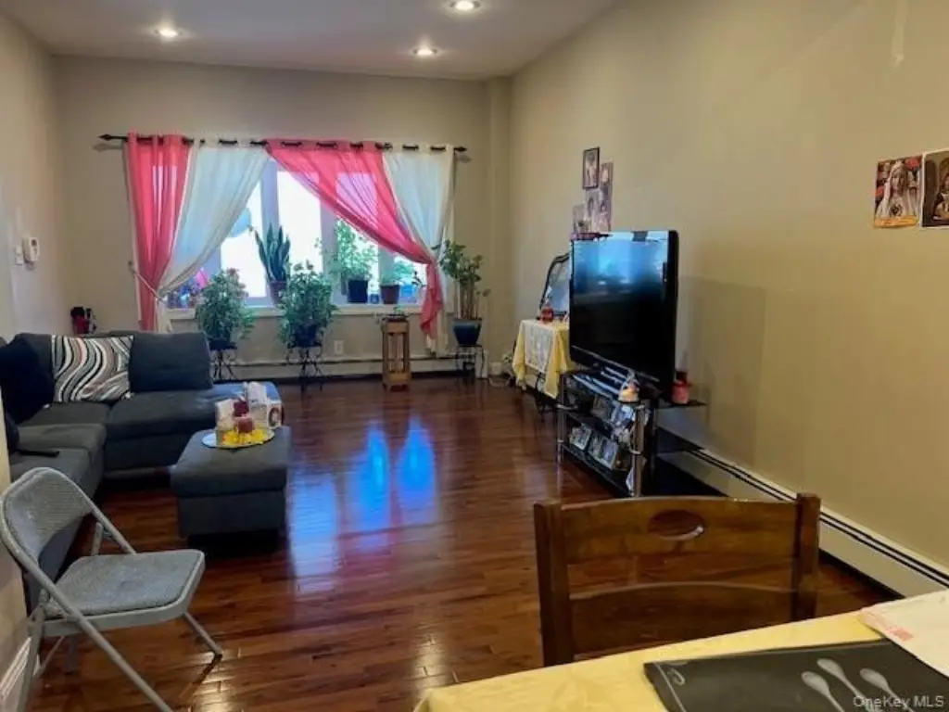
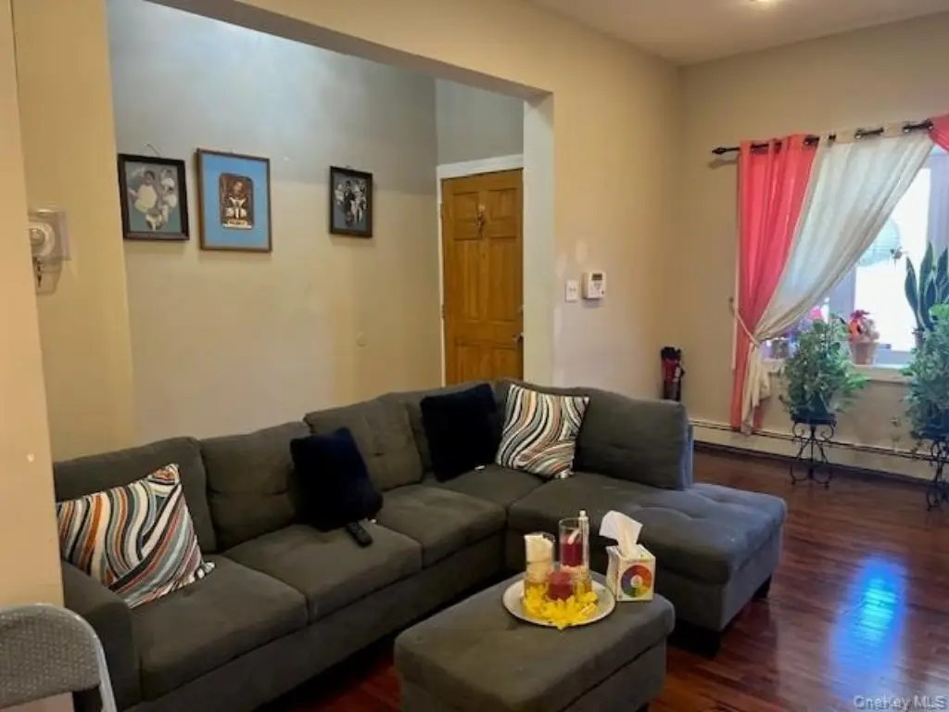
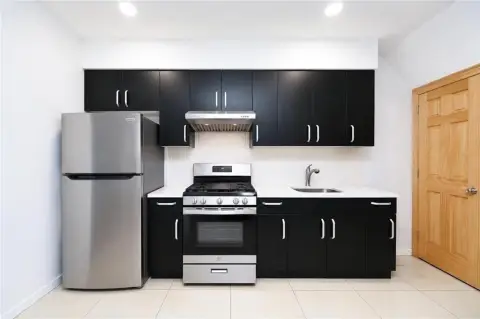
First Floor Bedroom, First Floor Full Bath, Eat-in Kitchen, Open Kitchen
Basement
Finished
Elementary school
Ps 133 William A Butler
Middle school
Ms 113 Ronald Edmonds Learning Ctr
High school
Brooklyn Academy High School
Elementary school district
Brooklyn 13
Middle school district
Brooklyn 13
High school district
Brooklyn 13
Standard status
Active
APN
03922-0044
Lot size
0.07 Acres
Taxes and HOA fees
Tax Year
2025
Tax Annual Amount
6236
Utilities
Utilities
Water Available
Sewer type
Public Sewer
Heating system
Baseboard
Cooling system
ENERGY STAR Qualified Equipment
Amenities
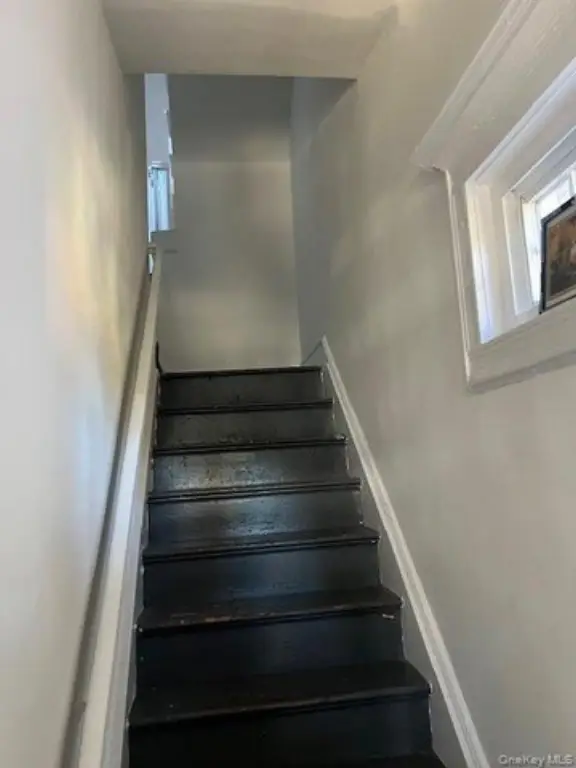
finished attic
finished basement
Building Details
Year built
1910
Number of units
3
Building materials
Brick, Frame
Listing Agency:
Realty Network Int'l LLC
(718) 699-9200
Listed By:
Marcello Garzon
(718) 406-5600
Added: May 15
Changed: Oct 12
Last Checked: Oct 18 at 6:06AM
MLS# 1000938
Copyright © 2026 OneKey MLS. All rights reserved. All information provided by the listing agent/broker is deemed reliable but is not guaranteed and should be independently verified.

Ask AI about this property
Review the available facts, identify missing information and prepare questions for the agent.
Investment Insights
Based on property information with market context.
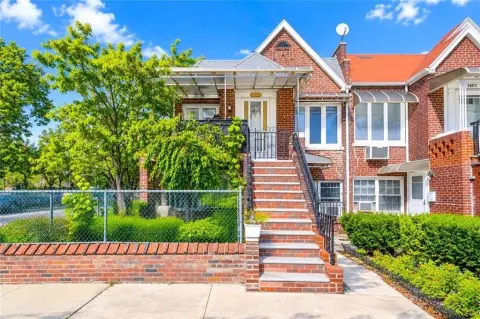
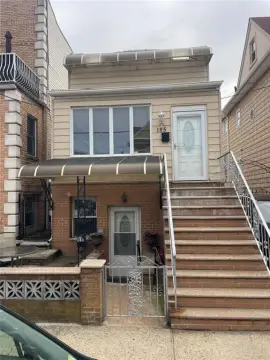
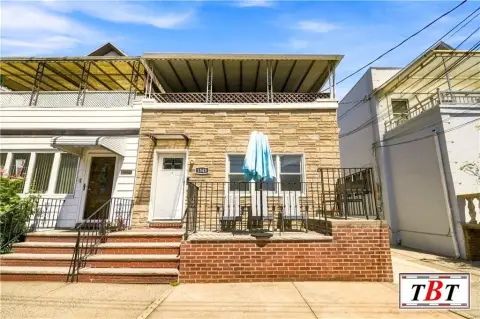
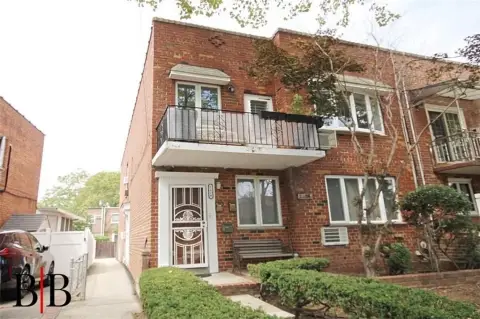
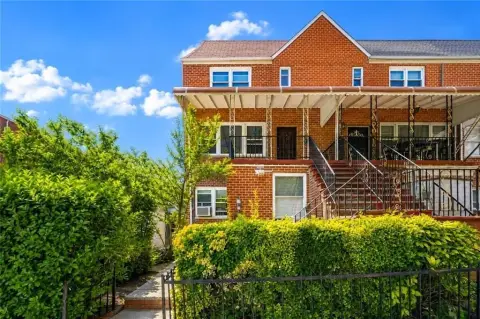
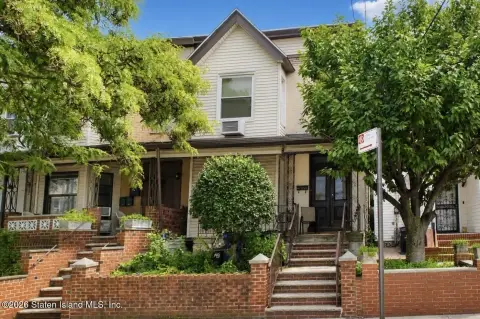
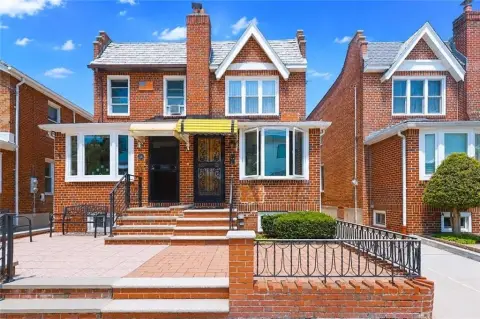
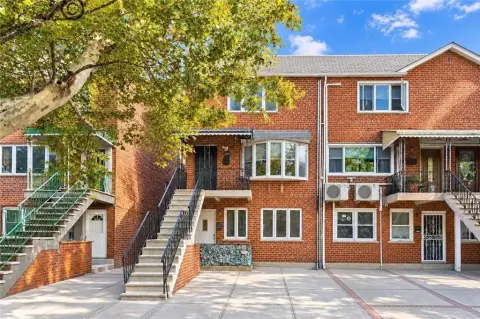
Built in 1910, this detached two-family residence sits on a 40-by-100-foot lot measuring 0.0654 acres. The home contains five bedrooms and three bathrooms, with first-floor bedroom and full-bath access, an eat-in kitchen, and an open kitchen layout. A finished attic and finished basement provide additional interior space for recreation, work, or storage.
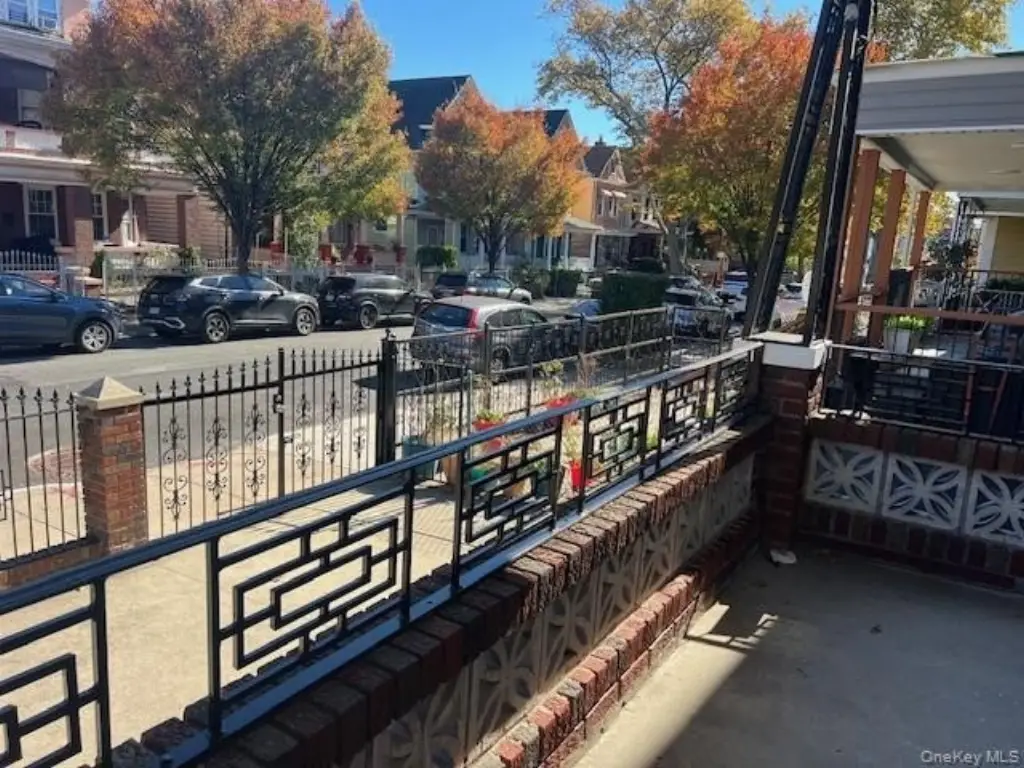
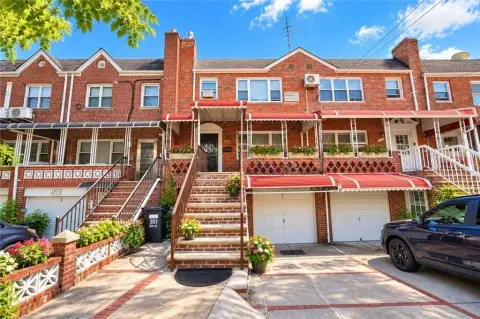
The property includes a two-car garage and private driveway. Brick and frame construction, baseboard heating, ENERGY STAR Qualified Equipment cooling, water availability, and public sewer service are documented. The home is near schools, supermarkets, restaurants, laundromats, other retail services, a park, public transportation, and major highways.
The property includes a two-car garage and private driveway. Brick and frame construction, baseboard heating, ENERGY STAR Qualified Equipment cooling, water availability, and public sewer service are documented. The home is near schools, supermarkets, restaurants, laundromats, other retail services, a park, public transportation, and major highways.
Key Highlights
- Detached two‑family home on a 40x100 lot
- 0.0654‑acre lot with private driveway
- Five bedrooms and three bathrooms
Property Analytics
Unlock full access to Insights
Subscribe to Realmo Intelligence
Open Analytics
Current Use
Lease Details
2
Residential units
Yes
Highway access
Location Intelligence
Trade Area within ½ mile
2,276
Businesses Nearby
Explore this area
Business Placement
Demographics for 11207, NY
100,330
Population
38,030
Households
2.6
Avg Household Size
35
Median Age
19%
College-Educated
81%
High-School Grad
2.7 sq mi
ZIP Area
37,159
Density / Sq Mi
$55,419
Median Household Income
$41,008
Median Earnings
$1,443
Median Rent
$657,400
Median Home Value
Check the figures for this property
Cap Rate, Value Estimation, Potential NOI and more
View Realmo Analytics
Market
Vacancy Rate% for Multifamily in Northeast region
Frequently Asked Questions
What type of property is this?
Duplex - Finished attic and basement add flexible space, with a private driveway and two-car garage.
Where is this duplex located?
The property is located at 114 Warwick Street Brooklyn, NY.
What is the asking price?
The asking price for this property is $1,394,995.
What are key features of this property?
This property features: Detached two‑family home on a 40x100 lot; 0.0654‑acre lot with private driveway; Five bedrooms and three bathrooms


