Flex Building with Heated
For Sale
$109,900
135 S 5th St, Park Falls, WI 54552
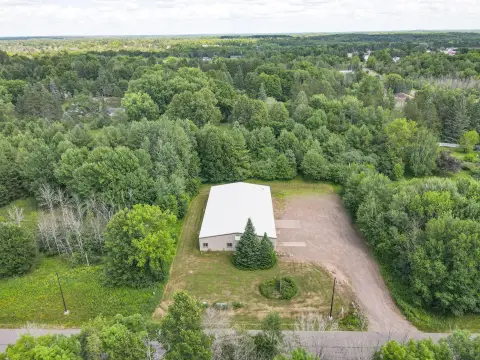
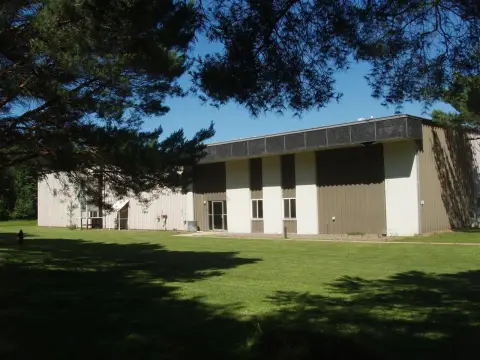
Open-span space combines a display area, office, heated shop, cold storage, and a loft.
Property Size2,880 SF
Lot Size0.14 Acres
Price / SF$38.16
Days on Market1314
Property Features for 135 S 5th St
General Information
Standard status
Active
Size
2,880 SF
Lot size
0.14 Acres
Property subtype
Commercial
Warehouse & Industrial
Office Build-Out
324 SF
Cold Storage
Yes
Cold Storage Area
480 SF
Additional Details
Asking Price
$109,900
Road Access
Yes
Taxes and HOA fees
Annual Taxes
$1,711
Amenities
walk up loft area
half bath
NG Modine heat system
newly installed curb/gutter/sidewalk
Building Details
Building Size
2,880 SF
Buildings
1
Stories
1
Construction
pre-engineered steel
Tenancy
Single
Listing Agency:
Birchland Realty Inc./Park Falls
Listed By:
Peter Bushman · License #2720 - 90
(715) 762-3276
Source:
Birchlandrealty
Added: Mar 20, 2023
Changed: Oct 22
Last Checked: Oct 22 at 2:32PM
Displayed information is deemed reliable but is not guaranteed and should be independently verified. All listing content including descriptions, pricing, images are the copyrighted material of Birchland Realty Inc./Park Falls

Ask AI about this property
Review the available facts, identify missing information and prepare questions for the agent.
Investment Insights
Based on property information with market context.
Located in Park Falls, this 2,880-square-foot pre-engineered steel flex building has an open-span layout with a 20-by-40-foot display area and an 18-by-18-foot office. The heated shop and storage area measures 24 by 24 feet, while a separate cold storage room measures 12 by 40 feet. A walk-up loft provides additional storage, and the building also includes a half bath and a natural-gas Modine heating system.
The property occupies a 50-by-120-foot lot with rear alley access and both on-site and street parking. Curb, gutter, and sidewalk have been newly installed.
The property occupies a 50-by-120-foot lot with rear alley access and both on-site and street parking. Curb, gutter, and sidewalk have been newly installed.
Key Highlights
- 2,880‑square‑foot pre‑engineered steel building
- 20‑by‑40‑foot display area and 18‑by‑18‑foot office
- 24‑by‑24‑foot heated shop and storage area
Property Analytics
Current Use
Lease Details
Single-tenant
Tenancy
Yes
Paved road access
Location Intelligence
Trade Area within ½ mile
271
Businesses Nearby
Balanced
Demand for This Use
Explore this area
Business Placement
Demographics for 54552, WI
4,381
Population
3,602
Households
1.2
Avg Household Size
54
Median Age
15%
College-Educated
93%
High-School Grad
360.3 sq mi
ZIP Area
12
Density / Sq Mi
$58,389
Median Household Income
$42,773
Median Earnings
$882
Median Rent
$127,500
Median Home Value
Market
Vacancy Rate% for Industrial in Midwest region



Frequently Asked Questions
What type of property is this?
Flex space - Open-span space combines a display area, office, heated shop, cold storage, and a loft.
Where is this flex space located?
The property is located at 135 S 5th St Park Falls, WI.
What is the asking price?
The asking price for this property is $109,900.
What are key features of this property?
This property features: 2,880‑square‑foot pre‑engineered steel building; 20‑by‑40‑foot display area and 18‑by‑18‑foot office; 24‑by‑24‑foot heated shop and storage area


