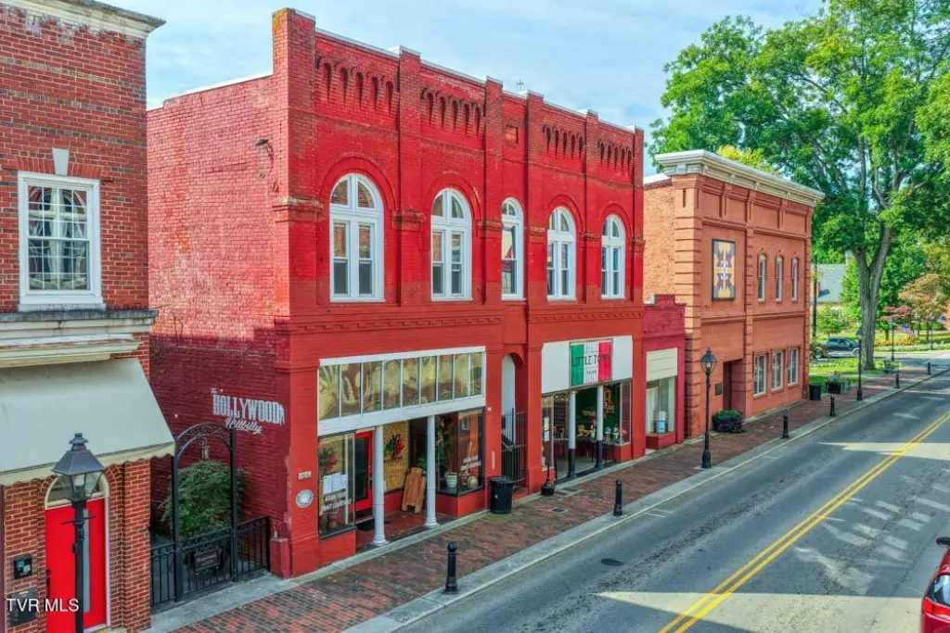
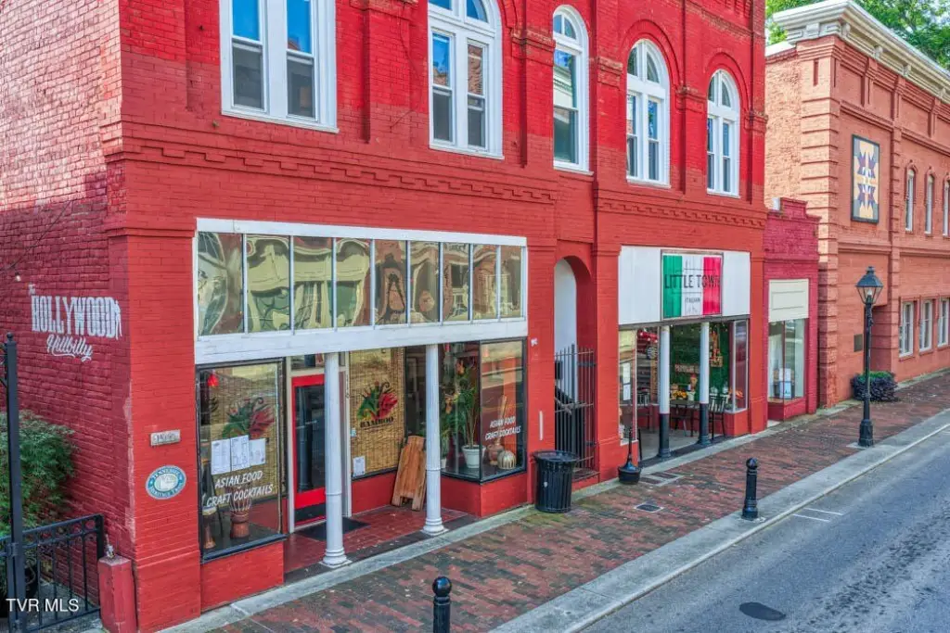
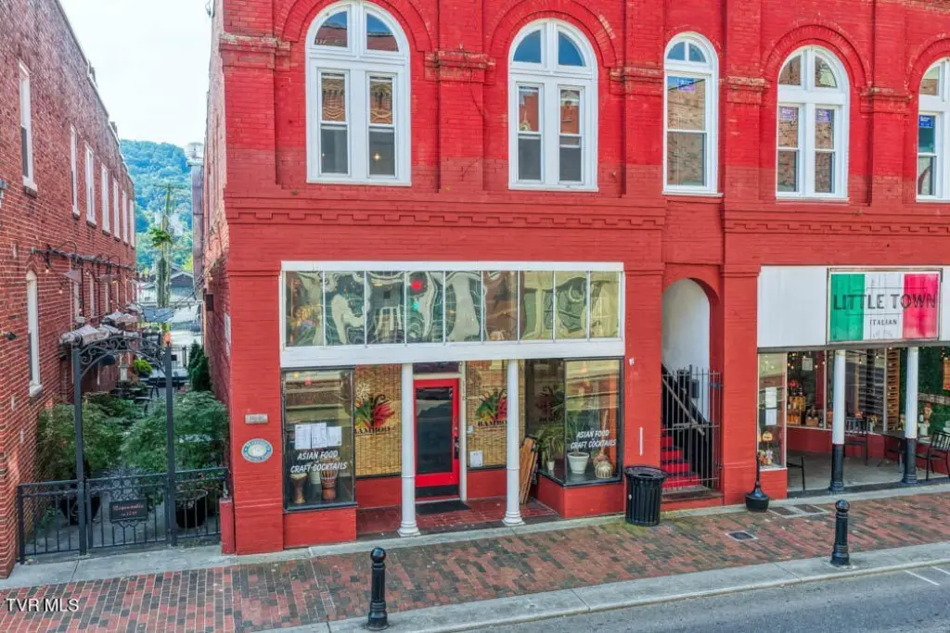
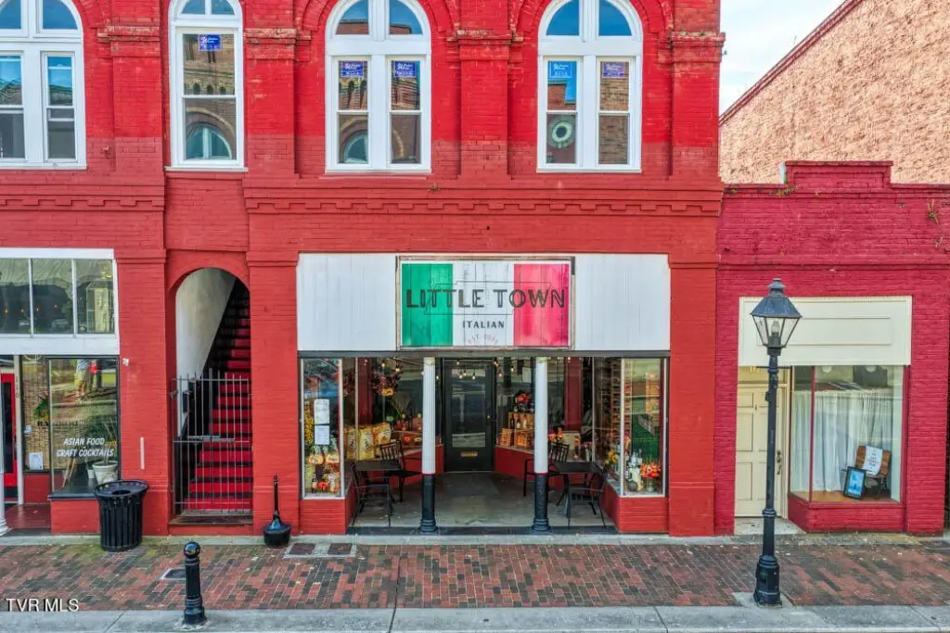
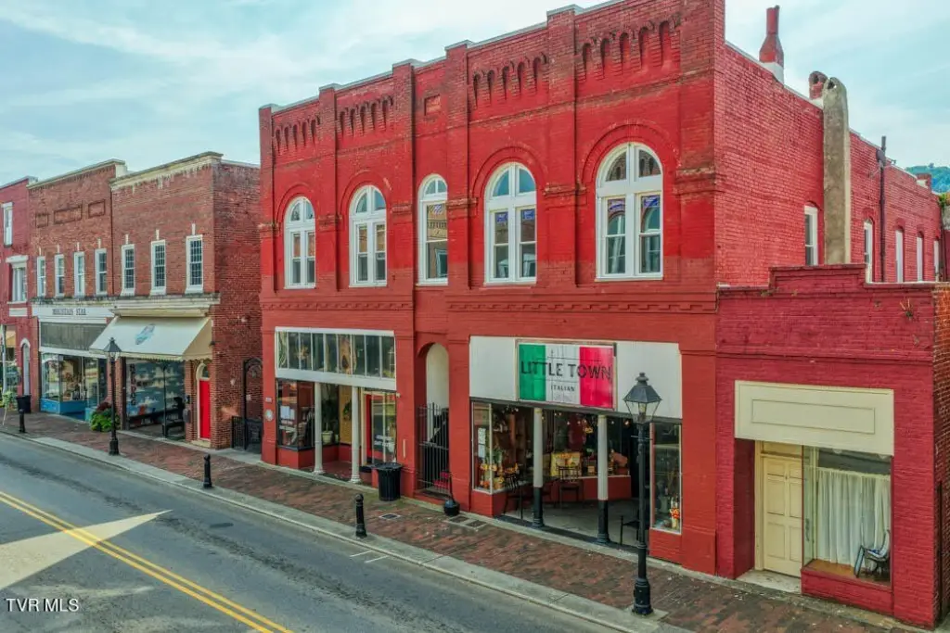
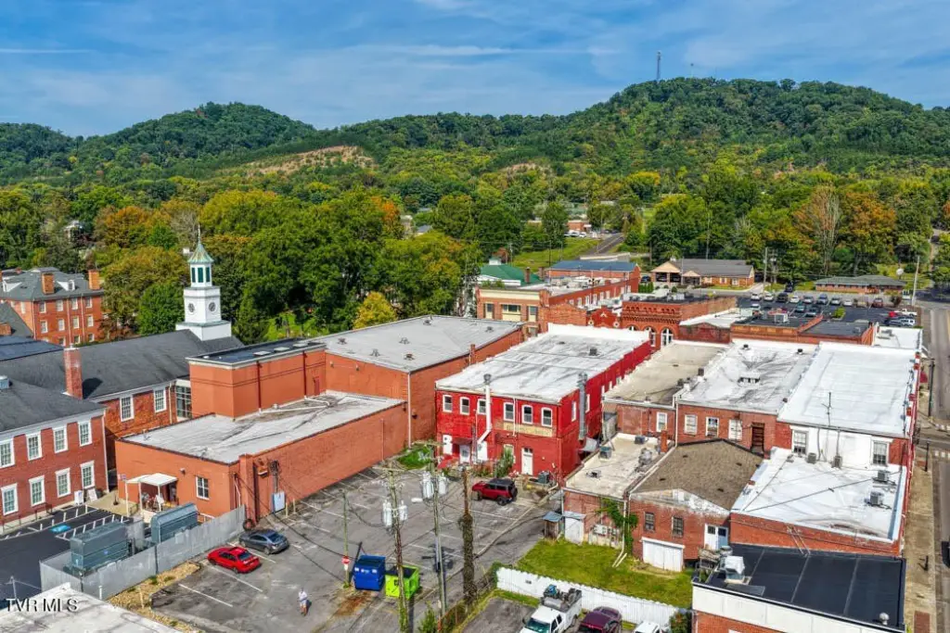
Restored Mixed-Use Buildings with



For Sale
$1,800,000
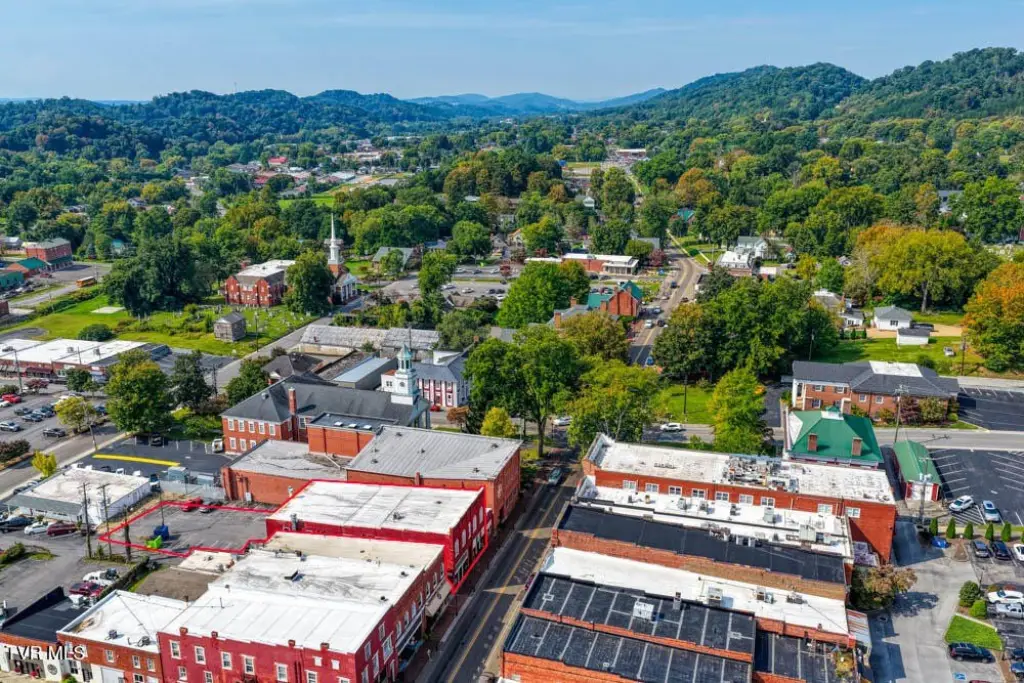
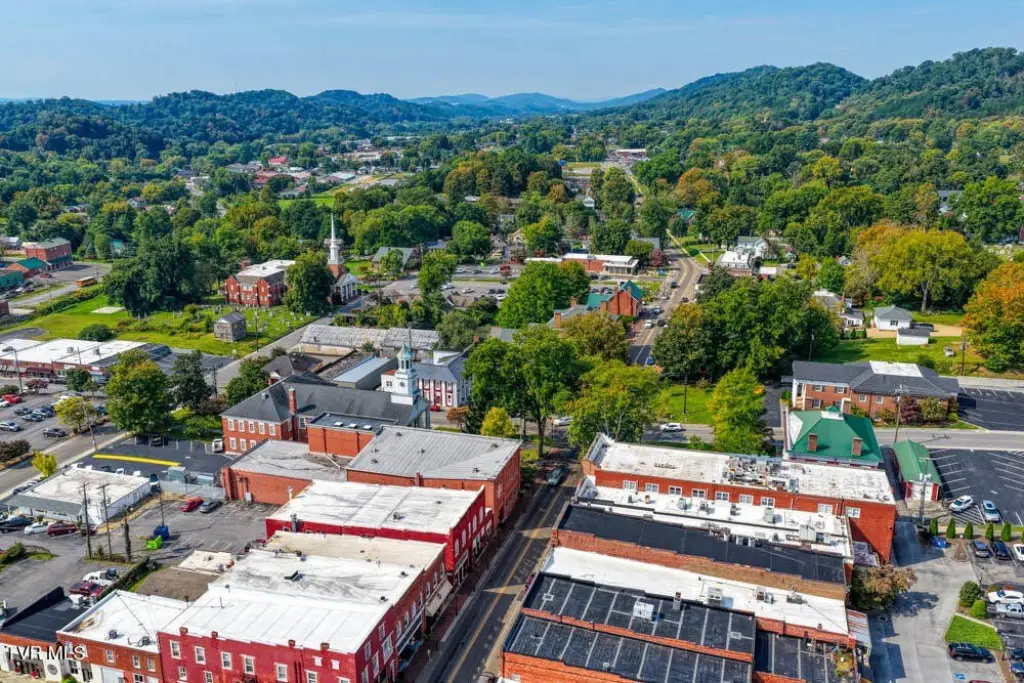
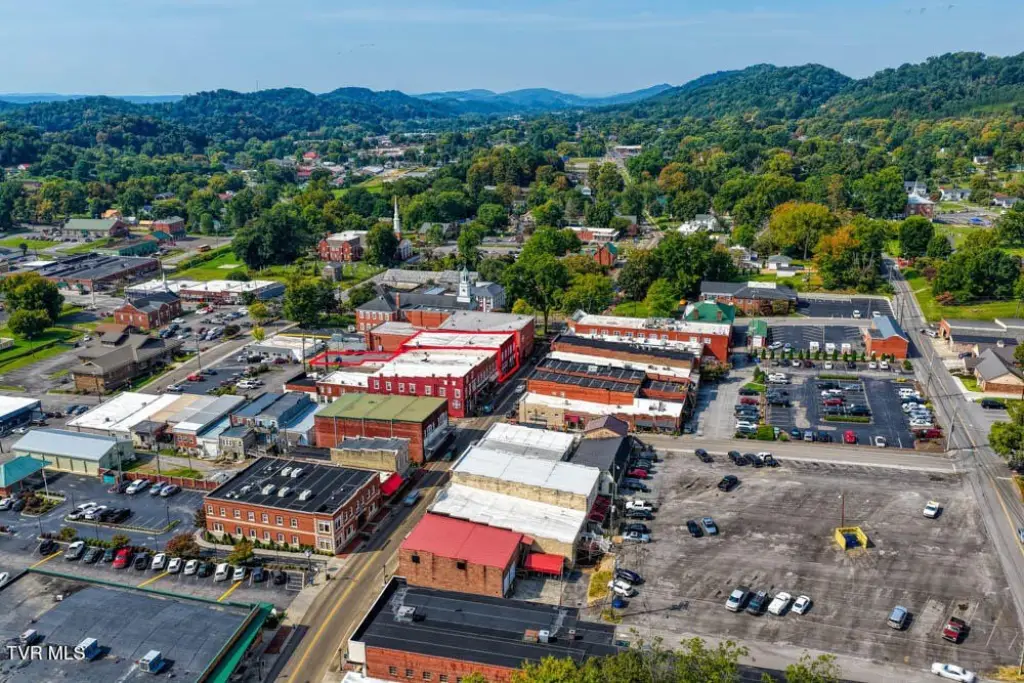
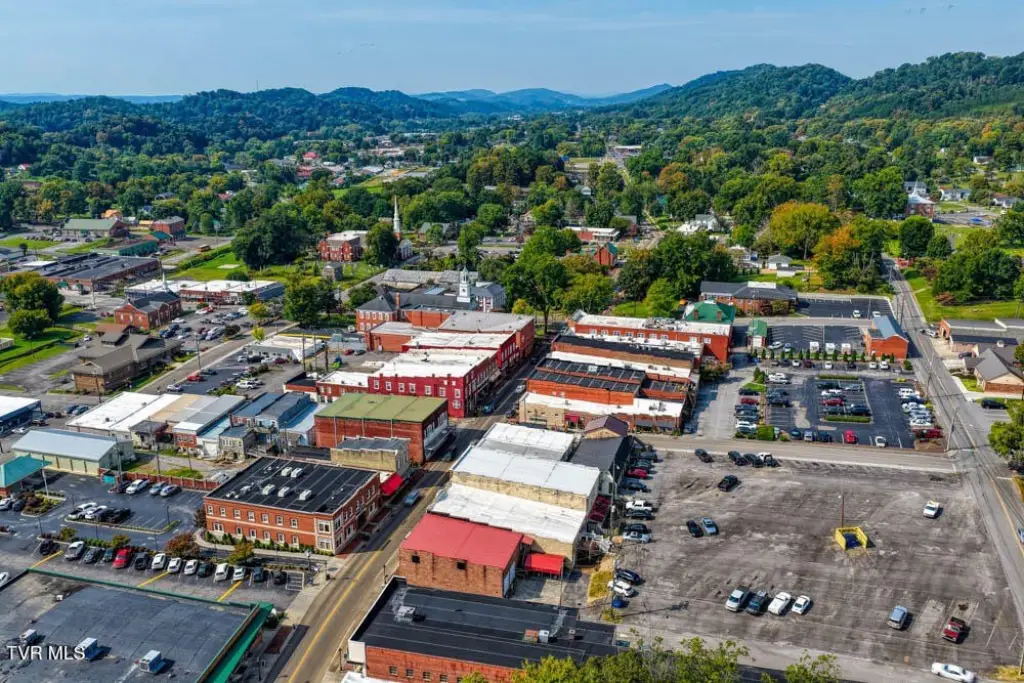
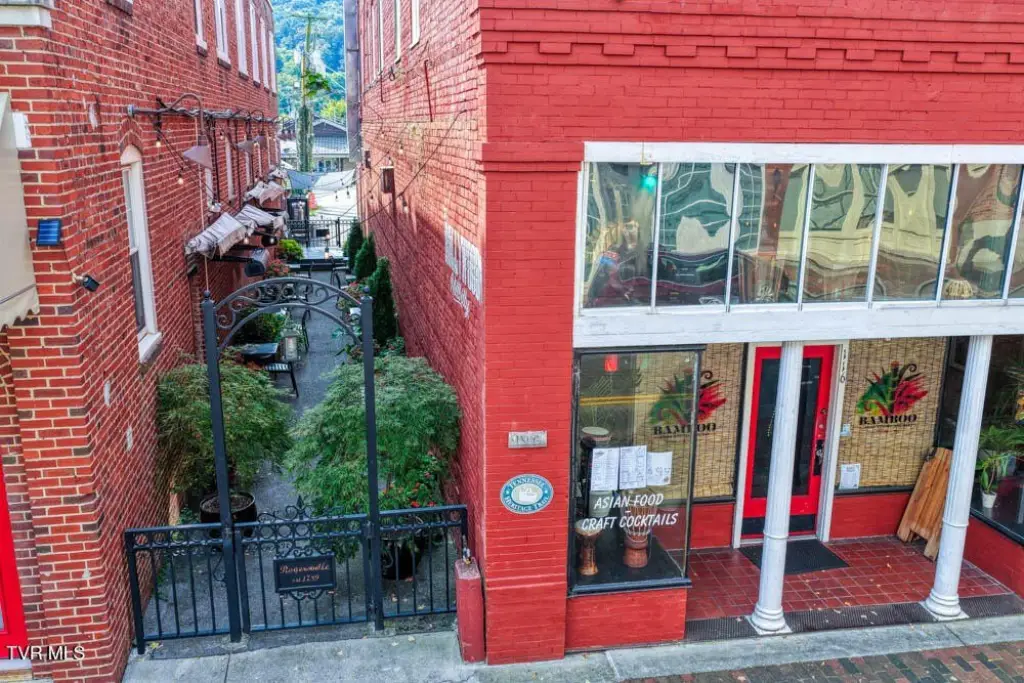
114 & 116 E Main Street, Rogersville, TN 37857
Commercial Sale, Rogersville, TN
Property Size9,000 SF
Lot Size0.44 Acres
Price / SF$200
Days on Market182
Property Features for 114 & 116 E Main Street
General Information
Property type
Commercial Sale
Property subtype
Other
Zoning
HB-2
Parking
16
Directions
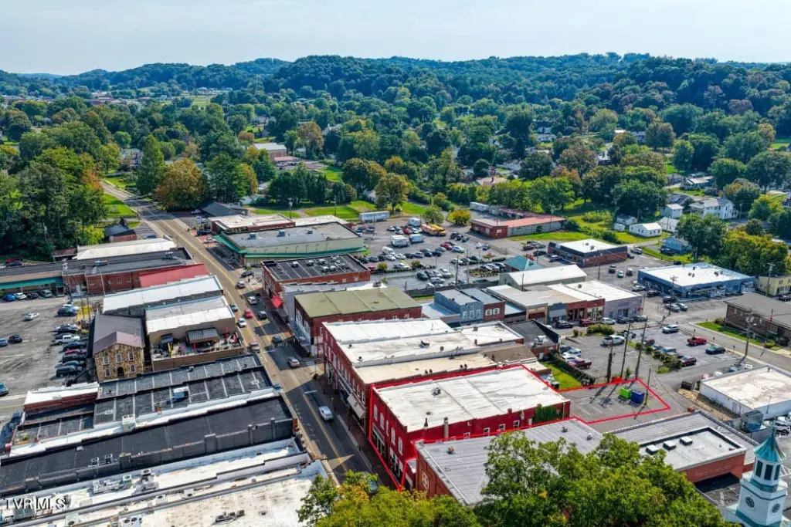
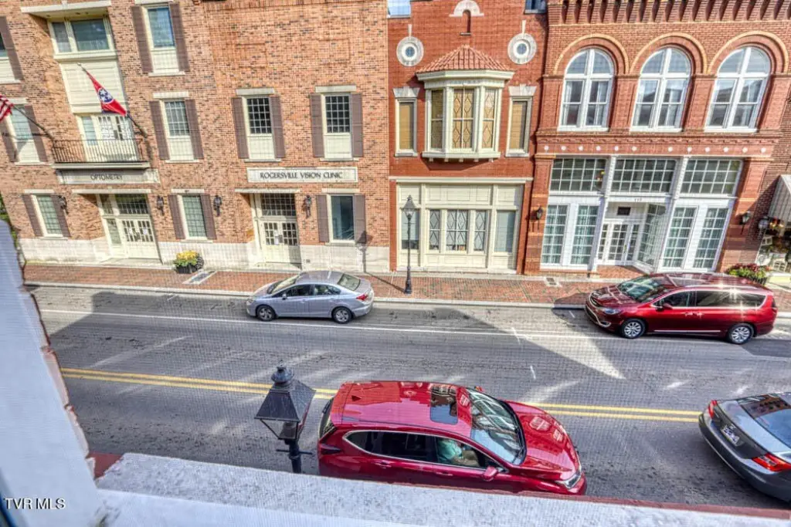
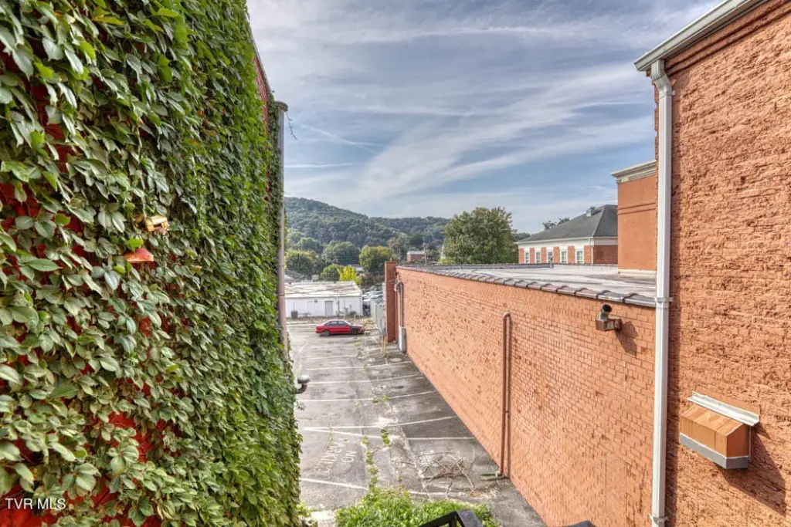
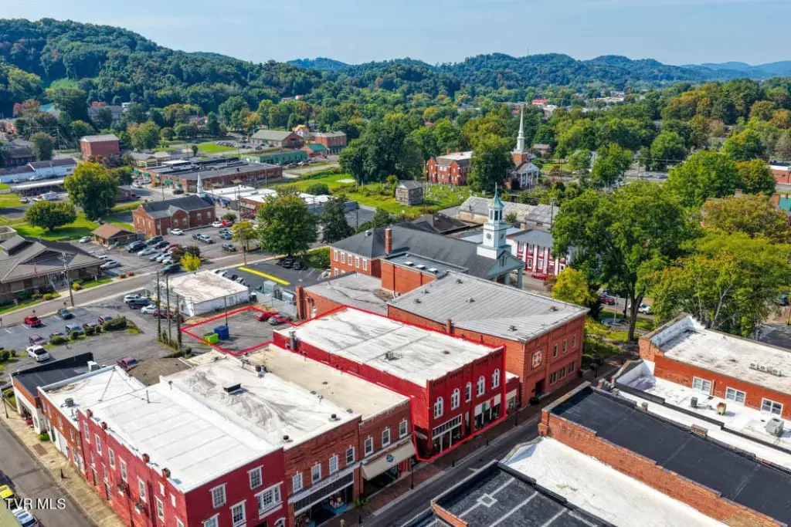
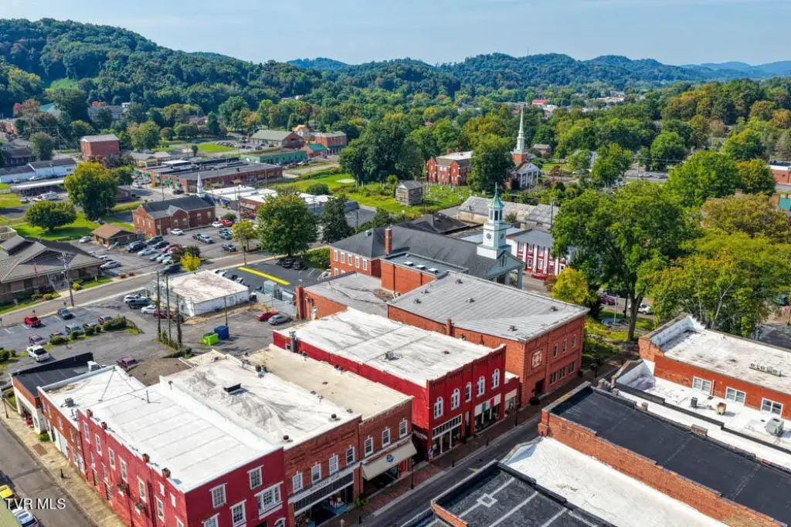
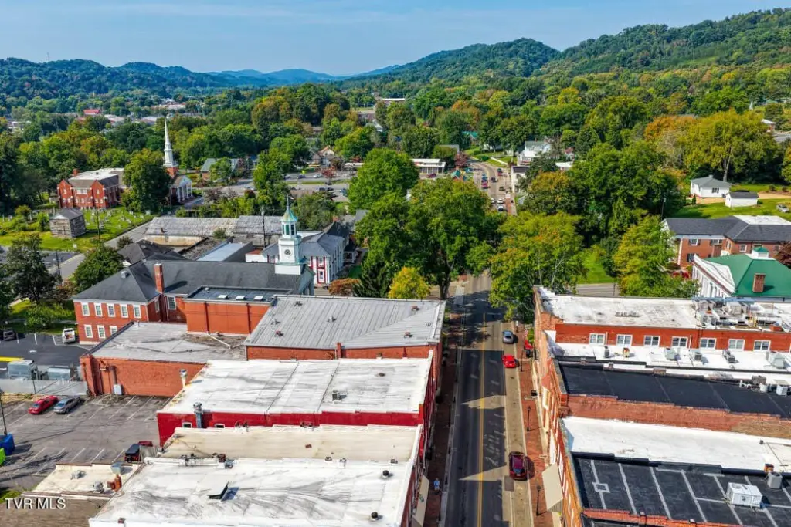
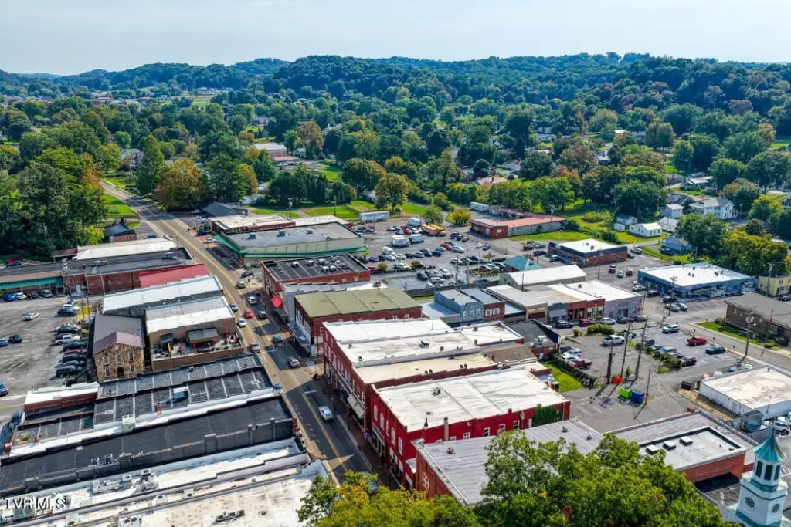
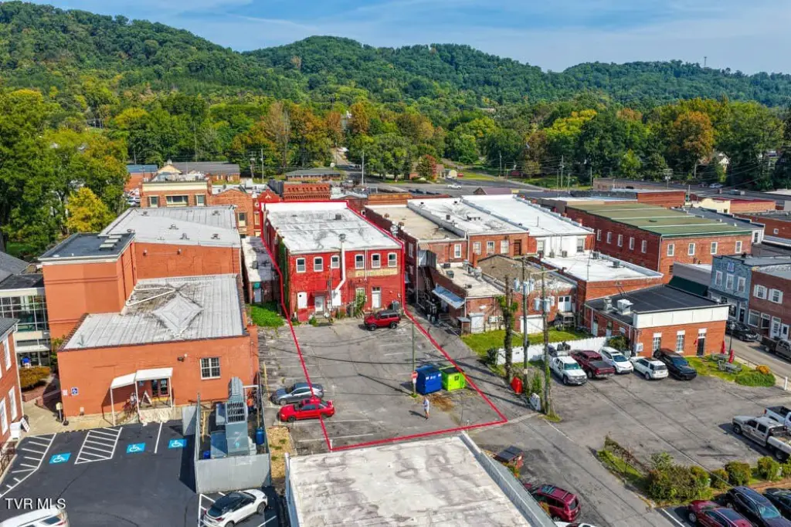
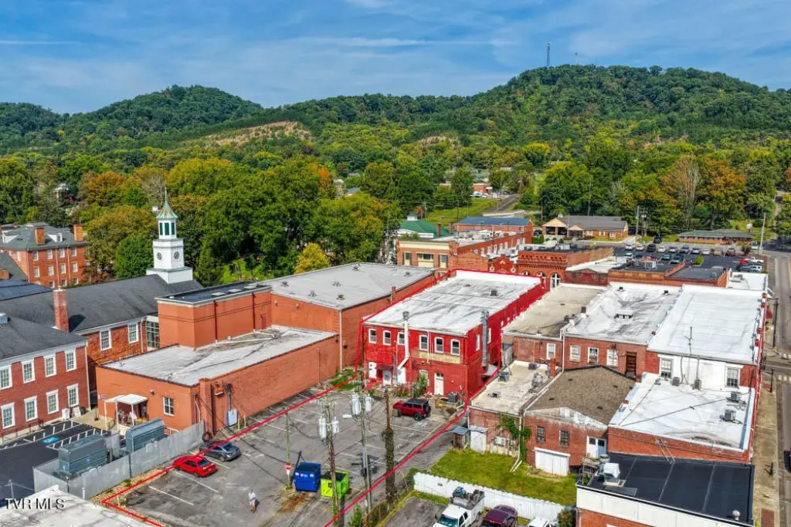
:Located on the same block as the Hawkins County Courthouse.
Subdivision
416 - Surgoinsvl/Rogersvl/W Hawkins
Standard status
Active
APN
100l E 003.03
Size
9,000 SF
Lot size
0.44 Acres
Taxes and HOA fees
Tax Annual Amount
4894
Utilities
Utilities
Cable Available
Sewer type
Public Sewer
Heating system
Heat Pump (Heating)
Cooling system
Heat Pump
Water source
Public
Amenities
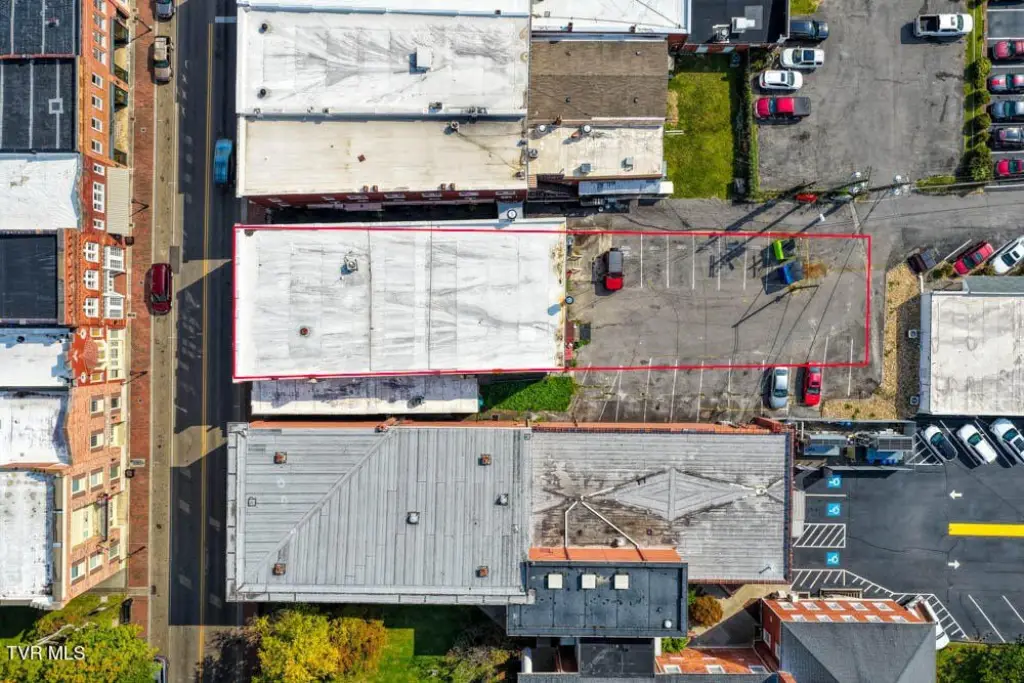
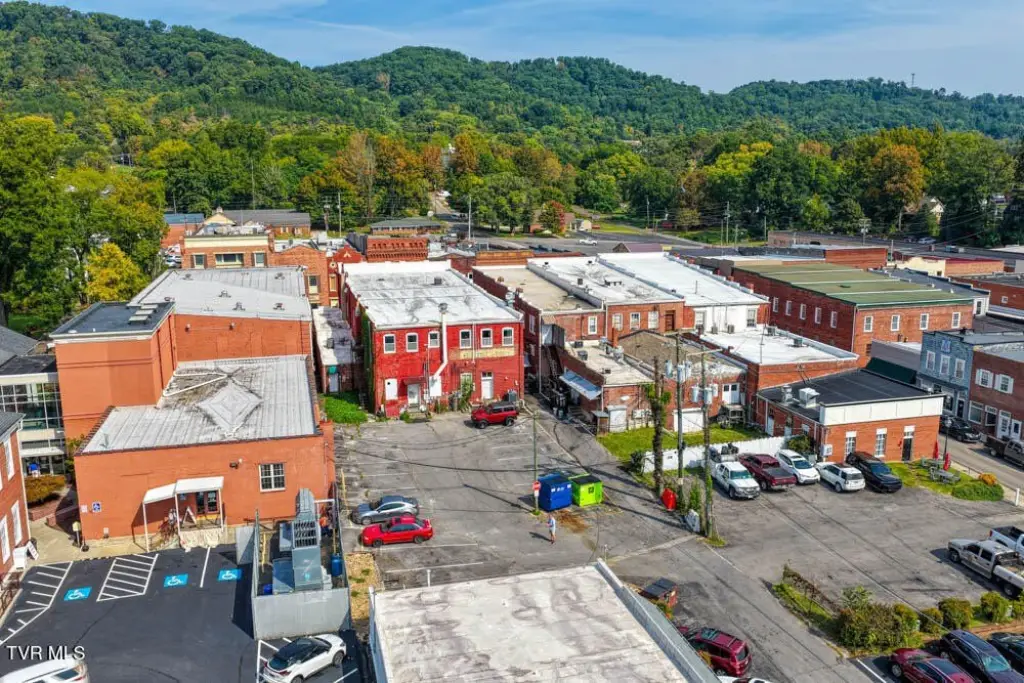
private parking lot
fiber optic internet
Building Details
Year built
1925
Building materials
Brick
Roof type
Rubber
Listing Agency:
Cynthia Bundren Jackson Realty
(423) 272-4400
Listed By:
Cynthia Jackson · License #243977
(423) 754-3502
Added: Apr 10
Changed: Oct 5
Last Checked: Oct 8 at 2:06AM
MLS# 9993663
Copyright © 2026 Tennessee Virginia Regional Multiple Listing Service. All rights reserved. All information provided by the listing agent/broker is deemed reliable but is not guaranteed and should be independently verified.
Investment Insights
Based on property information with market context.
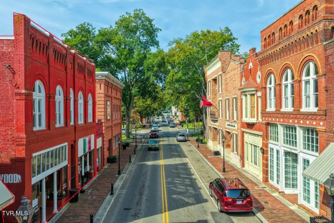
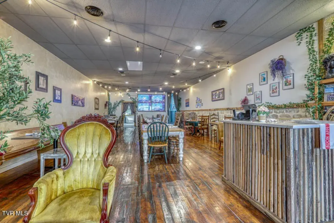
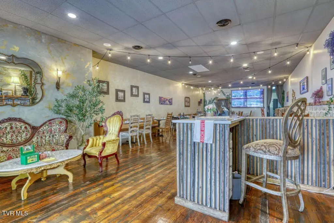
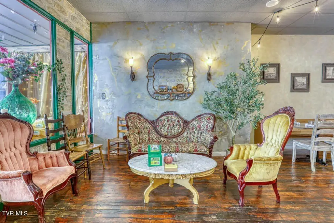
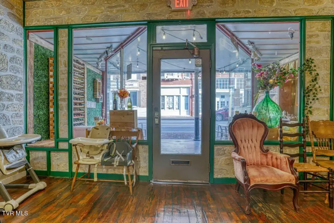
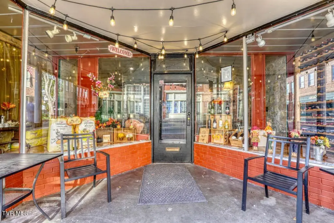
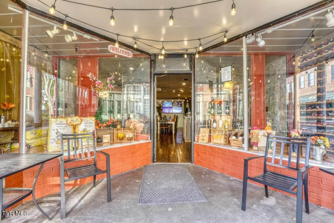
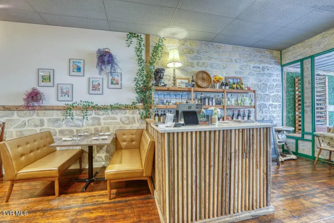
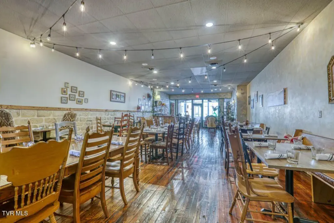
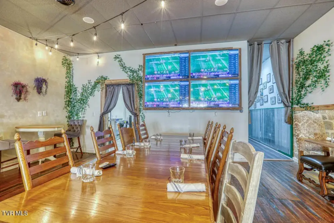
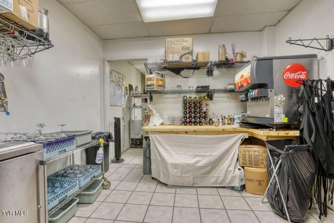
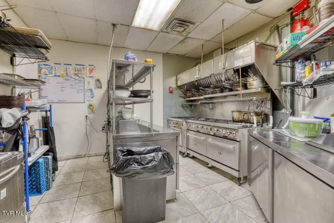
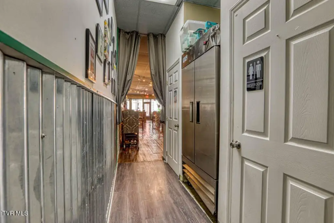
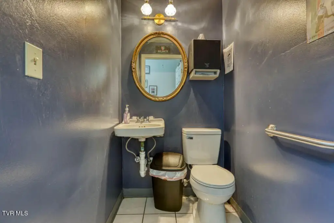
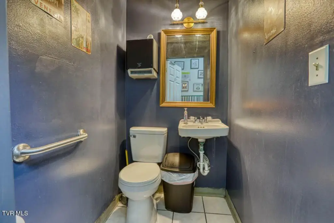
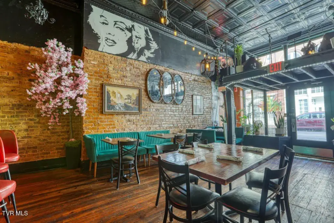
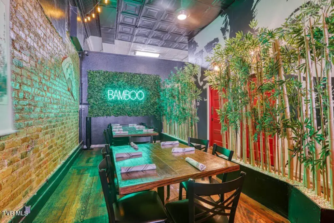
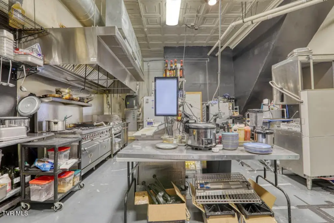
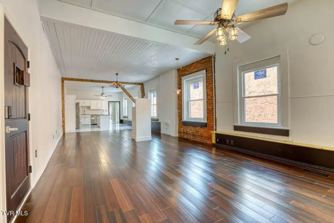
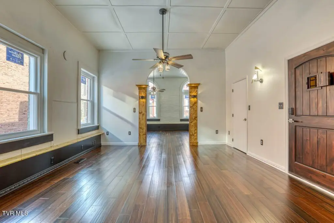
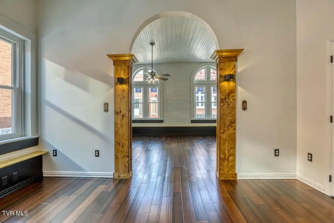
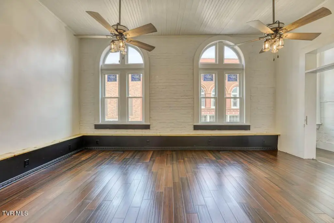
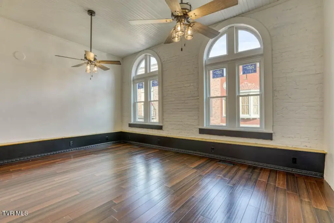
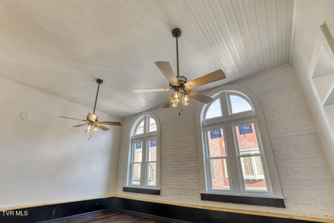
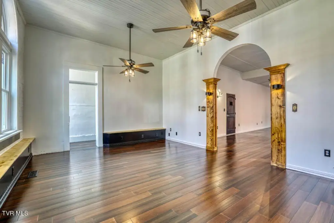
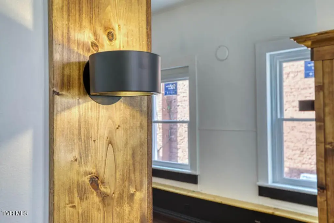
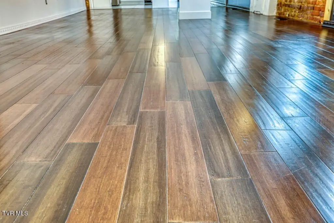
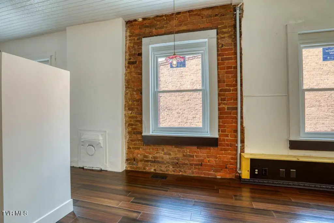
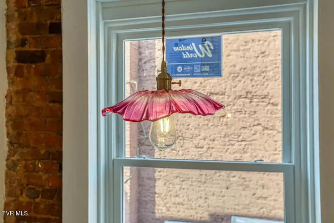
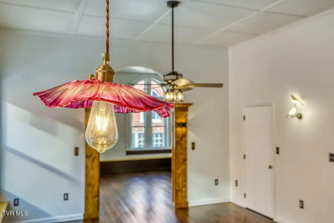

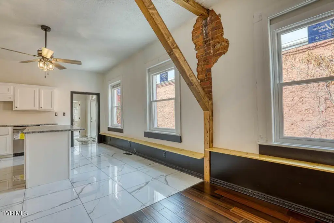
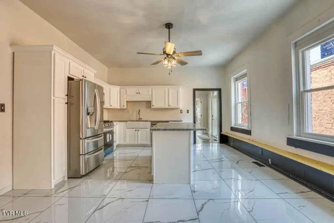
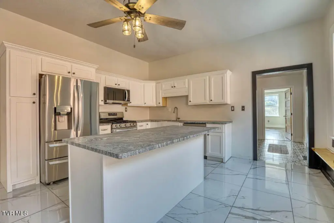
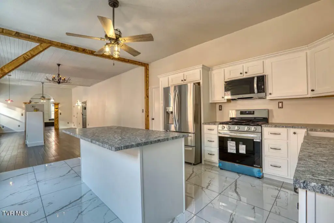
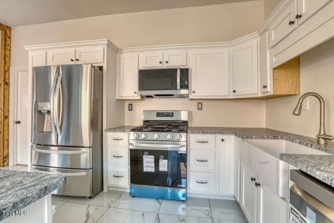
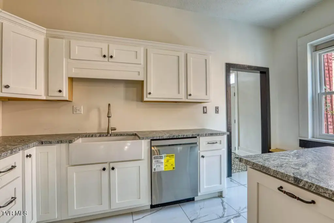
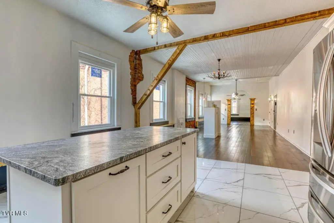
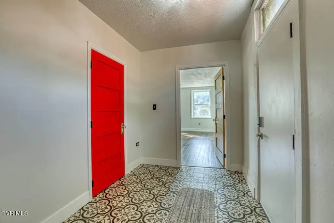
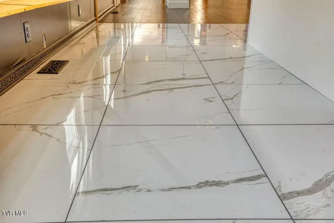
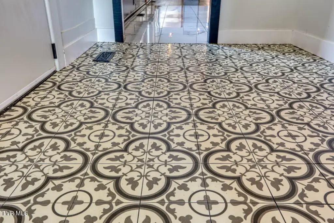
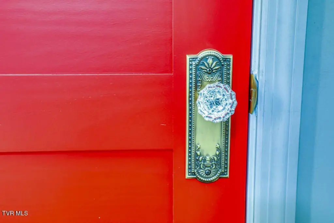
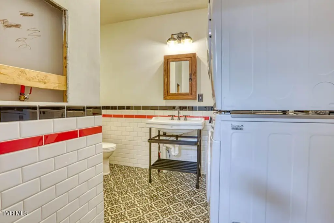
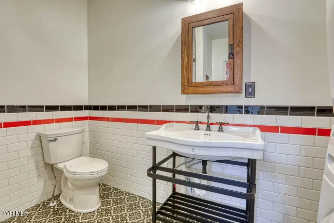
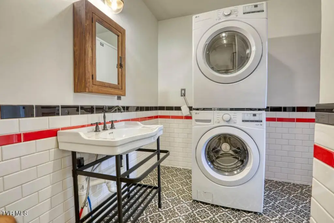
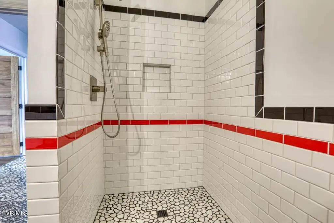
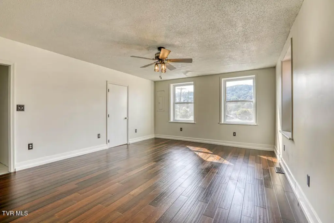
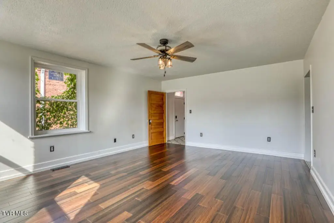
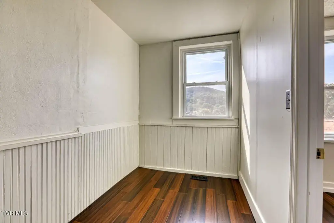
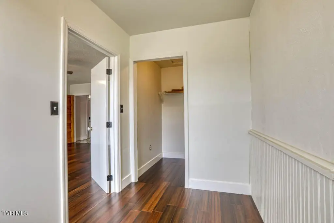
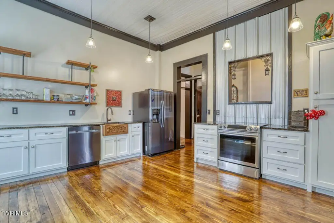

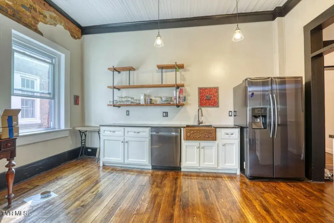
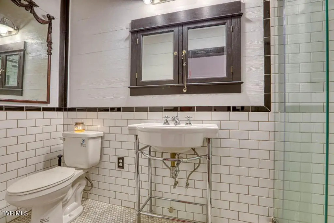
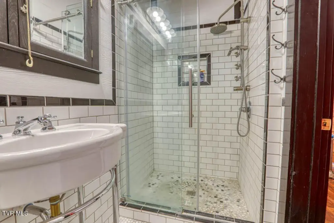
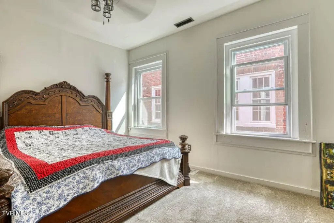
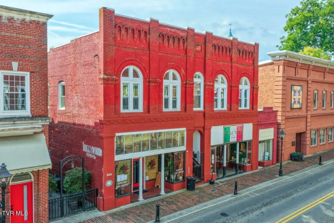
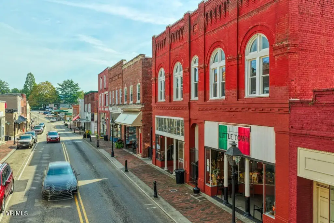
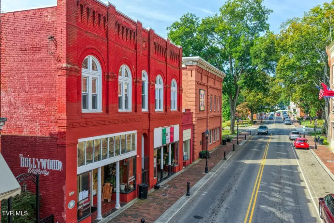
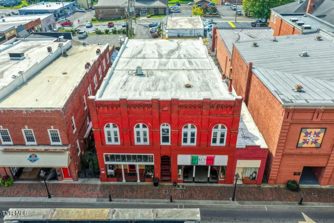
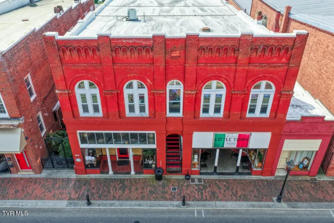
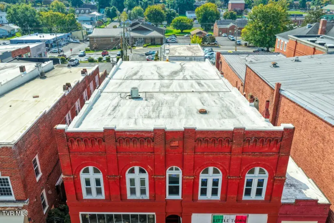
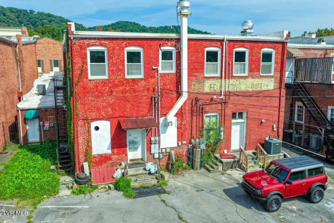
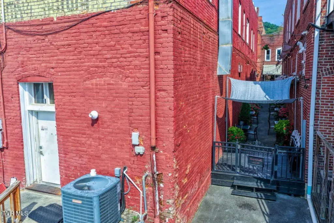
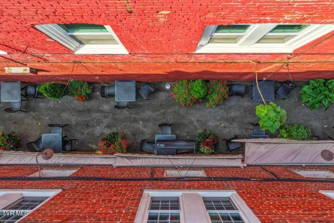
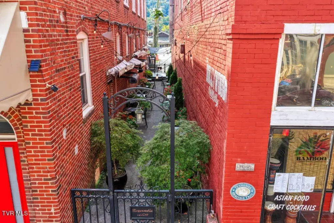
The offering includes two adjoining brick buildings at 114 and 116 E Main Street, constructed in 1925 and totaling 9,000 square feet on 0.44 acres. Each building pairs an updated restaurant with a 2,400-square-foot apartment above. Improvements include refreshed electrical, plumbing, bathrooms, kitchens, windows, and doors. Restaurant equipment and appliances convey, with furniture also included at 116; cooking equipment is excluded at 114. The property is zoned HB-2, includes a private parking lot, and has rubber roofing, heat-pump heating and cooling, public water, public sewer, cable availability, and fiber optic internet.
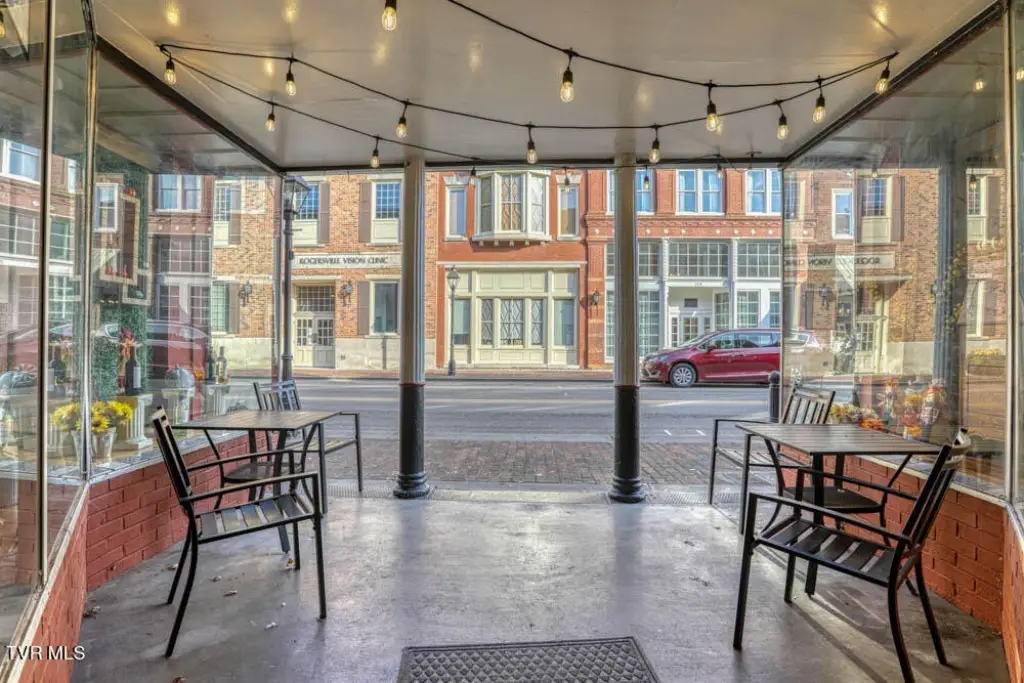
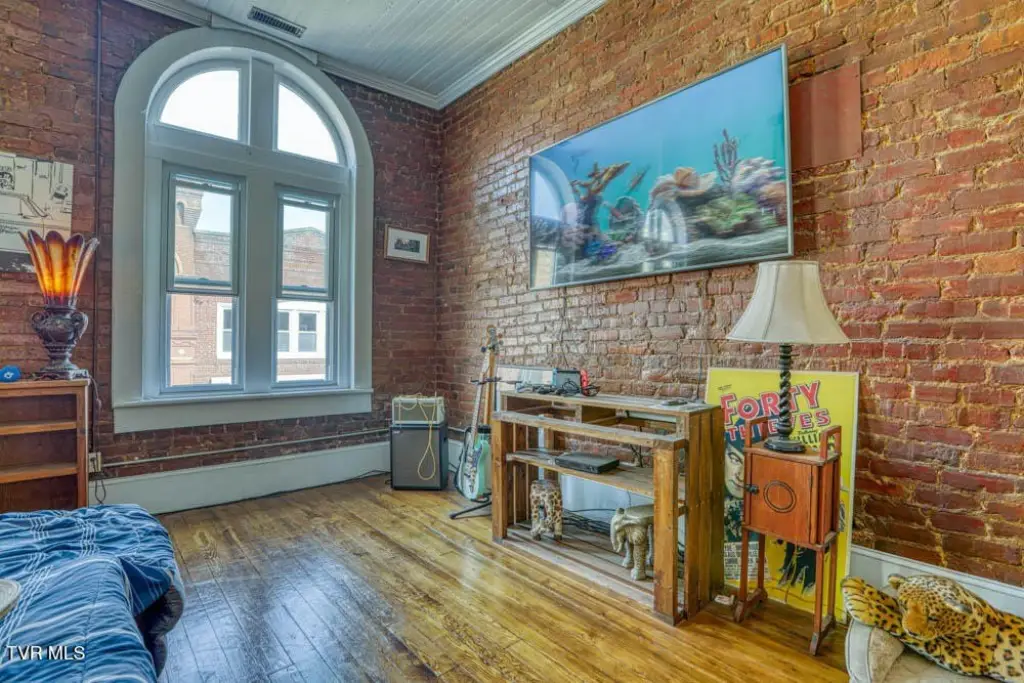
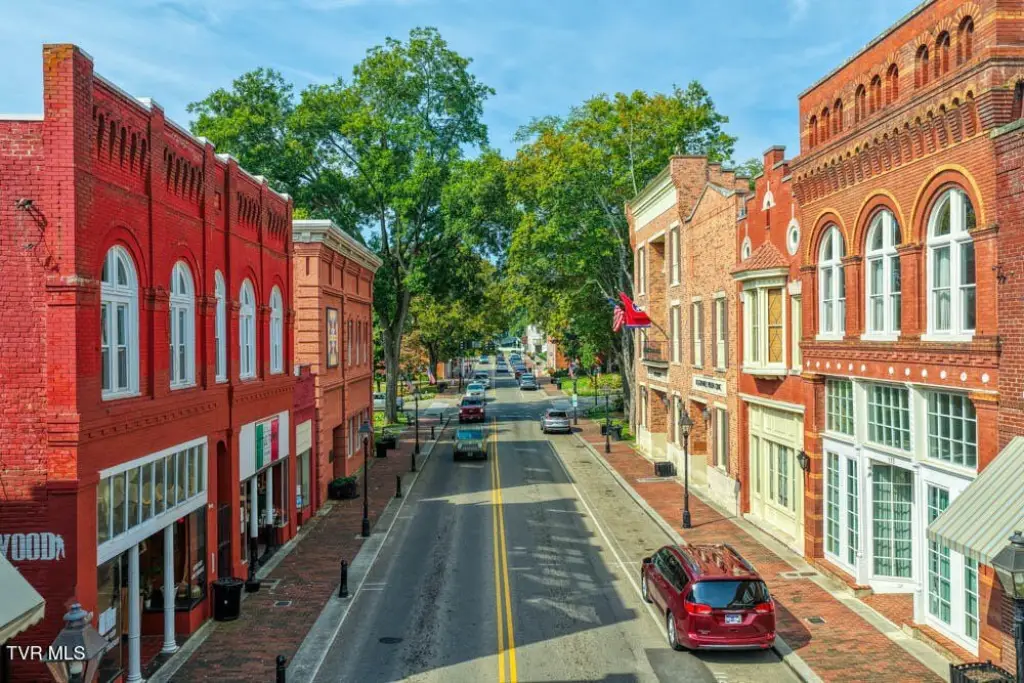
Located in downtown Rogersville, the buildings are listed on the National Register of Historic Places. The 114 restaurant is subject to a 30-day lease, while both properties offer storefront, restaurant, residential, and mixed-use components within the same two-building assemblage.
Located in downtown Rogersville, the buildings are listed on the National Register of Historic Places. The 114 restaurant is subject to a 30-day lease, while both properties offer storefront, restaurant, residential, and mixed-use components within the same two-building assemblage.
Key Highlights
- Two adjoining mixed‑use buildings totaling 9,000 square feet on 0.44 acres
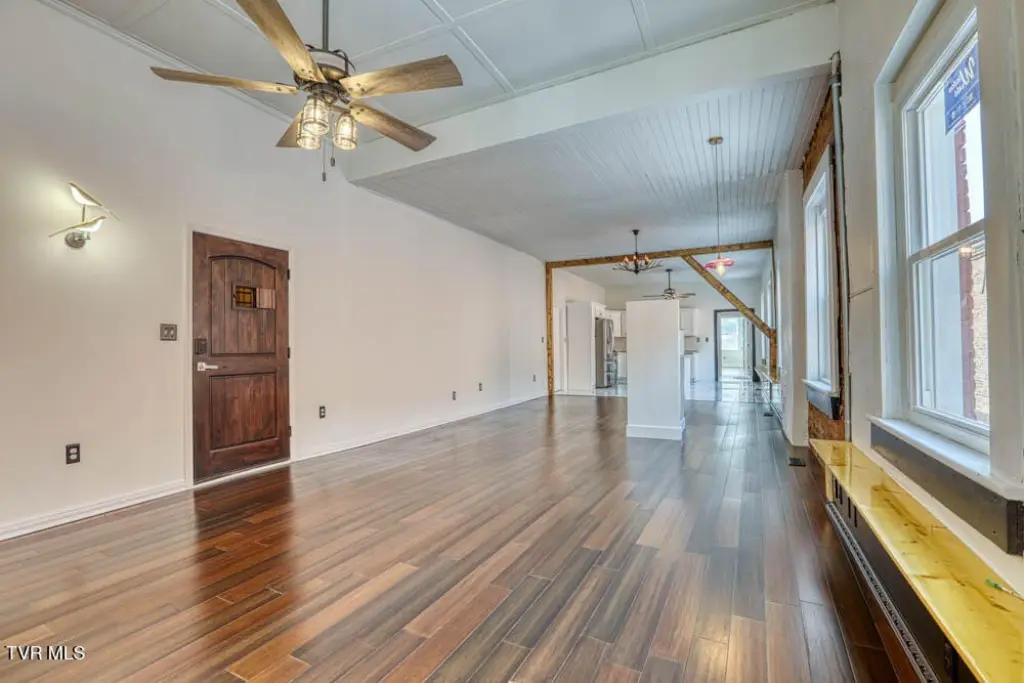
- Each building includes a 2,400‑square‑foot apartment above an updated restaurant
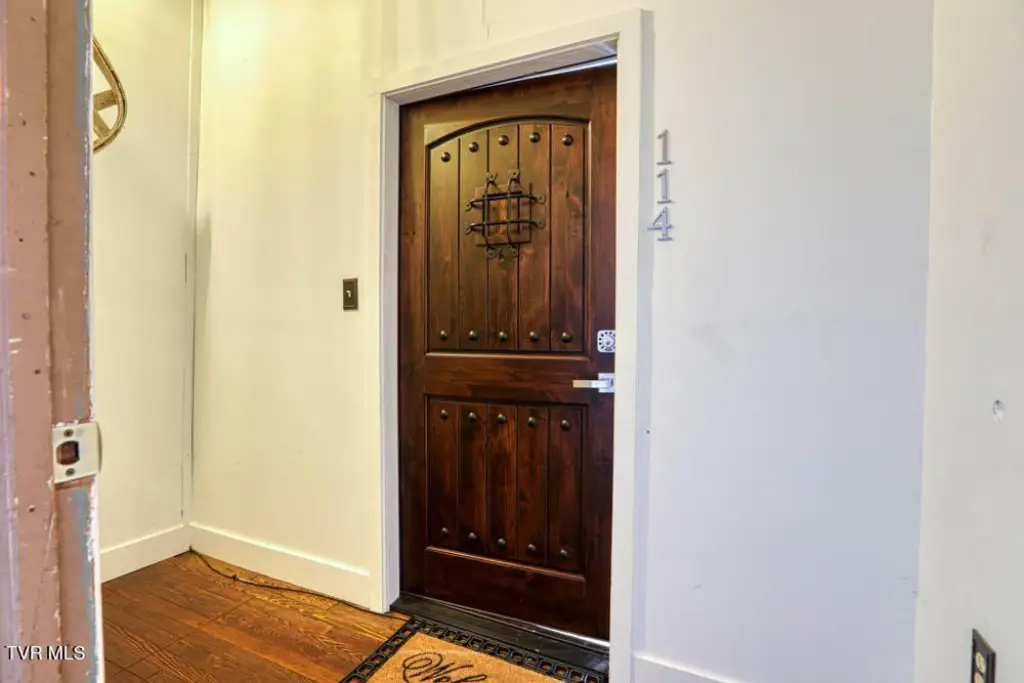
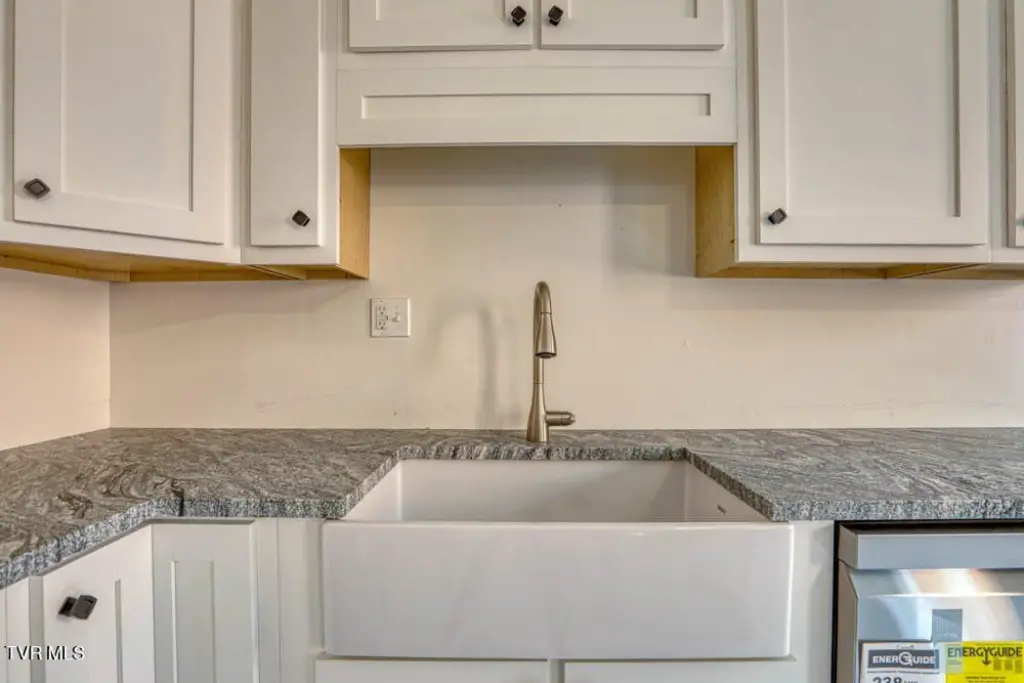
- Restored improvements include electrical, plumbing, bathrooms, kitchens, windows, and doors
Property Analytics
Unlock full access to Insights
Subscribe to Realmo Intelligence
Open Analytics
Current Use
Lease Details
Multi-tenant
Tenancy
Yes
Utilities to site
Location Intelligence
Trade Area within ½ mile
500
Businesses Nearby
Explore this area
Business Placement
Demographics for 37857, TN
21,026
Population
9,749
Households
2.2
Avg Household Size
45
Median Age
18%
College-Educated
83%
High-School Grad
235.7 sq mi
ZIP Area
89
Density / Sq Mi
$51,383
Median Household Income
$35,453
Median Earnings
$650
Median Rent
$164,500
Median Home Value
Check the figures for this property
Cap Rate, Value Estimation, Potential NOI and more
View Realmo Analytics
Market
Vacancy Rate% for Retail in South region

Questions? Ask Rey
Realmo’s AI knows this listing — price, zoning, demand, history. Ask anything.





Frequently Asked Questions
What type of property is this?
Mixed-use property - Two adjoining buildings combine updated restaurants, upper-level apartments, and a private parking lot.
Where is this mixed-use property located?
The property is located at 114 & 116 E Main Street Rogersville, TN.
What is the asking price?
The asking price for this property is $1,800,000.
What are key features of this property?
This property features: Two adjoining mixed‑use buildings totaling 9,000 square feet on 0.44 acres; Each building includes a 2,400‑square‑foot apartment above an updated restaurant; Restored improvements include electrical, plumbing, bathrooms, kitchens, windows, and doors