Flex Space with
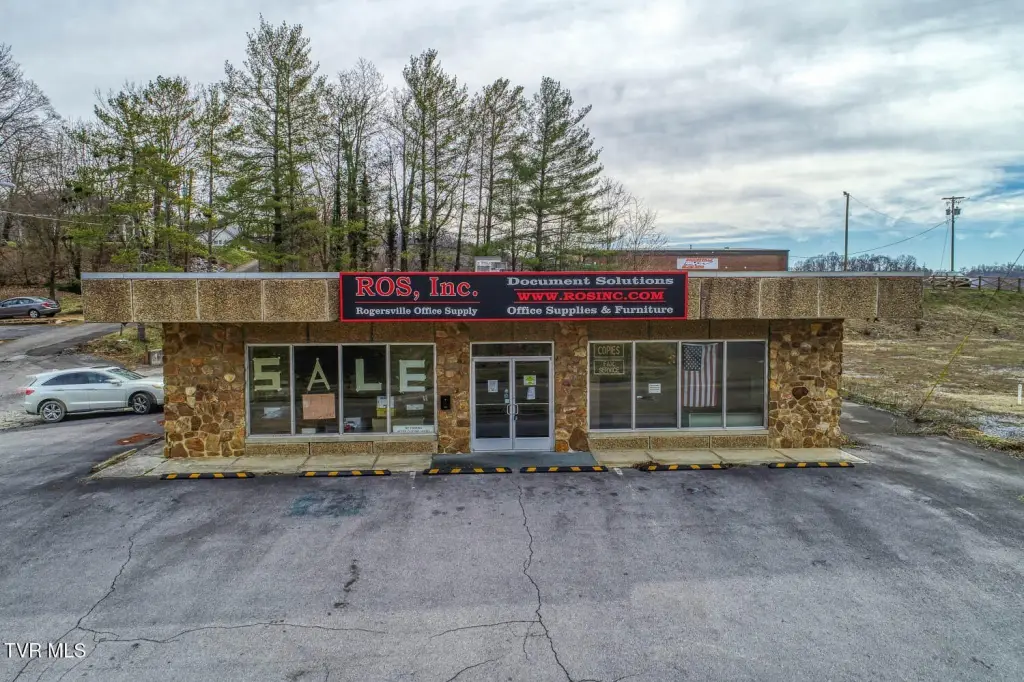
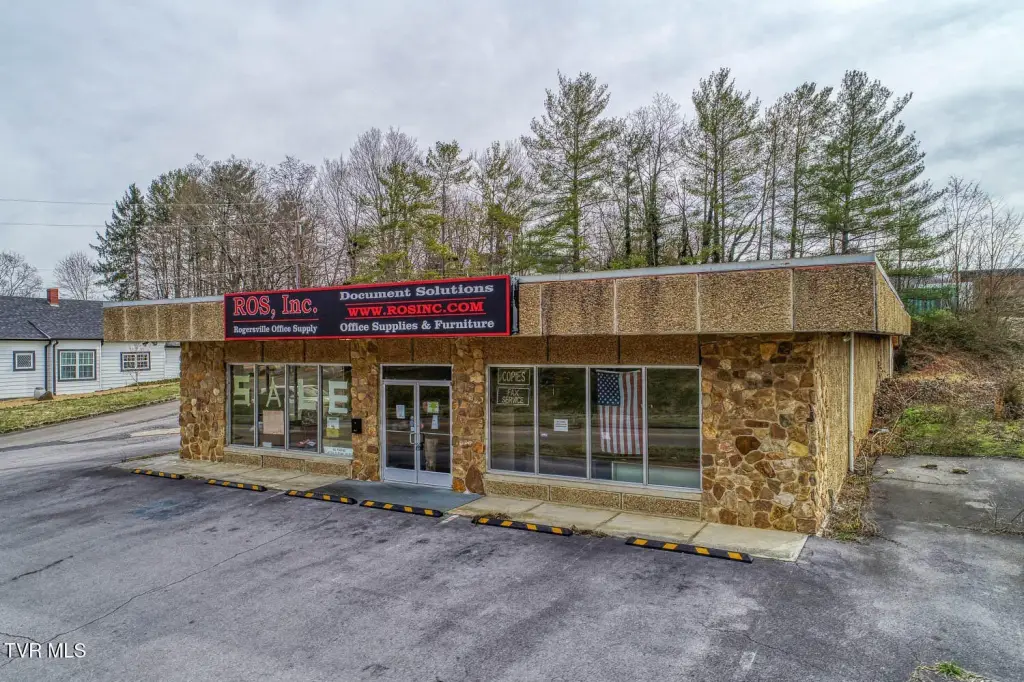
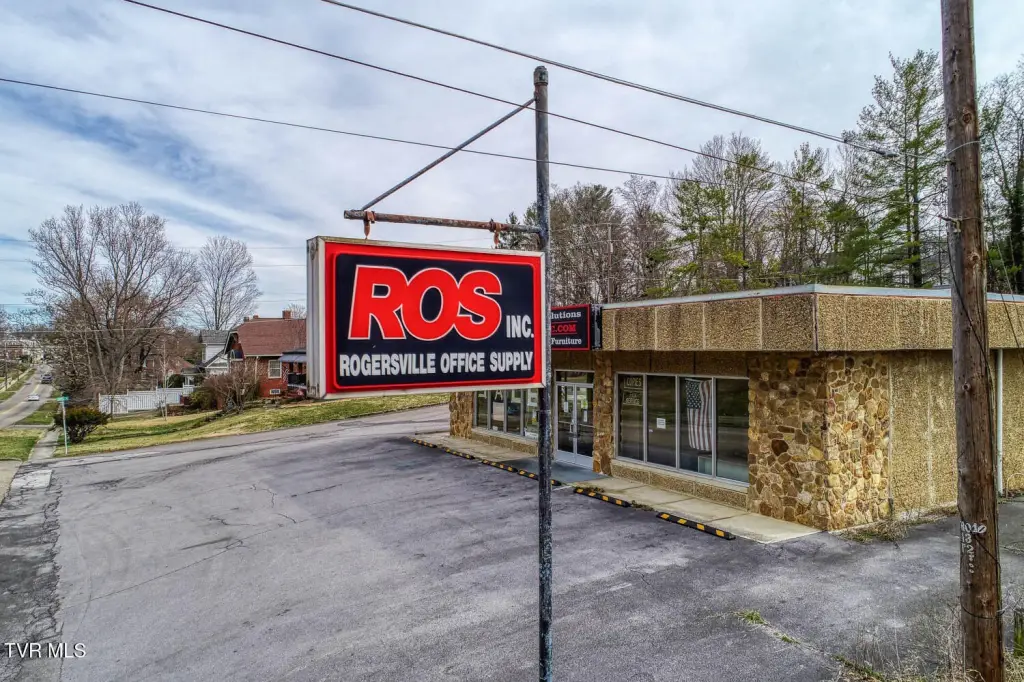
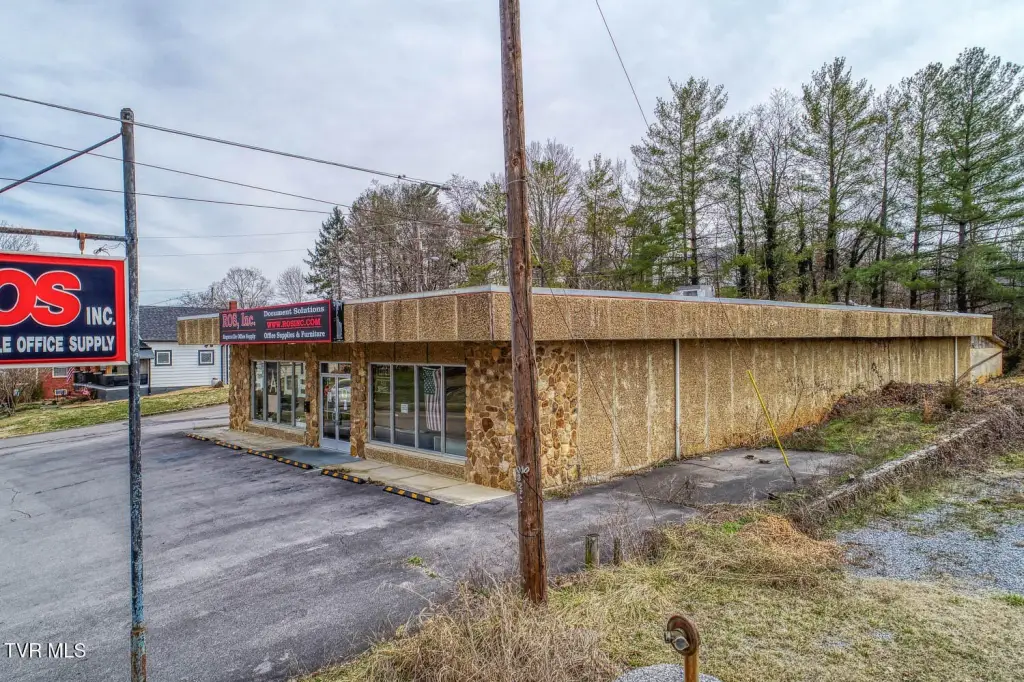

For Sale
$435,000
500 W Main Street, Rogersville, TN 37857
Commercial Sale, Rogersville, TN
Property Size5,400 SF
Lot Size0.46 Acres
Price / SF$80.56
Days on Market596
Property Features for 500 W Main Street
General Information
Property type
Commercial Sale
Property subtype
Other
Zoning
B-3
Directions
Main Street in Rogersville.
Subdivision
416 - Surgoinsvl/Rogersvl/W Hawkins
Standard status
Active
APN
100m B 003.00
Size
5,400 SF
Lot size
0.46 Acres
Taxes and HOA fees
Tax Annual Amount
2709
Utilities
Utilities
Cable Available
Sewer type
Public Sewer
Heating system
Central, Natural Gas
Cooling system
Central Air
Water source
Public
Amenities
Fiber optic internet
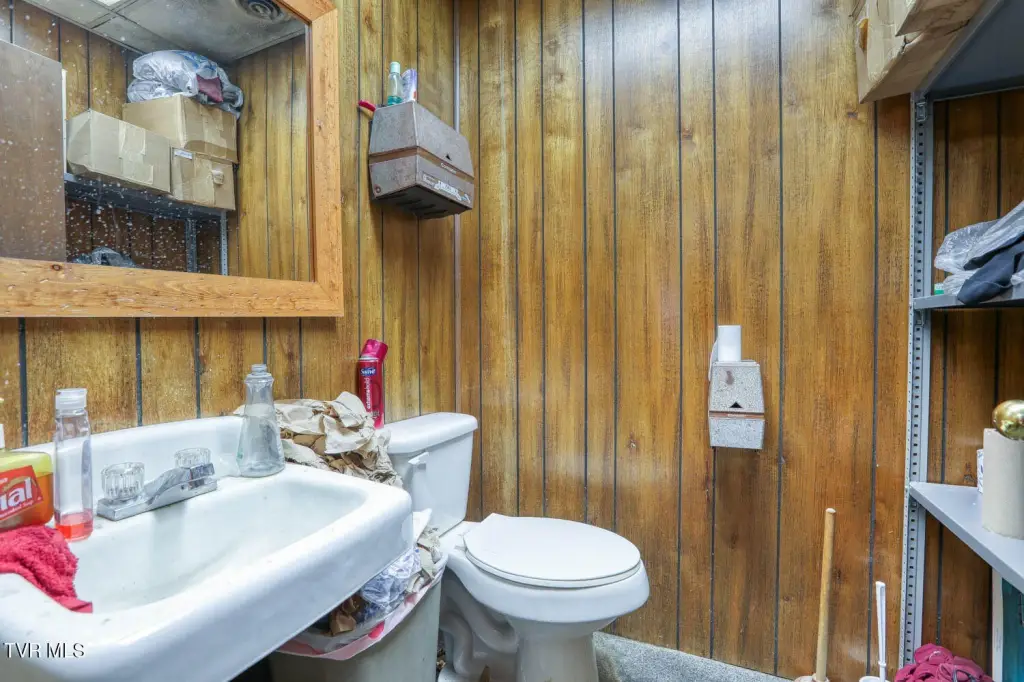
Private bath
Building Details
Year built
1976
Building materials
Stone Veneer, Stucco
Roof type
Metal
Listing Agency:
Cynthia Bundren Jackson Realty
(423) 272-4400
Listed By:
Cynthia Jackson · License #243977
(423) 754-3502
Added: Mar 2, 2025
Changed: Oct 2
Last Checked: Oct 19 at 4:06PM
MLS# 9976681
Copyright © 2026 Tennessee Virginia Regional Multiple Listing Service. All rights reserved. All information provided by the listing agent/broker is deemed reliable but is not guaranteed and should be independently verified.

Ask AI about this property
Review the available facts, identify missing information and prepare questions for the agent.
Investment Insights
Based on property information with market context.
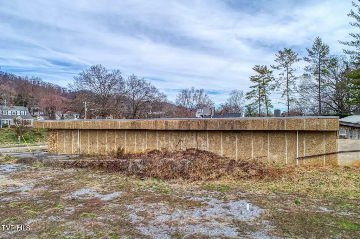
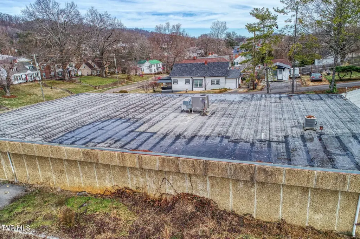
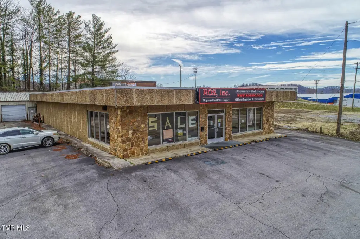
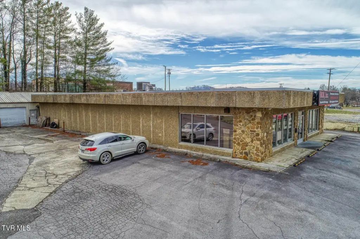
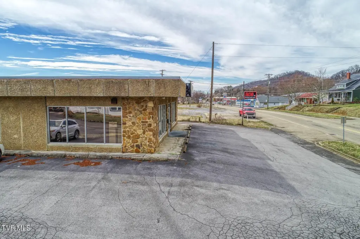
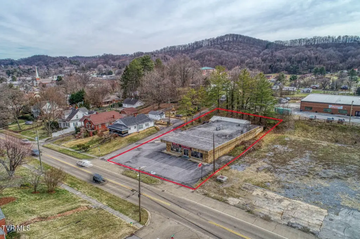
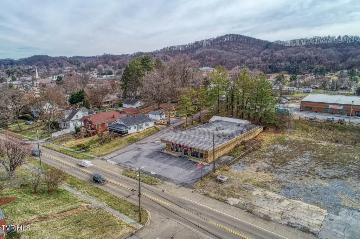
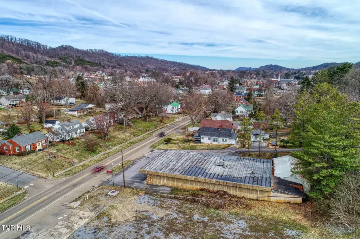
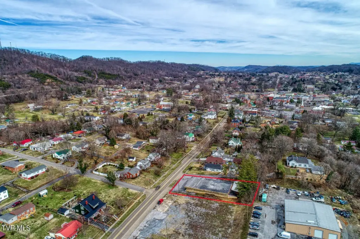

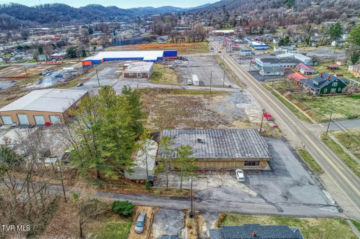


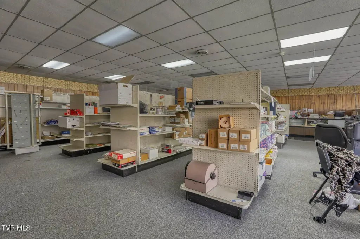
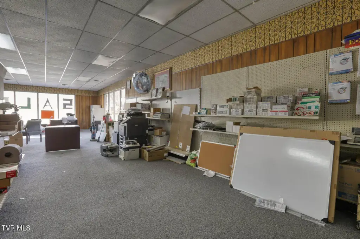
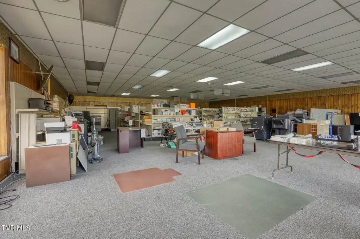
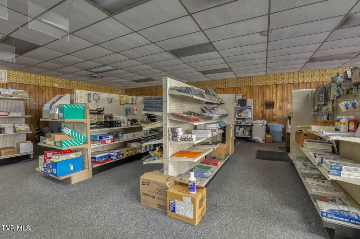
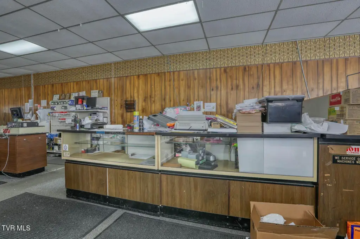
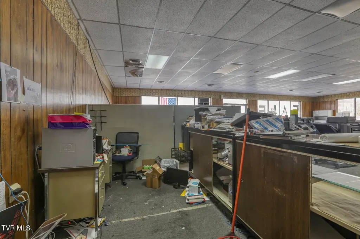

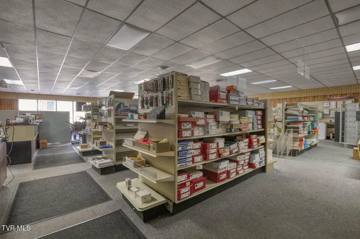
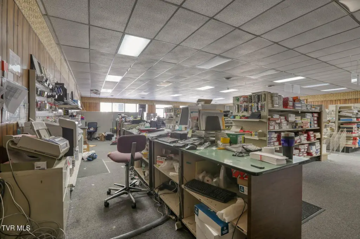
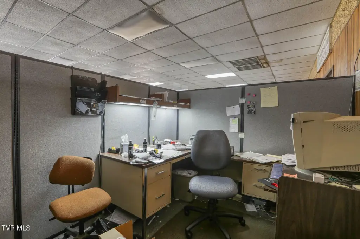
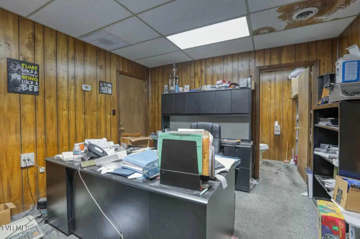
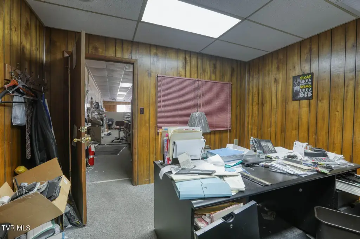
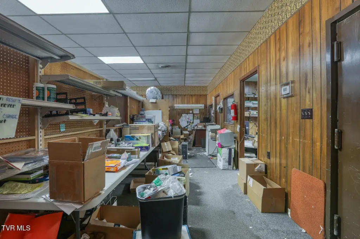
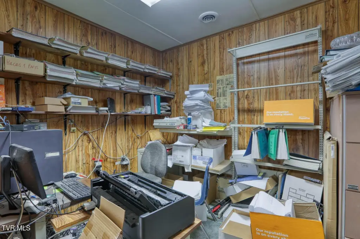
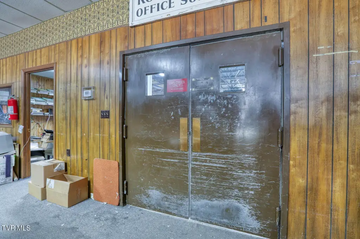
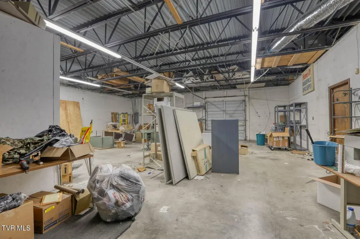
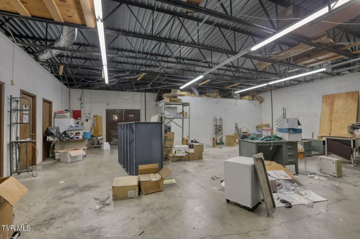

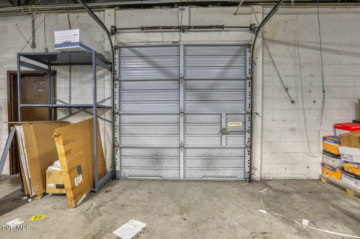

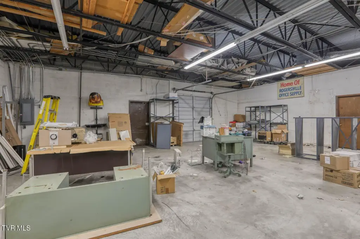
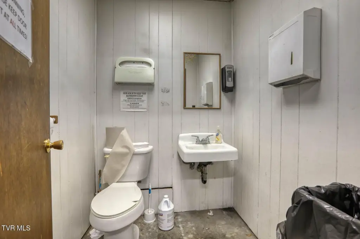
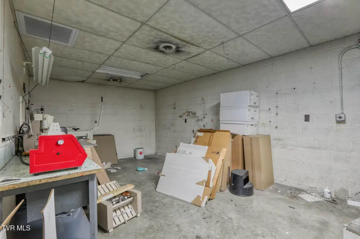
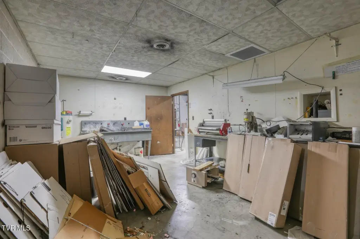
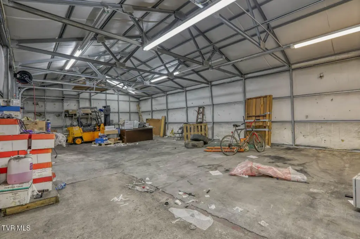
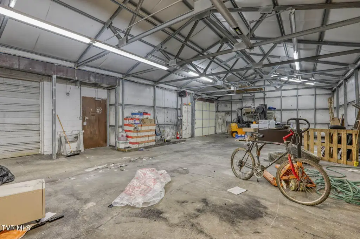
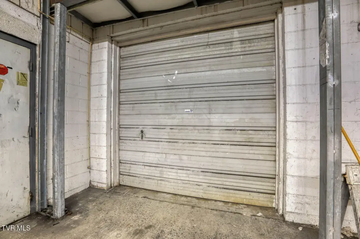
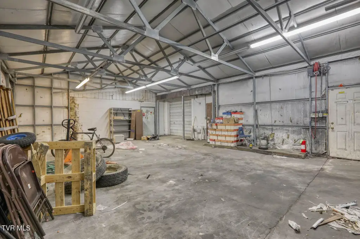

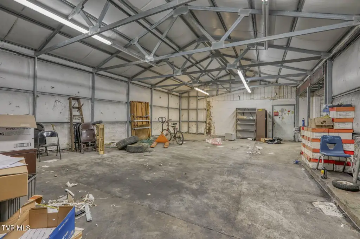
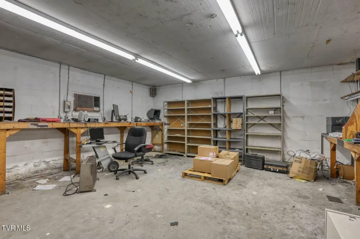
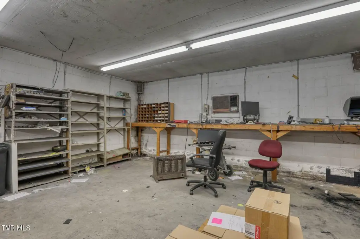
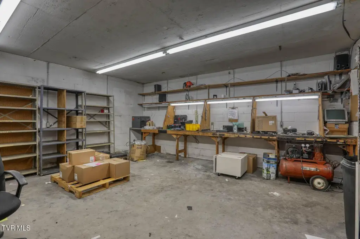
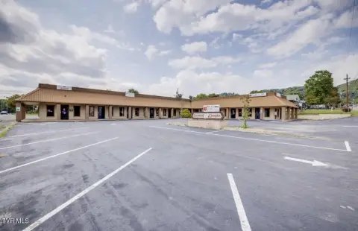
This 5,400-square-foot flex property on a 0.46-acre parcel includes a window-lined showroom, three offices, and an open interior arrangement. Rear space includes a 2,400-square-foot area plus a separate 1,208-square-foot section with a wide, tall garage door. One office has a private bathroom, and the layout can accommodate varied configurations. The building was constructed in 1976 with stone veneer and stucco exterior materials, a metal roof, central heating, natural gas, and central air conditioning.
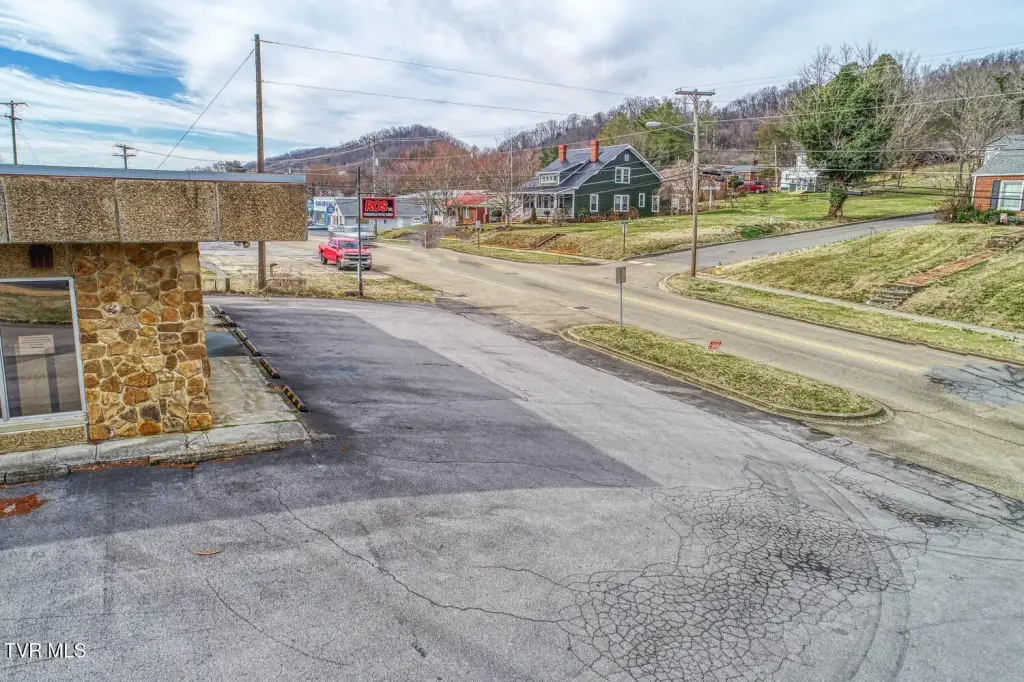

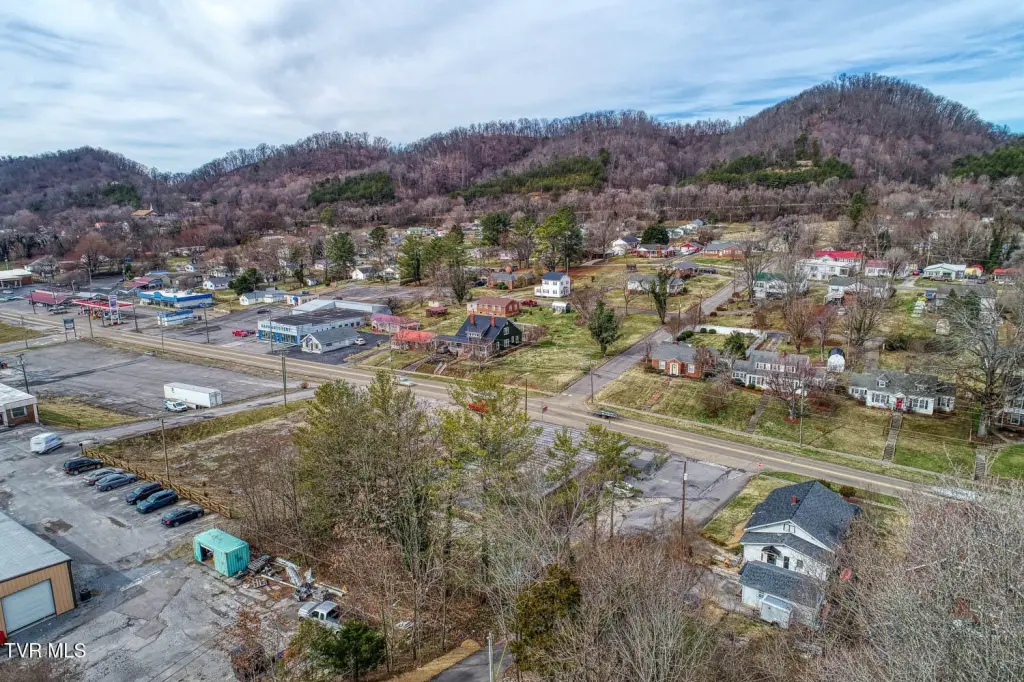
Located on W Main Street in Rogersville, the property is within walking distance of restaurants and shopping. B-3 zoning, public water, public sewer, cable availability, and fiber optic internet are documented for the site.
Located on W Main Street in Rogersville, the property is within walking distance of restaurants and shopping. B-3 zoning, public water, public sewer, cable availability, and fiber optic internet are documented for the site.
Key Highlights
- 5,400 square feet on 0.46 acres
- B‑3 zoning with a flexible interior configuration
- Showroom with extensive window frontage and three offices
Property Analytics
Unlock full access to Insights
Subscribe to Realmo Intelligence
Open Analytics
Current Use
Lease Details
1
Drive-in doors
Yes
Paved road access
Location Intelligence
Trade Area within ½ mile
625
Businesses Nearby
Under-served
Demand for This Use
Explore this area
Business Placement
Demographics for 37857, TN
21,026
Population
9,749
Households
2.2
Avg Household Size
45
Median Age
18%
College-Educated
83%
High-School Grad
235.7 sq mi
ZIP Area
89
Density / Sq Mi
$51,383
Median Household Income
$35,453
Median Earnings
$650
Median Rent
$164,500
Median Home Value
Check the figures for this property
Cap Rate, Value Estimation, Potential NOI and more
View Realmo Analytics
Market
Vacancy Rate% for Industrial in South region





Frequently Asked Questions
What type of property is this?
Flex space - B-3-zoned commercial building with an open showroom, offices, and rear service areas for adaptable occupancy planning.
Where is this flex space located?
The property is located at 500 W Main Street Rogersville, TN.
What is the asking price?
The asking price for this property is $435,000.
What are key features of this property?
This property features: 5,400 square feet on 0.46 acres; B‑3 zoning with a flexible interior configuration; Showroom with extensive window frontage and three offices