Two-Unit Duplex with
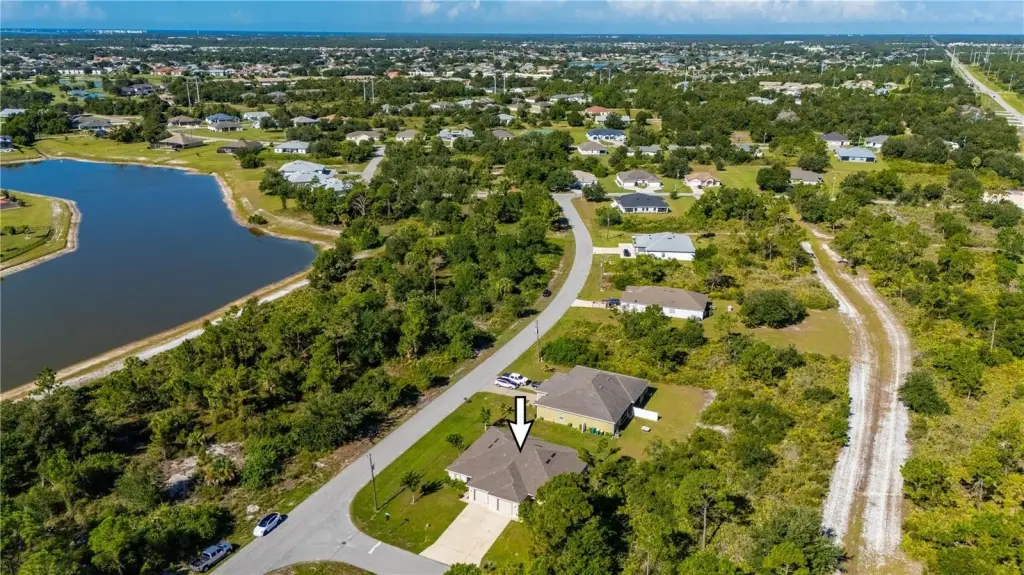
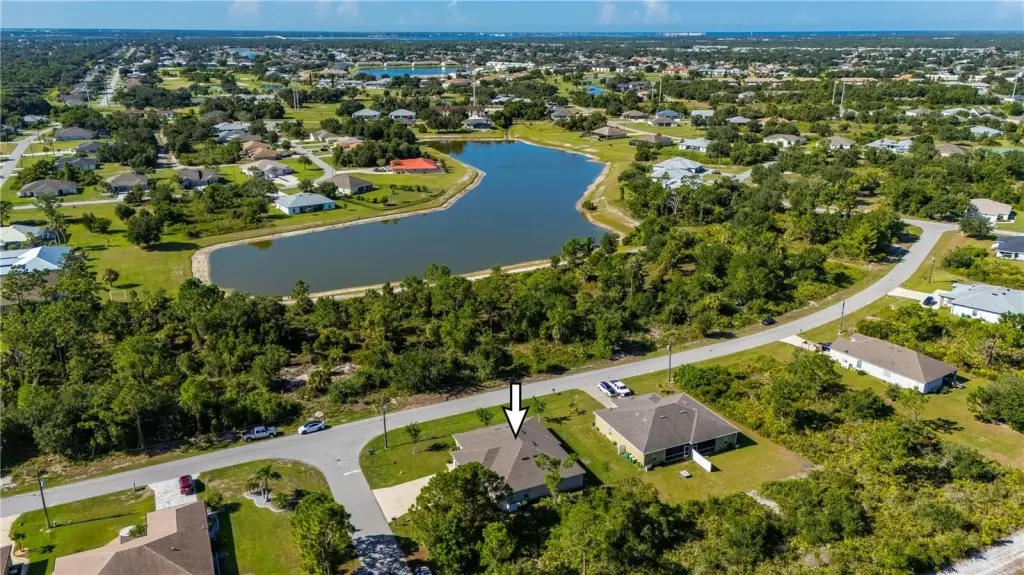
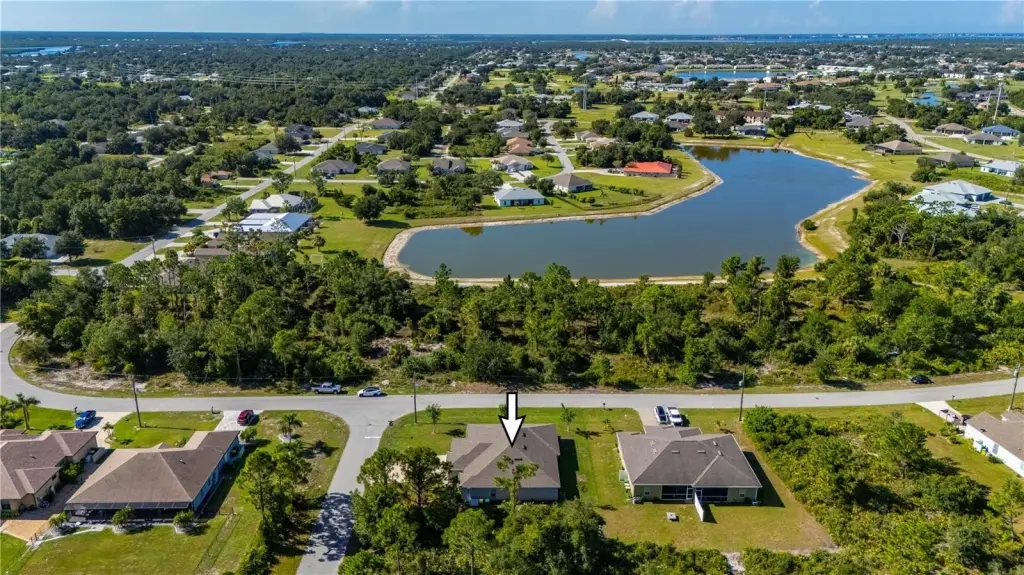
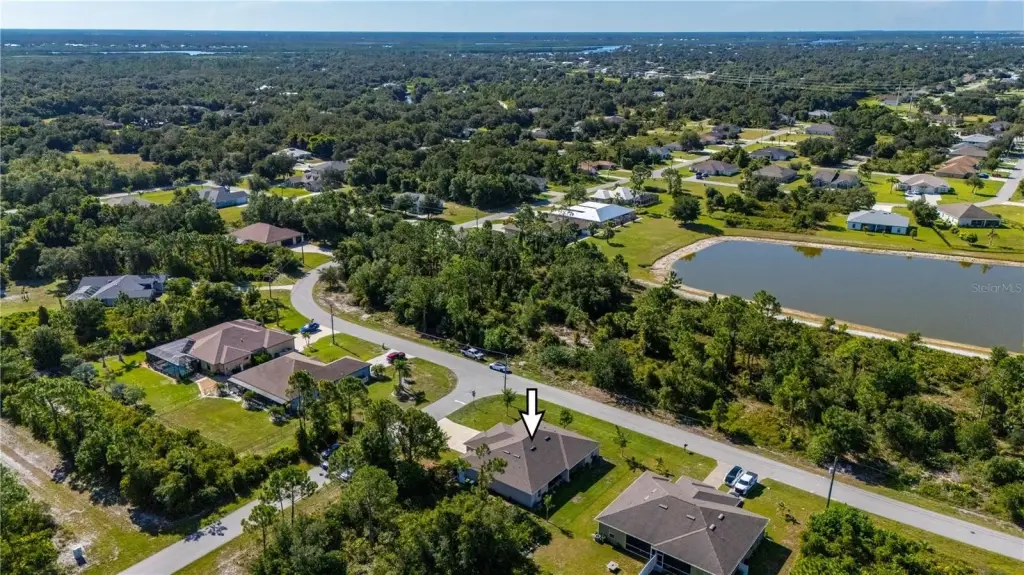
For Sale
$549,900
1137-1139 INDIES Way, Punta Gorda, FL 33983
Residential Income, PUNTA GORDA, FL
Property Size2,528 SF
Lot Size0.24 Acres
Price / SF$217.52
Days on Market48
Property Features for 1137-1139 INDIES Way
General Information
Property type
Residential Multi Family
Property subtype
Duplex
Zoning
RMF15
Bedrooms
6
Bathrooms
4
Full bathrooms
4
Rooms
Bedroom 1, Bathroom 4, Bathroom 3, Bedroom 6, Bathroom 2, Bedroom 5, Dining Room, Bedroom 4, Bedroom 3, Bedroom 2, Bathroom 1
Pets allowed
Yes
Interior features
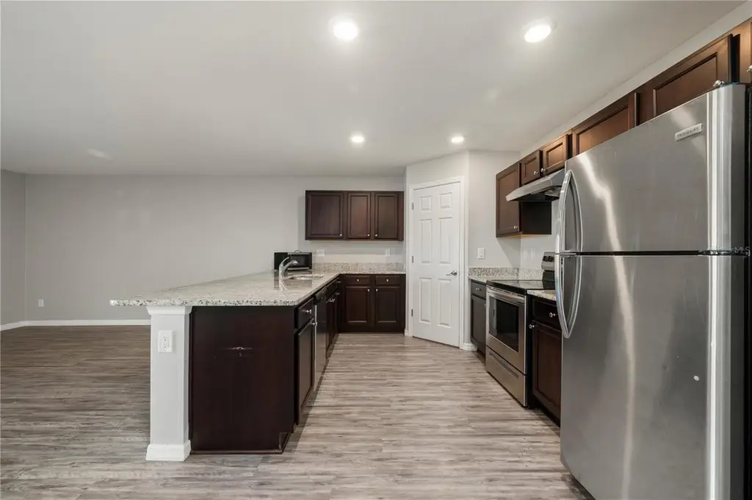
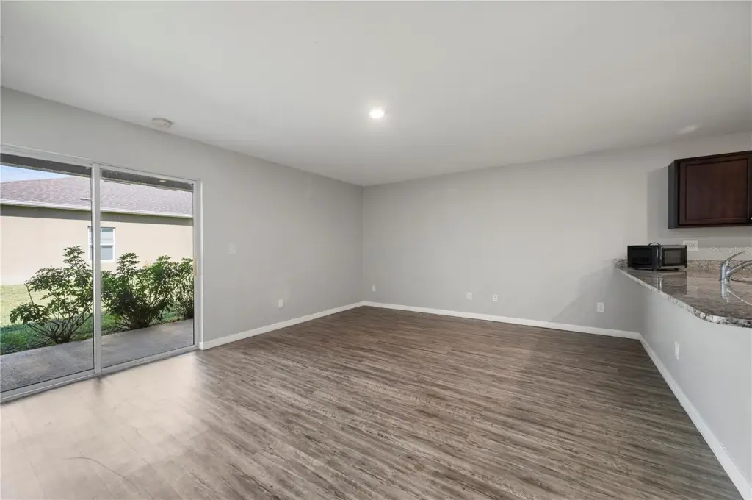
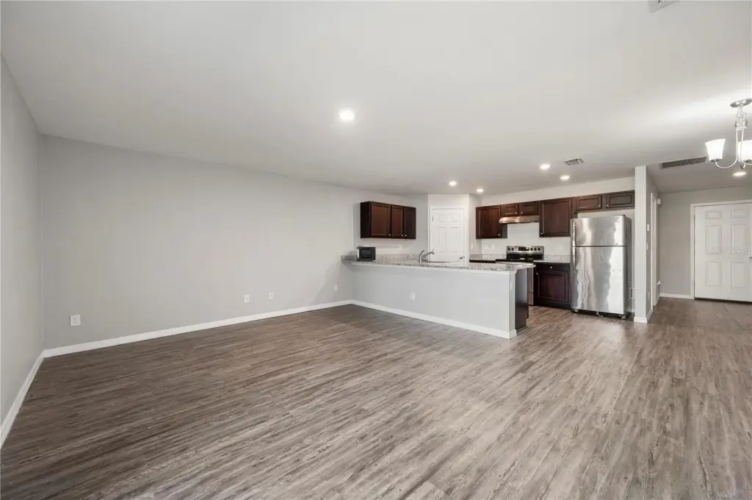
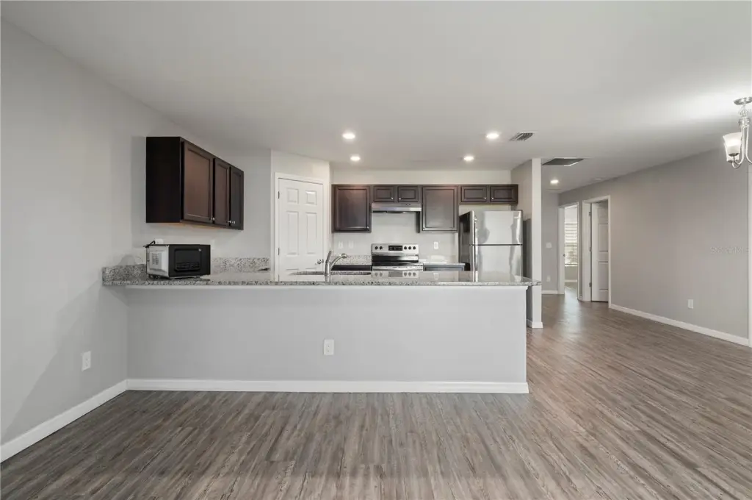
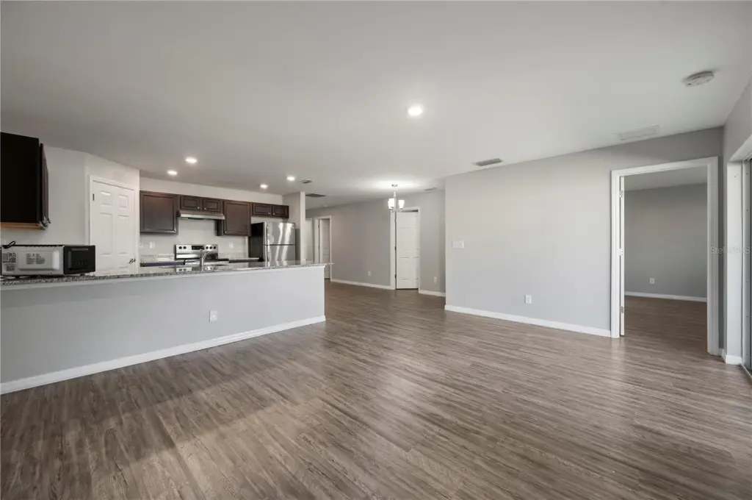
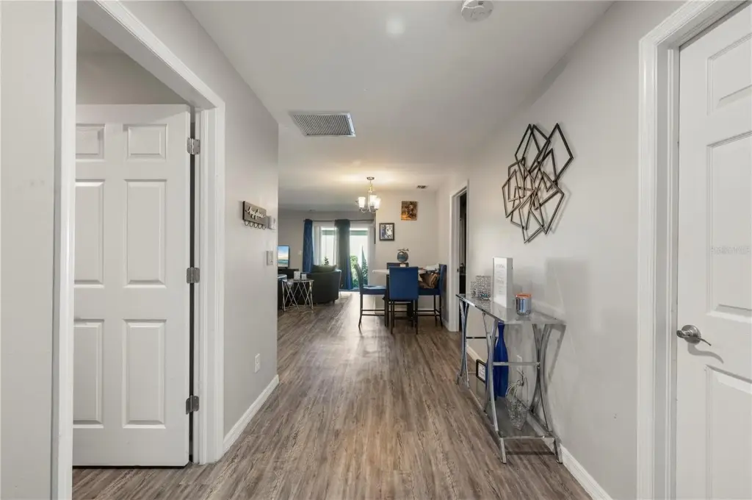
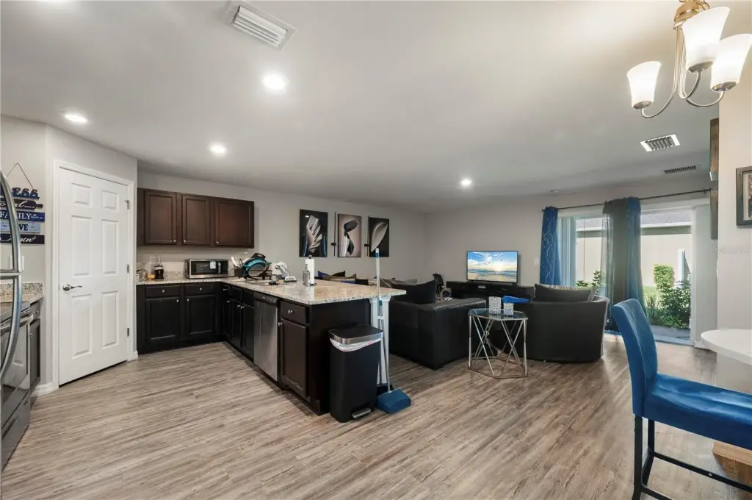
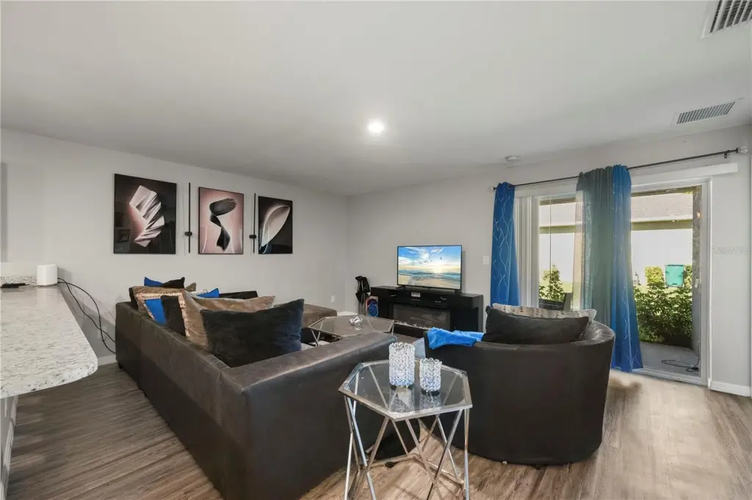
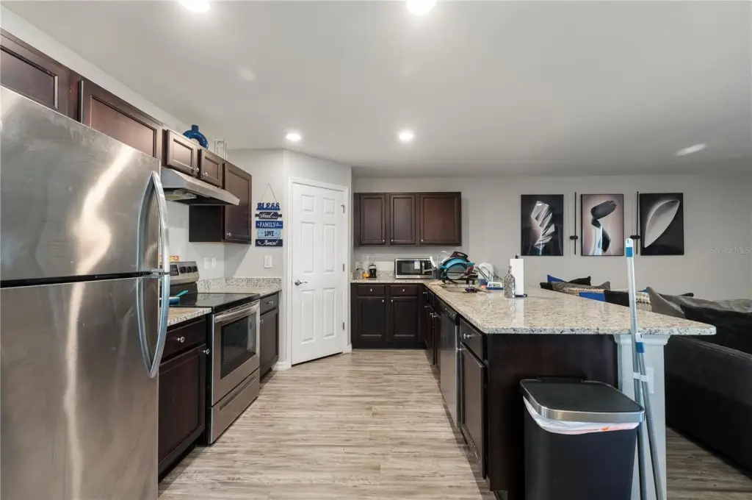
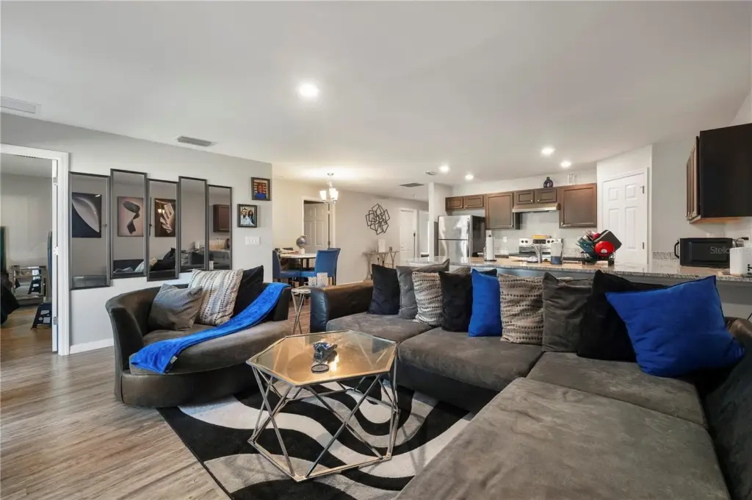
Living Room/Dining Room Combo, Open Floorplan, Primary Bedroom Main Floor, Solid Surface Counters, Solid Wood Cabinets
Appliances
Dishwasher, Range, Refrigerator
Subdivision
PUNTA GORDA ISLES SEC 23
Elementary school
Deep Creek Elementary
Middle school
Punta Gorda Middle
High school
Charlotte High
Directions
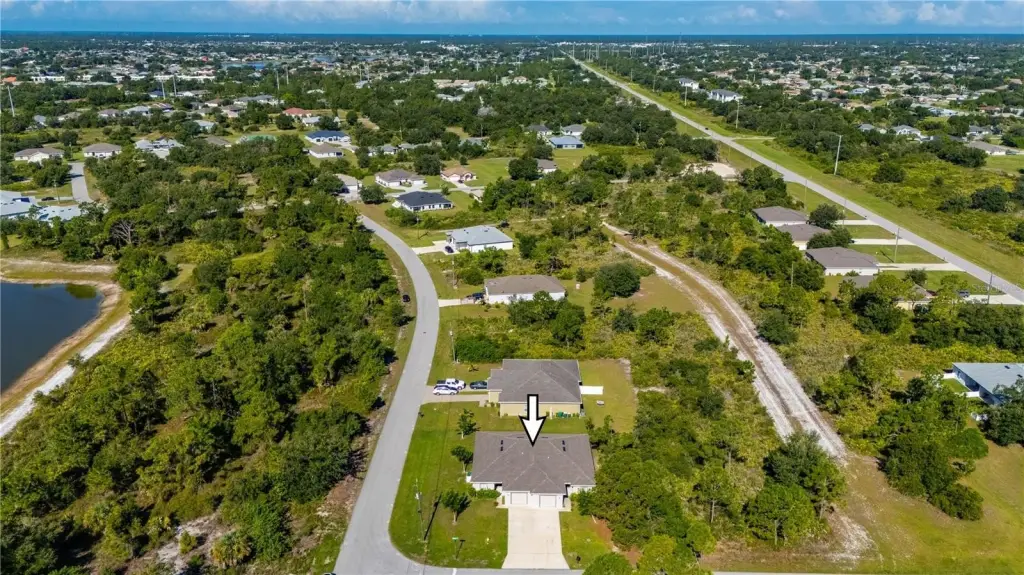
From I-75, head North. Take exit 170 for Kings Hwy toward CR-769/Arcadia. Turn right onto Kings Hwy. Turn right onto Sandhill Blvd. Turn right onto Indies Way. Duplex will be on the right.
Standard status
Active
APN
402309228006
Size
2,528 SF
Lot size
0.24 Acres
Taxes and HOA fees
Tax Year
2025
Tax Description
PGI 023 0650 0001 PUNTA GORDA ISLES SECTION 23 BLOCK 650 A PORTION OF LOT 1 DESC AS COMM AT NE COR LOT 1 TH S 100 FT TO POB TH CONT S 75 FT TO CURVE TO RIGHT TH SWLY ALNG CURVE 39.27 FT TH W ALNG S LINE LOT 1 80 FT TO W LINE LOT 1 TH N ALNG W LINE 10 5 FT TH E 105 FT TO POB.
Tax Annual Amount
8000
Legal Description
PGI 023 0650 0001 PUNTA GORDA ISLES SECTION 23 BLOCK 650 A PORTION OF LOT 1 DESC AS COMM AT NE COR LOT 1 TH S 100 FT TO POB TH CONT S 75 FT TO CURVE TO RIGHT TH SWLY ALNG CURVE 39.27 FT TH W ALNG S LINE LOT 1 80 FT TO W LINE LOT 1 TH N ALNG W LINE 10 5 FT TH E 105 FT TO POB.
Utilities
Sewer type
Public Sewer
Heating system
Central, Electric (Heating)
Cooling system
Central Air
Water source
Public
Building Details
Year built
2020
Floors in Building
1
Flooring type
Vinyl
Building materials
Block, Stucco
Roof type
Shingle
Listing Agency:
RE/MAX HARBOR REALTY · RE/MAX International
(941) 639-8500
Listed By:
Bobbi Bevis · License #3240290
(941) 815-1176
Added: Aug 31
Changed: Oct 7
Last Checked: Oct 17 at 11:06PM
MLS# C7530136
Copyright © 2026 Stellar MLS. All rights reserved. All information provided by the listing agent/broker is deemed reliable but is not guaranteed and should be independently verified.

Ask AI about this property
Review the available facts, identify missing information and prepare questions for the agent.
Investment Insights
Based on property information with market context.
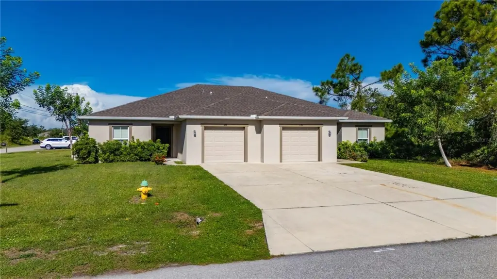
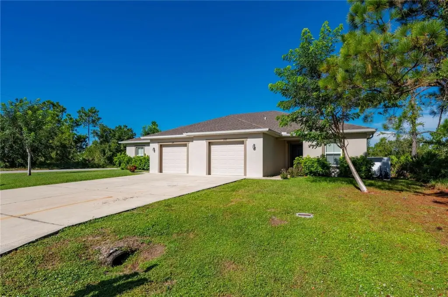
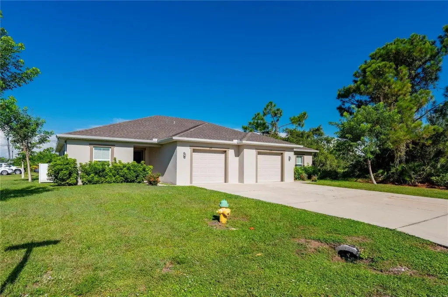
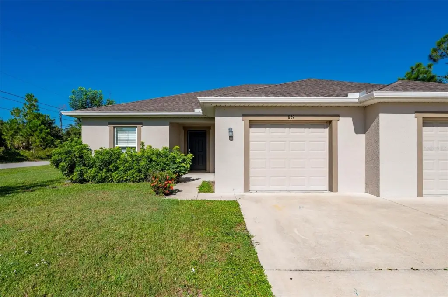
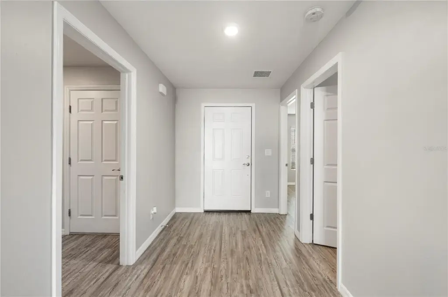
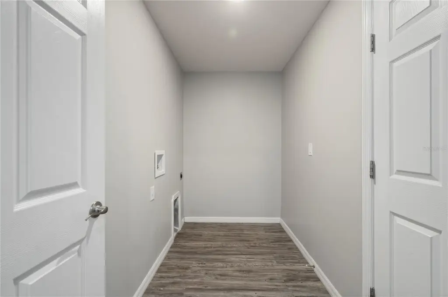
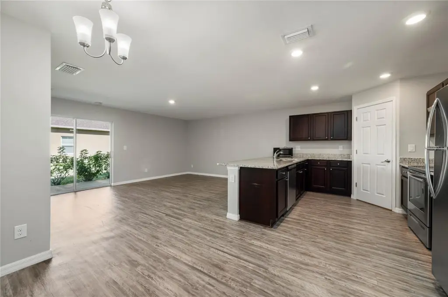
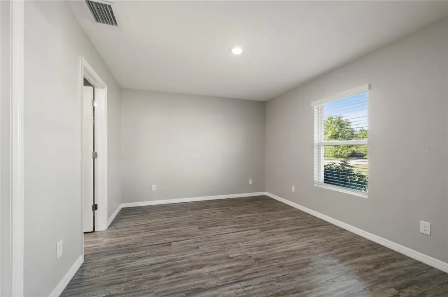
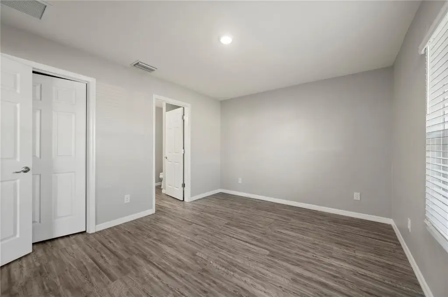
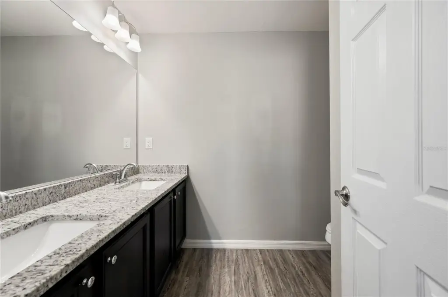
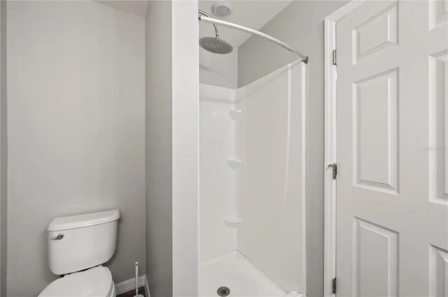
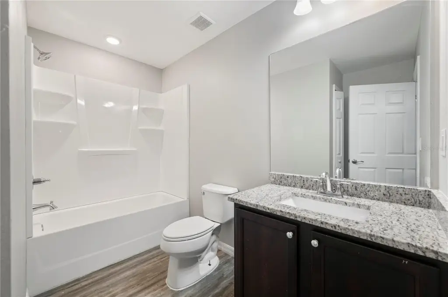
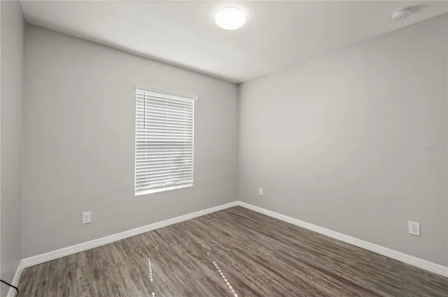
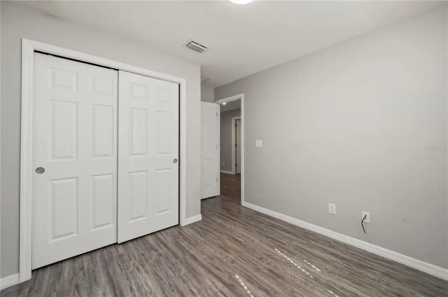
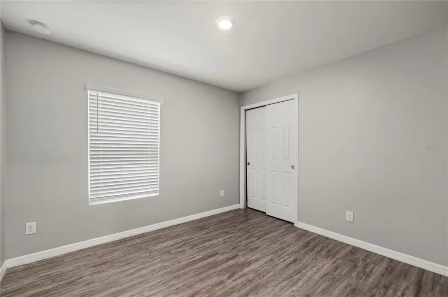
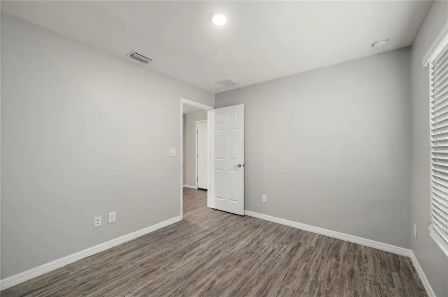
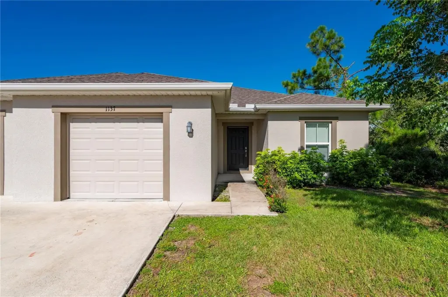
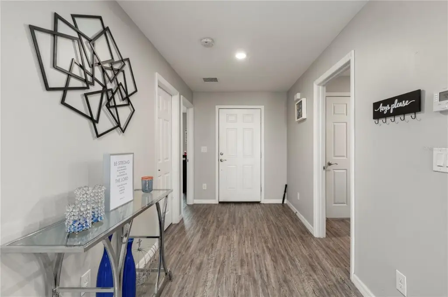
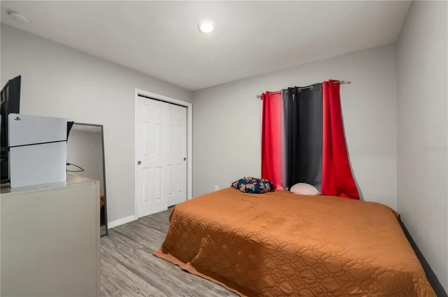
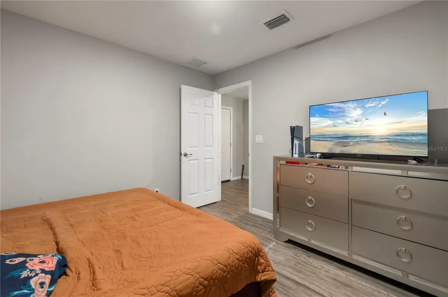
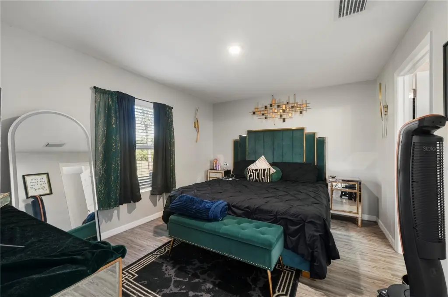
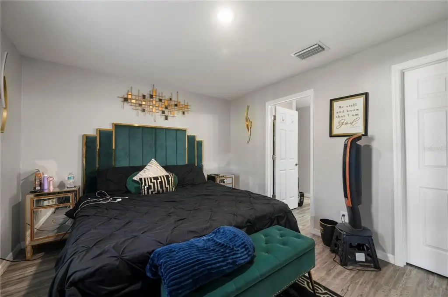
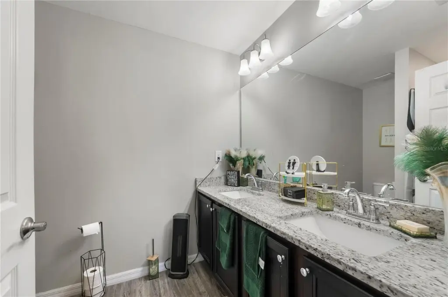
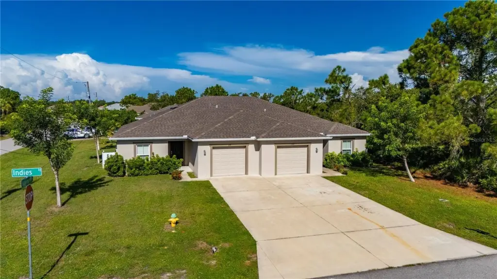
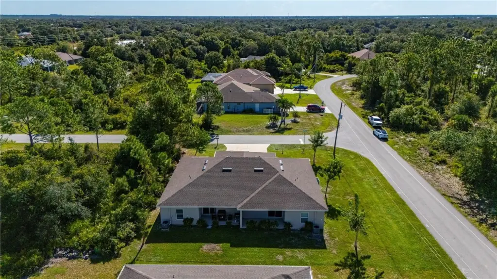
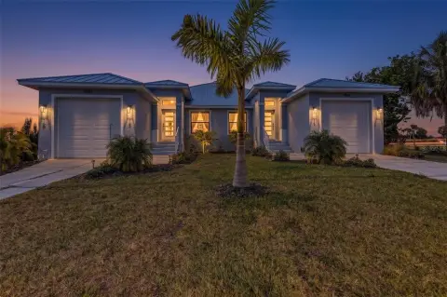
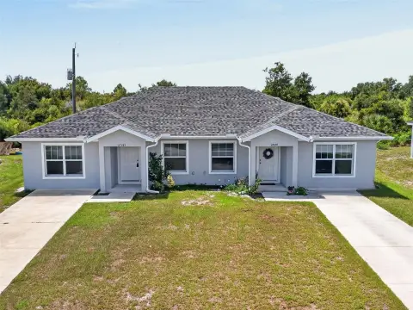
Built in 2020, this duplex contains two residences of approximately 1,264 square feet each, totaling 2,528 square feet. Each home has three bedrooms, two bathrooms, a private one-car garage, and its own entrance. Interior features include vinyl flooring, recessed lighting, an open living and dining area, and a kitchen with wood cabinetry, stone counters, stainless steel appliances, and pantry storage. Both homes also include a dedicated laundry room with washer and dryer hookups, a primary suite with dual sinks and a walk-in shower, and an open patio. The roof was replaced in 2023.
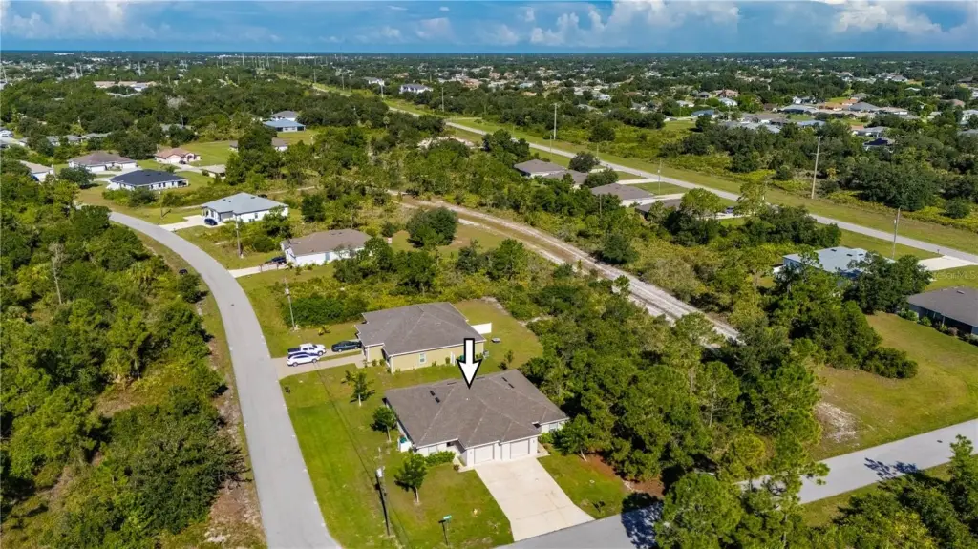
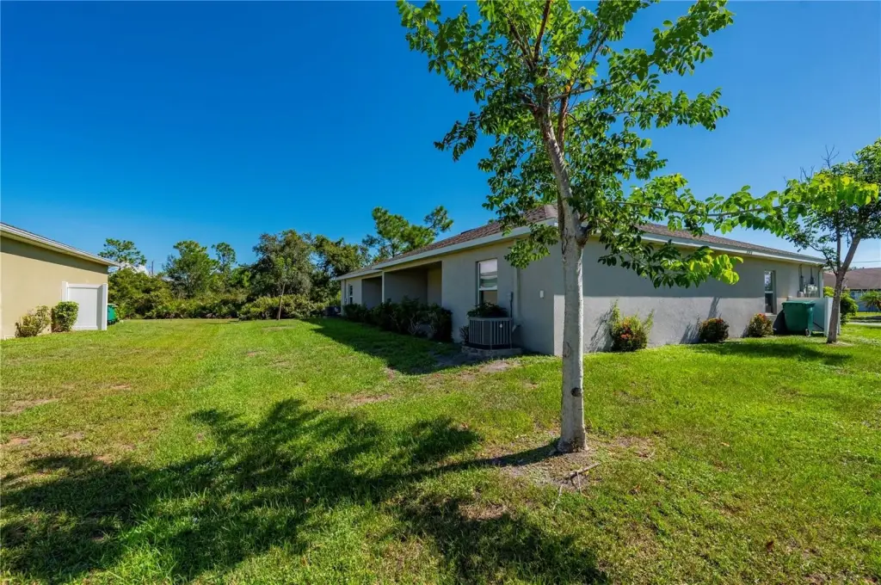
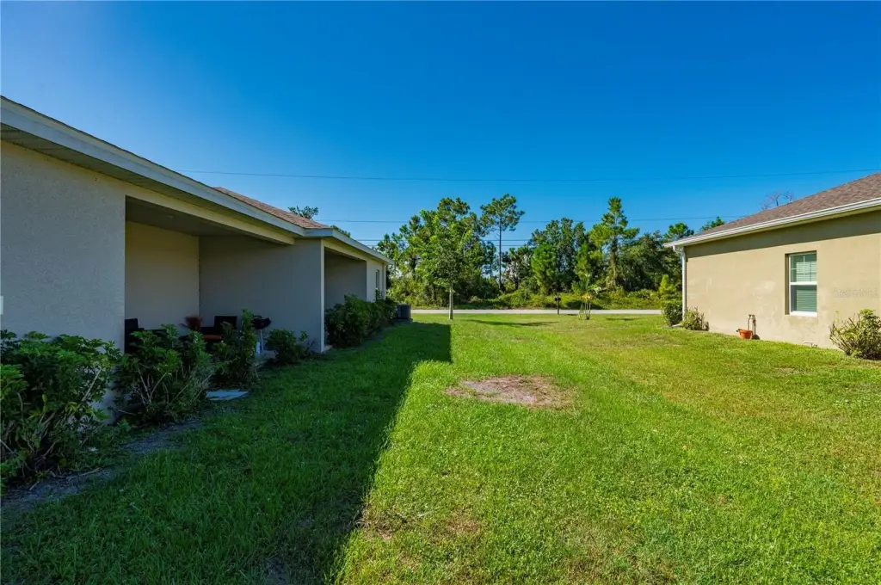
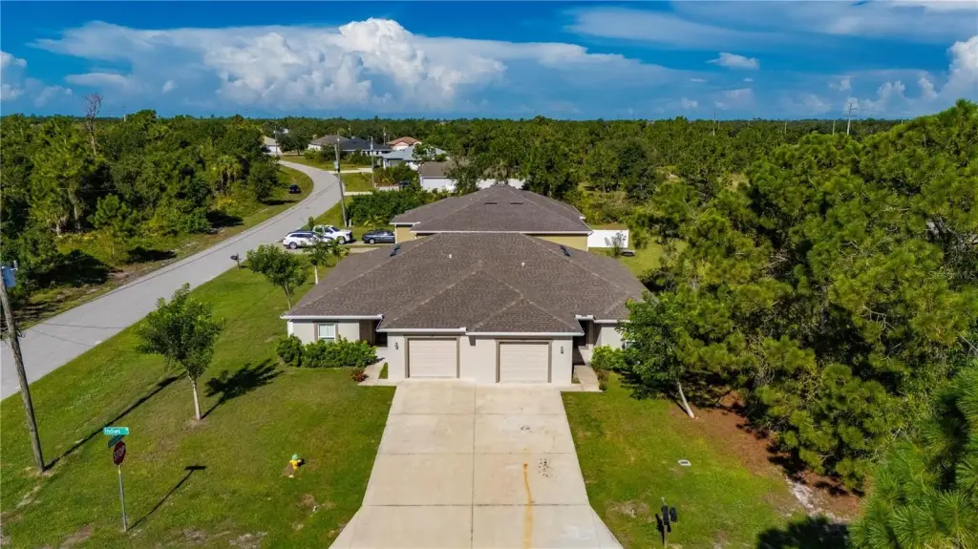
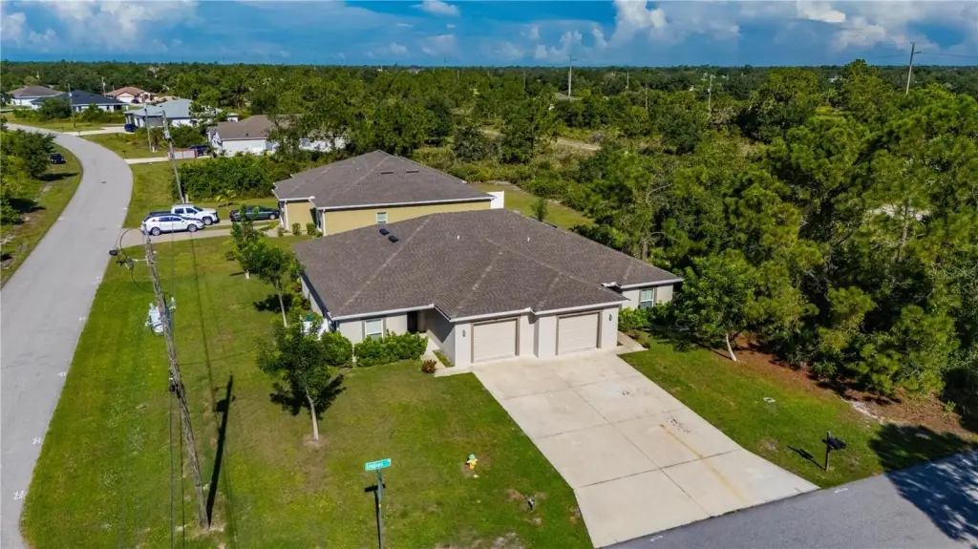
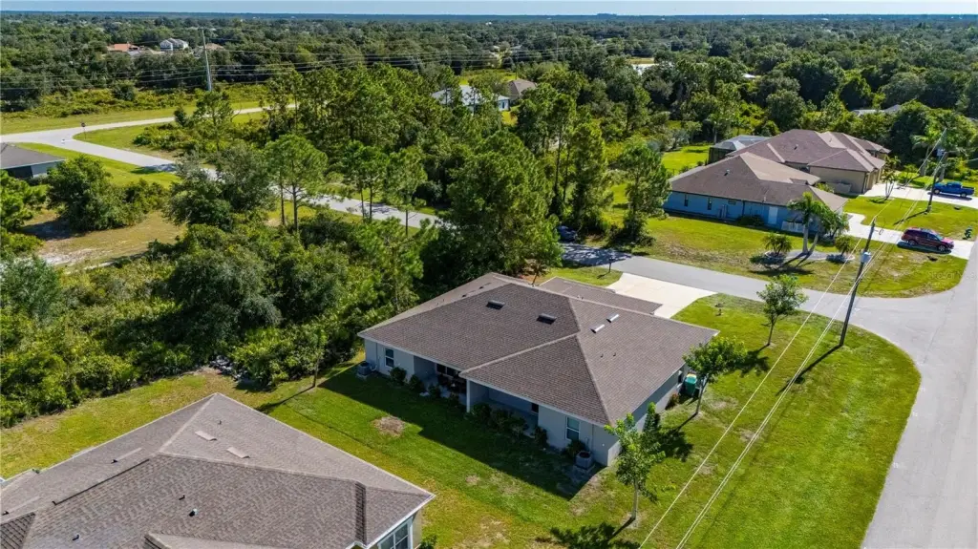
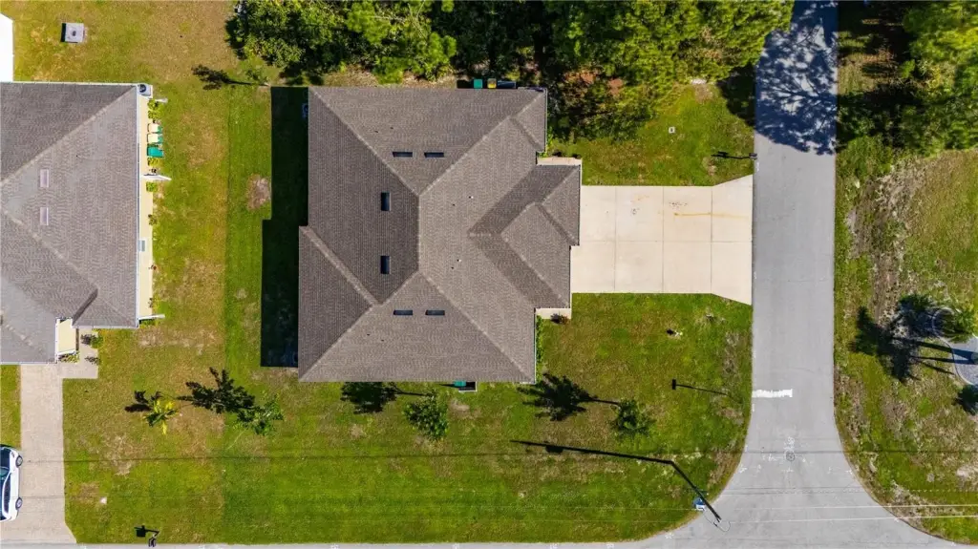
The property occupies a 0.24-acre corner lot and is zoned RMF15. One residence has an established tenant; the other is available for occupancy. Utilities are paid by tenants. The duplex is near I-75, shopping, restaurants, fitness centers, and everyday services. Public water and sewer serve the property, and it is designated Flood Zone X.
The property occupies a 0.24-acre corner lot and is zoned RMF15. One residence has an established tenant; the other is available for occupancy. Utilities are paid by tenants. The duplex is near I-75, shopping, restaurants, fitness centers, and everyday services. Public water and sewer serve the property, and it is designated Flood Zone X.
Key Highlights
- Two residences, each with 3 bedrooms, 2 bathrooms, and approximately 1,264 square feet
- 2,528‑square‑foot duplex built in 2020
- Each residence includes a private 1‑car garage, separate entrance, laundry room, and open patio
Financial Insights
Estimated NOI and Cap Rate
NOI / Yr
$24,455
Cap Rate
4.45%
Suggested Prices Based on Cap Rates
Cap Rate 5%
$489,100
$489.1K
Cap Rate 7%
$349,357
$349.4K
Cap Rate 9%
$271,722
$271.7K
Market Conditions
NOI Build-Up for 2,528 SF
Gross rent
$43.1K $17.04/SF
− Vacancy
−$8.1K −$3.22/SF
EGI
$34.9K $13.82/SF
− OpEx
−$10.5K −$4.15/SF
NOI
$24.5K $9.67/SF
Area
Charlotte County, FL
Vacancy
18.90%
Lease Rate
$17.04 /SF/Yr
Expense Ratio
30.00%
Simulate Cap Rate and NOI
Suggested Prices Based on Cap Rates
Cap Rate 5%
$489,100
Cap Rate 7%
$349,357
Cap Rate 9%
$271,722
Alternative Uses
Best Use
Multifamily LT 5
$349.4K
$305.7K – $407.6K
NOI $24,455 @ 7.0% cap · market cap 4.45%
Second Best
Apartment 5plus
$318.8K
$279.0K – $372.0K
NOI $22,319 @ 7.0% cap · market cap 4.06%
Theoretical Best
Office A
$827.7K
$724.3K – $965.7K
NOI $57,942 @ 7.0% cap · market cap 10.54%
Zoning and permitted uses should be independently verified with authorities.
How Realmo checks its estimates
Property Analytics
Unlock full access to Insights
Subscribe to Realmo Intelligence
Open Analytics
Current Use
Lease Details
2
Residential units
Yes
Highway access
Yes
Paved road access
Yes
Utilities to site
Location Intelligence
Trade Area within ½ mile
47
Businesses Nearby
Explore this area
Business Placement
Demographics for 33983, FL
16,124
Population
9,114
Households
1.8
Avg Household Size
58
Median Age
22%
College-Educated
94%
High-School Grad
10.6 sq mi
ZIP Area
1,521
Density / Sq Mi
$67,705
Median Household Income
$36,748
Median Earnings
$1,357
Median Rent
$324,100
Median Home Value
Check the figures for this property
Cap Rate, Value Estimation, Potential NOI and more
View Realmo Analytics
Market
Vacancy Rate% for Multifamily in South region





Frequently Asked Questions
What type of property is this?
Duplex - Each residence has its own entrance, laundry room, patio, and tenant-paid utilities.
Where is this duplex located?
The property is located at 1137-1139 INDIES Way Punta Gorda, FL.
What is the asking price?
The asking price for this property is $549,900.
What are key features of this property?
This property features: Two residences, each with 3 bedrooms, 2 bathrooms, and approximately 1,264 square feet; 2,528‑square‑foot duplex built in 2020; Each residence includes a private 1‑car garage, separate entrance, laundry room, and open patio


