New Construction
For Sale
$648,000
1134 SW Greenwood Avenue, Grants Pass, OR 97526
Residential Income, Grants Pass, OR
Property Size2,652 SF
Lot Size0.19 Acres
Price / SF$244.34
Days on Market93
Property Features for 1134 SW Greenwood Avenue
General Information
Property type
Residential Multi Family
Property subtype
Duplex
Property condition
Under Construction
Zoning description
R-1-6
Parking features
Open, Driveway
Window features
Vinyl Frames
Patio and Porch features
Porch
Interior features
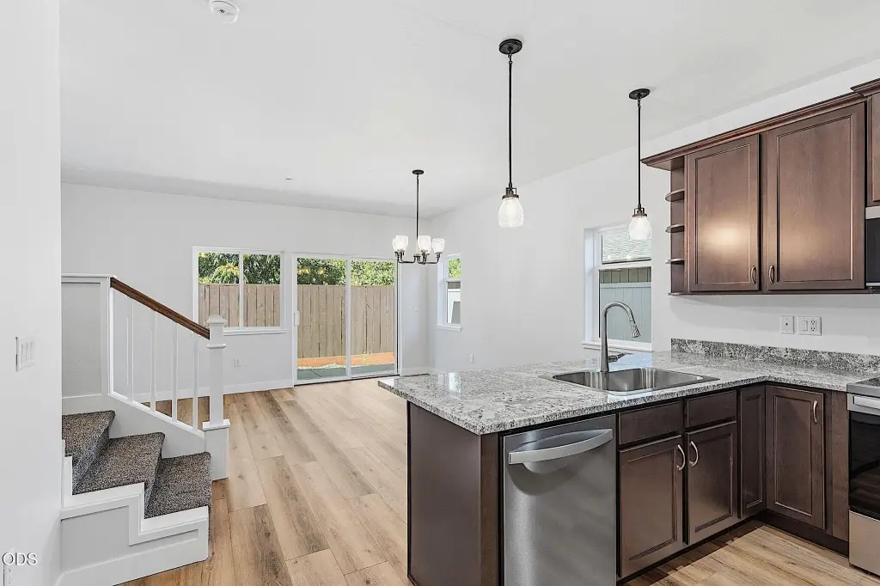
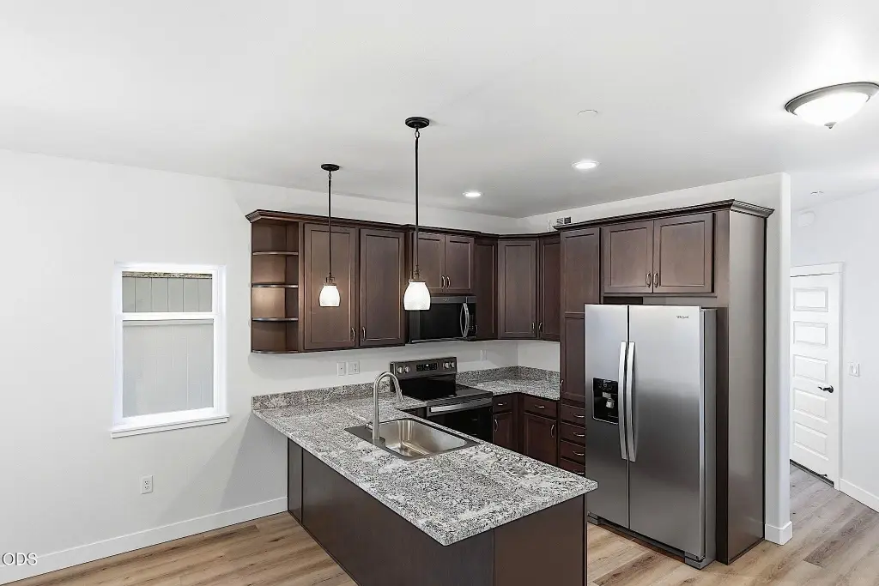
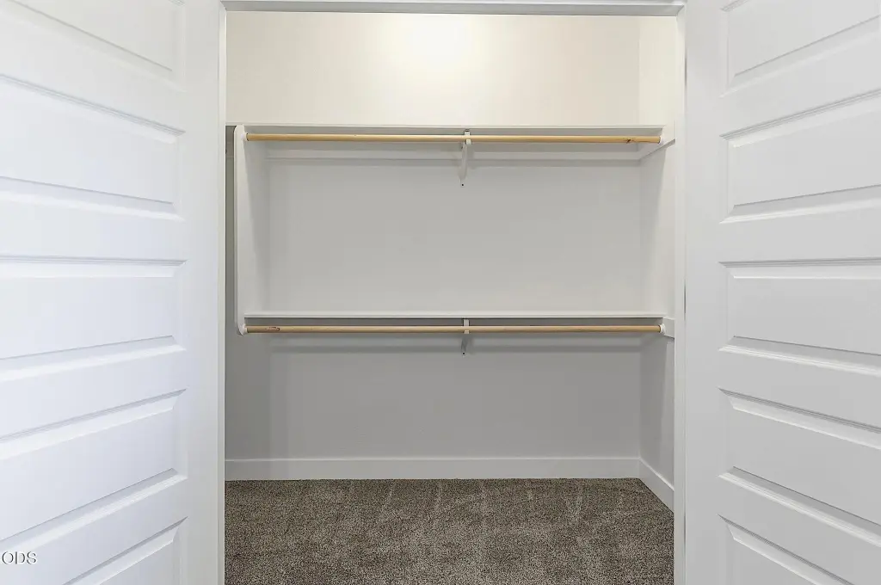
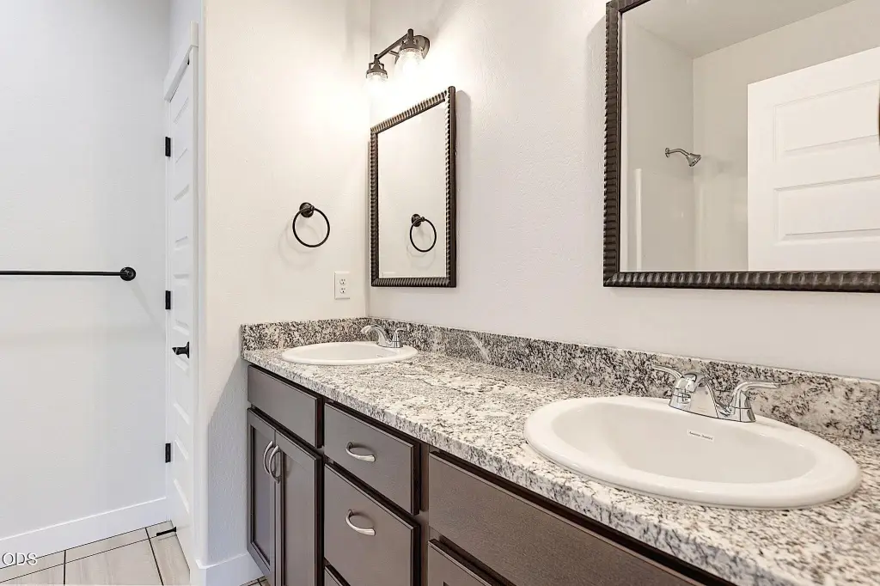
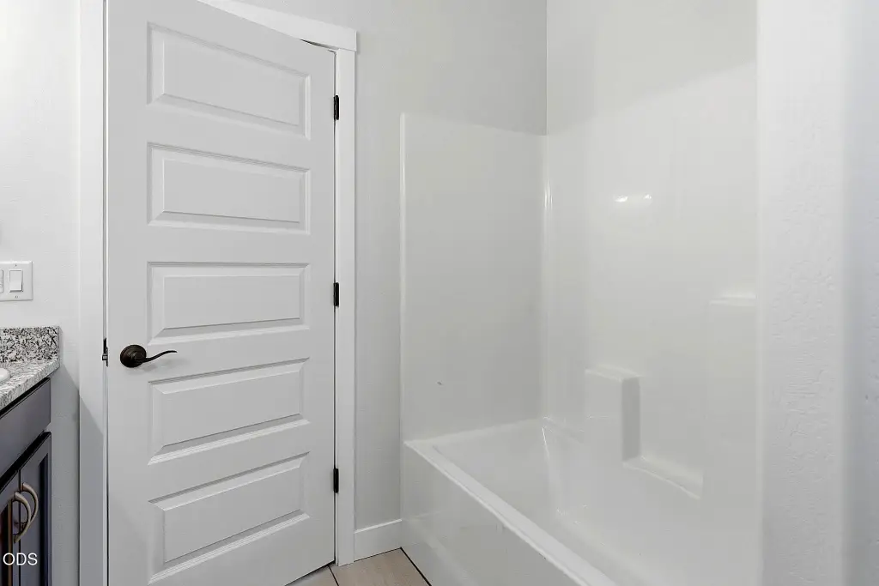
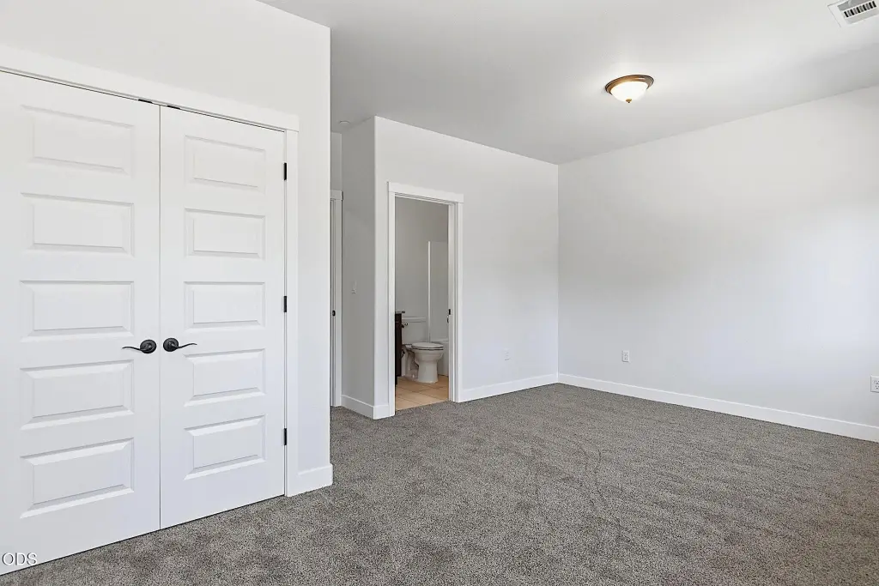
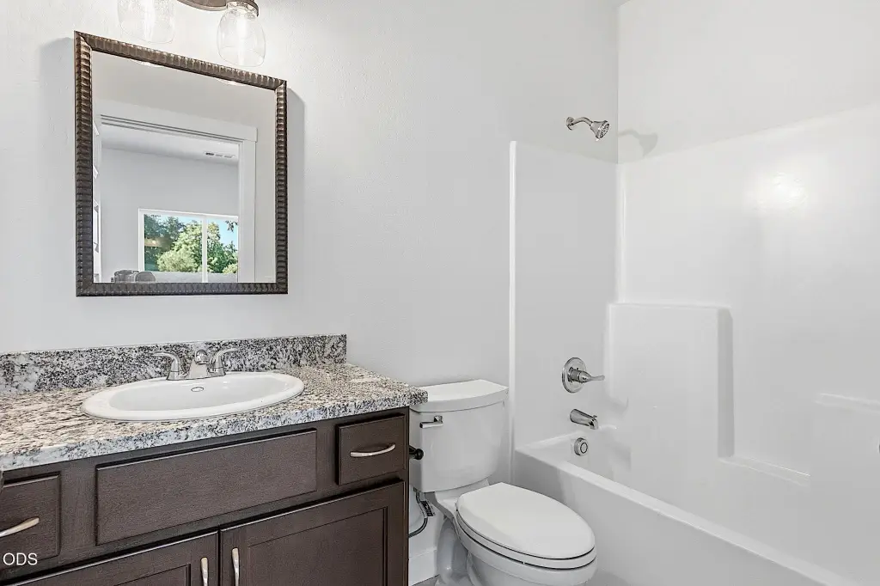
Breakfast Bar, Ceiling Fan(s), Double Vanity, Granite Counters, Linen Closet, Open Floorplan, Pantry, Shower/Tub Combo, Tile Shower, Vaulted Ceiling(s), Walk-In Closet(s)
Appliances
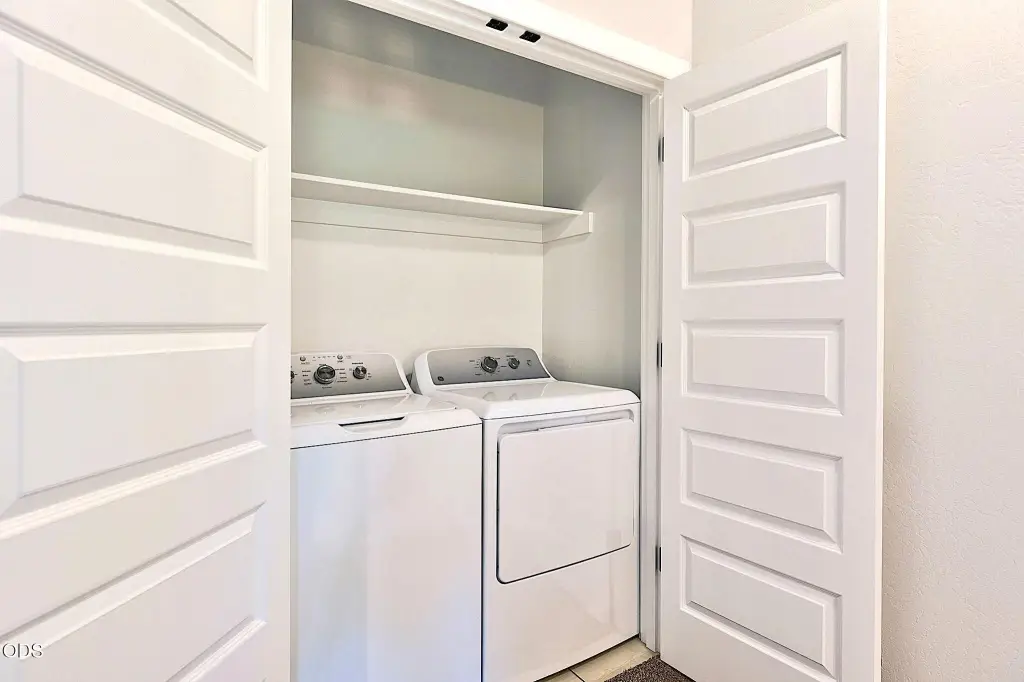
Dishwasher, Disposal, Dryer, Microwave, Oven, Range, Range Hood, Refrigerator, Washer, Water Heater
View
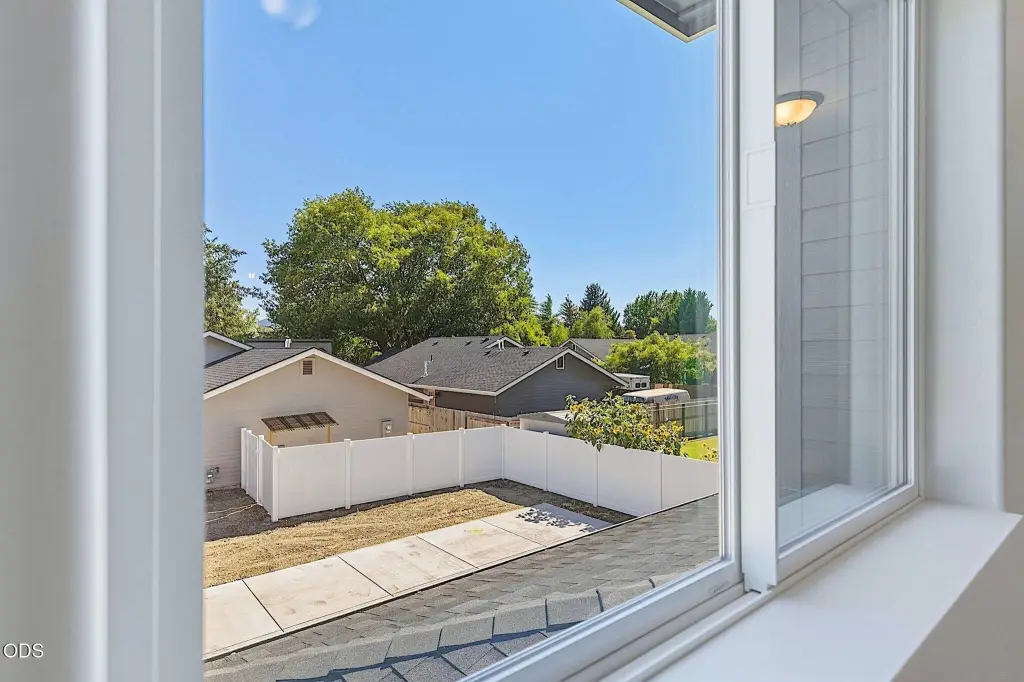
Territorial
Elementary school
Parkside Elem
Middle school
North Middle
High school
Grants Pass High
Directions
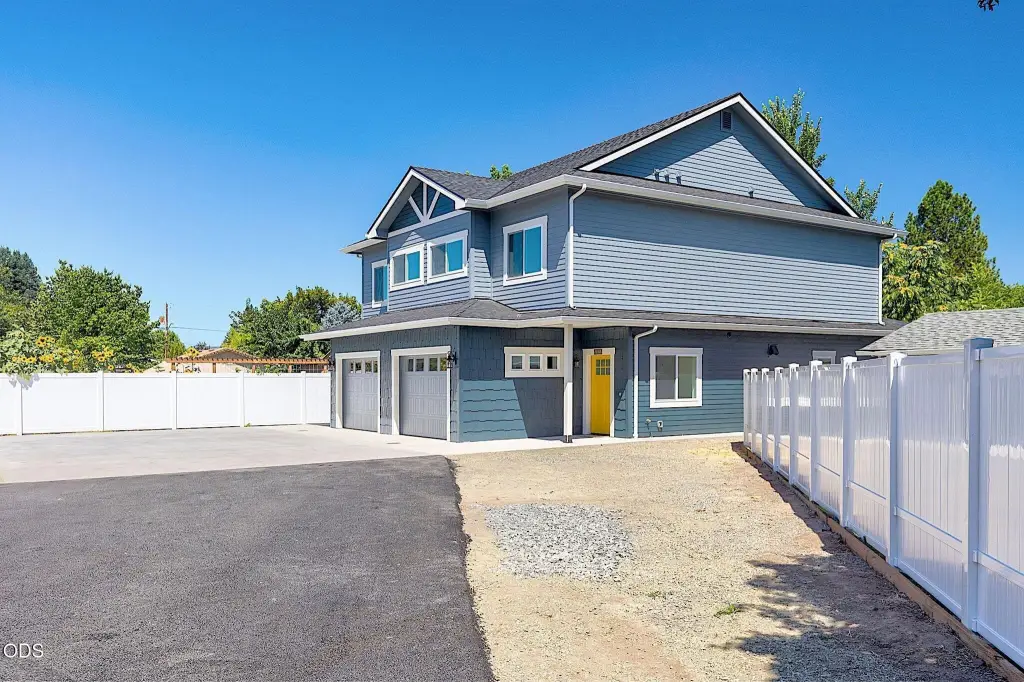
Bridge St to left on Greenwood, property is a flag lot on the right side.
Standard status
Active
APN
R340285
Size
2,652 SF
Lot size
0.19 Acres
Taxes and HOA fees
Tax Year
2025
Tax Annual Amount
772
Utilities
Sewer type
Public Sewer
Heating system
Forced Air
Cooling system
Heat Pump
Water source
Public
Building Details
Year built
2026
Floors in Building
2
Number of units
2
Flooring type
Vinyl, Tile, Carpet
Building materials
Frame
Roof type
Composition
Architectural style
Craftsman
Listing Agency:
RE/MAX Integrity Grants Pass · RE/MAX International
(541) 955-8483
Listed By:
Valerie R Mall · License #201208004
(541) 770-3325
Added: Jul 10
Changed: Oct 2
Last Checked: Oct 10 at 11:06AM
MLS# 220225090
Copyright © 2026 Oregon Data Share. All rights reserved. All information provided by the listing agent/broker is deemed reliable but is not guaranteed and should be independently verified.
Investment Insights
Based on property information with market context.
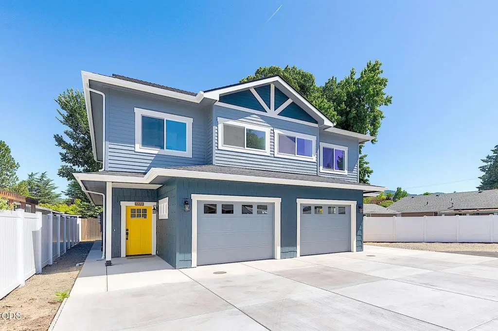
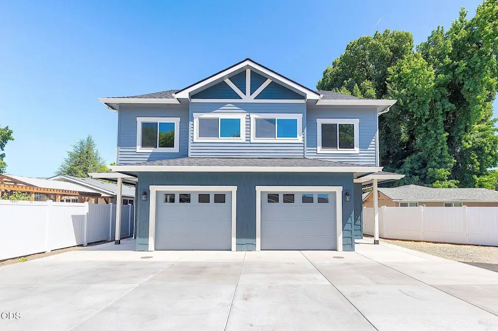
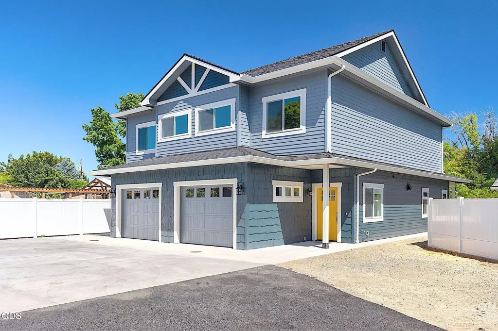
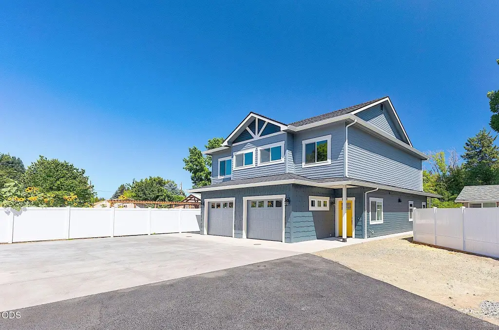
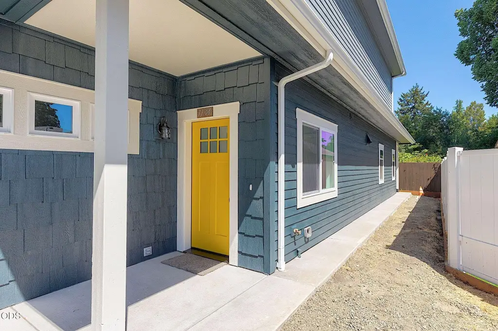
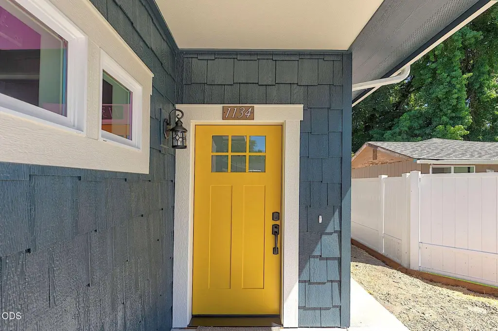
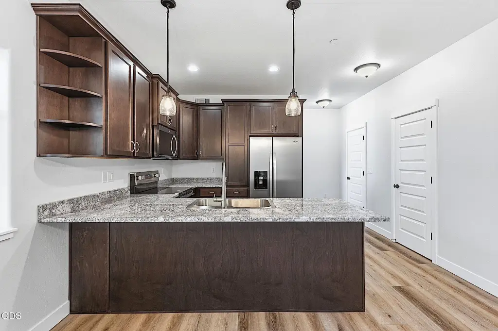
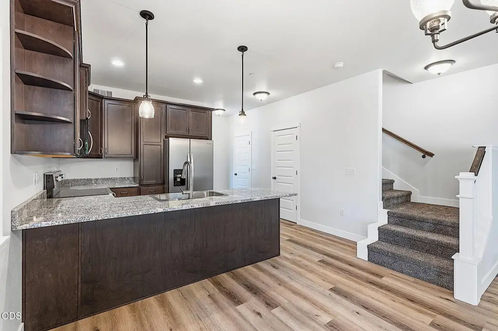
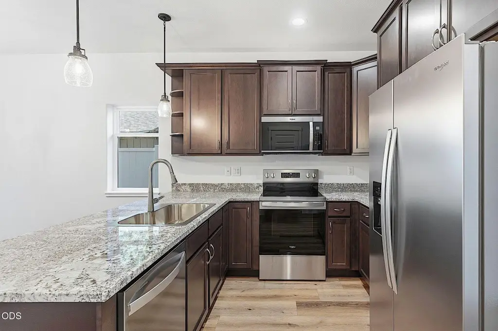
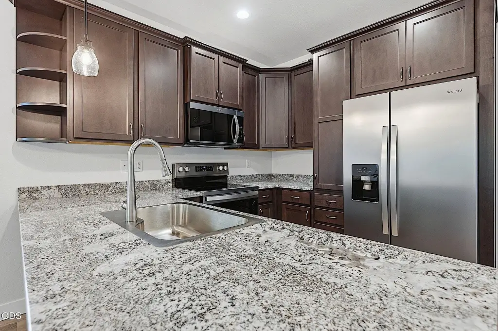
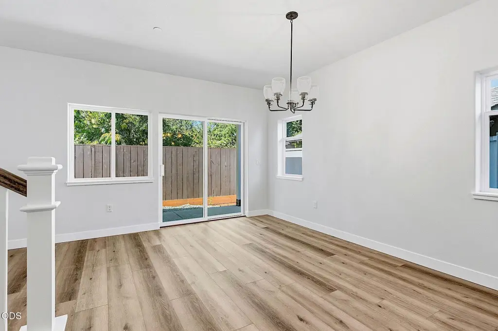
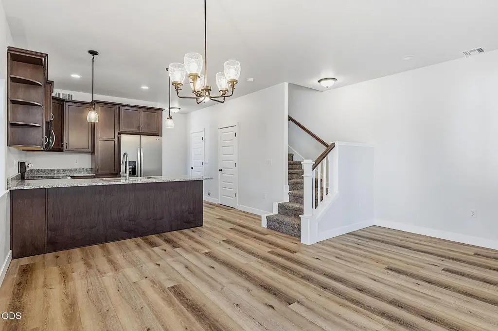
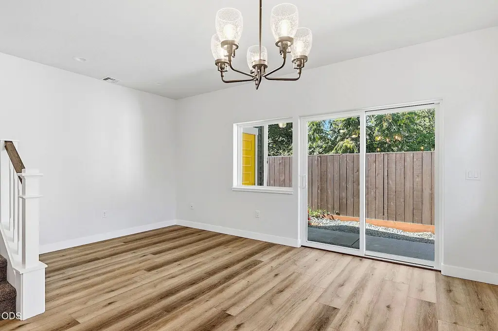
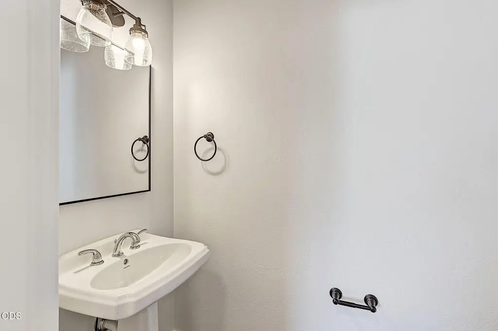
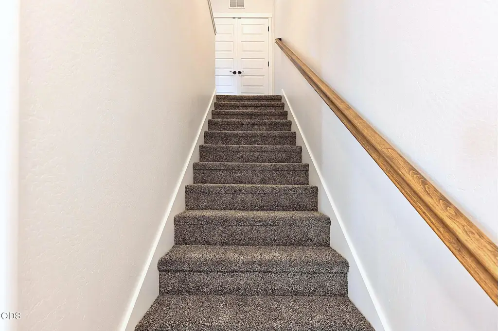
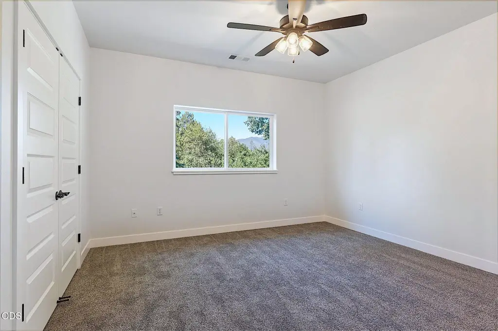
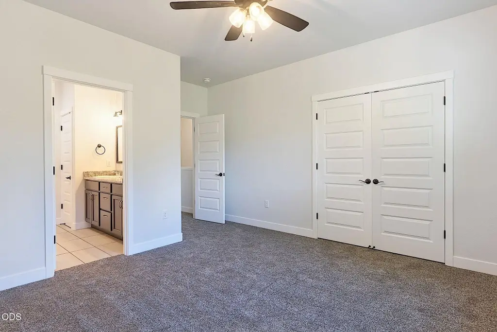
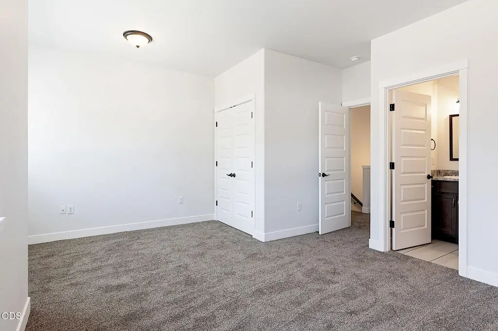
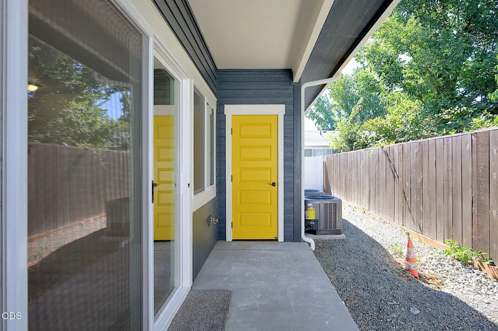
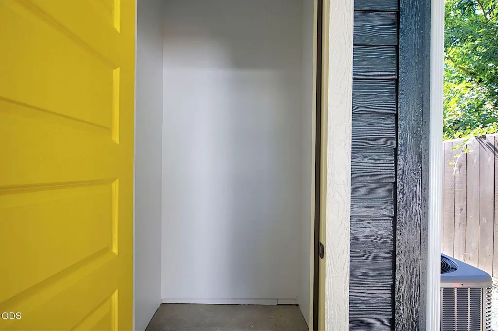
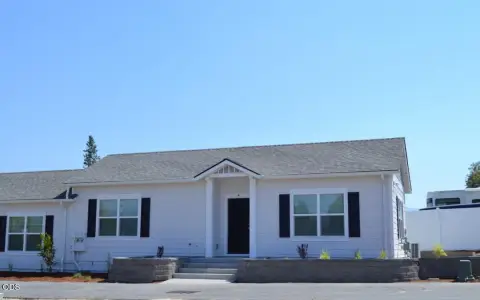
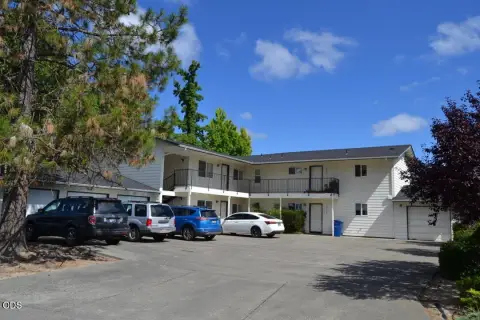
Scheduled for completion in 2026, this Craftsman-style duplex contains 2,652 square feet across two residences, with approximately 1,326 square feet per unit. Each side includes an open floor plan, 9-foot ceilings, luxury vinyl plank flooring, abundant natural light, and a kitchen with granite counters, cabinetry, pantry storage, and a breakfast bar. The upper level has two primary suites with en-suite bathrooms, while the main floor includes a half bath. Additional features include walk-in closets, double vanities, tile showers, forced-air heating, heat-pump cooling, and a porch.
The property occupies 0.19 acres at 1134 SW Greenwood Avenue in Grants Pass, Oregon. It is set back from the street and provides driveway and open parking. Public water and public sewer serve the property, and included appliances comprise a range, refrigerator, dishwasher, disposal, microwave, washer, and dryer.
The property occupies 0.19 acres at 1134 SW Greenwood Avenue in Grants Pass, Oregon. It is set back from the street and provides driveway and open parking. Public water and public sewer serve the property, and included appliances comprise a range, refrigerator, dishwasher, disposal, microwave, washer, and dryer.
Key Highlights
- Two‑unit duplex totaling 2,652 square feet, with approximately 1,326 square feet per residence
- 2026 construction with Craftsman architecture and a property condition listed as under construction
- Each unit includes two upstairs primary suites with en‑suite bathrooms
Financial Insights
Estimated NOI and Cap Rate
NOI / Yr
$21,541
Cap Rate
3.32%
Suggested Prices Based on Cap Rates
Cap Rate 5%
$430,820
$430.8K
Cap Rate 7%
$307,729
$307.7K
Cap Rate 9%
$239,344
$239.3K
Market Conditions
NOI Build-Up for 2,652 SF
Gross rent
$32.5K $12.24/SF
− Vacancy
−$1.7K −$0.64/SF
EGI
$30.8K $11.60/SF
− OpEx
−$9.2K −$3.48/SF
NOI
$21.5K $8.12/SF
Area
Josephine County, OR
Vacancy
5.20%
Lease Rate
$12.24 /SF/Yr
Expense Ratio
30.00%
Simulate Cap Rate and NOI
Suggested Prices Based on Cap Rates
Cap Rate 5%
$430,820
Cap Rate 7%
$307,729
Cap Rate 9%
$239,344
Alternative Uses
Best Use
Multifamily LT 5
$307.7K
$269.3K – $359.0K
NOI $21,541 @ 7.0% cap · market cap 3.32%
Second Best
Apartment 5plus
$285.7K
$250.0K – $333.3K
NOI $19,996 @ 7.0% cap · market cap 3.09%
Theoretical Best
Office A
$601.3K
$526.2K – $701.5K
NOI $42,092 @ 7.0% cap · market cap 6.50%
Zoning and permitted uses should be independently verified with authorities.
Property Analytics
Unlock full access to Insights
Subscribe to Realmo Intelligence
Open Analytics
Current Use
Lease Details
2
Residential units
Location Intelligence
Trade Area within ½ mile
533
Businesses Nearby
Explore this area
Business Placement
Demographics for 97526, OR
36,561
Population
15,987
Households
2.3
Avg Household Size
47
Median Age
20%
College-Educated
91%
High-School Grad
140.7 sq mi
ZIP Area
260
Density / Sq Mi
$57,103
Median Household Income
$35,685
Median Earnings
$1,076
Median Rent
$379,700
Median Home Value
Check the figures for this property
Cap Rate, Value Estimation, Potential NOI and more
View Realmo Analytics
Market
Vacancy Rate% for Multifamily in West region

Questions? Ask Rey
Realmo’s AI knows this listing — price, zoning, demand, history. Ask anything.




Frequently Asked Questions
What type of property is this?
Duplex - Each residence offers two private primary suites, modern finishes, and an open main-level living area.
Where is this duplex located?
The property is located at 1134 SW Greenwood Avenue Grants Pass, OR.
What is the asking price?
The asking price for this property is $648,000.
What are key features of this property?
This property features: Two‑unit duplex totaling 2,652 square feet, with approximately 1,326 square feet per residence; 2026 construction with Craftsman architecture and a property condition listed as under construction; Each unit includes two upstairs primary suites with en‑suite bathrooms