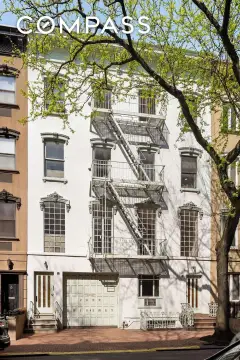
Three-Story Mixed-Use
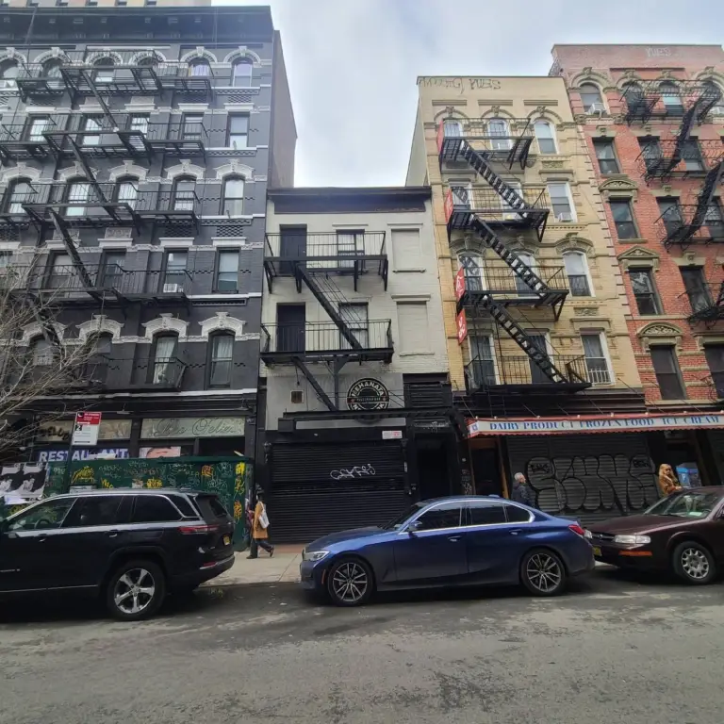
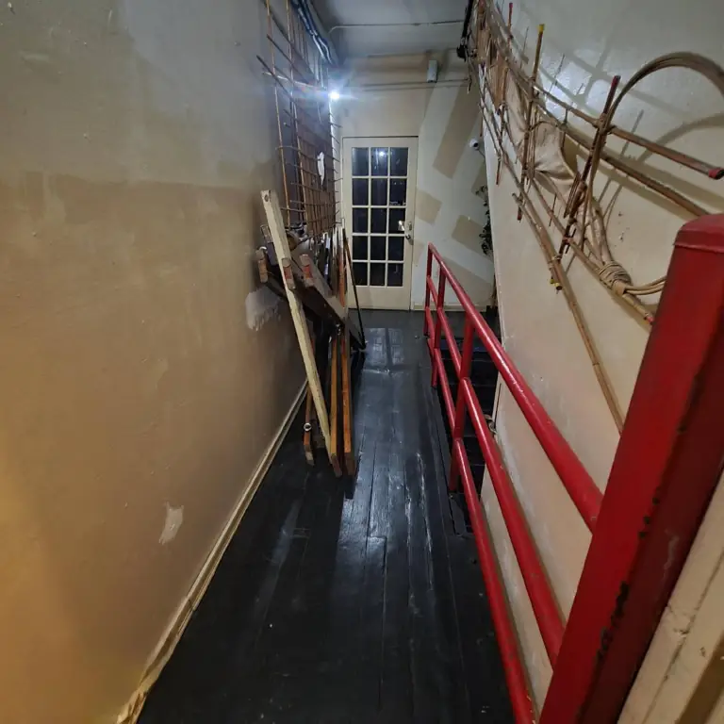
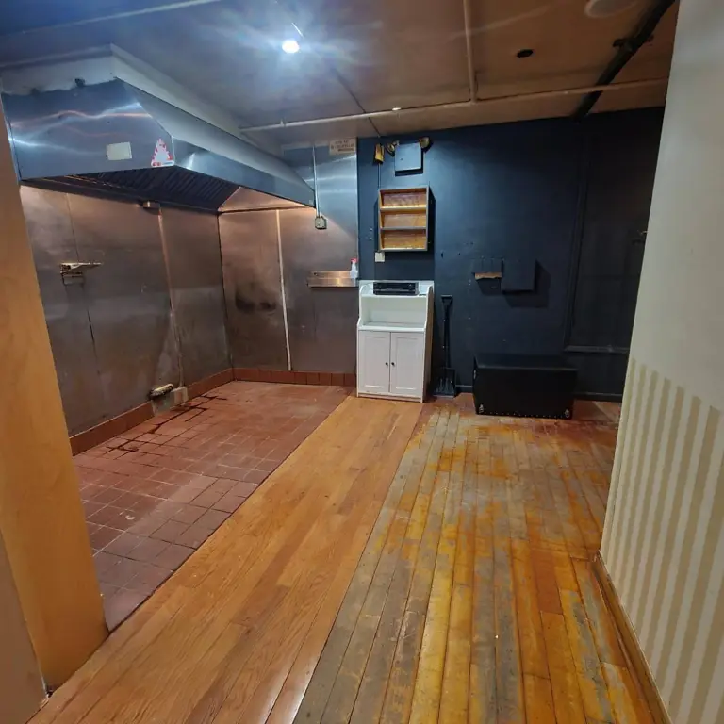
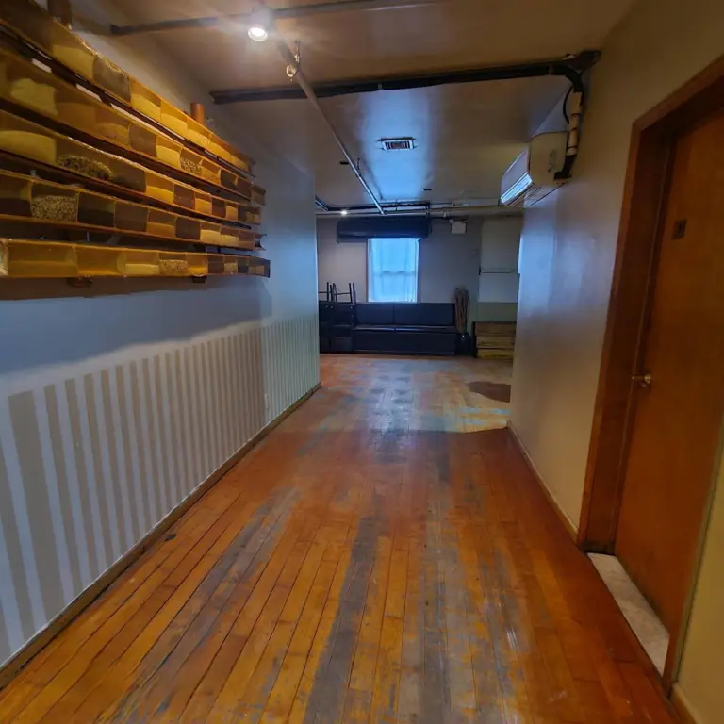

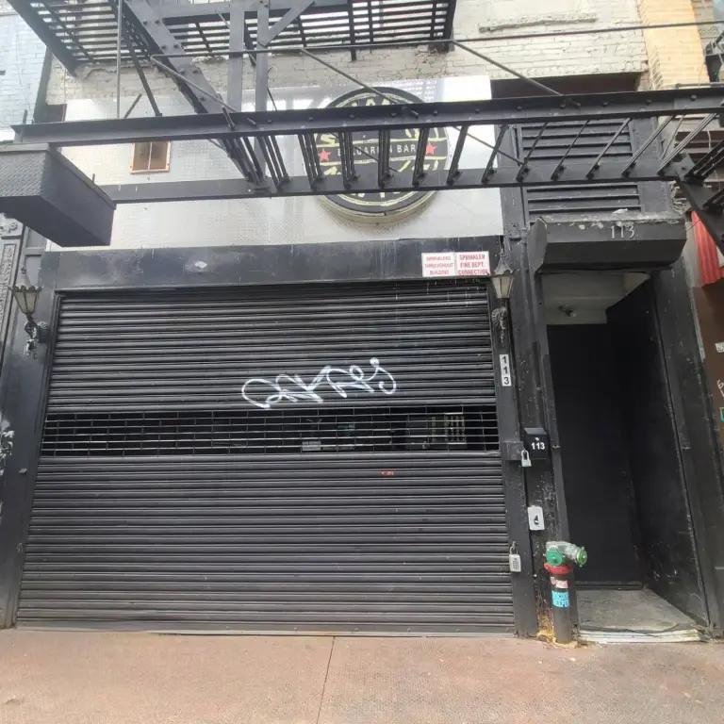
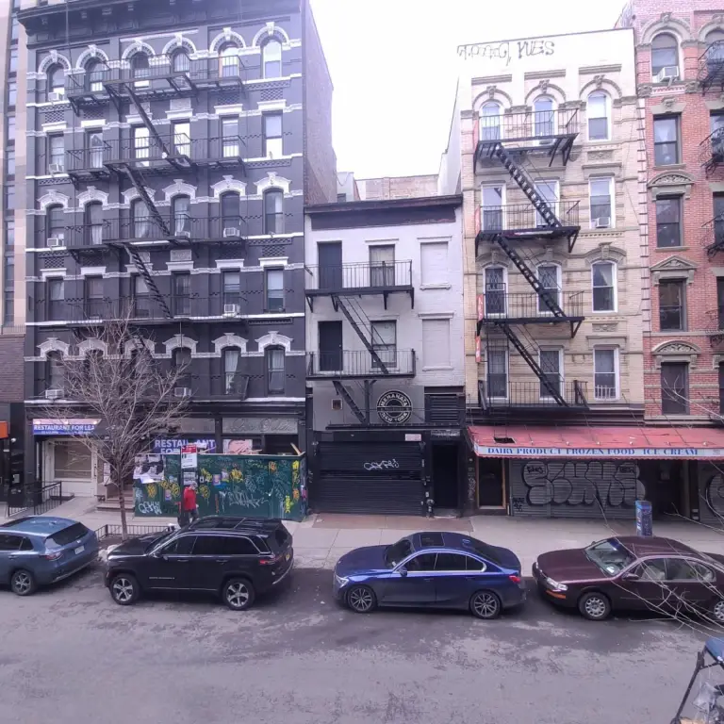
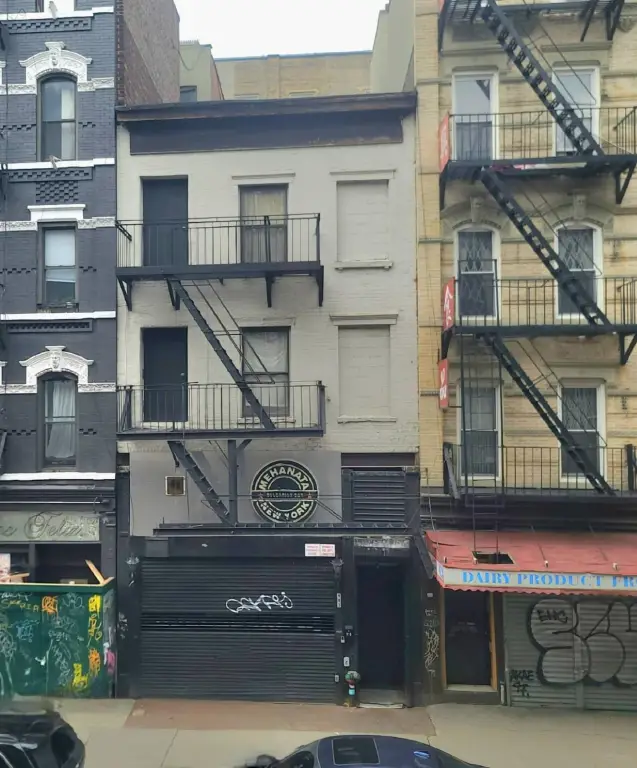
For Sale
$7,250,000
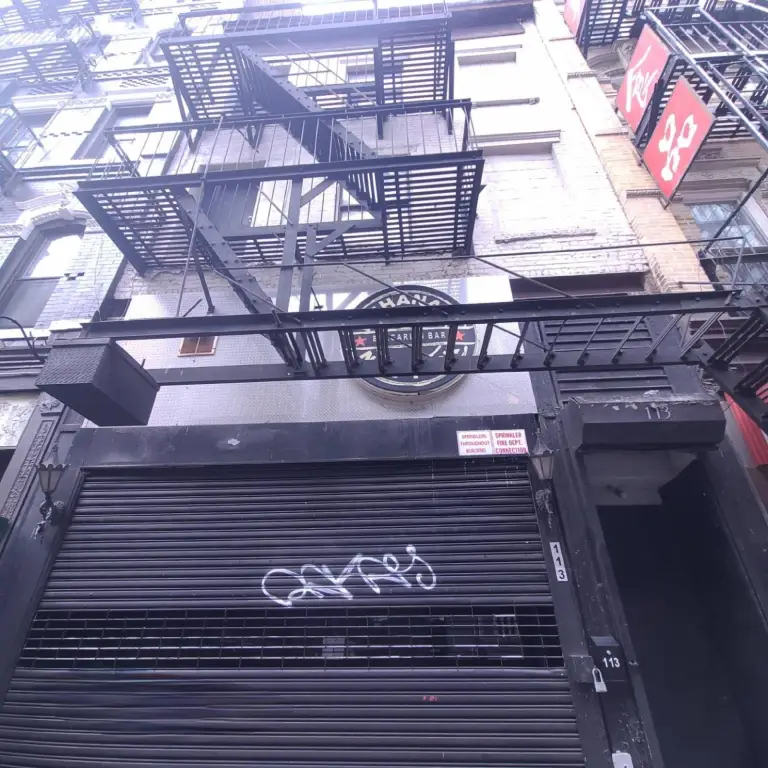
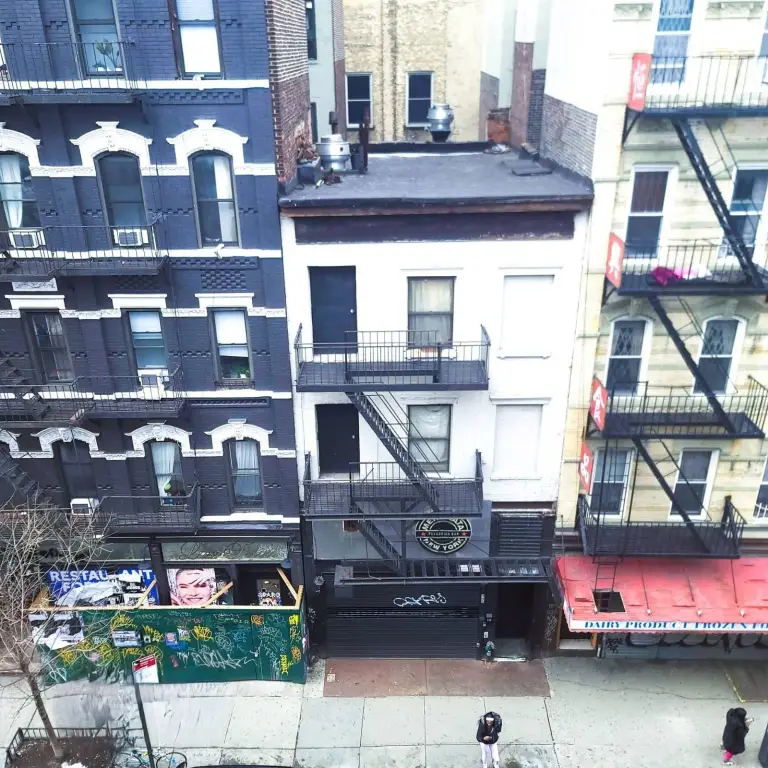
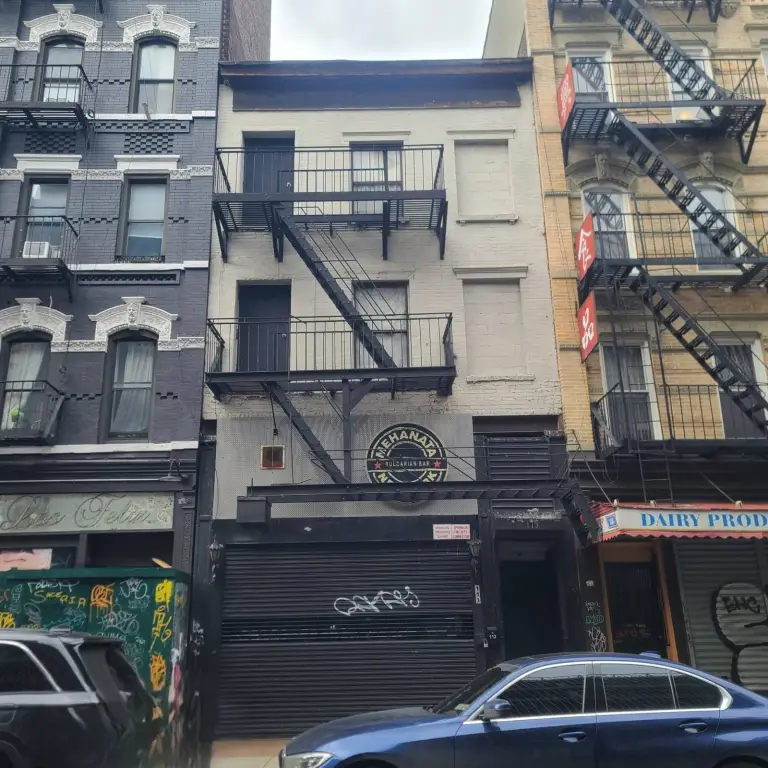
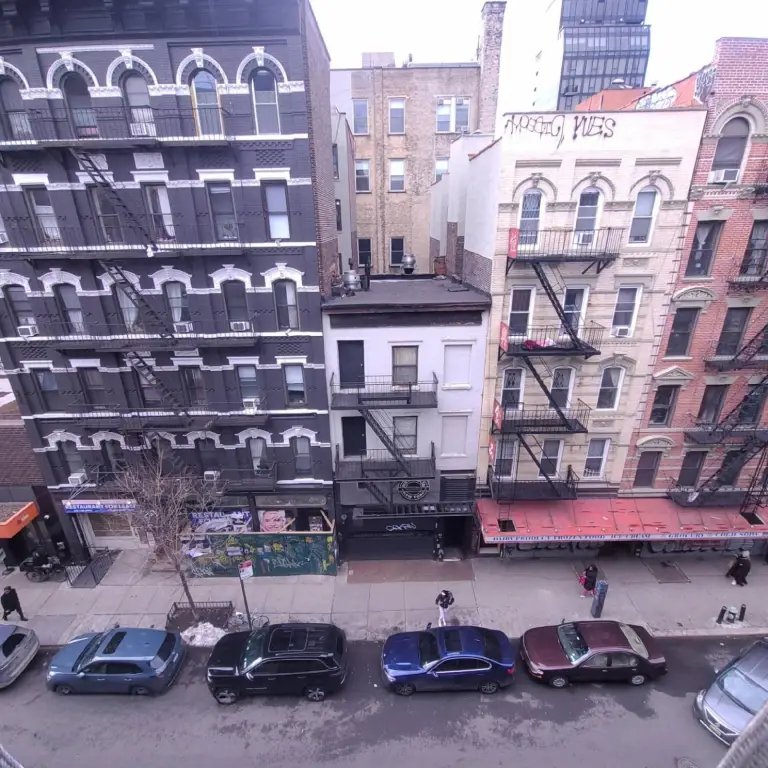
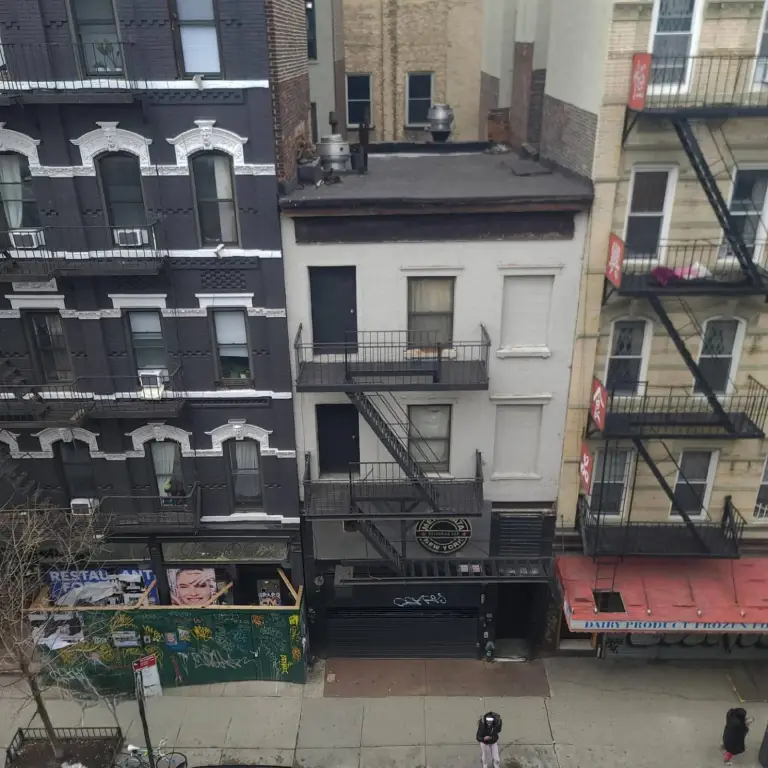
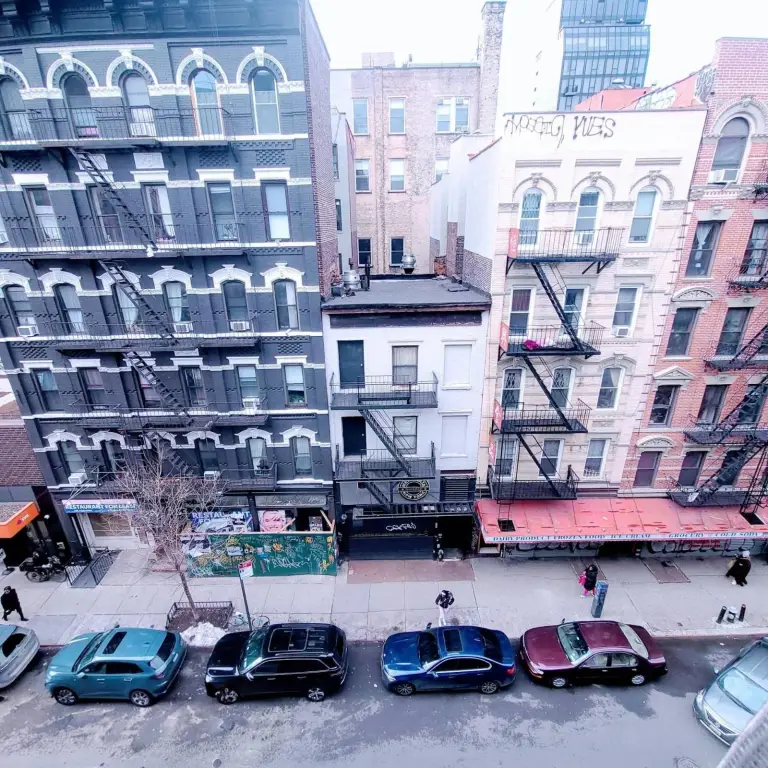
113 Ludlow St, New York, NY 10002
Commercial Sale, New York, NY
Property Size4,500 SF
Lot Size0.04 Acres
Price / SF$1,611
Days on Market226
Property Features for 113 Ludlow St
General Information
Property type
Commercial Sale
Property subtype
Other
Zoning description
Commercial
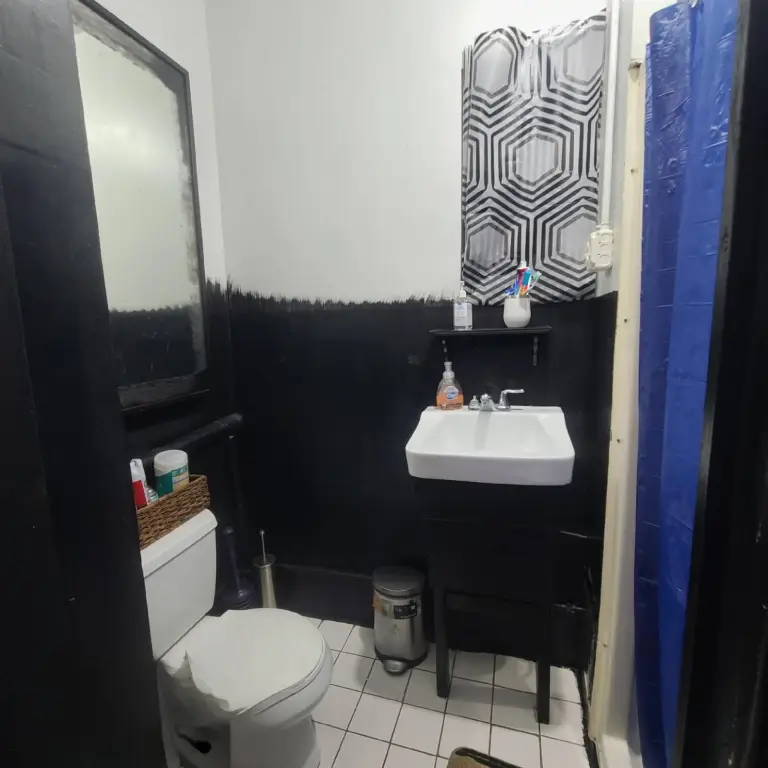
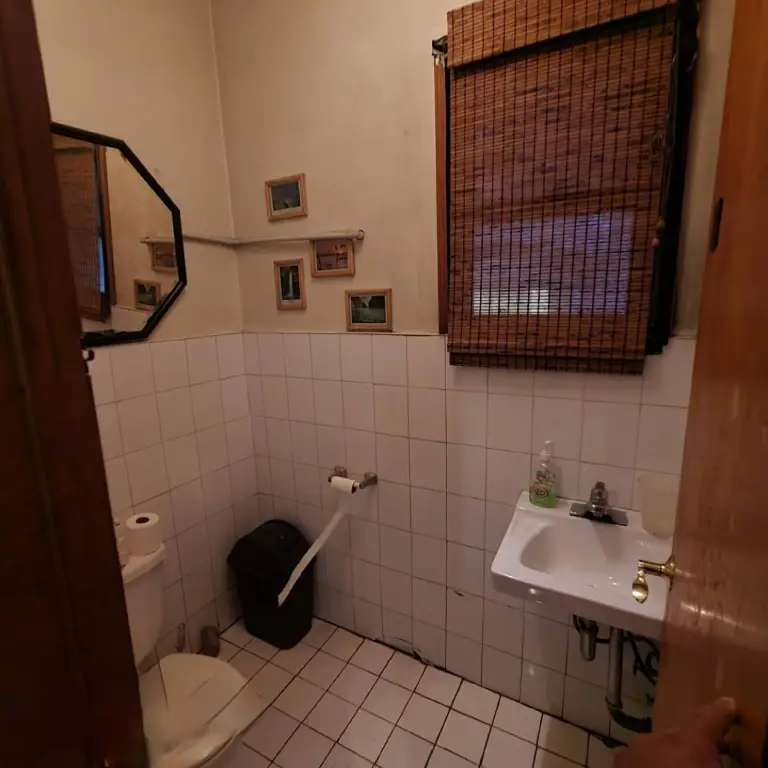
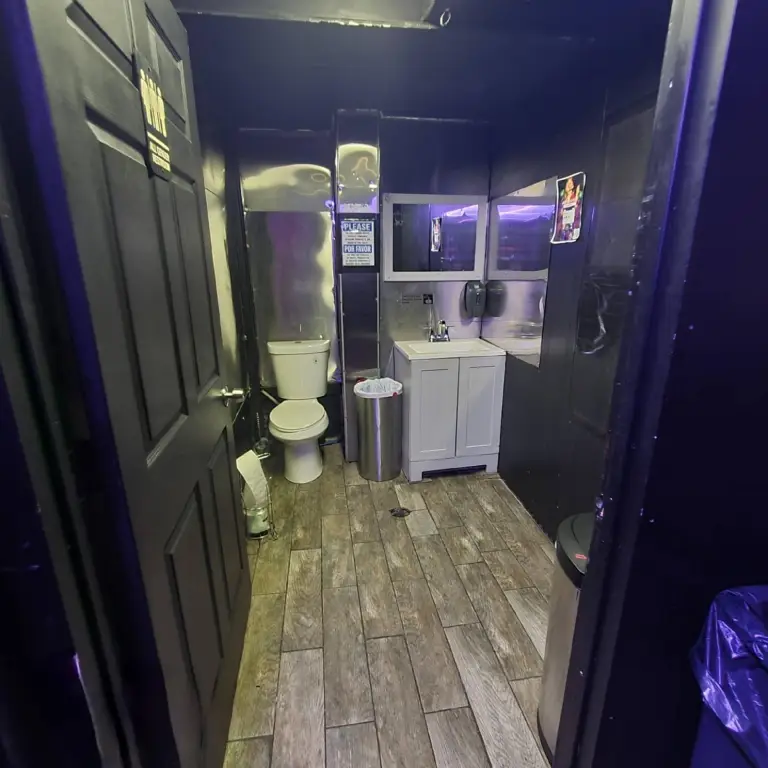
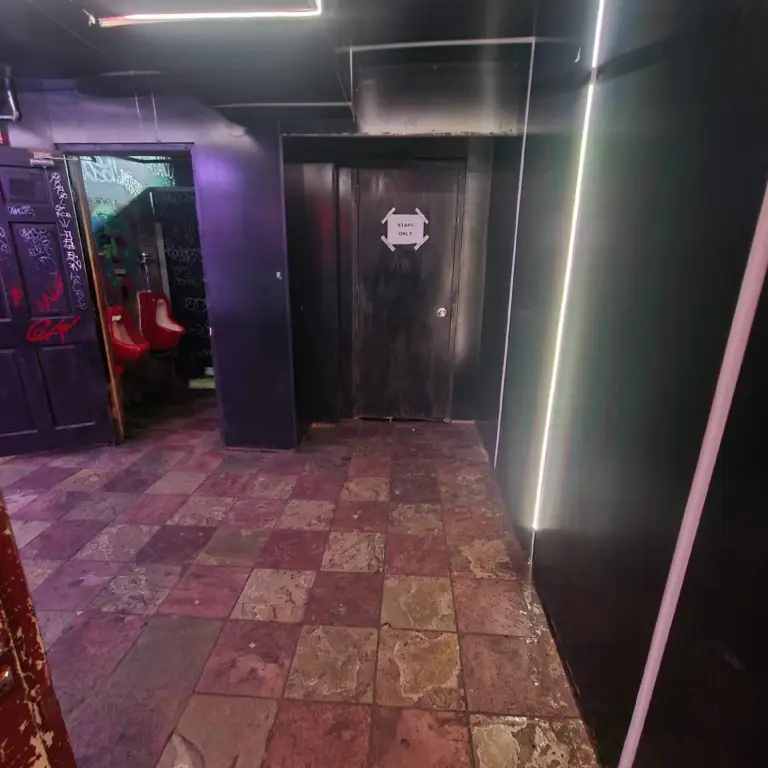
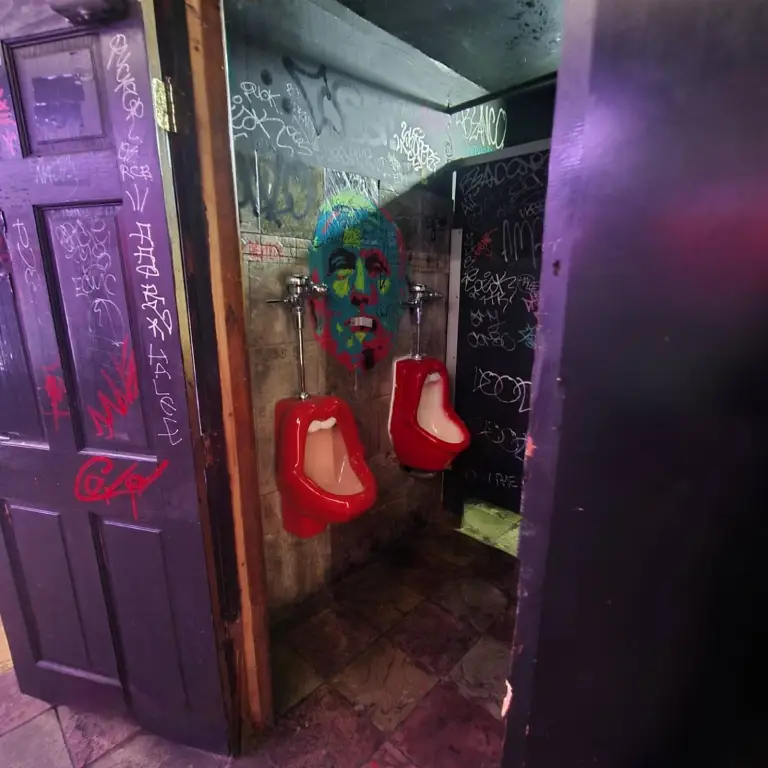
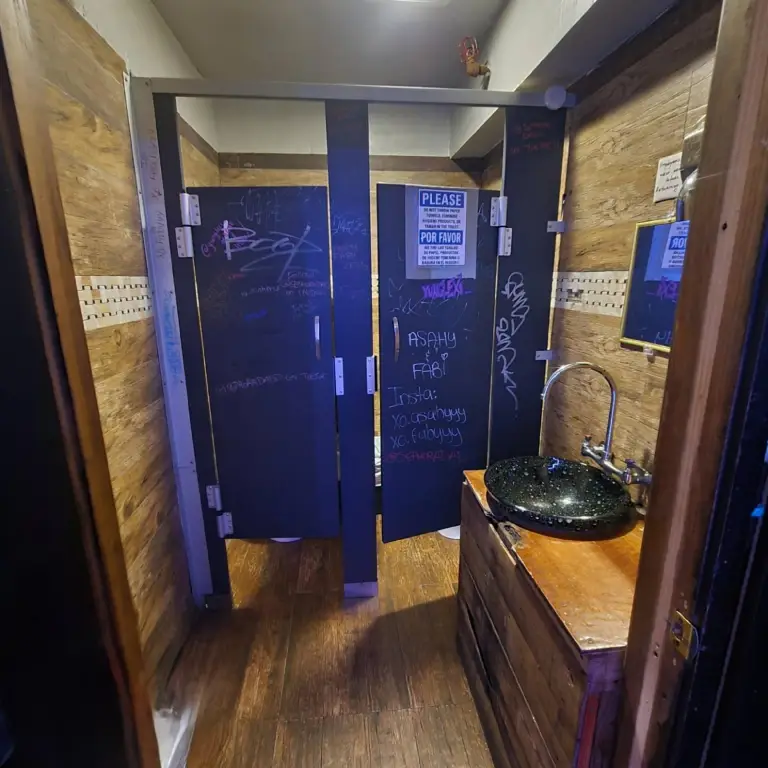
Bathrooms
5
Full bathrooms
1
Half bathrooms
4
Rooms
Bathroom 3, Bathroom 5, Bathroom 2, Bathroom 4, Bathroom 1
Security features
Security System
Subdivision
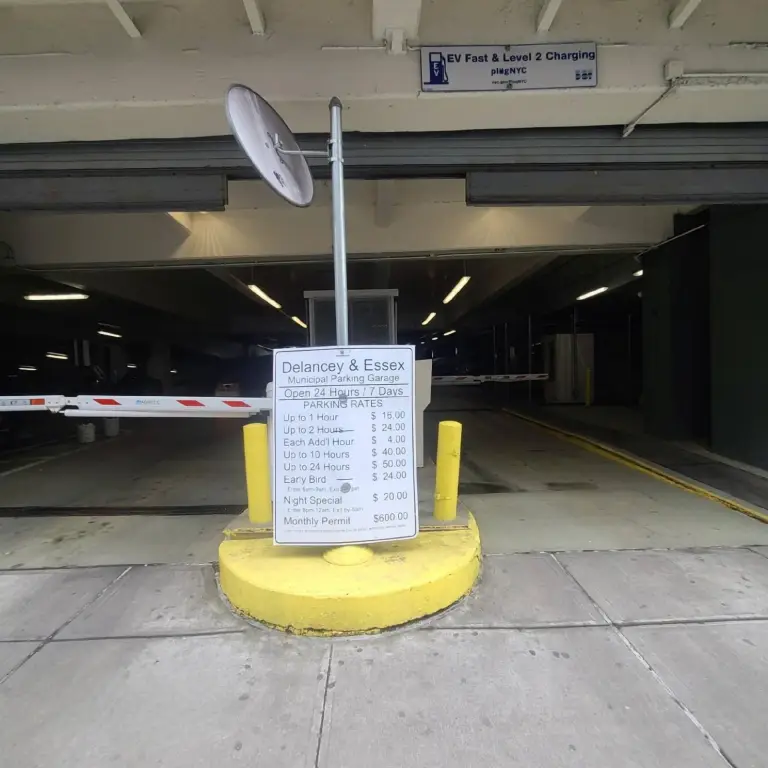
Lower East Side / Delancey / Essex
High school district
1
Directions
Google maps app never fails , close to the Delancey - Essex St subway station .
Standard status
Active
APN
0410-0024
Size
4,500 SF
Lot size
0.04 Acres
Taxes and HOA fees
Tax Annual Amount
51579
Utilities
Heating system
Electric (Heating)
Water source
Public
Building Details
Year built
1900
Floors in Building
3
Flooring type
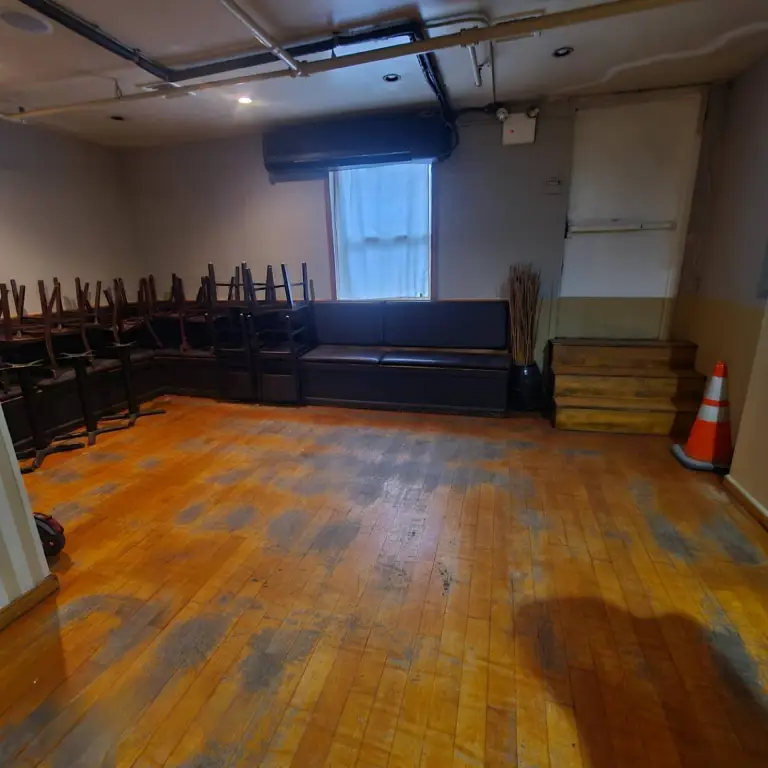
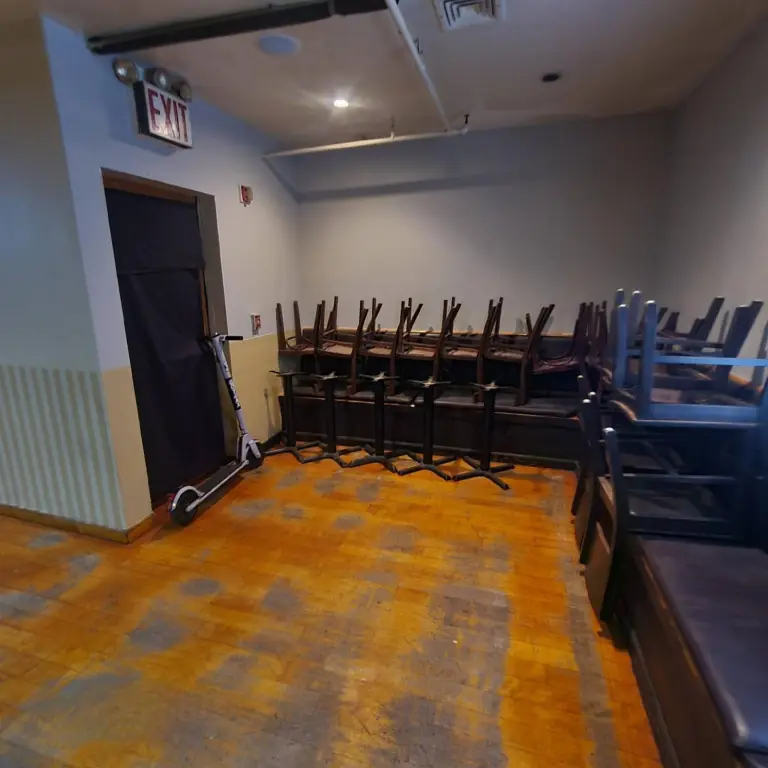
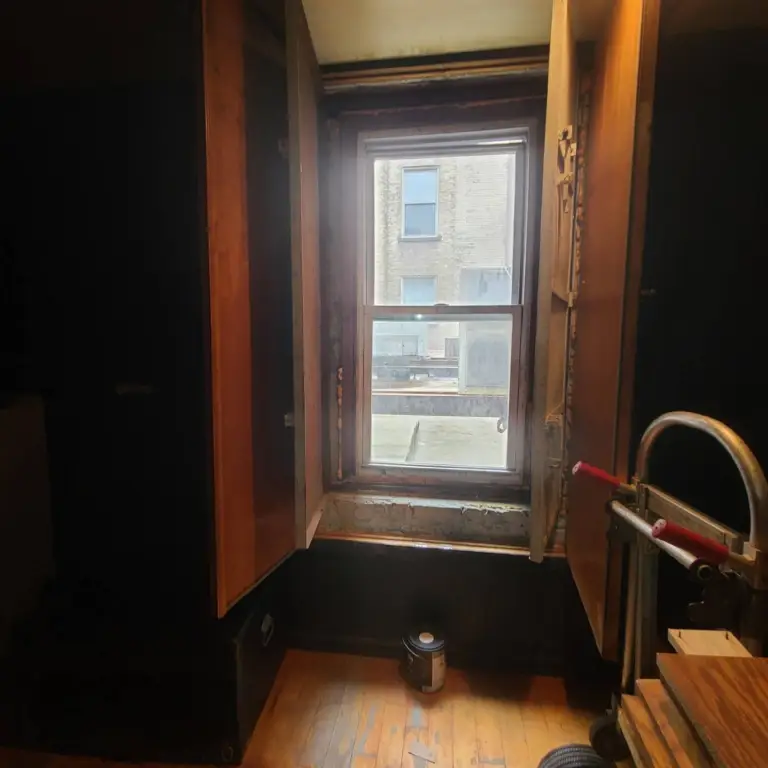
Hardwood
Building materials
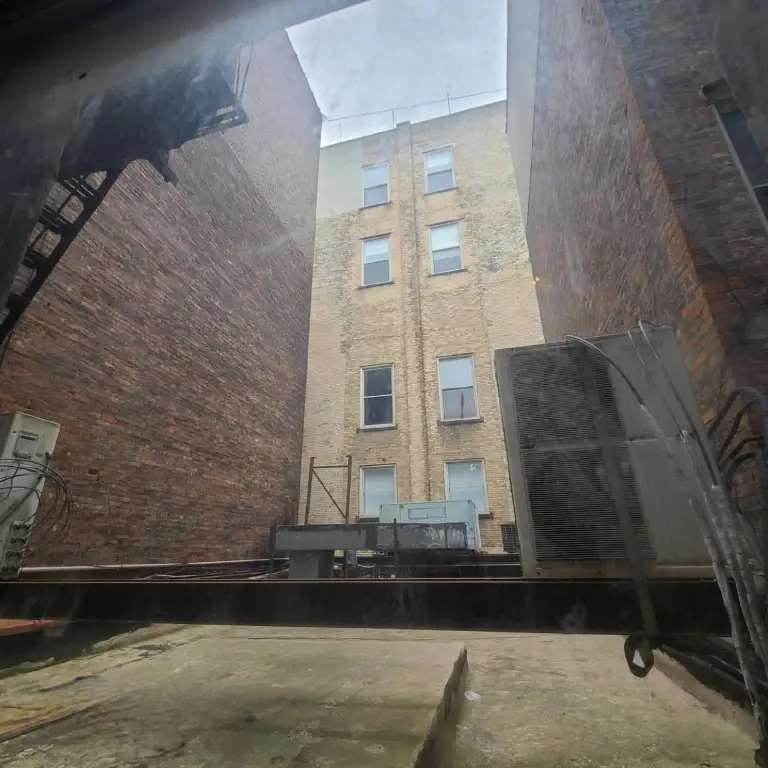
Brick
Roof type
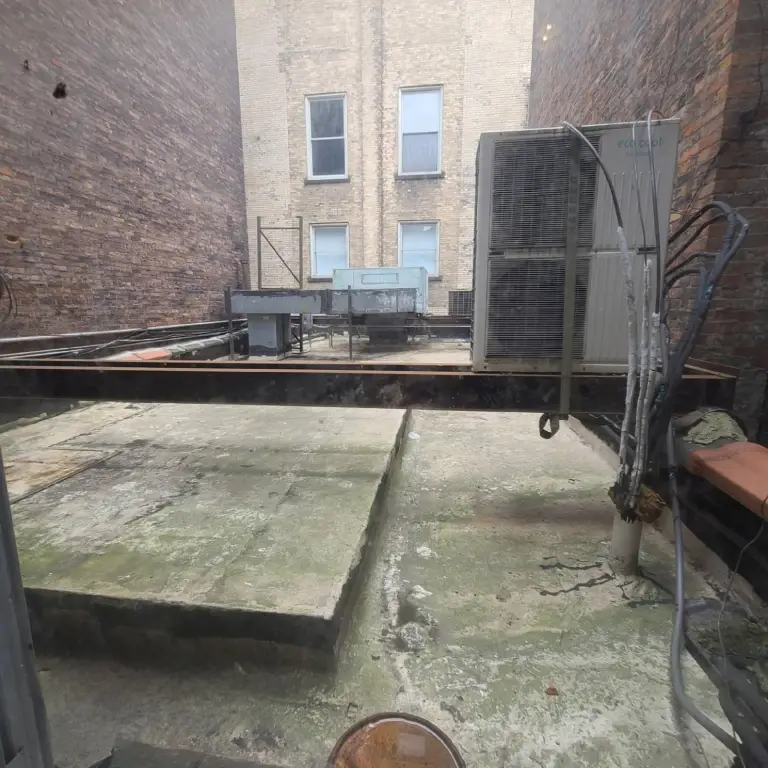
Rubber
Listing Agency:
Epique Realty
(646) 577-5496
Listed By:
Luis Vega · License #10401273758
(888) 893-3537
Added: Feb 25
Changed: Oct 9
Last Checked: Oct 9 at 10:06PM
MLS# 11662751
Copyright © 2026 My State MLS. All rights reserved. All information provided by the listing agent/broker is deemed reliable but is not guaranteed and should be independently verified.
Investment Insights
Based on property information with market context.
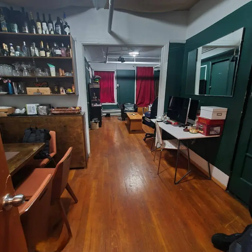
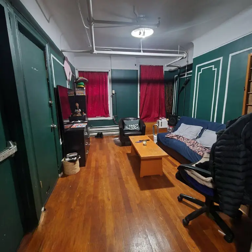
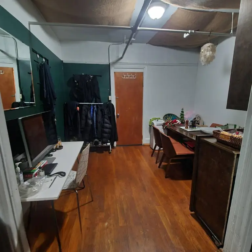
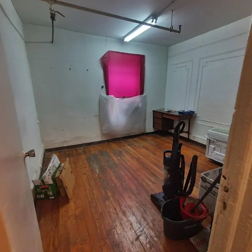
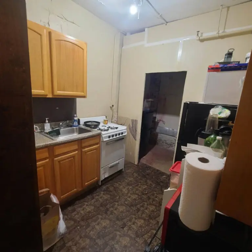
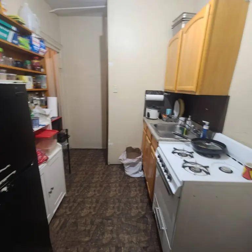
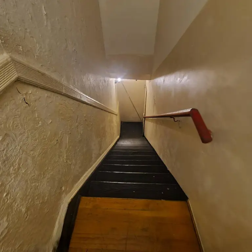
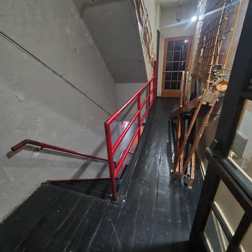
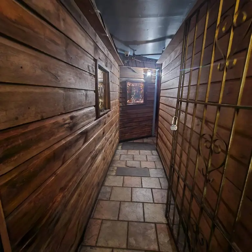
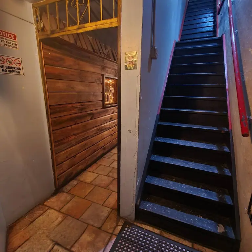
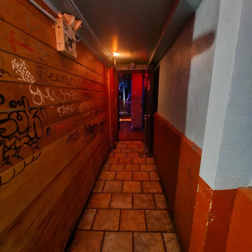
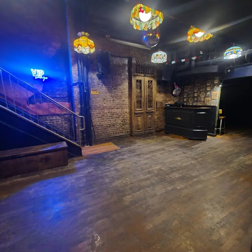
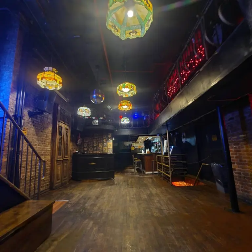
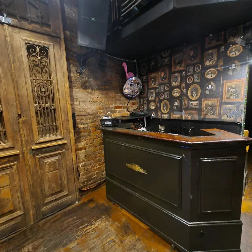
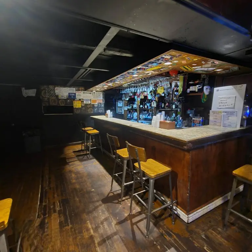
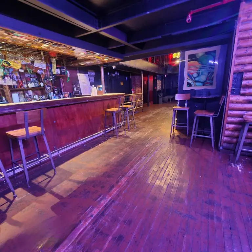
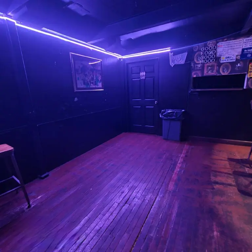
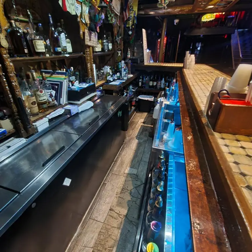
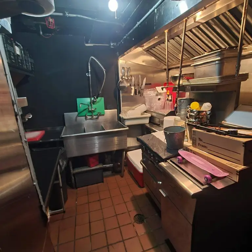
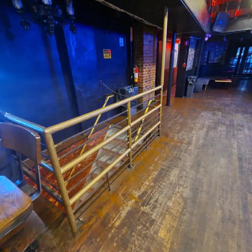
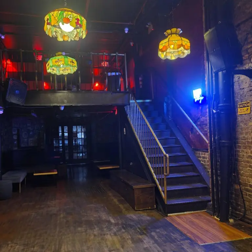
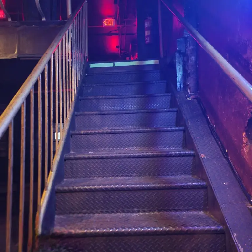
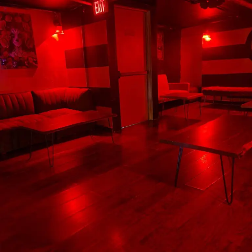
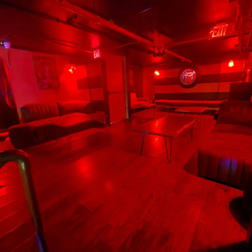
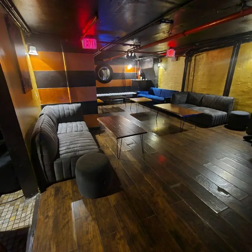
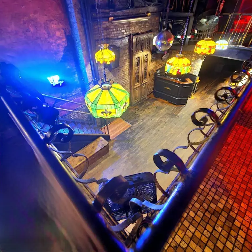
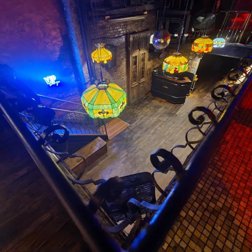
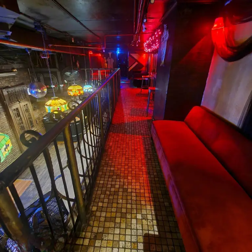
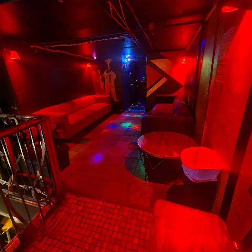
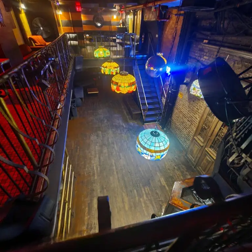
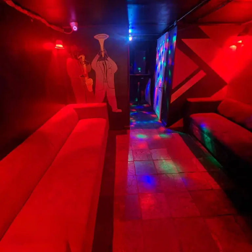
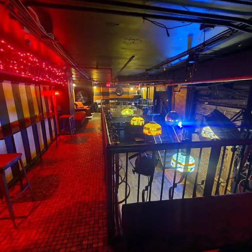
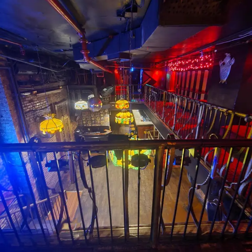
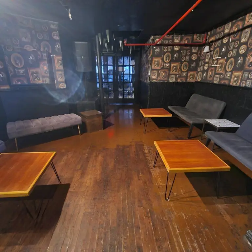
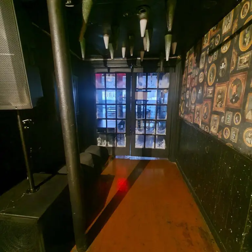
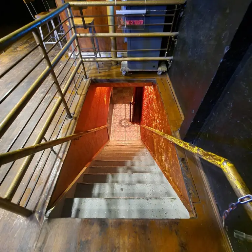
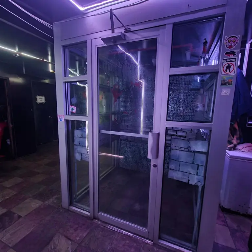
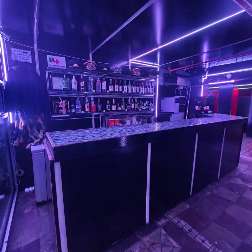
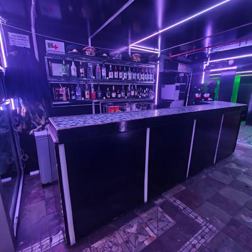
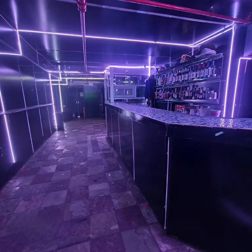
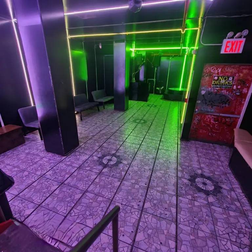
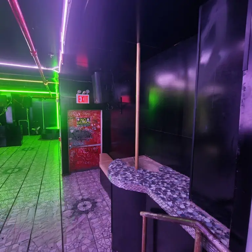
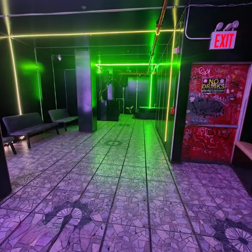
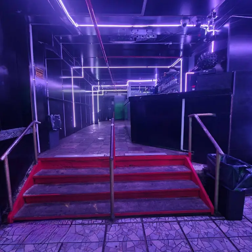
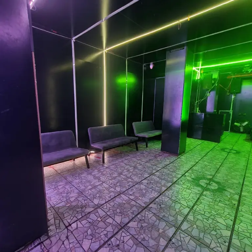
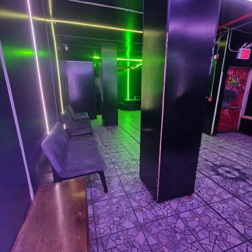
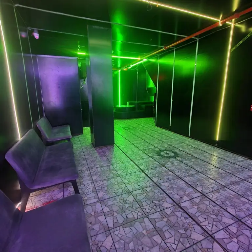
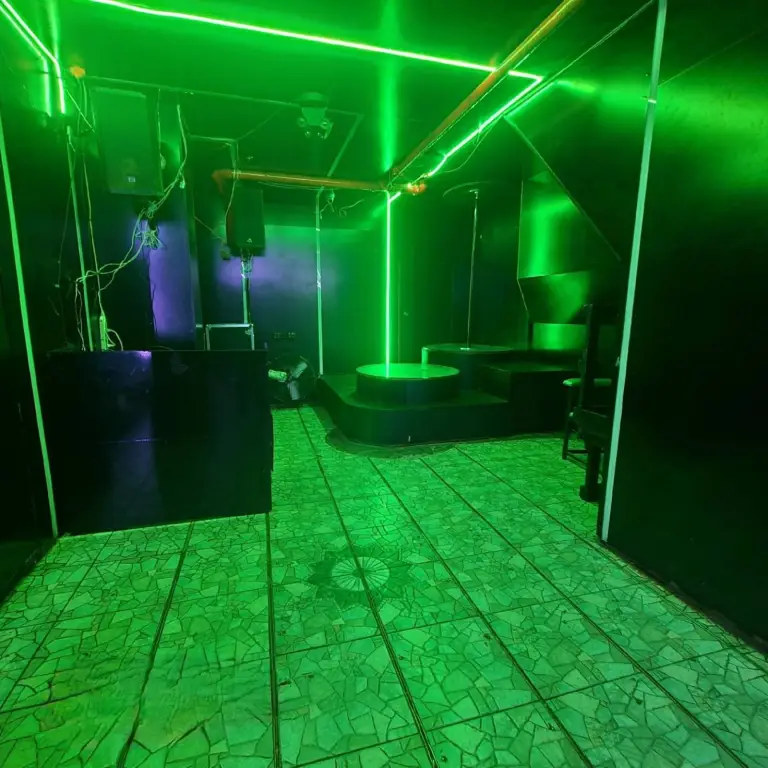
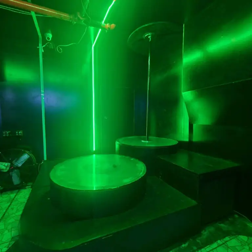
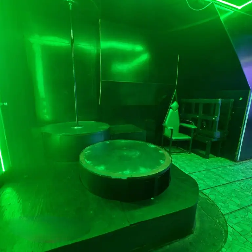
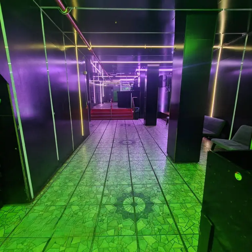
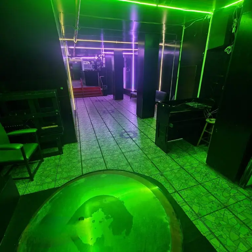
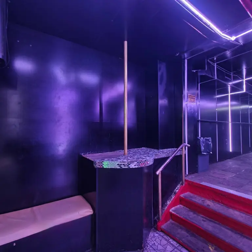
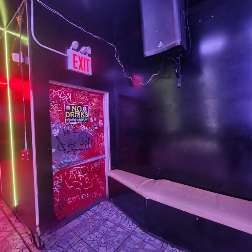
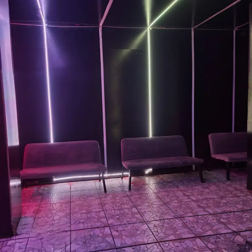
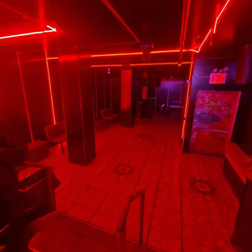
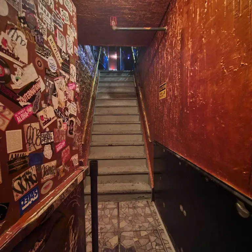
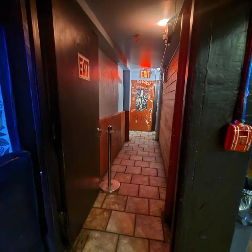
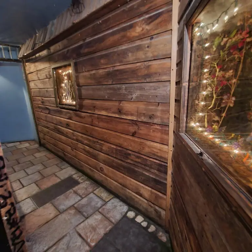
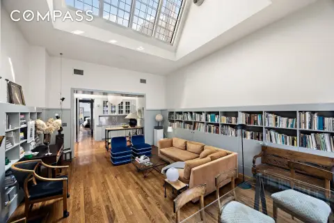
This three-story brick property combines a ground-floor storefront with commercial and residential space above. The storefront has 15-foot ceilings, and the building also includes a mezzanine and finished basement. Upper-level space includes commercial and residential units, with a two-bedroom apartment on the third floor. The building contains 4,500 square feet on a 20.37-by-88-foot lot of approximately 1,789 square feet. It was built in 1900 and renovated in 2010.
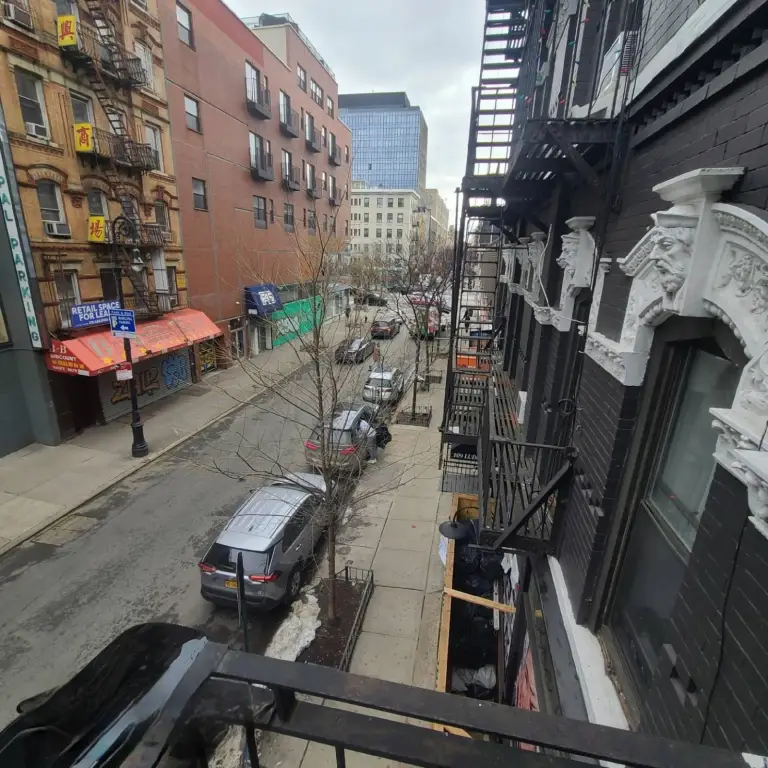
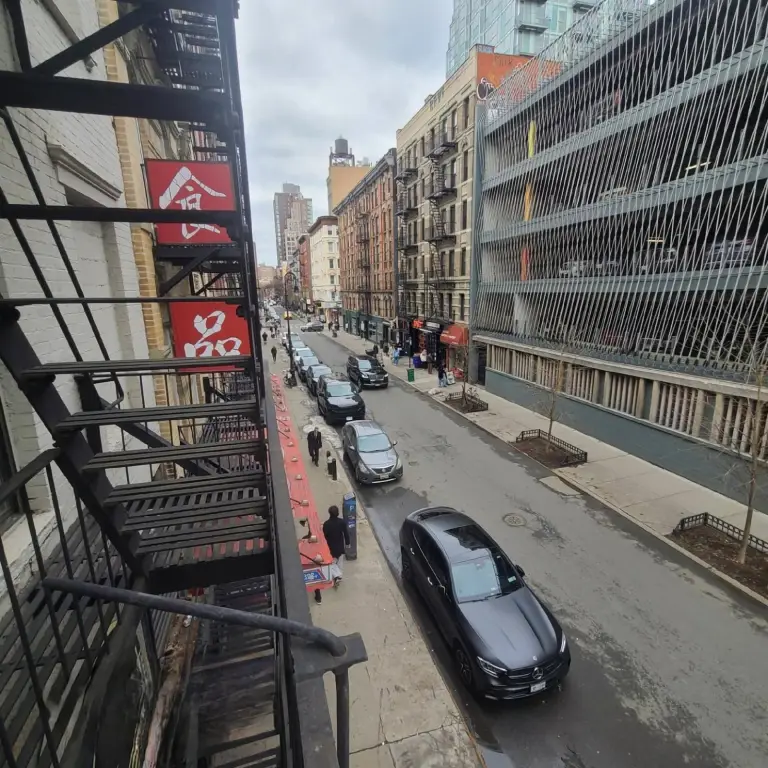
The property is in Manhattan’s Lower East Side, 0.1 miles from the Delancey St–Essex St subway station. Zoning is C4-4A, with a maximum FAR of 4.0. The stated total buildable potential is approximately 7,000 square feet, and approximately 3,700 square feet of unused development rights are included.
The property is in Manhattan’s Lower East Side, 0.1 miles from the Delancey St–Essex St subway station. Zoning is C4-4A, with a maximum FAR of 4.0. The stated total buildable potential is approximately 7,000 square feet, and approximately 3,700 square feet of unused development rights are included.
Key Highlights
- Three‑story brick building with 4,500 square feet
- Ground‑floor storefront features 15‑foot ceilings, a mezzanine, and finished basement
- Commercial and residential units; third‑floor apartment has two bedrooms
Financial Insights
Estimated NOI and Cap Rate
NOI / Yr
$638,742
Cap Rate
8.81%
Suggested Prices Based on Cap Rates
Cap Rate 5%
$12,774,840
$12.8M
Cap Rate 7%
$9,124,886
$9.1M
Cap Rate 9%
$7,097,133
$7.1M
Market Conditions
NOI Build-Up for 4,500 SF
Gross rent
$1.07M $237.72/SF
− Vacancy
−$157.3K −$34.94/SF
EGI
$912.5K $202.78/SF
− OpEx
−$273.7K −$60.83/SF
NOI
$638.7K $141.94/SF
Area
ZIP 10002
Vacancy
14.70%
Lease Rate
$237.72 /SF/Yr
Expense Ratio
30.00%
Simulate Cap Rate and NOI
Suggested Prices Based on Cap Rates
Cap Rate 5%
$12,774,840
Cap Rate 7%
$9,124,886
Cap Rate 9%
$7,097,133
Alternative Uses
Best Use
Retail
$9.12M
$7.98M – $10.65M
NOI $638,742 @ 7.0% cap · market cap 8.81%
Second Best
Mixed Use
$2.03M
$1.77M – $2.36M
NOI $141,750 @ 7.0% cap · market cap 1.96%
Theoretical Best
Specialty Retail
$11.20M
$9.80M – $13.07M
NOI $784,080 @ 7.0% cap · market cap 10.81%
Zoning and permitted uses should be independently verified with authorities.
Property Analytics
Unlock full access to Insights
Subscribe to Realmo Intelligence
Open Analytics
Current Use
Lease Details
Multi-tenant
Tenancy
Location Intelligence
Trade Area within ½ mile
24,917
Businesses Nearby
15k
Monthly Visits Nearby
Explore this area
Business Placement
Foot Traffic Nearby
Shops & Services 100%
Citibank
Shops & Services
15,431 visits/mo
0.3 miles
Demographics for 10002, NY
82,155
Population
39,646
Households
2.1
Avg Household Size
41
Median Age
39%
College-Educated
71%
High-School Grad
0.8 sq mi
ZIP Area
102,694
Density / Sq Mi
$46,525
Median Household Income
$51,425
Median Earnings
$1,207
Median Rent
$808,500
Median Home Value
Check the figures for this property
Cap Rate, Value Estimation, Potential NOI and more
View Realmo Analytics
Market
Vacancy Rate% for Retail in Northeast region

Questions? Ask Rey
Realmo’s AI knows this listing — price, zoning, demand, history. Ask anything.








Frequently Asked Questions
What type of property is this?
Mixed-use property - A street-level commercial space with a mezzanine and finished basement anchors a building with commercial and residential floors.
Where is this mixed-use property located?
The property is located at 113 Ludlow St New York, NY.
What is the asking price?
The asking price for this property is $7,250,000.
What are key features of this property?
This property features: Three‑story brick building with 4,500 square feet; Ground‑floor storefront features 15‑foot ceilings, a mezzanine, and finished basement; Commercial and residential units; third‑floor apartment has two bedrooms


