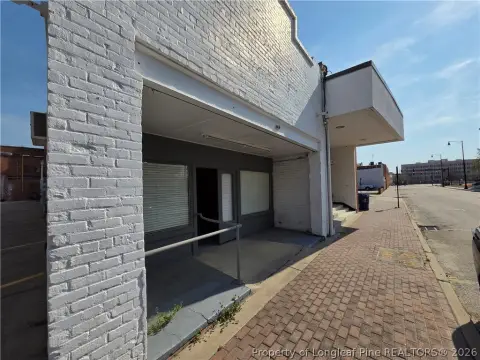
Two-Level Mixed-Use
For Sale
$199,000
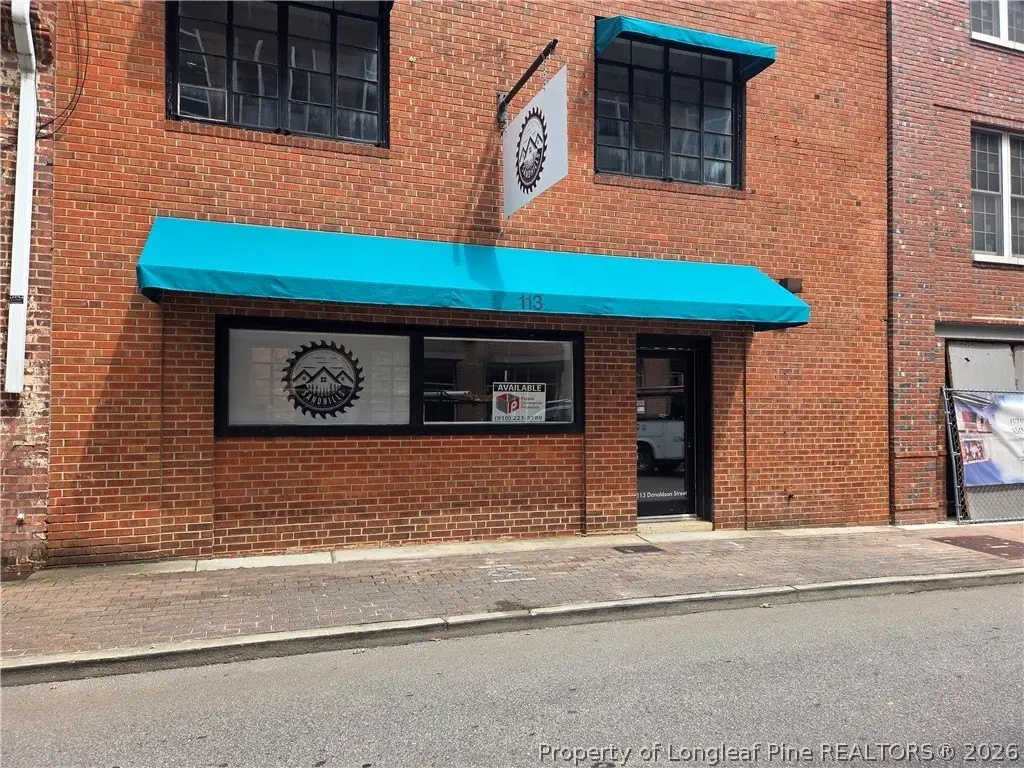
113 Donaldson Street, Fayetteville, NC 28301
CommercialSale, Fayetteville, NC
Property Size1,080 SF
Price / SF$184.26
Days on Market96
Property Features for 113 Donaldson Street
General Information
Property type
Commercial Sale
Property subtype
Office
Zoning description
DT - Downtown
Subdivision
DOWNTOWN
Lot features
Less Than Quarter Acre
Standard status
Active
APN
0437-54-9054
Size
1,080 SF
Taxes and HOA fees
Tax Description
STORE 113 E/S DONALDSON ST
Legal Description
STORE 113 E/S DONALDSON ST
Utilities
Sewer type
Public Sewer
Water source
Public
Building Details
Building materials
BrickVeneer, Frame
Listing Agency:
PAPPAS REALTY
(910) 221-5789
Listed By:
PETER PAPPAS · License #202521
(910) 574-4444
Added: Jul 8
Changed: Aug 19
Last Checked: Oct 11 at 2:06AM
MLS# 765769
Copyright © 2026 Longleaf Pine Realtors. All rights reserved. All information provided by the listing agent/broker is deemed reliable but is not guaranteed and should be independently verified.
Investment Insights
Based on property information with market context.
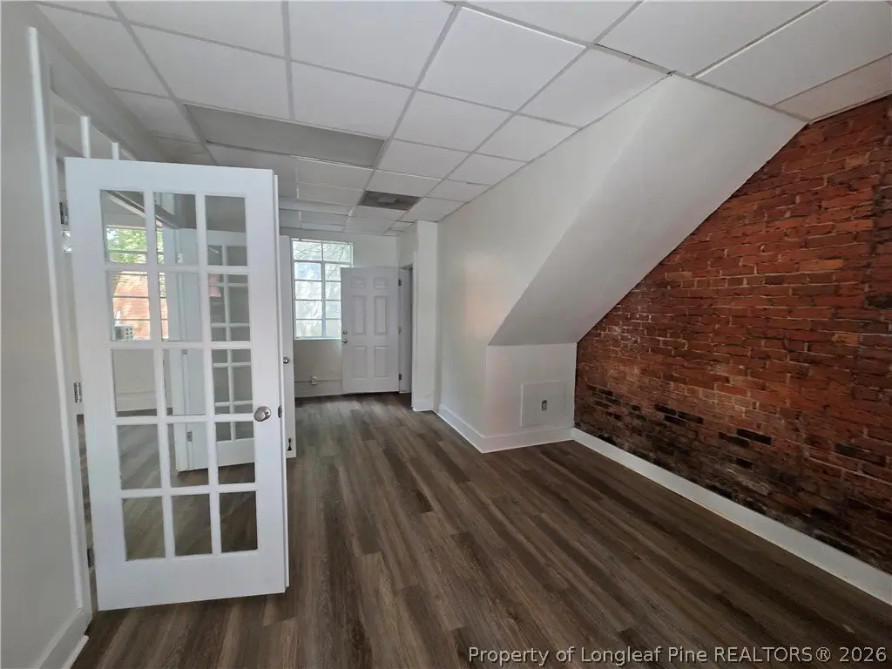
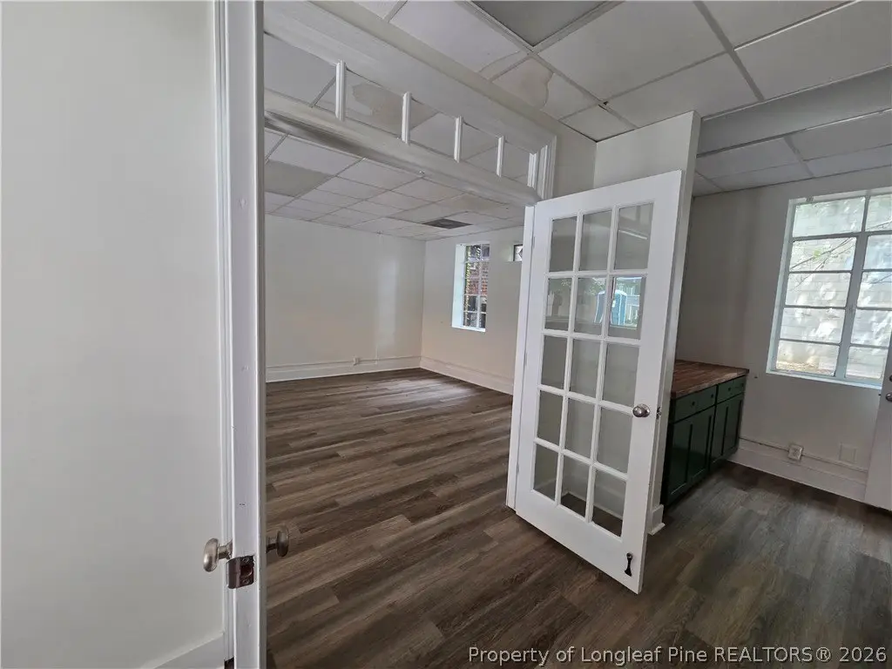
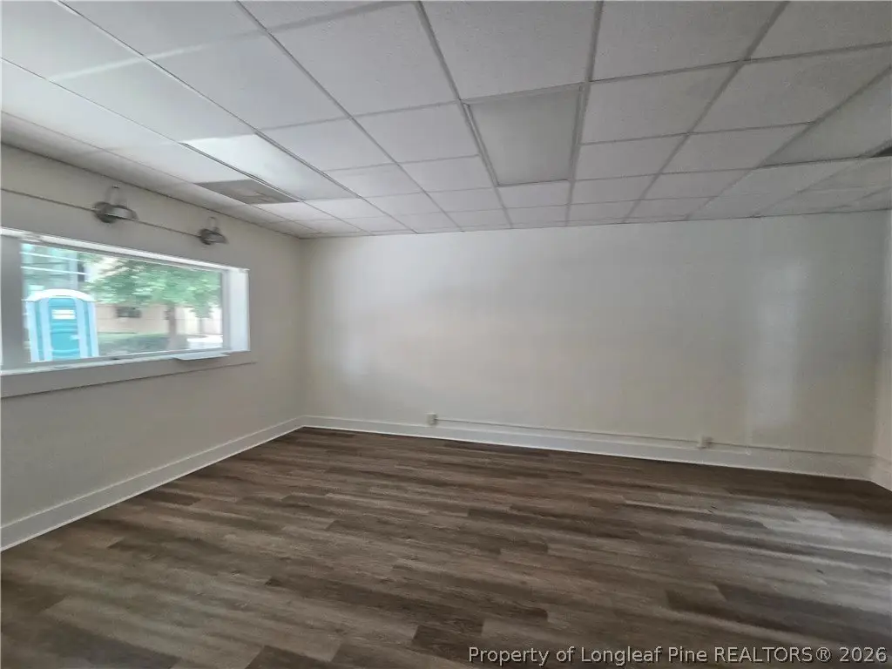
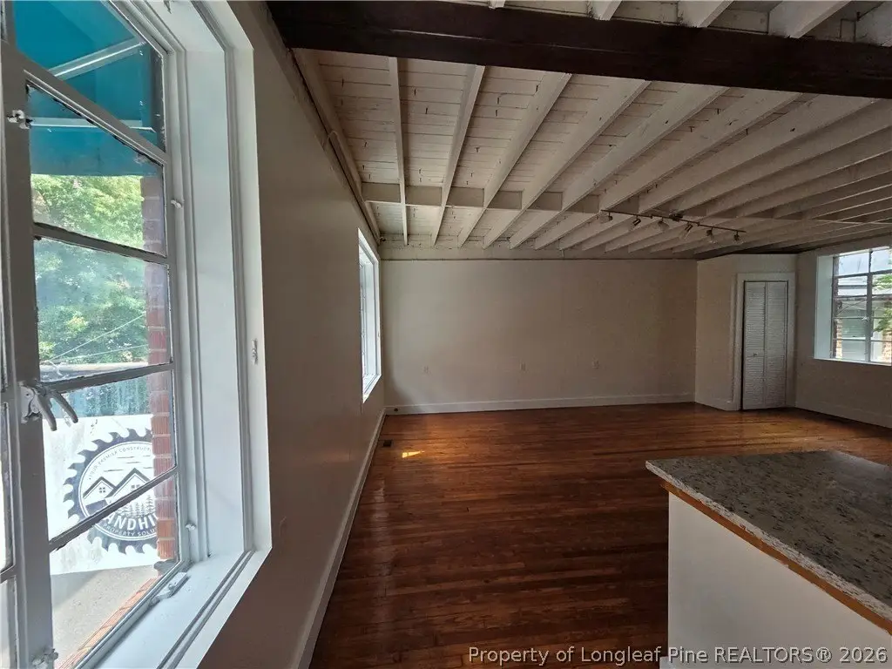
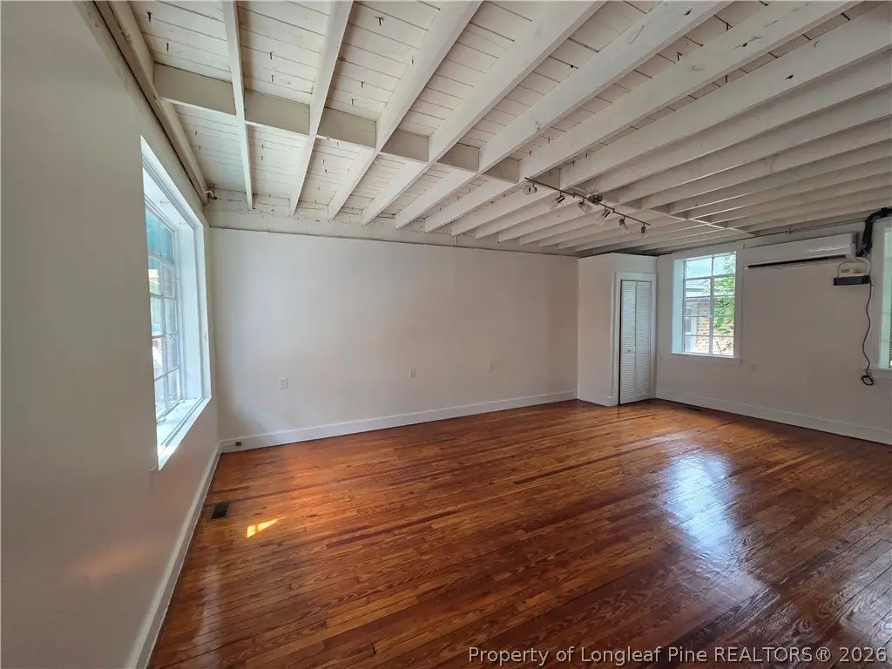
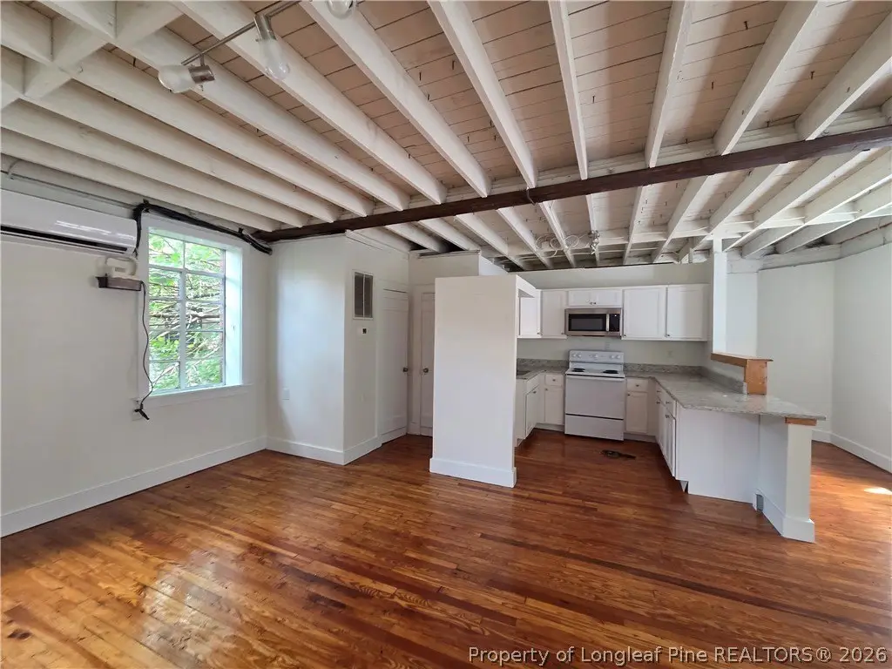
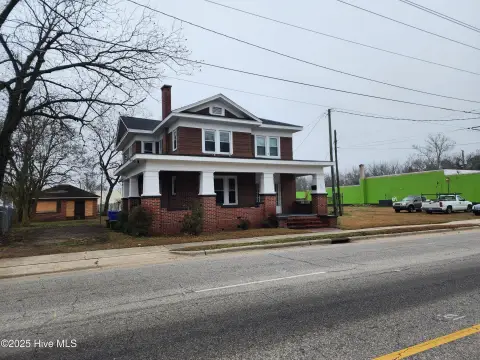
This 1,080-square-foot mixed-use property provides an open arrangement across two levels. The lower level can accommodate retail or executive office functions, while the second floor includes an efficiency apartment layout. Brick veneer and frame construction give the building a combination of masonry and framed elements.
Set on a quiet downtown street in Fayetteville, the property has parking available at the Franklin Street Deck. Public water and public sewer serve the site, supporting its existing commercial and residential configuration.
Set on a quiet downtown street in Fayetteville, the property has parking available at the Franklin Street Deck. Public water and public sewer serve the site, supporting its existing commercial and residential configuration.
Key Highlights
- 1,080 SF mixed‑use property arranged across two levels
- Retail or executive office configuration on the lower level
- Efficiency apartment layout on the 2nd floor
Financial Insights
Estimated NOI and Cap Rate
NOI / Yr
$13,203
Cap Rate
6.63%
Suggested Prices Based on Cap Rates
Cap Rate 5%
$264,060
$264.1K
Cap Rate 7%
$188,614
$188.6K
Cap Rate 9%
$146,700
$146.7K
Market Conditions
NOI Build-Up for 1,080 SF
Gross rent
$22.0K $20.40/SF
− Vacancy
−$4.4K −$4.10/SF
EGI
$17.6K $16.30/SF
− OpEx
−$4.4K −$4.07/SF
NOI
$13.2K $12.22/SF
Area
Fayetteville, NC
Vacancy
20.10%
Lease Rate
$20.40 /SF/Yr
Expense Ratio
25.00%
Simulate Cap Rate and NOI
Suggested Prices Based on Cap Rates
Cap Rate 5%
$264,060
Cap Rate 7%
$188,614
Cap Rate 9%
$146,700
Alternative Uses
Best Use
Office B
$188.6K
$165.0K – $220.1K
NOI $13,203 @ 7.0% cap · market cap 6.63%
Second Best
Mixed Use
$183.3K
$160.4K – $213.8K
NOI $12,830 @ 7.0% cap · market cap 6.45%
Theoretical Best
Office A
$236.7K
$207.1K – $276.1K
NOI $16,568 @ 7.0% cap · market cap 8.33%
Zoning and permitted uses should be independently verified with authorities.
Property Analytics
Unlock full access to Insights
Subscribe to Realmo Intelligence
Open Analytics
Current Use
Lease Details
Yes
Paved road access
Location Intelligence
Trade Area within ½ mile
1,974
Businesses Nearby
Explore this area
Business Placement
Demographics for 28301, NC
17,670
Population
8,590
Households
2.1
Avg Household Size
35
Median Age
17%
College-Educated
88%
High-School Grad
12.4 sq mi
ZIP Area
1,425
Density / Sq Mi
$36,955
Median Household Income
$28,350
Median Earnings
$926
Median Rent
$109,900
Median Home Value
Check the figures for this property
Cap Rate, Value Estimation, Potential NOI and more
View Realmo Analytics
Market
Vacancy Rate% for Office in South region

Questions? Ask Rey
Realmo’s AI knows this listing — price, zoning, demand, history. Ask anything.




Frequently Asked Questions
What type of property is this?
Mixed-use property - Flexible configuration accommodates retail or executive office use with an efficiency apartment layout upstairs.
Where is this mixed-use property located?
The property is located at 113 Donaldson Street Fayetteville, NC.
What is the asking price?
The asking price for this property is $199,000.
What are key features of this property?
This property features: 1,080 SF mixed‑use property arranged across two levels; Retail or executive office configuration on the lower level; Efficiency apartment layout on the 2nd floor


