Flex Office-Warehouse
For Lease
$2,850/Mo
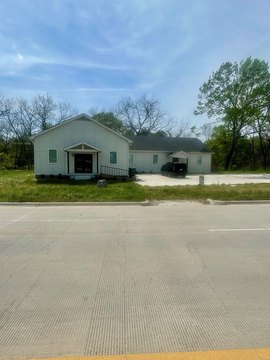
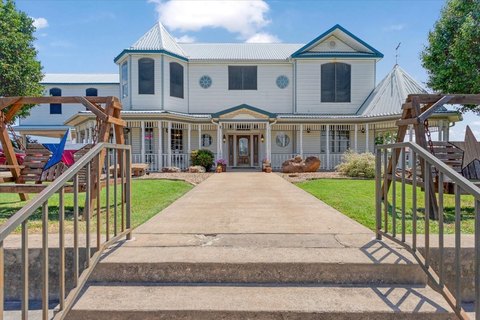
11277 Farmington Road, Van Alstyne, TX 75495
CommercialLease, Van Alstyne, TX
Space Size1,650 SF - 8,250 SF
Lot Size11.01 Acres
Days on Market56
Property Features for 11277 Farmington Road
General Information
Property type
Commercial Lease
Property subtype
Other
Zoning description
Grayson county ETJ
Parking features
Assigned
Directions
Use GPS
Standard status
Active
APN
364767
Lot size
11.01 Acres
Taxes and HOA fees
Tax Description
G-1328 WEST MICHAEL A-G1328, ACRES 11.01
Legal Description
G-1328 WEST MICHAEL A-G1328, ACRES 11.01
Utilities
Sewer type
Aerobic Septic
Heating system
Central, Electric (Heating)
Cooling system
Central Air, Electric, ENERGY STAR Qualified Equipment
Amenities
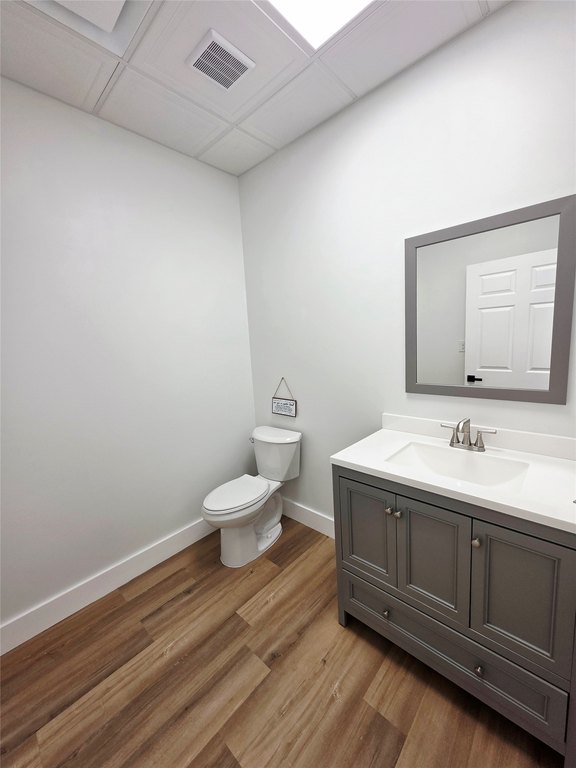
private restroom
coffee bar area
Building Details
Year built
2021
Floors in Building
1
Number of units
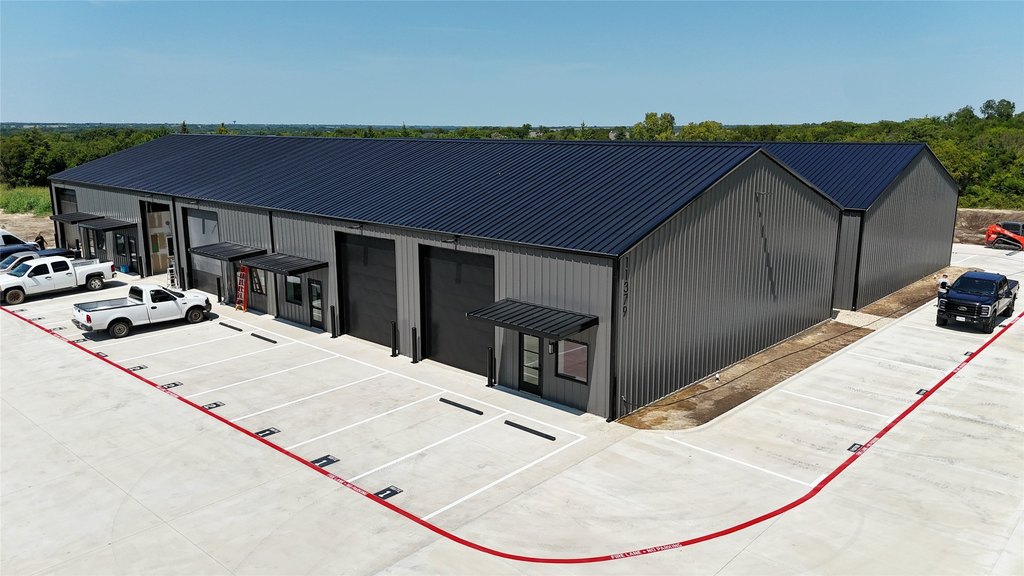
20
Flooring type
Concrete, Laminate
Building materials
AluminumSiding
Roof type
Metal
Listing Agency:
KMW Real Estate & Associates
(214) 935-3211
Listed By:
Michael Wilson · License #0664901
(469) 396-8429
Added: Jul 20
Changed: Sep 12
Last Checked: Sep 13 at 6:06PM
MLS# 21038420
Copyright © 2026 North Texas Real Estate Information Systems, Inc. All rights reserved. All information provided by the listing agent/broker is deemed reliable but is not guaranteed and should be independently verified.
Investment Insights
Based on property information with market context.
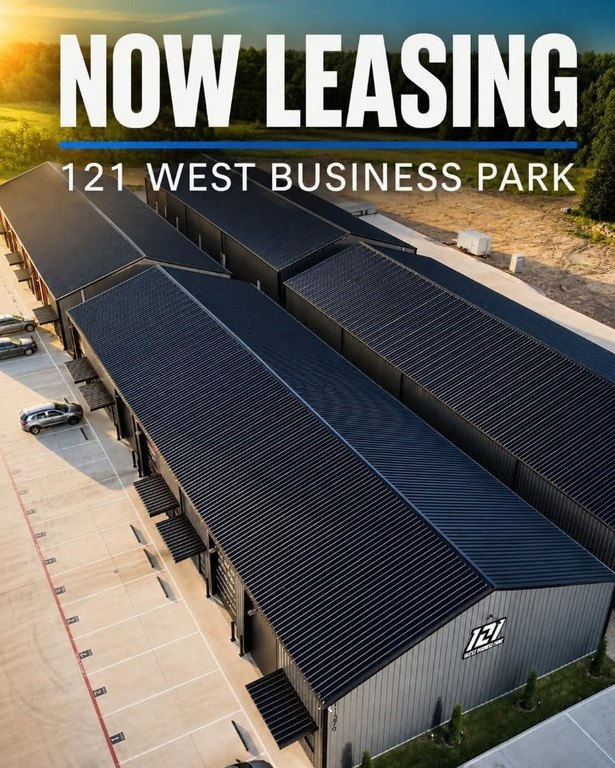
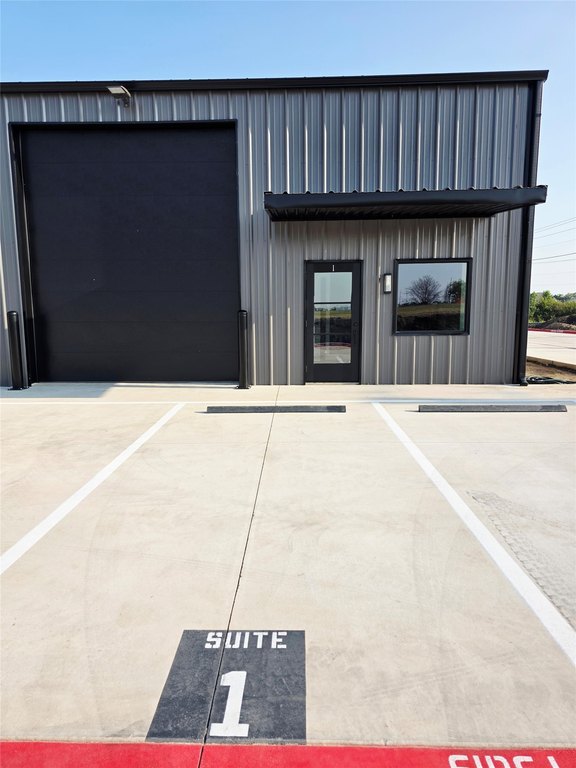
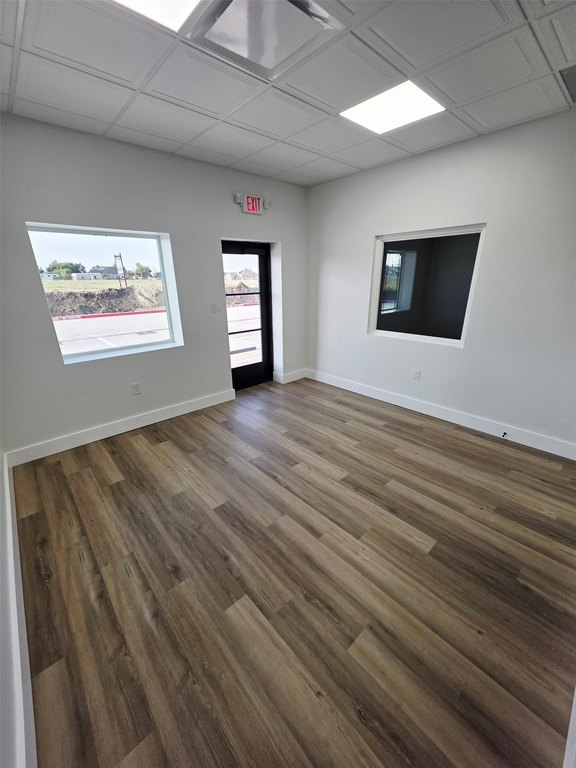
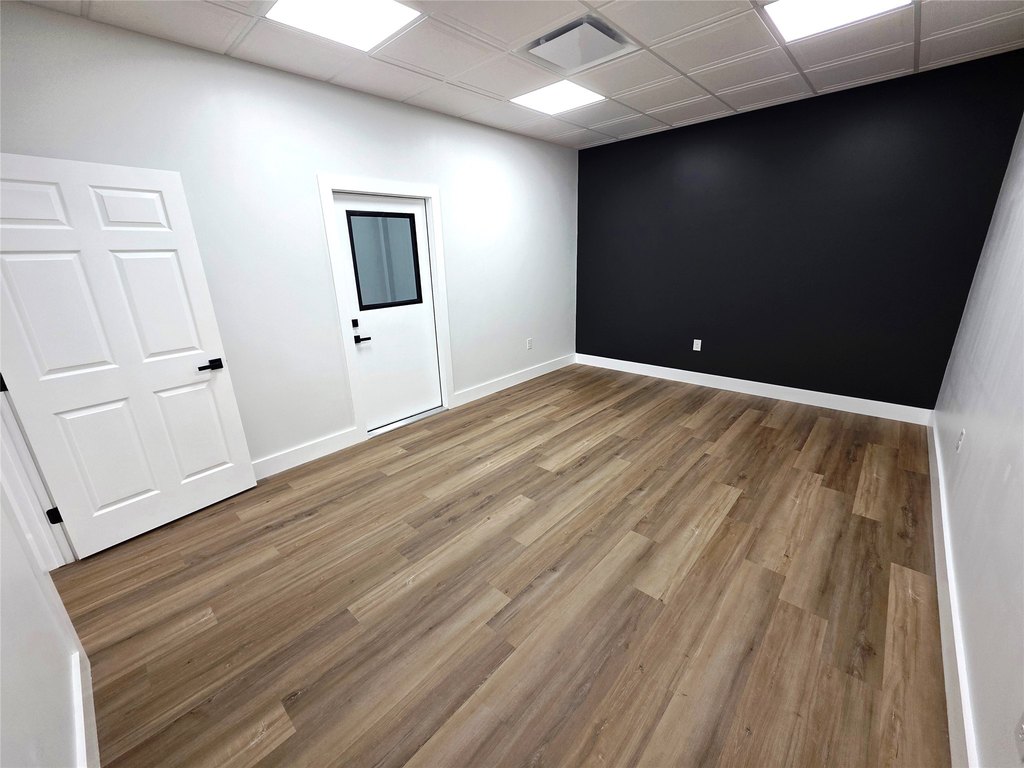
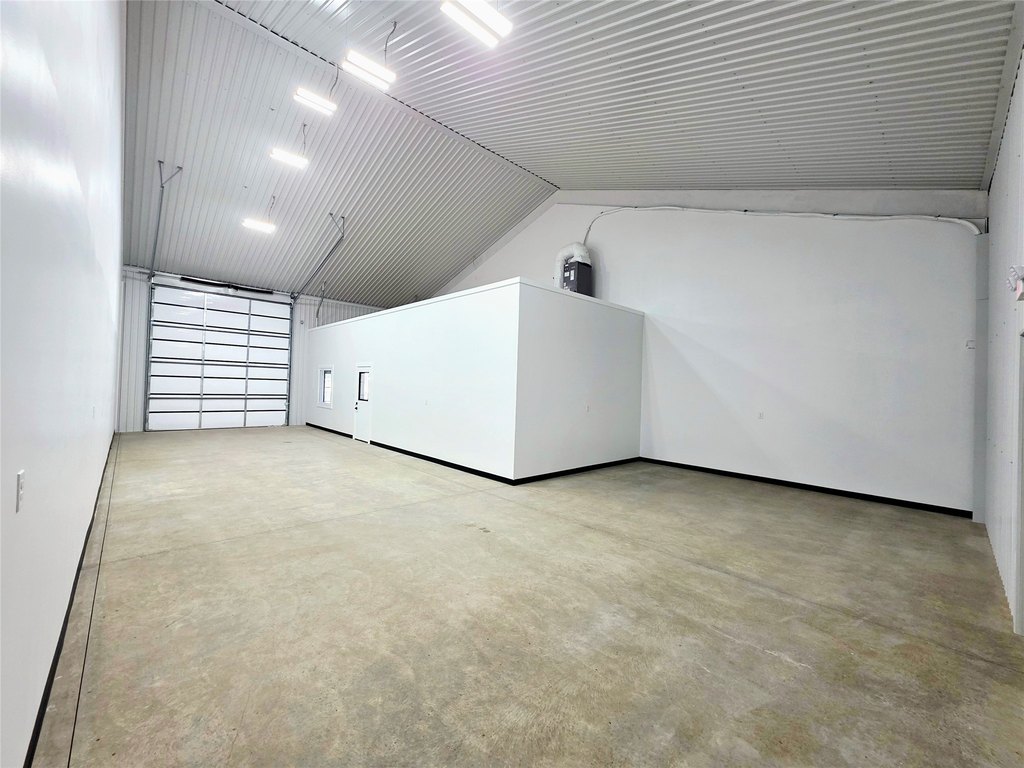
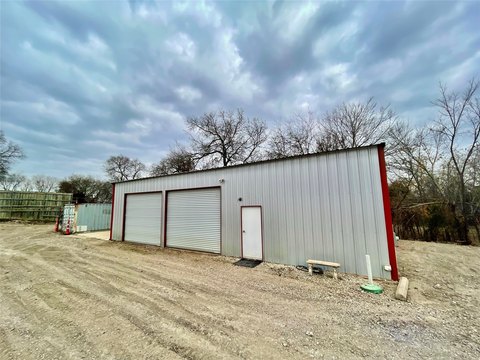
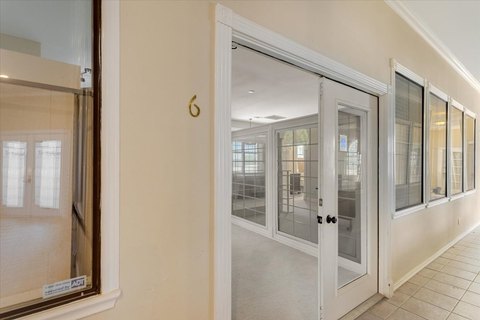
This pre-leasing flex space development offers office-warehouse suites from 1,650 square feet to full buildings ranging from 4,950 to 8,250 square feet. Flexible demising layouts support varying operational requirements, while each unit includes a reception office, insulated warehouse area, 14-foot bay door, private restroom, and central HVAC. Select packages add office space and a coffee bar area.
The 11.01-acre business park is located at 11277 Farmington Road in Van Alstyne, Texas, approximately 10 minutes north of Highway 380 and 3 miles west of Highway 75. Assigned parking provides three spaces per unit. Lease terms require a minimum 2-year commitment, with taxes, water, trash, maintenance, and building insurance included in rent. Automotive repair is excluded.
The 11.01-acre business park is located at 11277 Farmington Road in Van Alstyne, Texas, approximately 10 minutes north of Highway 380 and 3 miles west of Highway 75. Assigned parking provides three spaces per unit. Lease terms require a minimum 2-year commitment, with taxes, water, trash, maintenance, and building insurance included in rent. Automotive repair is excluded.
Key Highlights
- Pre‑leasing Phase 2 includes 10 available suites
- Suite sizes range from 1,650 sq ft to full buildings of 4,950‑8,250 sq ft
- Each unit includes a 13*13 reception office, insulated warehouse, 14‑ft bay door, and private restroom
Property Analytics
Unlock full access to Insights
Subscribe to Realmo Intelligence
Open Analytics
Current Use
Lease Details
NNN (Triple Net)
Lease Type
Location Intelligence
Trade Area within ½ mile
36
Businesses Nearby
Well-served
Demand for This Use
Explore this area
Business Placement
Demographics for 75495, TX
9,061
Population
4,082
Households
2.2
Avg Household Size
40
Median Age
39%
College-Educated
94%
High-School Grad
67.7 sq mi
ZIP Area
134
Density / Sq Mi
$105,520
Median Household Income
$49,603
Median Earnings
$1,239
Median Rent
$353,500
Median Home Value
Check the figures for this property
Cap Rate, Value Estimation, Potential NOI and more
View Realmo Analytics
Market
Vacancy Rate% for Office in South region

Questions? Ask Rey
Realmo’s AI knows this listing — price, zoning, demand, history. Ask anything.





Frequently Asked Questions
What type of property is this?
Flex space - Single-story units offer private restrooms, assigned parking, and central HVAC for office, e-commerce, and service businesses.
Where is this flex space located?
The property is located at 11277 Farmington Road Van Alstyne, TX.
What is the lease rate?
The lease rate is $2,850/Mo.
What are key features of this property?
This property features: Pre‑leasing Phase 2 includes 10 available suites; Suite sizes range from 1,650 sq ft to full buildings of 4,950‑8,250 sq ft; Each unit includes a 13*13 reception office, insulated warehouse, 14‑ft bay door, and private restroom