Insulated Flex Workshop with
For Lease
$2,000/Mo
5443 Fm 121, Van Alstyne, TX 75495
CommercialLease, Van Alstyne, TX
Space Size540 SF
Lot Size0.25 Acres
Days on Market135
Property Features for 5443 Fm 121
General Information
Property type
Commercial Lease
Property subtype
Other
Zoning description
Commercial
Parking features
Paved or Surfaced
Subdivision
CHAPMAN
Lot features
Acreage, Few Trees
Directions
FROM HWY 5 AND FM 121 INSTERSECTION IN VAN ALSTYNE GO EAST 5.8 MILES, PROPERTY ON LEFT.
Standard status
Active
APN
133222
Lot size
0.25 Acres
Taxes and HOA fees
Tax Description
G-0207 CHAPMAN G W A-G0207, ACRES .556
Legal Description
G-0207 CHAPMAN G W A-G0207, ACRES .556
Utilities
Sewer type
Septic Tank
Heating system
Central
Cooling system
Central Air
Amenities
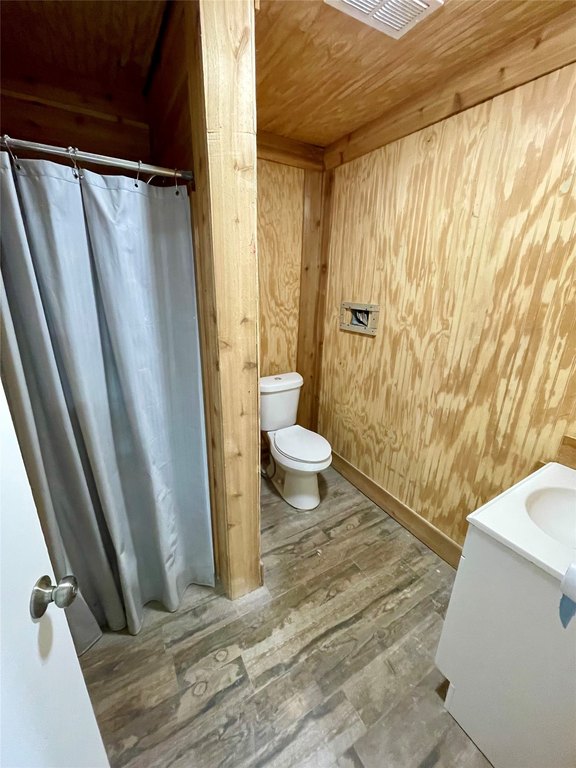
bathroom with shower
recessed lighting
climate controlled
Building Details
Year built
2018
Floors in Building
1
Number of units
1
Flooring type
Concrete
Building materials
MetalSiding, SteelSiding
Roof type
Metal
Listing Agency:
Elliott Properties
(972) 658-9447
Listed By:
Paul Elliott
(972) 569-7010
Added: Jun 10
Changed: Oct 18
Last Checked: Oct 22 at 8:06PM
MLS# 21234221
Copyright © 2026 North Texas Real Estate Information Systems, Inc. All rights reserved. All information provided by the listing agent/broker is deemed reliable but is not guaranteed and should be independently verified.

Ask AI about this property
Review the available facts, identify missing information and prepare questions for the agent.
Investment Insights
Based on property information with market context.
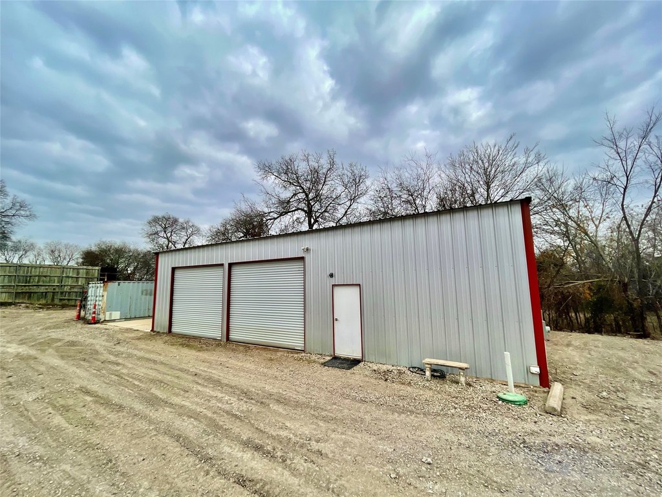
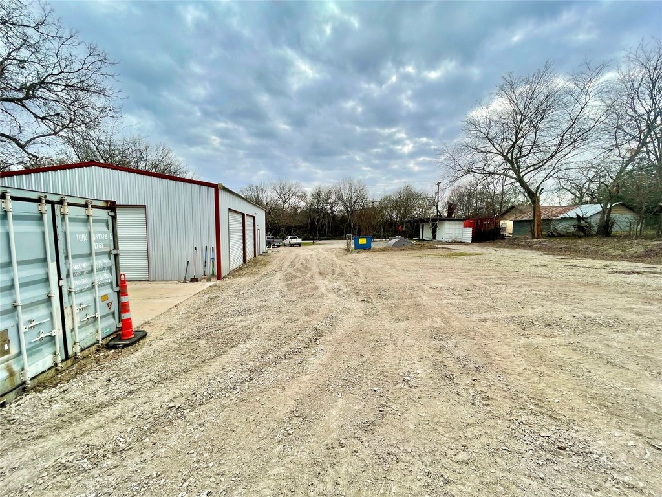
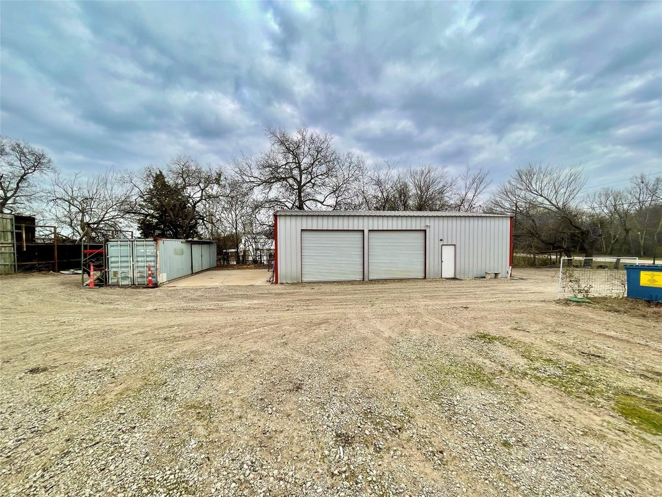
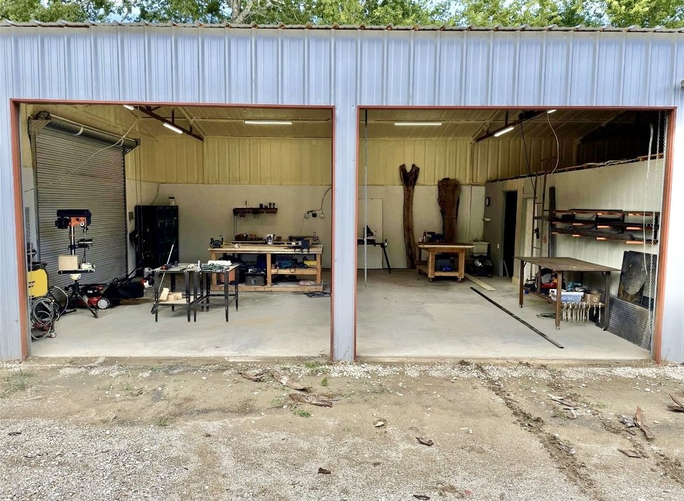
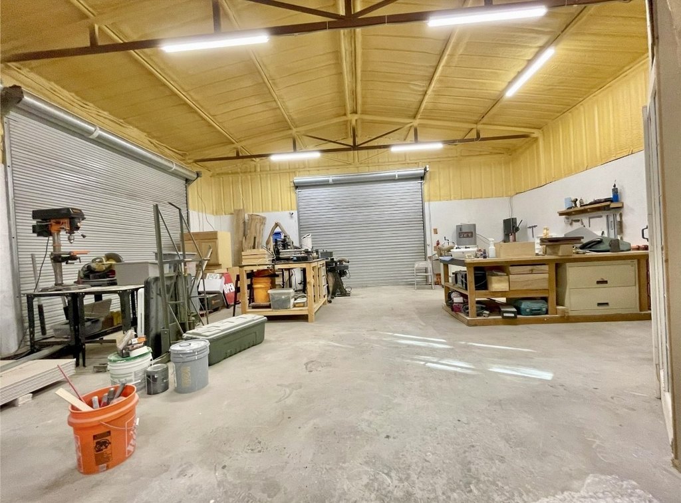
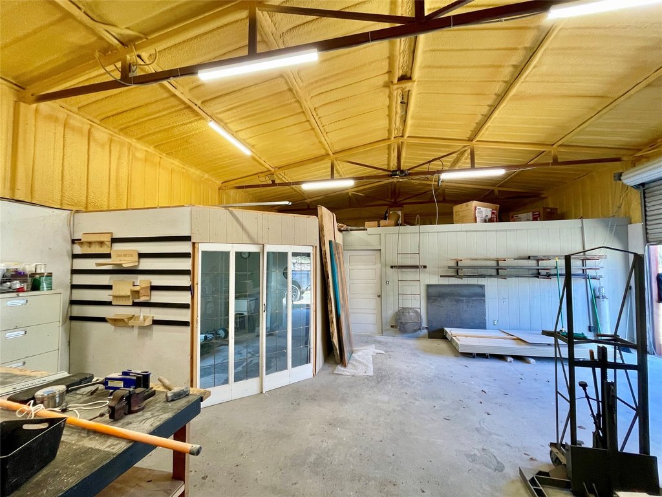
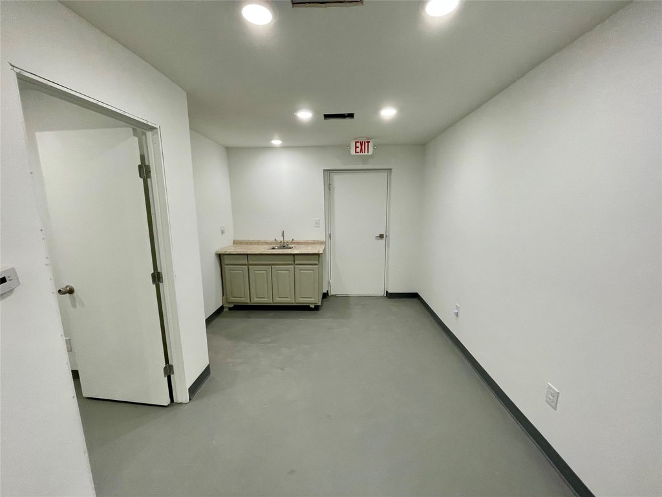
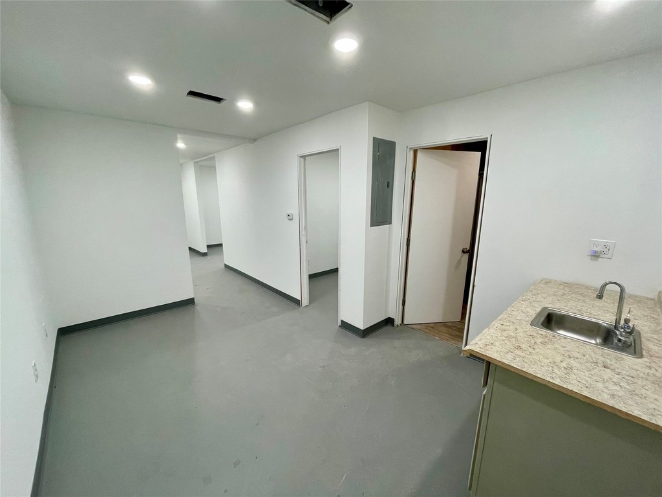
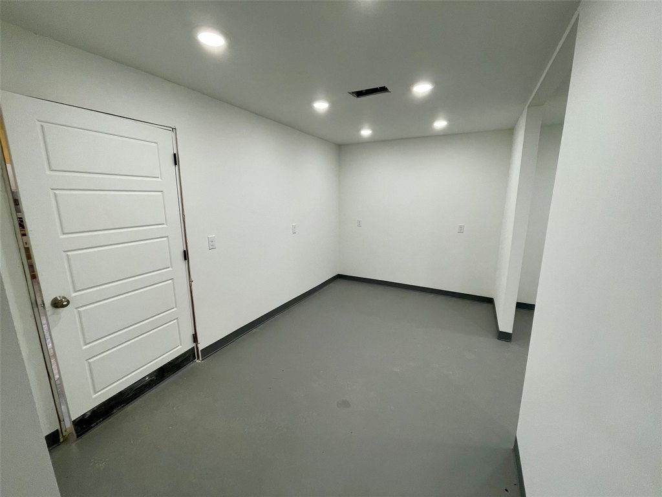
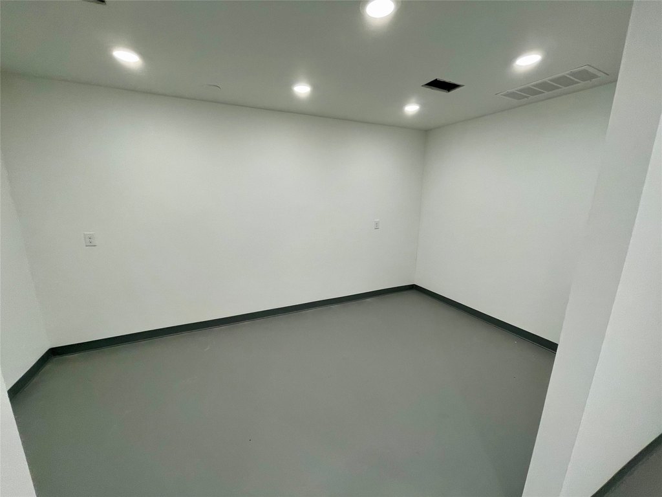
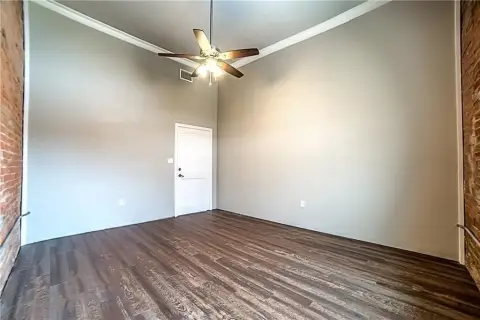
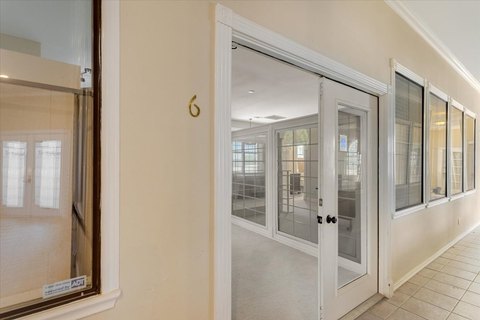
This flex property pairs a 30-by-50-foot spray-foam-insulated workshop with a recently remodeled 540-square-foot climate-controlled office. The office includes new drywall, paint, recessed lighting, and a bathroom with shower, while three roll-up doors serve the shop area. A 20-by-30-foot concrete pad and a 40-foot shipping container with barn doors provide covered storage or supplemental workspace. The rocked lot accommodates parking for customers, trailers, equipment, or stored materials.
An additional quarter acre is available with a second insulated shipping-container building featuring level 4 finished drywall, gallery recessed lighting, multiple 8-foot glass doors, and a mini-split system. The building also includes a 15-by-40-foot covered front patio. The property is outside city limits near FM 121 and FM 2729, with access to Highway 75 and Van Alstyne. Built in 2018, the property has concrete flooring, metal roofing and siding, central heating and cooling, paved or surfaced parking, and septic service.
An additional quarter acre is available with a second insulated shipping-container building featuring level 4 finished drywall, gallery recessed lighting, multiple 8-foot glass doors, and a mini-split system. The building also includes a 15-by-40-foot covered front patio. The property is outside city limits near FM 121 and FM 2729, with access to Highway 75 and Van Alstyne. Built in 2018, the property has concrete flooring, metal roofing and siding, central heating and cooling, paved or surfaced parking, and septic service.
Key Highlights
- 30‑by‑50‑foot insulated workshop with 3 roll‑up doors
- 540‑square‑foot remodeled climate‑controlled office with bathroom and shower
- 20‑by‑30‑foot concrete pad plus 40‑foot shipping container
Property Analytics
Unlock full access to Insights
Subscribe to Realmo Intelligence
Open Analytics
Current Use
Lease Details
Yes
Highway access
NNN (Triple Net)
Lease Type
$6.67 /SF/Yr
CAM
Location Intelligence
Trade Area within ½ mile
8
Businesses Nearby
Well-served
Demand for This Use
Explore this area
Business Placement
Demographics for 75495, TX
9,061
Population
4,082
Households
2.2
Avg Household Size
40
Median Age
39%
College-Educated
94%
High-School Grad
67.7 sq mi
ZIP Area
134
Density / Sq Mi
$105,520
Median Household Income
$49,603
Median Earnings
$1,239
Median Rent
$353,500
Median Home Value
Check the figures for this property
Cap Rate, Value Estimation, Potential NOI and more
View Realmo Analytics
Market
Vacancy Rate% for Office in South region




Frequently Asked Questions
What type of property is this?
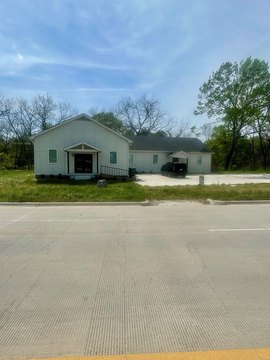
Flex space - Commercial space combines a finished office, service workshop, covered storage, and additional outdoor work areas.
Where is this flex space located?
The property is located at 5443 Fm 121 Van Alstyne, TX.
What is the lease rate?
The lease rate is $2,000/Mo.
What are key features of this property?
This property features: 30‑by‑50‑foot insulated workshop with 3 roll‑up doors; 540‑square‑foot remodeled climate‑controlled office with bathroom and shower; 20‑by‑30‑foot concrete pad plus 40‑foot shipping container


