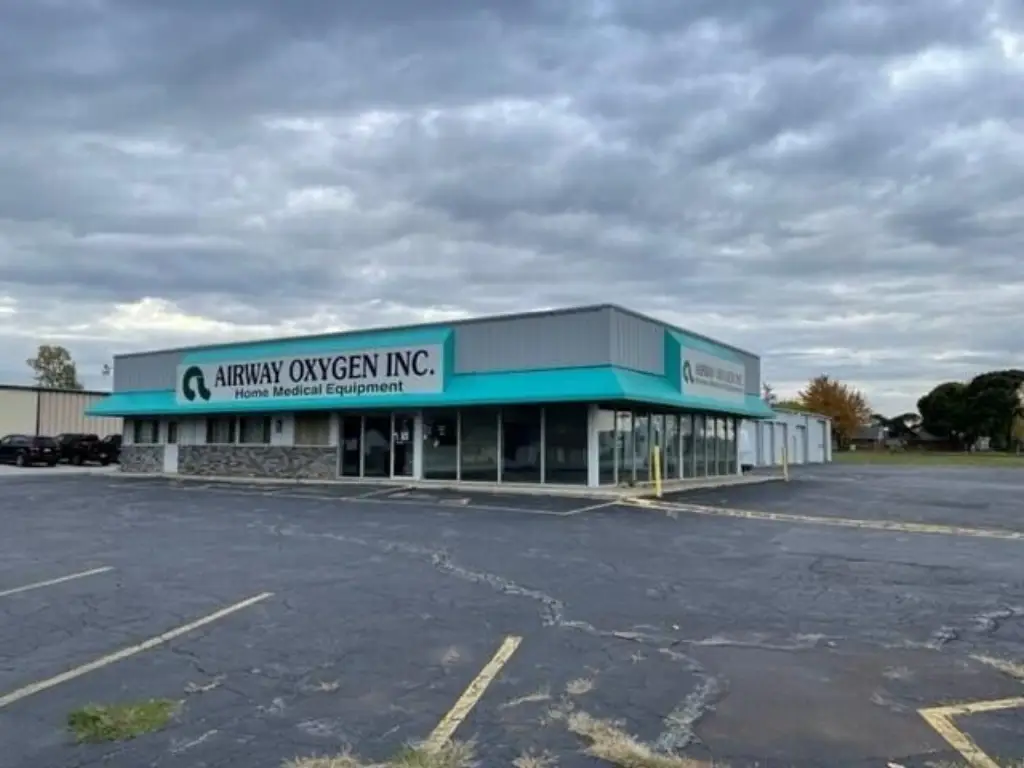
Flex Space with Garage
For Lease
Contact for pricing
1126 E Napier Avenue, Benton Harbor, MI 49022
Commercial Lease, Benton Harbor, MI
Space Size10,390 SF
Lot Size1.60 Acres
Days on Market156
Property Features for 1126 E Napier Avenue
General Information
Property type
Commercial Lease
Property subtype
Retail
Fireplace
1
Elementary school district
Benton Harbor
Middle school district
Benton Harbor
High school district
Benton Harbor
Standard status
Active
APN
03-0032-0006-17-1
Size
10,390 SF
Lot size
1.60 Acres
Taxes and HOA fees
Tax Description
COM 66'E & 55'S1DEG13'E OF NW COR OF NE1/4 OF NW1/4 SEC 32 T4S R18W TH S1DEG13'E 445'TH E 151.4'TH N1DEG06'W 460'TH W 135'TH S45DEG W 21.21'TO POB R/W PER 997/554
Legal Description
COM 66'E & 55'S1DEG13'E OF NW COR OF NE1/4 OF NW1/4 SEC 32 T4S R18W TH S1DEG13'E 445'TH E 151.4'TH N1DEG06'W 460'TH W 135'TH S45DEG W 21.21'TO POB R/W PER 997/554
Utilities
Utilities
Cable Available
Heating system
Forced Air
Building Details
Year built
1998
Listing Agency:
NAI Wisinski of West Michigan
(269) 353-0311
Listed By:
Josh Jacobs
(269) 459-0430
Added: Apr 30
Changed: Sep 7
Last Checked: Oct 2 at 9:06AM
MLS# 26019693
Copyright © 2026 Michigan Regional Information Center, LLC. All rights reserved. All information provided by the listing agent/broker is deemed reliable but is not guaranteed and should be independently verified.
Investment Insights
Based on property information with market context.
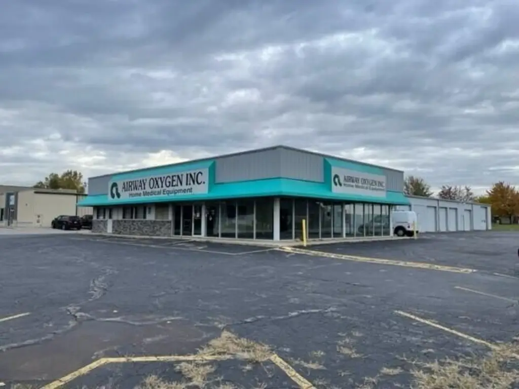
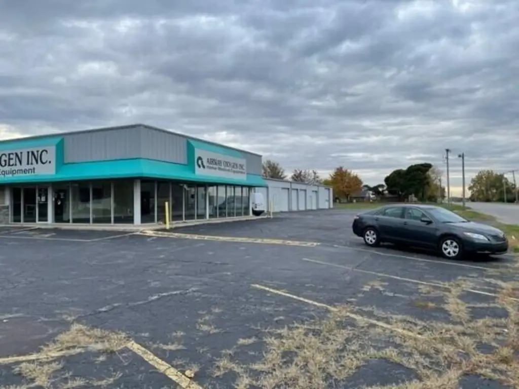
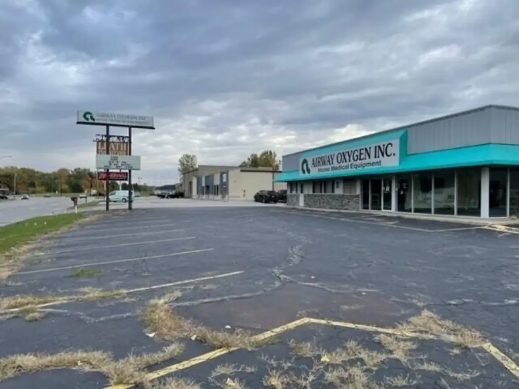
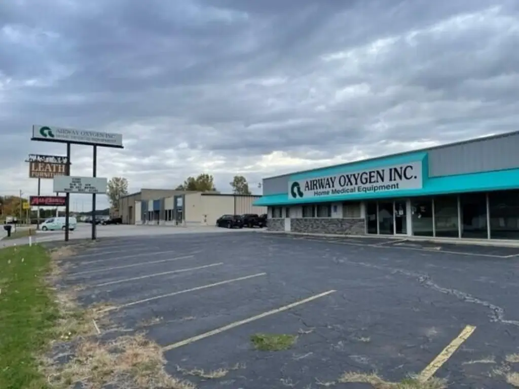
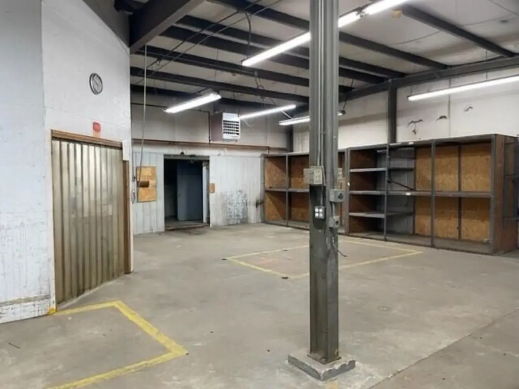
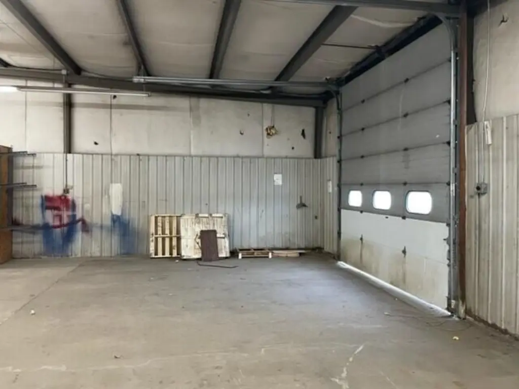
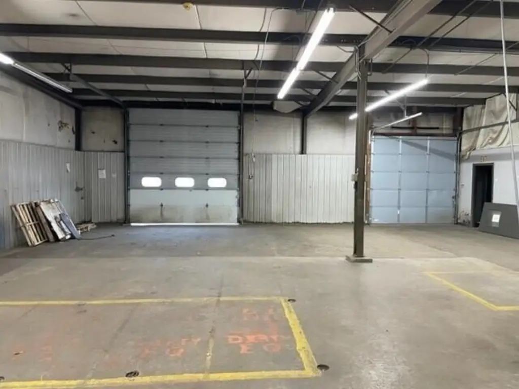
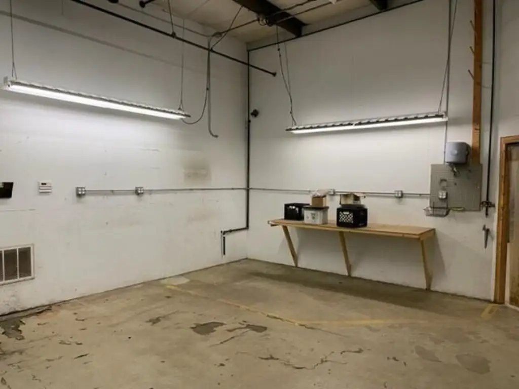
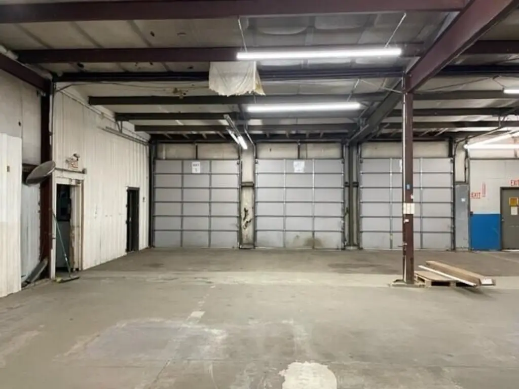
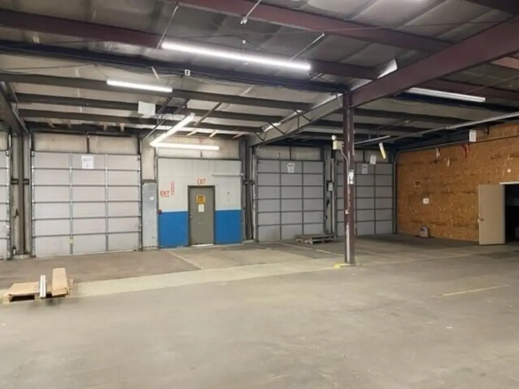
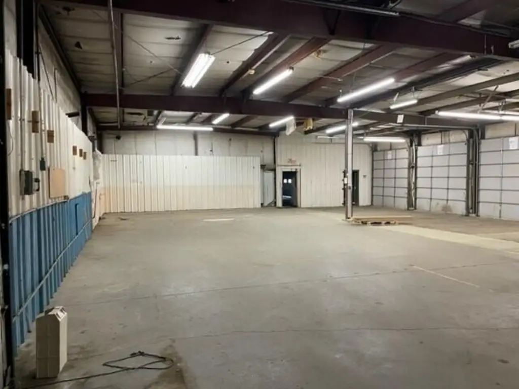
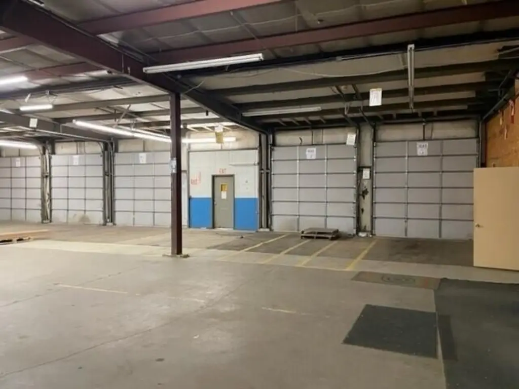
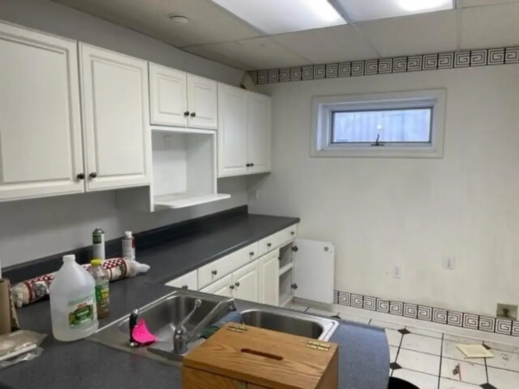
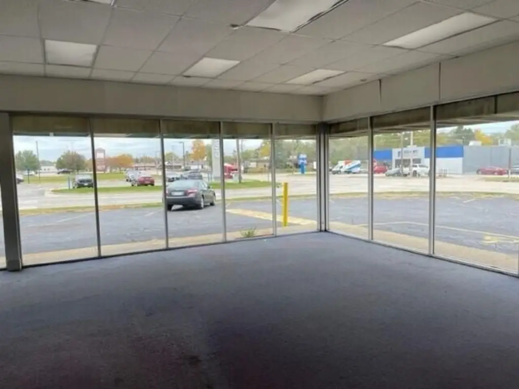
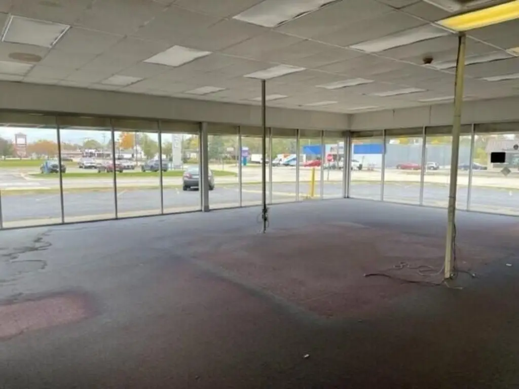
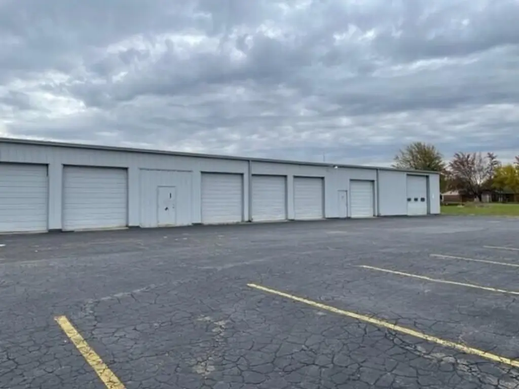
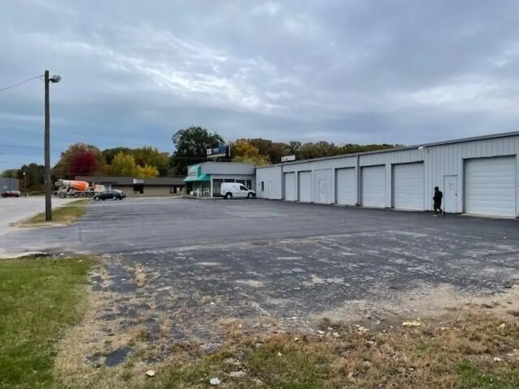
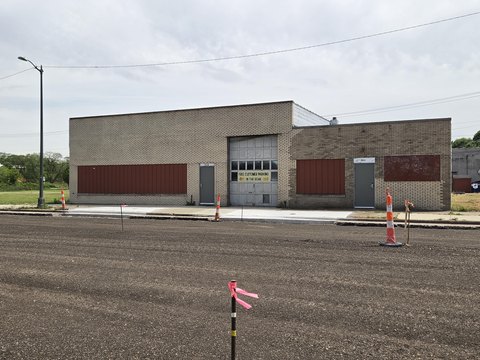
This flex space contains +/- 10,390 SF arranged across showroom, office, and storage areas. The property includes 7 garage doors and approximately 26 parking spaces, supporting a range of commercial operations. Built in 1998, the building has forced-air heating and cable availability.
Situated at 1126 E Napier Avenue in Benton Harbor, the property is approximately a 5-minute drive from I-94. The site encompasses 1.6 acres and provides a combination of building area, vehicle access, and on-site parking.
Situated at 1126 E Napier Avenue in Benton Harbor, the property is approximately a 5-minute drive from I-94. The site encompasses 1.6 acres and provides a combination of building area, vehicle access, and on-site parking.
Key Highlights
- +/- 10,390 SF of showroom, office, and storage space
- 7 garage doors
- Approximately 26 parking spaces
Property Analytics
Unlock full access to Insights
Subscribe to Realmo Intelligence
Open Analytics
Current Use
Lease Details
Yes
Highway access
Yes
Paved road access
NNN (Triple Net)
Lease Type
Location Intelligence
Trade Area within ½ mile
608
Businesses Nearby
Under-served
Demand for This Use
Explore this area
Business Placement
Demographics for 49022, MI
30,143
Population
14,484
Households
2.1
Avg Household Size
39
Median Age
18%
College-Educated
85%
High-School Grad
67.3 sq mi
ZIP Area
448
Density / Sq Mi
$39,859
Median Household Income
$29,530
Median Earnings
$797
Median Rent
$140,500
Median Home Value
Check the figures for this property
Cap Rate, Value Estimation, Potential NOI and more
View Realmo Analytics
Market
Vacancy Rate% for Industrial in Midwest region

Questions? Ask Rey
Realmo’s AI knows this listing — price, zoning, demand, history. Ask anything.





Similar Off Market Nearby
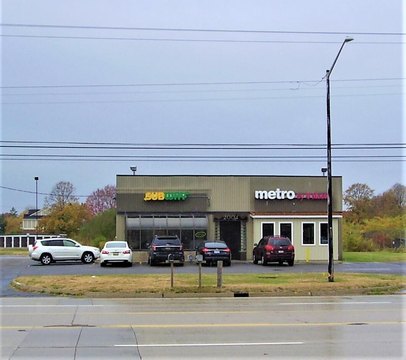
- Drunken Grill & Kitchen — 1800 Pipestone Rd, Benton Harbor, MI 49022
Frequently Asked Questions
What type of property is this?
Flex space - Showroom, office, and storage areas provide a versatile commercial layout.
Where is this flex space located?
The property is located at 1126 E Napier Avenue Benton Harbor, MI.
What are key features of this property?
This property features: +/- 10,390 SF of showroom, office, and storage space; 7 garage doors; Approximately 26 parking spaces


