Updated Triplex with
For Sale
$949,900
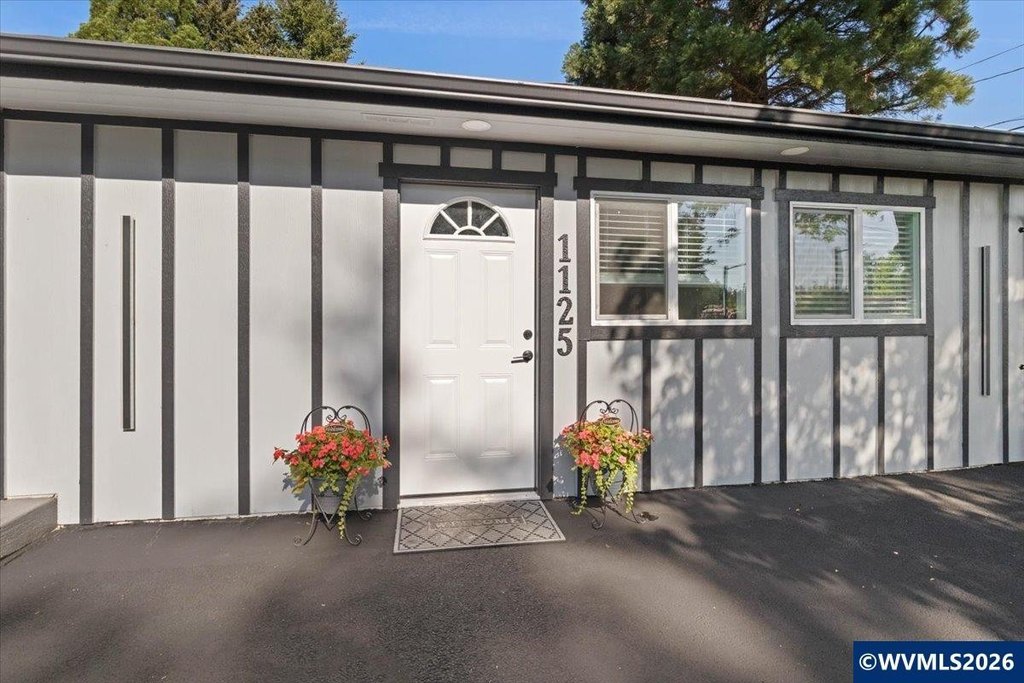
1125 Jays Dr NE, Keizer, OR 97303
Multi Family, Keizer, OR
Property Size2,828 SF
Lot Size0.26 Acres
Price / SF$335.89
Days on Market141
Property Features for 1125 Jays Dr NE
General Information
Property type
Residential Multi Family
Property subtype
Triplex
Zoning
Keizer UT
Bedrooms
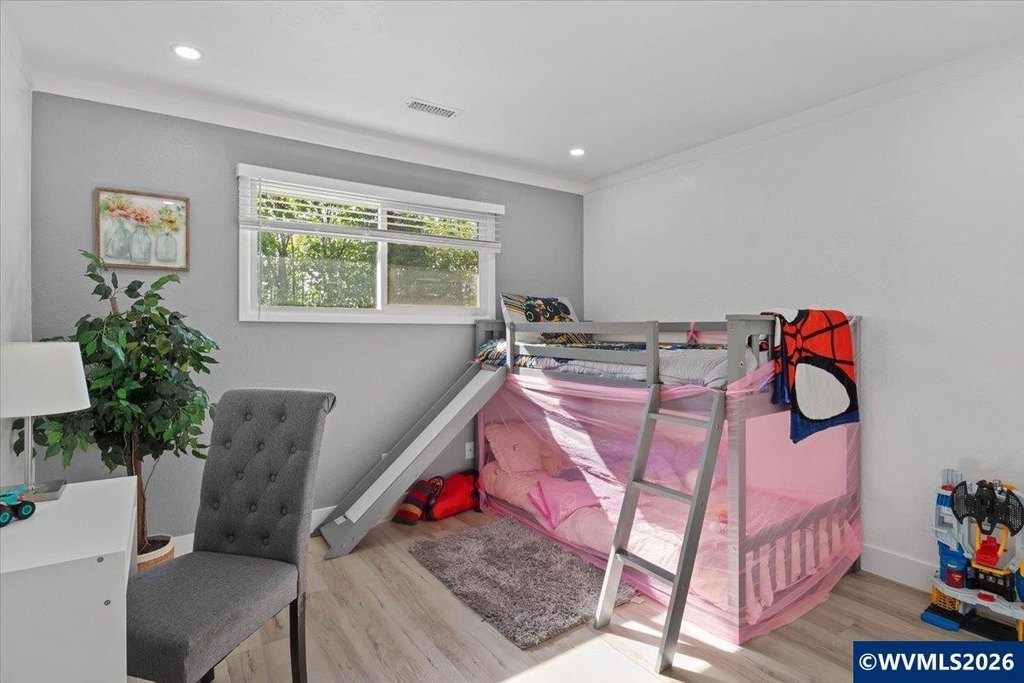
6
Bathrooms
4
Full bathrooms
3
Half bathrooms
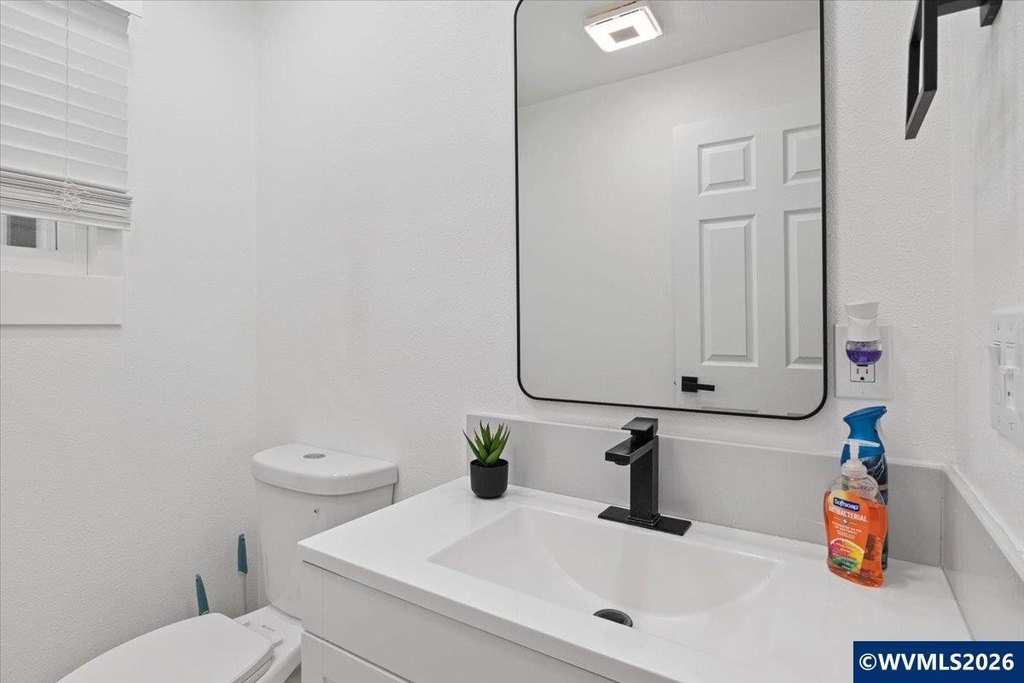
1
Rooms
Basement, Bedroom 6, Bathroom 3, Bedroom 3, Bathroom 4, Bedroom 1, Bathroom 1, Bathroom 2, Bedroom 2, Bedroom 5, Bedroom 4
Patio and Porch features
Patio
Fireplace
1
Subdivision
Clear Lake
Lot features
Lot: 1
View
Territorial
Elementary school
Forest Ridge
Middle school
Whiteaker
High school
McNary
Directions
Wheatland Rd to Jay St
Standard status
Active
APN
545735
Size
2,828 SF
Lot size
0.26 Acres
Taxes and HOA fees
Tax Year
2025
Tax Annual Amount
4131
Utilities
Heating system
Ductless (Heating), Central, Natural Gas
Water source
Well
Building Details
Year built
1956
Number of units
3
Flooring type
Laminate
Roof type
Composition, Shingle
Listing Agency:
ROCHA REALTY LLC
(541) 981-6345
Listed By:
MAYRA ROCHA · License #201232213
(503) 395-3885
Added: May 9
Changed: Sep 17
Last Checked: Sep 26 at 11:06AM
MLS# 840856
Copyright © 2026 Willamette Valley Multiple Listing Service. All rights reserved. All information provided by the listing agent/broker is deemed reliable but is not guaranteed and should be independently verified.
Investment Insights
Based on property information with market context.
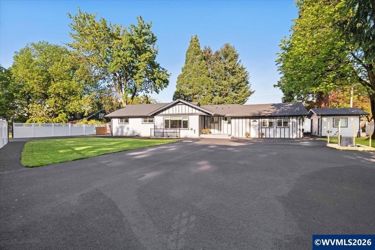
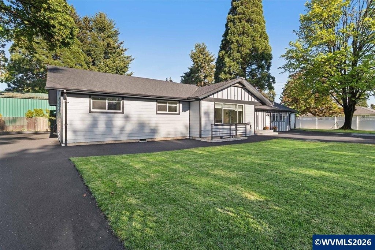
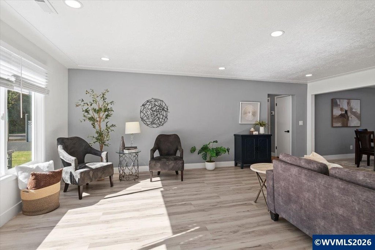
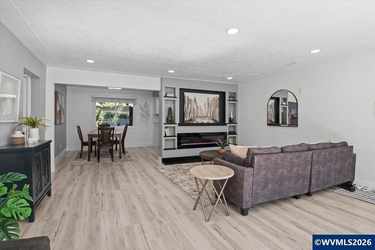
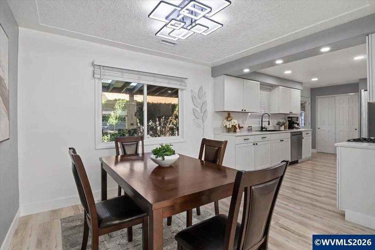
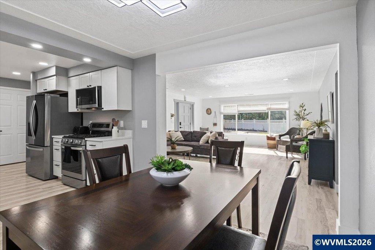
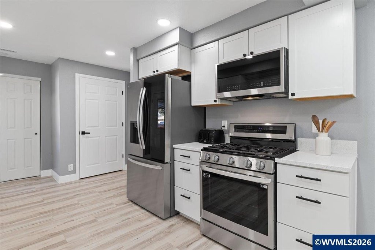
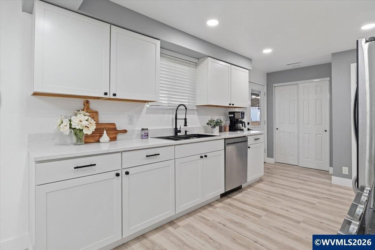
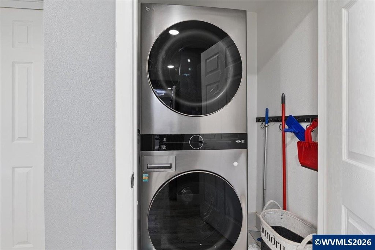
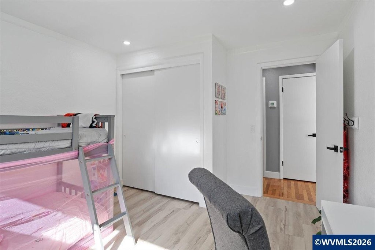
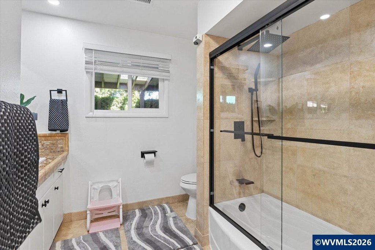
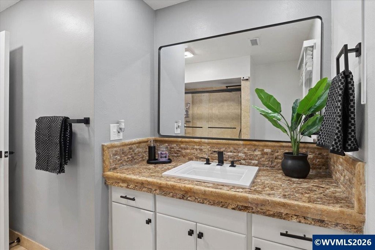
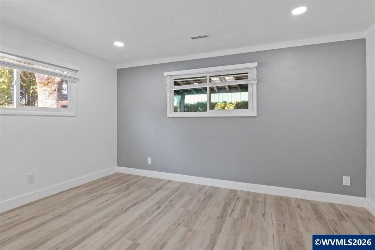
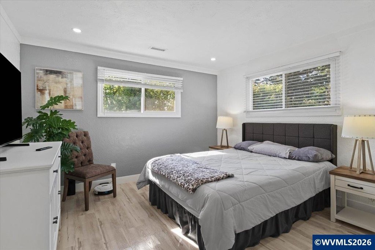
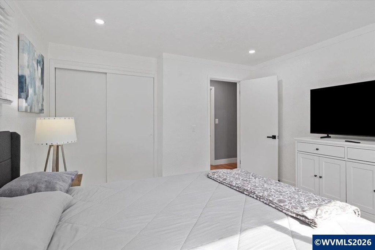
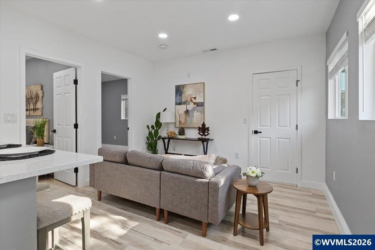
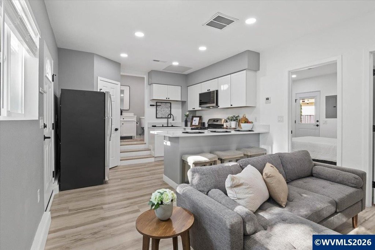
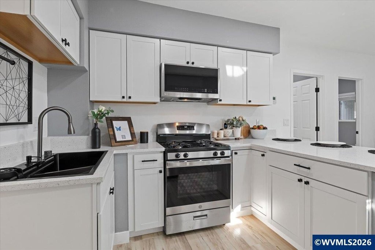
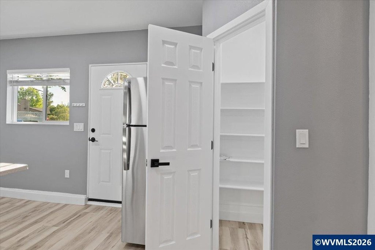
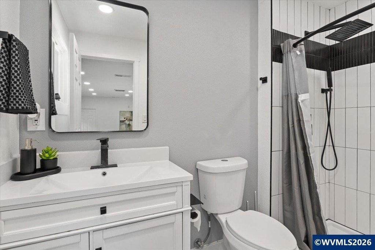
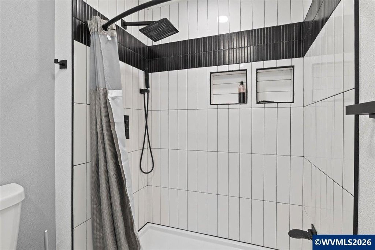
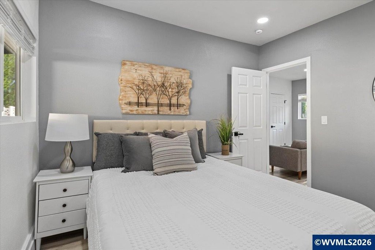
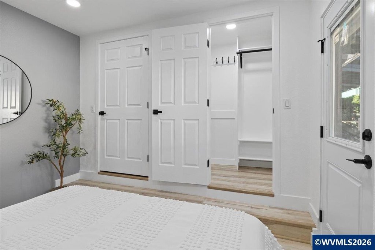
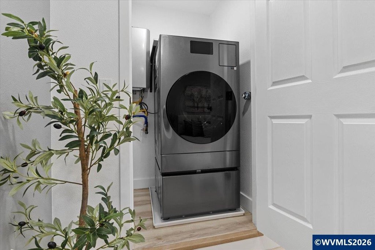
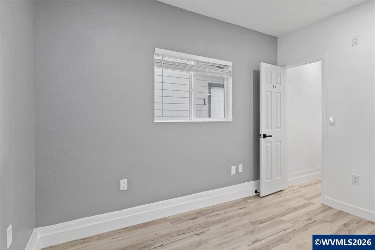
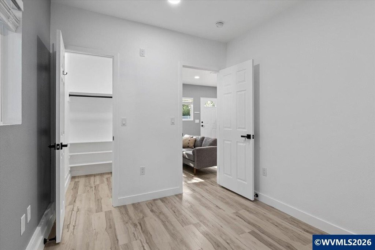
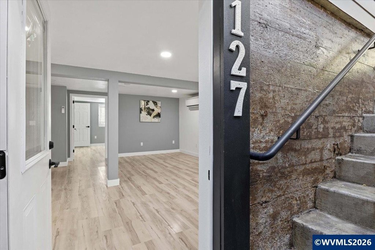
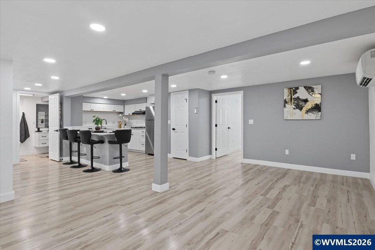
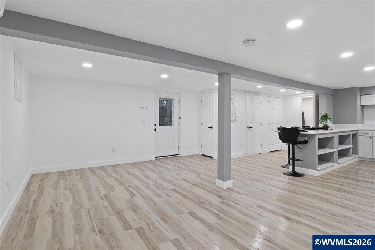
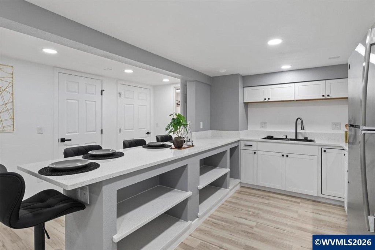
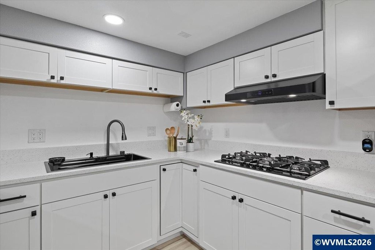
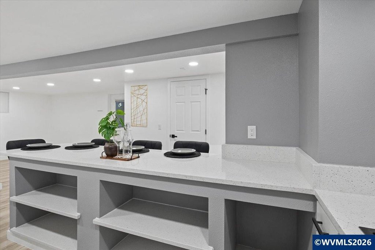
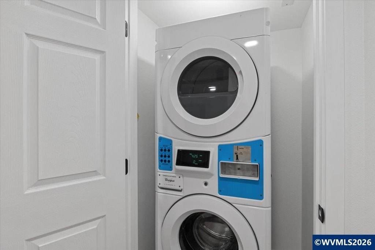
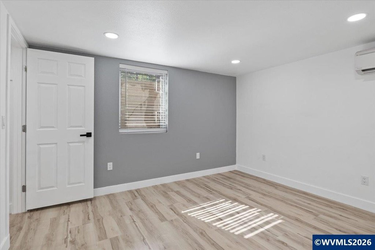
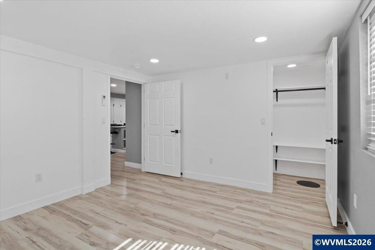
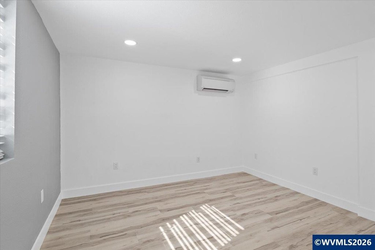
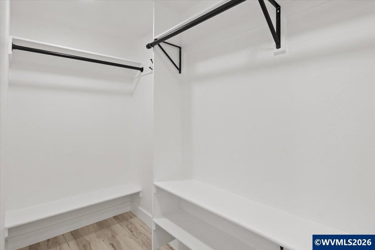
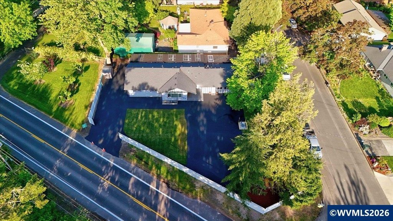
This triplex contains 2,828 square feet of residential space on a 0.26-acre lot. The primary residence includes 3 bedrooms, 1.5 baths, air conditioning, updated flooring, a refreshed kitchen, countertops, and stainless steel appliances. A second 2-bedroom, 1-bath unit has been fully remodeled with quartz countertops and a mini-split system. The property also includes washer and dryer appliances, ranges, and refrigerators for all units.
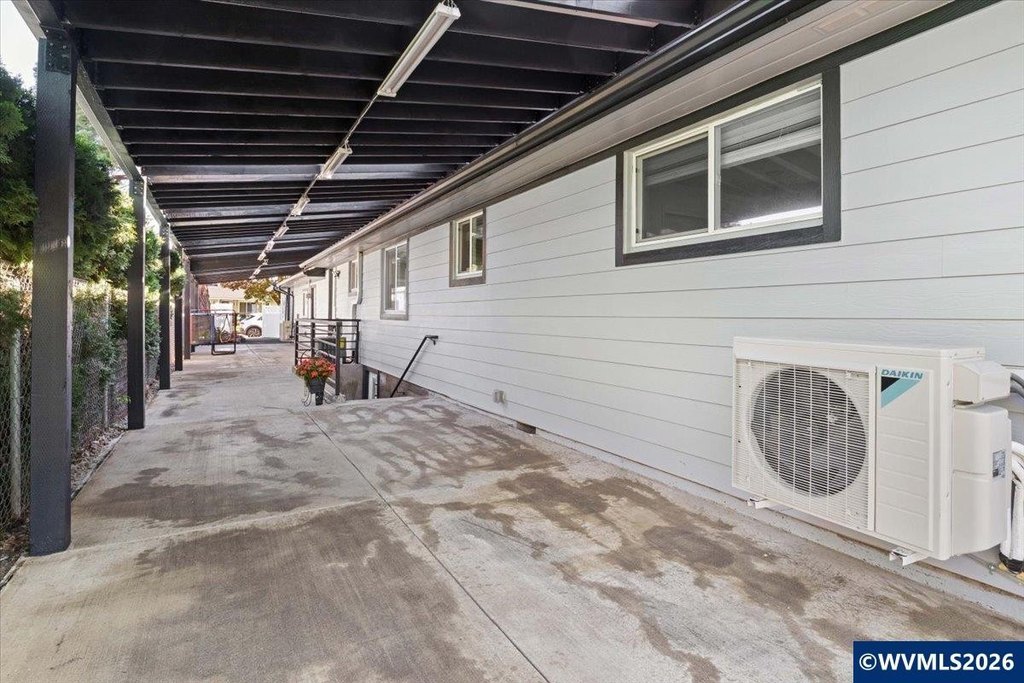
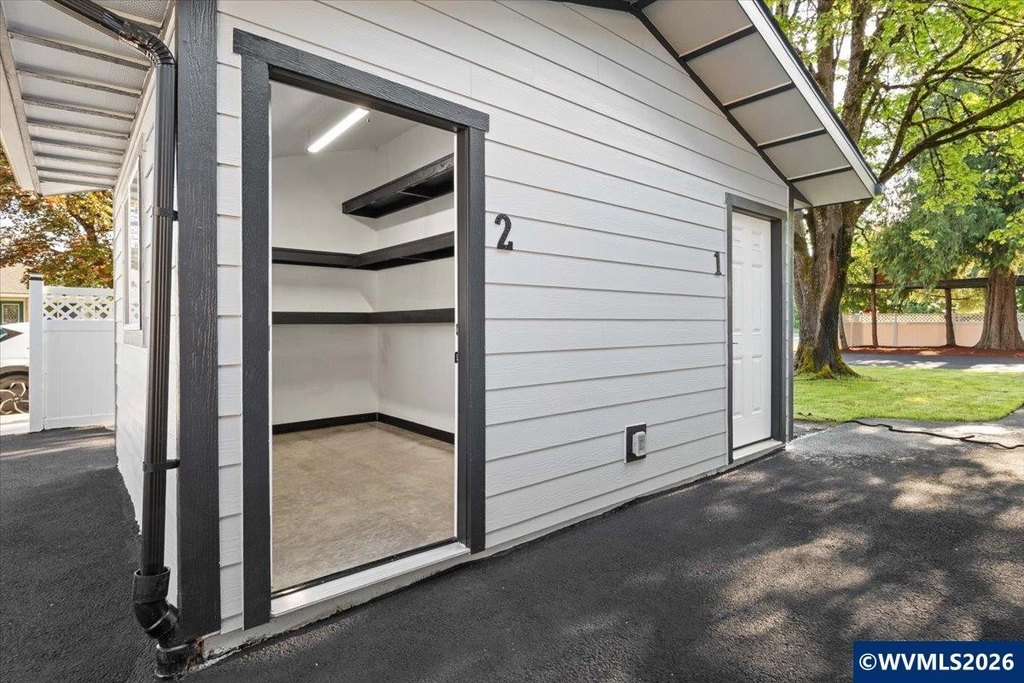
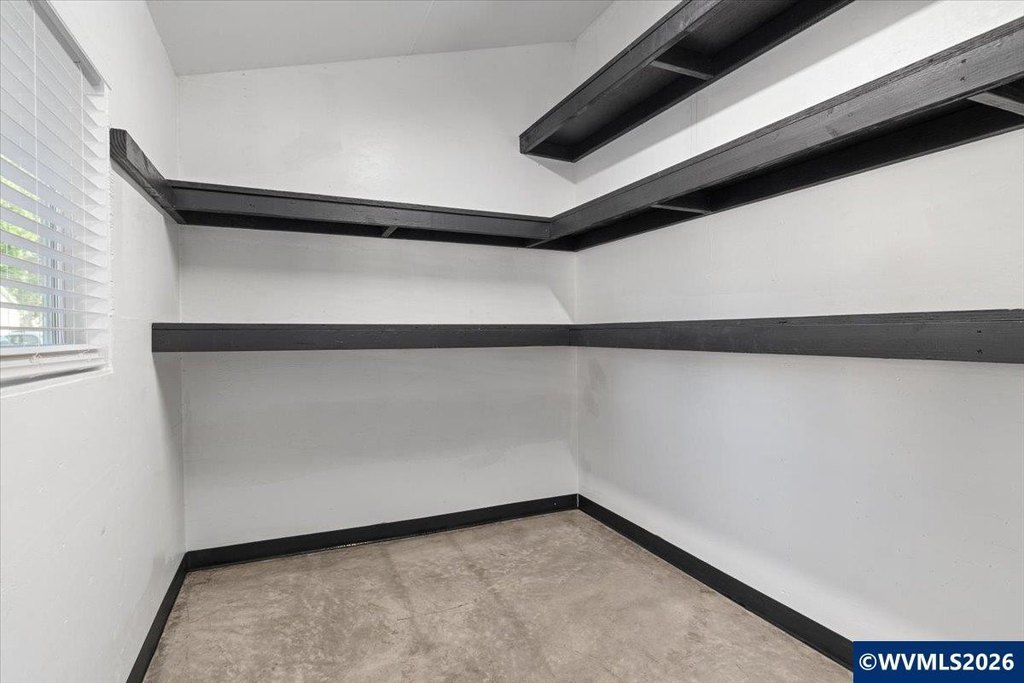
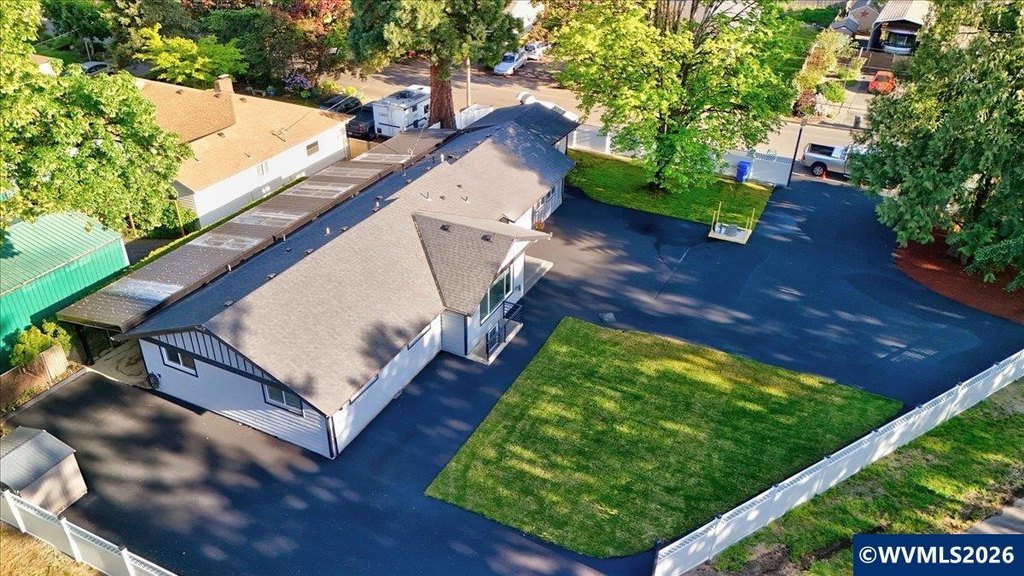
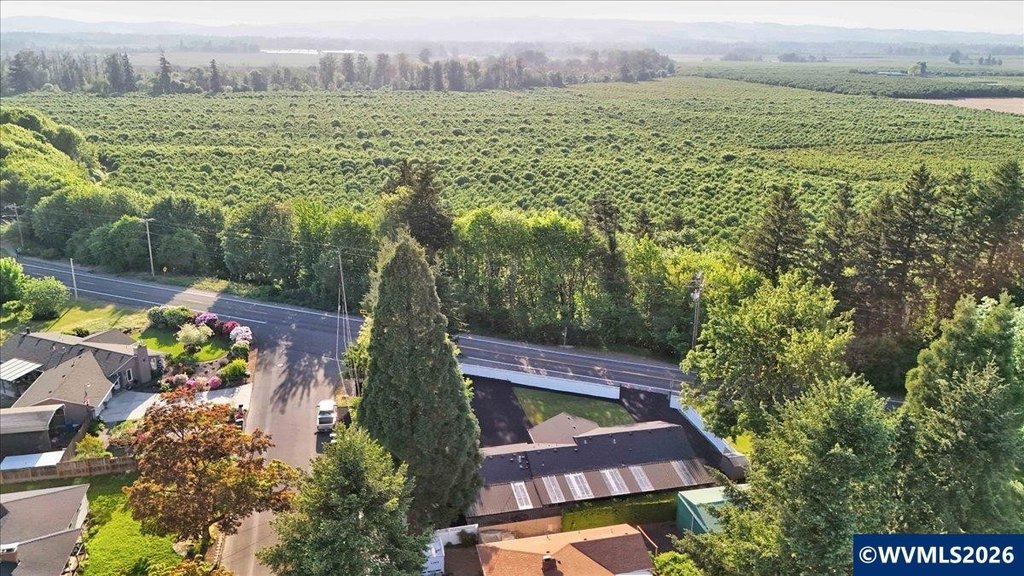
Built in 1956, the property is served by a well with filtration and has double insulation. Exterior improvements include ample parking, a covered back patio, vinyl fencing, an updated gas meter, two storage units, and an additional shed. Heating includes ductless, natural gas, and central systems, with a shingle and composition roof.
Built in 1956, the property is served by a well with filtration and has double insulation. Exterior improvements include ample parking, a covered back patio, vinyl fencing, an updated gas meter, two storage units, and an additional shed. Heating includes ductless, natural gas, and central systems, with a shingle and composition roof.
Key Highlights
- Triplex with 2,828 square feet on a 0.26‑acre lot
- Primary residence offers 3 bedrooms and 1.5 baths with air conditioning
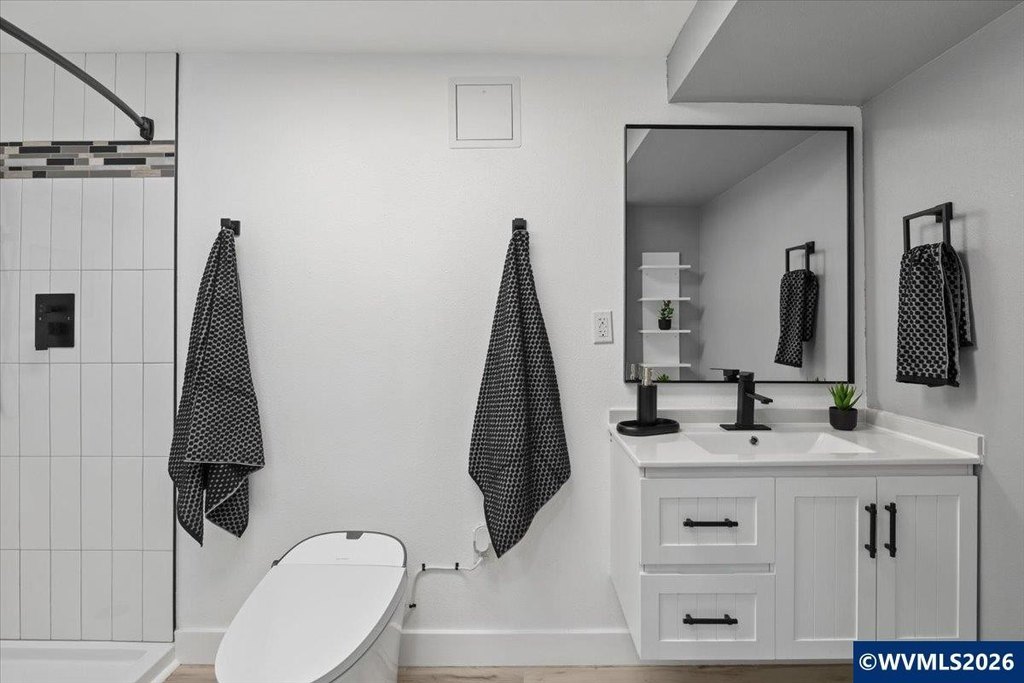
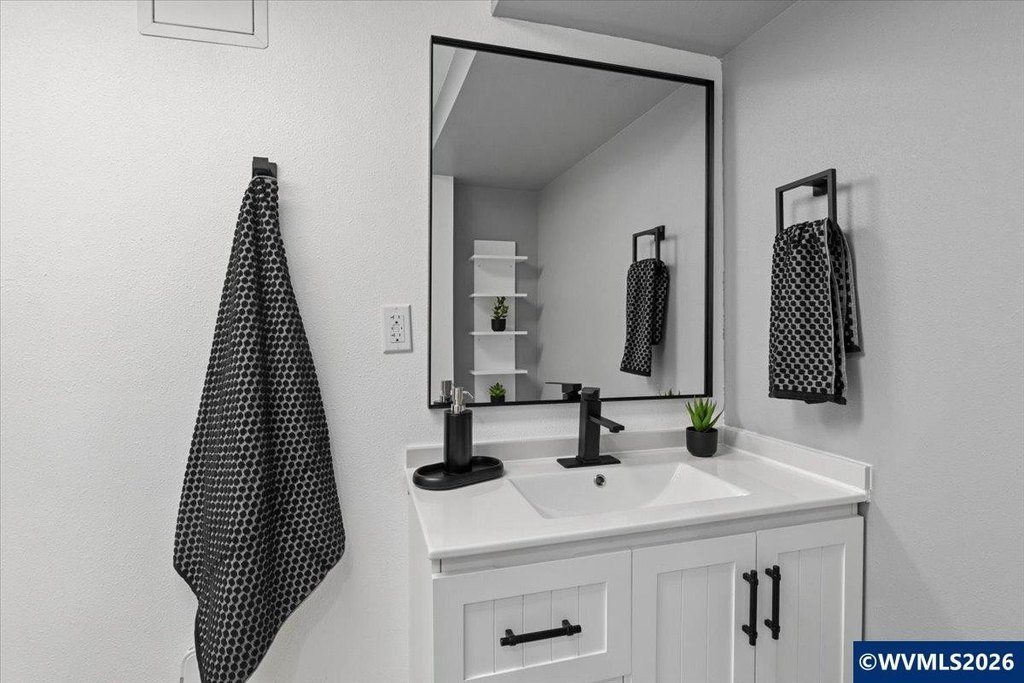
- Second unit remodeled with 2 bedrooms, 1 bath, quartz countertops, and mini‑split system
Property Analytics
Unlock full access to Insights
Subscribe to Realmo Intelligence
Open Analytics
Current Use
Lease Details
3
Residential units
Yes
Utilities to site
Location Intelligence
Trade Area within ½ mile
52
Businesses Nearby
Explore this area
Business Placement
Demographics for 97303, OR
41,441
Population
15,740
Households
2.6
Avg Household Size
38
Median Age
27%
College-Educated
90%
High-School Grad
24.9 sq mi
ZIP Area
1,664
Density / Sq Mi
$81,057
Median Household Income
$45,034
Median Earnings
$1,361
Median Rent
$396,700
Median Home Value
Check the figures for this property
Cap Rate, Value Estimation, Potential NOI and more
View Realmo Analytics
Market
Vacancy Rate% for Multifamily in West region

Questions? Ask Rey
Realmo’s AI knows this listing — price, zoning, demand, history. Ask anything.


Frequently Asked Questions
What type of property is this?
Triplex - Three-unit property with remodeled interiors, on-site parking, covered patio, and multiple storage structures.
Where is this triplex located?
The property is located at 1125 Jays Dr NE Keizer, OR.
What is the asking price?
The asking price for this property is $949,900.
What are key features of this property?
This property features: Triplex with 2,828 square feet on a 0.26‑acre lot; Primary residence offers 3 bedrooms and 1.5 baths with air conditioning; Second unit remodeled with 2 bedrooms, 1 bath, quartz countertops, and mini‑split system


