Three-Building Daycare Education
For Sale
$1,200,000
11223 NW 10th Street, Yukon, OK 73099
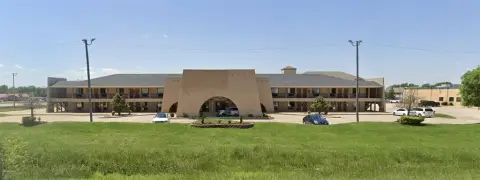
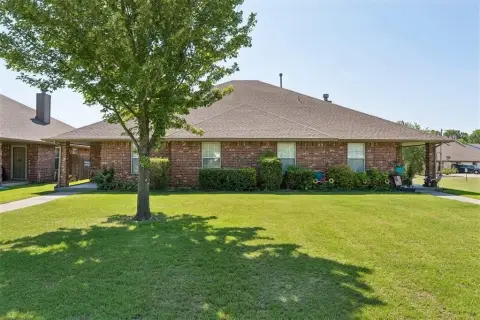
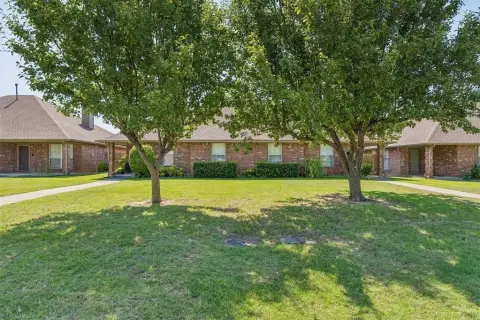
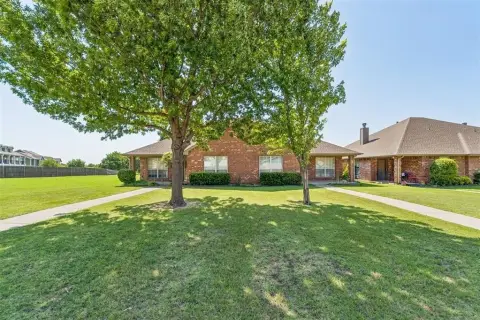
Turnkey three-building daycare facility with classrooms, offices, kitchen, parking, and covered drop-off canopies on 1.67 acres.
Property Size7,665 SF
Lot Size1.67 Acres
Price / SF$156.56
Days on Market283
Property Features for 11223 NW 10th Street
General Information
Standard status
Active
Size
7,665 SF
Lot size
1.67 Acres
Property subtype
Commercial
Zoning
Commercial
Additional Details
Road Access
Yes
Taxes and HOA fees
Annual Taxes
$8,621
Amenities
playground equipment
covered drop-off canopies
sidewalks
Building Details
Building Size
7,665 SF
Year Built
1987
Year Renovated
2016
Stories
1
Units
3
Listing Agency:
Real Estate Connections GK LLC
(405) 819-8214
Listed By:
Sherrie Madison
(405) 819-8214
Source:
Jarmanrealtyok
Added: Nov 13, 2025
Changed: Aug 23
Last Checked: Aug 23 at 3:28AM
Displayed information is deemed reliable but is not guaranteed and should be independently verified. All listing content including descriptions, pricing, images are the copyrighted material of Real Estate Connections GK LLC
Investment Insights
Based on property information with market context.
Turnkey three-building daycare/learning center totaling 7,665 SF, originally built between 1987–2006 with renovations in 2015 and 2016. Building One includes 5 classrooms, 2 offices, a kitchen, men’s and women’s restrooms, four private restrooms, storage, and mechanical rooms. Building Two features 3 classrooms and 2 restrooms. Building Three, constructed in 2016, includes a large additional classroom with matching finishes and also serves as a shelter. Flooring consists of ceramic tile and commercial-grade carpet.
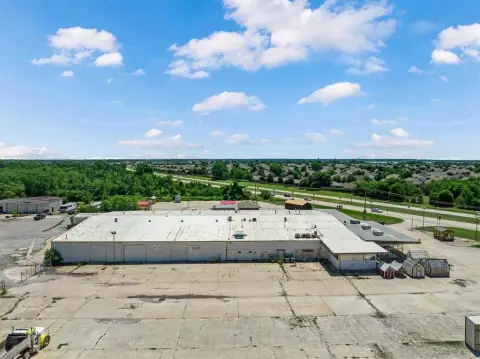
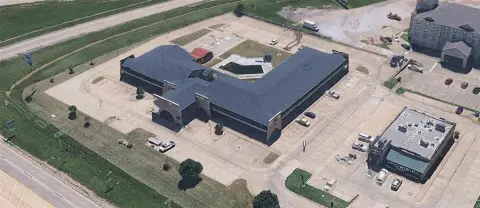
The 1.67-acre site includes approximately 21,838 SF of concrete parking, covered drop-off canopies totaling 1,216 SF (560 SF attached plus 656 SF detached), sidewalks, and playground equipment. The lot provides 412 feet of frontage along NW 10th Street with easy access to South Yukon Parkway.
The 1.67-acre site includes approximately 21,838 SF of concrete parking, covered drop-off canopies totaling 1,216 SF (560 SF attached plus 656 SF detached), sidewalks, and playground equipment. The lot provides 412 feet of frontage along NW 10th Street with easy access to South Yukon Parkway.
Key Highlights
- Turnkey three‑building daycare/education facility in Yukon, OK at 11223 NW 10th Street, totaling 7,665 SF on 1.67 acres.
- Designed for childcare operations with multiple classrooms, offices, restrooms, and a commercial kitchen.
- Building One includes 5 classrooms, 2 offices, kitchen, men’s/women’s restrooms, 4 private restrooms, storage, and mechanical rooms.
Property Analytics
Property Profile
Current Use
Lease Details
Yes
Paved road access
Location Intelligence
Trade Area within ½ mile
96
Businesses Nearby
Well-served
Demand for This Use
Explore this area
Business Placement
Demographics for 73099, OK
83,213
Population
32,654
Households
2.5
Avg Household Size
35
Median Age
35%
College-Educated
94%
High-School Grad
124.7 sq mi
ZIP Area
667
Density / Sq Mi
$86,198
Median Household Income
$46,490
Median Earnings
$1,255
Median Rent
$229,400
Median Home Value

Questions? Ask Rey
Realmo’s AI knows this listing — price, zoning, demand, history. Ask anything.



Similar Off Market Nearby
- Primrose School of Yukon — 725 N Mustang Rd, Yukon, OK 73099
- Peanut Butter & Jelly Day Care — 11223 NW 10th St, Yukon, OK 73099
Frequently Asked Questions
What type of property is this?
Day care center - Turnkey three-building daycare facility with classrooms, offices, kitchen, parking, and covered drop-off canopies on 1.67 acres.
Where is this day care center located?
The property is located at 11223 NW 10th Street Yukon, OK.
What is the asking price?
The asking price for this property is $1,200,000.
What are key features of this property?
This property features: Turnkey three‑building daycare/education facility in Yukon, OK at 11223 NW 10th Street, totaling 7,665 SF on 1.67 acres.; Designed for childcare operations with multiple classrooms, offices, restrooms, and a commercial kitchen.; Building One includes 5 classrooms, 2 offices, kitchen, men’s/women’s restrooms, 4 private restrooms, storage, and mechanical rooms.


