Four-Unit Mixed-Use
1121 Ruskin St, Madison, WI 53704
For Sale
New
Contact for pricing
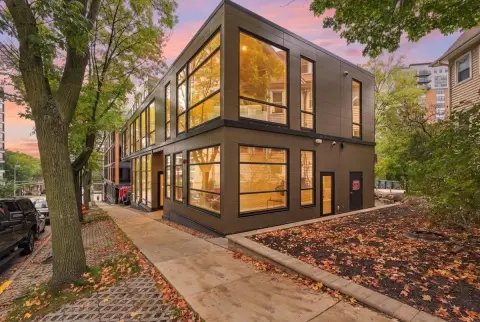
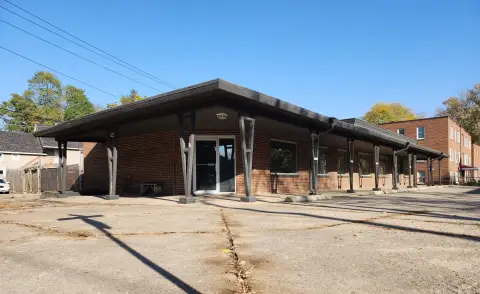
The building combines an upper-level apartment with three ground-floor spaces designated for live/work use.
Property Size4,000 SF
Price / SF$206.25
Days on Market7
Property Features for 1121 Ruskin St
General Information
Standard status
Size
Property subtype
Site & Location
Neighborhood
Additional Details
Asking Price
Tenant in Place
Building Details
Buildings
Tenancy
Owner Occupied
Listing Agency:
Oakbrook Corporation
(608) 238-2600
Listed By:
Bryant Meyer, CCIM, SIOR · License #WI 833565
(608) 633-2242
Source:
Moodyscre
Added: Nov 2
Changed: Nov 7
Last Checked: Nov 6 at 12:11PM
Displayed information is deemed reliable but is not guaranteed and should be independently verified. All listing content including descriptions, pricing, images are the copyrighted material of Oakbrook Corporation

Ask AI about this property
Review the available facts, identify missing information and prepare questions for the agent.
Investment Insights
Based on property information with market context.
The 4,000-square-foot property is arranged as four separate units. Suite 201 is a second-floor apartment, while Suites 101, 103 and 105 occupy the ground floor and are zoned for live/work use. Each unit can be leased separately. Suite 201 and Suite 105 are in residential use, with their combined occupancy terms extending into late 2027. Suites 101 and 103 are occupied by the owner through December 31, 2026, and are expected to become available in early 2027. Construction budgets, draw records and roof warranty documents can be reviewed.
Key Highlights
- 4,000‑square‑foot mixed‑use building divided into four separately leasable units
- Second‑floor Suite 201 is a leased apartment; ground‑floor Suites 101, 103 and 105 are zoned for live/work use
- Suites 201 and 105 have combined occupancy terms extending into late 2027
Financial Insights
Estimated NOI and Cap Rate
NOI / Yr
$67,478
Cap Rate
8.18%
Suggested Prices Based on Cap Rates
Cap Rate 5%
$1,349,560
$1.3M
Cap Rate 7%
$963,971
$964.0K
Cap Rate 9%
$749,756
$749.8K
Market Conditions
NOI Build-Up for 4,000 SF
Gross rent
$105.6K $26.40/SF
− Vacancy
−$15.6K −$3.91/SF
EGI
$90.0K $22.49/SF
− OpEx
−$22.5K −$5.62/SF
NOI
$67.5K $16.87/SF
Area
Madison, WI
Vacancy
14.80%
Lease Rate
$26.40 /SF/Yr
Expense Ratio
25.00%
Simulate Cap Rate and NOI
Suggested Prices Based on Cap Rates
Cap Rate 5%
$1,349,560
Cap Rate 7%
$963,971
Cap Rate 9%
$749,756
Alternative Uses
Best Use
Office B
$964.0K
$843.5K – $1.12M
NOI $67,478 @ 7.0% cap · market cap 8.18%
Second Best
Mixed Use
$788.6K
$690.0K – $920.0K
NOI $55,200 @ 7.0% cap · market cap 6.69%
Theoretical Best
Office A
$1.17M
$1.02M – $1.36M
NOI $81,792 @ 7.0% cap · market cap 9.91%
Zoning and permitted uses should be independently verified with authorities.
How Realmo checks its estimates
Property Analytics
Who owns this building?
See the owner, sales and loan history
Open Analytics
Current Use
Lease Details
Multi-tenant
Tenancy
Location Intelligence
Trade Area within ½ mile
417
Businesses Nearby
Explore this area
Business Placement
Demographics for 53704, WI
47,066
Population
22,740
Households
2.1
Avg Household Size
38
Median Age
49%
College-Educated
96%
High-School Grad
21.9 sq mi
ZIP Area
2,149
Density / Sq Mi
$75,007
Median Household Income
$47,665
Median Earnings
$1,231
Median Rent
$289,000
Median Home Value
Check the figures for this property
Cap Rate, Value Estimation, Potential NOI and more
View Realmo Analytics
Market
Vacancy Rate% for Office in Madison, WI






Frequently Asked Questions
What type of property is this?
Mixed-use property - The building combines an upper-level apartment with three ground-floor spaces designated for live/work use.
Where is this mixed-use property located?
The property is located at 1121 Ruskin St Madison, WI.
What is the asking price?
The asking price for this property is $825,000.
What are key features of this property?
This property features: 4,000‑square‑foot mixed‑use building divided into four separately leasable units; Second‑floor Suite 201 is a leased apartment; ground‑floor Suites 101, 103 and 105 are zoned for live/work use; Suites 201 and 105 have combined occupancy terms extending into late 2027