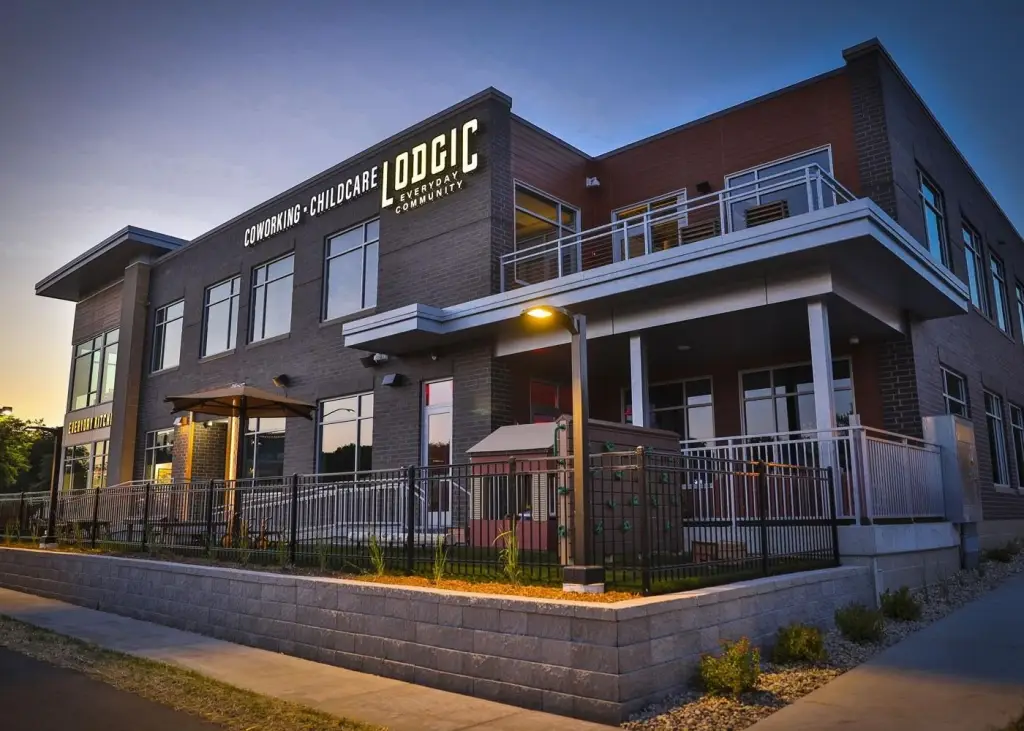
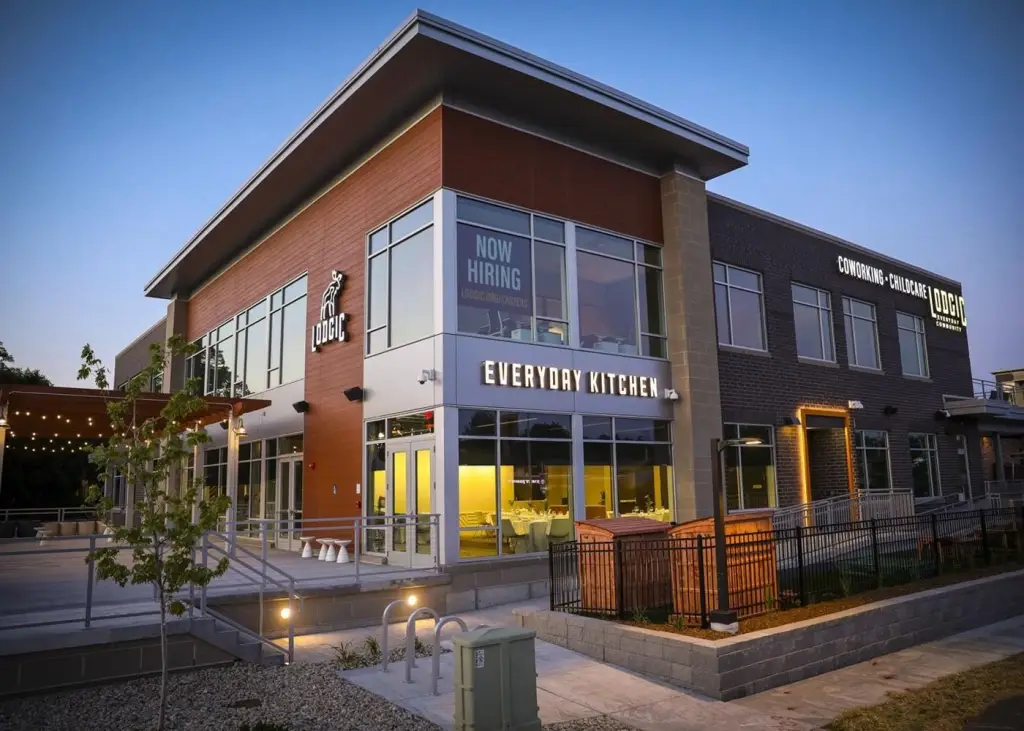
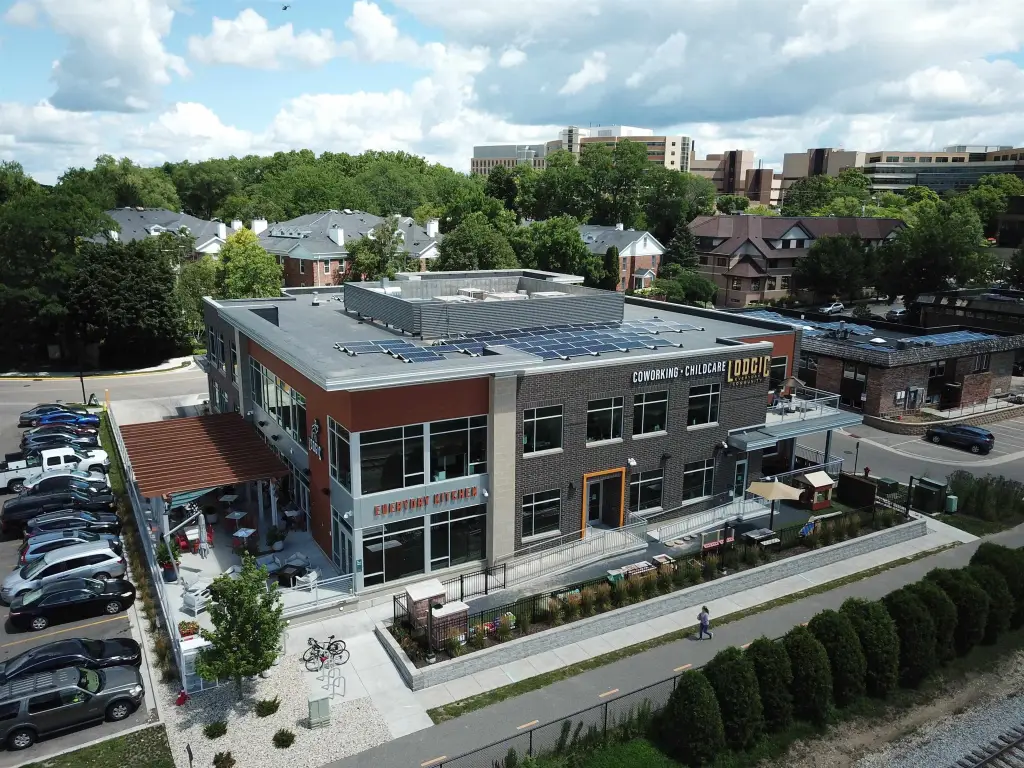
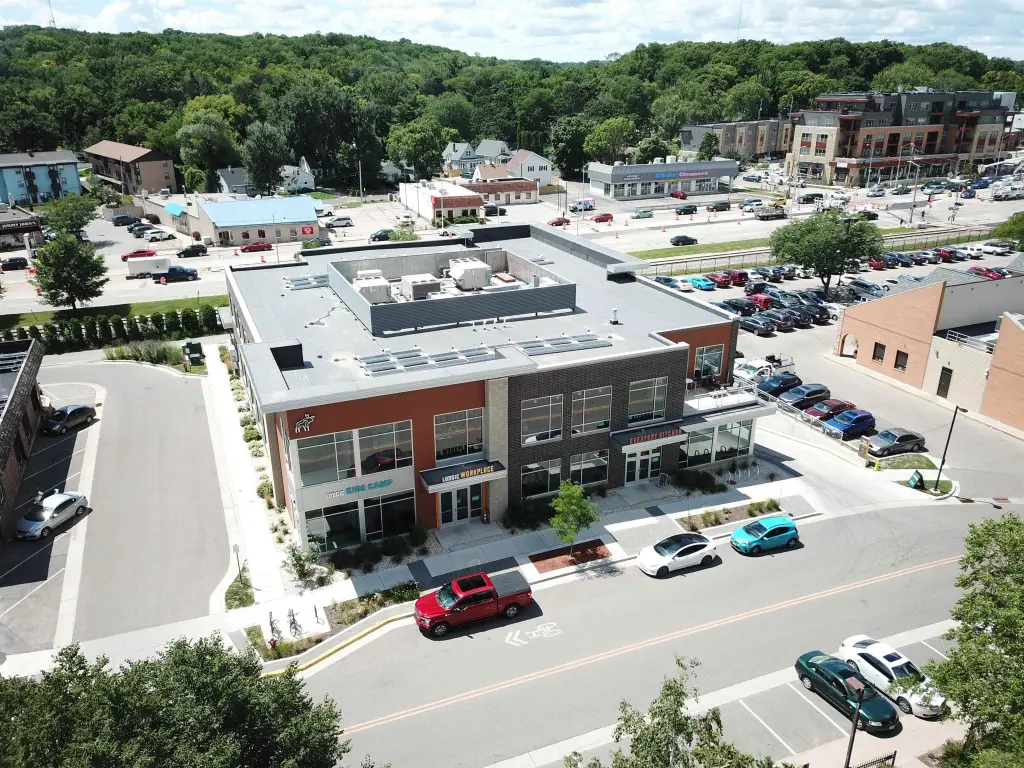
Two-Story Mixed-Use






For Sale
$6,800,000
2801 Marshall Court, Madison, WI 53705
Business/Comm, Madison, WI
Property Size24,500 SF
Lot Size0.48 Acres
Price / SF$277.55
Days on Market47
Property Features for 2801 Marshall Court
General Information
Property type
Commercial Sale
Property subtype
Other
Zoning
C3
Parking features
Underground/Basement
Security features
Security System
Interior features
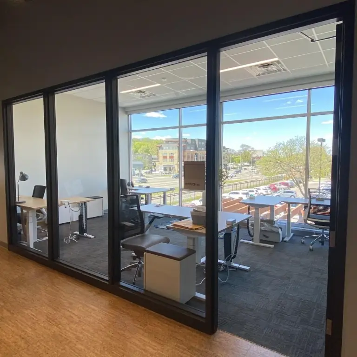
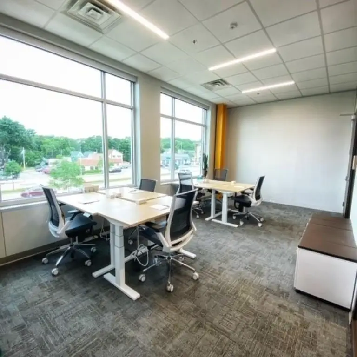
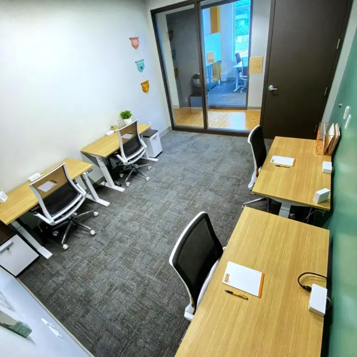
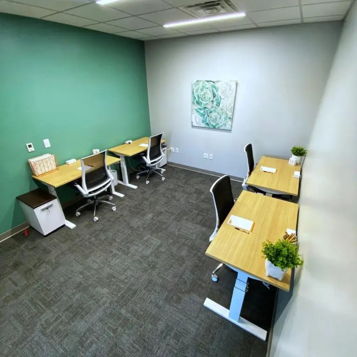
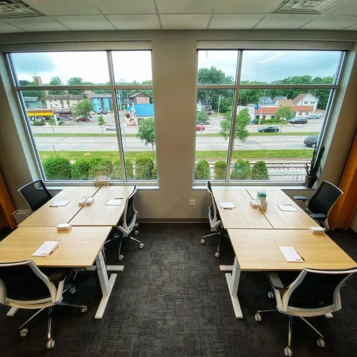
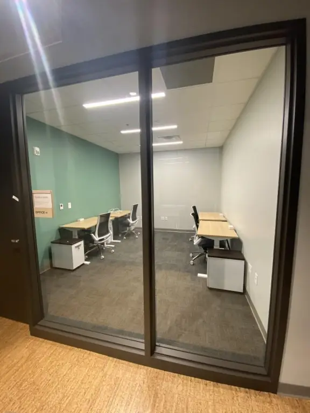
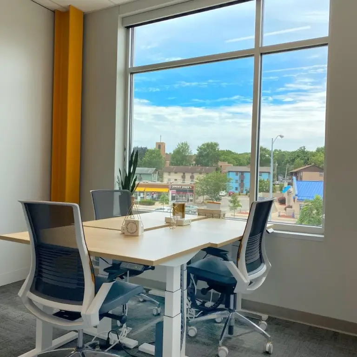
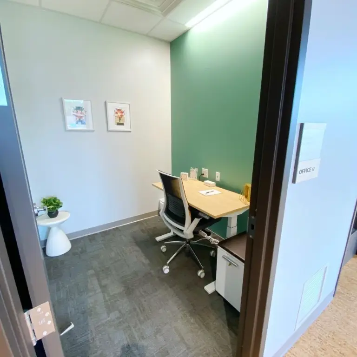
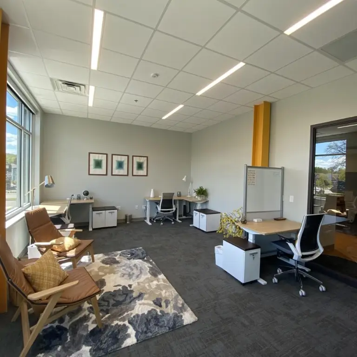
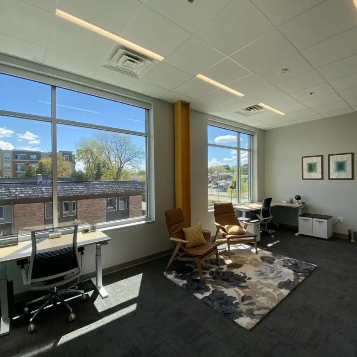
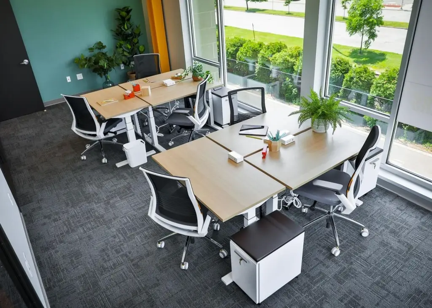
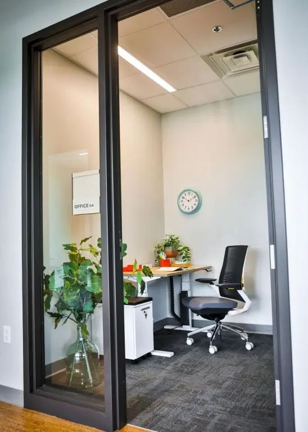
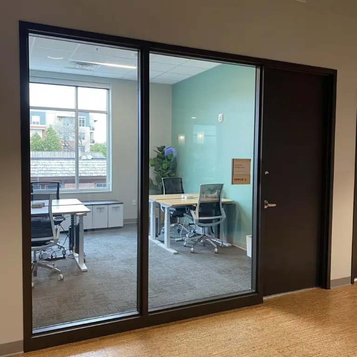
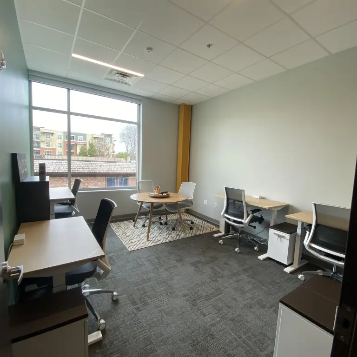
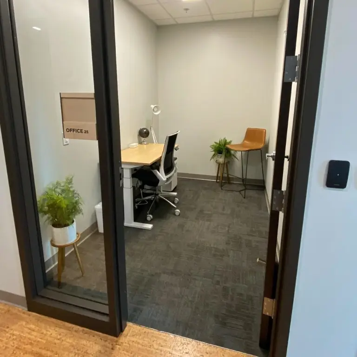
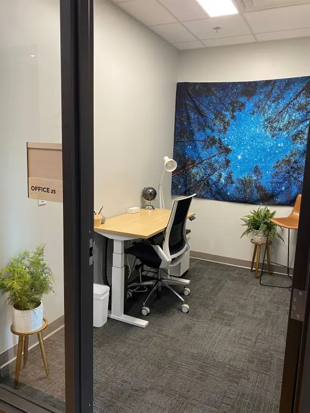
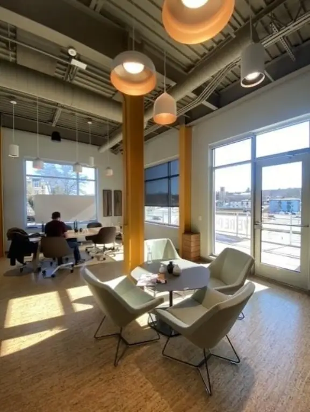
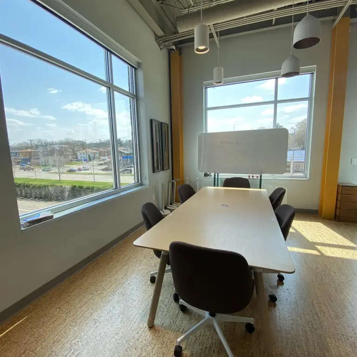
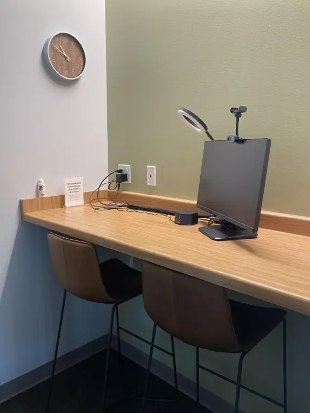
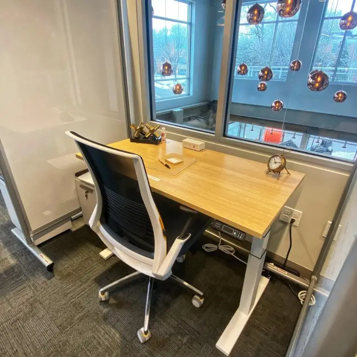
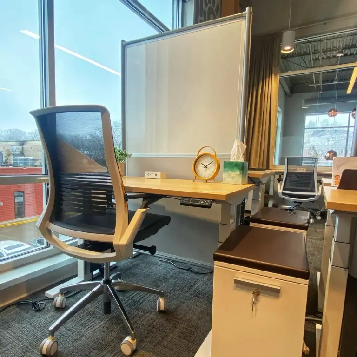
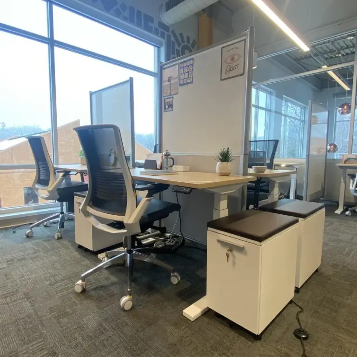
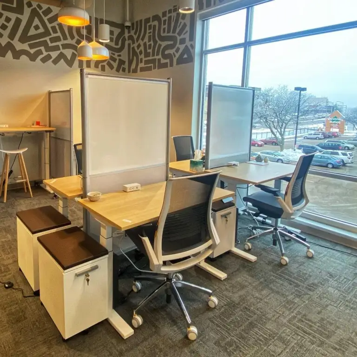
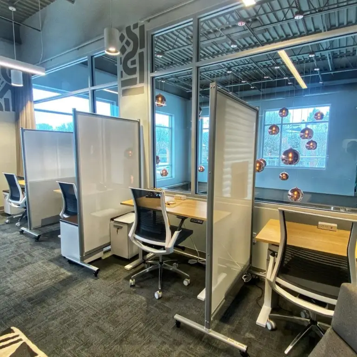
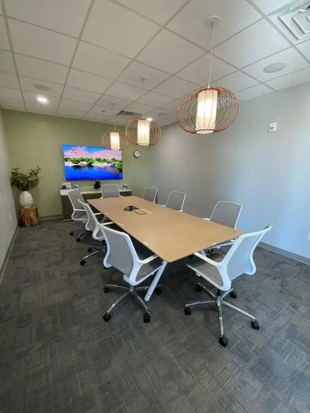
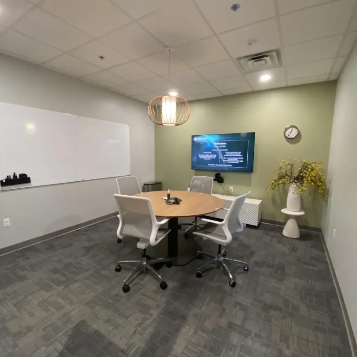
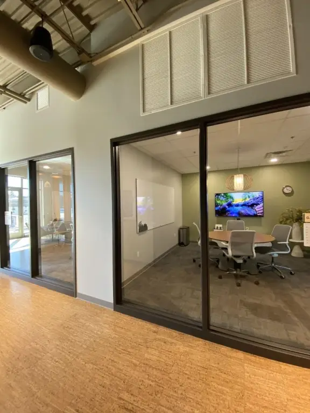
Passenger elevator, Private Restrooms, Shared conference room, Reception area, Security system, Internal sprinkler, Private office(s)
Accessibility
Accessible Elevator Installed
Lot features
Free standing, Near public transportatn
Directions
University Ave, North on University Bay Dr, Left onto Marshall Ct
Subdivision
SHOREWOOD HILLS - V
Standard status
Active
APN
0709-212-8215-1
Size
24,500 SF
Lot size
0.48 Acres
Taxes and HOA fees
Tax Year
2024
Tax Annual Amount
99431
Building Details
Year built
2019
Number of units
3
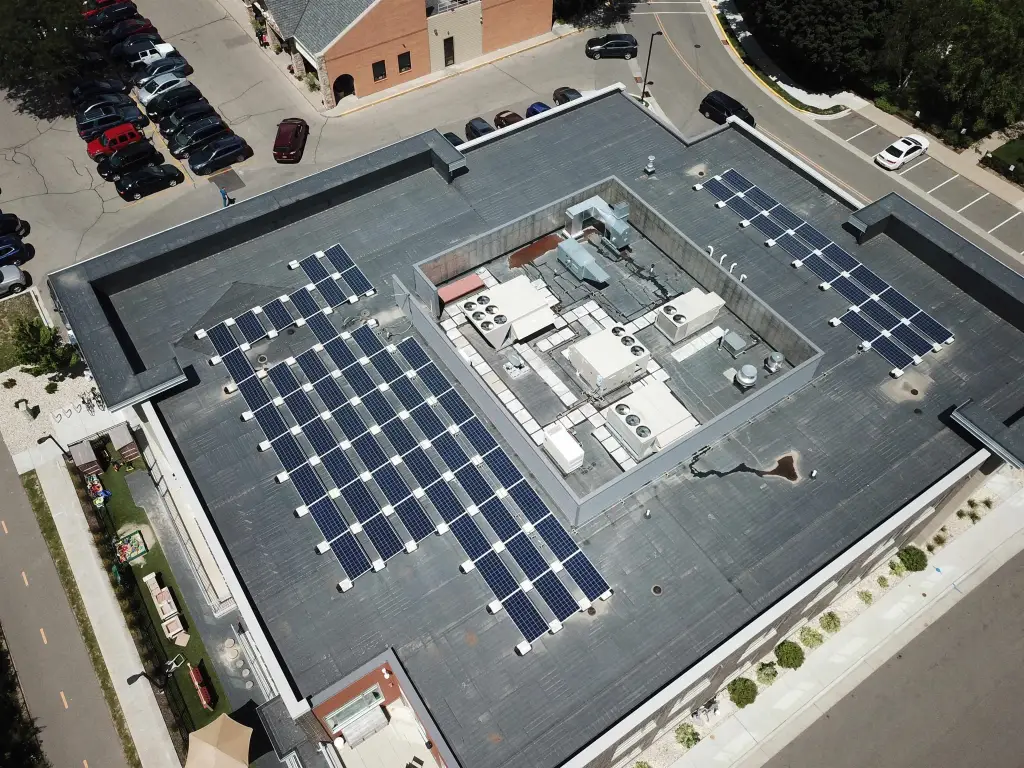
Roof type
Flat
Listing Agency:
Mode Realty Network
(608) 665-3537
Listed By:
Jason Iverson · License #8834494
(608) 628-6605
Added: Aug 31
Changed: Oct 16
Last Checked: Oct 16 at 2:06PM
MLS# 2016677
Copyright © 2026 REALTORS® Association of South Central Wisconsin. All rights reserved. All information provided by the listing agent/broker is deemed reliable but is not guaranteed and should be independently verified.

Ask AI about this property
Review the available facts, identify missing information and prepare questions for the agent.
Investment Insights
Based on property information with market context.
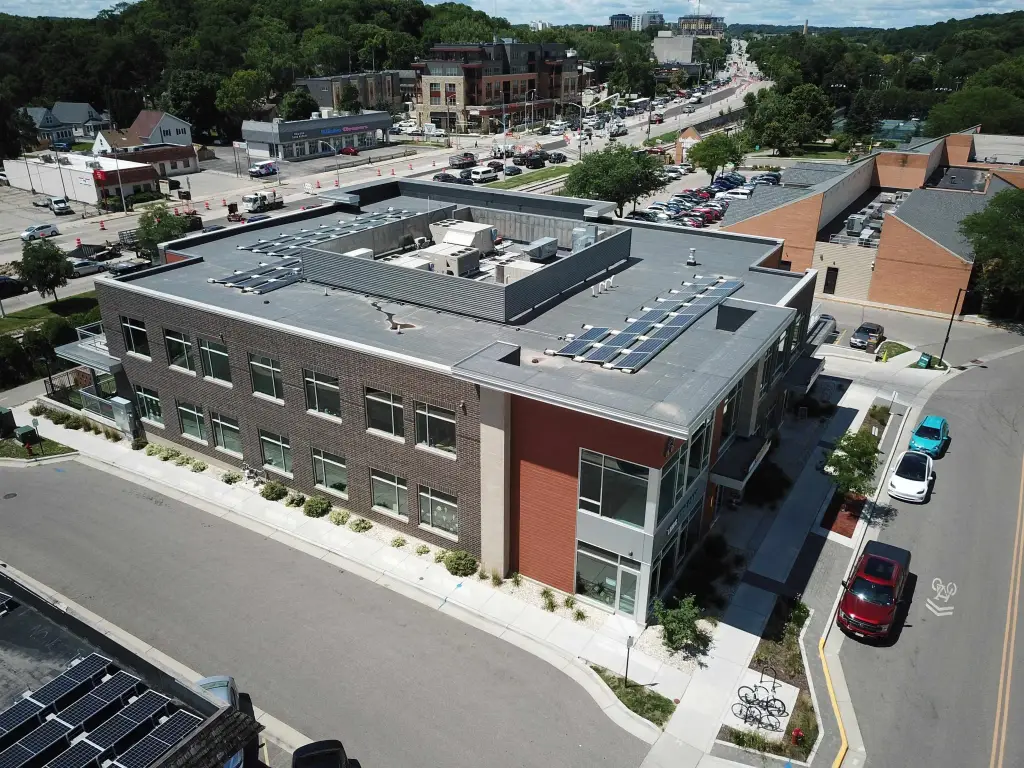
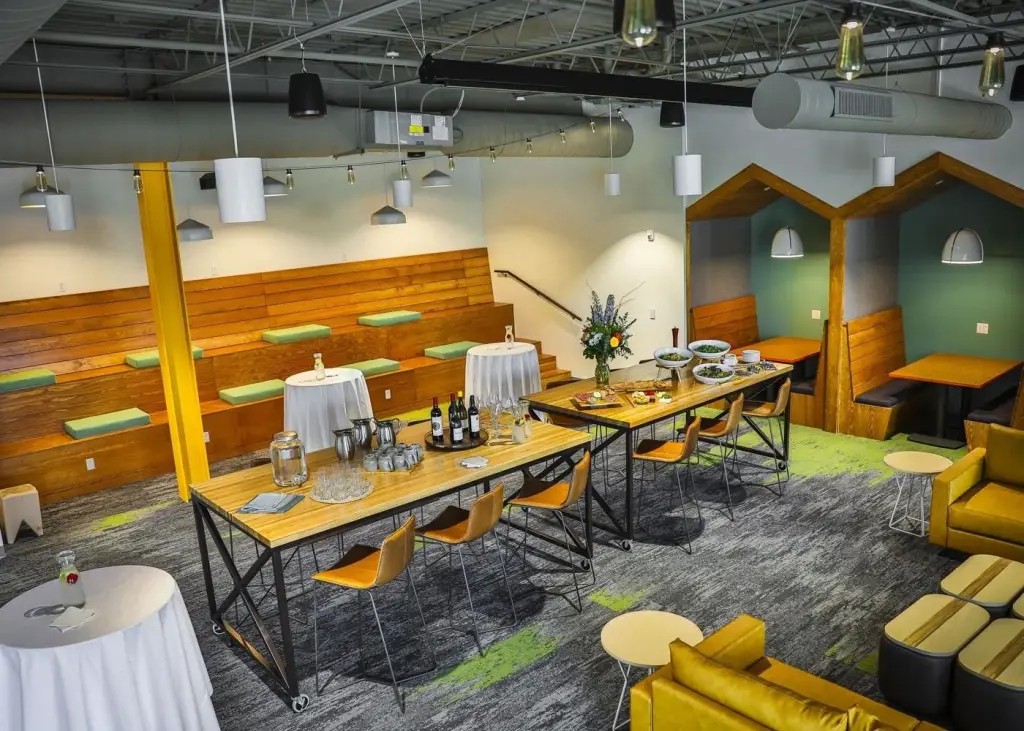
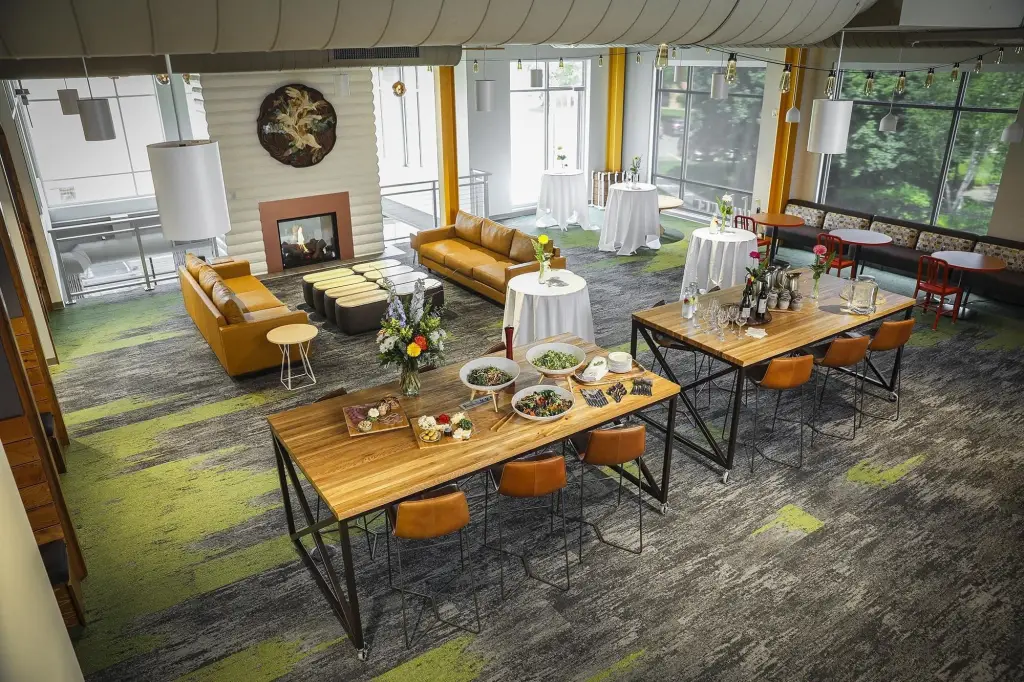
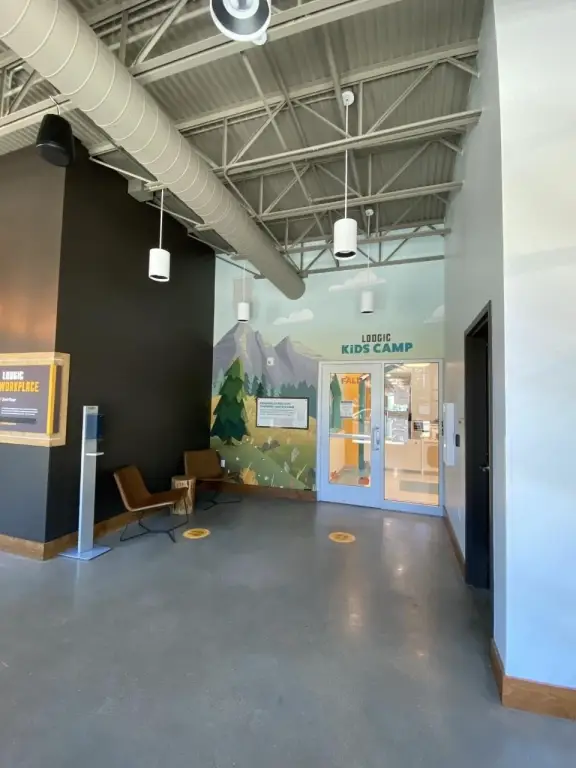
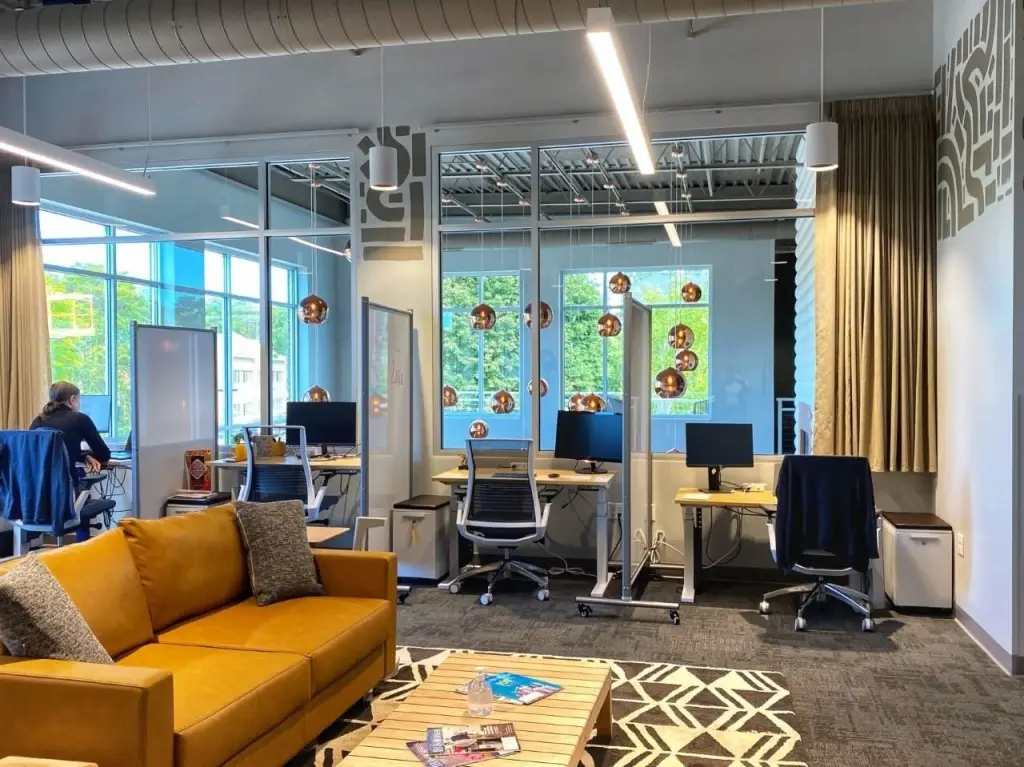
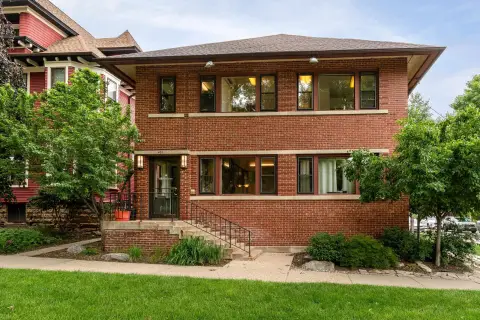
Built in 2019, this 24,500-square-foot, two-story mixed-use building occupies a 0.48-acre site at 2801 Marshall Court in Madison. The property is configured for restaurant, daycare, and office uses, with a passenger elevator, private restrooms, reception area, private offices, shared conference room, security system, and internal sprinkler system. An accessible elevator is installed.
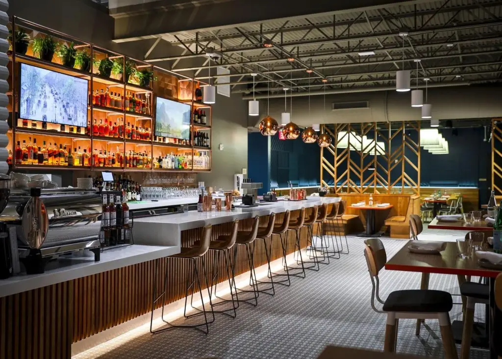
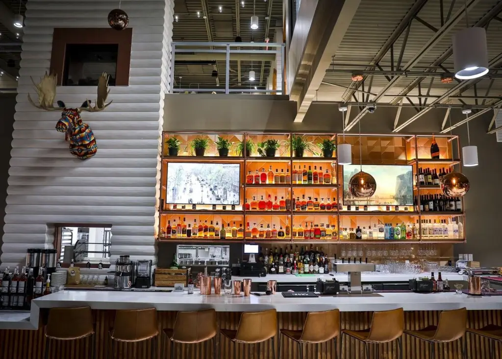
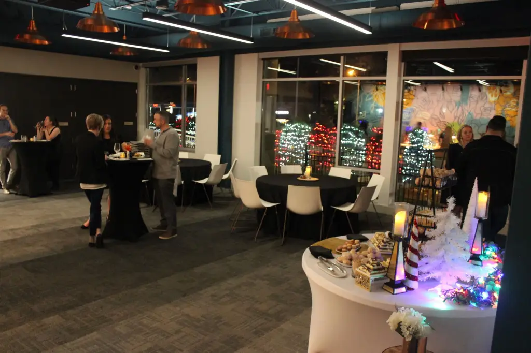
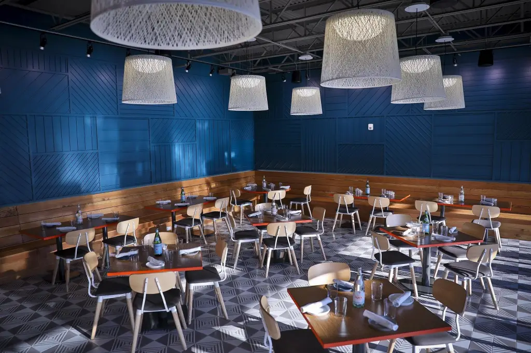
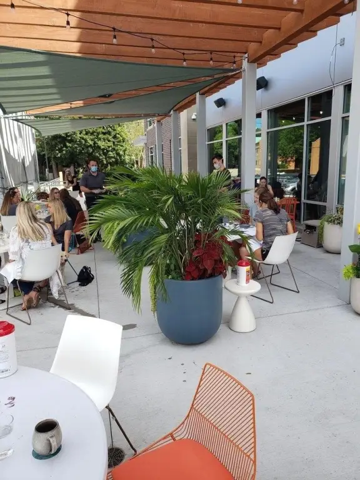
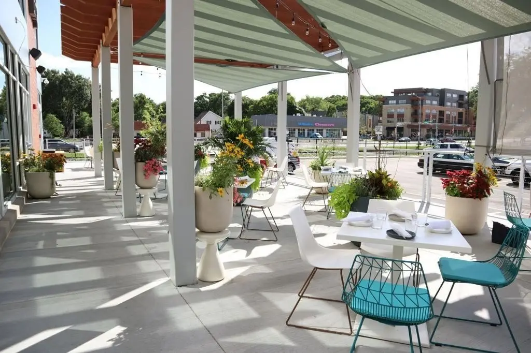
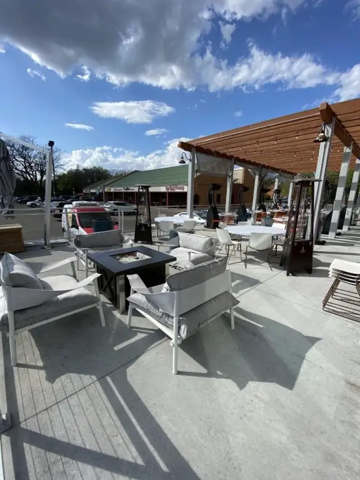
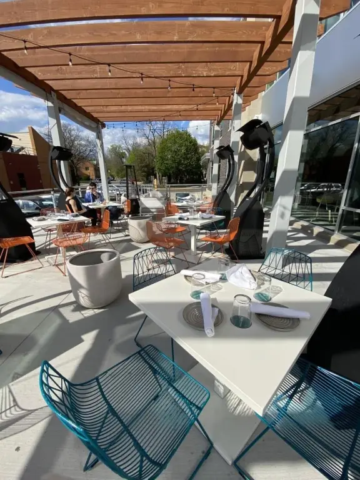
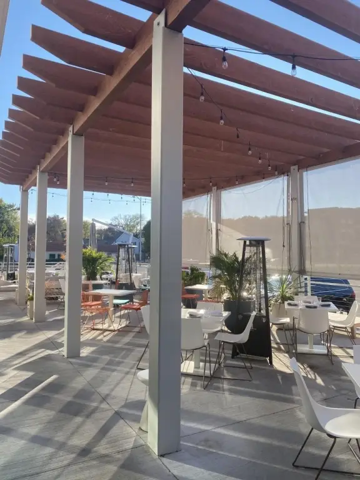
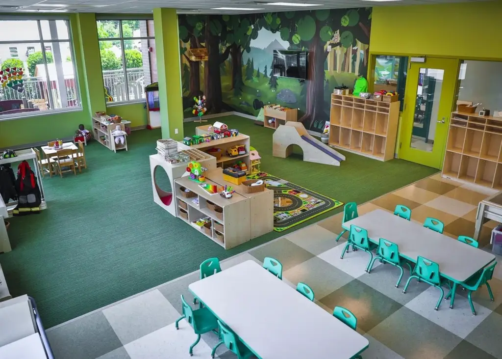
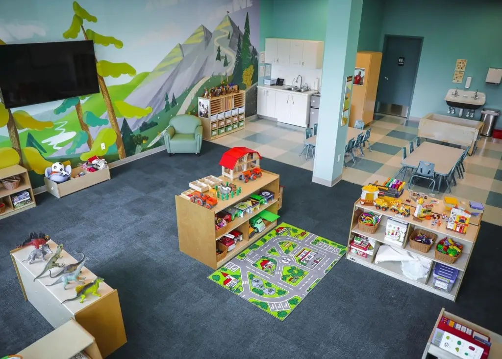
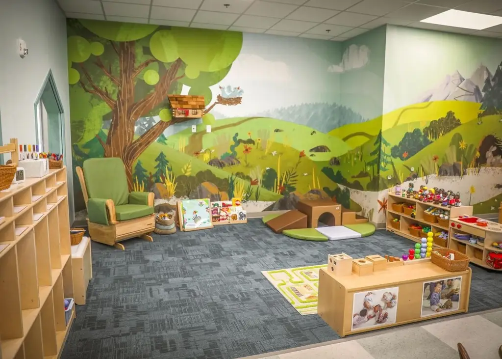
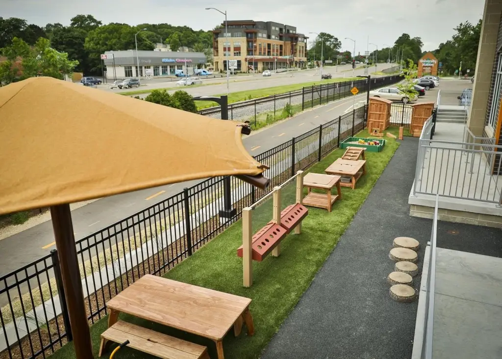
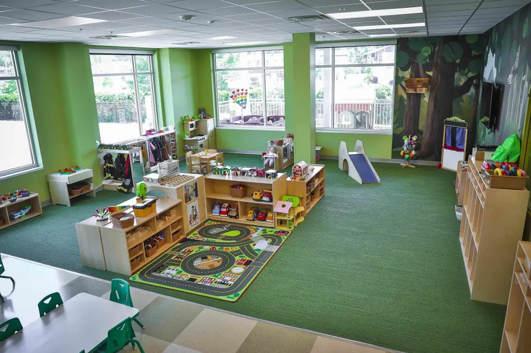
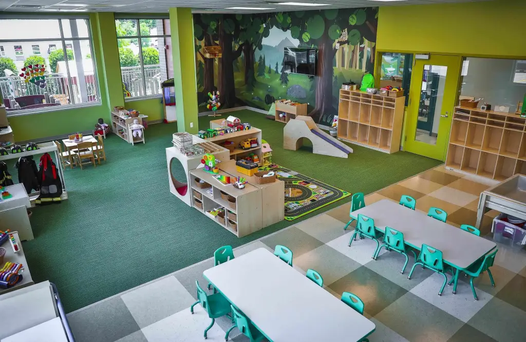
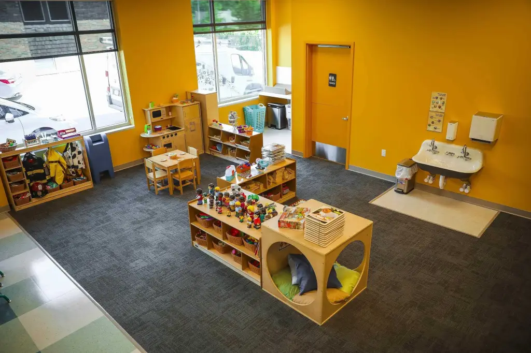
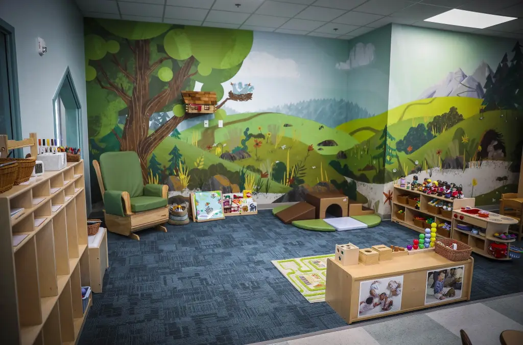
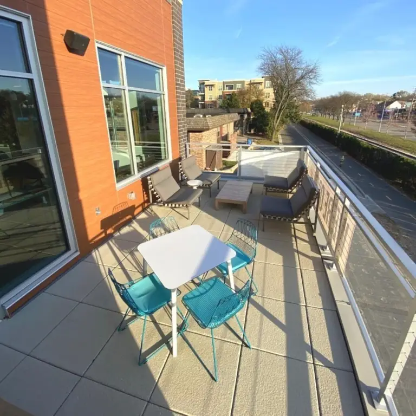
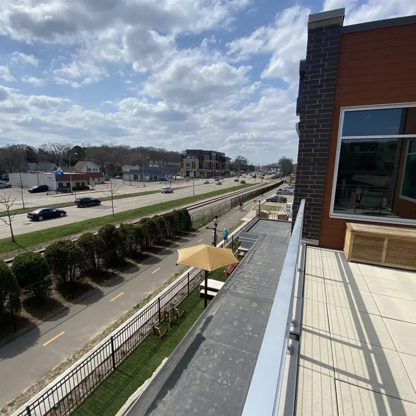
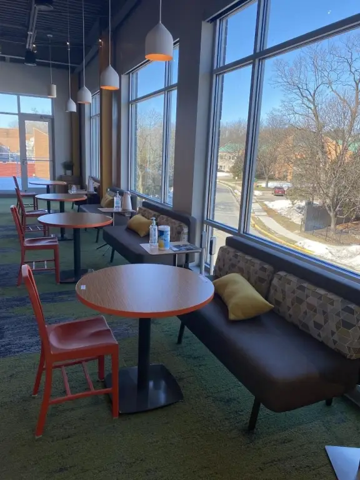
The restaurant area includes event space, bar service, patio seating, and commercial kitchen infrastructure. The daycare component includes classrooms, outdoor play areas, and supporting amenities. Underground parking provides 64 stalls, while the flat-roof building is supported by C3 zoning.
The restaurant area includes event space, bar service, patio seating, and commercial kitchen infrastructure. The daycare component includes classrooms, outdoor play areas, and supporting amenities. Underground parking provides 64 stalls, while the flat-roof building is supported by C3 zoning.
Key Highlights
- 24,500‑square‑foot mixed‑use building on a 0.48‑acre site
- Built in 2019 with two‑story construction
- Restaurant configuration includes event space, bar, patio seating, and commercial kitchen infrastructure
Financial Insights
Estimated NOI and Cap Rate
NOI / Yr
$413,305
Cap Rate
6.08%
Suggested Prices Based on Cap Rates
Cap Rate 5%
$8,266,100
$8.3M
Cap Rate 7%
$5,904,357
$5.9M
Cap Rate 9%
$4,592,278
$4.6M
Market Conditions
NOI Build-Up for 24,500 SF
Gross rent
$646.8K $26.40/SF
− Vacancy
−$95.7K −$3.91/SF
EGI
$551.1K $22.49/SF
− OpEx
−$137.8K −$5.62/SF
NOI
$413.3K $16.87/SF
Area
Madison, WI
Vacancy
14.80%
Lease Rate
$26.40 /SF/Yr
Expense Ratio
25.00%
Simulate Cap Rate and NOI
Suggested Prices Based on Cap Rates
Cap Rate 5%
$8,266,100
Cap Rate 7%
$5,904,357
Cap Rate 9%
$4,592,278
Alternative Uses
Best Use
Office B
$5.90M
$5.17M – $6.89M
NOI $413,305 @ 7.0% cap · market cap 6.08%
Second Best
Specialty Retail
$5.69M
$4.98M – $6.63M
NOI $398,003 @ 7.0% cap · market cap 5.85%
Theoretical Best
Office A
$7.16M
$6.26M – $8.35M
NOI $500,976 @ 7.0% cap · market cap 7.37%
Zoning and permitted uses should be independently verified with authorities.
How Realmo checks its estimates
Property Analytics
Unlock full access to Insights
Subscribe to Realmo Intelligence
Open Analytics
Current Use
Location Intelligence
Trade Area within ½ mile
3,197
Businesses Nearby
Explore this area
Business Placement
Demographics for 53705, WI
24,695
Population
12,796
Households
1.9
Avg Household Size
36
Median Age
75%
College-Educated
97%
High-School Grad
6.3 sq mi
ZIP Area
3,920
Density / Sq Mi
$82,315
Median Household Income
$49,173
Median Earnings
$1,322
Median Rent
$446,500
Median Home Value
Check the figures for this property
Cap Rate, Value Estimation, Potential NOI and more
View Realmo Analytics
Market
Vacancy Rate% for Office in Madison, WI






Frequently Asked Questions
What type of property is this?
Mixed-use property - C3-zoned property combines restaurant, daycare, and office configurations.
Where is this mixed-use property located?
The property is located at 2801 Marshall Court Madison, WI.
What is the asking price?
The asking price for this property is $6,800,000.
What are key features of this property?
This property features: 24,500‑square‑foot mixed‑use building on a 0.48‑acre site; Built in 2019 with two‑story construction; Restaurant configuration includes event space, bar, patio seating, and commercial kitchen infrastructure


