Historic Multi-Office
For Sale
$1,600,000
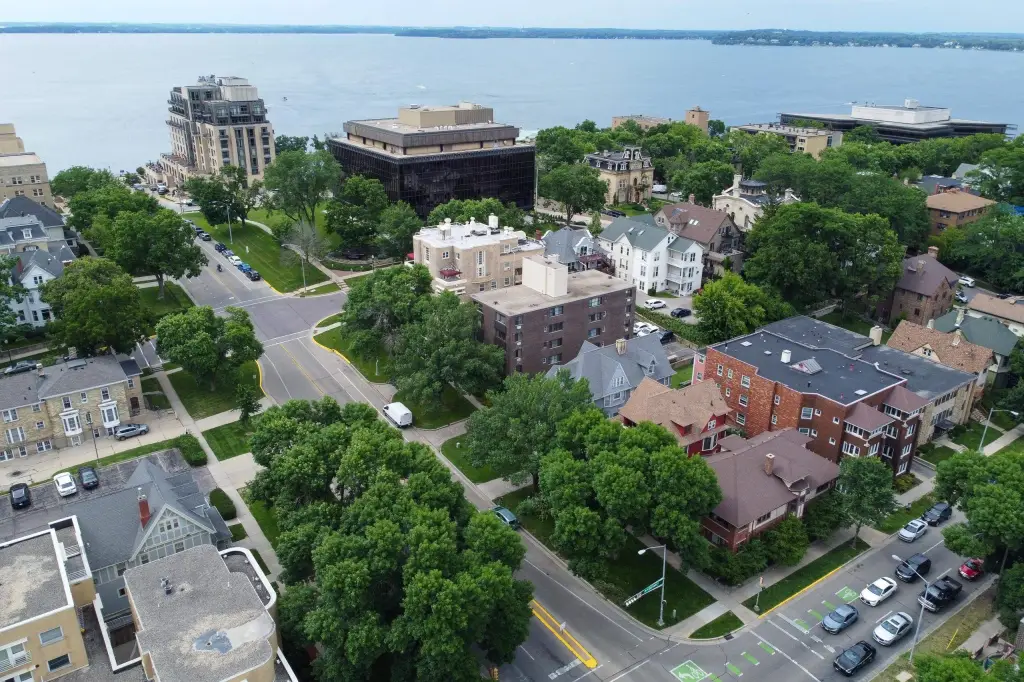
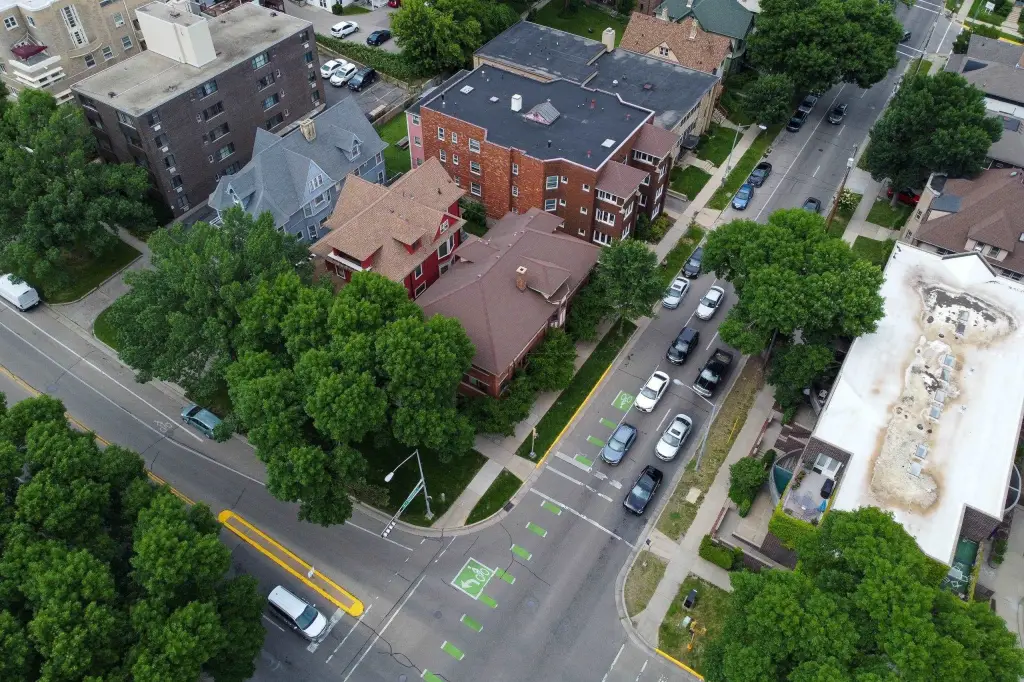
401 Wisconsin Avenue, Madison, WI 53703
Business/Comm, Madison, WI
Property Size6,006 SF
Lot Size0.07 Acres
Price / SF$266.40
Days on Market47
Property Features for 401 Wisconsin Avenue
General Information
Property type
Commercial Sale
Property subtype
Other
Zoning
DR1,HISMH
Interior features
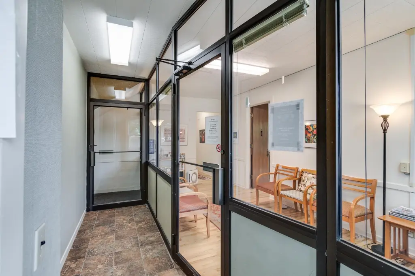
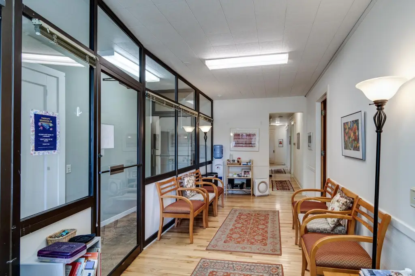
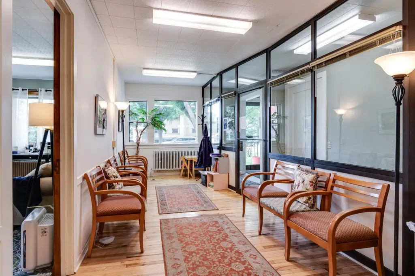
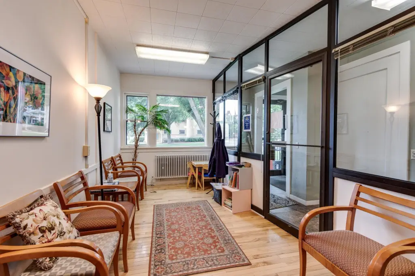
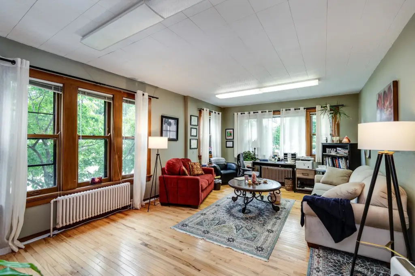
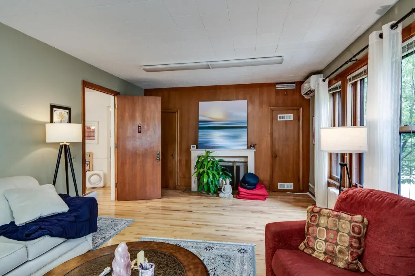
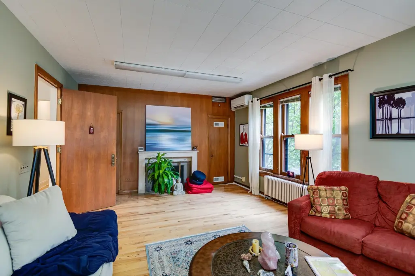
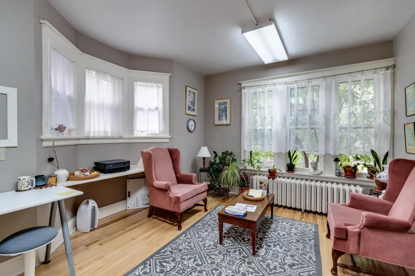
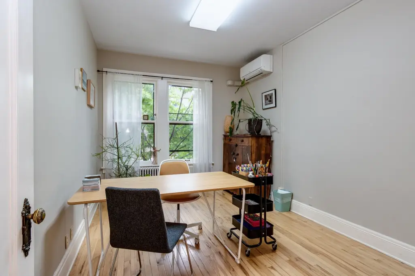
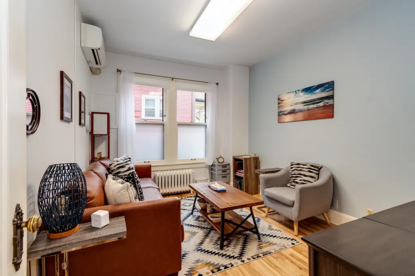
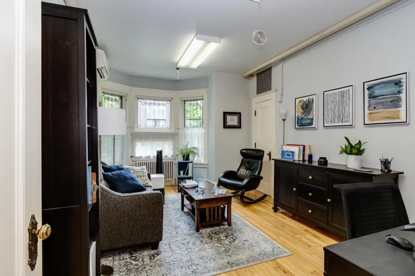
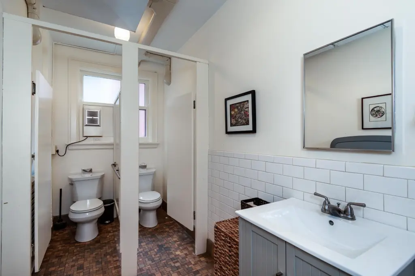
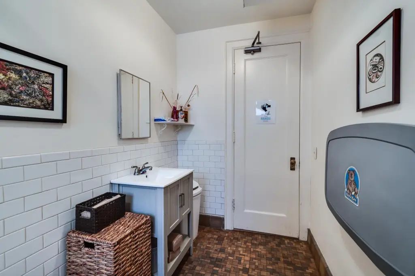
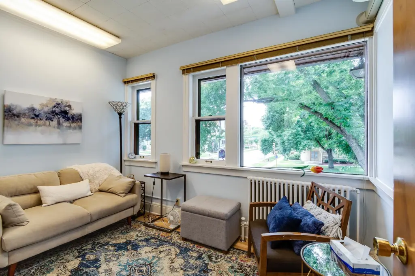
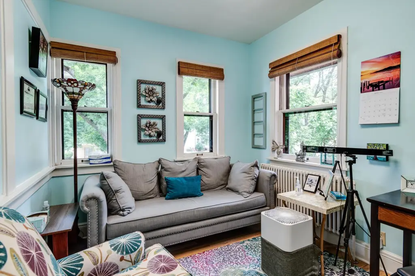
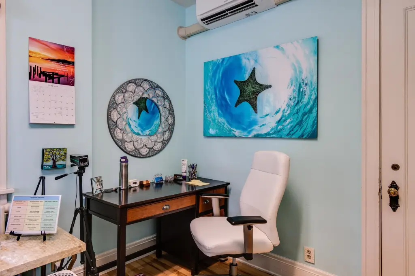
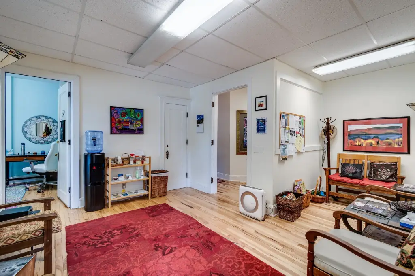
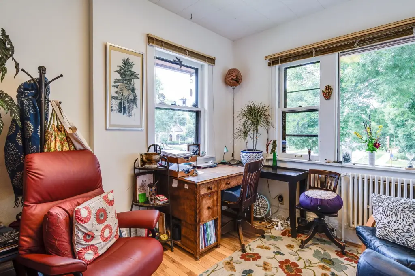
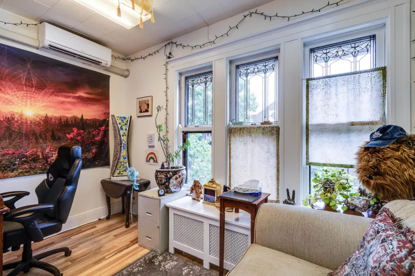
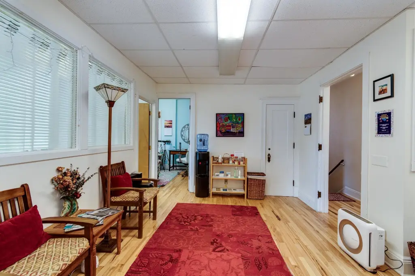
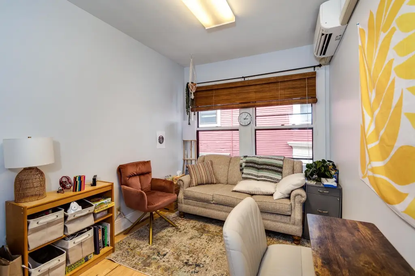
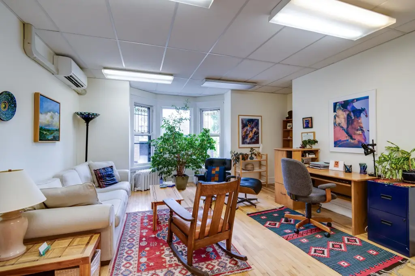
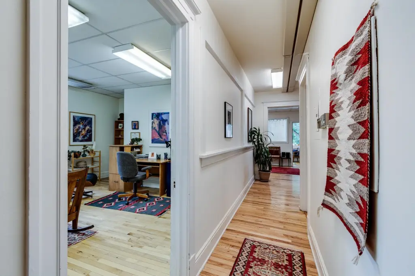
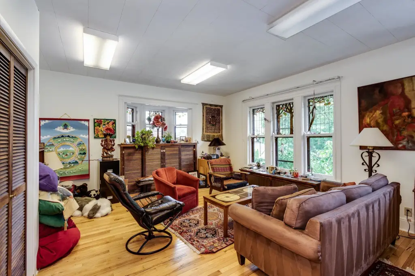
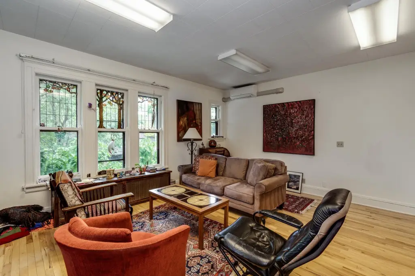
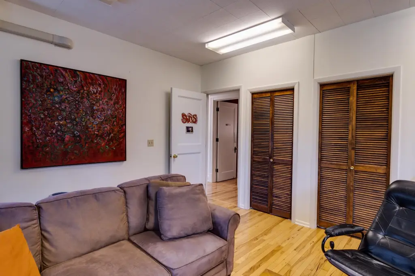
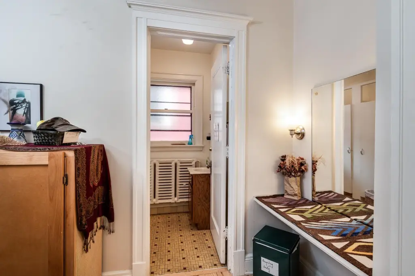
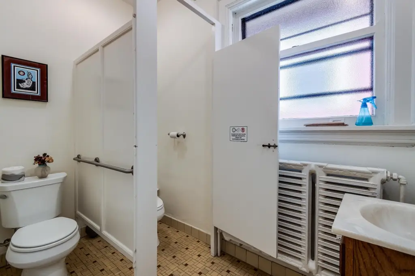
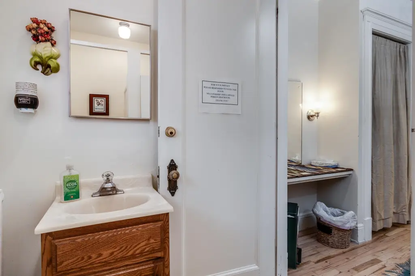
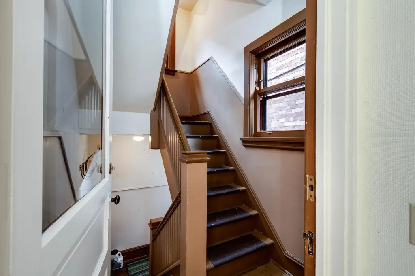
Private Restrooms, Reception area, Inside storage, Private office(s)
Lot features
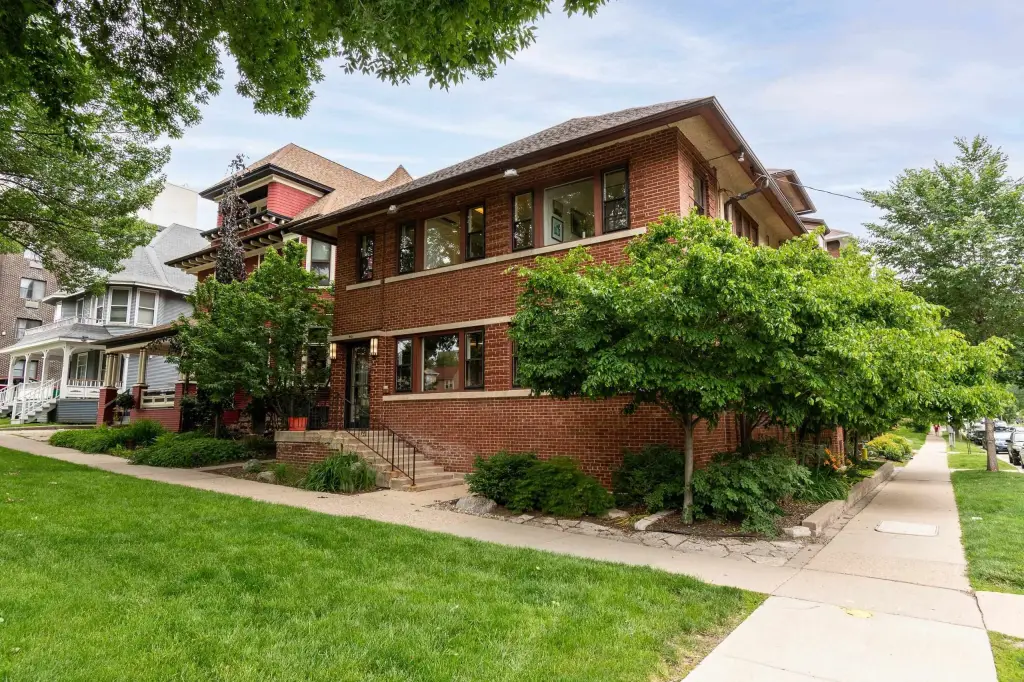
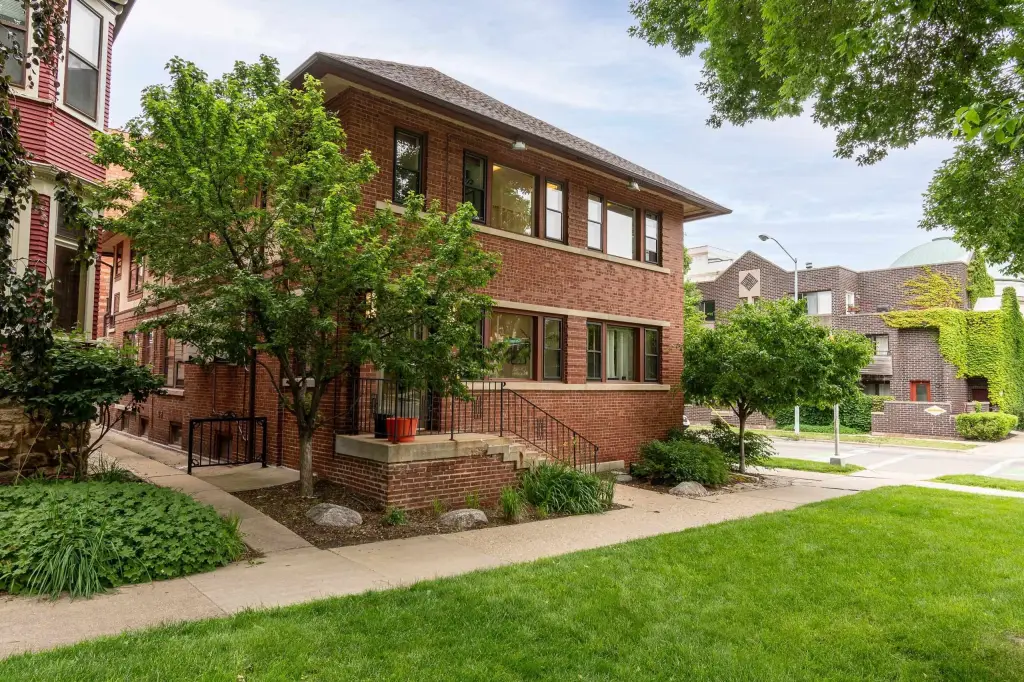
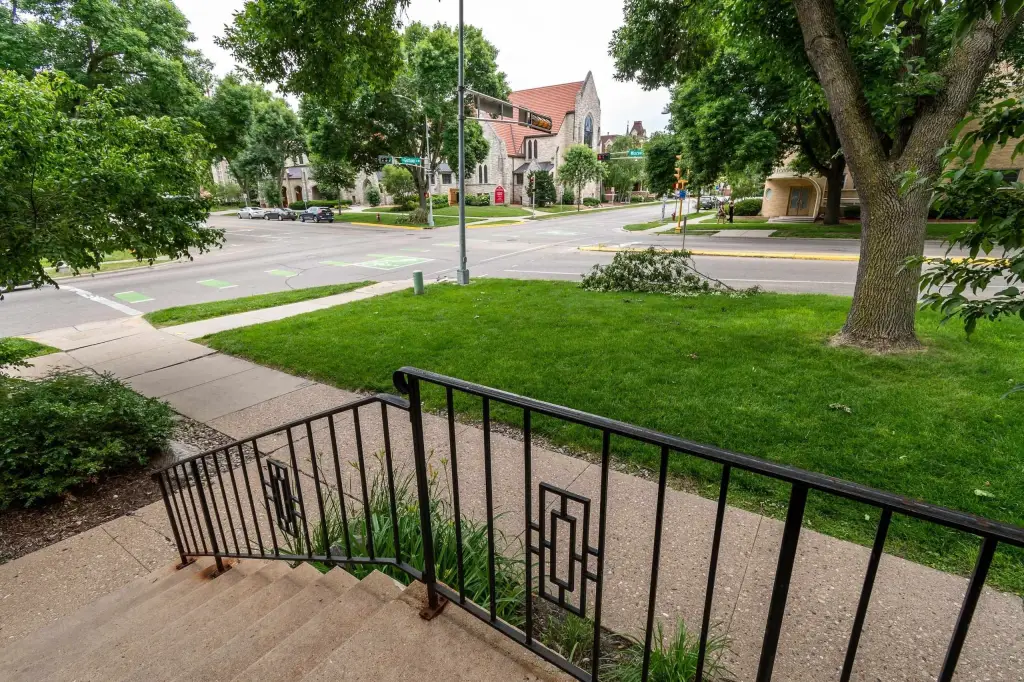
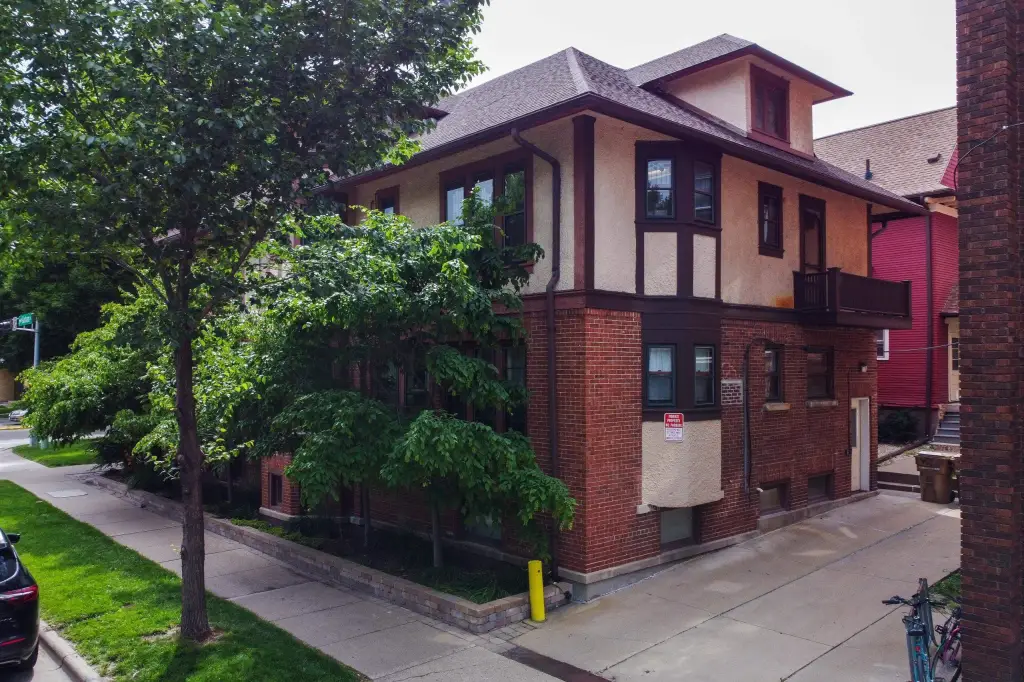
Corner, Near public transportatn, Residential area
Directions
Corner of E Gorham ad Wisconsin Ave
Subdivision
MADISON - C W01
Standard status
Active
APN
0709-144-0712-1
Size
6,006 SF
Lot size
0.07 Acres
Taxes and HOA fees
Tax Year
2025
Tax Annual Amount
9555
Amenities
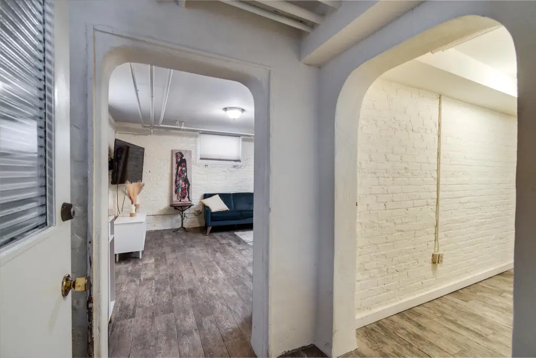
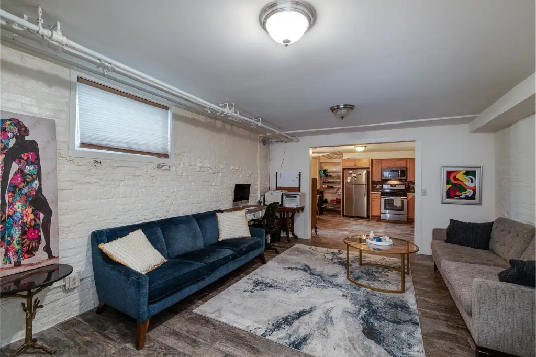
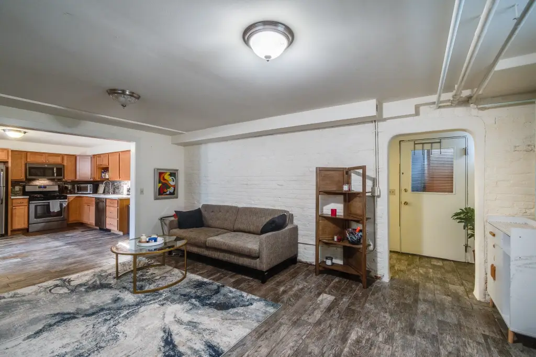
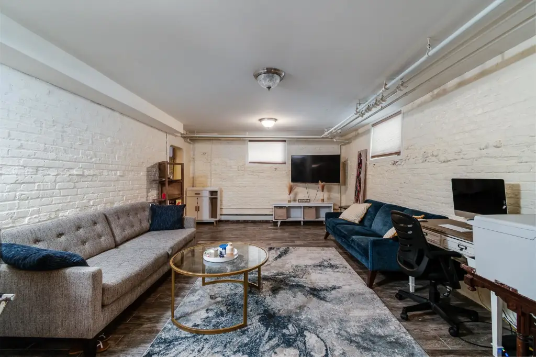
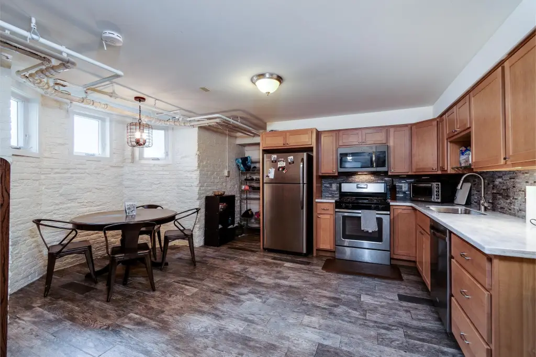
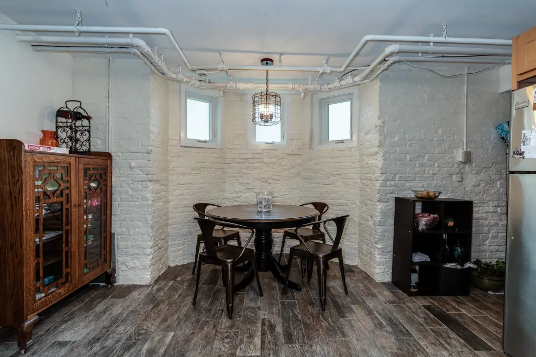
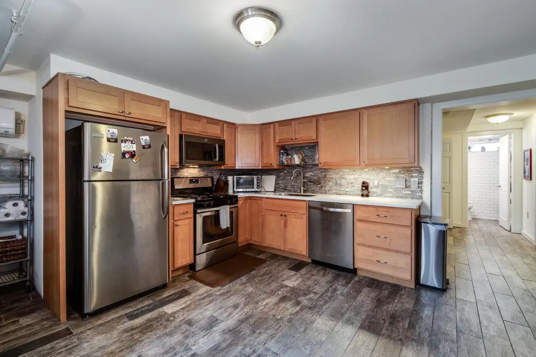
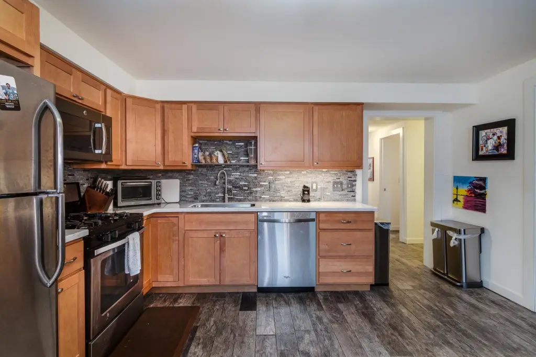
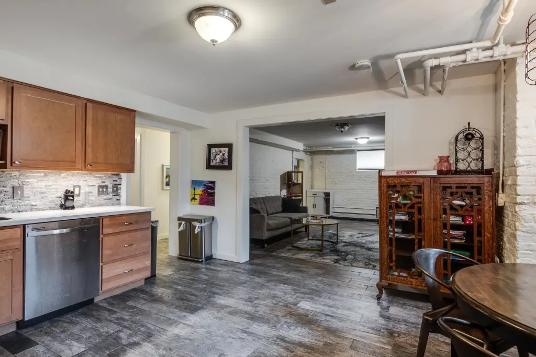
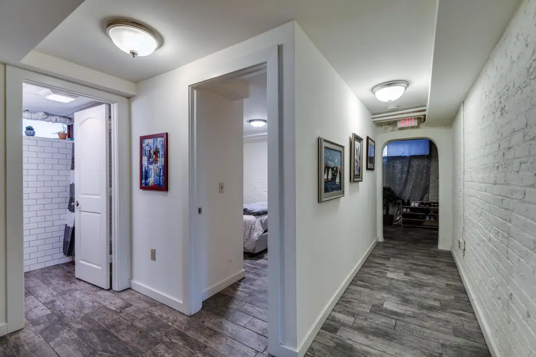
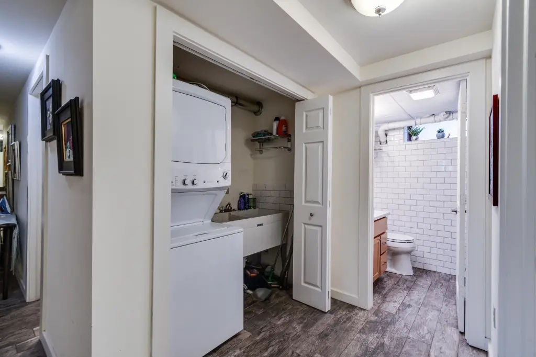
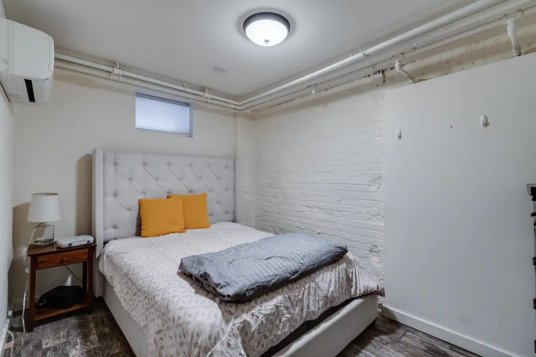
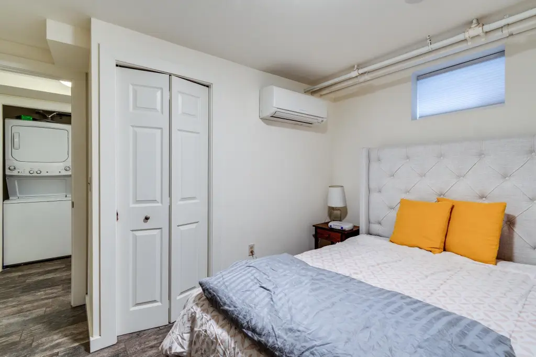
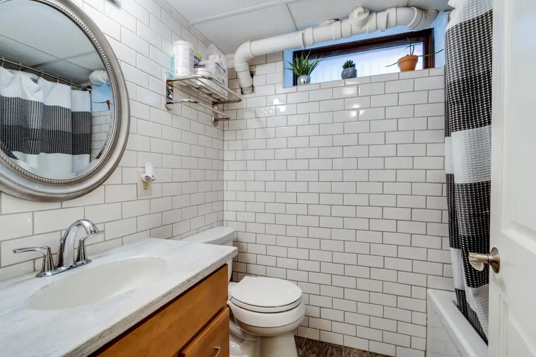
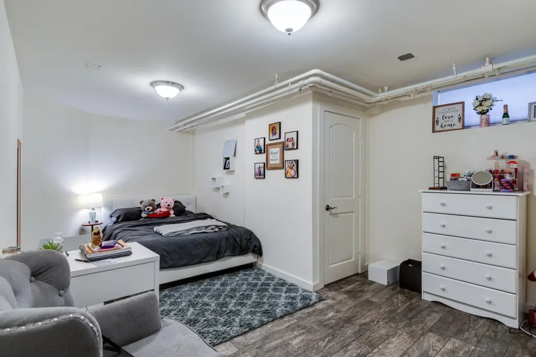
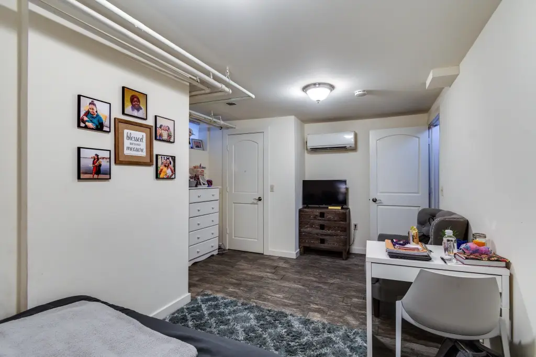
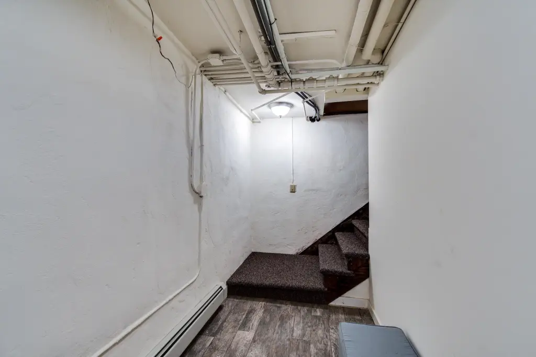
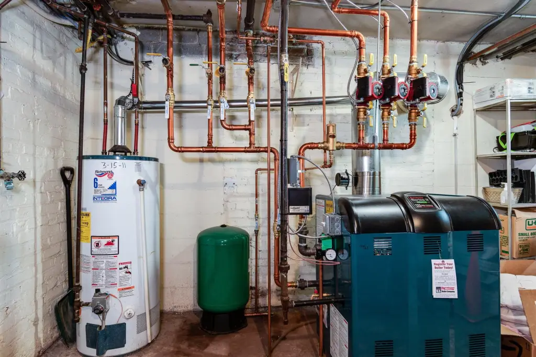
basement lounge/apartment area with full kitchen and bath
Building Details
Year built
1910
Roof type
Composition
Additional Structures
Storage
Listing Agency:
Sprinkman Real Estate
(608) 467-9596
Listed By:
Chas Martin · License #57744-90
(608) 334-9042
Added: Aug 31
Changed: Oct 5
Last Checked: Oct 16 at 6:06PM
MLS# 2013475
Copyright © 2026 REALTORS® Association of South Central Wisconsin. All rights reserved. All information provided by the listing agent/broker is deemed reliable but is not guaranteed and should be independently verified.

Ask AI about this property
Review the available facts, identify missing information and prepare questions for the agent.
Investment Insights
Based on property information with market context.
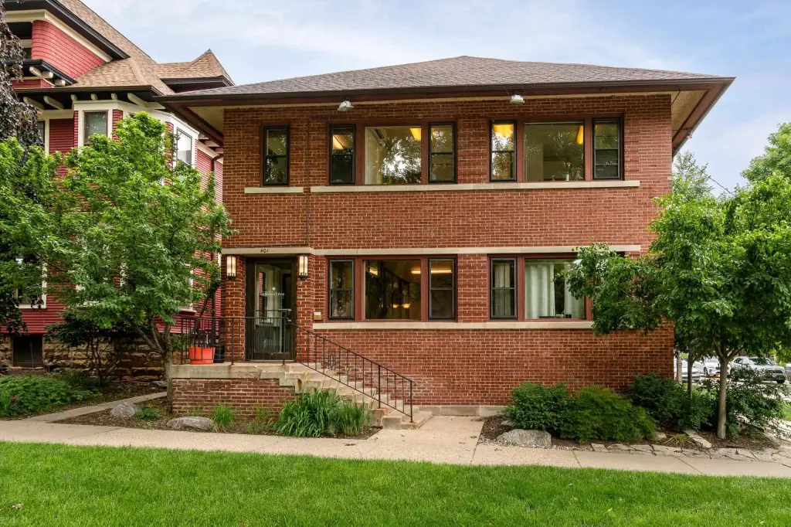
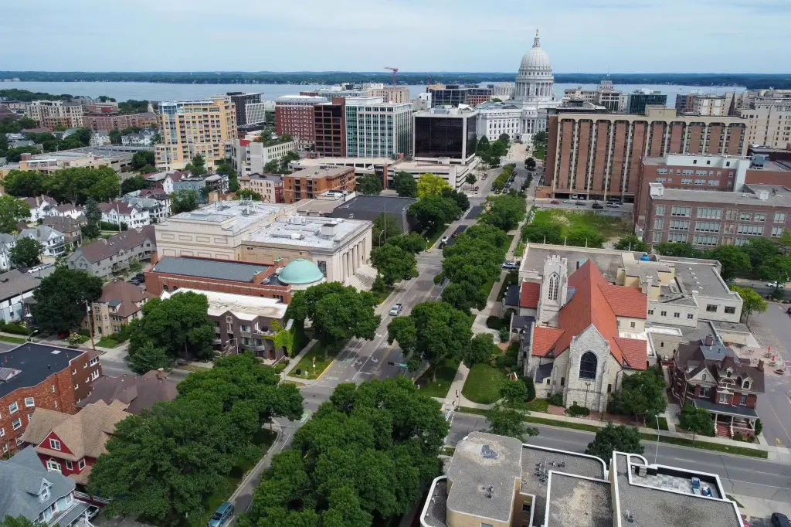
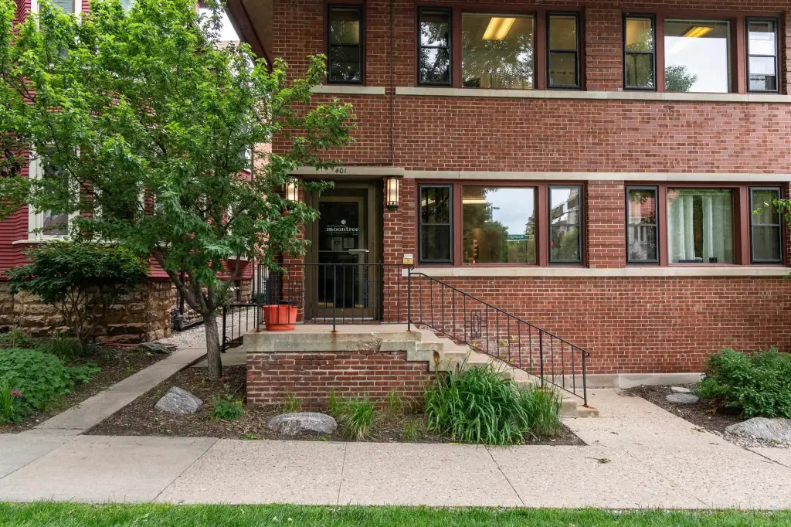
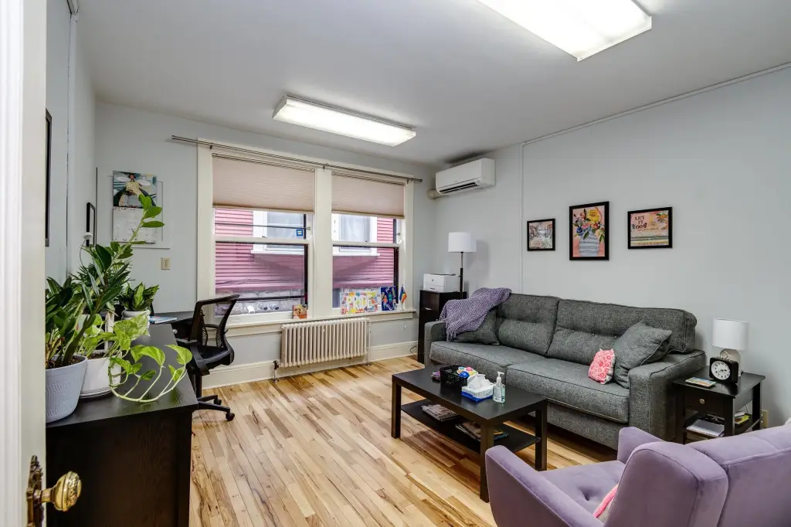
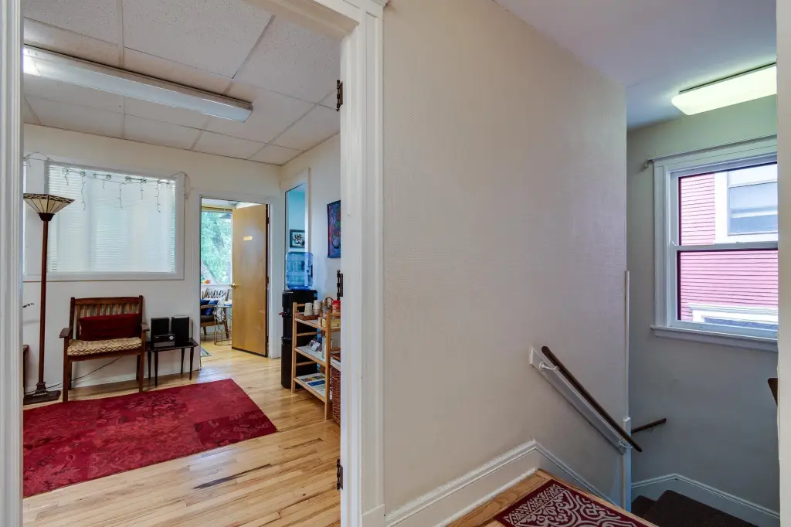
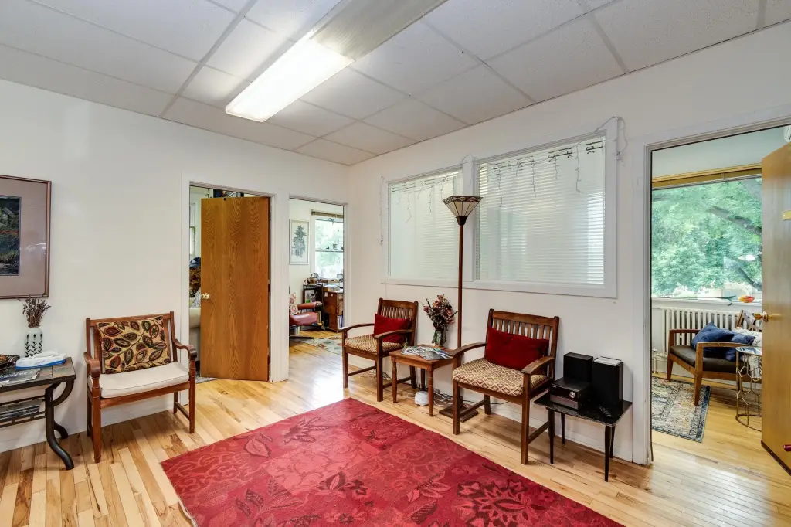
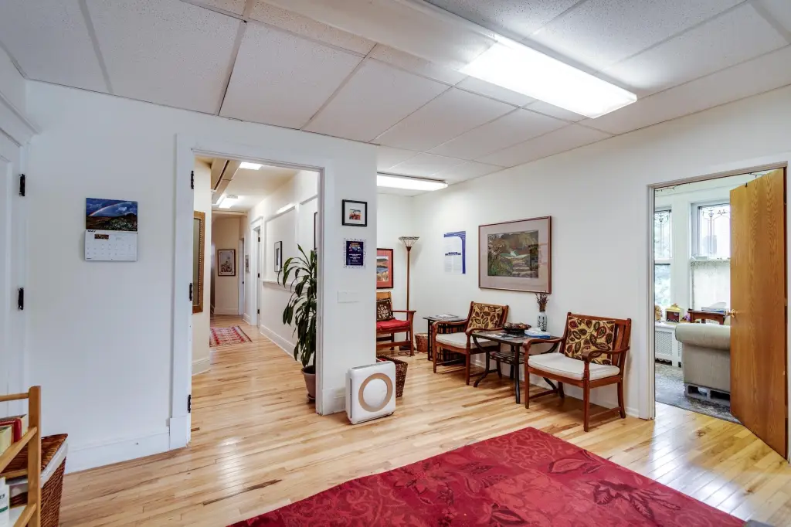
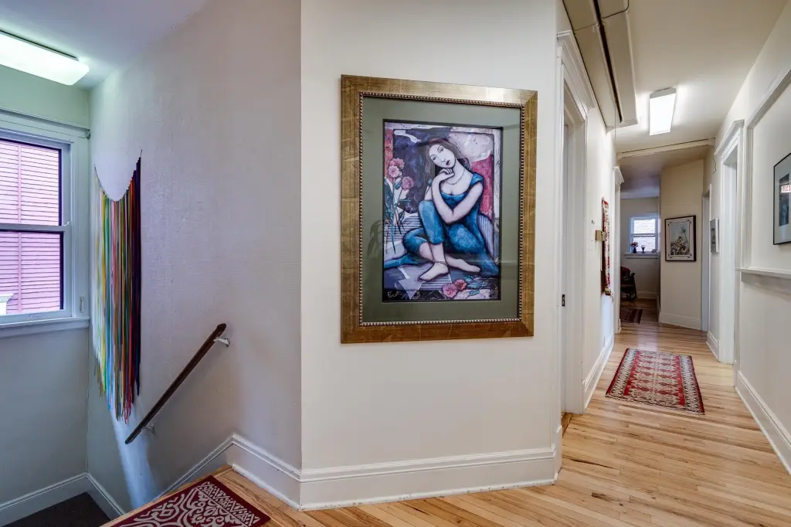
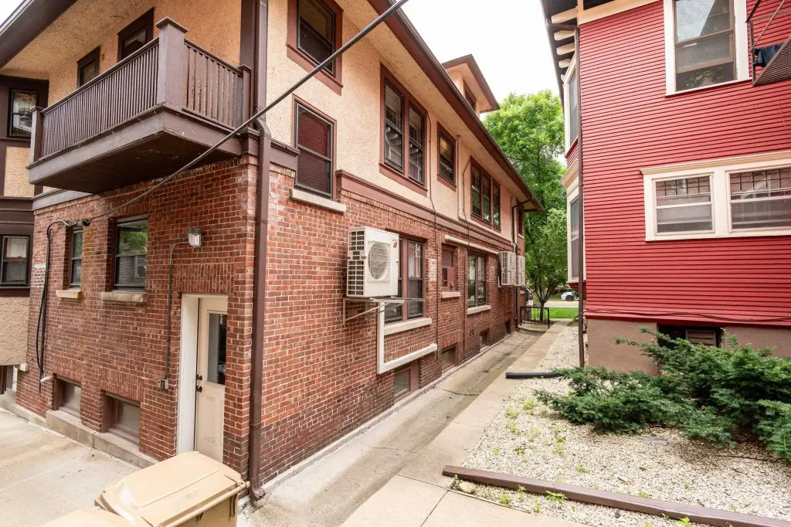
Built in 1910, this 6,006-square-foot office building occupies a 0.07-acre parcel at 401 Wisconsin Avenue. The layout includes 14 offices, reception space, private restrooms, interior storage, and additional private office areas. A remodeled basement lounge or apartment area adds a full kitchen and bathroom. The building also features a brick exterior and composition roof.
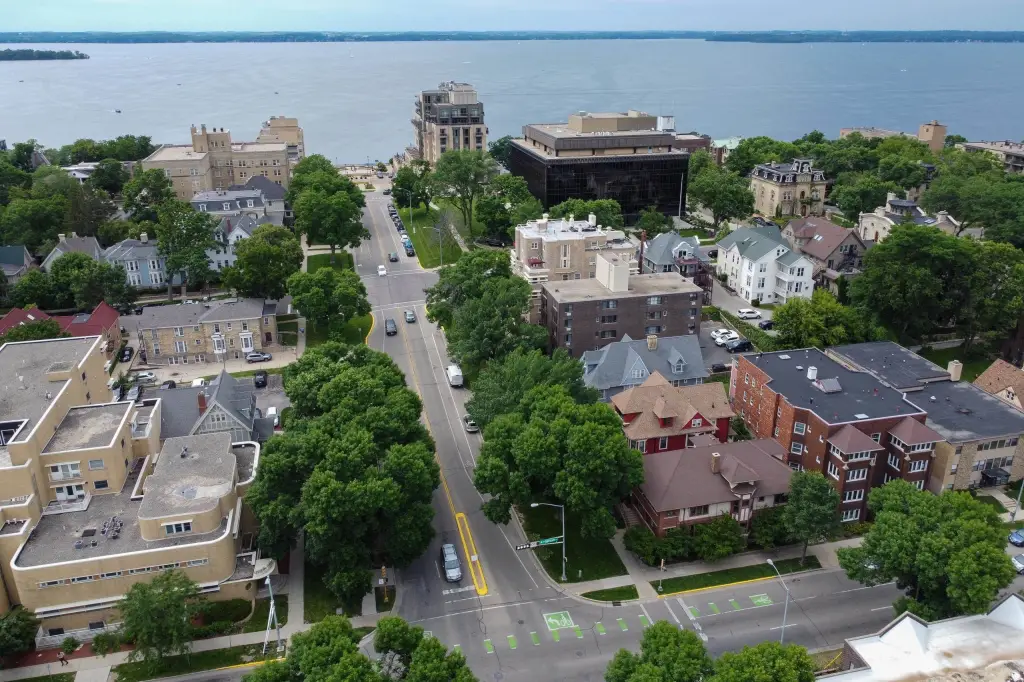
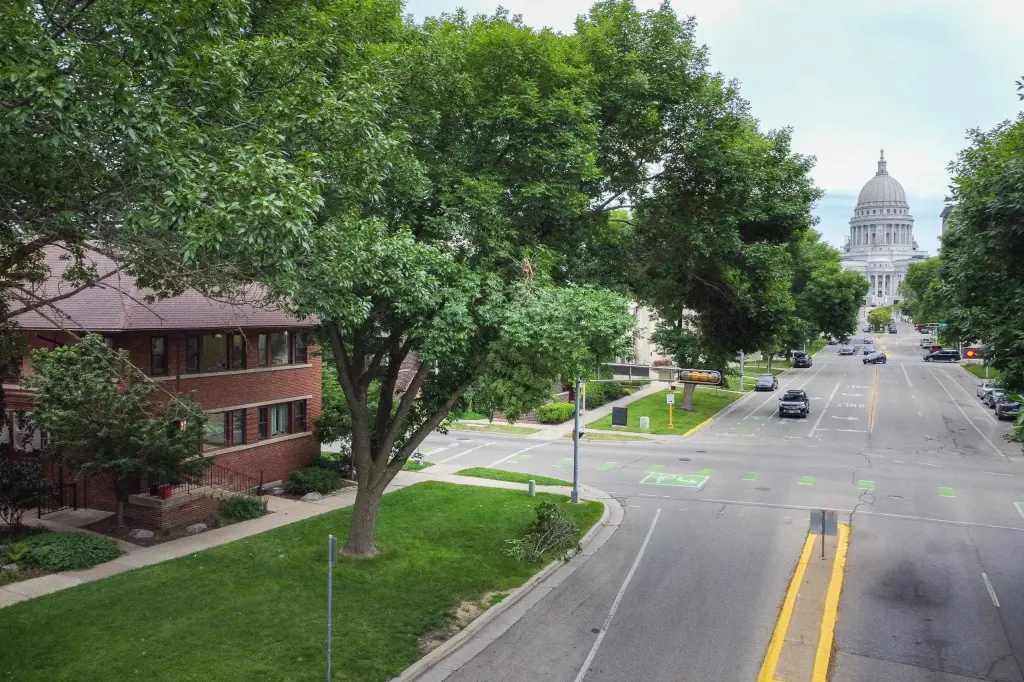
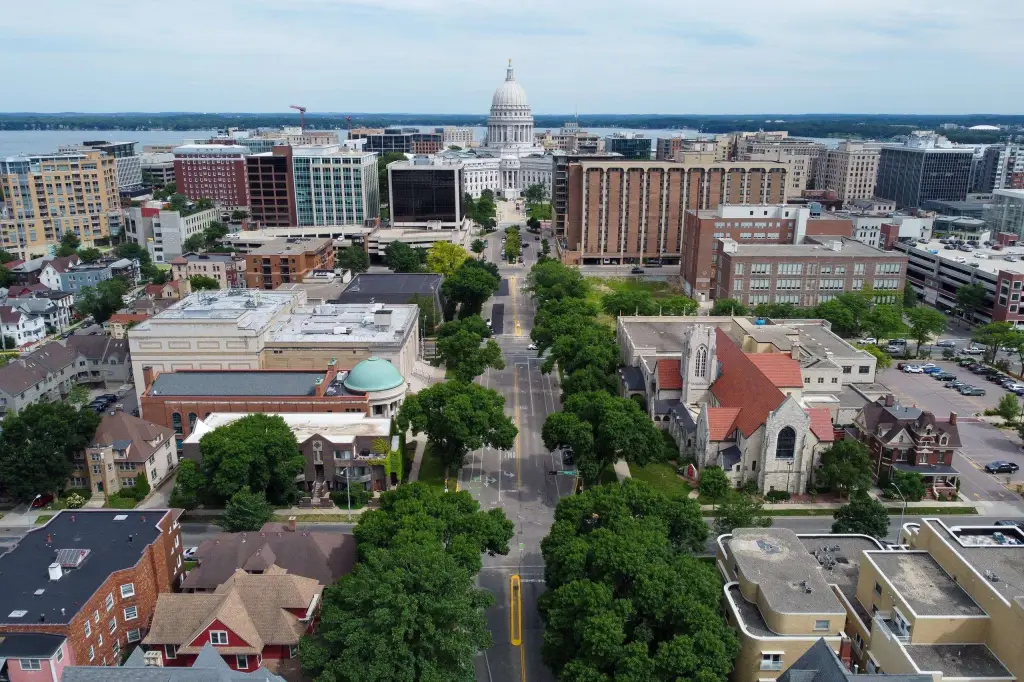
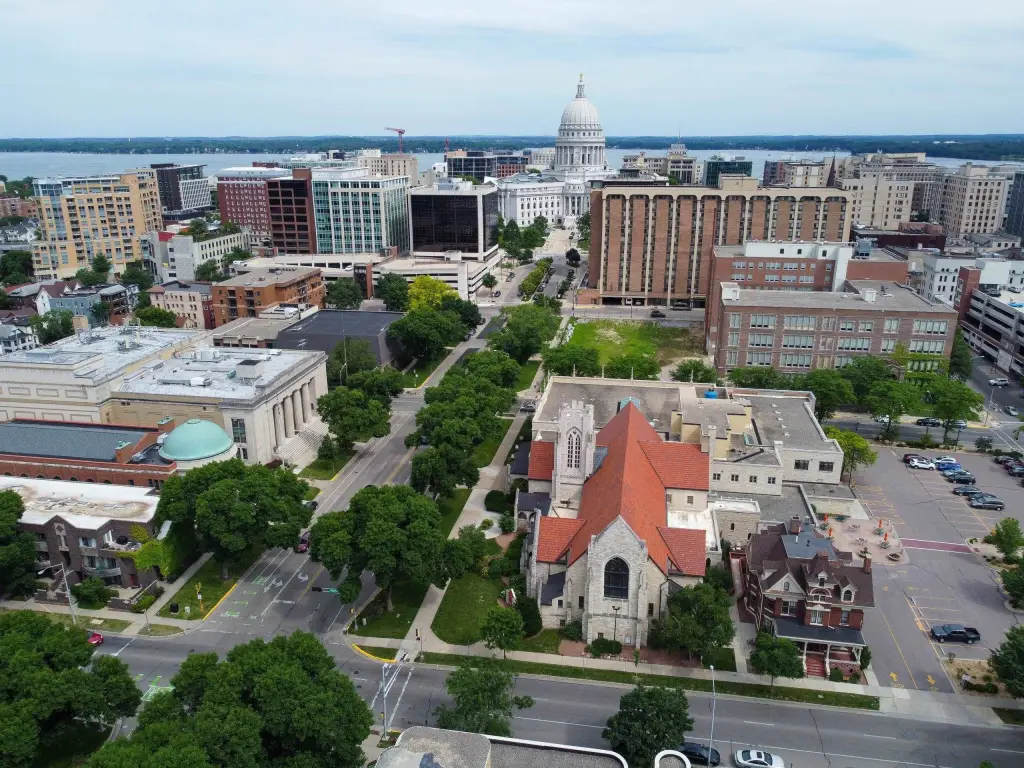
The property is in downtown Madison, near Lake Mendota and Capitol Square. It is currently occupied by a longtime tenant with a current lease. Zoning is identified as DR1,HISMH, and the buyer is responsible for confirming zoning and requirements for the entire building.
The property is in downtown Madison, near Lake Mendota and Capitol Square. It is currently occupied by a longtime tenant with a current lease. Zoning is identified as DR1,HISMH, and the buyer is responsible for confirming zoning and requirements for the entire building.
Key Highlights
- 6,006‑square‑foot office building on a 0.07‑acre parcel
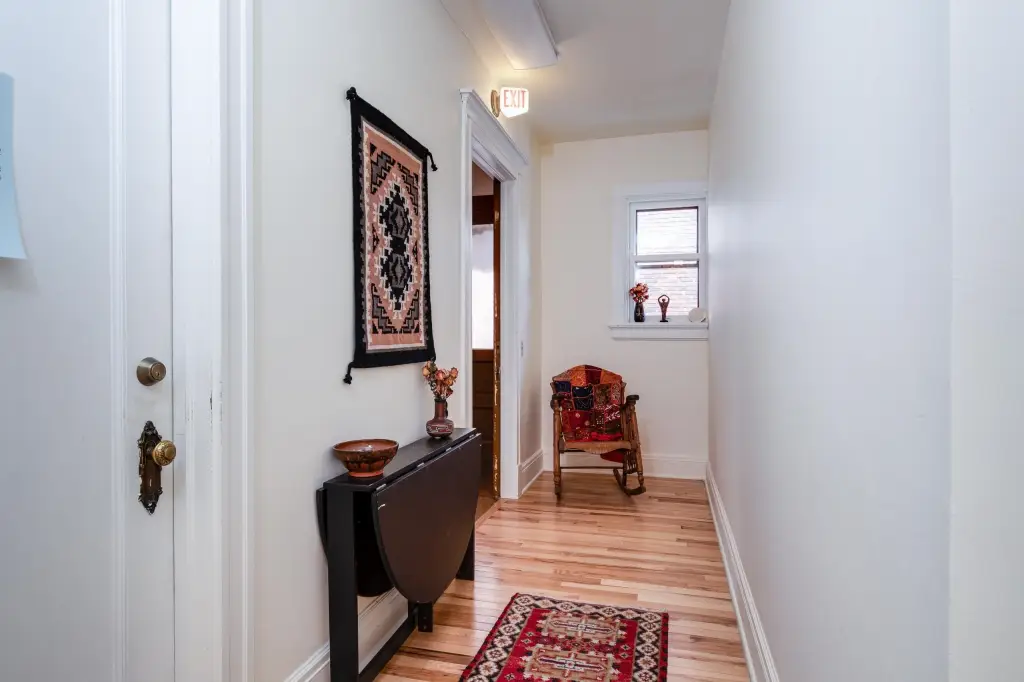
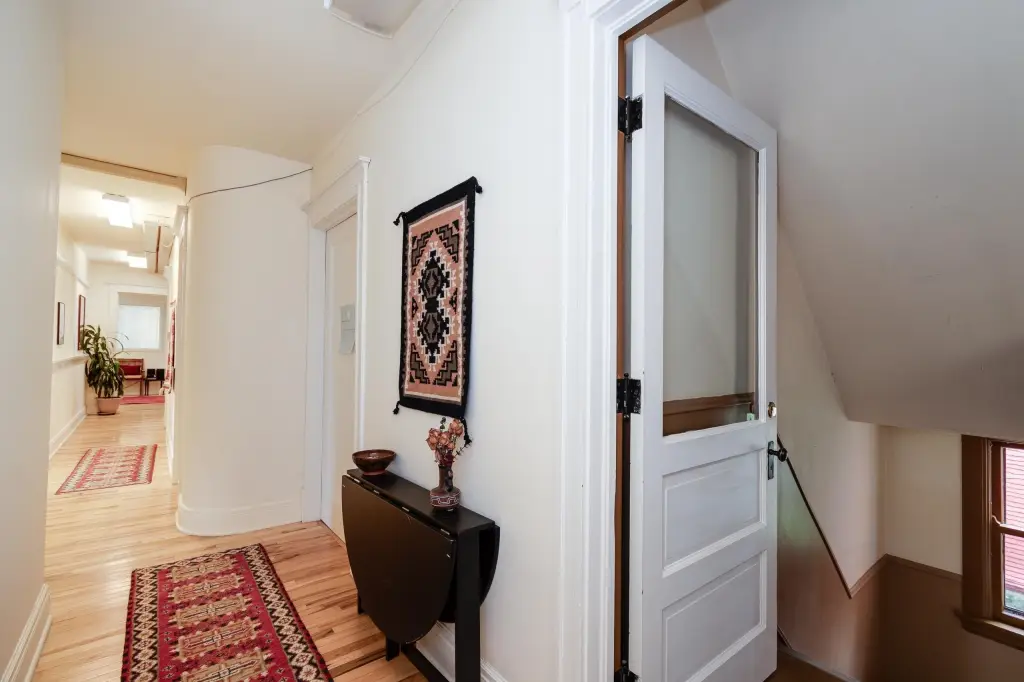
- 14‑office layout with reception space, private restrooms, and interior storage
- Remodeled basement lounge or apartment area with full kitchen and bath
Financial Insights
Estimated NOI and Cap Rate
NOI / Yr
$101,319
Cap Rate
6.33%
Suggested Prices Based on Cap Rates
Cap Rate 5%
$2,026,380
$2.0M
Cap Rate 7%
$1,447,414
$1.4M
Cap Rate 9%
$1,125,767
$1.1M
Market Conditions
NOI Build-Up for 6,006 SF
Gross rent
$158.6K $26.40/SF
− Vacancy
−$23.5K −$3.91/SF
EGI
$135.1K $22.49/SF
− OpEx
−$33.8K −$5.62/SF
NOI
$101.3K $16.87/SF
Area
Madison, WI
Vacancy
14.80%
Lease Rate
$26.40 /SF/Yr
Expense Ratio
25.00%
Simulate Cap Rate and NOI
Suggested Prices Based on Cap Rates
Cap Rate 5%
$2,026,380
Cap Rate 7%
$1,447,414
Cap Rate 9%
$1,125,767
Alternative Uses
Best Use
Office B
$1.45M
$1.27M – $1.69M
NOI $101,319 @ 7.0% cap · market cap 6.33%
Second Best
Mixed Use
$1.18M
$1.04M – $1.38M
NOI $82,883 @ 7.0% cap · market cap 5.18%
Theoretical Best
Office A
$1.75M
$1.54M – $2.05M
NOI $122,811 @ 7.0% cap · market cap 7.68%
Zoning and permitted uses should be independently verified with authorities.
How Realmo checks its estimates
Property Analytics
Unlock full access to Insights
Subscribe to Realmo Intelligence
Open Analytics
Current Use
Lease Details
14
Office units
Single-tenant
Tenancy
Location Intelligence
Trade Area within ½ mile
4,097
Businesses Nearby
Explore this area
Business Placement
Demographics for 53703, WI
38,512
Population
21,025
Households
1.8
Avg Household Size
27
Median Age
69%
College-Educated
98%
High-School Grad
1.8 sq mi
ZIP Area
21,396
Density / Sq Mi
$46,618
Median Household Income
$27,923
Median Earnings
$1,445
Median Rent
$472,000
Median Home Value
Check the figures for this property
Cap Rate, Value Estimation, Potential NOI and more
View Realmo Analytics
Market
Vacancy Rate% for Office in Madison, WI








Frequently Asked Questions
What type of property is this?
Office building - The property combines private offices, reception space, storage, and a finished lower-level lounge with kitchen and bath.
Where is this office building located?
The property is located at 401 Wisconsin Avenue Madison, WI.
What is the asking price?
The asking price for this property is $1,600,000.
What are key features of this property?
This property features: 6,006‑square‑foot office building on a 0.07‑acre parcel; 14‑office layout with reception space, private restrooms, and interior storage; Remodeled basement lounge or apartment area with full kitchen and bath