Duplex with Attached Oversized
1120/1122 Artisan Drive Madison, WI 53704
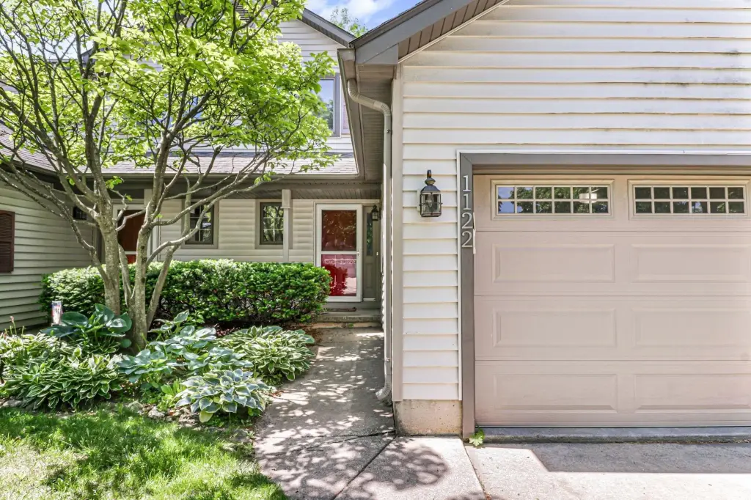
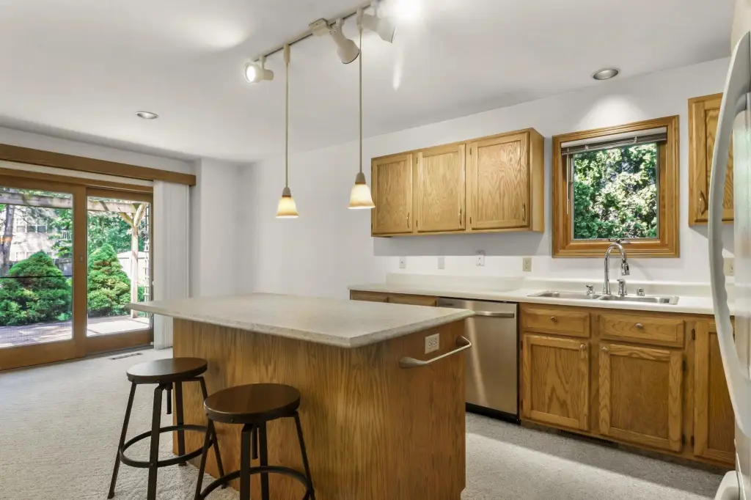
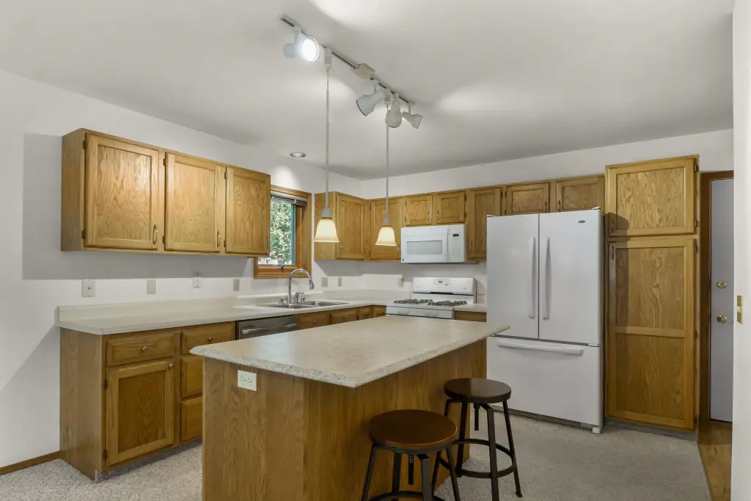
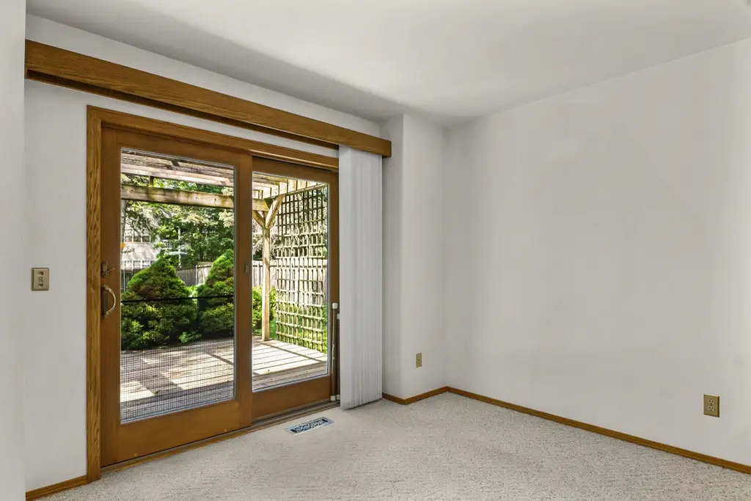
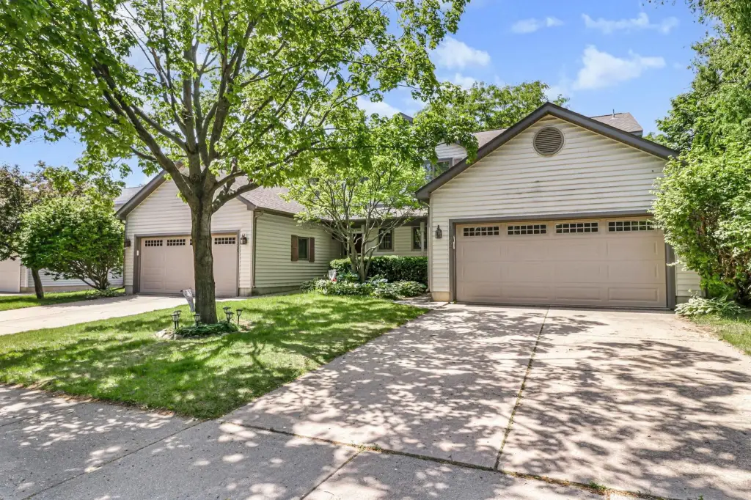
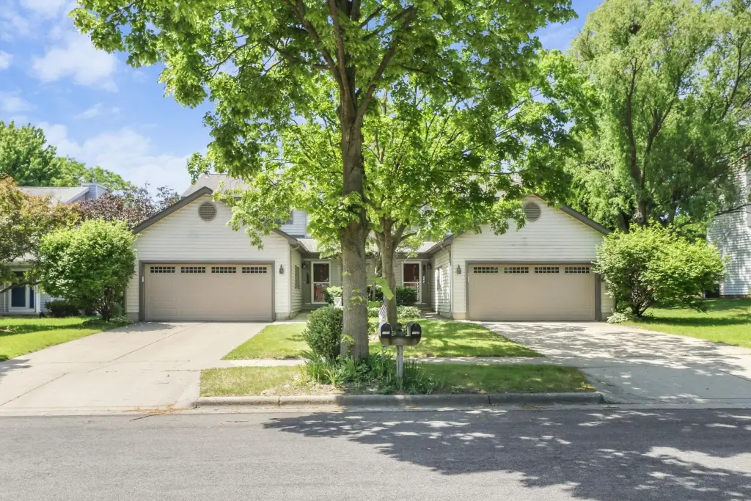
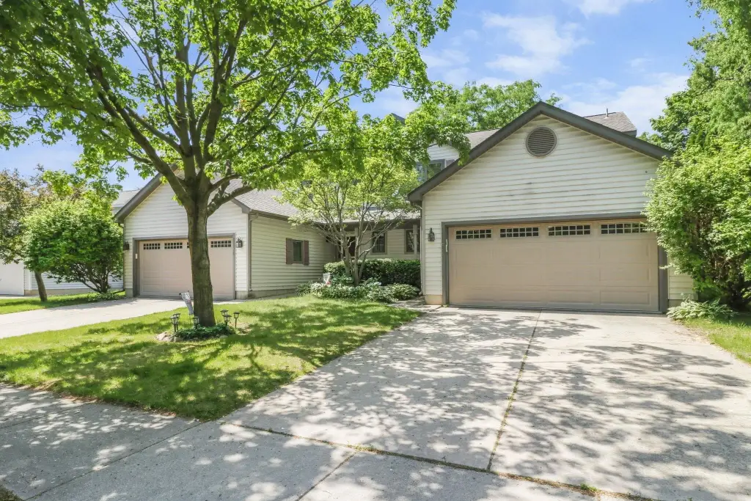
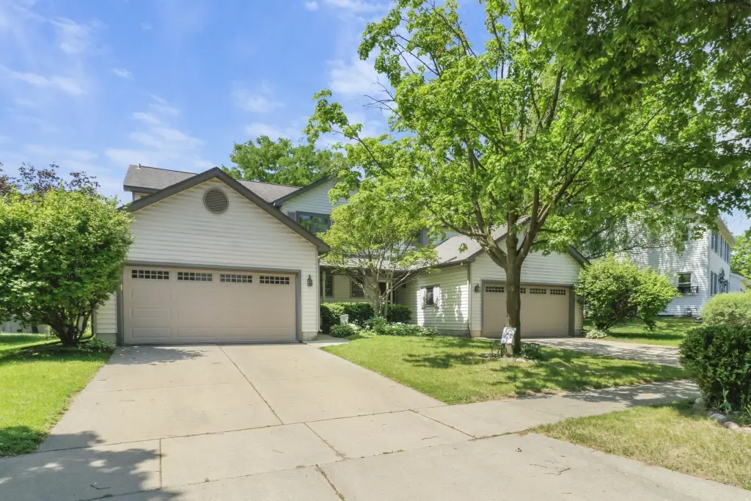
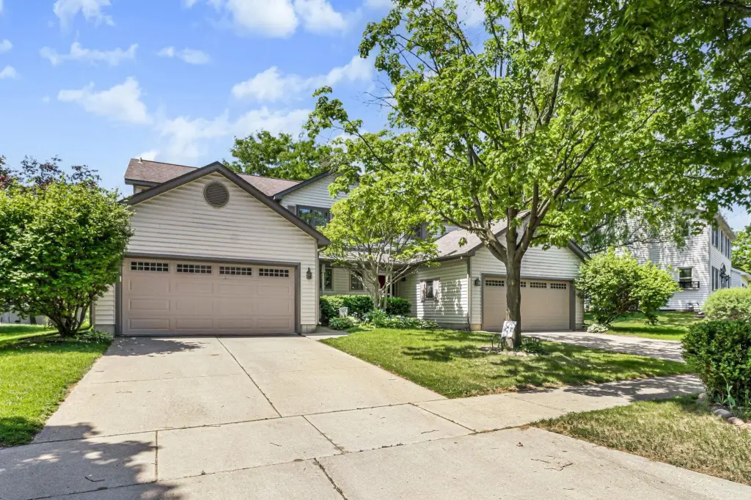
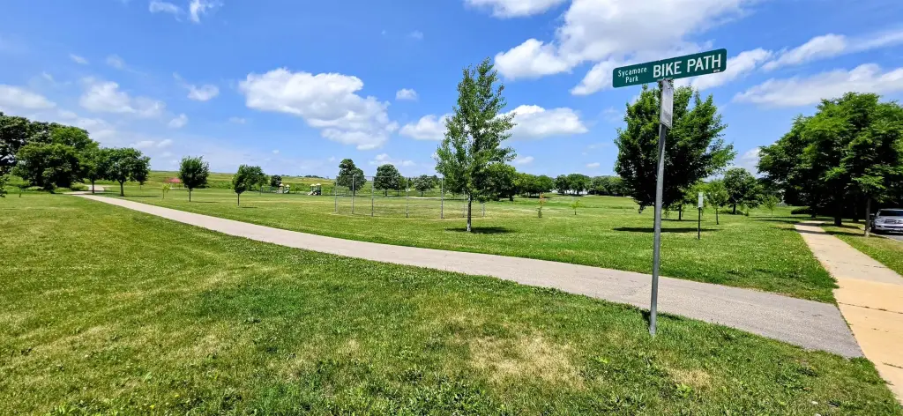
1120/1122 Artisan Drive, Madison, WI, 53704
$729,900
For Sale
Under Contract
$729,900
MULTI_FAMILY - Madison, WI
Lot Size0.24 Acres
Days on Market32
Property Features for 1120/1122 Artisan Drive
General Information
- Property type
- Residential Multi Family
- Property subtype
- Other
- Zoning
- R-3
- Bedrooms
- 6
- Bathrooms
- 6
- Rooms
- Bedroom 5, Bedroom 6, Bedroom 1, Bedroom 3, Bedroom 4, Bathroom 2, Bathroom 6, Bathroom 4, Bathroom 1, Bedroom 2, Bathroom 5, Bathroom 3
- Parking features
- Open, Off Street, Garage
- Appliances
- 2
- Standard status
- Active Under Contract
- APN
- 0810-342-0705-2
- Lot size
- 0.24 Acres
Taxes and HOA fees
- Tax Year
- 2025
- Tax Annual Amount
- 8771
Utilities
- Heating system
- Forced Air
Building Details
- Year built
- 1993
- Floors in Building
- 2
- Number of units
- 2
Listing Agency
Stark Company, REALTORS
(608) 837-7345
1625 W Main St, Madison, WI
Listed by
Kathy DePrey · License #39600-90
(608) 212-7355
Added: Jun 17 Checked: Jul 18 at 1:06 am
MLS# 2025075
Listing URL
Copyright © 2026 REALTORS® Association of South Central Wisconsin. All rights reserved. All information provided by the listing agent/broker is deemed reliable but is not guaranteed and should be independently verified.
Investment Insights
Based on property information with market context.
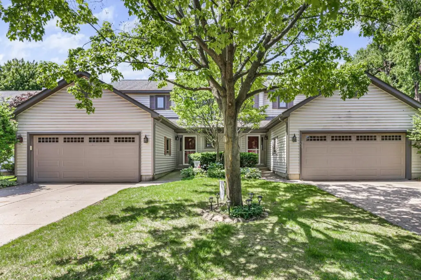
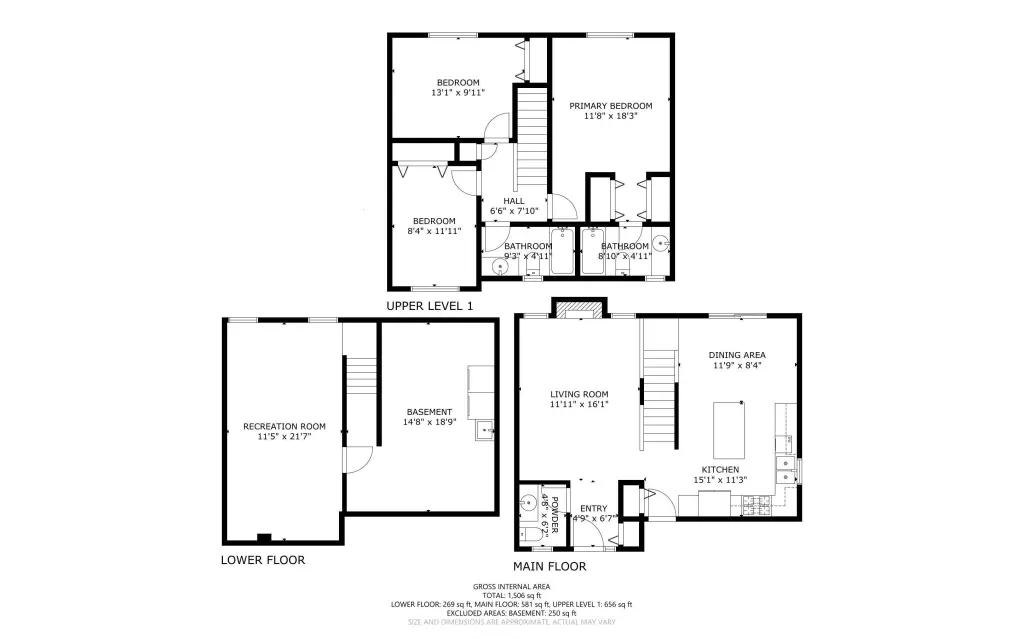
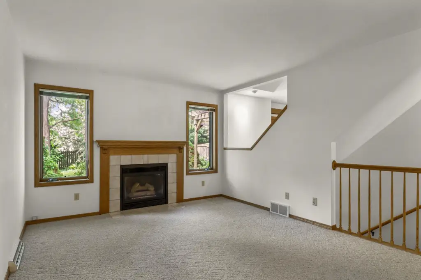
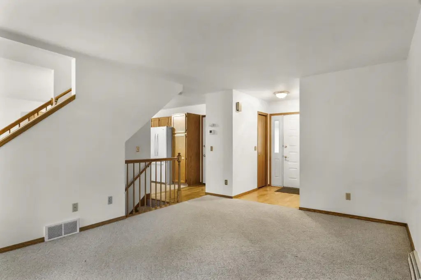
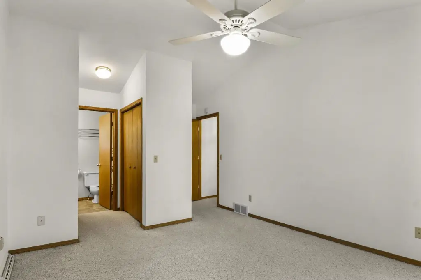
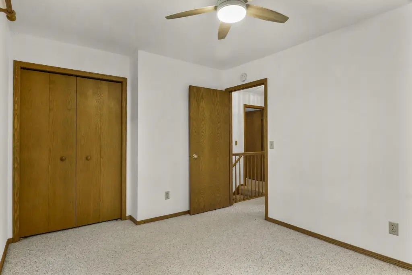
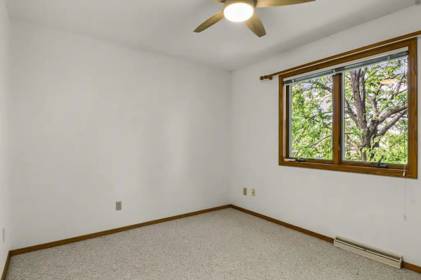
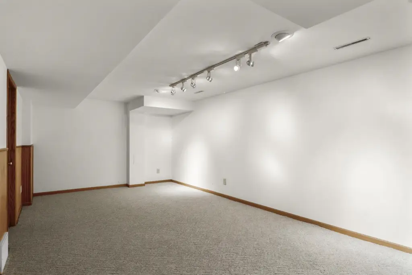
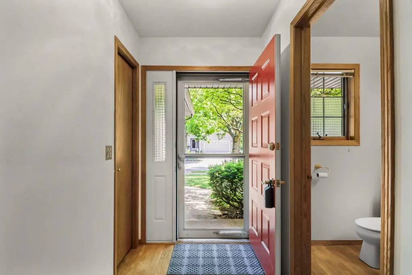
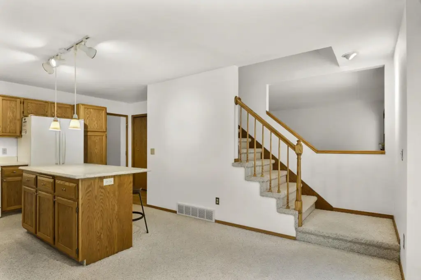
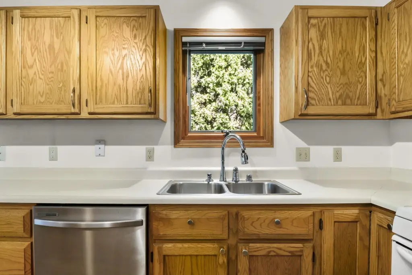
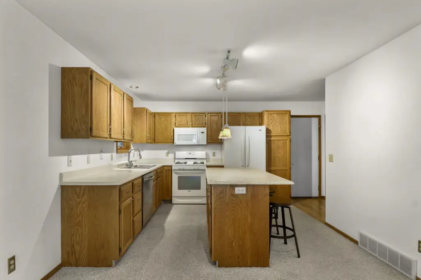
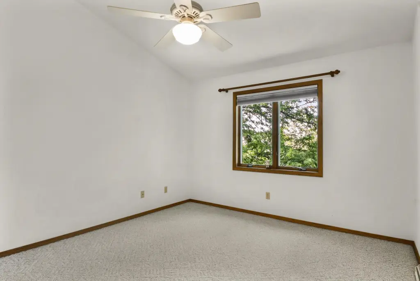
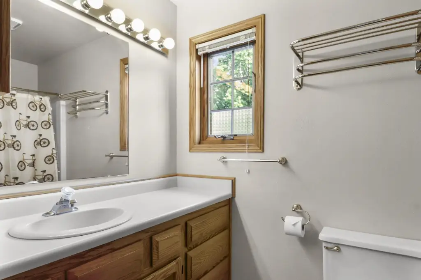
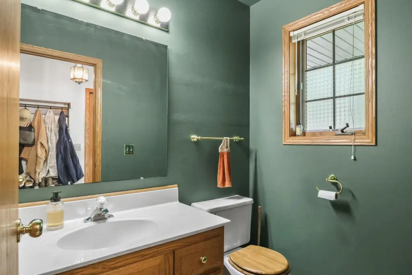
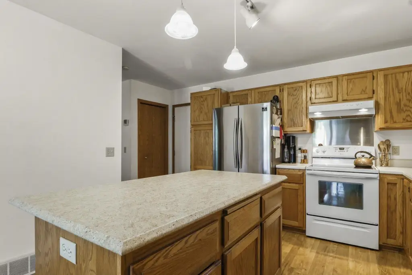
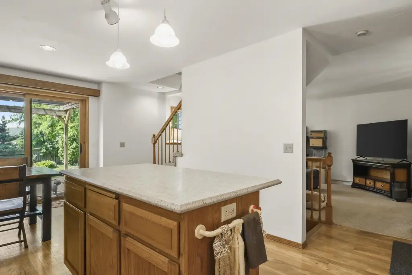
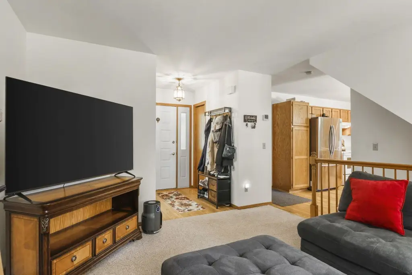
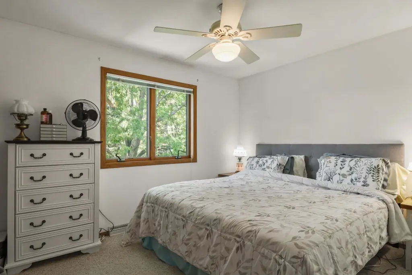
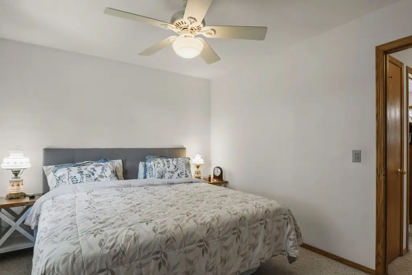
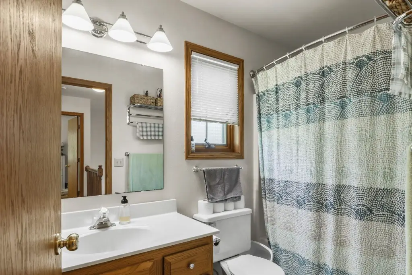
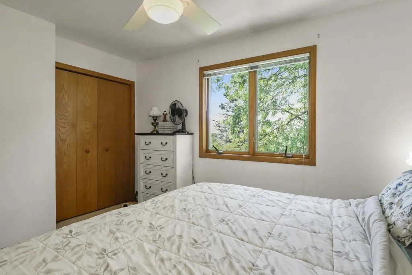
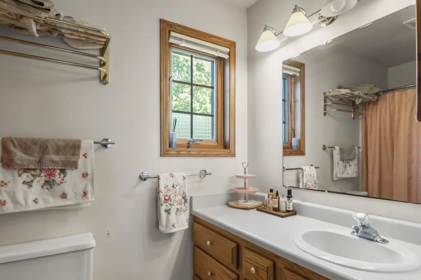
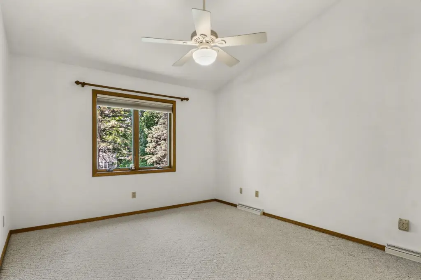
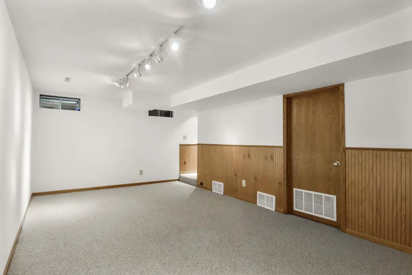
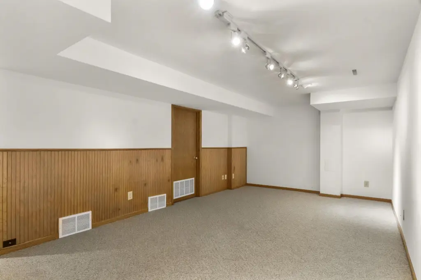
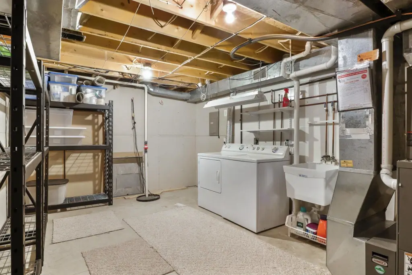
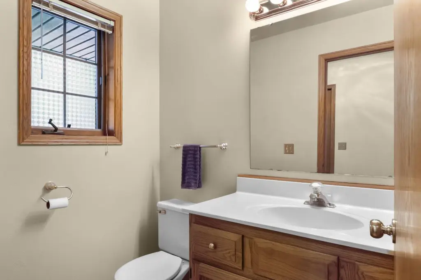
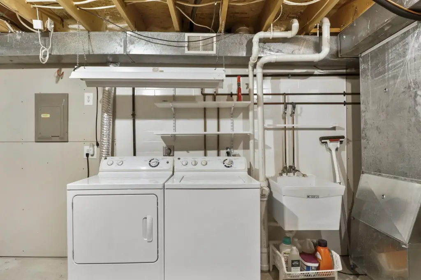
This well-maintained two-unit duplex offers identical floor plans, with each unit featuring three bedrooms, including vaulted ceilings in the main bedroom and large double closets with a private full bath. Living areas include a living room with a gas fireplace, and an eat-in kitchen with counter islands plus a stove, refrigerator, dishwasher, and microwave. Each unit also includes two and a half bathrooms, nicely finished lower levels, and additional storage along with a dedicated laundry room with washers and dryers.
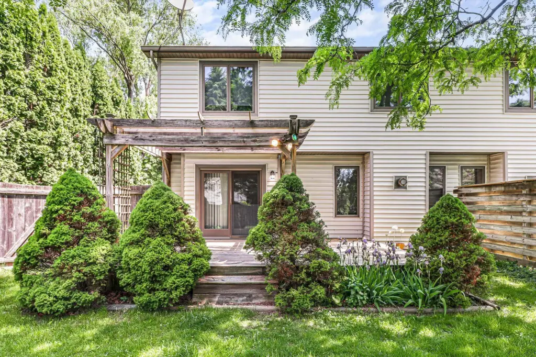
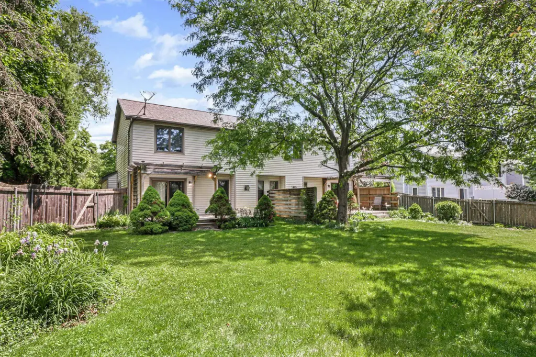
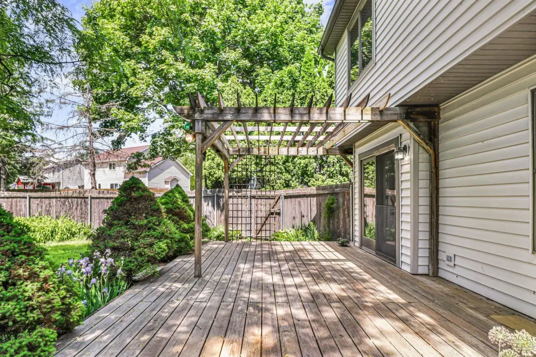
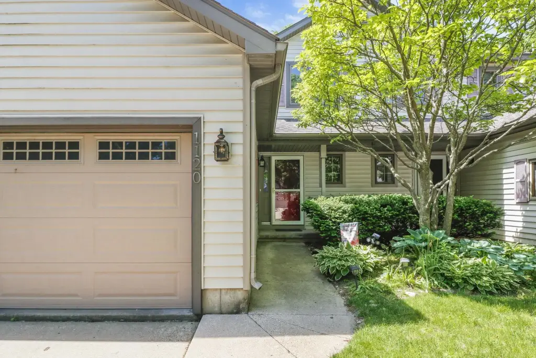
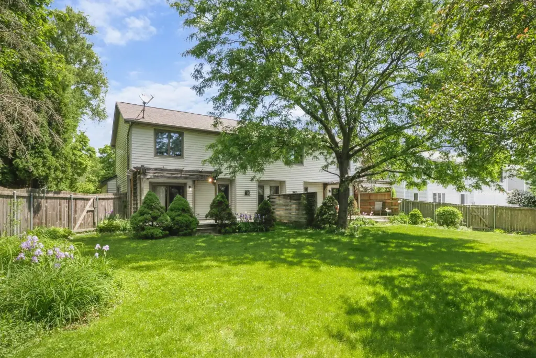
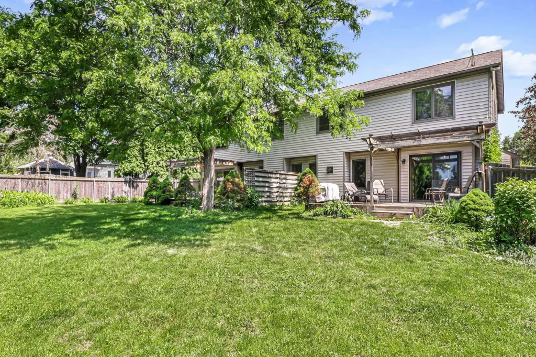
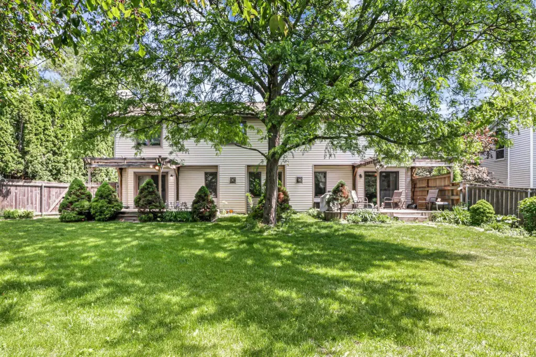
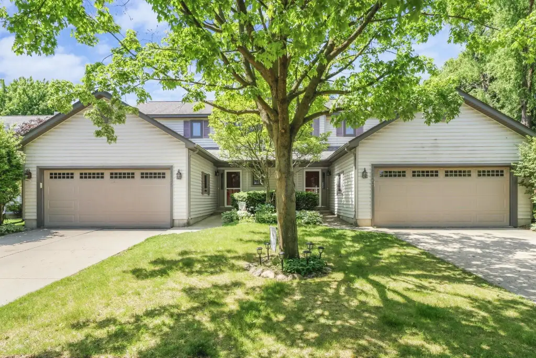
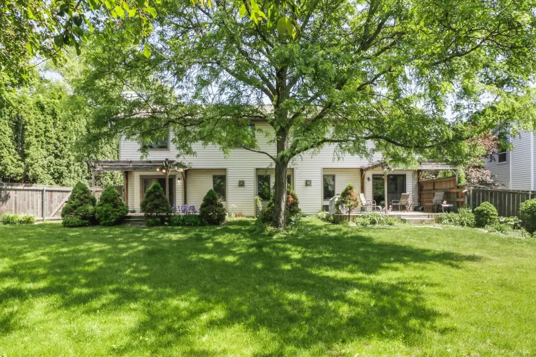
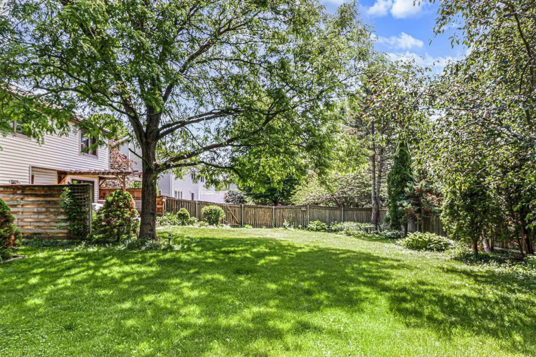
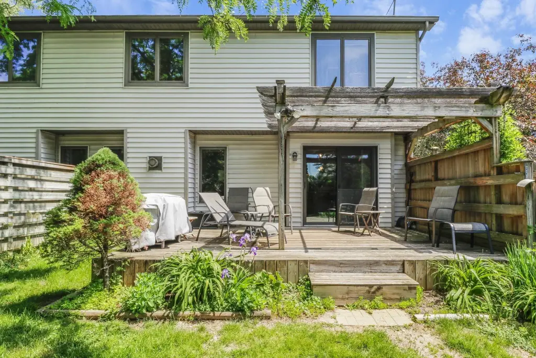
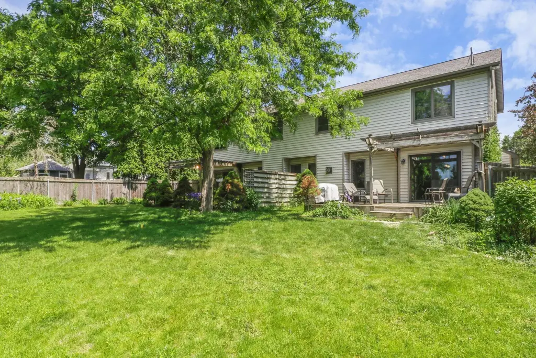
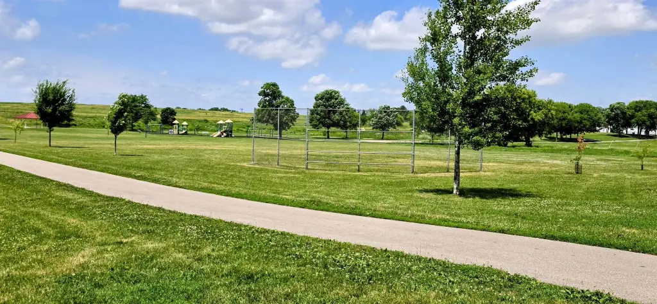
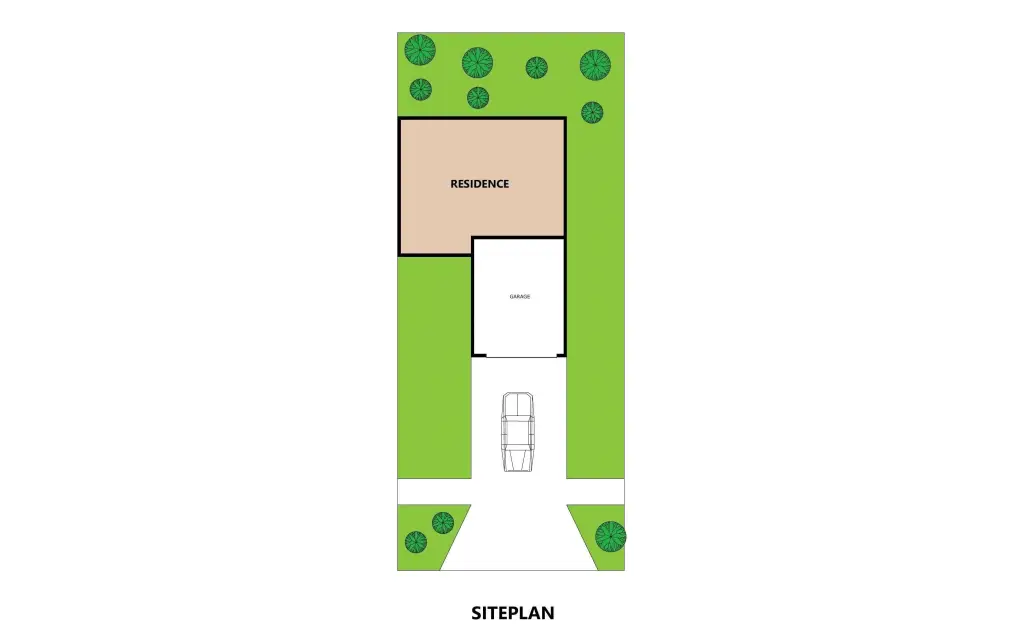
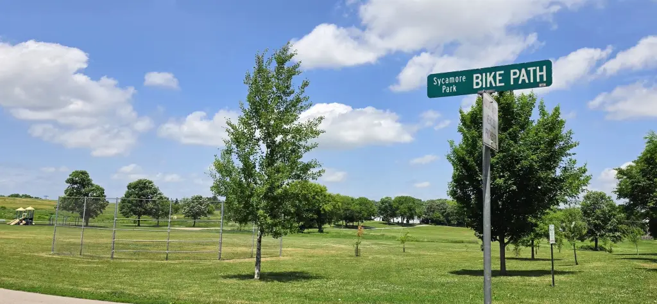
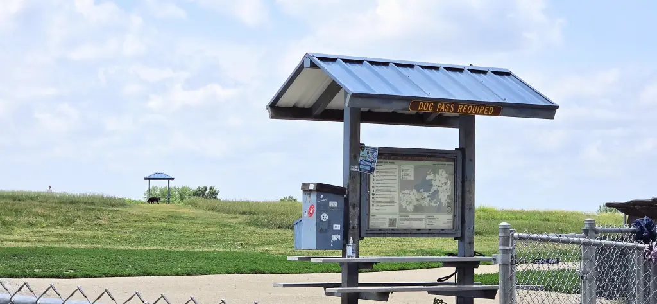
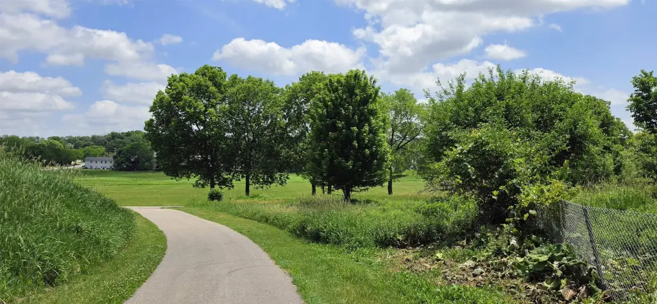
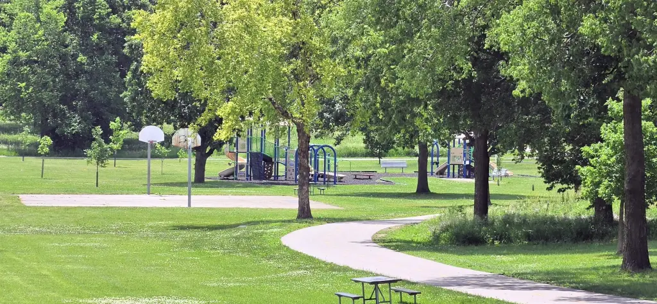
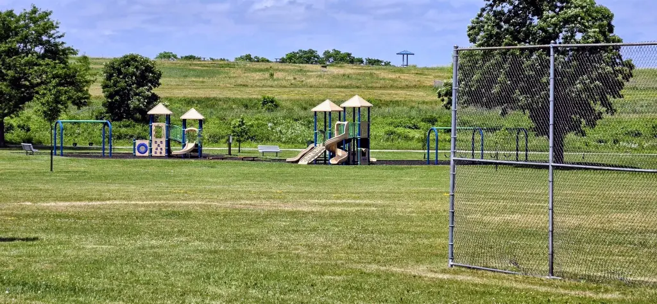
The property sits in a quiet residential setting in Madison’s east side and is zoned R-3. Outdoors, patio doors open to large decks with pergolas overlooking a landscaped, privacy-fenced yard. Each unit has access to attached oversized two-car garages with openers. The surrounding area includes nearby city park amenities with a dog park, bike and walking trails, sport fields, and a playground, and the property provides easy access to Hwy 30 and I-90/I-94.
For buyers or owner-occupants, the layout supports flexible living arrangements with the ability to reside in one unit while renting the other. For tenants, the combination of in-unit laundry, finished lower space, and dedicated garage parking offers practical day-to-day comfort.
The property sits in a quiet residential setting in Madison’s east side and is zoned R-3. Outdoors, patio doors open to large decks with pergolas overlooking a landscaped, privacy-fenced yard. Each unit has access to attached oversized two-car garages with openers. The surrounding area includes nearby city park amenities with a dog park, bike and walking trails, sport fields, and a playground, and the property provides easy access to Hwy 30 and I-90/I-94.
For buyers or owner-occupants, the layout supports flexible living arrangements with the ability to reside in one unit while renting the other. For tenants, the combination of in-unit laundry, finished lower space, and dedicated garage parking offers practical day-to-day comfort.
Key Highlights
- Well‑maintained 2‑unit duplex built in 1993 with identical layouts—each unit has 3 bedrooms
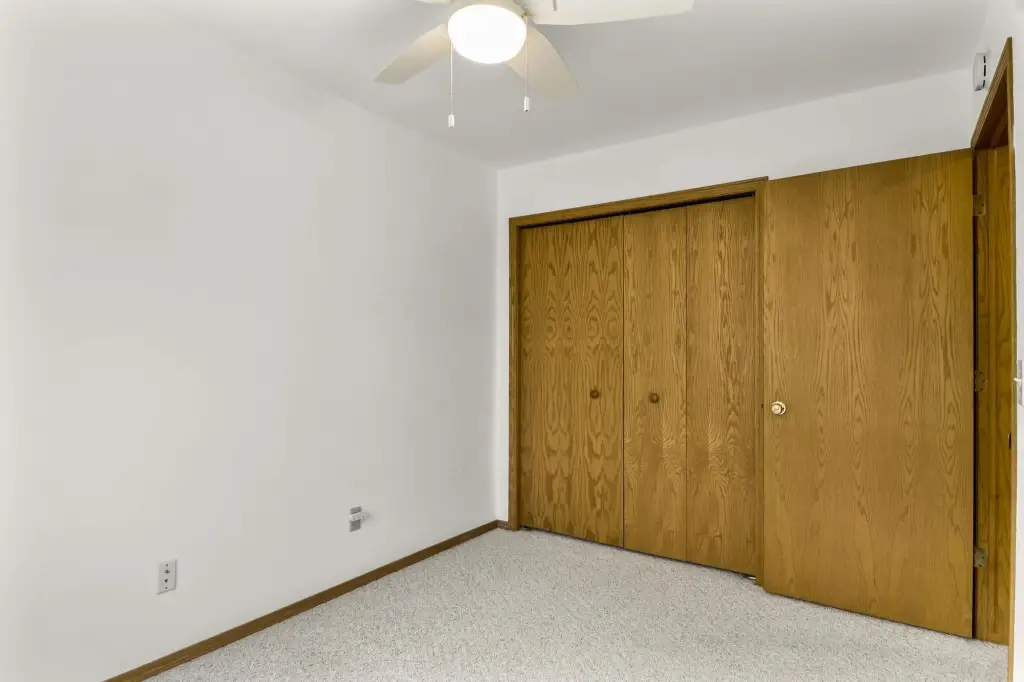
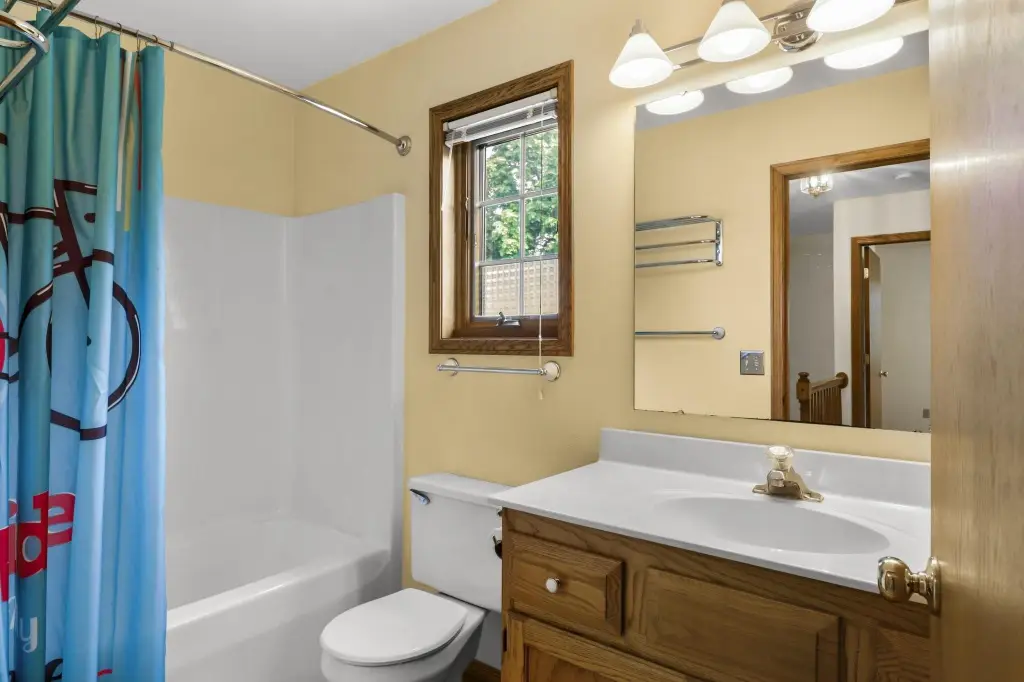
- Main bedrooms feature vaulted ceilings, large double closets, and a private full bath
- Living rooms include a gas fireplace, plus eat‑in kitchens with stove, refrigerator, dishwasher, and microwave
Property Analytics
Property Profile
Location Intelligence
Current Use by Public Records
Duplexes
Similar For Sale Nearby







FAQs
What type of property is this?
Duplex - Well-maintained two-unit duplex with identical 3-bedroom layouts, finished lower levels, and attached oversized two-car garages.
Where is this duplex located?
The property is located at 1120/1122 Artisan Drive Madison, WI.
What is the asking price?
The asking price for this property is $729,900.
What are key features of this property?
This property features: Well‑maintained 2‑unit duplex built in 1993 with identical layouts—each unit has 3 bedrooms; Main bedrooms feature vaulted ceilings, large double closets, and a private full bath; Living rooms include a gas fireplace, plus eat‑in kitchens with stove, refrigerator, dishwasher, and microwave


