3-Unit Triplex with Separate
For Sale
$250,000
1119 W 12TH Street, Sanford, FL 32771
Residential Income, SANFORD, FL
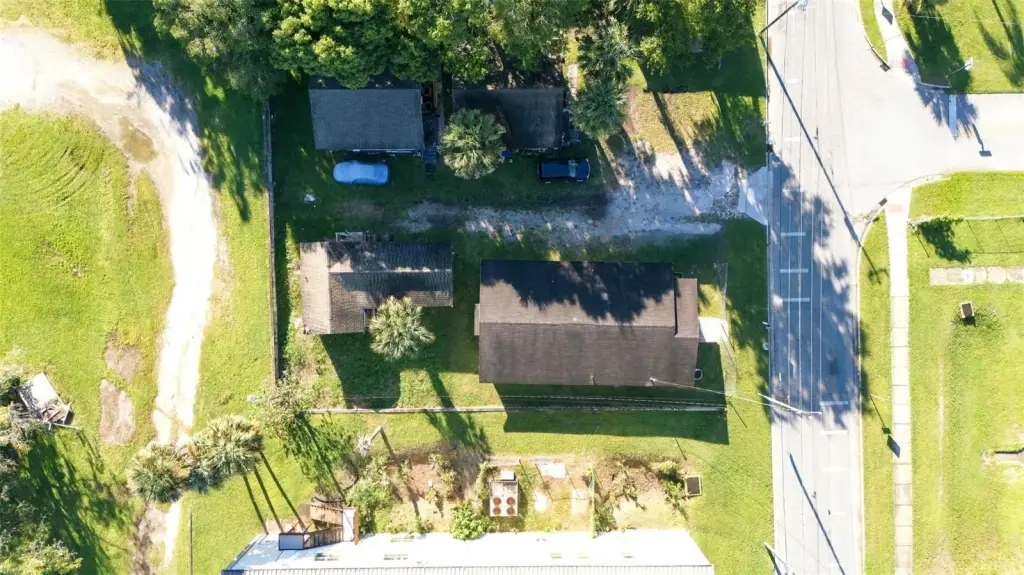
Property Size2,027 SF
Lot Size0.13 Acres
Price / SF$123.33
Days on Market9
Property Features for 1119 W 12TH Street
General Information
Property type
Residential Multi Family
Property subtype
Triplex
Zoning
GC2
Interior features
Ceiling Fans(s), Ninguno
Exterior features
Lighting
Subdivision
ROBINSONS SURVEY OF AN ADD TO SANFORD
Elementary school
Hamilton Elementary
Middle school
Markham Woods Middle
High school
Seminole High
Directions
From SR 417 Toll North to Orlando take exit 50 towards 17/92 to Sanford then take a slight right onto 17 North to Sanford then left onto W 11th St, then left onto W 11th St the left onto S Cedar Ave, the property will be on the left.
Standard status
Active
APN
25-19-30-5AH-0000-004D
Size
2,027 SF
Lot size
0.13 Acres
Taxes and HOA fees
Tax Year
2025
Tax Description
W 50 FT OF E 316.6 FT OF LOT 4 ROBINSONS SURVEY OF AN ADD TO SANFORD PB 1 PGS 92-93
Tax Annual Amount
3427
Legal Description
W 50 FT OF E 316.6 FT OF LOT 4 ROBINSONS SURVEY OF AN ADD TO SANFORD PB 1 PGS 92-93
Utilities
Utilities
Cable Available
Sewer type
Public Sewer
Heating system
Electric (Heating)
Cooling system
Wall/Window Unit(s), Window Unit(s)
Water source
Public
Building Details
Year built
1920
Building materials
Stucco
Roof type
Shingle
Listing Agency:
COMPASS FLORIDA LLC
(407) 203-9441
Listed By:
Chase Tate, PLLC · License #3327981
(217) 899-2619
Added: Oct 9
Changed: Oct 17
Last Checked: Oct 17 at 3:06PM
MLS# O6450410
Copyright © 2026 Stellar MLS. All rights reserved. All information provided by the listing agent/broker is deemed reliable but is not guaranteed and should be independently verified.

Ask AI about this property
Review the available facts, identify missing information and prepare questions for the agent.
Investment Insights
Based on property information with market context.
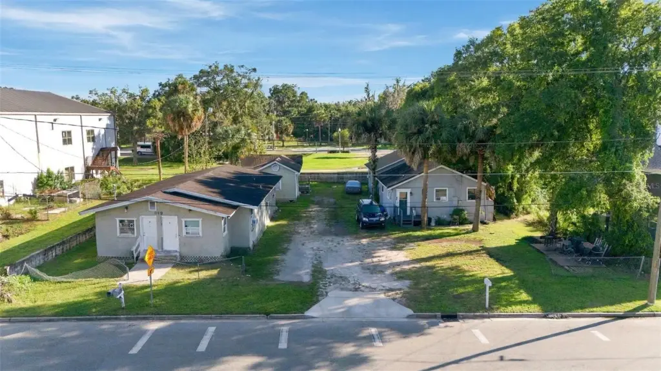
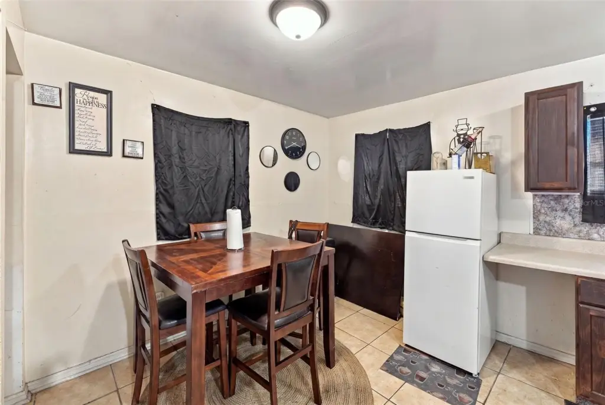
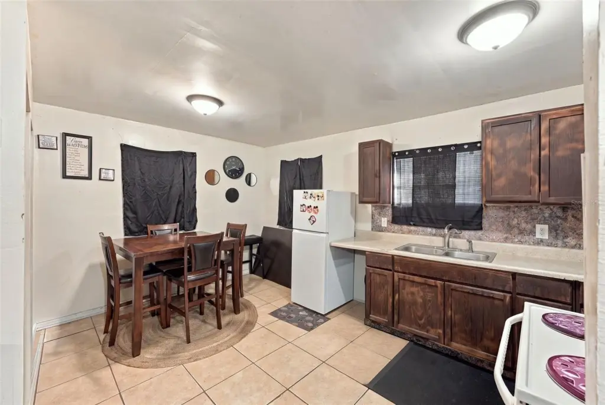
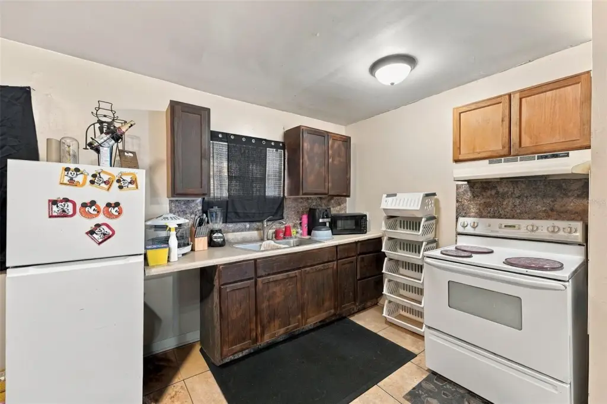
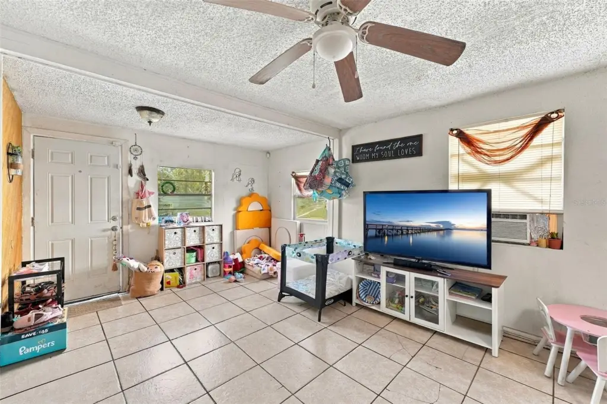
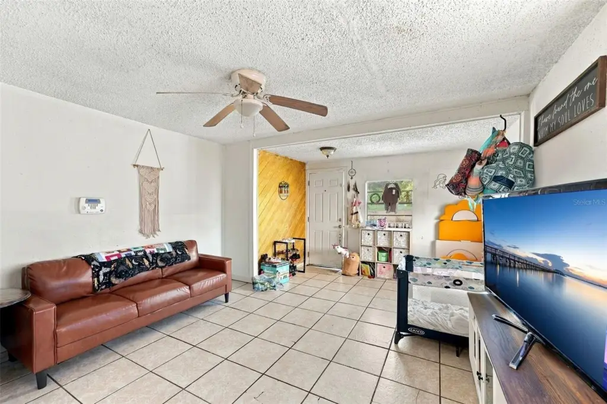
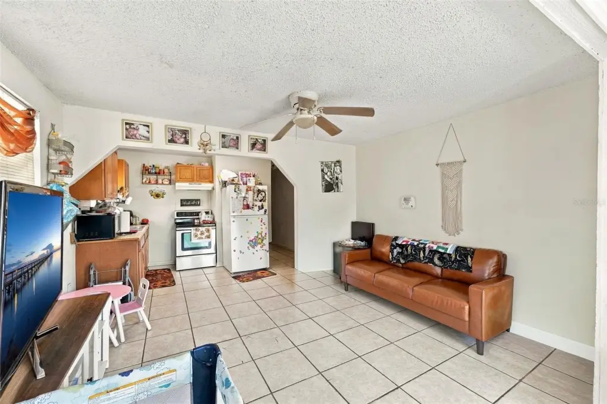
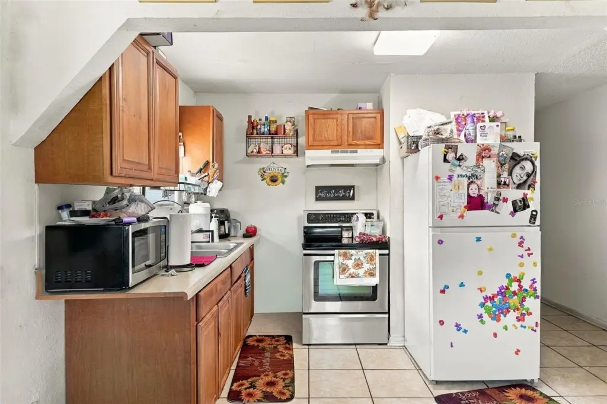
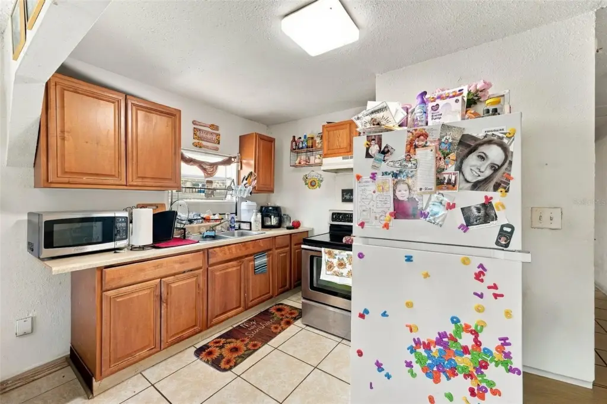
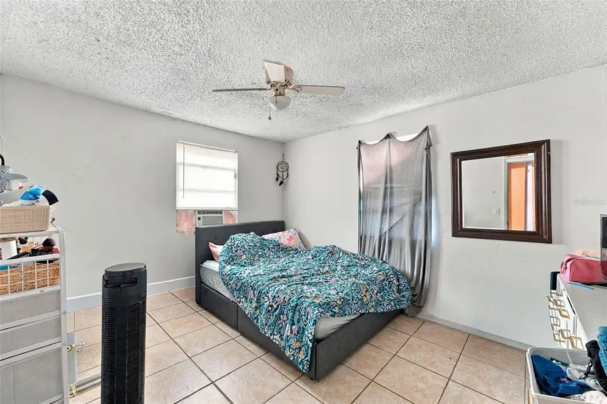
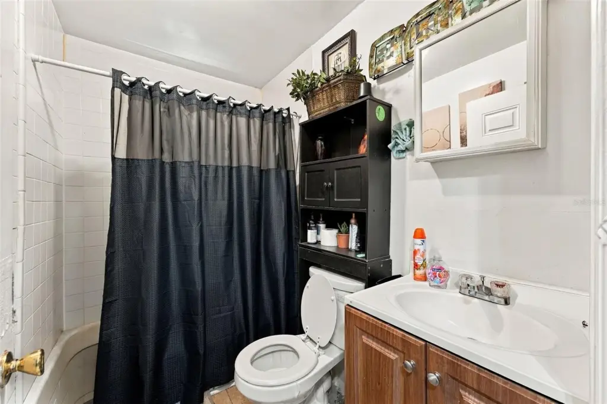
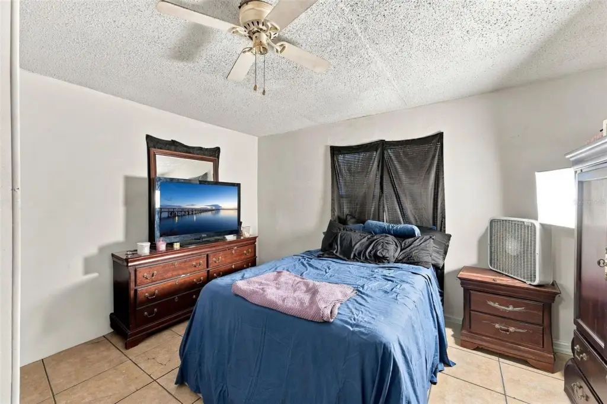
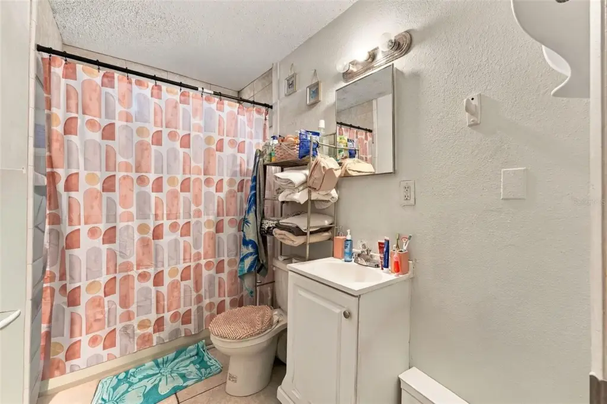
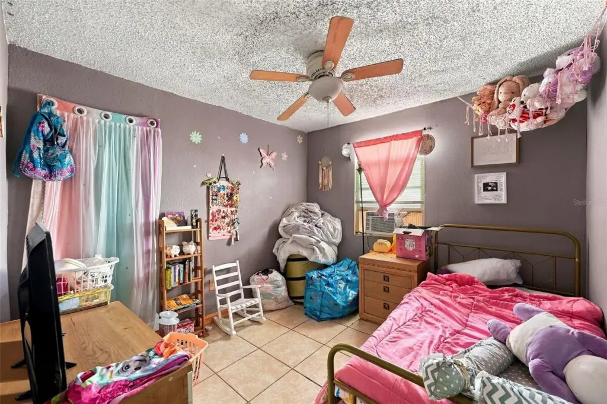
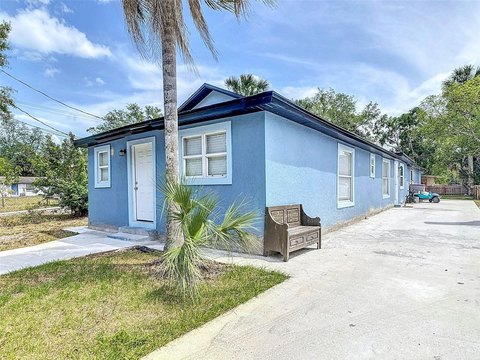
This 3-unit triplex contains 2,027 square feet on a 0.13-acre lot. Each unit has a one-bedroom, one-bath configuration and individual window air conditioning. The building dates to 1920 and has stucco construction. Two units are leased, while the third is vacant. The units are separately metered for electricity.
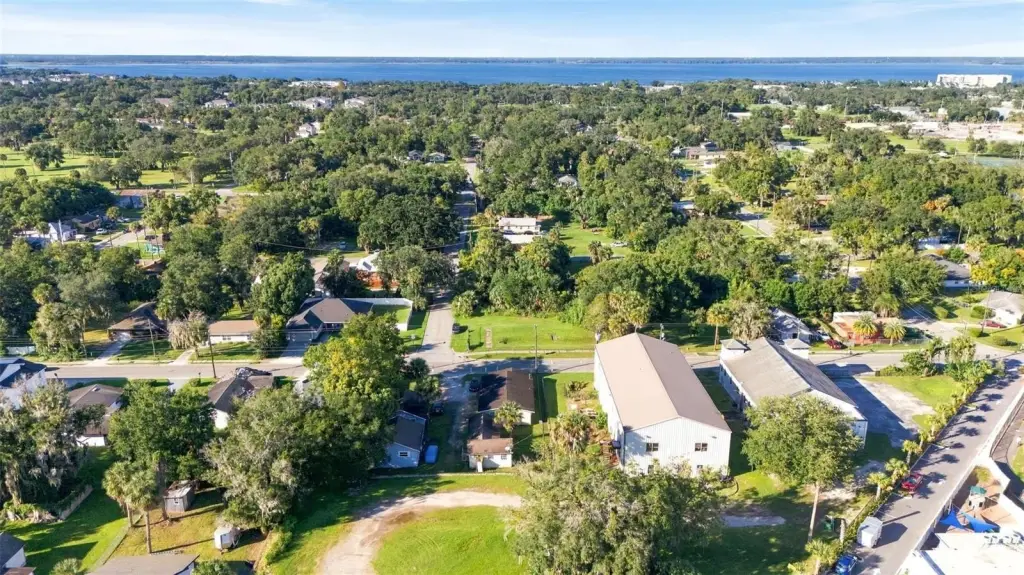
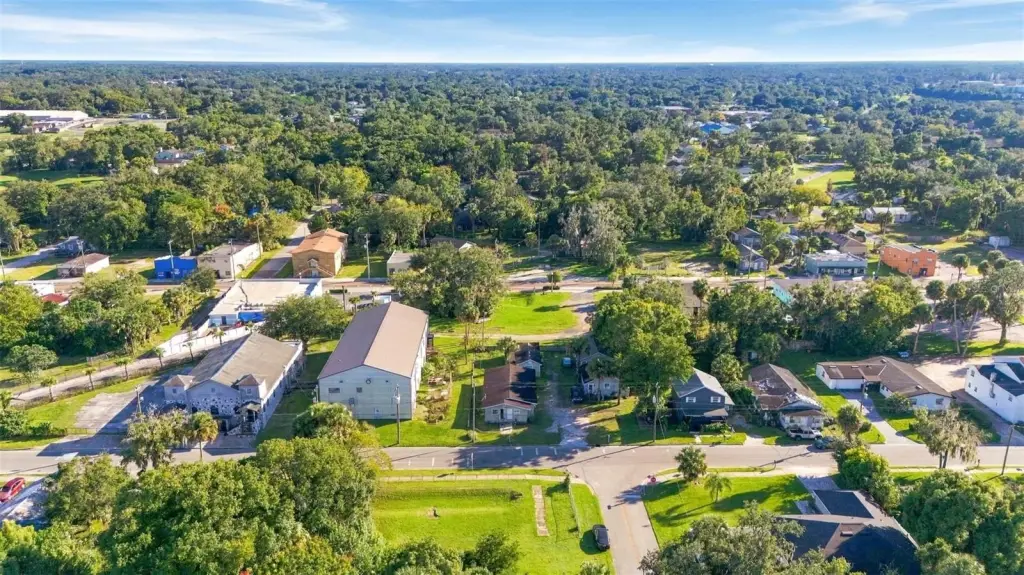
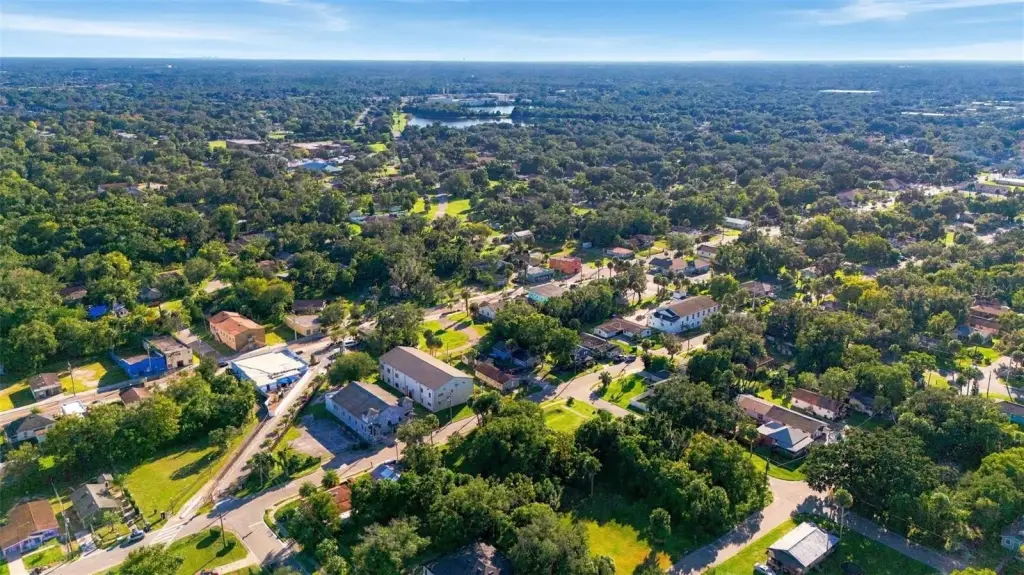
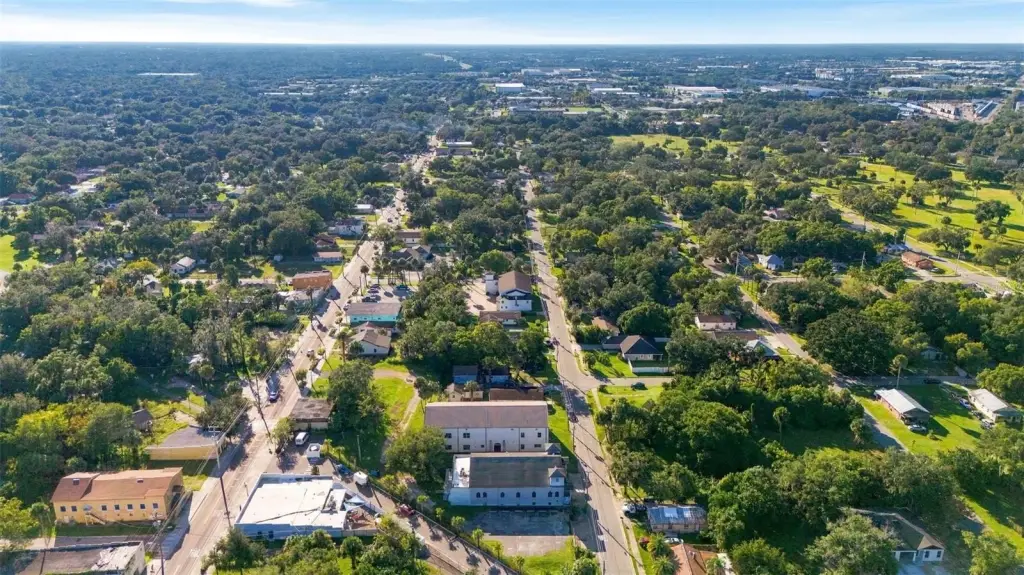
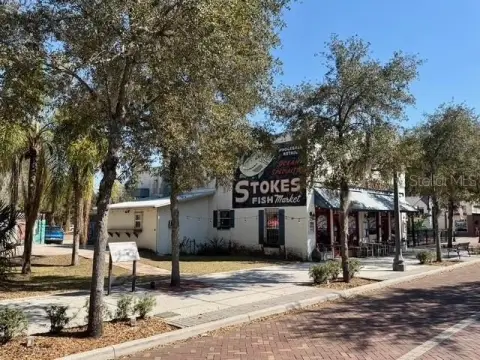
The property is at 1119 W 12th Street in Sanford, with historic Downtown Sanford, the RiverWalk, SR-417, and I-4 described as minutes away. Zoning is GC2. Public water and sewer serve the property, and cable is available.
The property is at 1119 W 12th Street in Sanford, with historic Downtown Sanford, the RiverWalk, SR-417, and I-4 described as minutes away. Zoning is GC2. Public water and sewer serve the property, and cable is available.
Key Highlights
- Three units, each with a one‑bedroom, one‑bath layout
- 2,027 square feet on a 0.13‑acre lot
- Separate electric meters for all units
Property Analytics
Unlock full access to Insights
Subscribe to Realmo Intelligence
Open Analytics
Current Use
Lease Details
3
Residential units
Yes
Highway access
Location Intelligence
Trade Area within ½ mile
604
Businesses Nearby
Explore this area
Business Placement
Demographics for 32771, FL
57,178
Population
24,062
Households
2.4
Avg Household Size
37
Median Age
35%
College-Educated
91%
High-School Grad
37.5 sq mi
ZIP Area
1,525
Density / Sq Mi
$74,520
Median Household Income
$43,321
Median Earnings
$1,584
Median Rent
$332,500
Median Home Value
Check the figures for this property
Cap Rate, Value Estimation, Potential NOI and more
View Realmo Analytics
Market
Vacancy Rate% for Multifamily in South region





Frequently Asked Questions
What type of property is this?
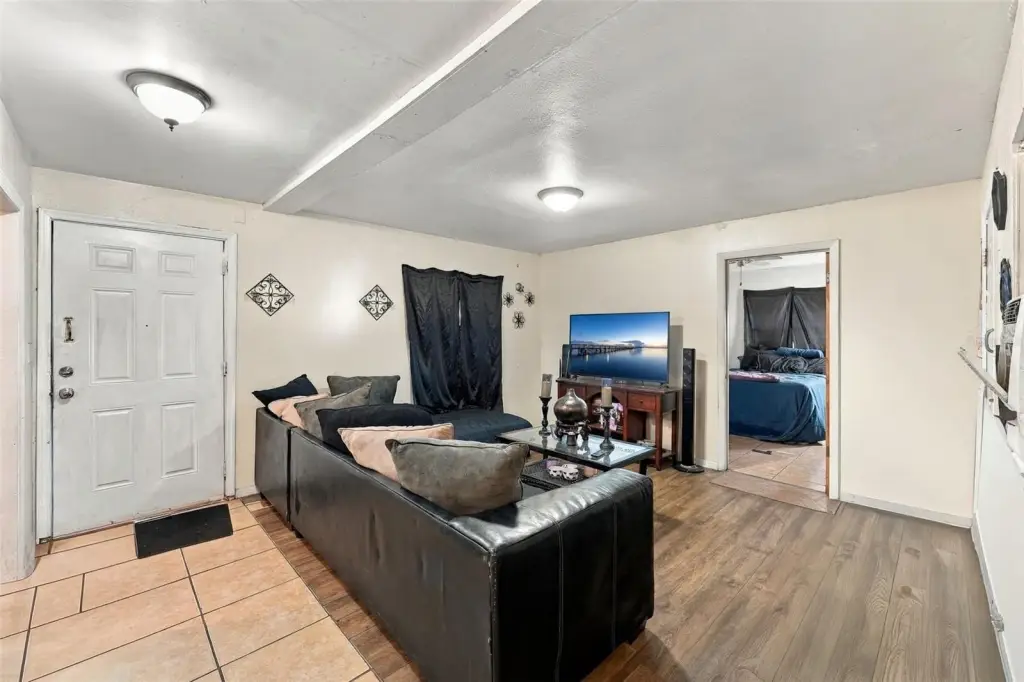
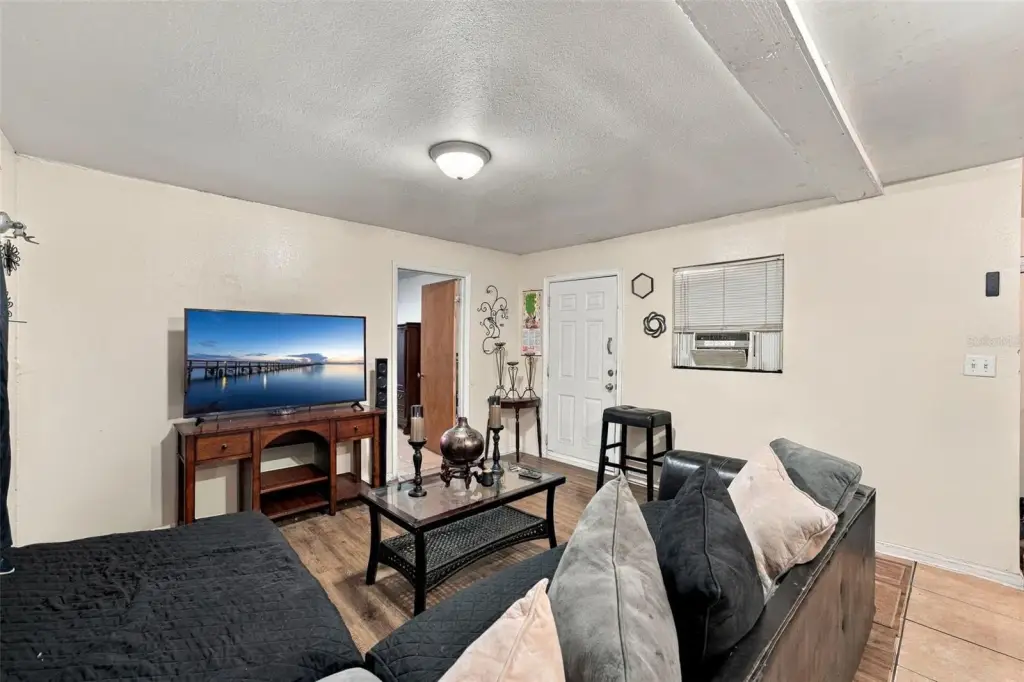
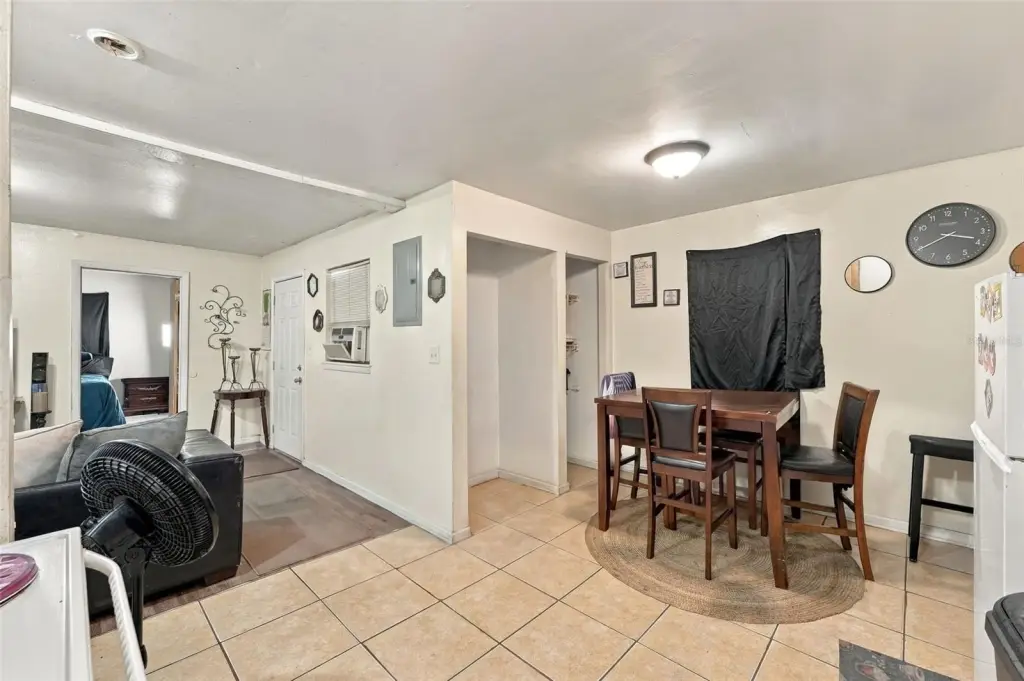
Triplex - Each residence has a one-bedroom, one-bath layout and individual window air conditioning.
Where is this triplex located?
The property is located at 1119 W 12TH Street Sanford, FL.
What is the asking price?
The asking price for this property is $250,000.
What are key features of this property?
This property features: Three units, each with a one‑bedroom, one‑bath layout; 2,027 square feet on a 0.13‑acre lot; Separate electric meters for all units


