Updated Mixed-Use
For Sale
$3,200,000
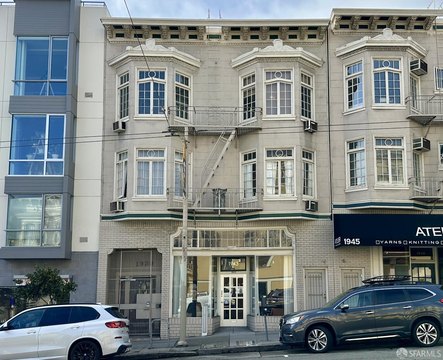
1118 Howard Street, San Francisco, CA 94103
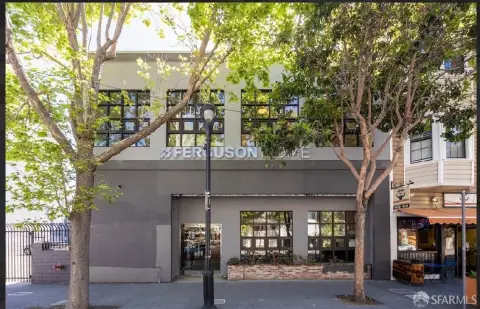
Three-level mixed-use building with updated freight, ADA restrooms, and flexible space including ground-floor retail.
Property Size13,500 SF
Lot Size0.10 Acres
Price / SF$237.04
Days on Market143
Property Features for 1118 Howard Street
General Information
Standard status
Active
Size
13,500 SF
Lot size
0.10 Acres
Property subtype
Mixed Use
Warehouse & Industrial
Drive-In Doors
1
Heavy Power
Yes
Sprinkler System
Yes
Additional Details
Highway Access
Yes
Building Details
Building Size
13,500 SF
Year Built
1926
Stories
3
Listing Agency:
New California Realty
Listed By:
Sophia Lai-Trujillo
Source:
Swanngroupsf
Added: Apr 3
Changed: Aug 8
Last Checked: Aug 1 at 11:04AM
Displayed information is deemed reliable but is not guaranteed and should be independently verified. All listing content including descriptions, pricing, images are the copyrighted material of New California Realty
Investment Insights
Based on property information with market context.
This updated three-level mixed-use building offers flexible floor-by-floor use, with current improvements completed with permits. A hydraulic freight elevator services all floors, and the property includes ADA restrooms, fire sprinklers, 800 amps of 3-phase power, and a seismic upgrade. The ground floor includes two wings, with 2,500 square feet on the left wing currently rented to a gym/chiropractor. The right wing is also 2,500 square feet and is vacant. The building has drive-in door access for truck delivery (8' and 10'). Each floor features two bathrooms. The second floor is currently updated clothing design/sewing use, and the third floor is an office space in move-in condition with a high ceiling, private offices/rooms, open spaces, and a kitchenette.
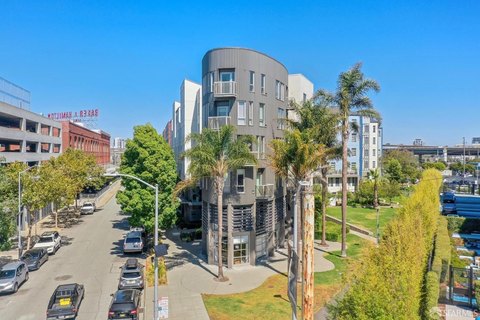
Located at 1118 Howard Street in San Francisco, the property is described as being south of Market near federal buildings, a retail corridor, Market Street, Civic Center, and Highways 101 and 280. It is also noted to be minutes from Interstates 101, 280 and 80, and minutes from Civic Center BART Station. The listing also states walkable proximity to Moscone Center, City Hall, and Union Square.
The layout supports multiple commercial and office configurations, with ground-floor retail use and upper floors suited to office, design, or other compatible professional or light commercial uses. A 4,500 square foot lot is included with development potential, and tenant-ready third-floor office space can be positioned for immediate occupancy depending on the buyer’s operating plan.
Located at 1118 Howard Street in San Francisco, the property is described as being south of Market near federal buildings, a retail corridor, Market Street, Civic Center, and Highways 101 and 280. It is also noted to be minutes from Interstates 101, 280 and 80, and minutes from Civic Center BART Station. The listing also states walkable proximity to Moscone Center, City Hall, and Union Square.
The layout supports multiple commercial and office configurations, with ground-floor retail use and upper floors suited to office, design, or other compatible professional or light commercial uses. A 4,500 square foot lot is included with development potential, and tenant-ready third-floor office space can be positioned for immediate occupancy depending on the buyer’s operating plan.
Key Highlights
- 3‑level mixed‑use building built in 1926 with updated hydraulic freight elevator servicing all floors
- Ground floor offers two 2,500 SF wings; left wing (gym/chiropractor) is rented and right wing is vacant
- Truck delivery includes a drive‑in door with 8' and 10' openings
Property Analytics
Property Profile
Current Use
Lease Details
1
Drive-in doors
Yes
Heavy power
Yes
Sprinkler system
Yes
Highway access
Location Intelligence
Trade Area within ½ mile
13,414
Businesses Nearby
Explore this area
Business Placement
Demographics for 94103, CA
37,843
Population
20,920
Households
1.8
Avg Household Size
37
Median Age
56%
College-Educated
88%
High-School Grad
1.4 sq mi
ZIP Area
27,031
Density / Sq Mi
$122,339
Median Household Income
$83,348
Median Earnings
$2,146
Median Rent
$1,057,600
Median Home Value
Market
Vacancy Rate% for Office in San Francisco, CA

Questions? Ask Rey
Realmo’s AI knows this listing — price, zoning, demand, history. Ask anything.




Frequently Asked Questions
What type of property is this?
Mixed-use property - Three-level mixed-use building with updated freight, ADA restrooms, and flexible space including ground-floor retail.
Where is this mixed-use property located?
The property is located at 1118 Howard Street San Francisco, CA.
What is the asking price?
The asking price for this property is $3,200,000.
What are key features of this property?
This property features: 3‑level mixed‑use building built in 1926 with updated hydraulic freight elevator servicing all floors; Ground floor offers two 2,500 SF wings; left wing (gym/chiropractor) is rented and right wing is vacant; Truck delivery includes a drive‑in door with 8' and 10' openings


