Renovated Industrial Flex
For Lease
$8 SF/Yr
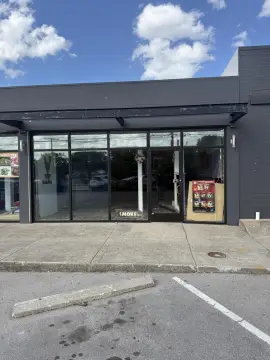
1113 Commercial Drive, Lexington, KY 40505
Commercial Lease, Lexington, KY
Space Size2,500 SF
Lot Size0.32 Acres
Days on Market218
Property Features for 1113 Commercial Drive
General Information
Property type
Commercial Lease
Property subtype
Other
Zoning description
B-4
Subdivision
Commercial
Directions
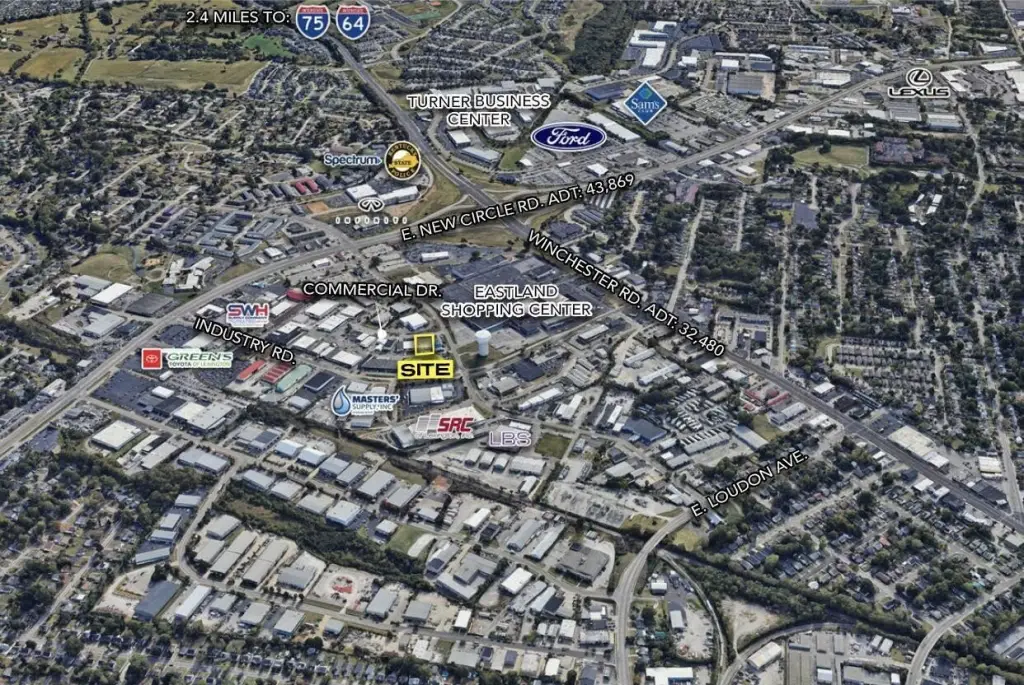
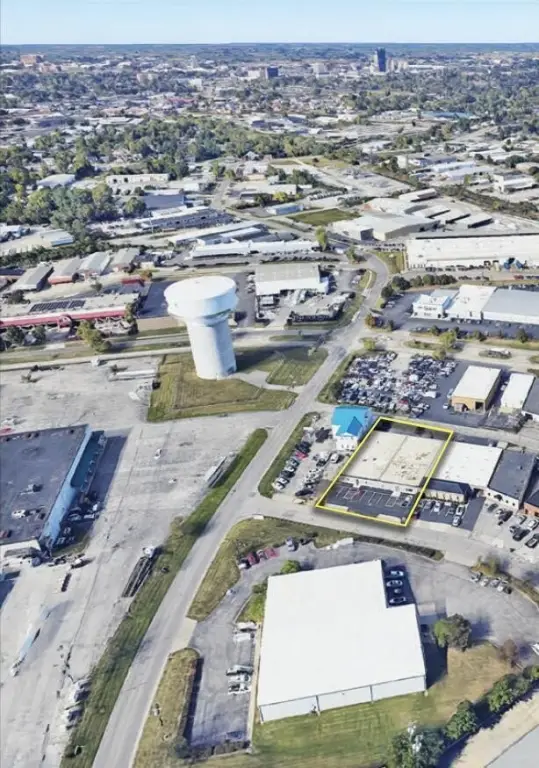
1109-1113 Commercial Drive is located in the Northeast corridor of Lexington just inside of New Circle Rd.
Standard status
Active
APN
10482850
Size
2,500 SF
Lot size
0.32 Acres
Building Details
Year built
1969
Floors in Building
1
Listing Agency:
Block + Lot Homes
(859) 309-0099
Listed By:
Peter Barr · License #65116
(859) 351-7924
Added: Mar 5
Changed: Oct 2
Last Checked: Oct 9 at 5:06PM
MLS# 26004149
Copyright © 2026 ImagineMLS. All rights reserved. All information provided by the listing agent/broker is deemed reliable but is not guaranteed and should be independently verified.
Investment Insights
Based on property information with market context.
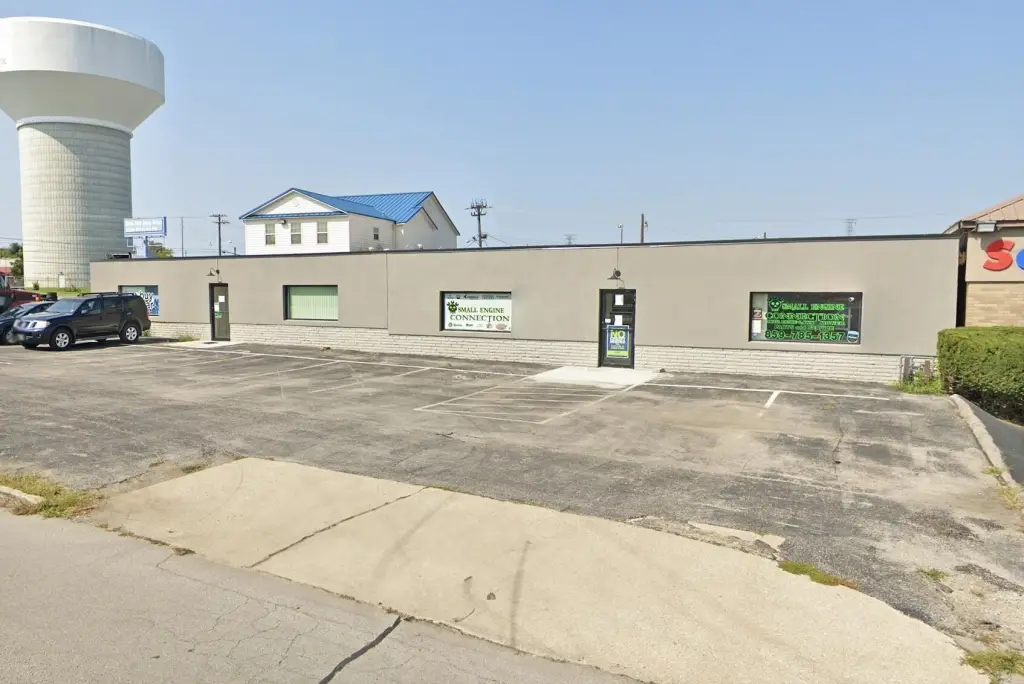
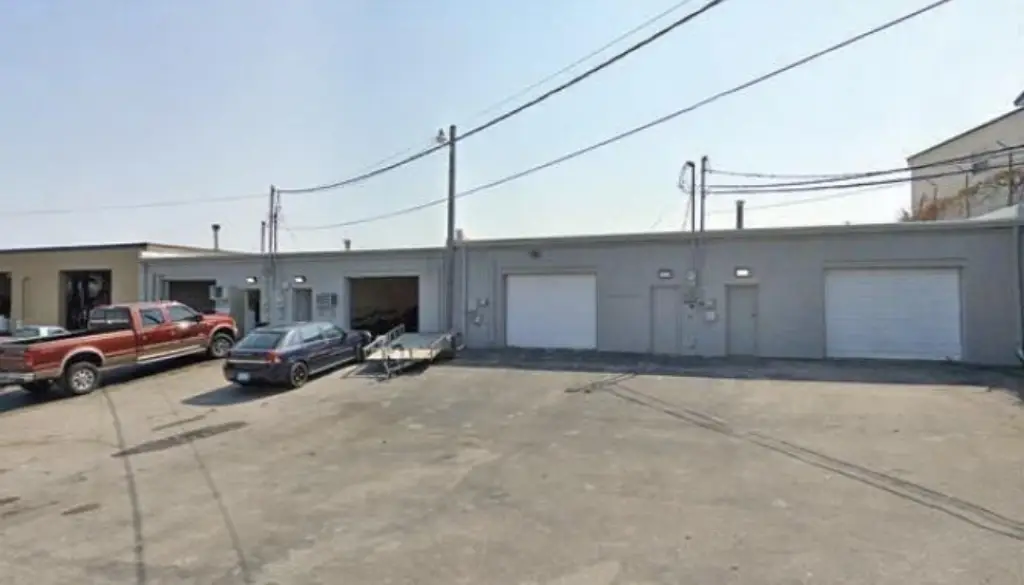
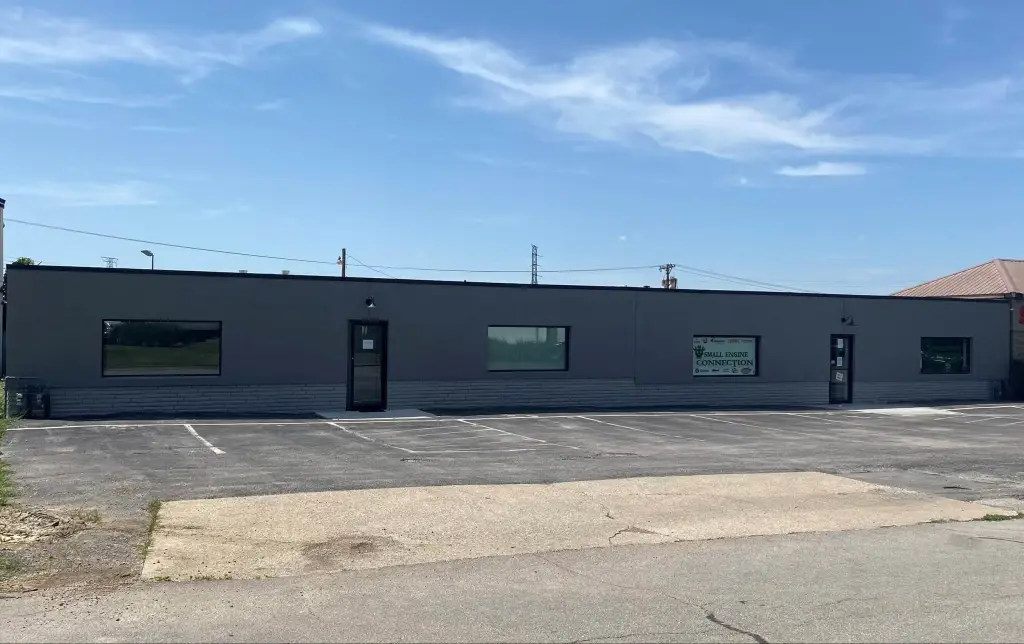
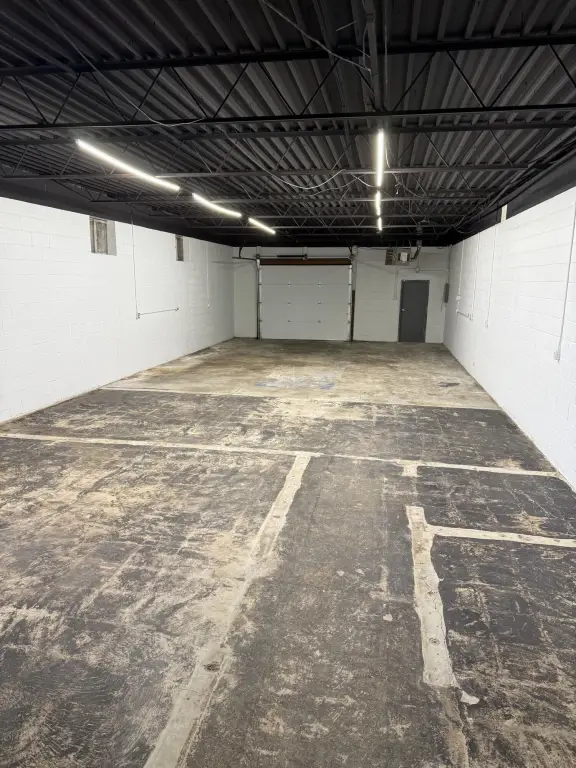
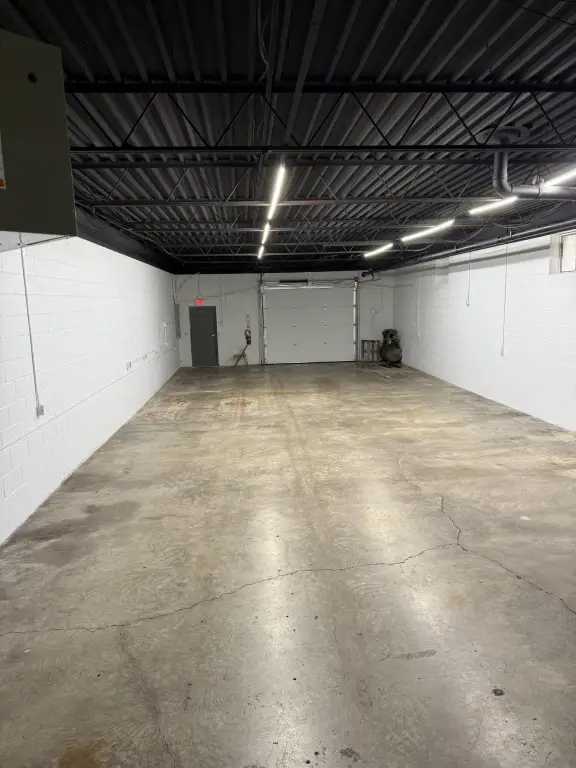
This 2,500 SF industrial flex unit includes approximately 800 SF of office area and approximately 1,700 SF of warehouse space. The office component has two restrooms, while the warehouse offers a clear-span layout, 14' clear height, suspended gas heat, one drive-in door, and a man door. Recent work includes refreshed paint, drywall, ceiling tile, and lighting in the office area, along with new paint and LED lighting in the warehouse.
The property at 1113 Commercial Drive occupies a 0.32-acre site in Lexington’s Northeast corridor, just inside New Circle Rd. It is 2.4 miles from I-75/I-64 and provides access to Downtown Lexington, New Circle Rd., and the interstate system. The location also offers a stated 24-hour drive reach to 70% of the United States population.
The property at 1113 Commercial Drive occupies a 0.32-acre site in Lexington’s Northeast corridor, just inside New Circle Rd. It is 2.4 miles from I-75/I-64 and provides access to Downtown Lexington, New Circle Rd., and the interstate system. The location also offers a stated 24-hour drive reach to 70% of the United States population.
Key Highlights
- 2,500 SF industrial flex unit with approximately 800 SF of office and 1,700 SF of warehouse space
- 14' clear warehouse height with a clear‑span layout
- One drive‑in door and one man door
Property Analytics
Unlock full access to Insights
Subscribe to Realmo Intelligence
Open Analytics
Current Use
Lease Details
14 ft
Clear height
1
Drive-in doors
NNN (Triple Net)
Lease Type
$1.20 /SF/Yr
CAM
Location Intelligence
Trade Area within ½ mile
1,079
Businesses Nearby
Balanced
Demand for This Use
Explore this area
Business Placement
Demographics for 40505, KY
26,278
Population
12,026
Households
2.2
Avg Household Size
39
Median Age
23%
College-Educated
86%
High-School Grad
8.0 sq mi
ZIP Area
3,285
Density / Sq Mi
$58,922
Median Household Income
$33,517
Median Earnings
$914
Median Rent
$166,300
Median Home Value
Check the figures for this property
Cap Rate, Value Estimation, Potential NOI and more
View Realmo Analytics
Market
Lease Benchmarks for Lexington, KY
$12.05 /SF/Yr
Avg Asking Price
$6–$30 /SF/Yr
Price Range
24,783 SF
Avg Space Size
This space is priced 34% below the average of $12.05 /SF/Yr.
Vacancy Rate% for Industrial in South region

Questions? Ask Rey
Realmo’s AI knows this listing — price, zoning, demand, history. Ask anything.


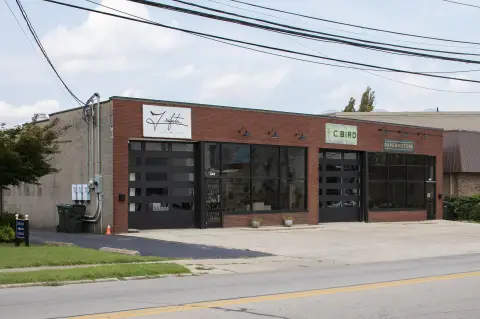

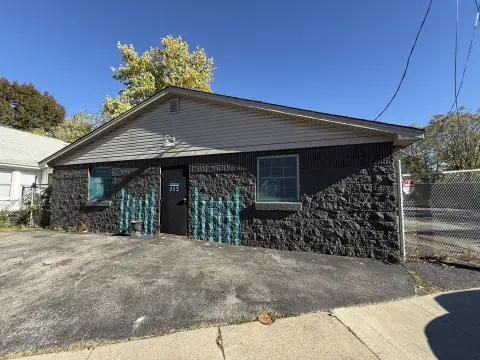
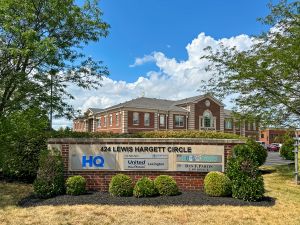


Similar Off Market Nearby
- Entre Vous — 1006 Delaware Ave, Lexington, KY 40505
- Selma's Catering & Events — 720 Henry Clay Blvd, Lexington, KY 40505
- Bayleaf Diaspora Kitchen — 962 Delaware Ave, Lexington, KY 40508
- Vegan Nepal — 962 Delaware Ave, Lexington, KY 40505
- Pasta Garage Catering — 962 Delaware Ave, Lexington, KY 40505
Frequently Asked Questions
What type of property is this?
Flex space - One unit combines office and warehouse areas with dedicated restrooms and drive-in access.
Where is this flex space located?
The property is located at 1113 Commercial Drive Lexington, KY.
What is the lease rate?
The lease rate is $8 SF/Yr.
What are key features of this property?
This property features: 2,500 SF industrial flex unit with approximately 800 SF of office and 1,700 SF of warehouse space; 14' clear warehouse height with a clear‑span layout; One drive‑in door and one man door



