Multi-Unit Apartment
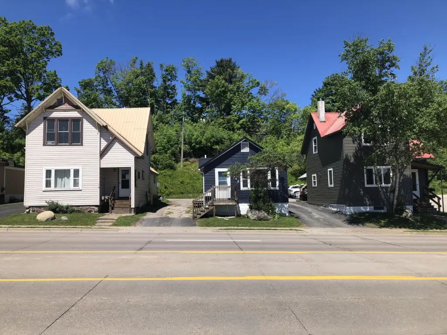
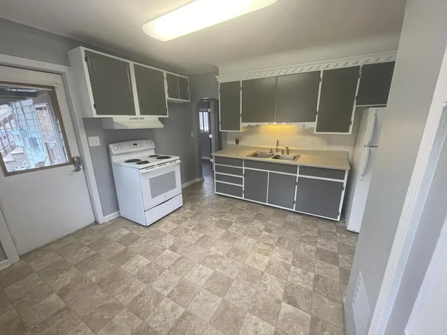
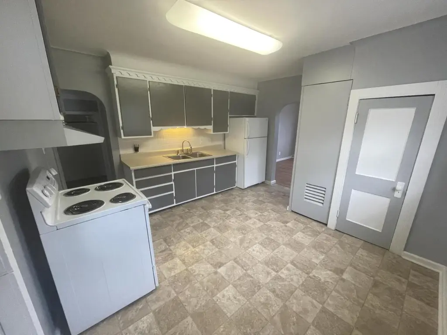
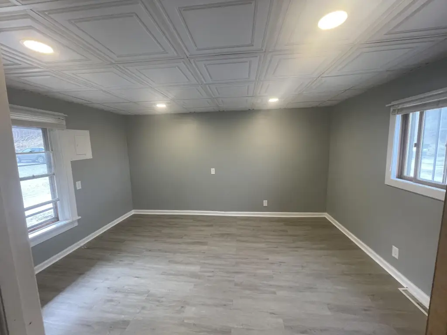
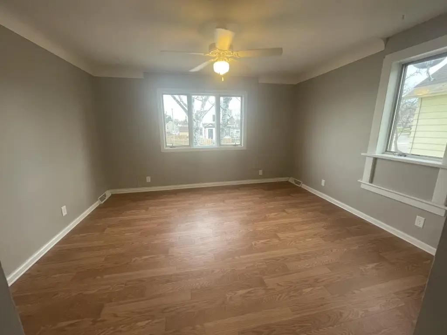
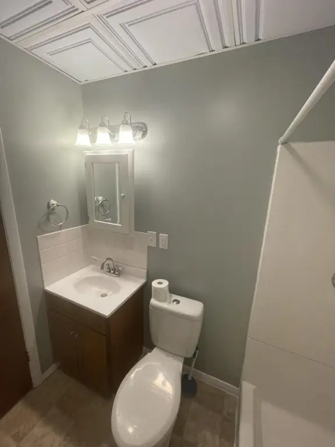
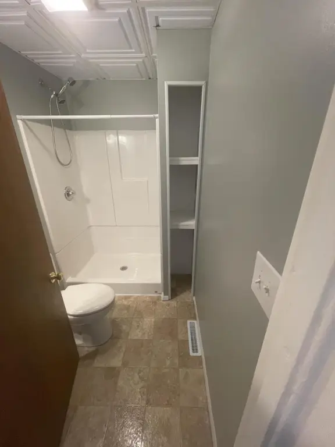
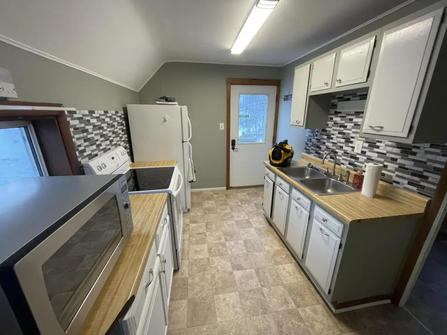
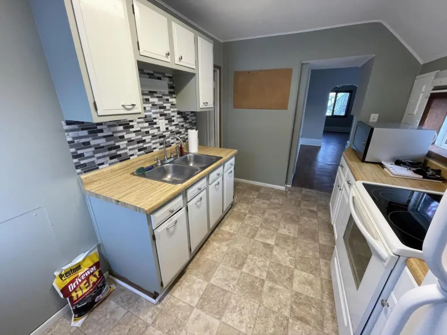
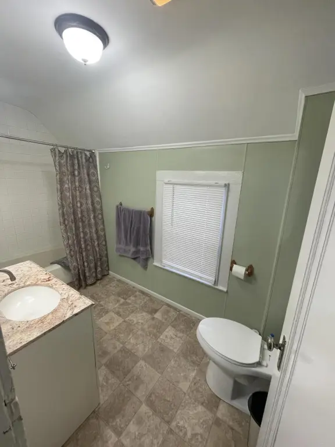
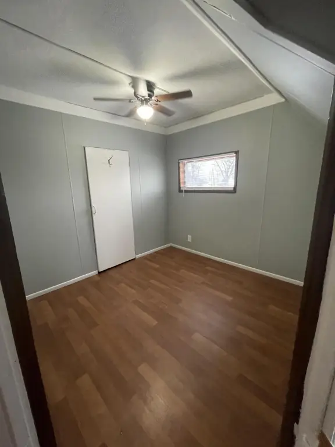
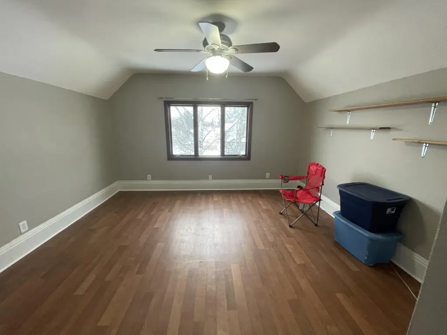
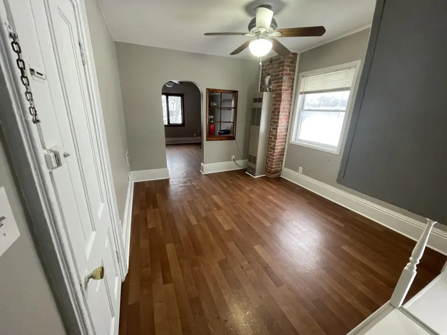
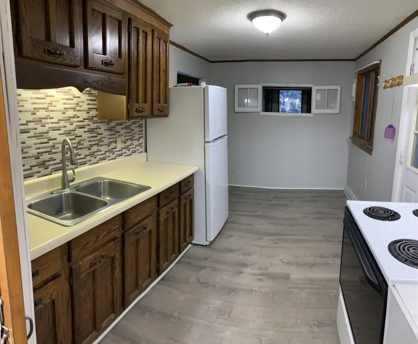
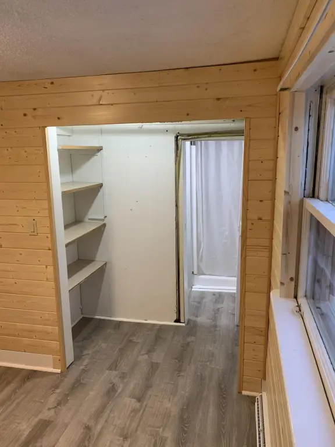
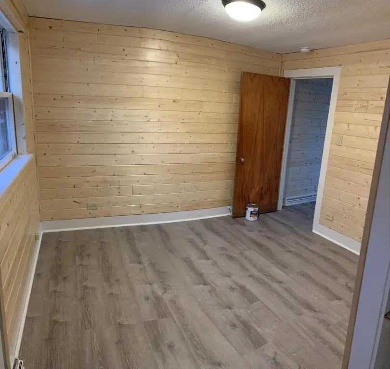
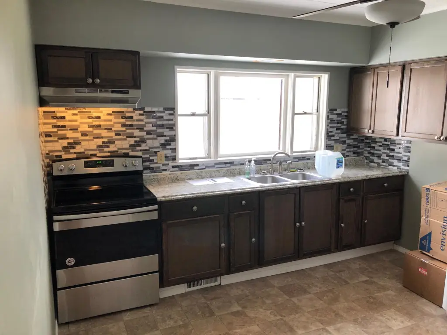
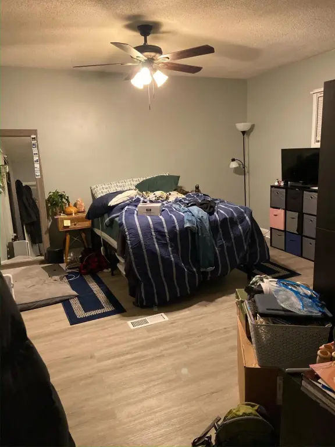
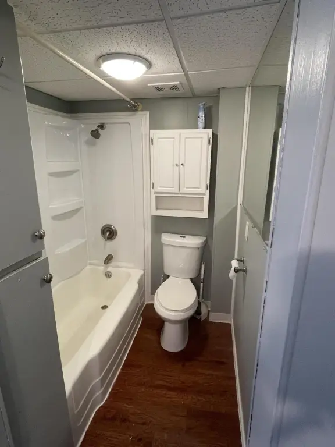
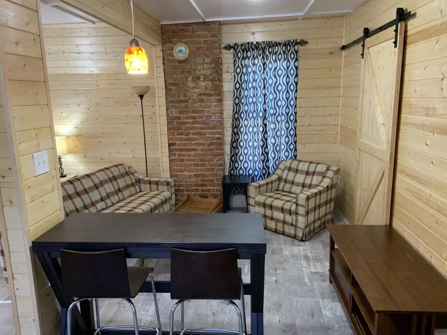
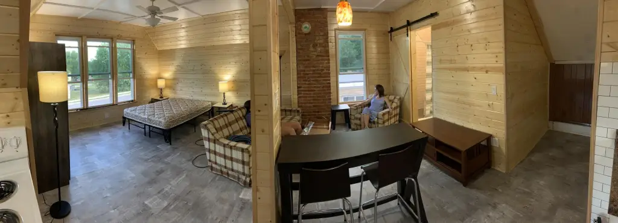
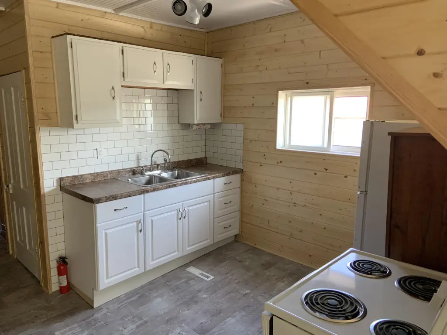
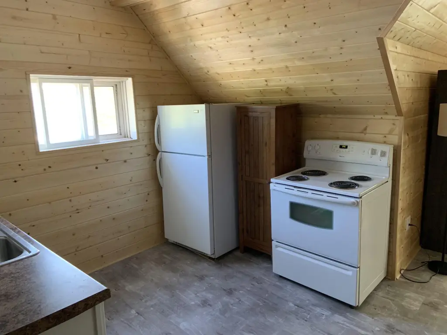
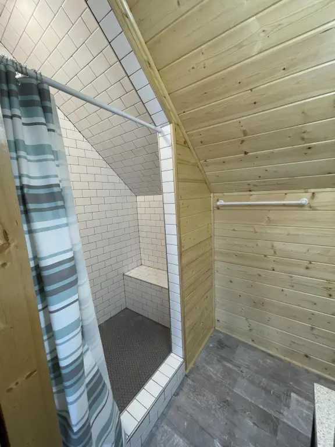
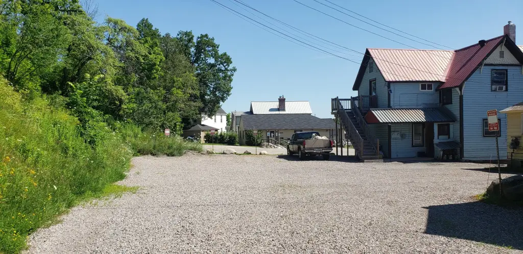
For Sale
$384,500
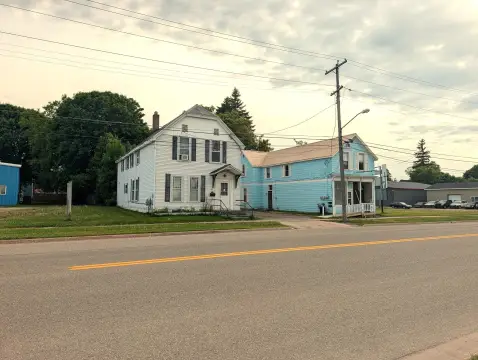
1110-1114 Ashmun St, Sault Sainte Marie, MI 49783
Residential Income, Sault Ste Marie, MI
Property SizeContact for details
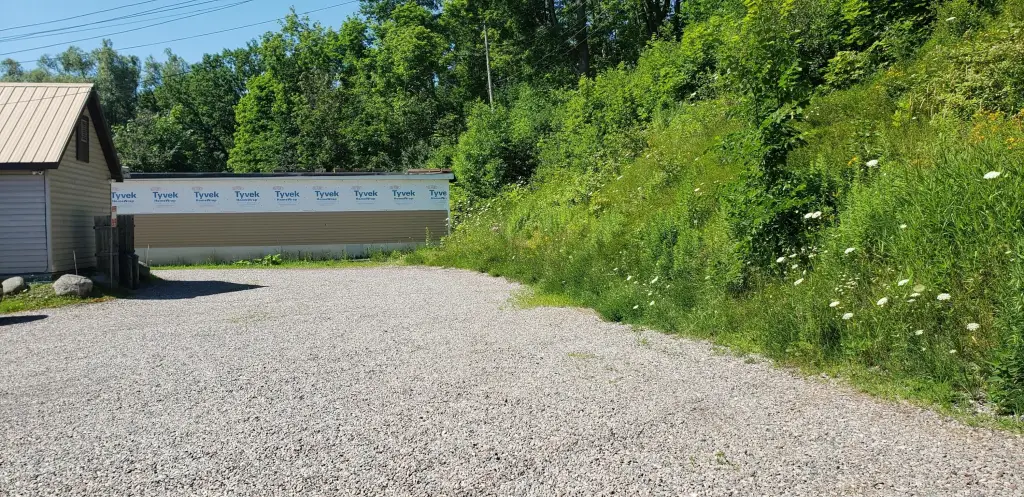
Lot Size0.32 Acres
Days on Market160
Property Features for 1110-1114 Ashmun St
General Information
Property type
Residential Multi Family
Property subtype
Other
Bedrooms
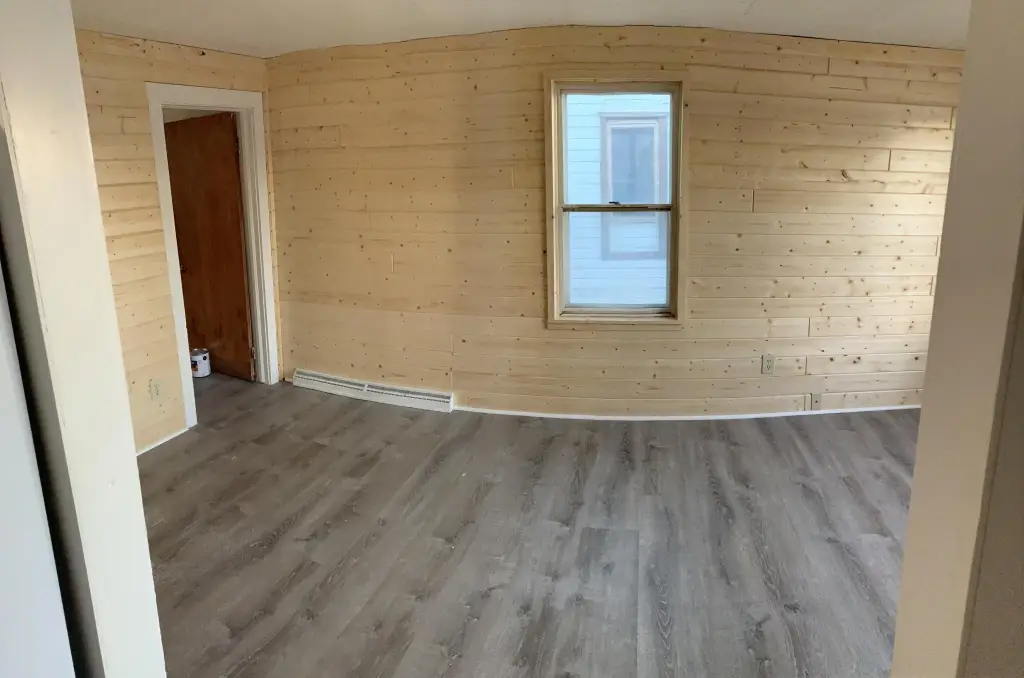
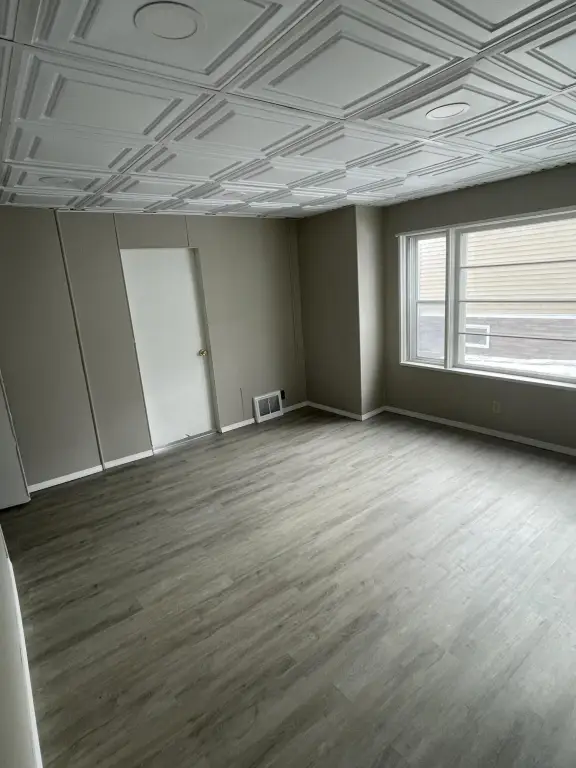
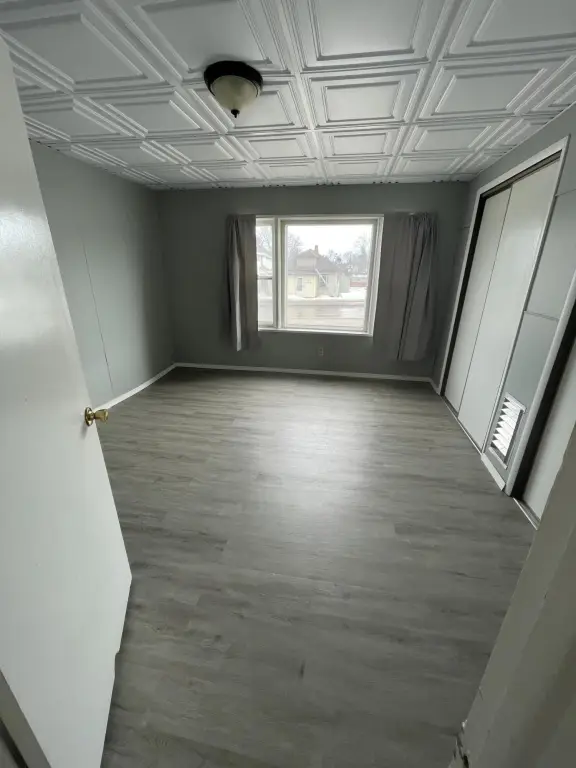
6
Full bathrooms
5
Rooms
Bedroom 4, Basement, Bedroom 5, Bathroom 3, Bedroom 2, Bedroom 1, Bathroom 1, Bedroom 6, Bathroom 2, Bathroom 4, Bedroom 3, Bathroom 5
Elementary school district
Sault Ste Marie
Middle school district
Sault Ste Marie
High school district
Sault Ste Marie
Directions
SOUTH OF EASTERDAY ON THE WEST SIDE OF THE ROAD
Subdivision
12 - Sault Ste. Marie (East)
Standard status
Active
APN
051-651-010-00, 651-011-00, & 651-012-00
Lot size
0.32 Acres
Taxes and HOA fees
Tax Year
2025
Tax Annual Amount
4433
Utilities
Sewer type
Public Sewer
Water source
Public
Building Details
Floors in Building
2
Number of units
5
Building materials
Vinyl Siding, Wood Siding
Listing Agency:
RE/MAX NorthStar Realty
(906) 635-1000
Listed By:
Garth MacMaster Jr · License #6502432769
(906) 440-5566
Added: May 6
Changed: Oct 7
Last Checked: Oct 12 at 3:06AM
MLS# 26-238
Copyright © 2026 Eastern Upper Peninsula Board of REALTORS. All rights reserved. All information provided by the listing agent/broker is deemed reliable but is not guaranteed and should be independently verified.
Investment Insights
Based on property information with market context.
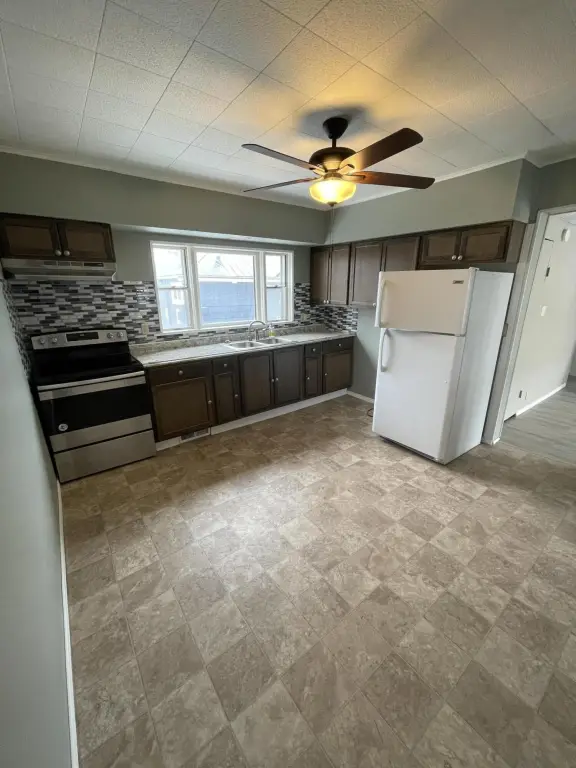
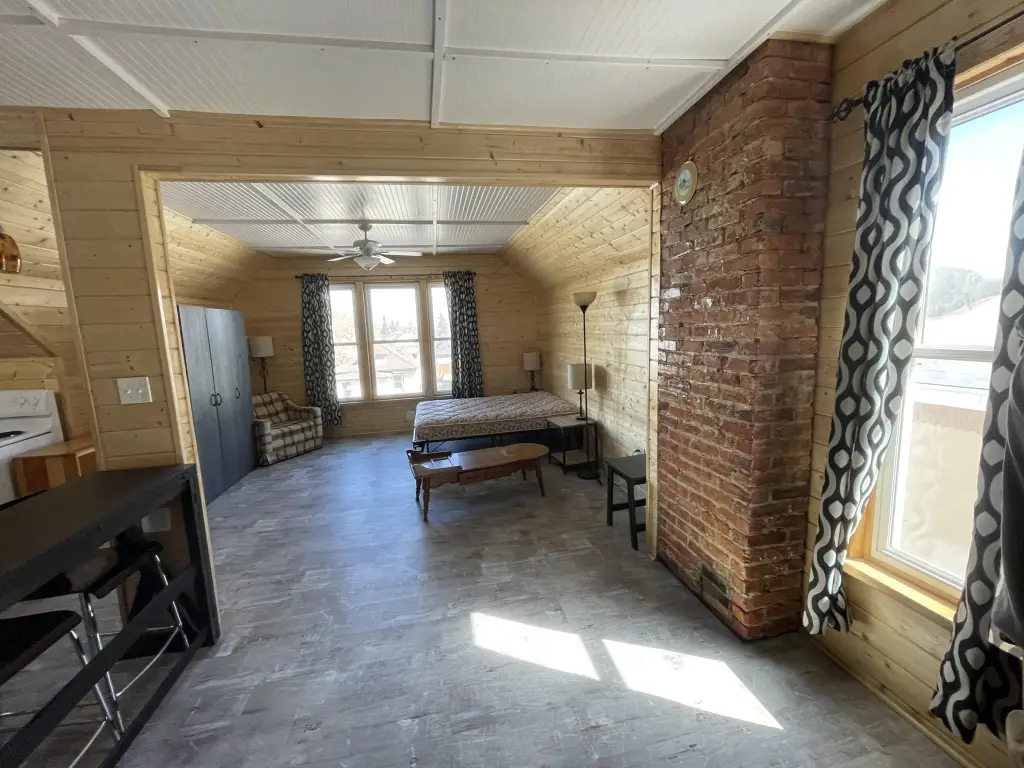
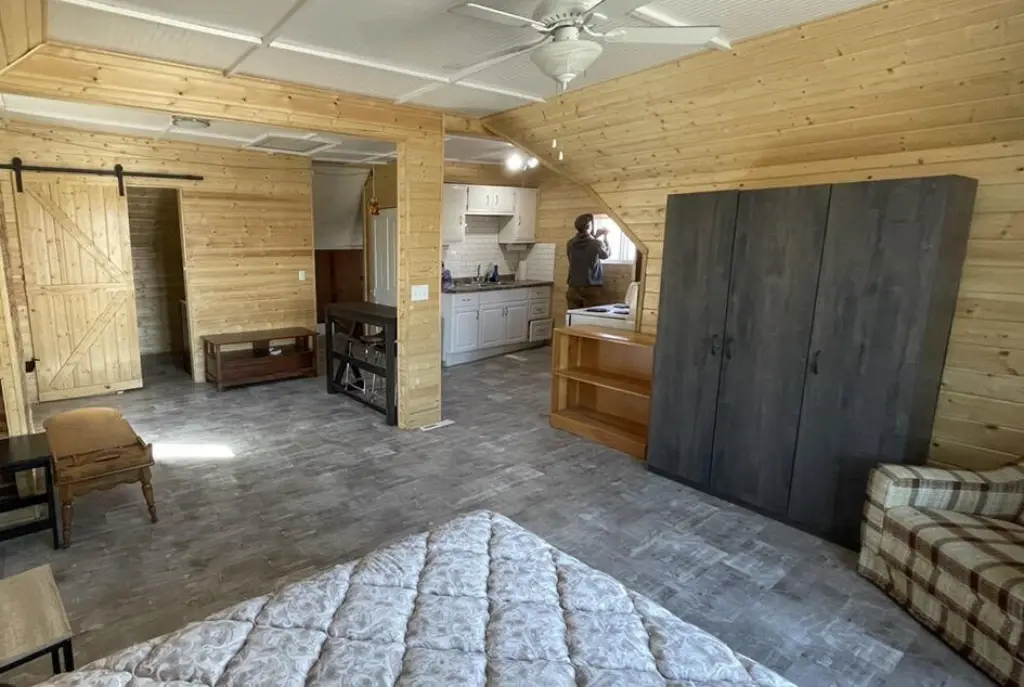
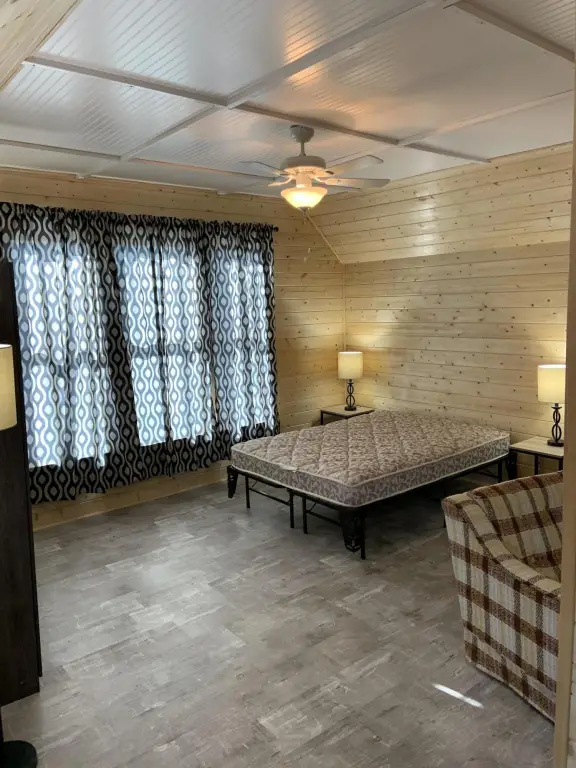
This multi-unit apartment property includes six bedrooms, five bathrooms, and a basement. Exterior construction incorporates both vinyl siding and wood siding. Public water and public sewer serve the property, which occupies 0.3243 acres at 1110-1114 Ashmun St.
The property is situated in Sault Ste Marie, Michigan, near local amenities, shopping, dining, and downtown attractions. It has an established rental history and consistent occupancy, providing existing residential income operations for a buyer to evaluate. The room configuration and basement add functional space within the apartment-building layout.
The property is situated in Sault Ste Marie, Michigan, near local amenities, shopping, dining, and downtown attractions. It has an established rental history and consistent occupancy, providing existing residential income operations for a buyer to evaluate. The room configuration and basement add functional space within the apartment-building layout.
Key Highlights
- Multi‑unit apartment property on a 0.3243‑acre lot
- Six bedrooms and five bathrooms
- Basement included
Property Analytics
Unlock full access to Insights
Subscribe to Realmo Intelligence
Open Analytics
Current Use
Location Intelligence
Trade Area within ½ mile
866
Businesses Nearby
Explore this area
Business Placement
Demographics for 49783, MI
18,690
Population
9,388
Households
2
Avg Household Size
39
Median Age
24%
College-Educated
94%
High-School Grad
148.7 sq mi
ZIP Area
126
Density / Sq Mi
$59,847
Median Household Income
$31,334
Median Earnings
$782
Median Rent
$146,400
Median Home Value
Check the figures for this property
Cap Rate, Value Estimation, Potential NOI and more
View Realmo Analytics
Market
Vacancy Rate% for Multifamily in Midwest region

Questions? Ask Rey
Realmo’s AI knows this listing — price, zoning, demand, history. Ask anything.


Frequently Asked Questions
What type of property is this?
Apartment building - Six-bedroom property with five bathrooms, a basement, and public water and sewer service.
Where is this apartment building located?
The property is located at 1110-1114 Ashmun St Sault Sainte Marie, MI.
What is the asking price?
The asking price for this property is $384,500.
What are key features of this property?
This property features: Multi‑unit apartment property on a 0.3243‑acre lot; Six bedrooms and five bathrooms; Basement included


