Duplex with Heated
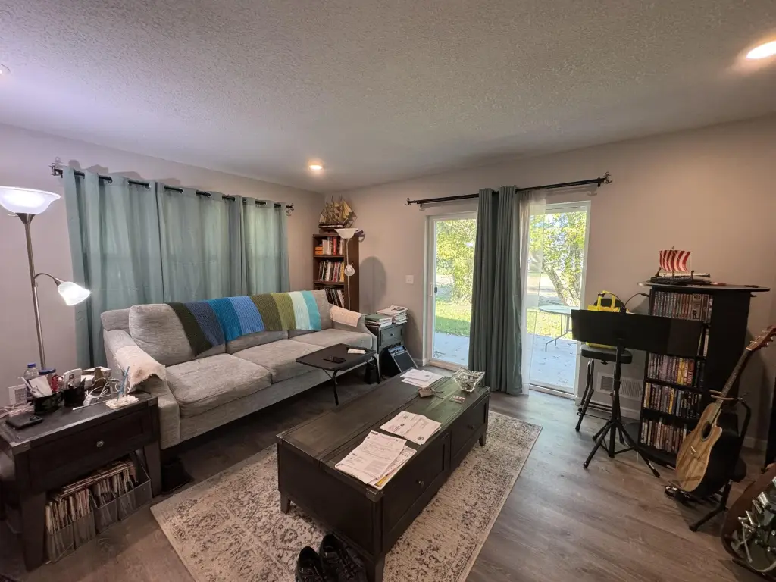
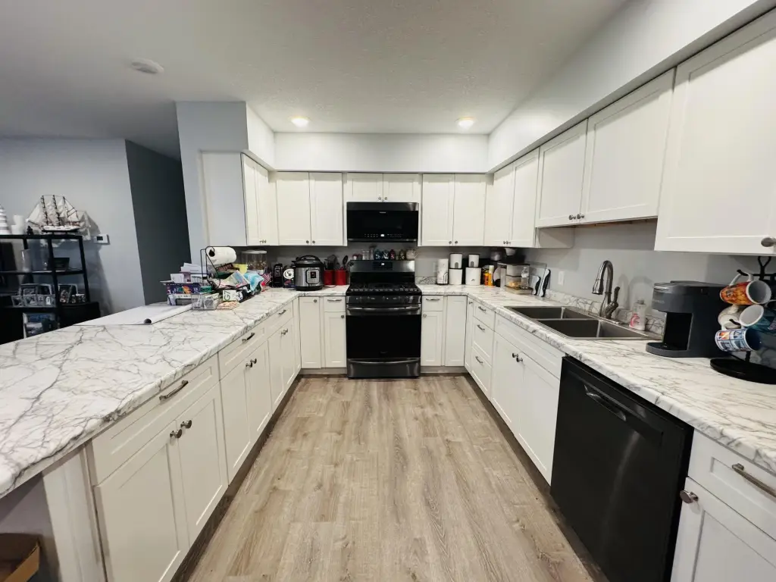
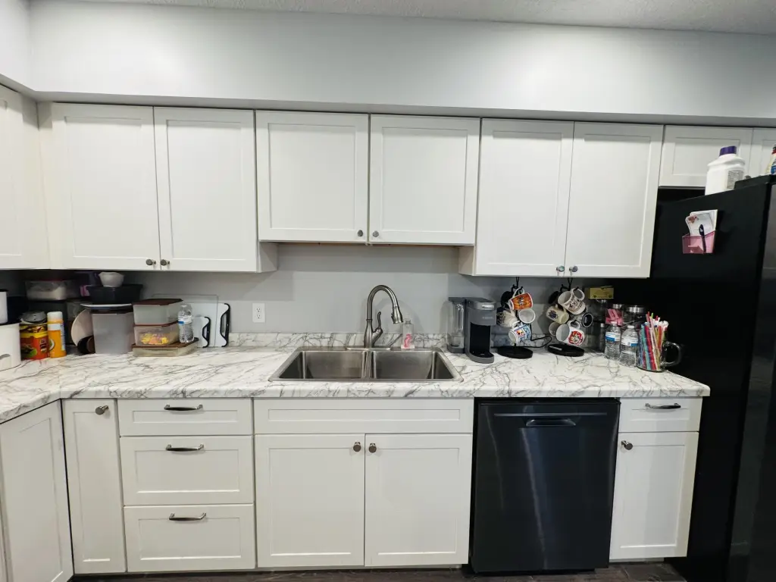
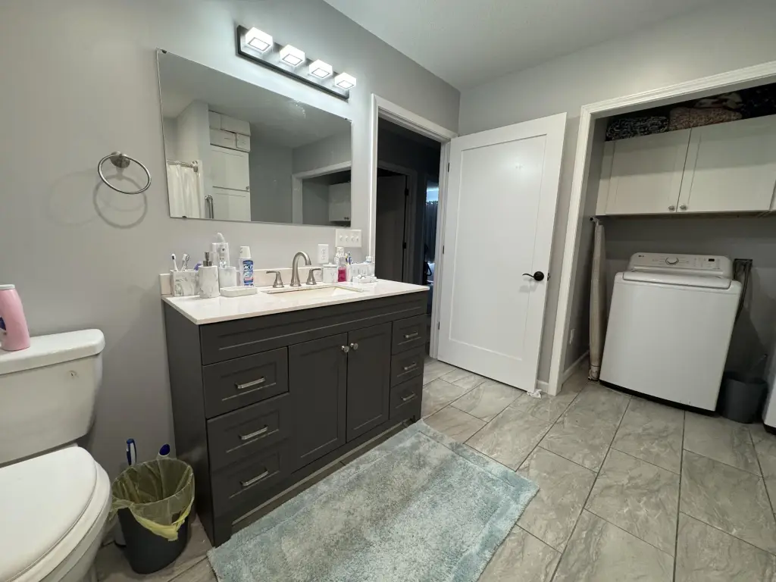
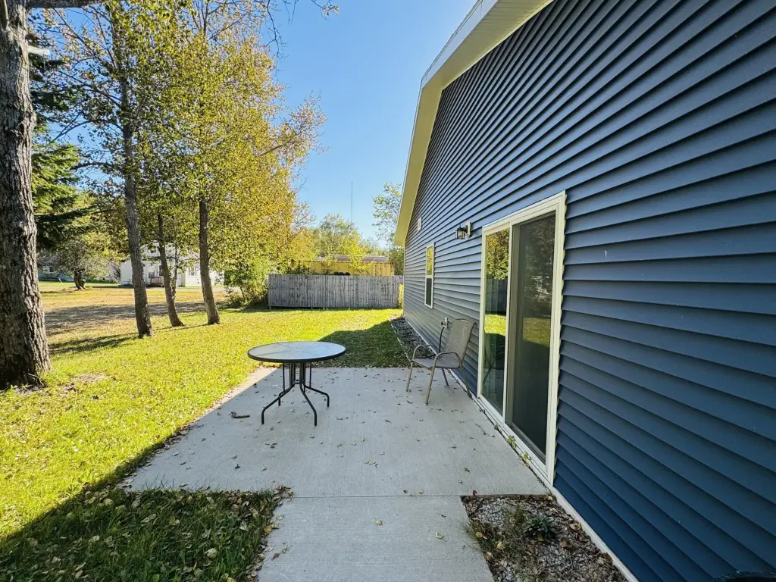
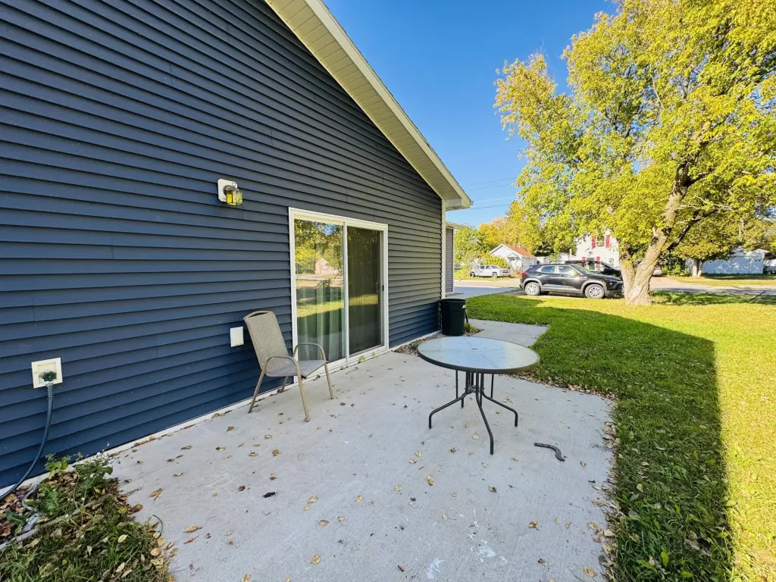
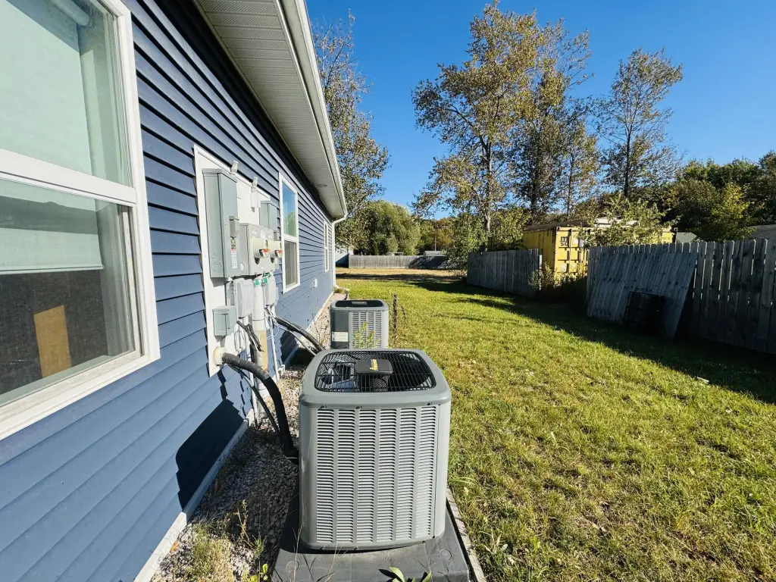
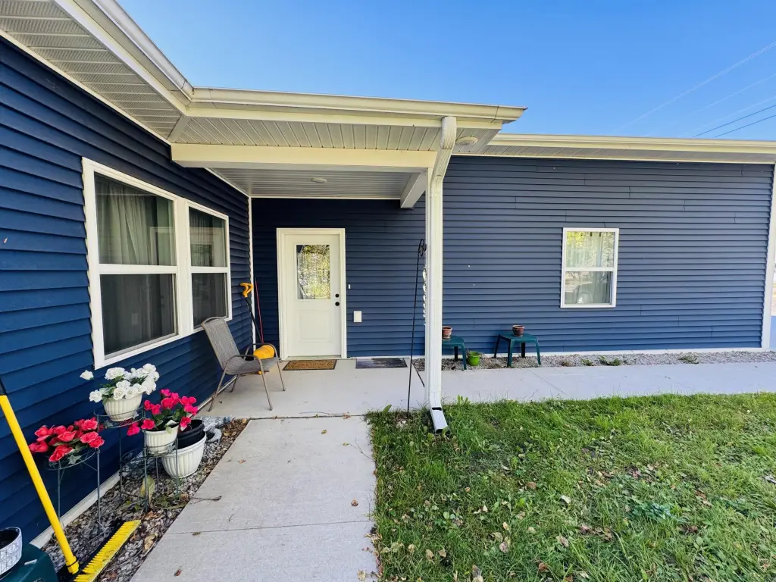
For Sale
$425,000
908 E Spruce St, Sault Sainte Marie, MI 49783
Residential Income, Sault Ste Marie, MI
Property Size2,520 SF
Lot Size0.28 Acres
Price / SF$168.65
Days on Market9
Property Features for 908 E Spruce St
General Information
Property type
Residential Multi Family
Property subtype
Other
Zoning
R2
Bedrooms
12
Full bathrooms
4
Rooms
Bathroom 3, Bathroom 4, Bedroom 9, Bedroom 4, Bathroom 1, Bedroom 6, Bedroom 8, Basement, Bedroom 5, Bedroom 1, Bedroom 10, Bedroom 7, Bedroom 11, Bedroom 12, Bathroom 2, Bedroom 3, Bedroom 2
Basement
Sump Pump
Elementary school district
Sault Ste Marie
Middle school district
Sault Ste Marie
High school district
Sault Ste Marie
Directions
Follow Ashmun St down to E Easterday Ave. Follow E Easterday Ave as it leads you toward E Spruce St Arrive: 908 E Spruce St will be on your right.
Subdivision
12 - Sault Ste. Marie (East)
Standard status
Active
APN
051-751-006-00
Size
2,520 SF
Lot size
0.28 Acres
Taxes and HOA fees
Tax Year
26
Tax Annual Amount
5402
Utilities
Sewer type
Public Sewer
Water source
Public
Amenities
forced-air heating
central air
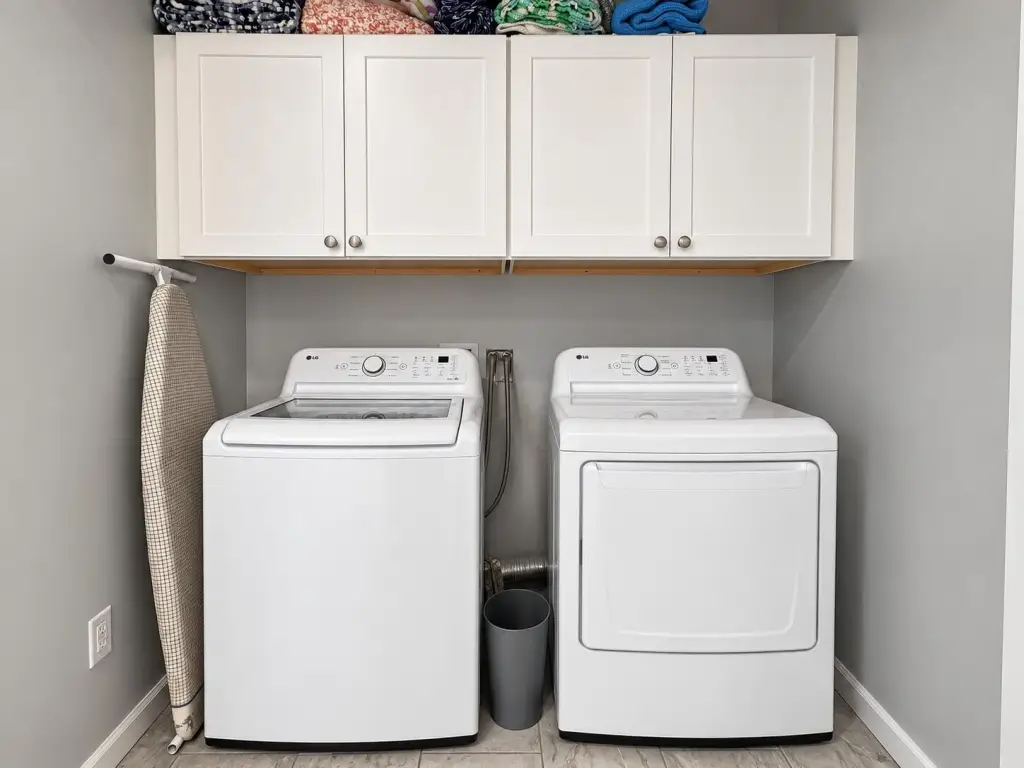
in-unit laundry
Building Details
Year built
2022
Floors in Building
1
Number of units
2
Building materials
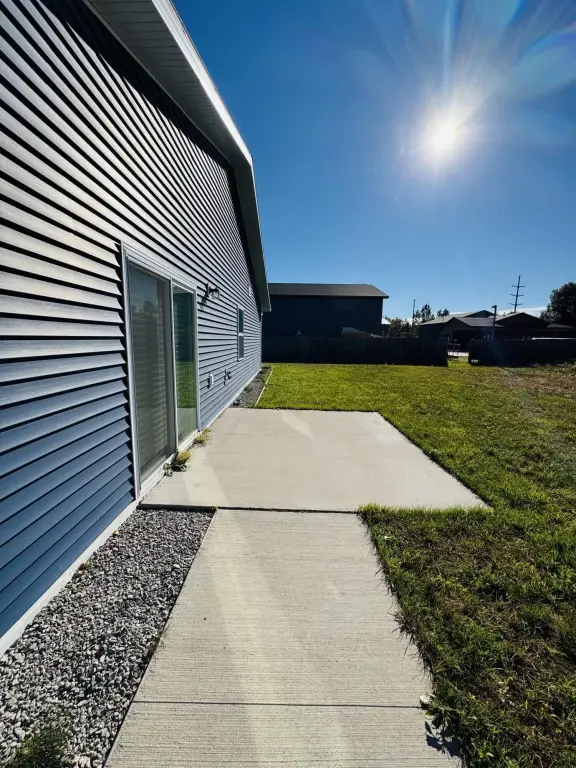
Vinyl Siding
Listing Agency:
RE/MAX NorthStar Realty
(906) 635-1000
Listed By:
Krysta Fike
(906) 630-2313
Added: Sep 28
Changed: Sep 29
Last Checked: Oct 6 at 4:06AM
MLS# 26-1025
Copyright © 2026 Eastern Upper Peninsula Board of REALTORS. All rights reserved. All information provided by the listing agent/broker is deemed reliable but is not guaranteed and should be independently verified.
Investment Insights
Based on property information with market context.
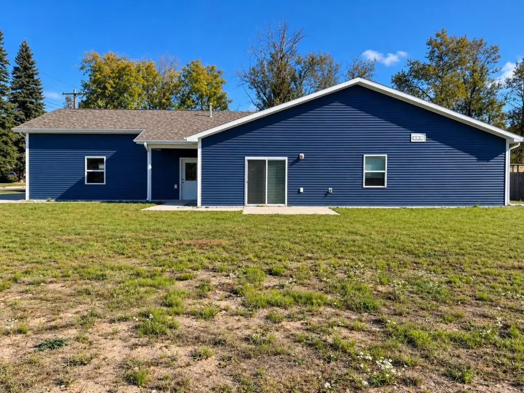
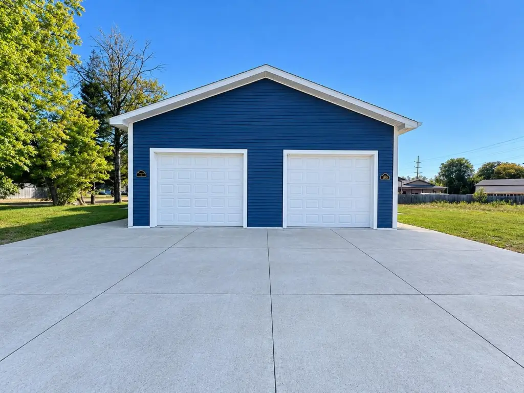
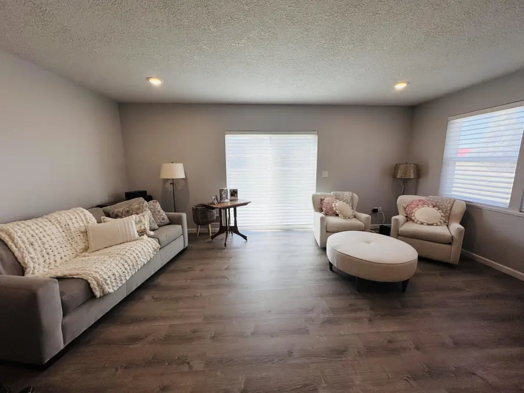
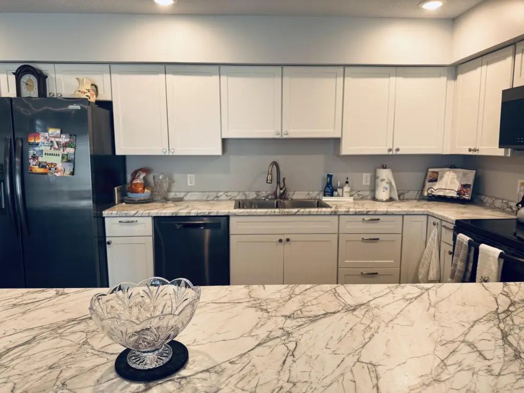
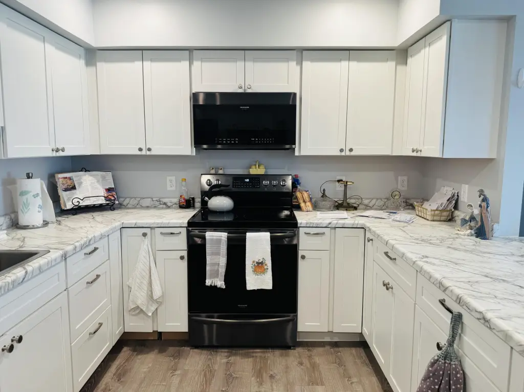
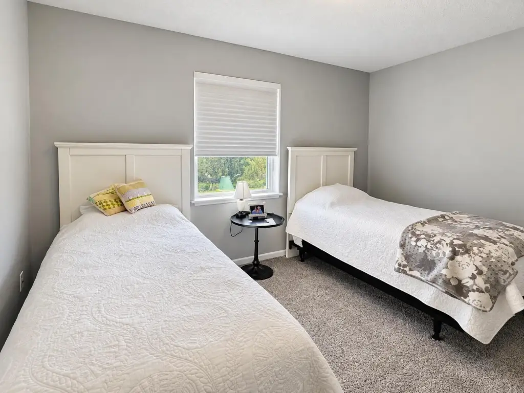
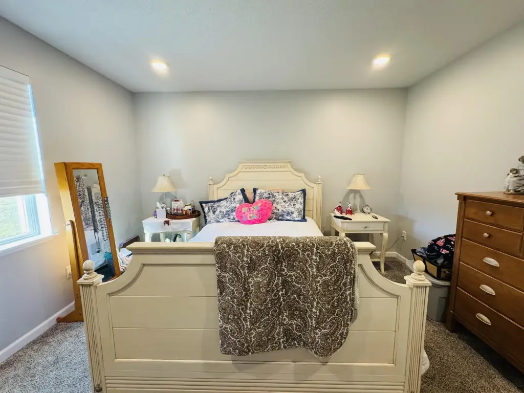
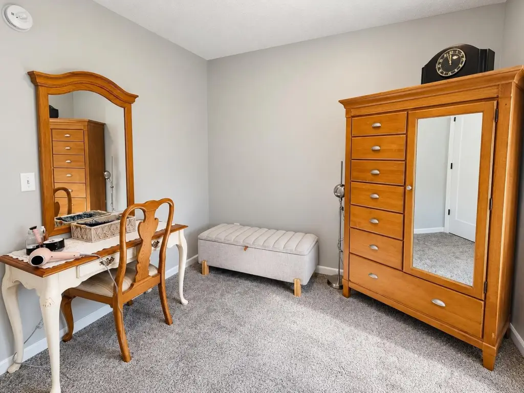
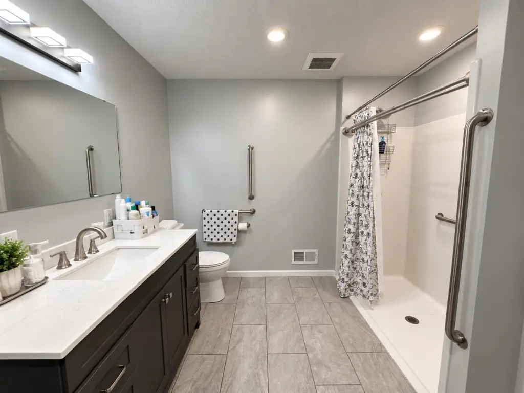
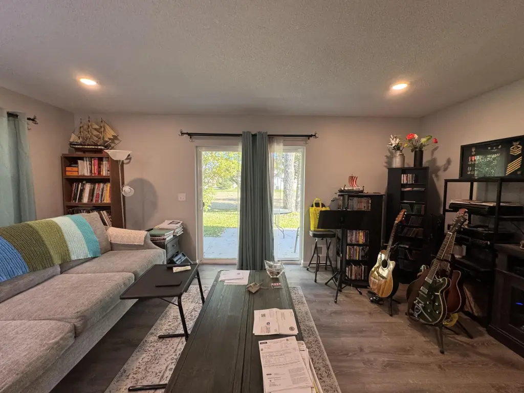
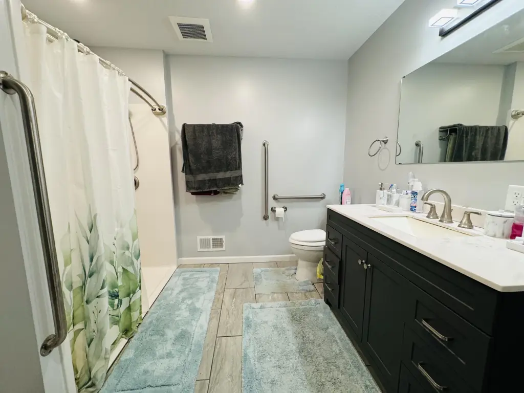
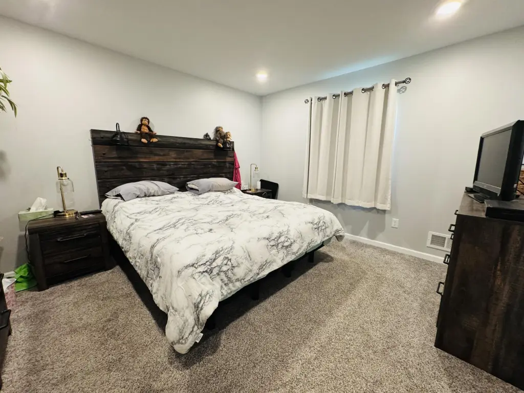
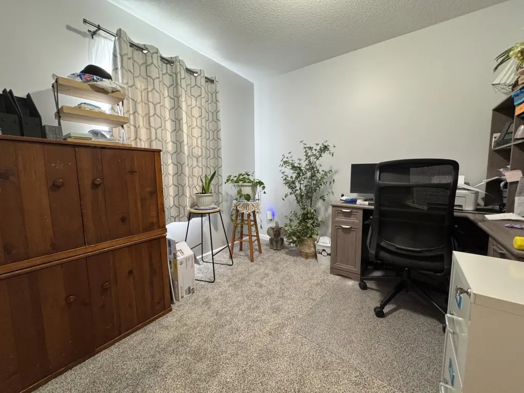
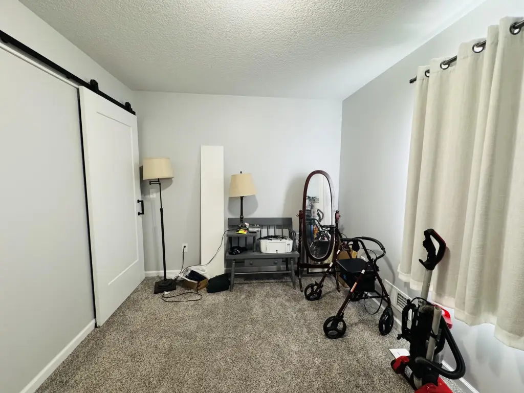
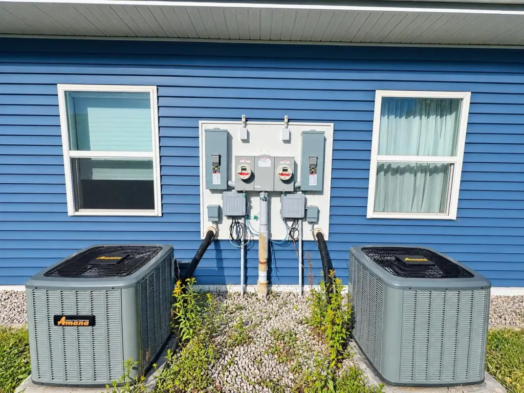
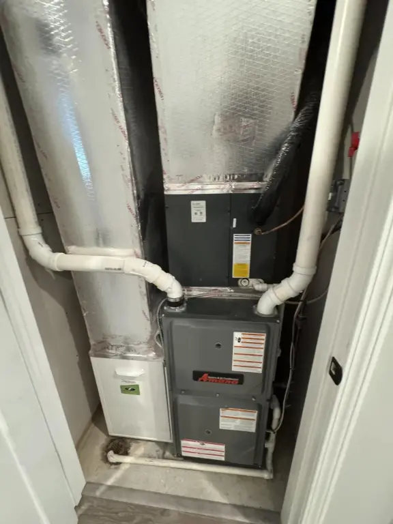
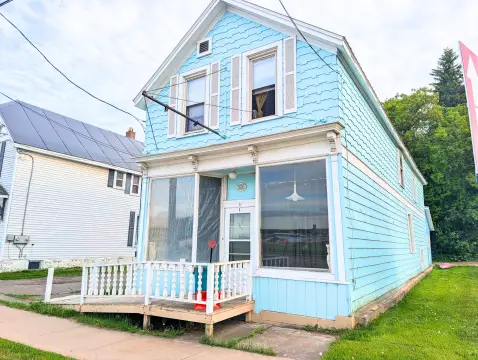
Completed in 2022, this duplex contains two matching ground-level units totaling 2,520 square feet. Each residence has three bedrooms, one full bathroom, independent forced-air heat, central air conditioning, in-unit laundry, and an attached heated one-car garage. All doors are ADA compliant. The property has vinyl siding and is served by public water and public sewer.
Both units are occupied by long-term tenants. The parcel measures 0.2755 acres and is zoned R2.
Both units are occupied by long-term tenants. The parcel measures 0.2755 acres and is zoned R2.
Key Highlights
- 2022 construction with 2,520 square feet across two matching units
- Each unit has 3 bedrooms and 1 full bathroom
- Two attached heated 1‑car garages
Property Analytics
Unlock full access to Insights
Subscribe to Realmo Intelligence
Open Analytics
Current Use
Lease Details
2
Residential units
100%
Occupancy
Multi-tenant
Tenancy
Location Intelligence
Trade Area within ½ mile
101
Businesses Nearby
Explore this area
Business Placement
Demographics for 49783, MI
18,690
Population
9,388
Households
2
Avg Household Size
39
Median Age
24%
College-Educated
94%
High-School Grad
148.7 sq mi
ZIP Area
126
Density / Sq Mi
$59,847
Median Household Income
$31,334
Median Earnings
$782
Median Rent
$146,400
Median Home Value
Check the figures for this property
Cap Rate, Value Estimation, Potential NOI and more
View Realmo Analytics
Market
Vacancy Rate% for Multifamily in Midwest region

Questions? Ask Rey
Realmo’s AI knows this listing — price, zoning, demand, history. Ask anything.


Frequently Asked Questions
What type of property is this?
Duplex - Two ground-level residences provide separate heating, central air, in-unit laundry, and attached garages.
Where is this duplex located?
The property is located at 908 E Spruce St Sault Sainte Marie, MI.
What is the asking price?
The asking price for this property is $425,000.
What are key features of this property?
This property features: 2022 construction with 2,520 square feet across two matching units; Each unit has 3 bedrooms and 1 full bathroom; Two attached heated 1‑car garages


