Medical Office Building with



For Sale
$999,000
1104 N Main Street, Monticello, KY 42633
Commercial Sale, Monticello, KY
Property Size6,720 SF
Lot Size0.66 Acres
Price / SF$148.66
Days on Market163
Property Features for 1104 N Main Street
General Information
Property type
Commercial Sale
Property subtype
Other
Zoning description
No Planning and Zoning
Rooms
Basement
Parking
30
Basement
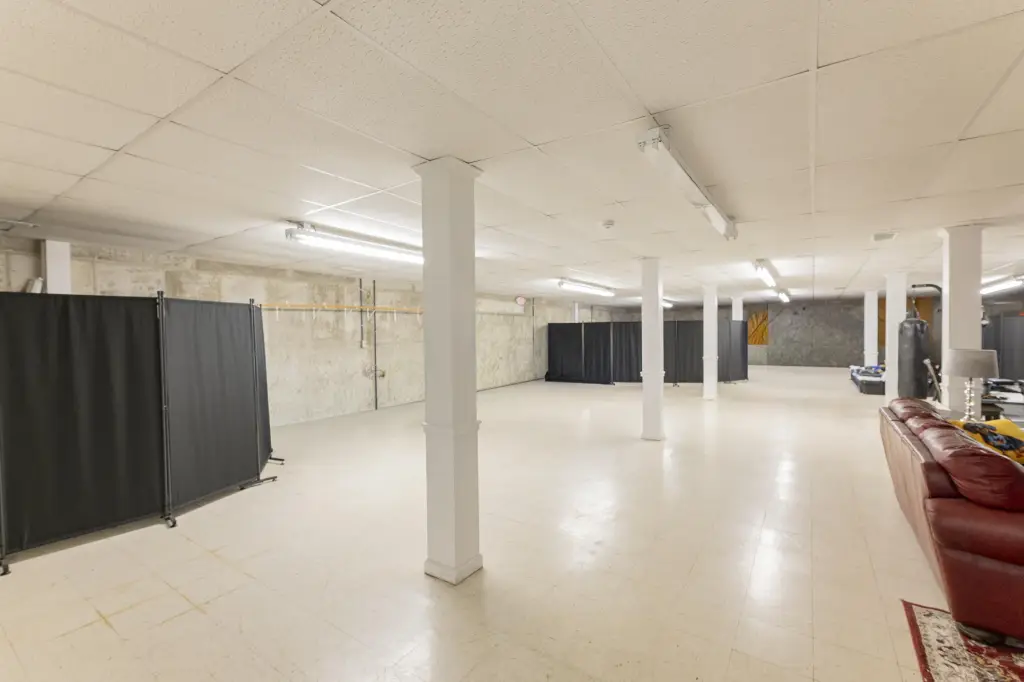
Finished, Full, Walk-Up Access
Subdivision
Rural
Directions
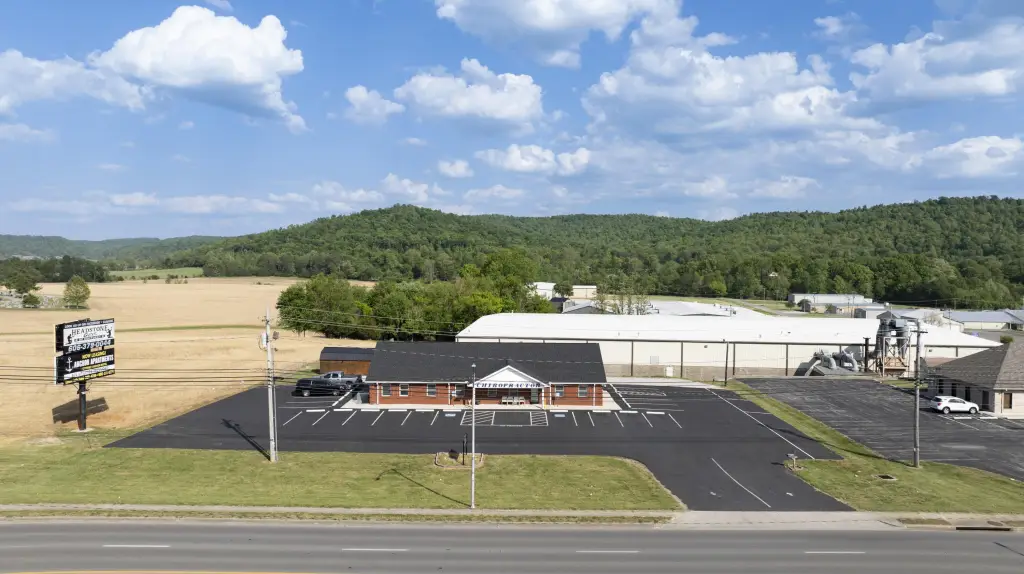
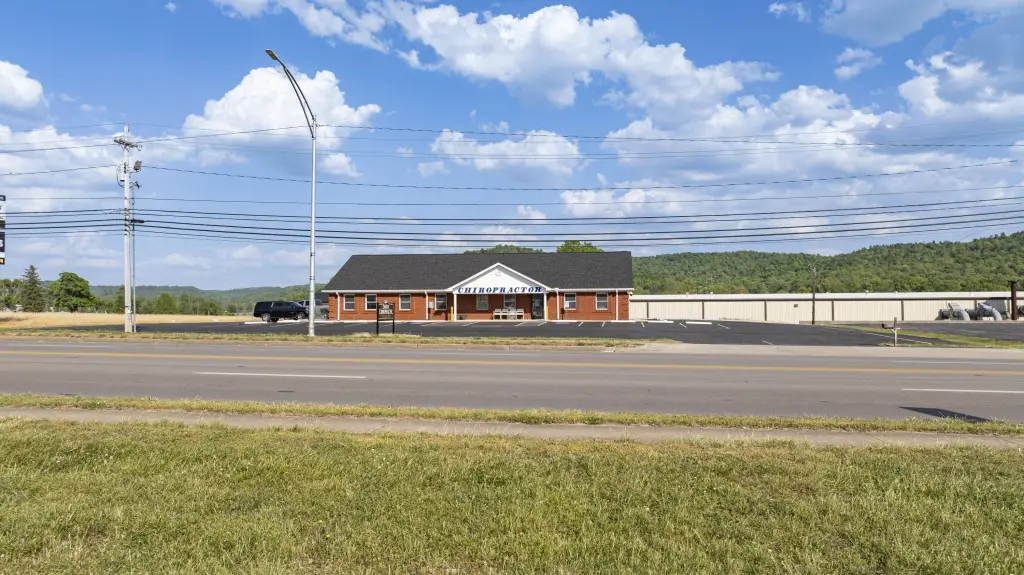
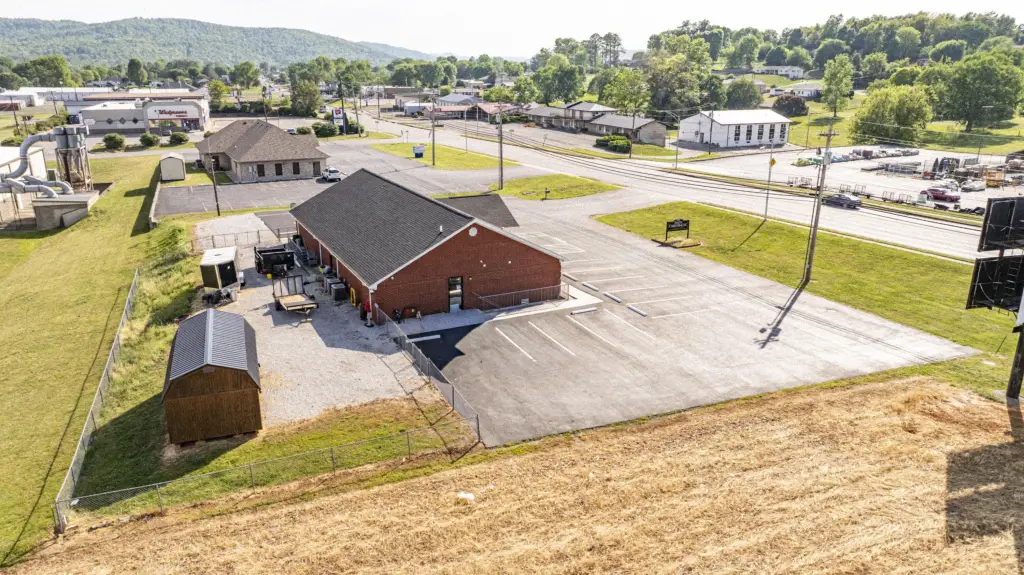
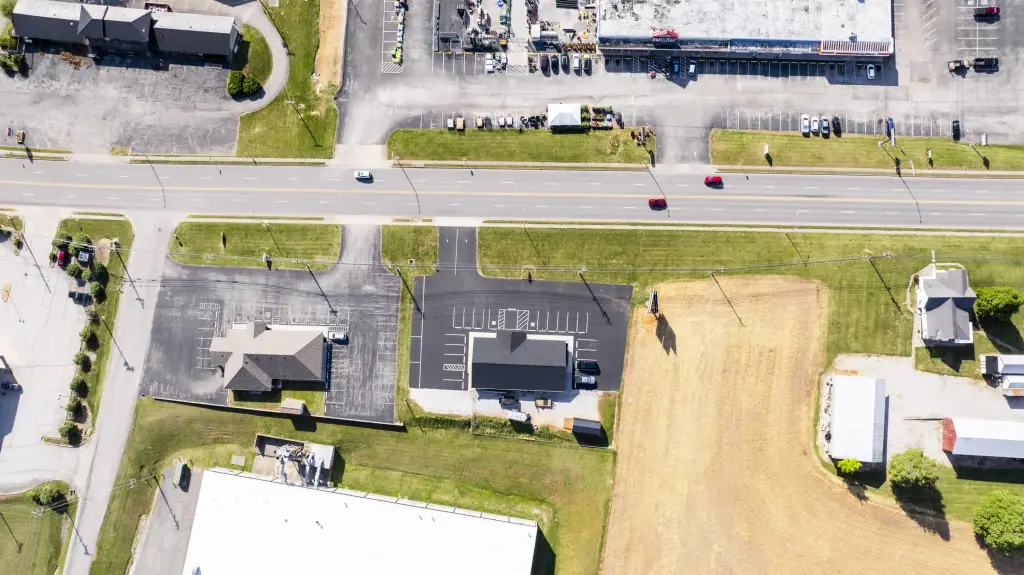
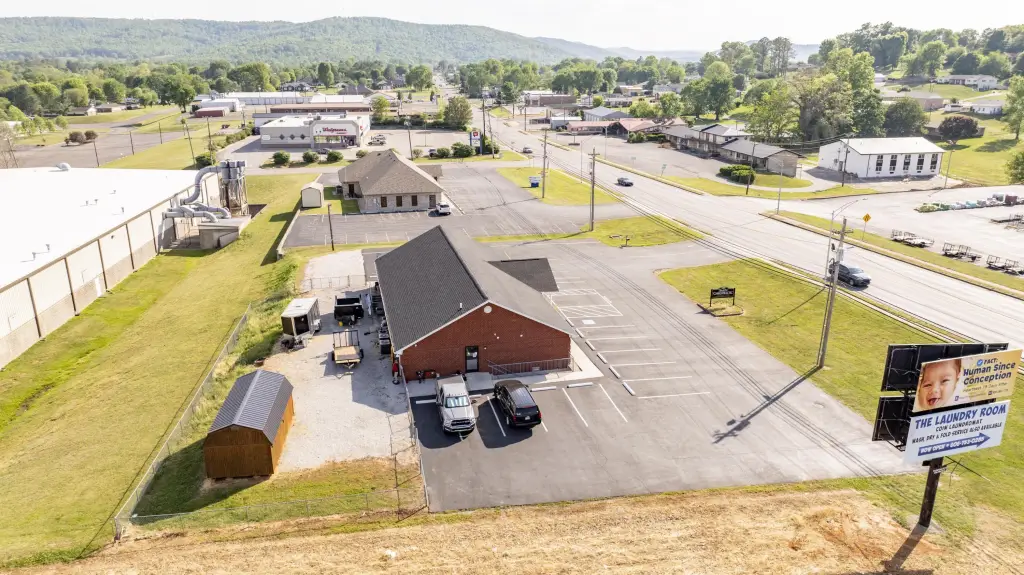
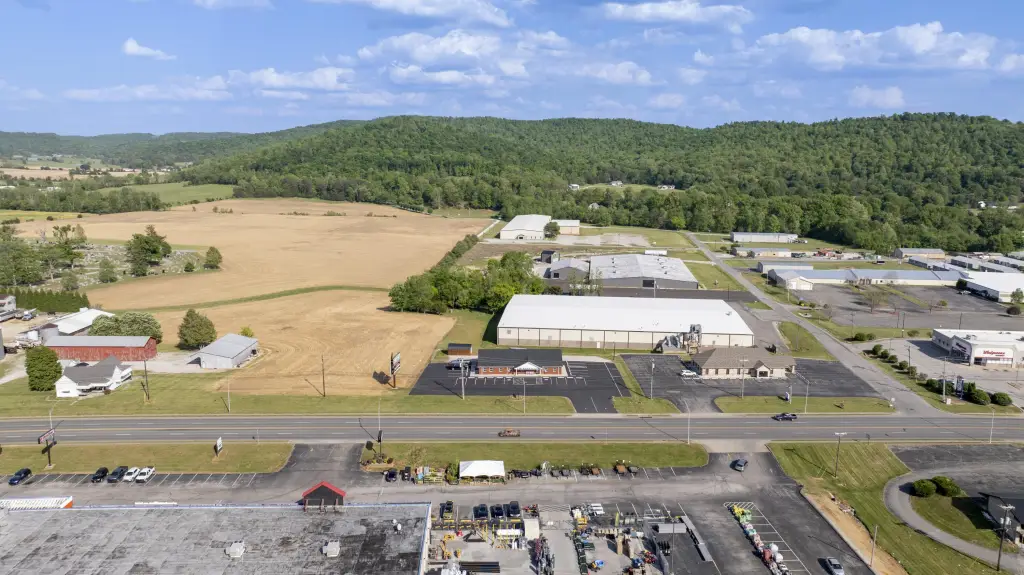
Located right off Main Street across the street from Tractor Supply and Auto Zone.
Standard status
Active
APN
066-00-00-044.02
Size
6,720 SF
Lot size
0.66 Acres
Utilities
Sewer type
Public Sewer
Heating system
Electric (Heating), Heat Pump (Heating)
Cooling system
Electric, Heat Pump
Building Details
Year built
2003
Building materials
Brick
Listing Agency:
No Wake Real Estate
(606) 753-9253
Listed By:
Brandon Davis · License #271972
(606) 802-0123
Added: Apr 28
Changed: Oct 2
Last Checked: Oct 7 at 2:06PM
MLS# 26009297
Copyright © 2026 ImagineMLS. All rights reserved. All information provided by the listing agent/broker is deemed reliable but is not guaranteed and should be independently verified.
Investment Insights
Based on property information with market context.
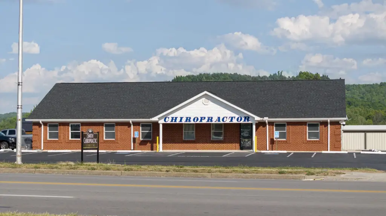
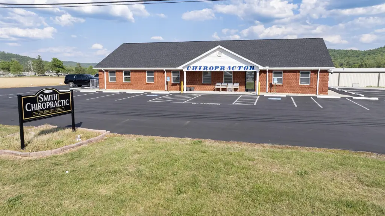
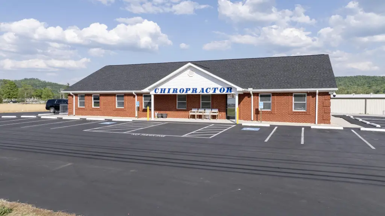
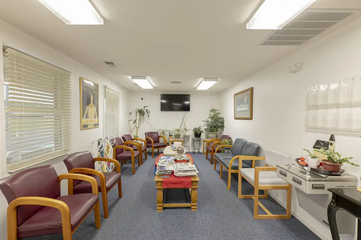
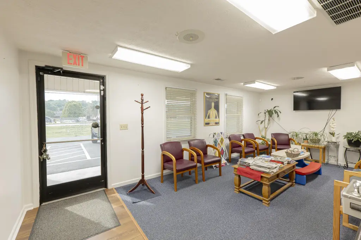
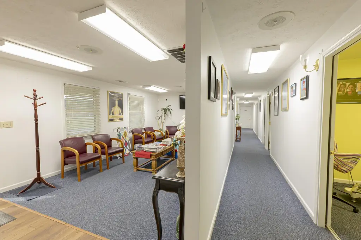
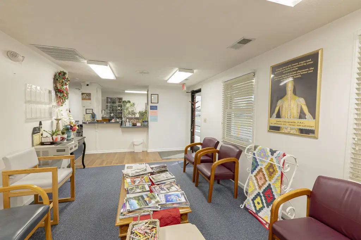
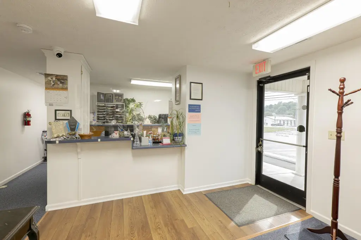
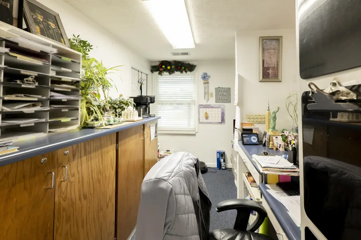
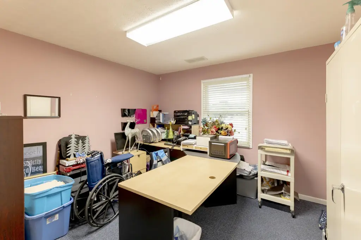
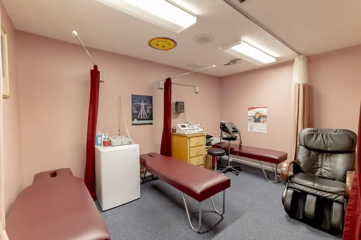
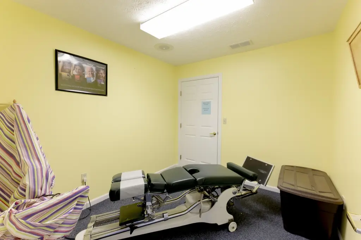
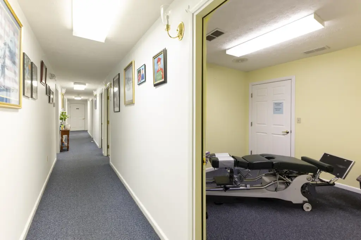
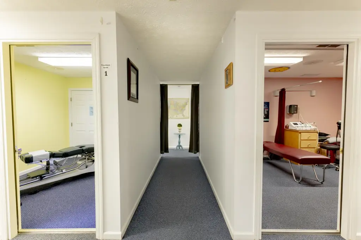
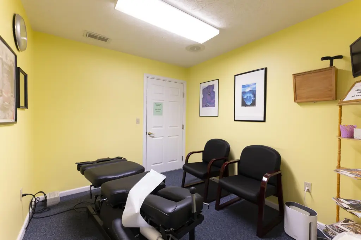
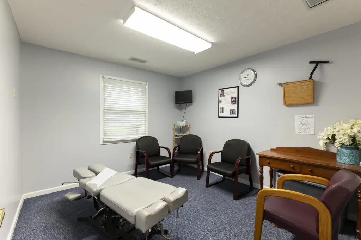
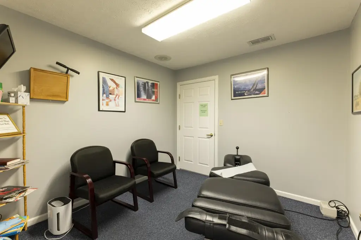
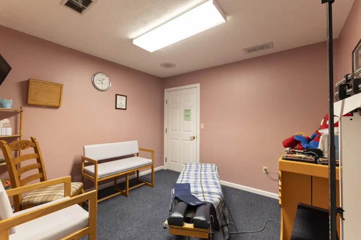
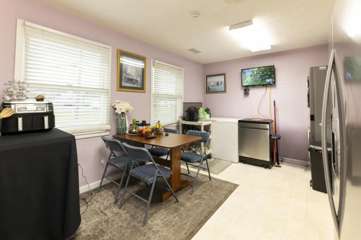
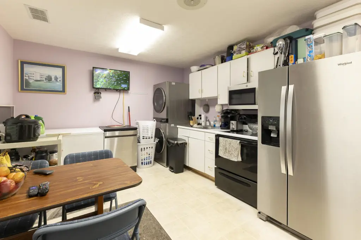
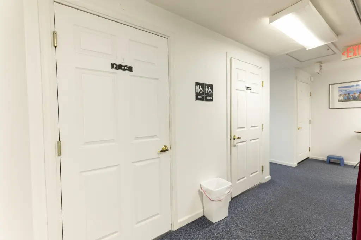
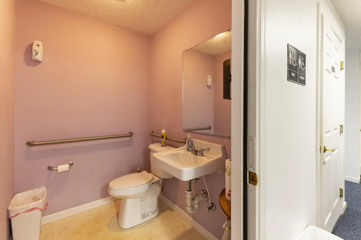
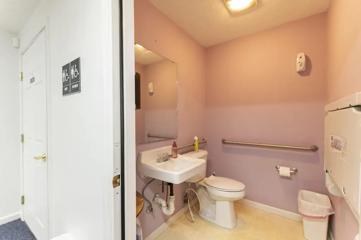
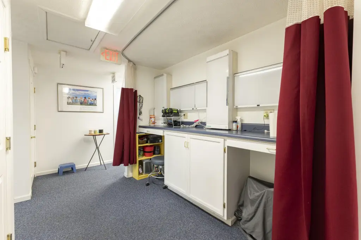
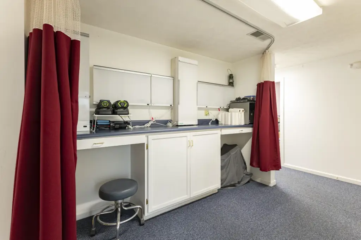
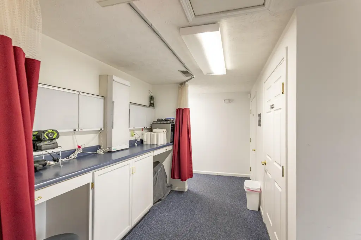
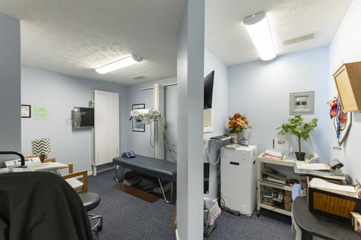
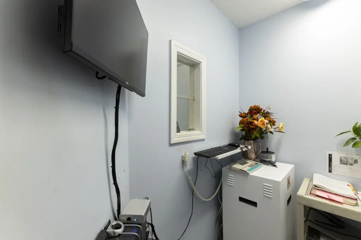
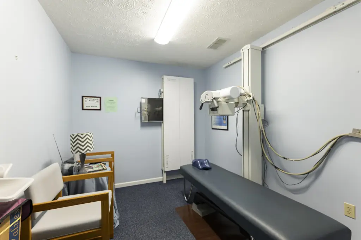
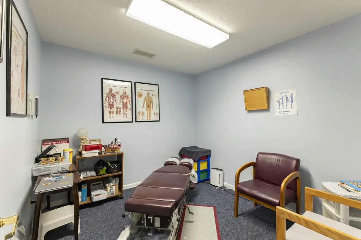
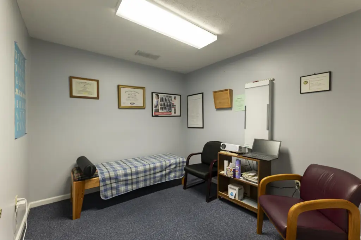
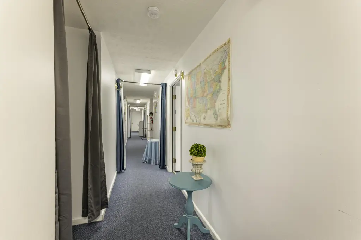
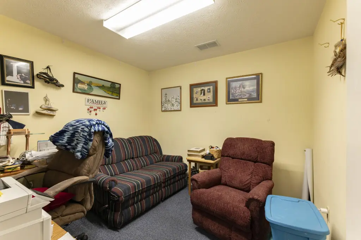
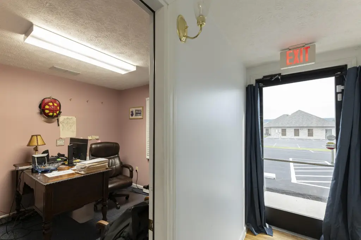
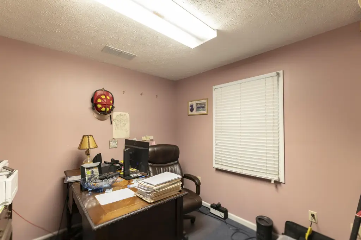
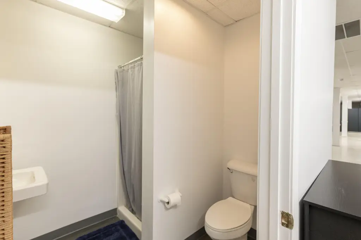
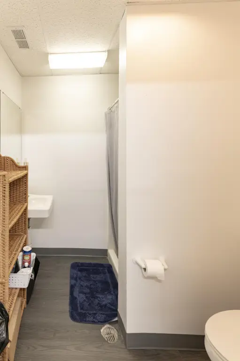
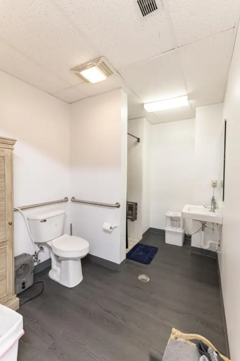
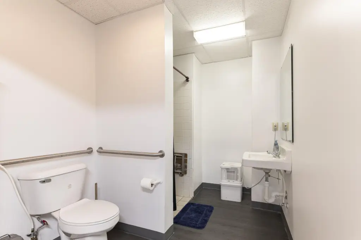
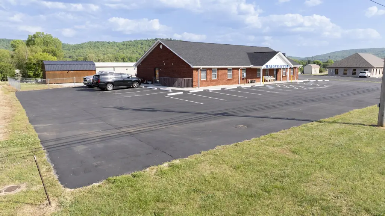
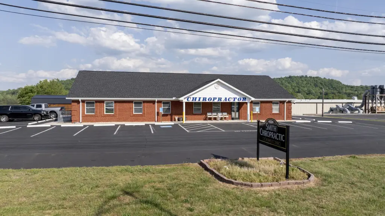
This 6,720-square-foot medical office building was constructed in 2003 on a 0.66-acre site. The upper level contains 14 rooms, a reception area, a spacious waiting room, break room, dedicated X-ray room, two half baths, and storage closets. The lower level adds two full bathrooms and a large concrete vault room suitable for secure records, equipment, or storage. Brick construction, three HVAC units, 400 amp single-phase electric service, city water, and public sewer support the property’s existing configuration.
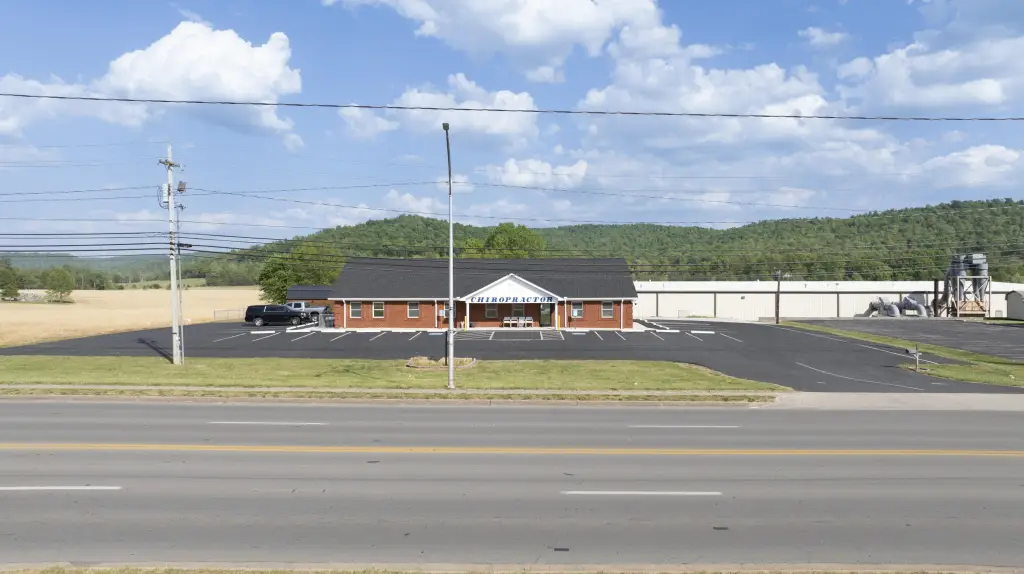
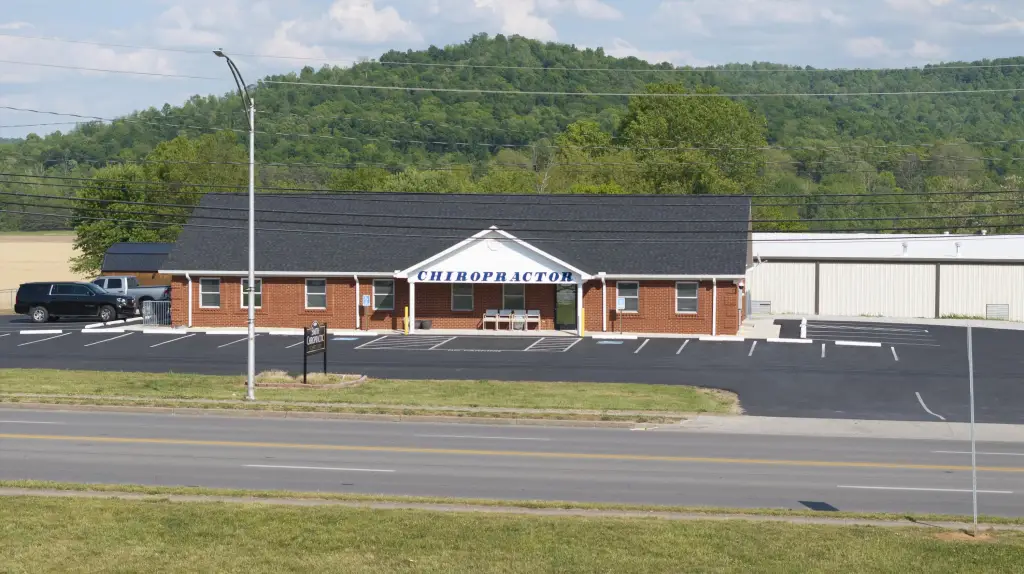
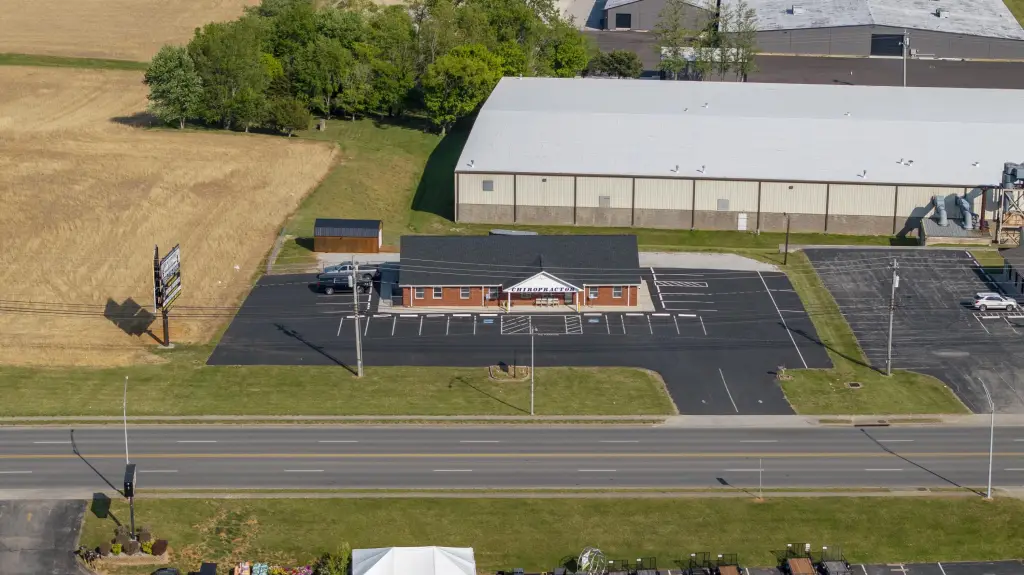
A large blacktop parking lot accommodates 30 plus vehicles. The building is positioned just off Main Street and directly across from Tractor Supply Company, with access from a heavily traveled county street. Recent improvements include a newer roof, gutters, and water heater. The layout is configured for medical use and also supports wellness, mental health, therapy, or insurance operations as described in the property information.
A large blacktop parking lot accommodates 30 plus vehicles. The building is positioned just off Main Street and directly across from Tractor Supply Company, with access from a heavily traveled county street. Recent improvements include a newer roof, gutters, and water heater. The layout is configured for medical use and also supports wellness, mental health, therapy, or insurance operations as described in the property information.
Key Highlights
- 6,720‑square‑foot medical office building on a 0.66‑acre site
- Upper level includes 14 rooms, reception, waiting area, break room, X‑ray room, two half baths, and storage
- Lower level features two full bathrooms and a large concrete vault room
Property Analytics
Unlock full access to Insights
Subscribe to Realmo Intelligence
Open Analytics
Current Use
Lease Details
Yes
Paved road access
Yes
Utilities to site
Location Intelligence
Trade Area within ½ mile
210
Businesses Nearby
Well-served
Demand for This Use
Explore this area
Business Placement
Demographics for 42633, KY
18,296
Population
9,280
Households
2
Avg Household Size
43
Median Age
13%
College-Educated
79%
High-School Grad
419.3 sq mi
ZIP Area
44
Density / Sq Mi
$42,500
Median Household Income
$30,129
Median Earnings
$665
Median Rent
$124,200
Median Home Value
Check the figures for this property
Cap Rate, Value Estimation, Potential NOI and more
View Realmo Analytics
Market
Vacancy Rate% for Office in South region

Questions? Ask Rey
Realmo’s AI knows this listing — price, zoning, demand, history. Ask anything.




Similar Off Market Nearby
- Monticello Pet Clinic — 1529 N Main St, Monticello, KY 42633
- Twin Lakes Veterinary Services — 1489 N Main St, Monticello, KY 42633
Frequently Asked Questions
What type of property is this?
Medical Office Space - Two-level medical layout includes exam rooms, reception, patient waiting, storage, and dedicated support areas.
Where is this medical office space located?
The property is located at 1104 N Main Street Monticello, KY.
What is the asking price?
The asking price for this property is $999,000.
What are key features of this property?
This property features: 6,720‑square‑foot medical office building on a 0.66‑acre site; Upper level includes 14 rooms, reception, waiting area, break room, X‑ray room, two half baths, and storage; Lower level features two full bathrooms and a large concrete vault room



