Mixed-Use Building with
For Sale
Contact for pricing
Pending
11 Olympia Blvd, Staten Island, NY 10305
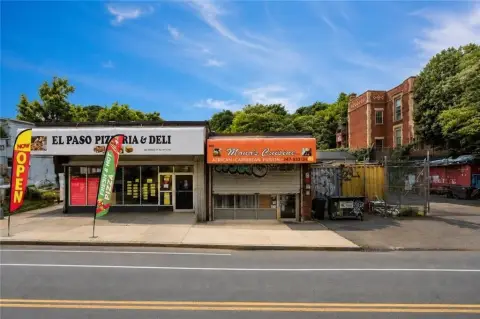
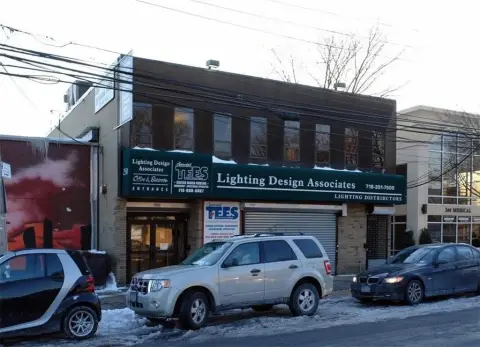
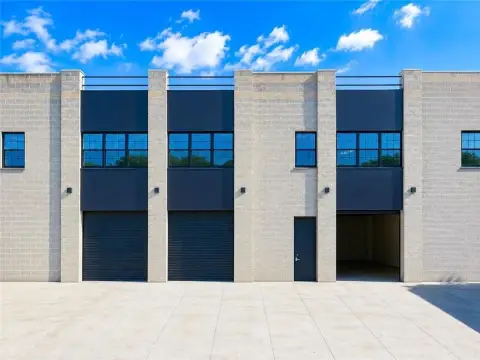
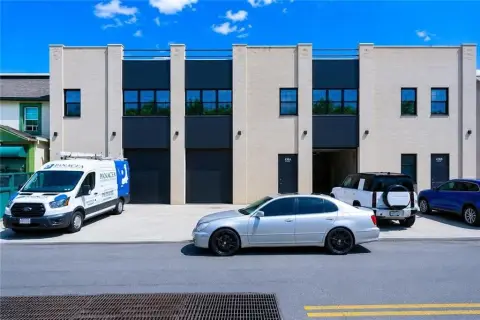
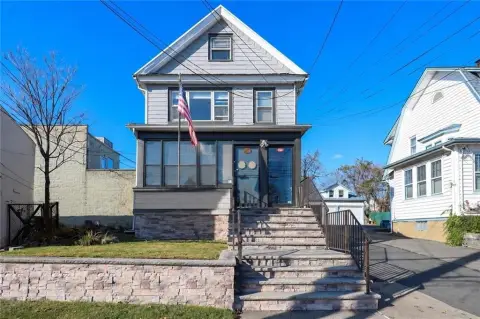
Fully detached mixed-use property with street-level commercial space and an upstairs one-bedroom apartment.
Property Size4,408 SF
Lot Size0.10 Acres
Days on Market149
Property Features for 11 Olympia Blvd
General Information
Standard status
Pending
Size
4,408 SF
Lot size
0.10 Acres
Property subtype
Industrial, Land
Additional Details
Furnished
Yes
Cap Rate
5%
Building Details
Stories
3
Listing Agency:
EXIT Realty Professionals
Listed By:
Rui Lan (Nancy) Wu · License #10491203971
(718) 838-2600
Source:
Crexi
Added: Apr 11
Changed: Sep 4
Last Checked: Sep 5 at 2:59PM
Displayed information is deemed reliable but is not guaranteed and should be independently verified. All listing content including descriptions, pricing, images are the copyrighted material of EXIT Realty Professionals
Investment Insights
Based on property information with market context.
A well-maintained, fully detached mixed-use building on a 38x116 lot offering three levels of space. The street-level commercial area includes access to a finished basement and is currently occupied as a church; the property is being offered with the option to deliver vacant (no leases). The upstairs apartment is configured as a large one-bedroom with an open floor plan and multiple windows on all four sides. The commercial space features multiple rooms and a half-bath, along with front and rear access to the finished basement that includes two half-baths.
The building includes notable interior finishes such as wood and porcelain tile floors, with an upgraded full bathroom that features a freestanding tub and waterfall shower. The updated kitchen includes newer stainless appliances, solid cherry cabinetry, and granite slab countertops, and there is also an updated half bath. Exterior and major systems include upgraded electrical panels (separate utilities), new sidewalks, and a flat rubber roof in excellent condition.
The office and dining room in the apartment could be converted to create additional bedrooms, depending on how the space is reconfigured.
The building includes notable interior finishes such as wood and porcelain tile floors, with an upgraded full bathroom that features a freestanding tub and waterfall shower. The updated kitchen includes newer stainless appliances, solid cherry cabinetry, and granite slab countertops, and there is also an updated half bath. Exterior and major systems include upgraded electrical panels (separate utilities), new sidewalks, and a flat rubber roof in excellent condition.
The office and dining room in the apartment could be converted to create additional bedrooms, depending on how the space is reconfigured.
Key Highlights
- Fully detached South Beach mixed‑use property on a 38x116 lot with plentiful street parking
- Over 4,408 SF across three levels: 2,500 SF street‑level commercial space and 1,537 SF upstairs apartment
- Commercial space includes multiple rooms, half‑bath, and front and rear access to a finished basement with two half‑baths
Property Analytics
Property Profile
Current Use
Location Intelligence
Trade Area within ½ mile
661
Businesses Nearby
Explore this area
Business Placement
Demographics for 10305, NY
44,008
Population
16,850
Households
2.6
Avg Household Size
41
Median Age
32%
College-Educated
85%
High-School Grad
4.0 sq mi
ZIP Area
11,002
Density / Sq Mi
$86,294
Median Household Income
$52,183
Median Earnings
$1,656
Median Rent
$627,200
Median Home Value
Market
Vacancy Rate% for Office in Northeast region

Questions? Ask Rey
Realmo’s AI knows this listing — price, zoning, demand, history. Ask anything.






Frequently Asked Questions
What type of property is this?
Live-work space - Fully detached mixed-use property with street-level commercial space and an upstairs one-bedroom apartment.
Where is this live-work space located?
The property is located at 11 Olympia Blvd Staten Island, NY.
What are key features of this property?
This property features: Fully detached South Beach mixed‑use property on a 38x116 lot with plentiful street parking; Over 4,408 SF across three levels: 2,500 SF street‑level commercial space and 1,537 SF upstairs apartment; Commercial space includes multiple rooms, half‑bath, and front and rear access to a finished basement with two half‑baths



