Multifamily Residence with
1086 Carters Ridge Road Spruce Pine, NC 28777
New
1086 Carters Ridge Road, Spruce Pine, NC, 28777
$699,997
For Sale
$699,997
MULTI_FAMILY - Spruce Pine, NC
Lot Size1.02 Acres
Days on Market1
Property Features for 1086 Carters Ridge Road
General Information
- Property type
- Residential Multi Family
- Property subtype
- Duplex
- Bedrooms
- 4
- Bathrooms
- 5
- Rooms
- Bathroom 2, Basement, Bathroom 5, Bedroom 1, Bedroom 3, Bathroom 4, Bathroom 3, Bathroom 1, Laundry Room, Bedroom 4, Bedroom 2
- Parking features
- Garage - Attached, Underground/Basement, Driveway
- Patio and Porch features
- Porch
- Pets allowed
- Yes
- Interior features
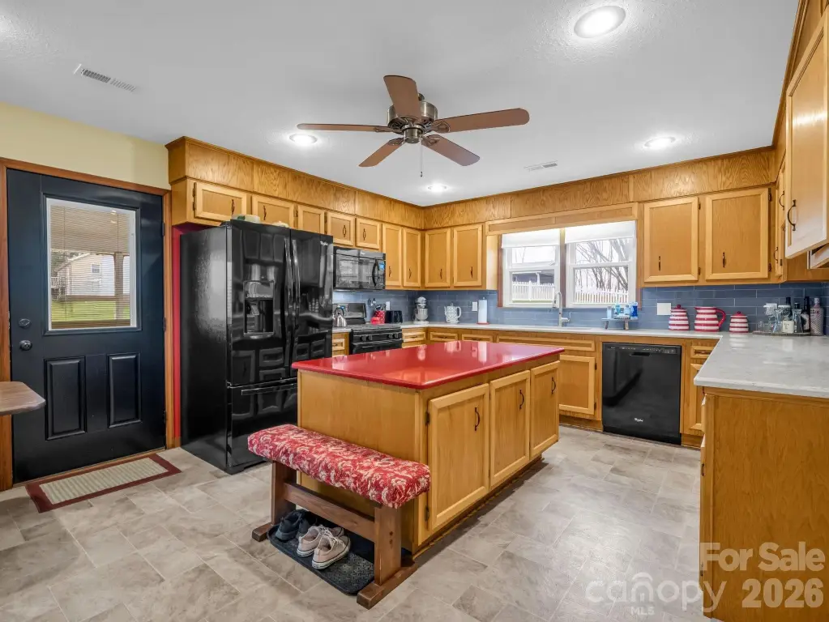
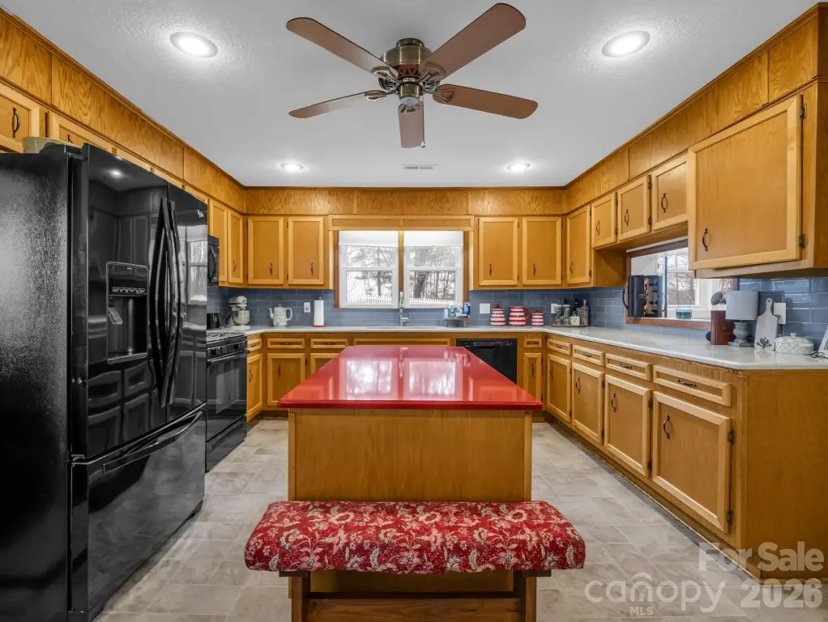
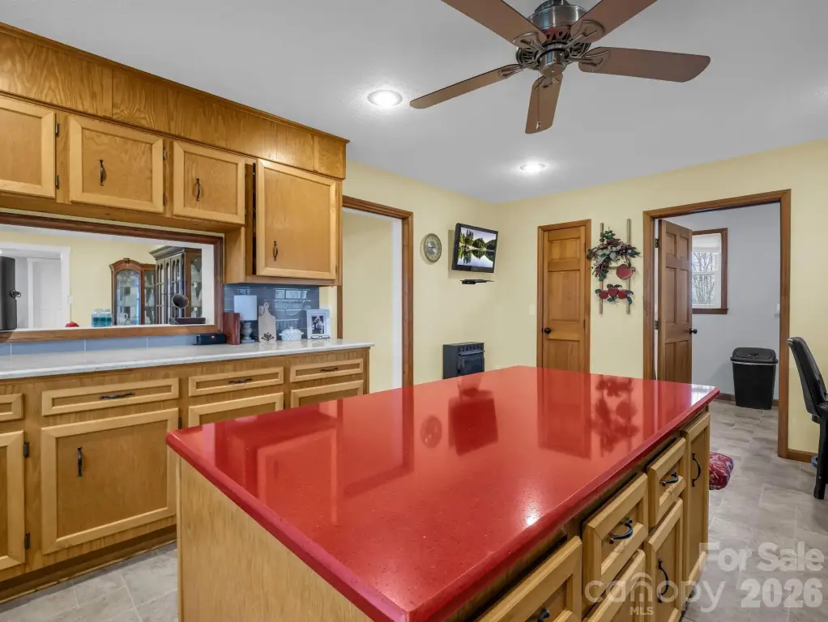
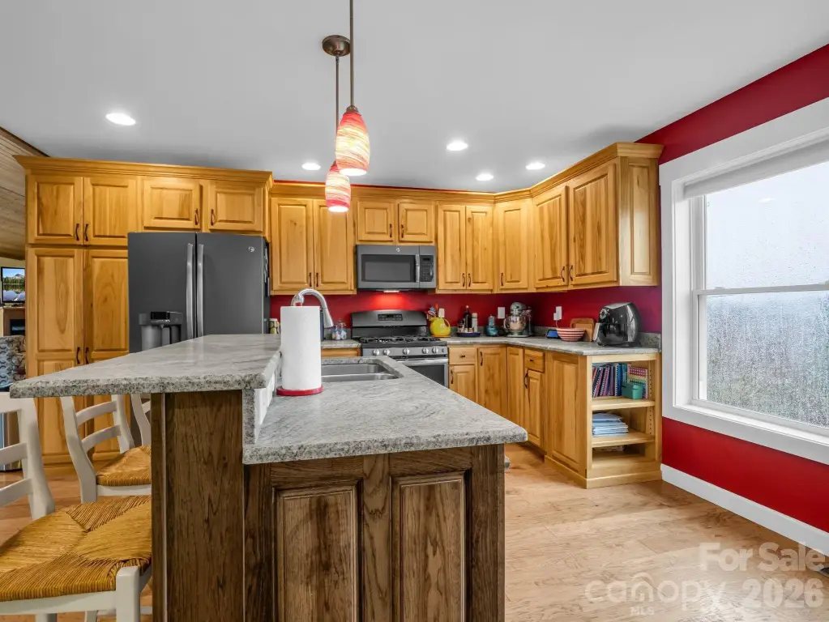
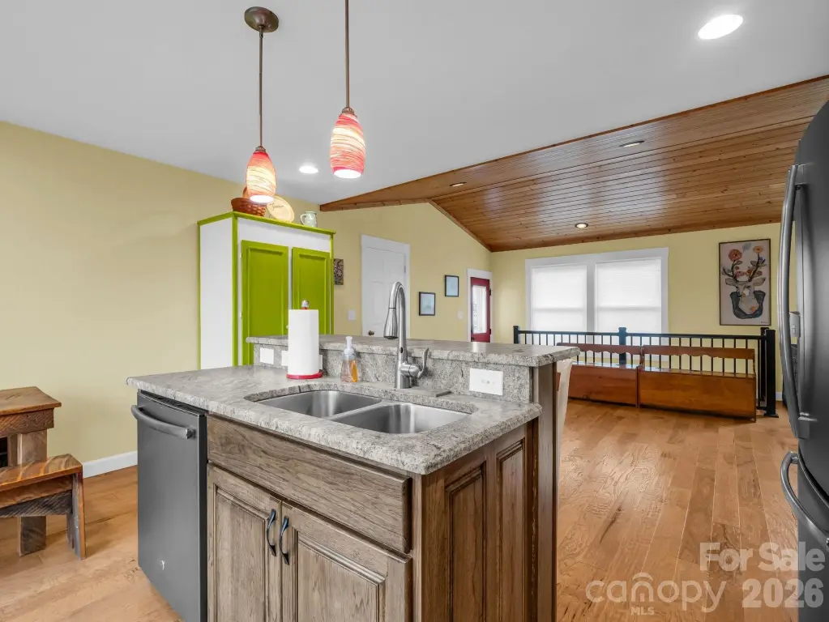
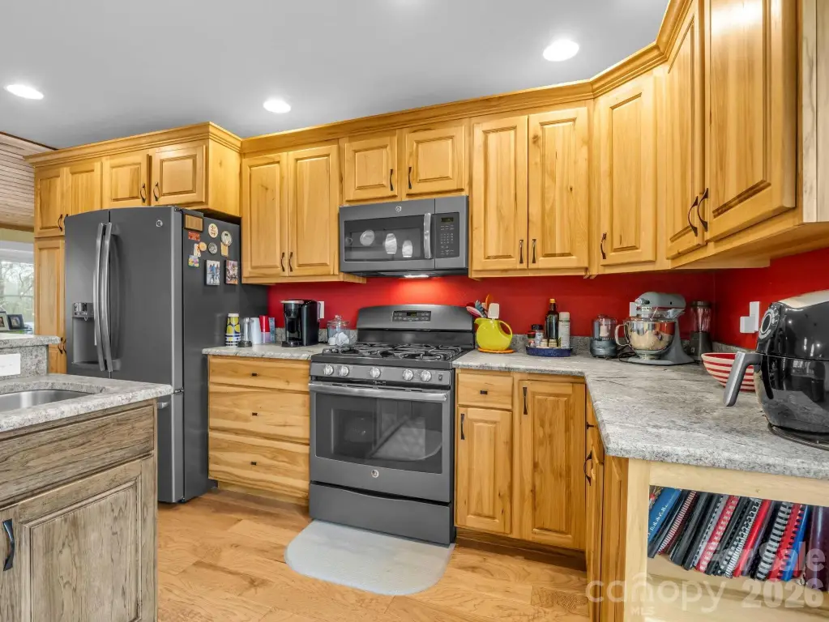
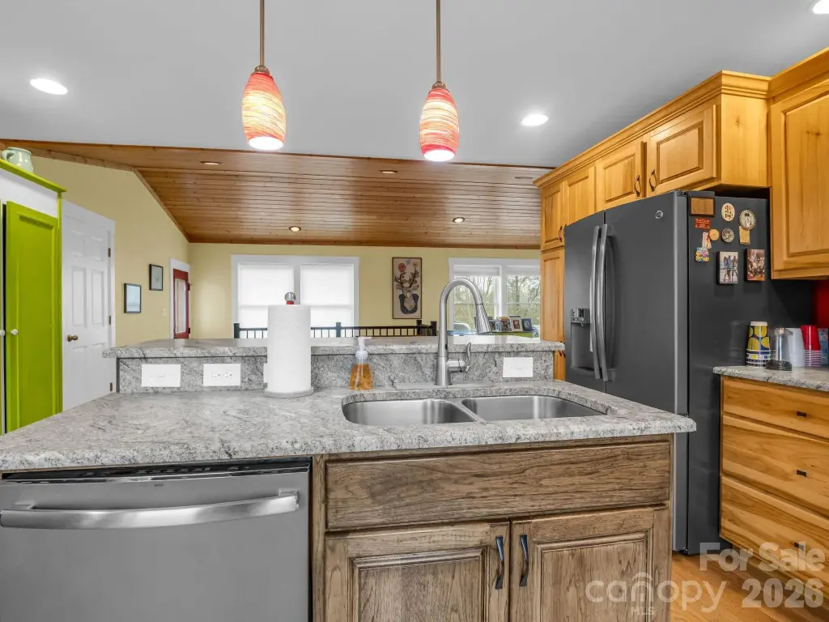
- Breakfast Bar, Kitchen Island, Split Bedroom
- Exterior features
- Hot Tub
- Fireplace
- 1
- Basement
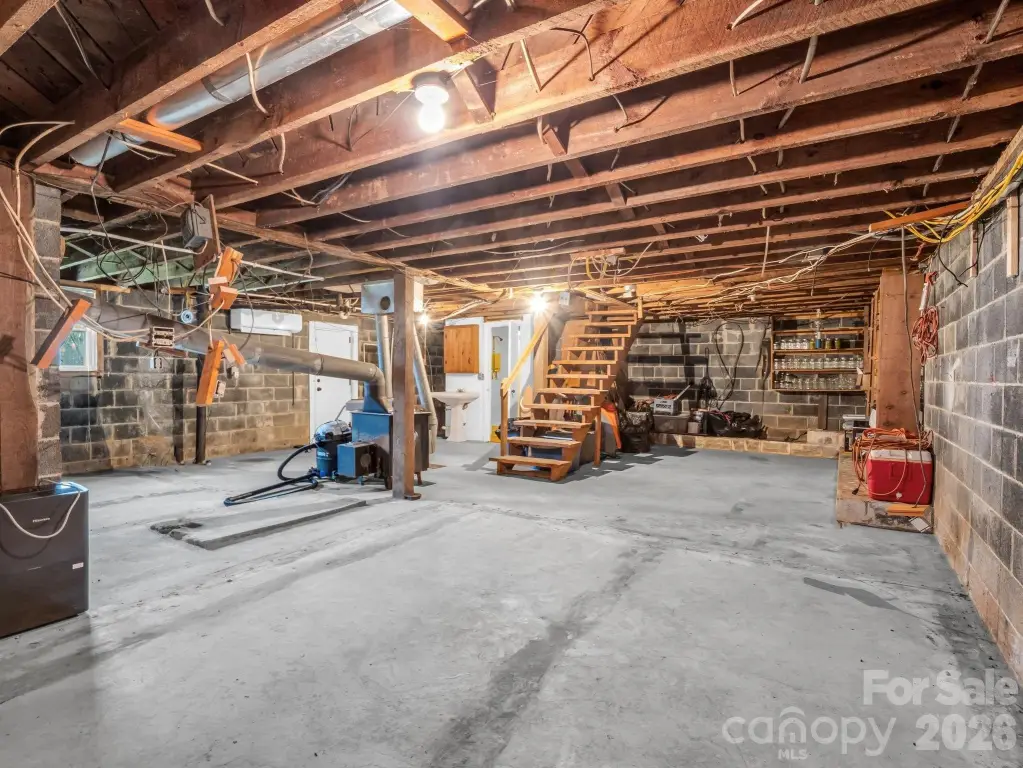
- Partially Finished, Storage Space, Interior Entry, Exterior Entry
- Appliances
- Dishwasher, Gas Range, Microwave, Refrigerator, Washer/Dryer
- Standard status
- Active
- APN
- 0799-00-53-8270
- Lot size
- 1.02 Acres
Taxes and HOA fees
- Tax Description
- ACRES= 0.60 CARTERS RIDGE RD
Utilities
- Utilities
- Cable Available
- Heating system
- Heat Pump (Heating), Ductless (Heating)
- Cooling system
- Ductless, Multi Units, Heat Pump
- Water source
- Well
Building Details
- Year built
- 1958
- Number of units
- 2
- Building materials
- Vinyl
- Additional Structures
- Outbuilding
Listing agency
RE/MAX Select
(704) 487-7653
Listed by
Tracy Whisnant · License #247445
(704) 477-7391
Added: Jul 22 Checked: Jul 22 at 8:06PM
MLS# 4406527
Copyright © 2026 Canopy MLS. All rights reserved. All information provided by the listing agent/broker is deemed reliable but is not guaranteed and should be independently verified.
Investment Insights
Based on property information with market context.
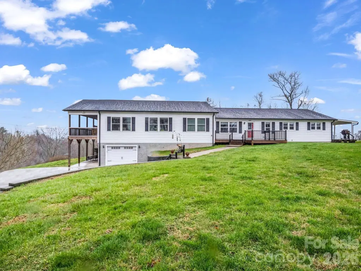
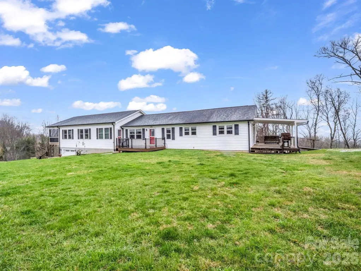
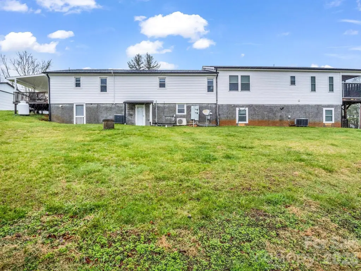
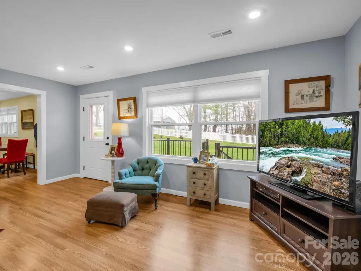
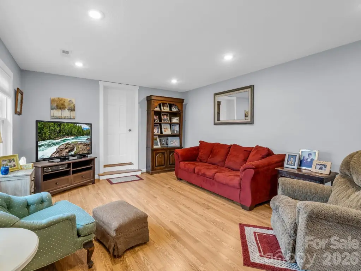
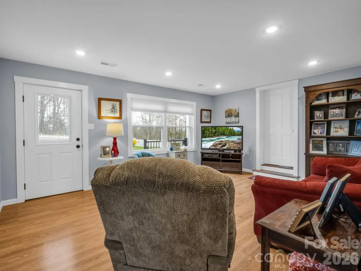
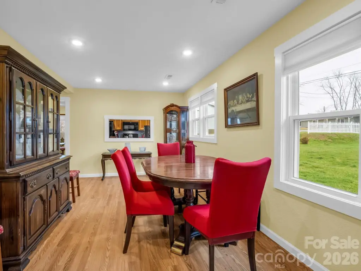
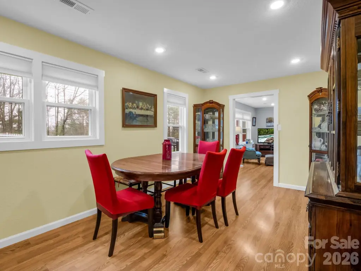
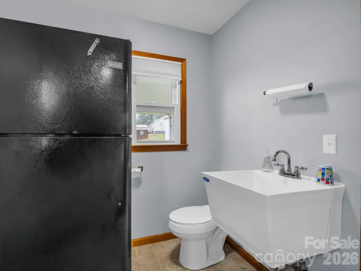
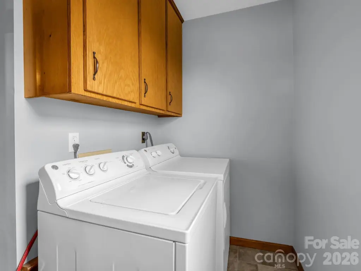
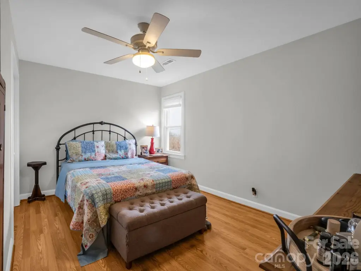
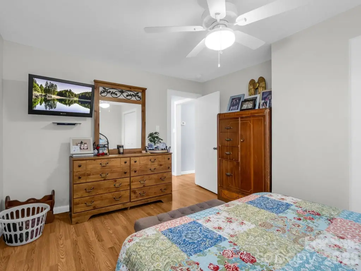
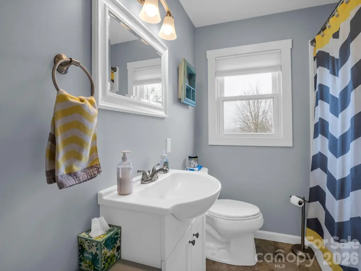
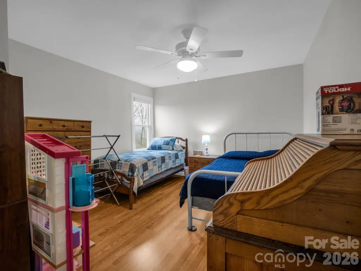
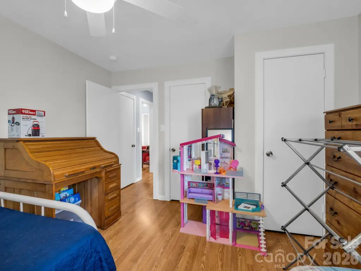
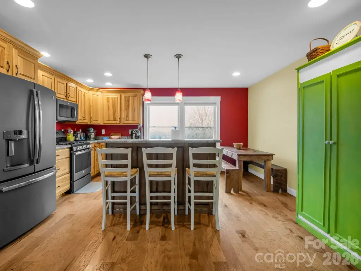
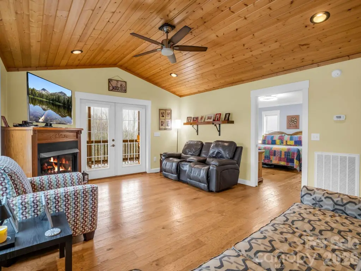
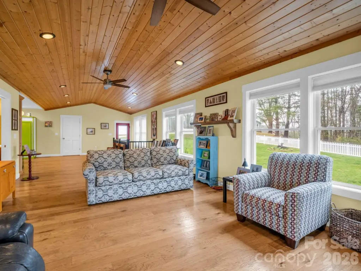
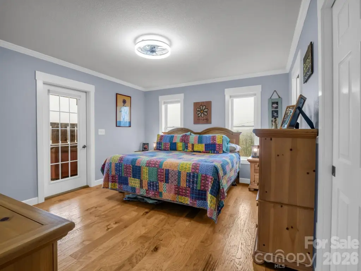
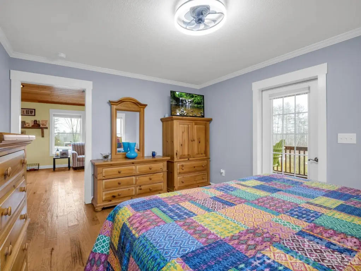
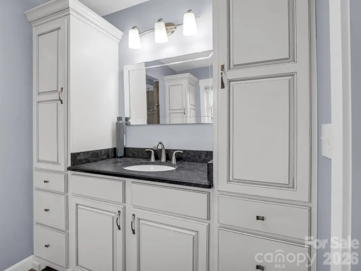
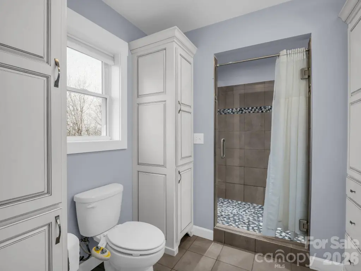
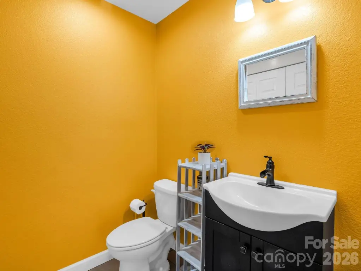
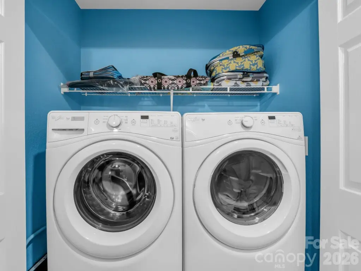
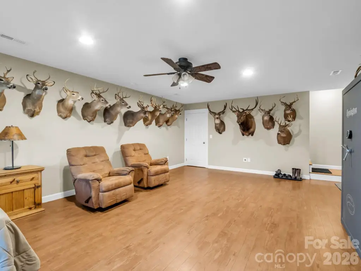
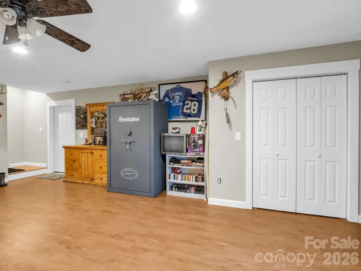
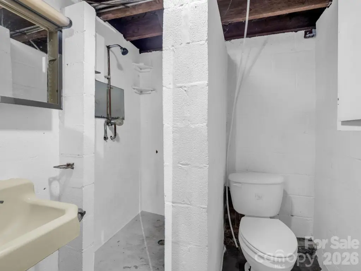
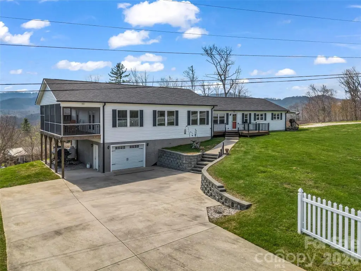
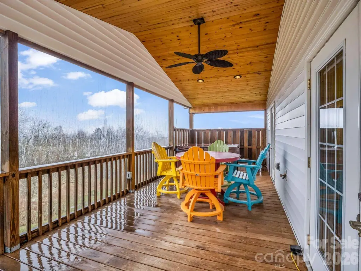
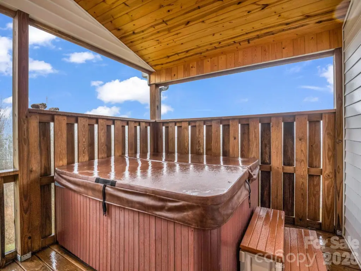
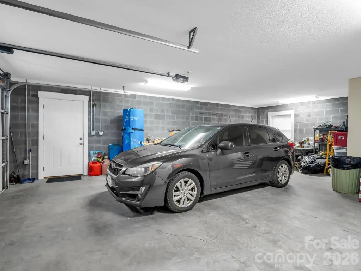
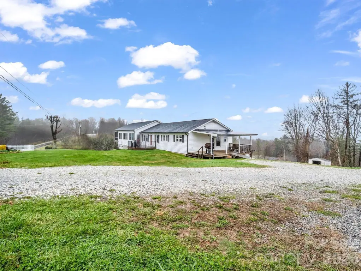
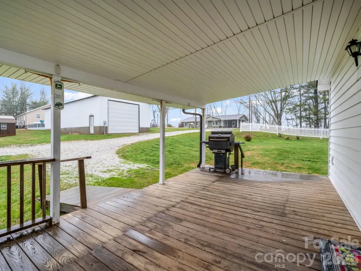
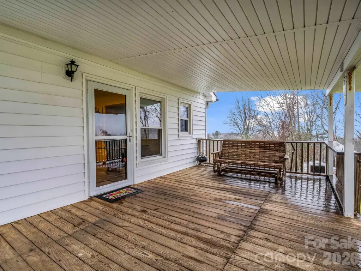
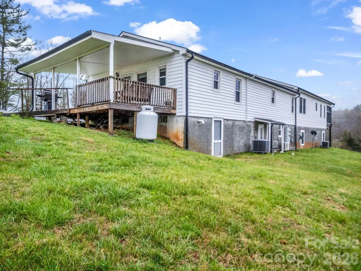
This multifamily residence is set up with two separate living spaces on the main level. The left side includes a private primary suite, kitchen, living room, laundry area, half bath, and a screened-in porch with a hot tub. The right side offers two bedrooms, one full bath, a kitchen with breakfast area, dining room, living room, laundry area, and a covered porch. The basement adds additional living space with a large bedroom and full bath, along with a garage and abundant storage. Overall, the home provides 4 bedrooms and 3.5 bathrooms. Additional reported features include multiple septic tanks and tankless water heaters, and a new roof installed in February 2025.
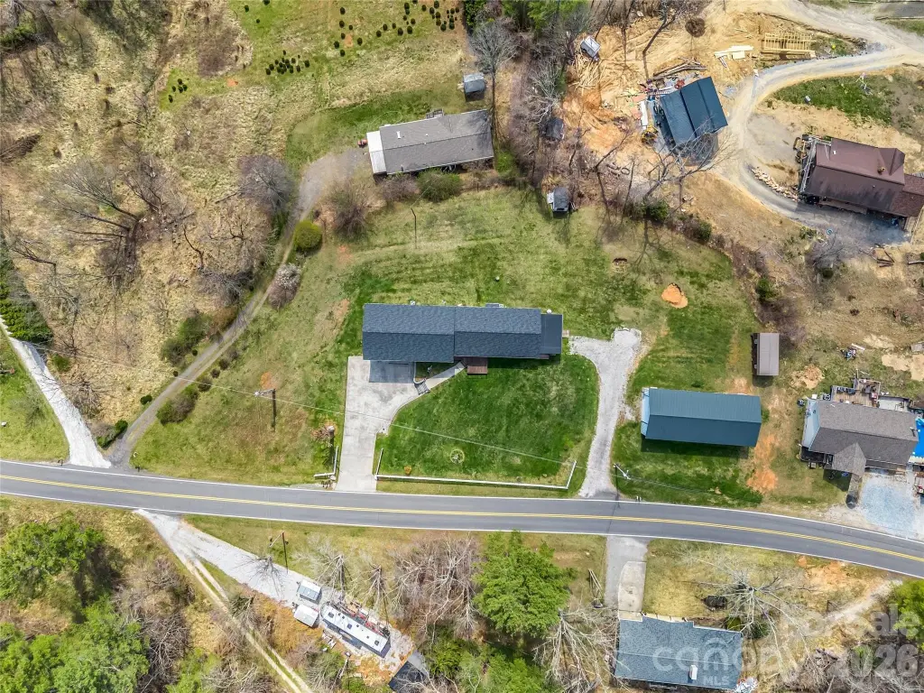
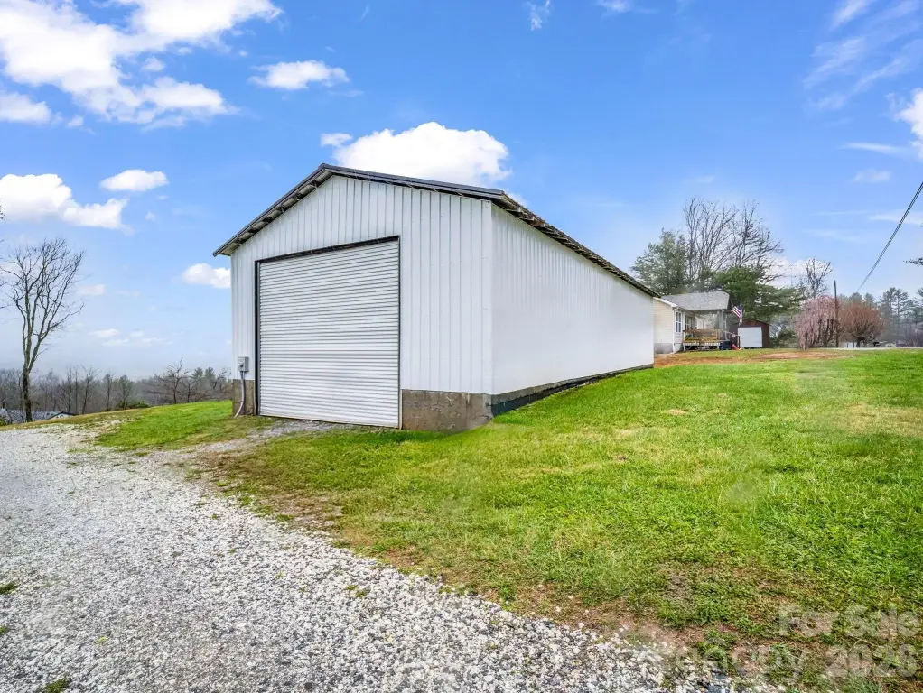
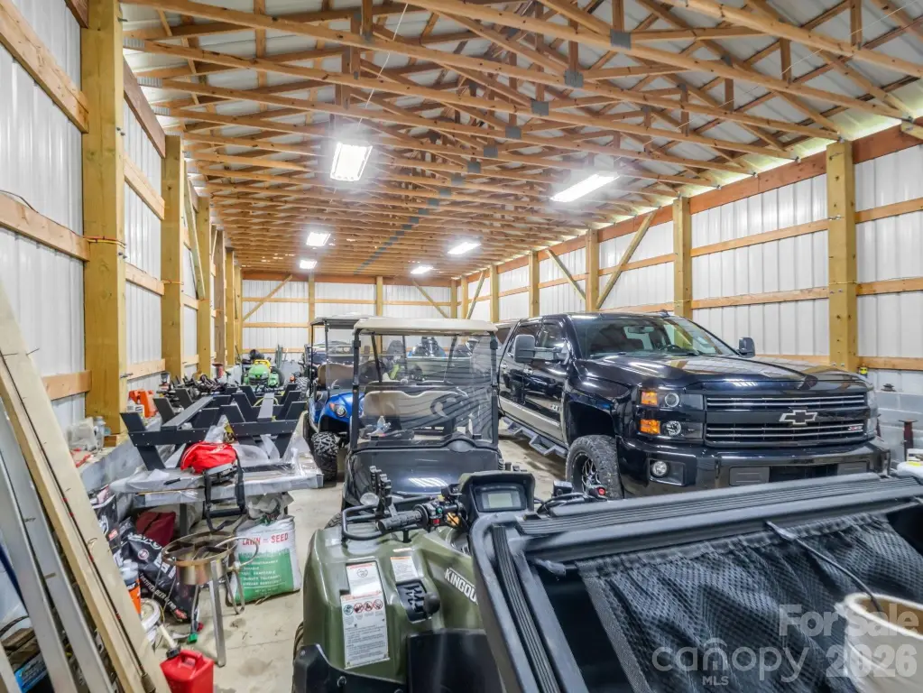
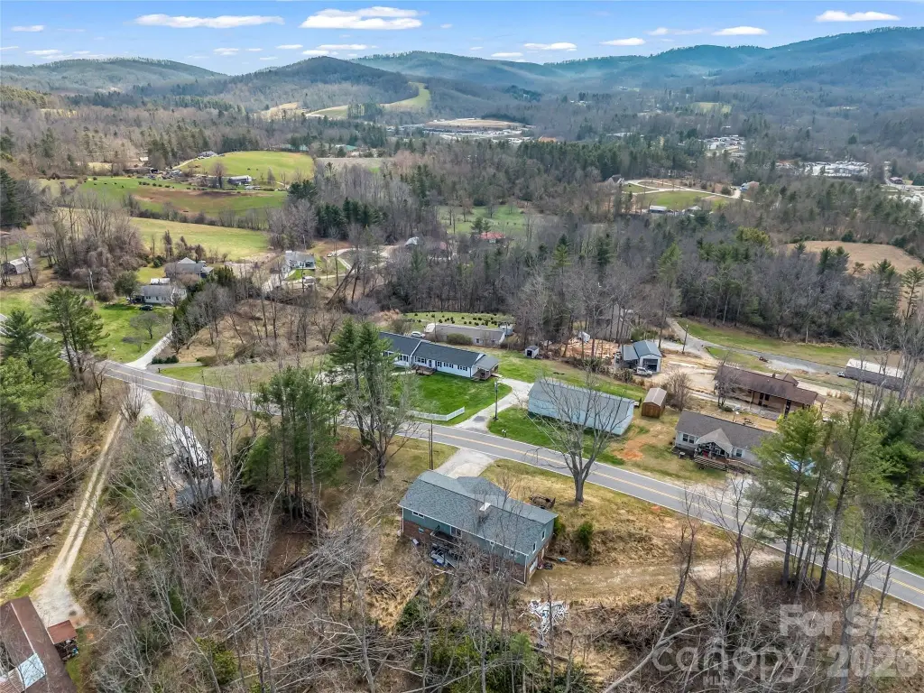
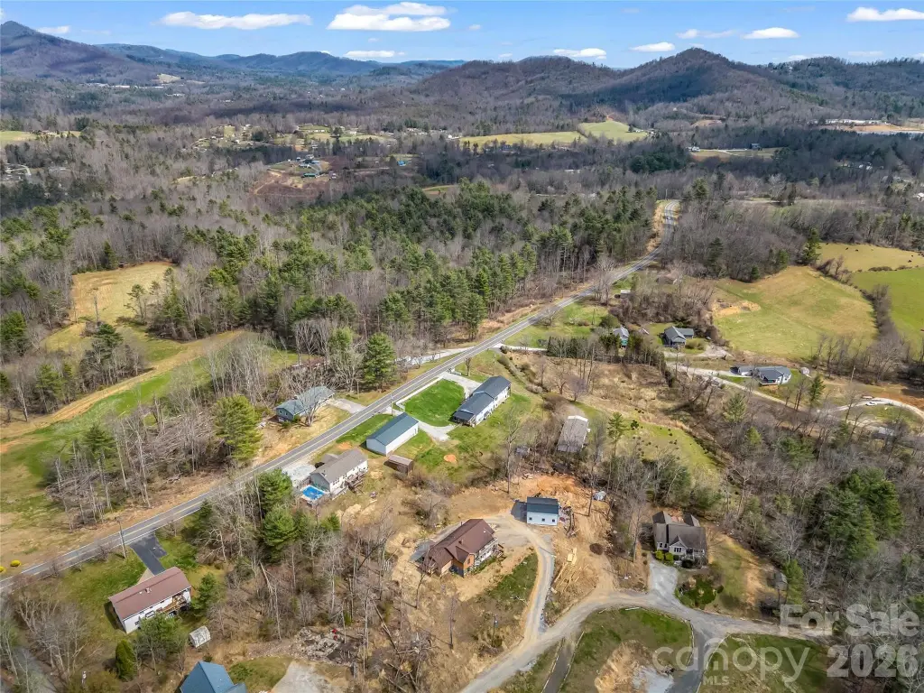
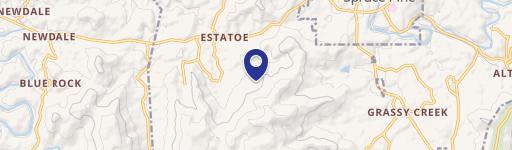
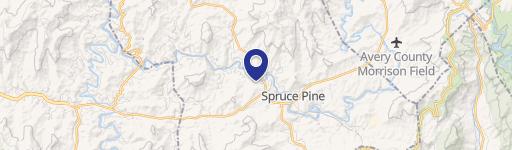
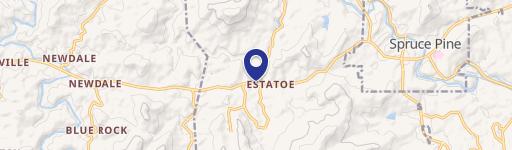
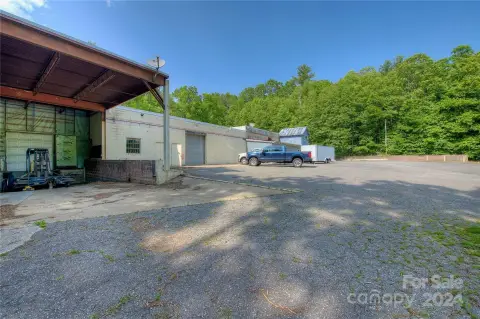
The property is located at 1086 Carters Ridge Road in Spruce Pine, North Carolina, on 1.02 acres. Outside, there is a 60x26 outbuilding with roll-up doors, suitable for storage or workshop use. The layout and configuration are also described as adaptable, including the potential to be converted into a duplex or even a triplex.
The property is located at 1086 Carters Ridge Road in Spruce Pine, North Carolina, on 1.02 acres. Outside, there is a 60x26 outbuilding with roll-up doors, suitable for storage or workshop use. The layout and configuration are also described as adaptable, including the potential to be converted into a duplex or even a triplex.
Key Highlights
- 4‑bedroom, 3.5‑bath home built in 1958 with flexible layout featuring two separate living spaces and basement living area
- Options to convert to a duplex or triplex (as described in the remarks), with 4 bedrooms and 3.5 bathrooms total
- Screened‑in porch with hot tub plus porch and covered porch areas for indoor‑outdoor living
Property Analytics
Property Profile
Location Intelligence
Current Use by Public Records
Duplexes
Similar For Sale Nearby


FAQs
What type of property is this?
Duplex - Two separate main-level living spaces plus a basement bedroom and full bath in a multifamily residence with outbuilding.
Where is this duplex located?
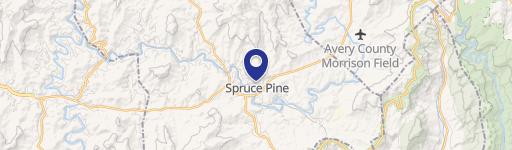
The property is located at 1086 Carters Ridge Road Spruce Pine, NC.
What is the asking price?
The asking price for this property is $699,997.
What are key features of this property?
This property features: 4‑bedroom, 3.5‑bath home built in 1958 with flexible layout featuring two separate living spaces and basement living area; Options to convert to a duplex or triplex (as described in the remarks), with 4 bedrooms and 3.5 bathrooms total; Screened‑in porch with hot tub plus porch and covered porch areas for indoor‑outdoor living