Residential Income Duplex
For Sale
$670,000
1086 Carters Ridge Road, Spruce Pine, NC 28777
Single-family home configured as two living spaces with basement expansion and 60x26 outbuilding with roll-up doors.
Property Size2,533 SF
Lot Size1.02 Acres
Price / SF$229.92
Days on Market55
Property Features for 1086 Carters Ridge Road
General Information
Standard status
Active
Size
2,533 SF
Lot size
1.02 Acres
Property subtype
Duplex
Amenities
screened-in porch
hot tub
covered porch
garage
outbuilding
mountain views
Size: 1.02, Size Units: Acres
Garage Spaces: 1, Man Level Garage: 0
Details: Ductless, Heat Pump, Multi Units
Heating: Ductless, Heat Pump
Description: Laundry Room, Main Level, Multiple Locations
Days on Market: 49, Listing Price: 670000, Status: Active
Elementary: Greenlee Primary, Middle/Junior High: Mitchell, High School: Mitchell
Description: Basement Garage Door, Exterior Entry, Interior Entry, Partially Finished, Storage Space
Total Bathrooms: 4
Finished Area Above Grade: 2533, Area: 2914, Building Area: 2914, Construction Materials: Vinyl, Year Built: 1958, Construction Type: Site Built
City: Spruce Pine, State: NC, Zip: 28777, County: Mitchell, Subdivision: none
Description: Fuel Tank - Leased
Full Bathrooms: 3, Half Bathrooms: 2
Sewer: Septic Installed, Water Source: Well, Utilities: Cable Available, Electricity Connected, Wired Internet Available
Description: Yes
Auction Y/N: 0
Features: Hot Tub, Patio Features: Covered, Porch, Screened, Side Porch
Heated Basement SqFt: 903
Description: Dishwasher, Gas Range, Microwave, Refrigerator, Washer/Dryer
Building Details
Building Size
2,533 SF
Year Built
1958
Listing Agency:
REMAX Select
(704) 487-7653
Listed By:
Tracy Whisnant
(704) 477-7391
Source:
Blackstreaminternational
Added: Jul 22
Changed: Sep 13
Last Checked: Sep 13 at 9:27AM
Displayed information is deemed reliable but is not guaranteed and should be independently verified. All listing content including descriptions, pricing, images are the copyrighted material of REMAX Select
Investment Insights
Based on property information with market context.
This property features two separate living spaces on the main level, plus additional finished basement space, creating flexibility for different residential income and living arrangements. The left side includes a private primary suite, kitchen, living room, laundry area, half bath, and a screened-in porch with a hot tub. The right side provides two bedrooms, one full bath, a kitchen with breakfast area, dining room, living room, laundry, and a covered porch. Overall, the home offers 4 bedrooms and 3.5 bathrooms. The basement level includes an additional large bedroom and full bath, along with a garage and abundant storage.
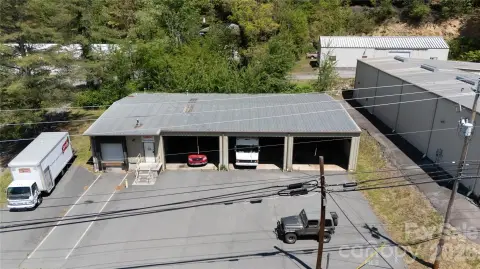
Outside, there is a spacious 60x26 outbuilding with roll-up doors suitable for storage or workspace use. The property also includes multiple septic tanks and tankless water heaters. A new roof was installed in February 2025.
Set on 1.02 acres, the home offers mountain views and additional outbuilding space that can support a variety of on-site needs.
Outside, there is a spacious 60x26 outbuilding with roll-up doors suitable for storage or workspace use. The property also includes multiple septic tanks and tankless water heaters. A new roof was installed in February 2025.
Set on 1.02 acres, the home offers mountain views and additional outbuilding space that can support a variety of on-site needs.
Key Highlights
- 1958‑built home on 1.02 acres with mountain views and 4 bedrooms, 3.5 bathrooms.
- Main level set up as two separate living spaces: left has primary suite, kitchen, living room, laundry, half bath, and screened porch with hot tub; right has kitchen with breakfast area, dining, living, laundry, and covered porch.
- Basement level includes a large bedroom and full bath, plus garage and abundant storage.
Property Analytics
Unlock full access to Insights
Subscribe to Realmo Intelligence
Open Analytics
Current Use
Location Intelligence
Trade Area within ½ mile
48
Businesses Nearby
Explore this area
Business Placement
Demographics for 28777, NC
10,635
Population
4,949
Households
2.1
Avg Household Size
45
Median Age
19%
College-Educated
88%
High-School Grad
71.8 sq mi
ZIP Area
148
Density / Sq Mi
$62,399
Median Household Income
$36,774
Median Earnings
$686
Median Rent
$206,300
Median Home Value
Check the figures for this property
Cap Rate, Value Estimation, Potential NOI and more
View Realmo Analytics
Market
Vacancy Rate% for Multifamily in South region

Questions? Ask Rey
Realmo’s AI knows this listing — price, zoning, demand, history. Ask anything.





Frequently Asked Questions
What type of property is this?
Duplex - Single-family home configured as two living spaces with basement expansion and 60x26 outbuilding with roll-up doors.
Where is this duplex located?
The property is located at 1086 Carters Ridge Road Spruce Pine, NC.
What is the asking price?
The asking price for this property is $670,000.
What are key features of this property?
This property features: 1958‑built home on 1.02 acres with mountain views and 4 bedrooms, 3.5 bathrooms.; Main level set up as two separate living spaces: left has primary suite, kitchen, living room, laundry, half bath, and screened porch with hot tub; right has kitchen with breakfast area, dining, living, laundry, and covered porch.; Basement level includes a large bedroom and full bath, plus garage and abundant storage.


