Duplex with Family Room
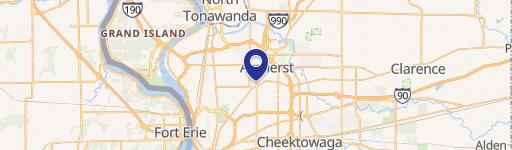
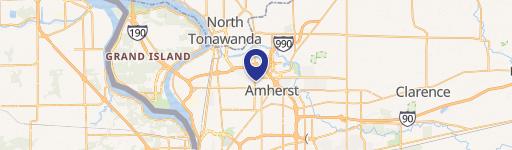
108 Glenhaven Drive, Amherst, NY 14228
For Sale
$347,777
Both residences have eat-in kitchens, dining rooms, separate basements, and central air conditioning.
Property Size2,965 SF
Days on Market13
Property Features for 108 Glenhaven Drive
General Information
Standard status
Size
Total Parking Spaces
Property subtype
Additional Details
Public Transit
Multifamily Units
Taxes and HOA fees
Annual Taxes
Amenities
central air
wood burning fireplace
fenced backyard
separate basement
Building Details
Building Size
Year Built
Buildings
Listing Agency:
Howard Hanna WNY Inc.
Listed By:
Cindy M Mavrak · License #40MA0939326
(716) 435-5837
Source:
Highfallssir
Added: Oct 27
Changed: Nov 6
Last Checked: Nov 6 at 3:33PM
Displayed information is deemed reliable but is not guaranteed and should be independently verified. All listing content including descriptions, pricing, images are the copyrighted material of Howard Hanna WNY Inc.

Ask AI about this property
Review the available facts, identify missing information and prepare questions for the agent.
Investment Insights
Based on property information with market context.
This 1970-built duplex contains two mirrored 3-bedroom, 3-bathroom residences. The right unit adds a 28-by-12-foot family room with a wood-burning fireplace. Each side has an eat-in kitchen, dining room, living room, primary bedroom, central air conditioning, and a separate basement with washer-and-dryer hookups and storage. Most windows are newer thermal units. Appliances in both residences are included in the sale.
The property is on Glenhaven Drive in Amherst, with a fully fenced backyard, attached two-car garage, and a double concrete driveway. Sweet Home schools, UB, restaurants, shopping, and public transportation are nearby.
Interior finishes differ between the units. The left residence has new first-floor flooring, a carpeted staircase, stainless kitchen appliances, and a dual stainless sink. The right residence has an updated kitchen with white appliances. Bedrooms in both units retain exposed hardwood flooring, and each has closet space.
The property is on Glenhaven Drive in Amherst, with a fully fenced backyard, attached two-car garage, and a double concrete driveway. Sweet Home schools, UB, restaurants, shopping, and public transportation are nearby.
Interior finishes differ between the units. The left residence has new first-floor flooring, a carpeted staircase, stainless kitchen appliances, and a dual stainless sink. The right residence has an updated kitchen with white appliances. Bedrooms in both units retain exposed hardwood flooring, and each has closet space.
Key Highlights
- Two 3‑bedroom, 3‑bathroom residences
- Right unit includes a 28‑by‑12‑foot family room and wood‑burning fireplace
- Separate basements with laundry hookups and storage for both units
Property Analytics
Lease Details
2
Residential units
Location Intelligence
Trade Area within ½ mile
102
Businesses Nearby
Explore this area
Business Placement
Demographics for 14228, NY
23,945
Population
10,601
Households
2.3
Avg Household Size
32
Median Age
49%
College-Educated
92%
High-School Grad
15.9 sq mi
ZIP Area
1,506
Density / Sq Mi
$72,426
Median Household Income
$40,958
Median Earnings
$1,264
Median Rent
$246,100
Median Home Value
Market
Average Price Trend$/SF for Duplexes in Erie County, NY
Properties on Market for Duplexes in Erie County
Vacancy Rate% for Multifamily in Northeast region




Frequently Asked Questions
What type of property is this?
Duplex - Both residences have eat-in kitchens, dining rooms, separate basements, and central air conditioning.
Where is this duplex located?
The property is located at 108 Glenhaven Drive Amherst, NY.
What is the asking price?
The asking price for this property is $347,777.
What are key features of this property?
This property features: Two 3‑bedroom, 3‑bathroom residences; Right unit includes a 28‑by‑12‑foot family room and wood‑burning fireplace; Separate basements with laundry hookups and storage for both units