Two-Residence Duplex with
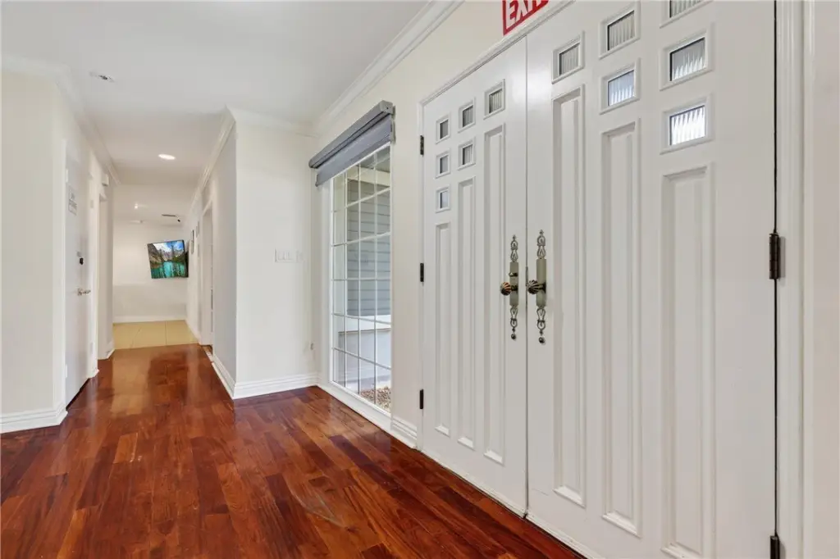
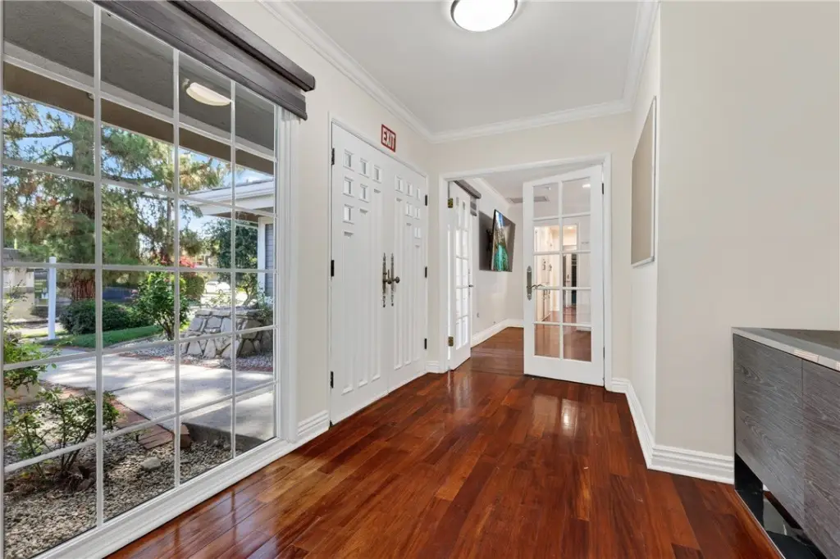
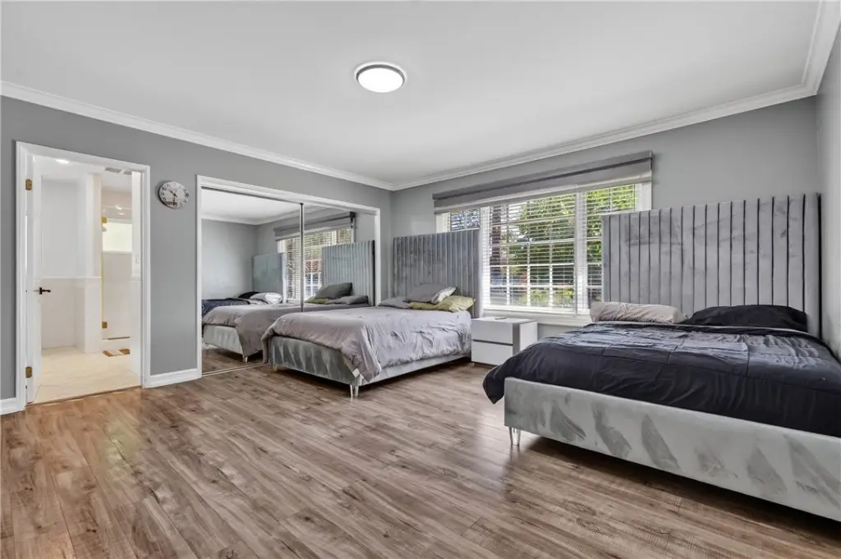
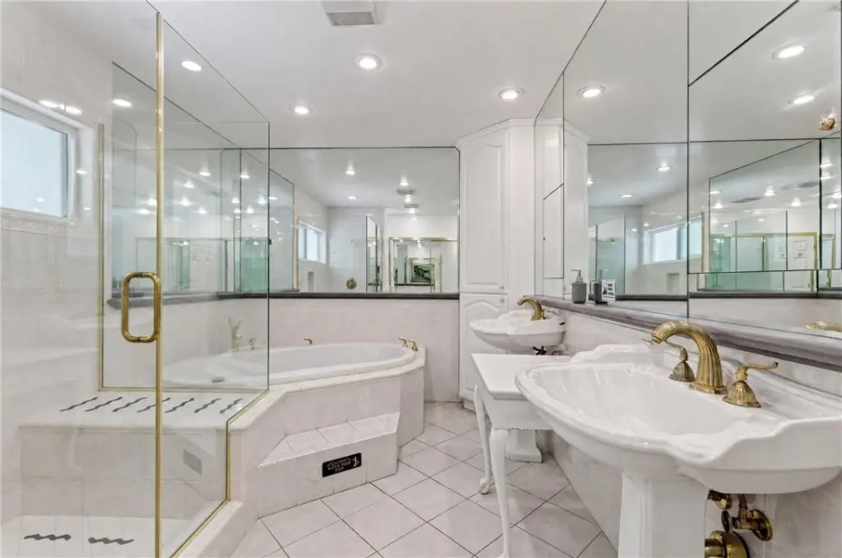
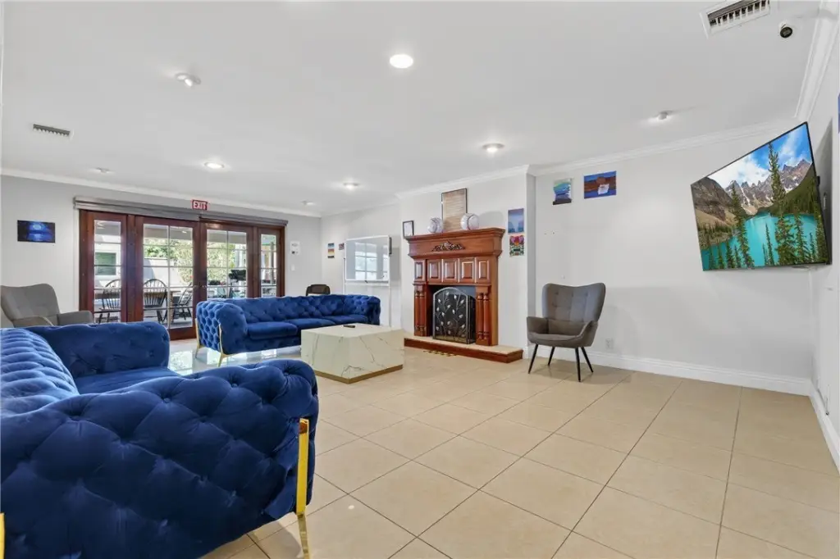
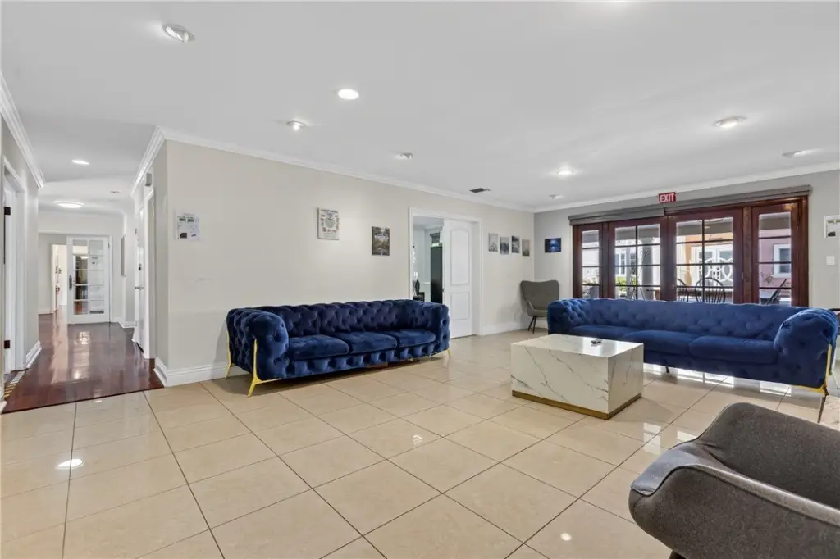
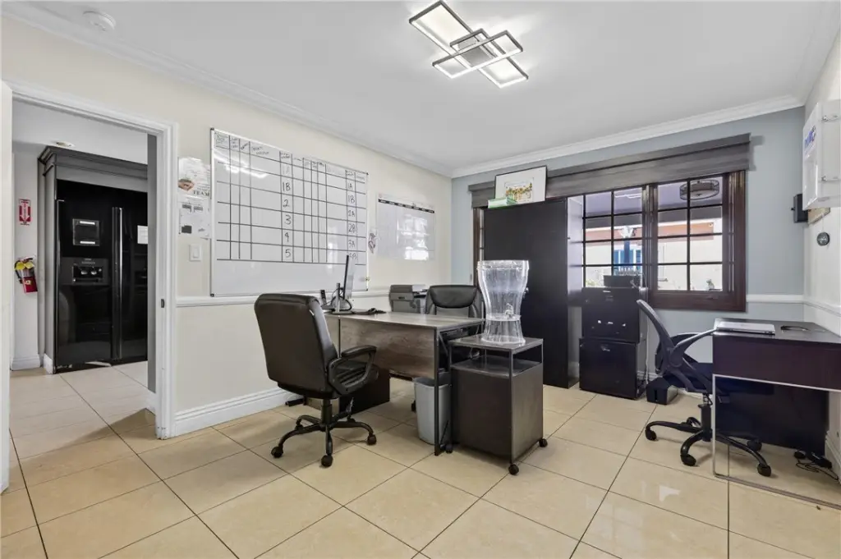
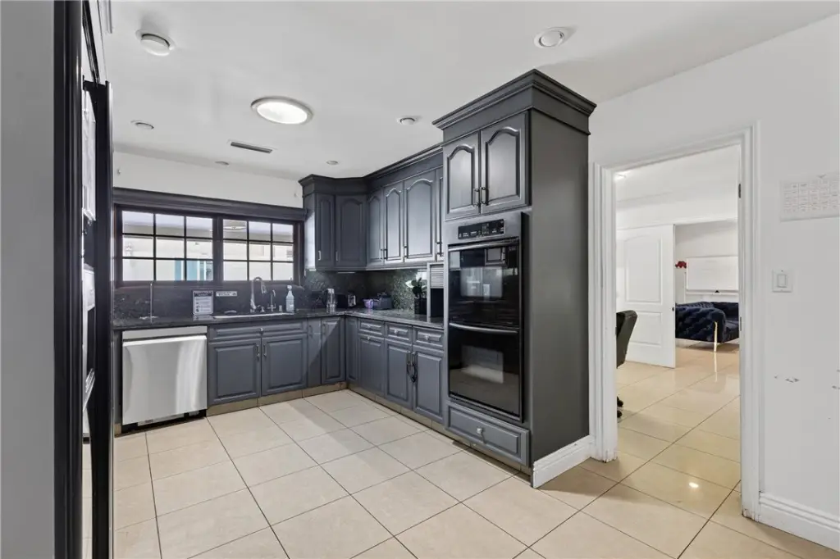
For Sale
$1,800,000
Pending
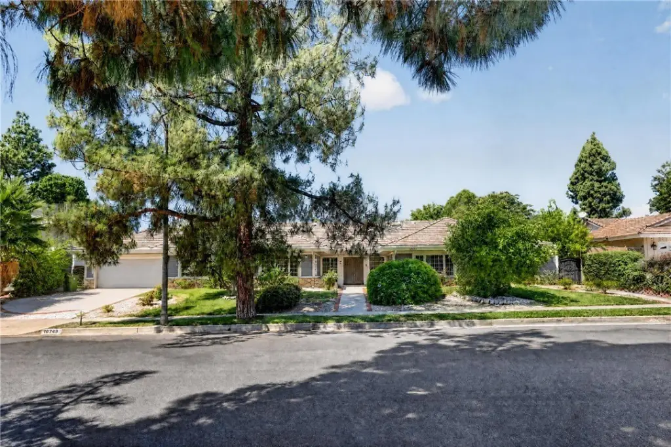
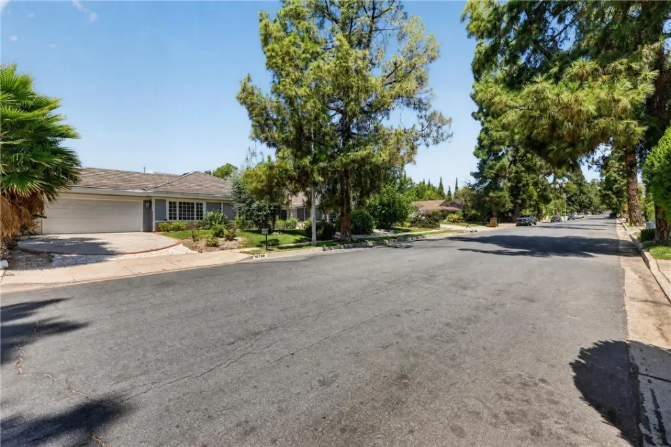
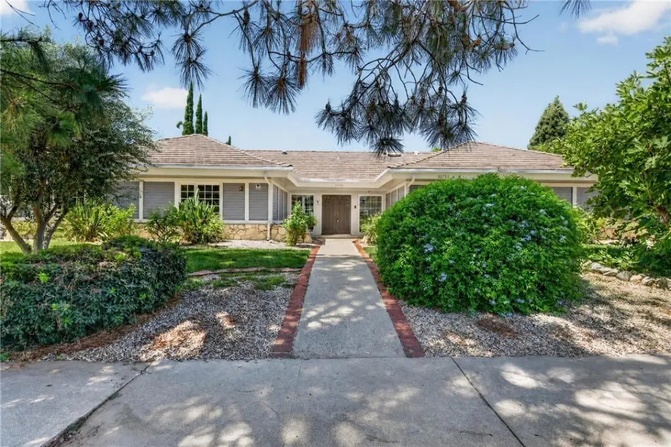
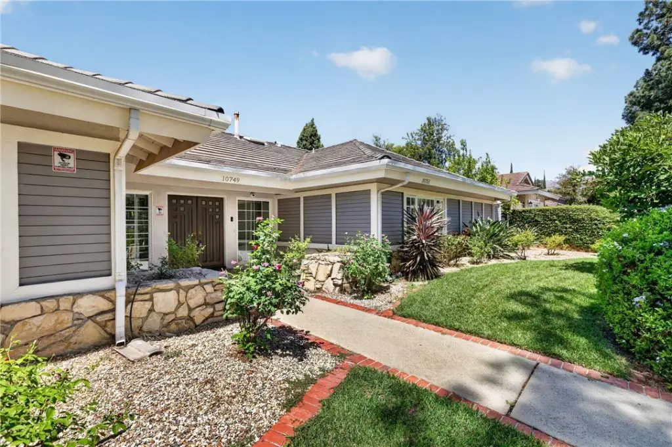
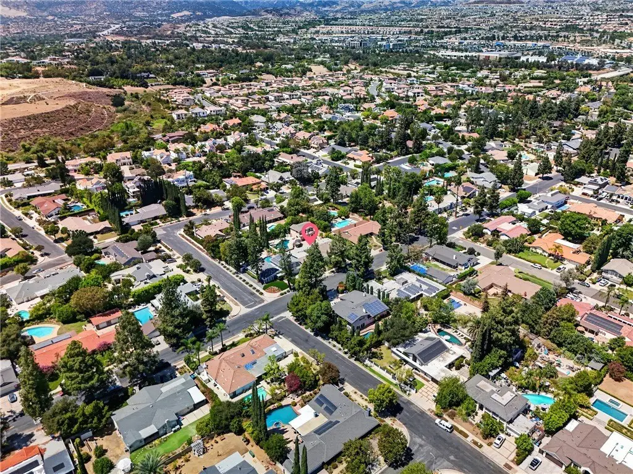
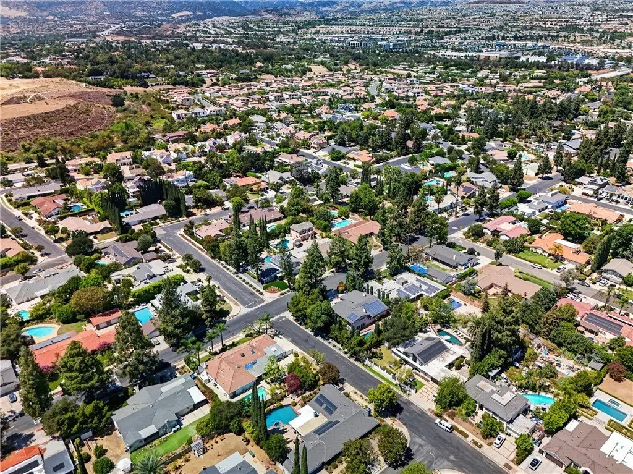
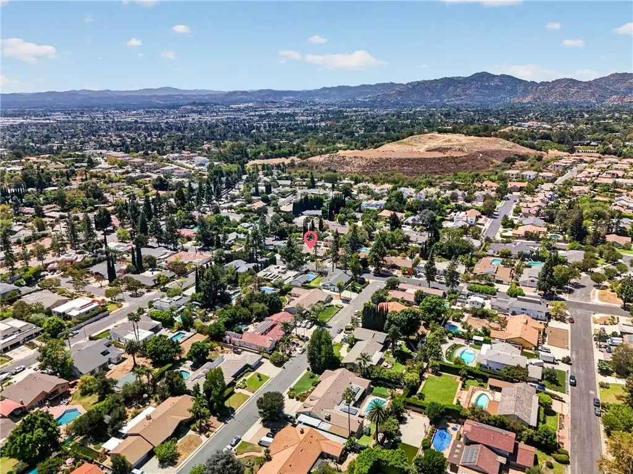
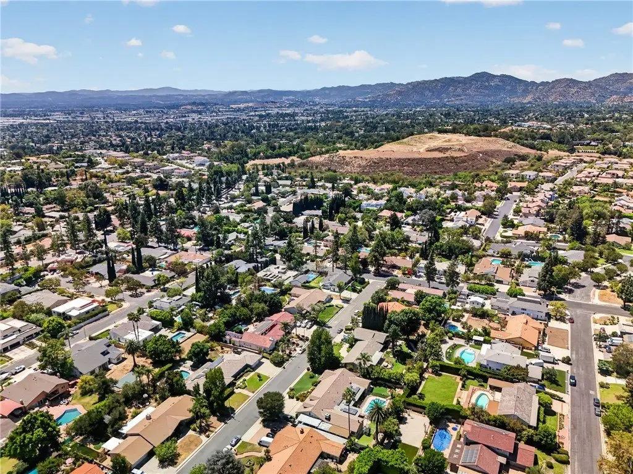
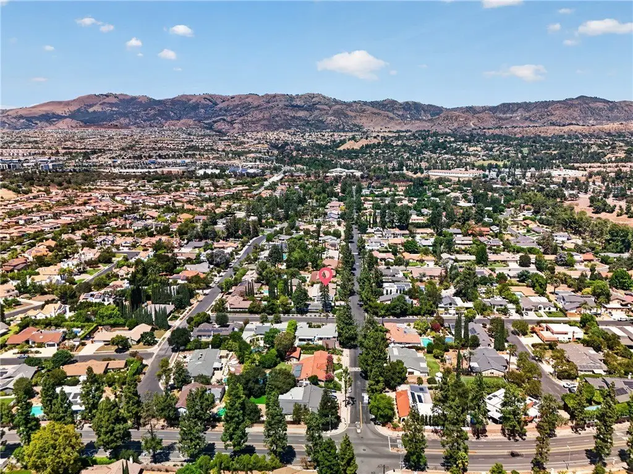
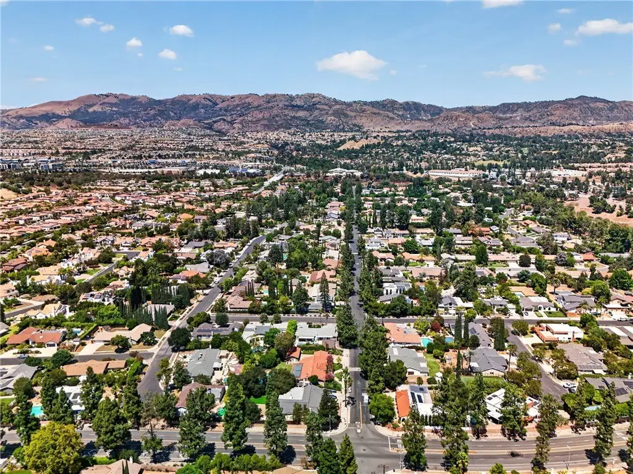
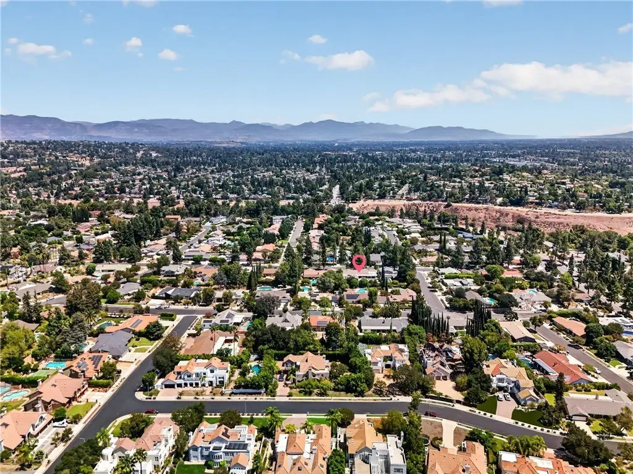
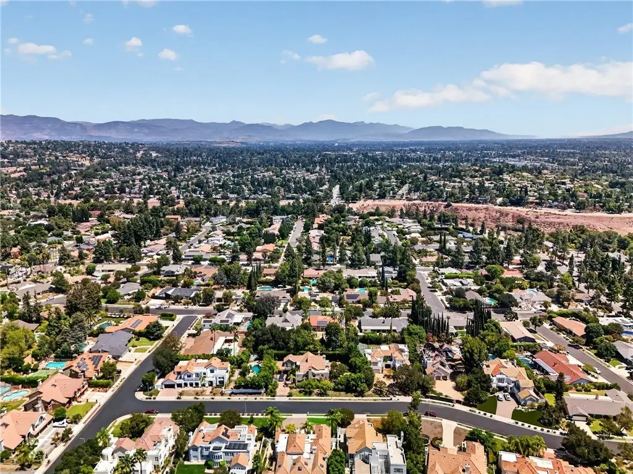
10749 Melvin, Northridge, CA 91326
Northridge, CA
Property Size5,389 SF
Lot Size0.38 Acres
Days on Market48
Property Features for 10749 Melvin
General Information
Property type
Residential Multi Family
Property subtype
Duplex
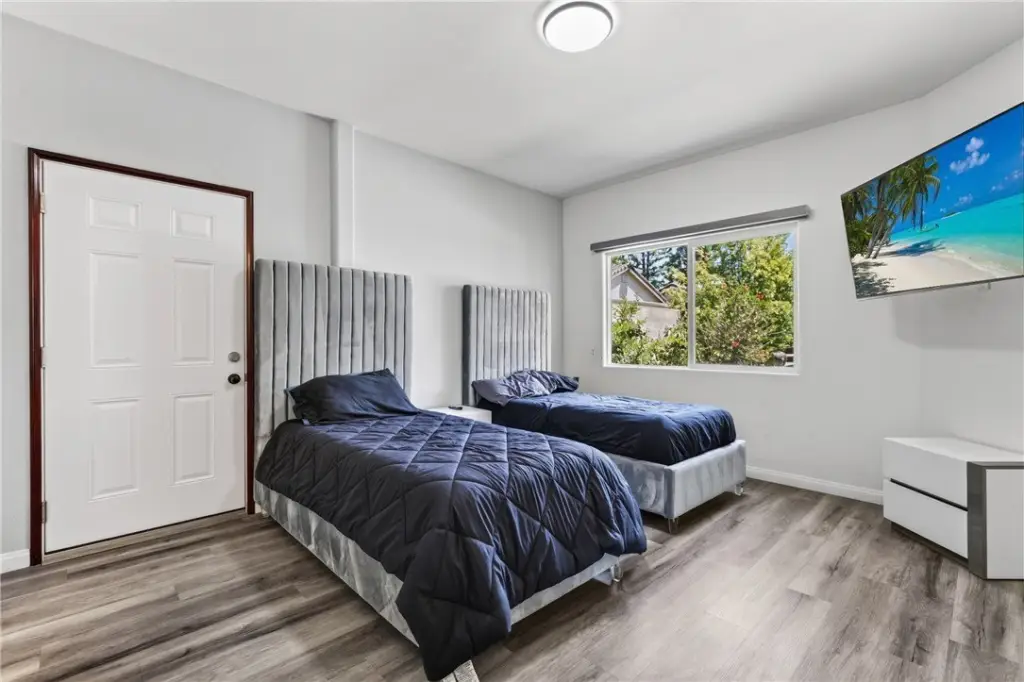
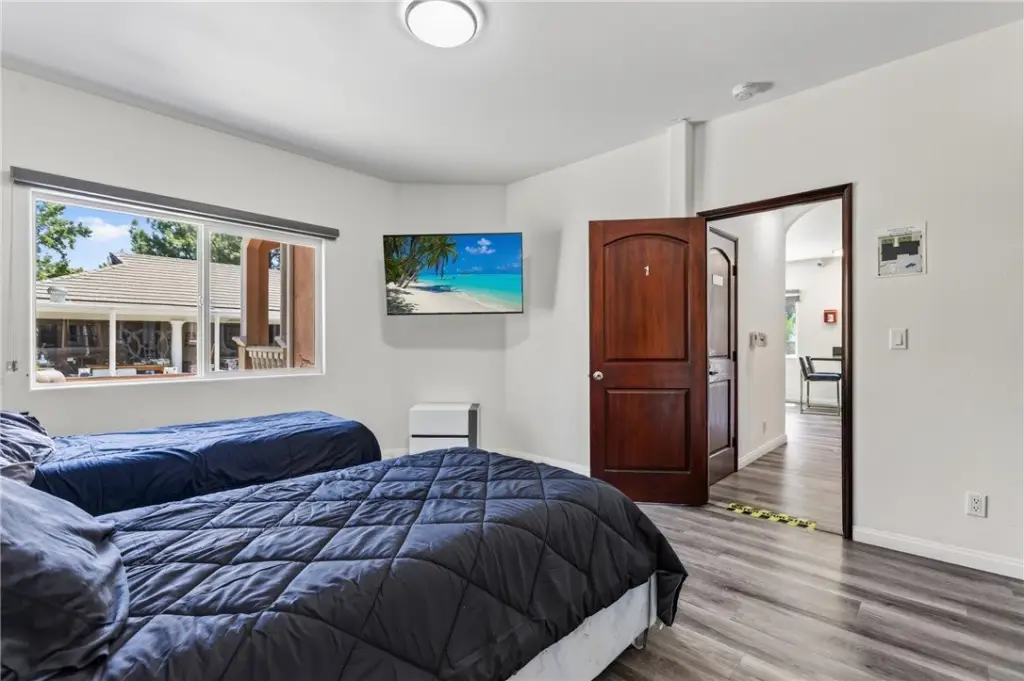
Bedrooms
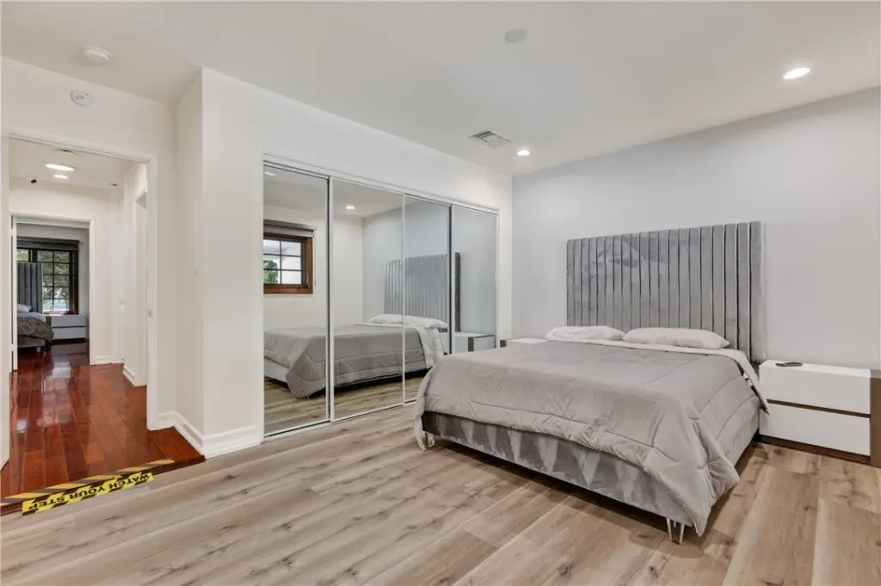
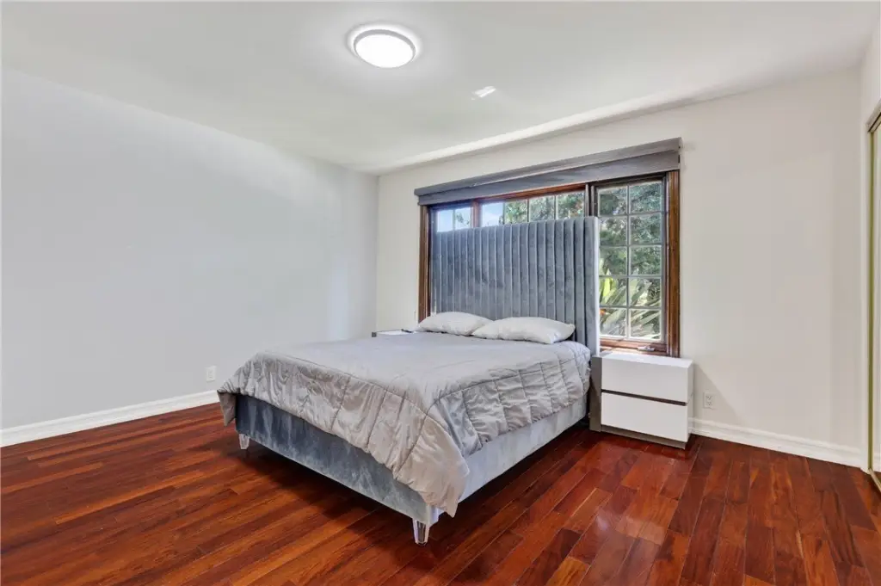
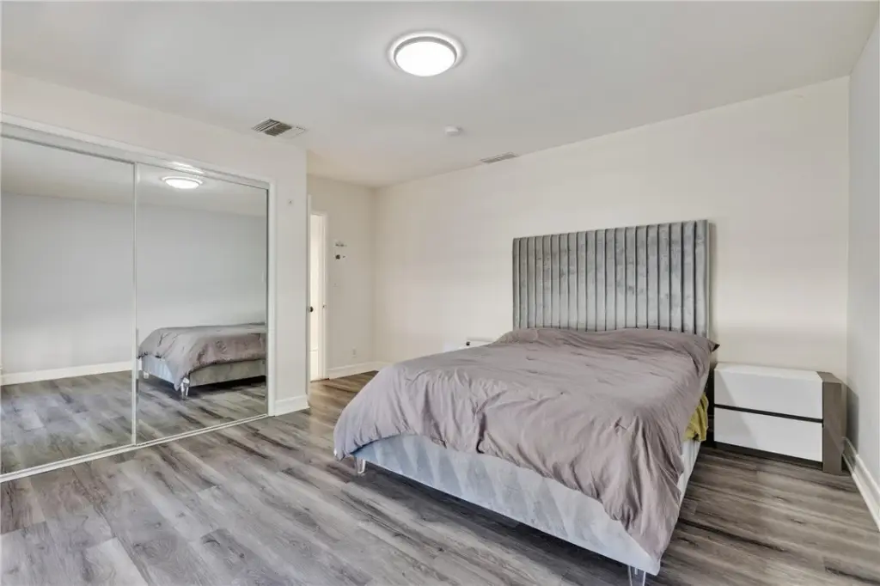
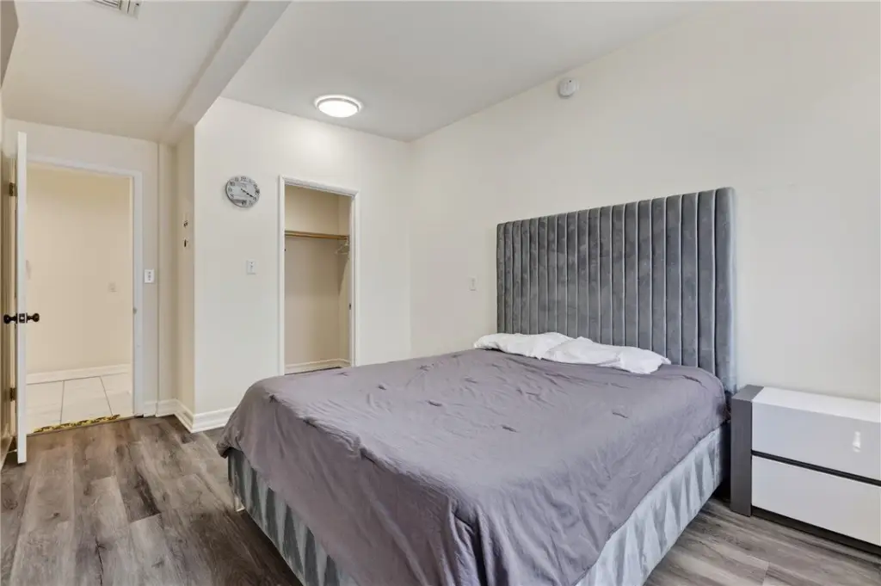
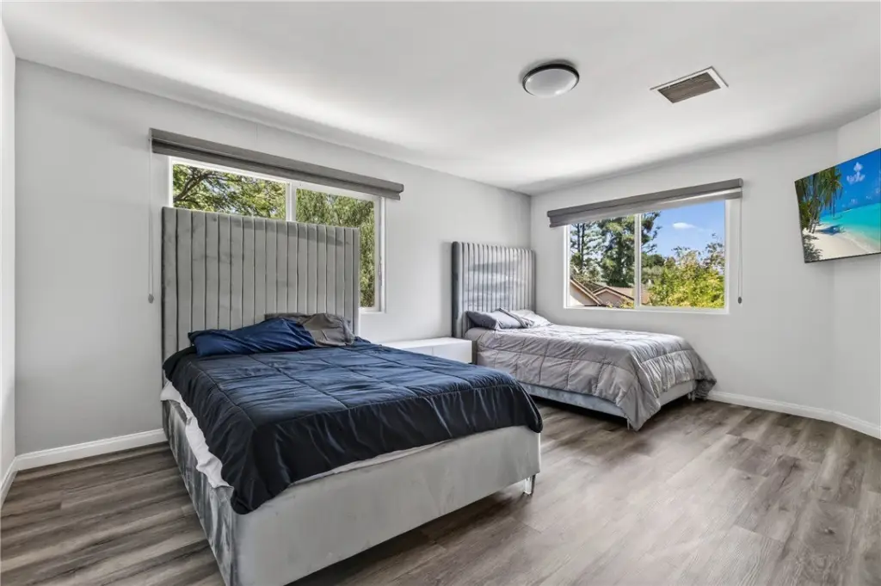
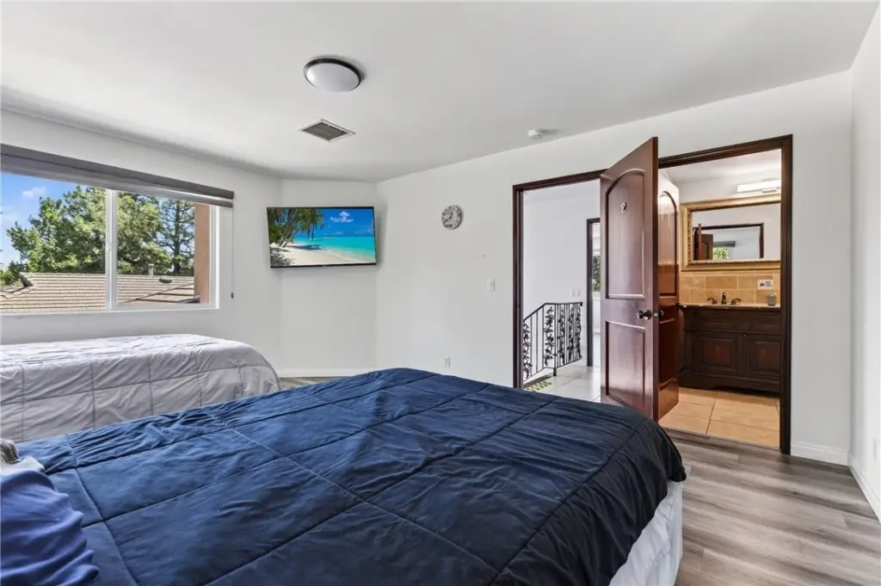
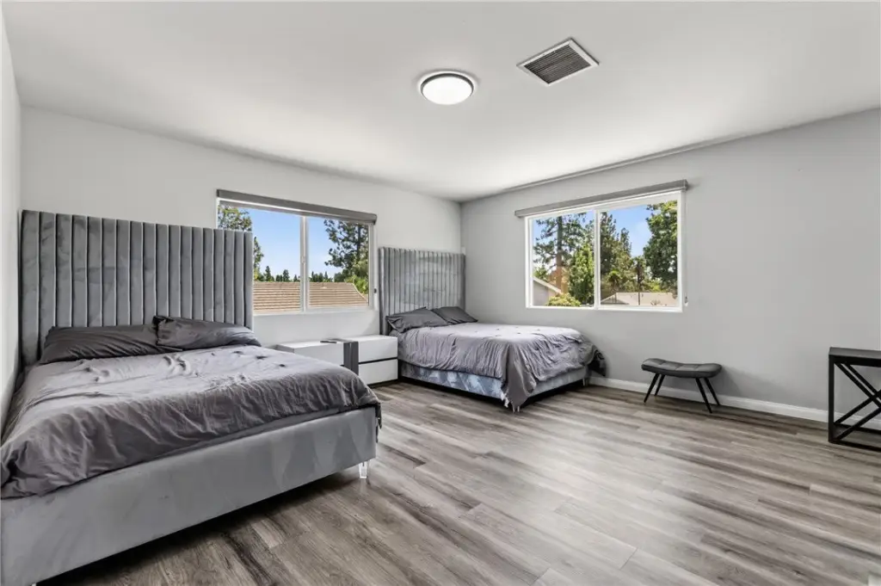
9
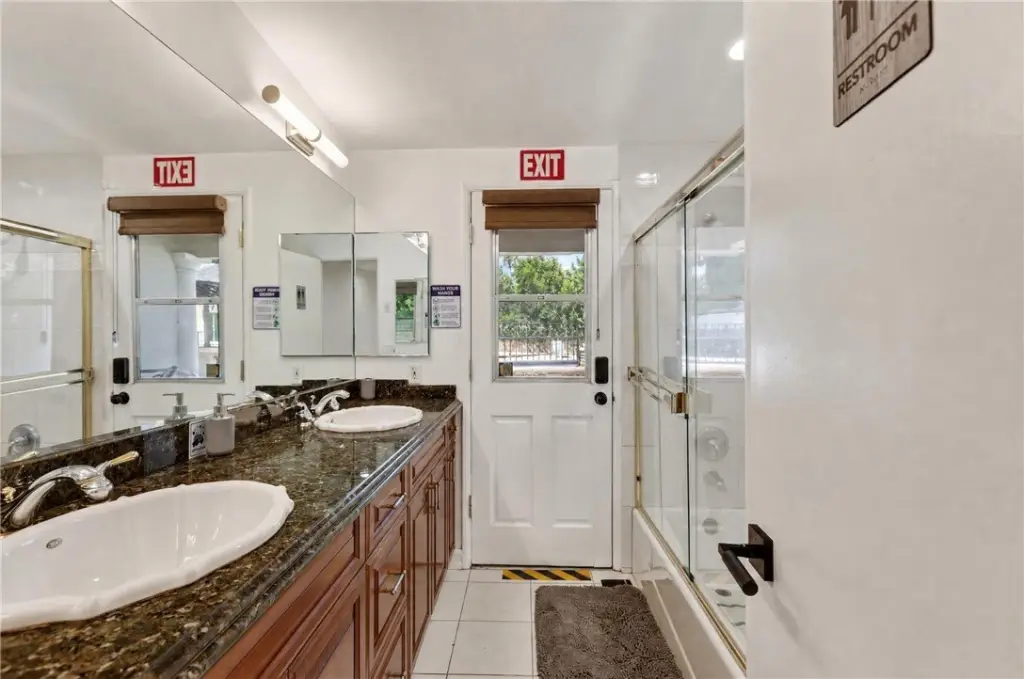
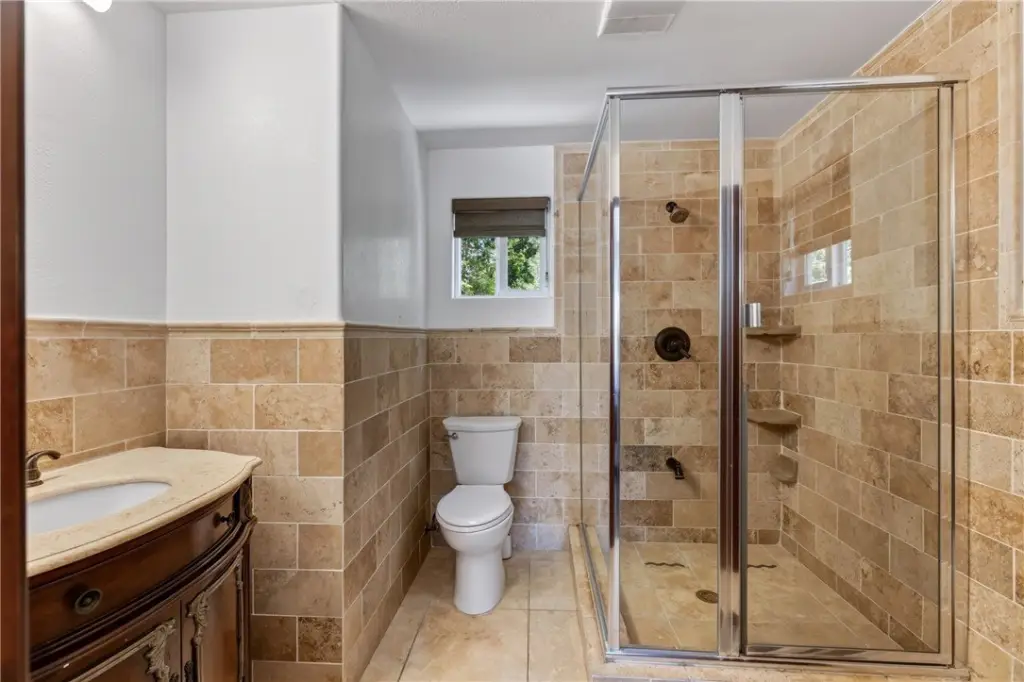
Bathrooms
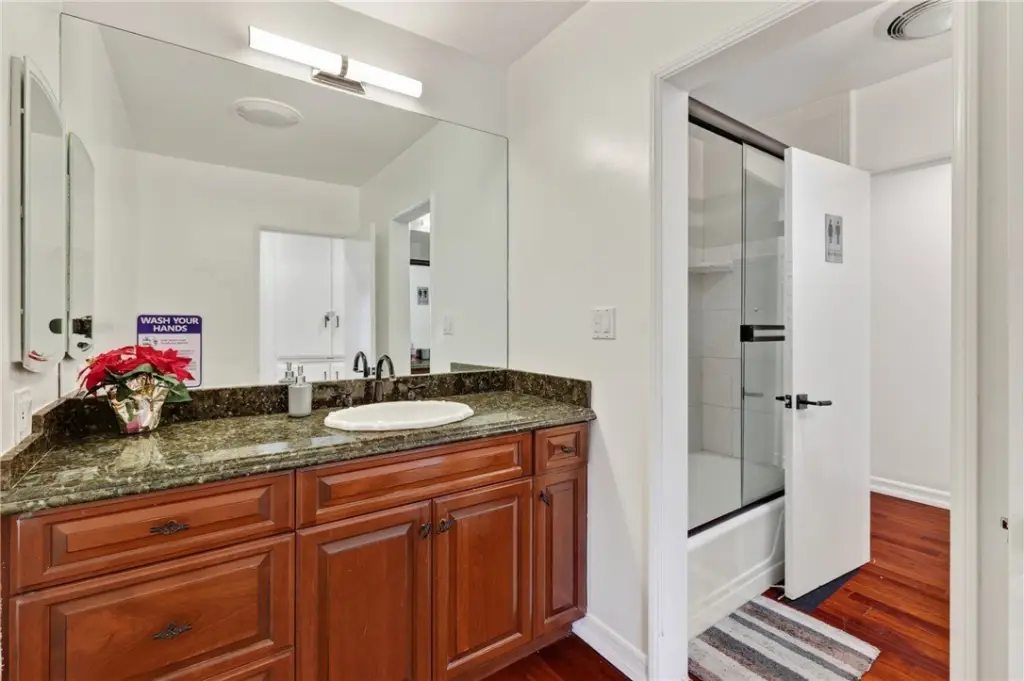
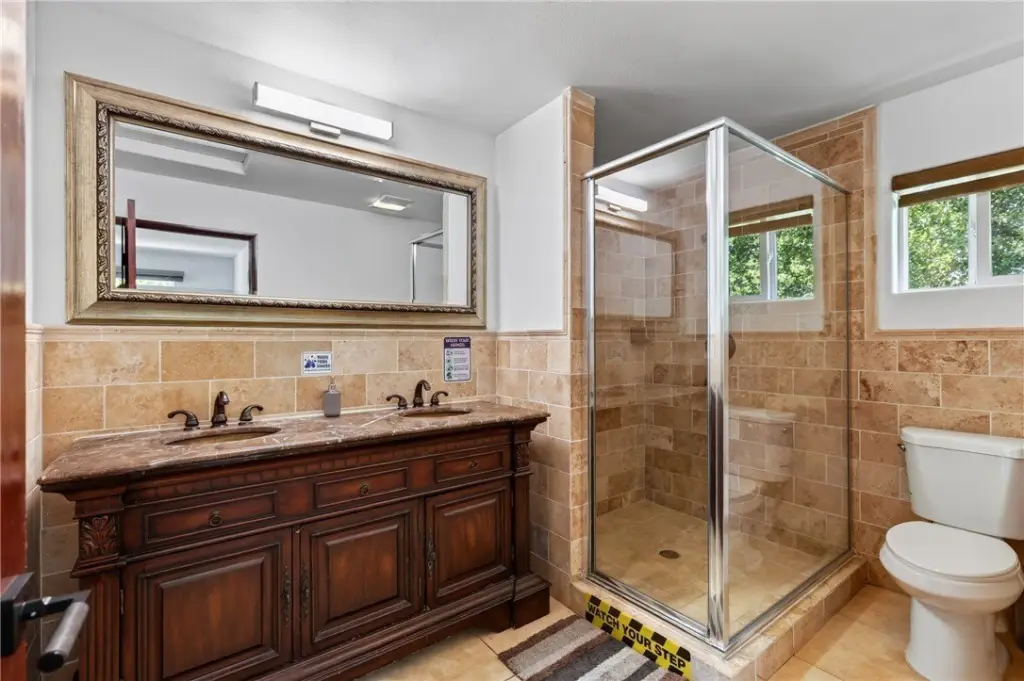
8
Full bathrooms
6
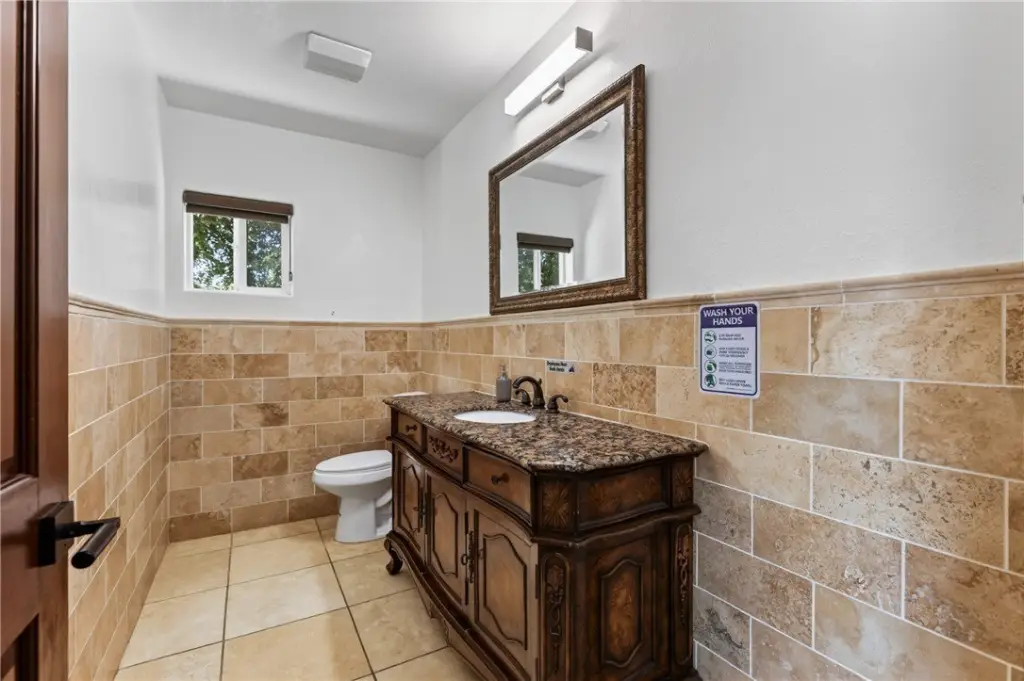
Half bathrooms
2
Rooms
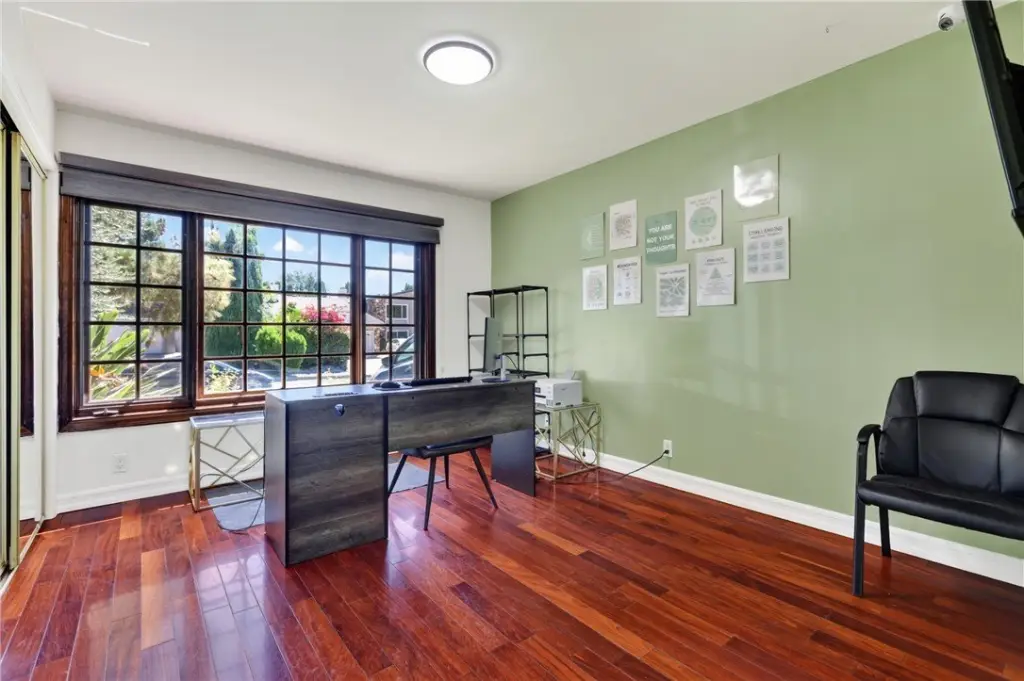
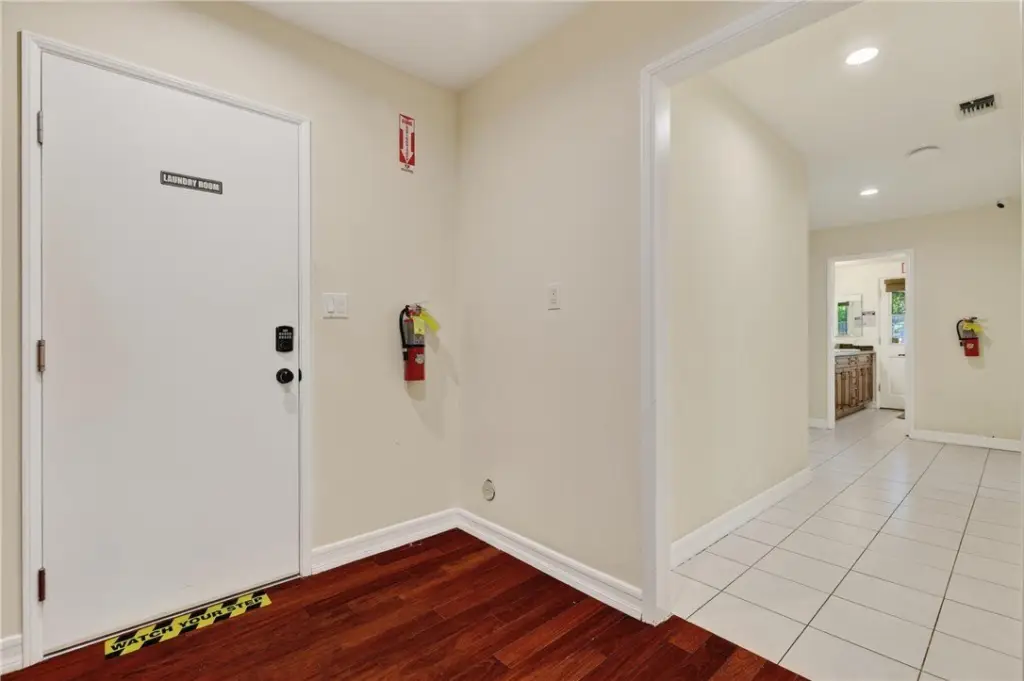
Bathroom 4, Bathroom 7, Bathroom 6, Bedroom 4, Bedroom 2, Bathroom 3, Bedroom 9, Family Room, Bedroom 3, Bedroom 8, Bedroom 6, Bathroom 2, Bedroom 1, Bathroom 1, Bathroom 5, Laundry Room, Bathroom 8, Bedroom 7, Bedroom 5
Parking
4
Parking features
Garage, Off Street, Open, Offsite, RV, Driveway
Window features
Plantation Shutters, Blinds, Screens, Shutters
Patio and Porch features
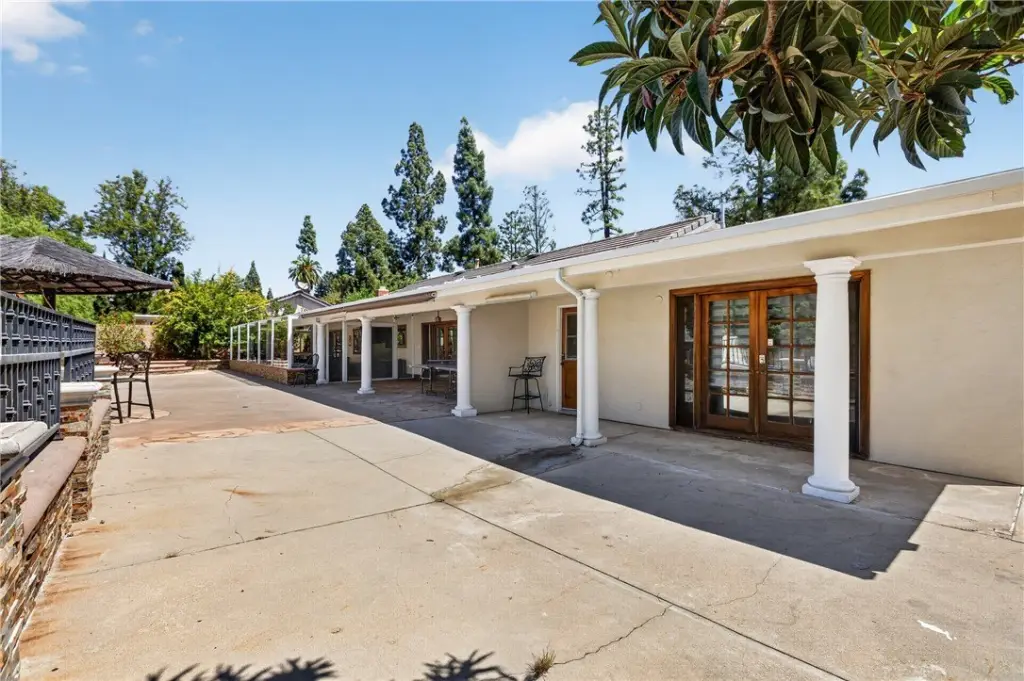
Porch, Deck, Patio
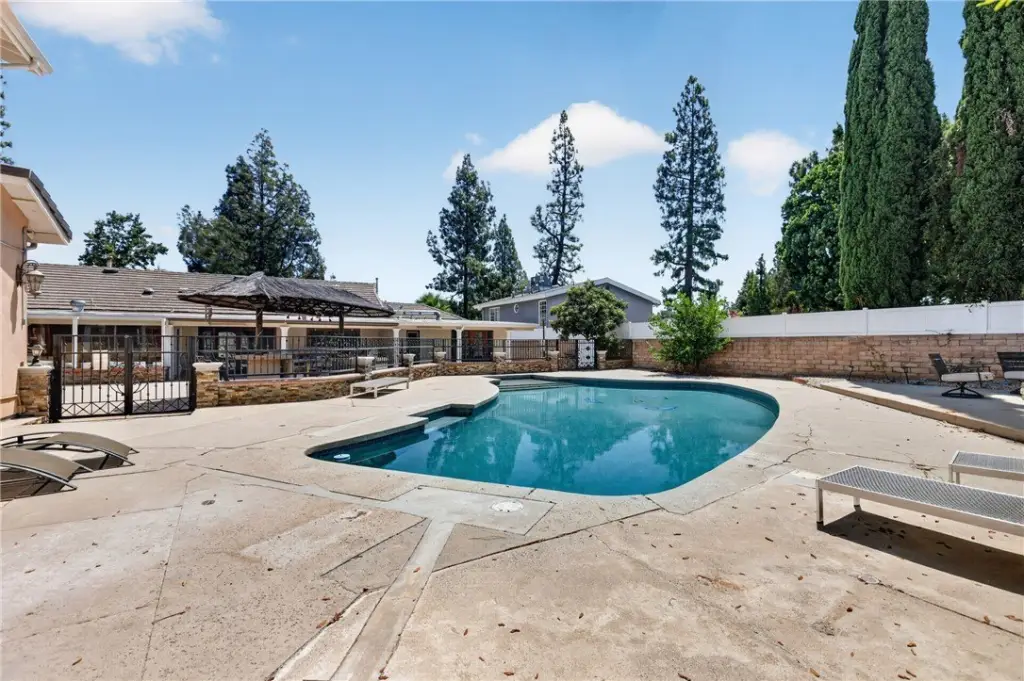
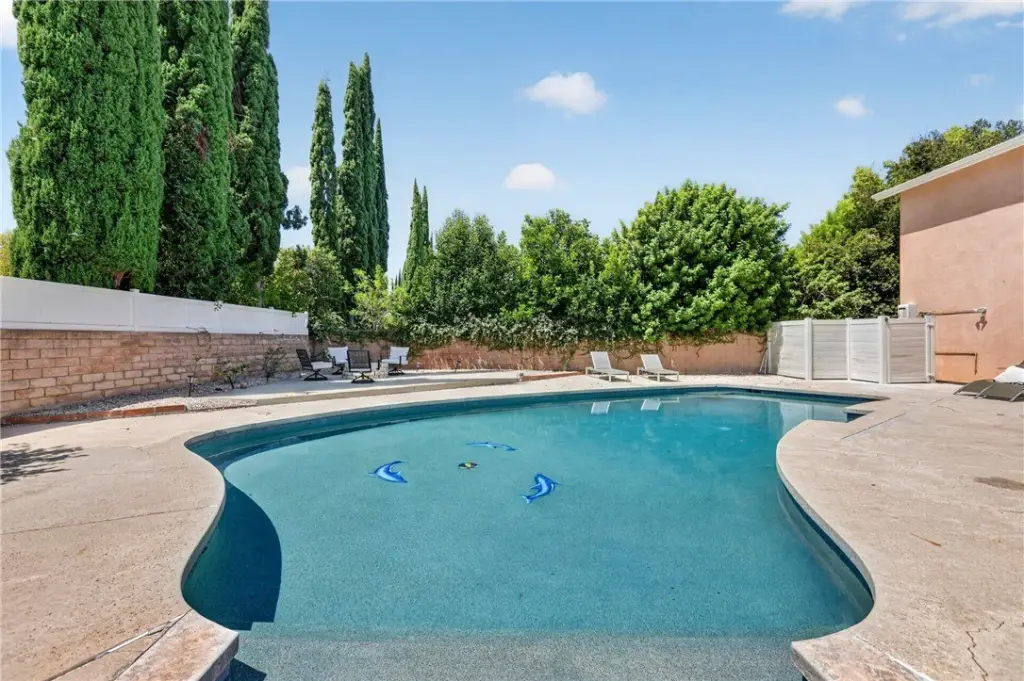
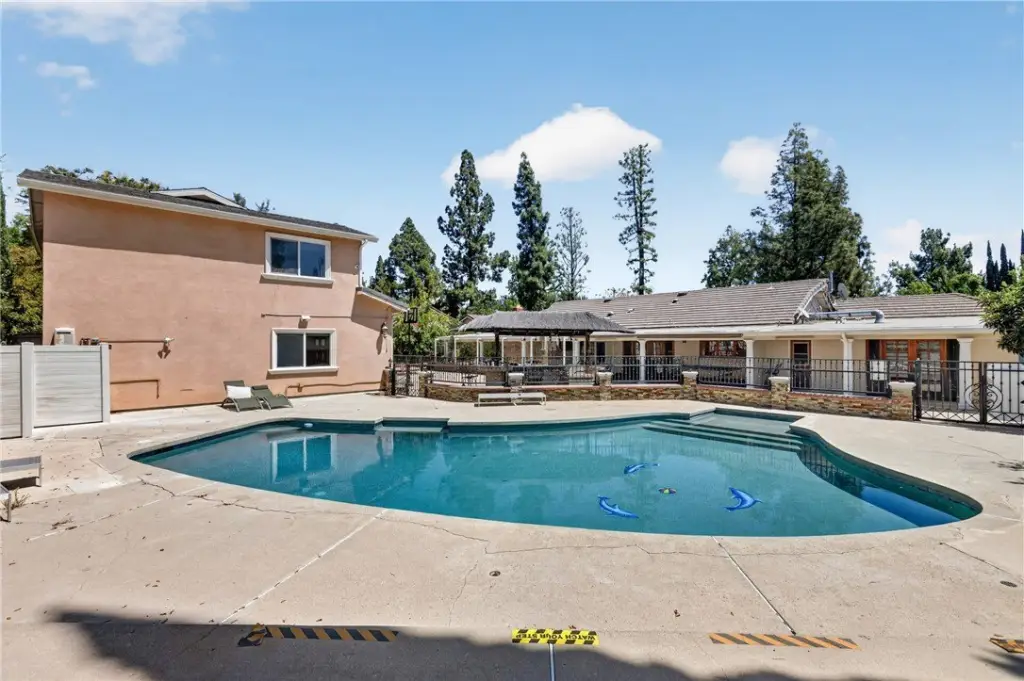
Pool private
1
Interior features
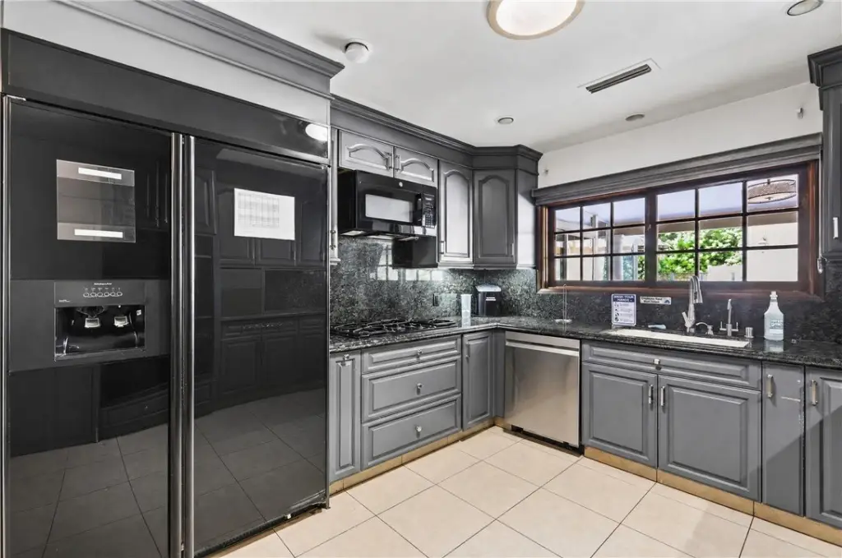
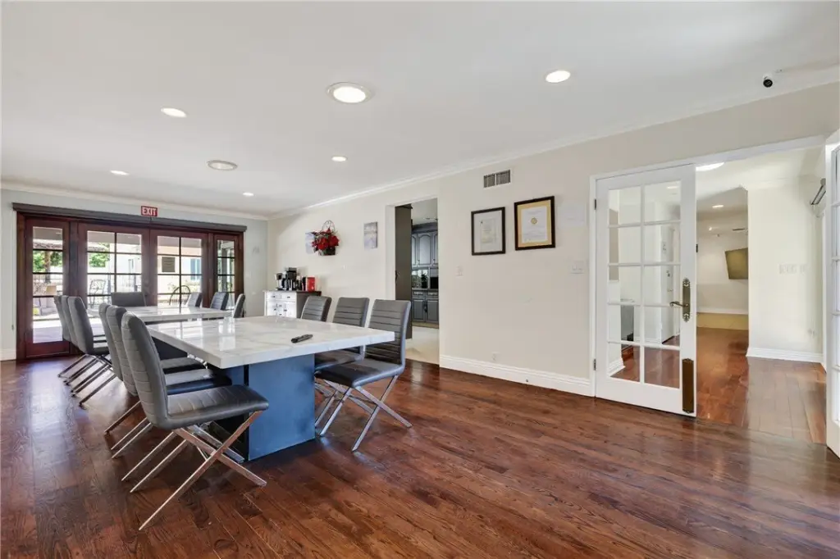
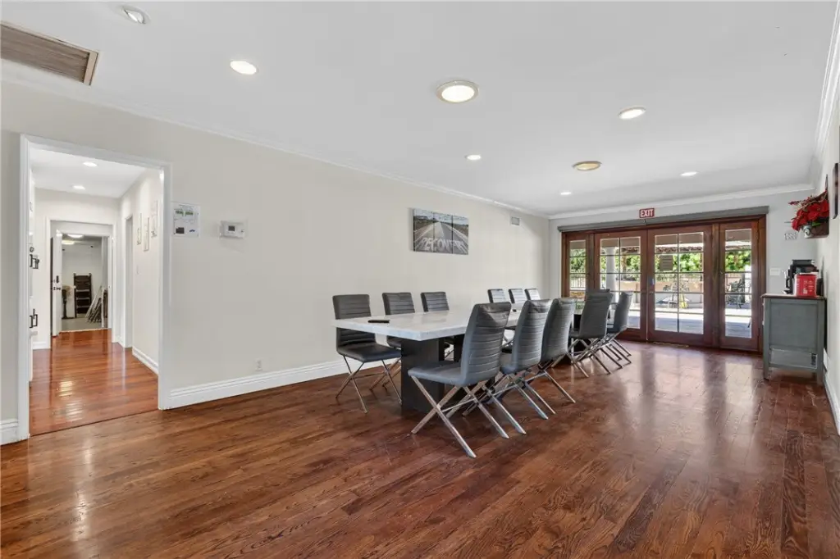
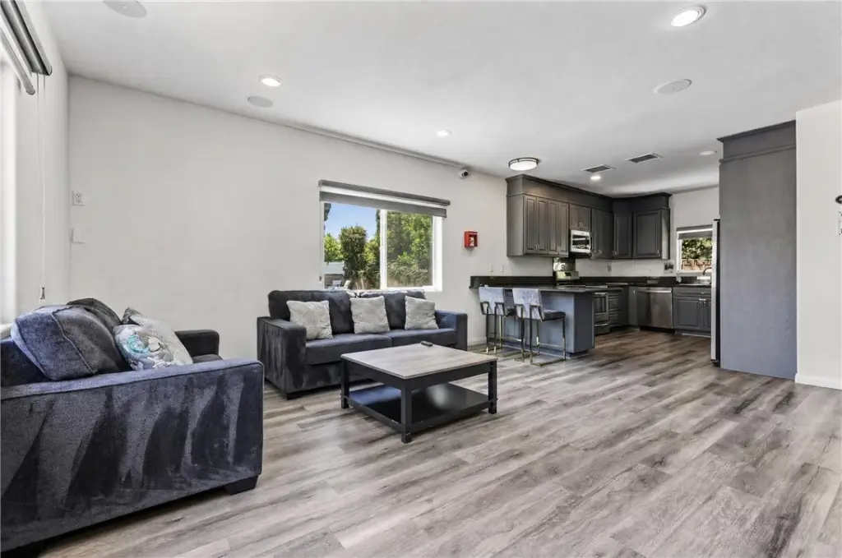
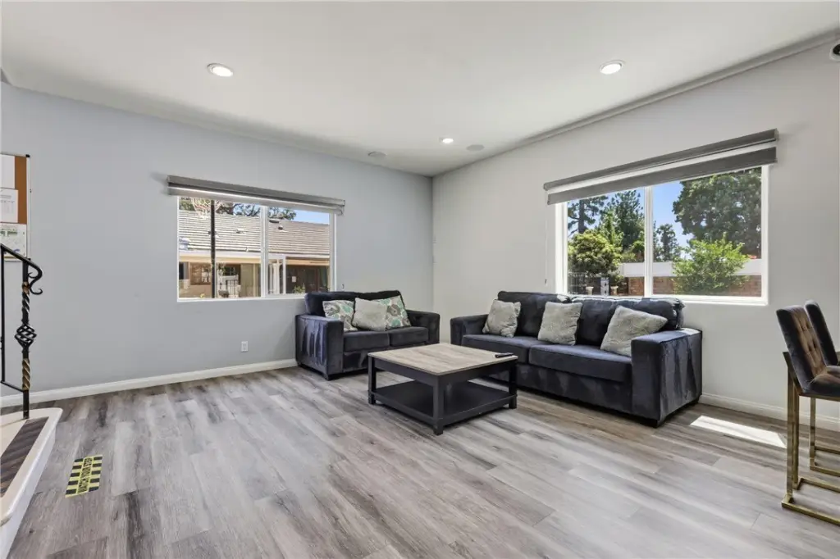
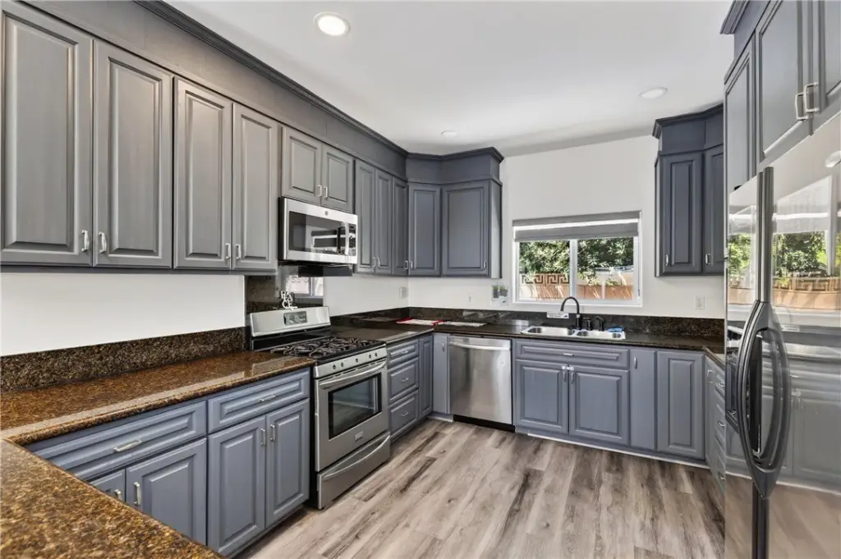
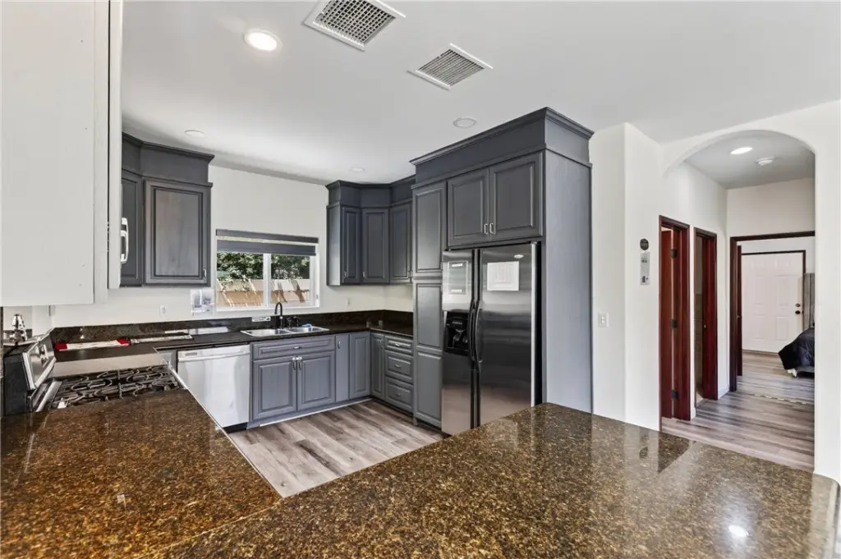
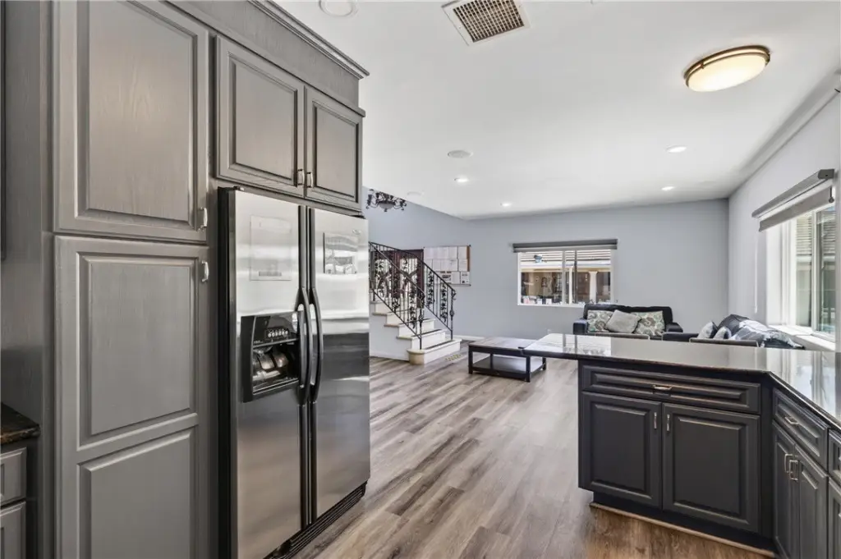
Copper Plumbing Partial, Built-in Features, Recessed Lighting, Open Floorplan, Storage, Stone Counters, Granite Counters
Exterior features
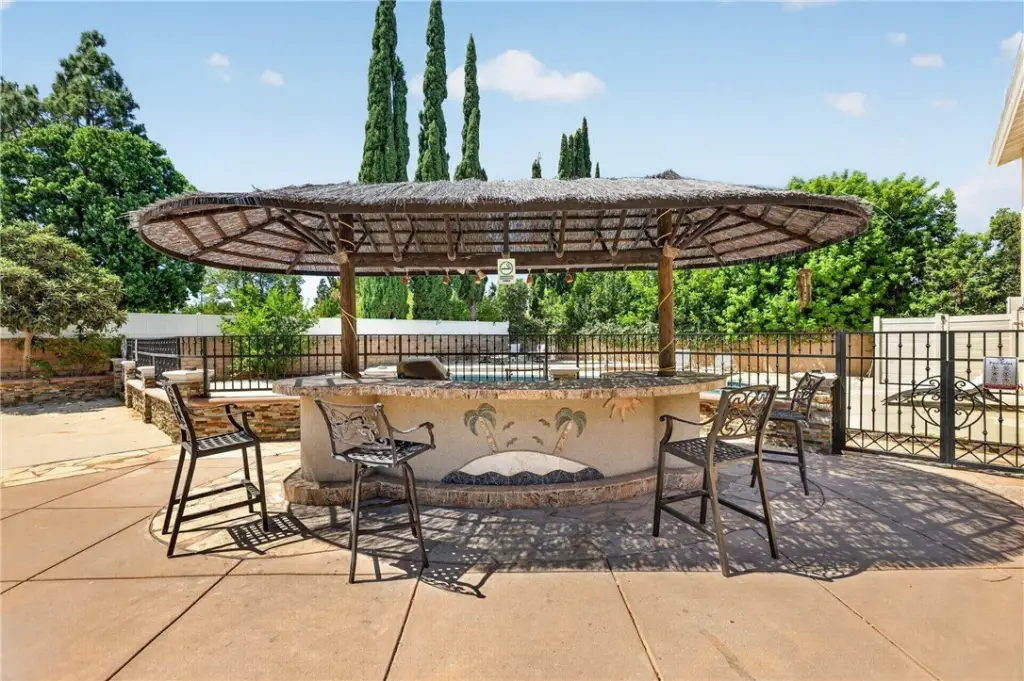
Barbecue Private
Fireplace
1
Appliances
Gas Cooktop, Disposal, Microwave, Built-In Range, Refrigerator, Free-Standing Range, Gas Range, Double Oven, Dishwasher
Lot features
Treed Lot, Patio Home, Level with Street, Paved, Landscaped, Level, Near Public Transit, Park Nearby, 2-5 Units/ Acre, Front Yard, Lot 10000-19999 Sqft, Walkstreet, Sprinkler System, Back Yard, Greenbelt, Lawn, Yard
Elementary school district
Los Angeles Unified
Middle school district
Los Angeles Unified
High school district
Los Angeles Unified
Directions
Tampa To Chatsworth To Melvin
Subdivision
NR - Northridge
Standard status
Pending
APN
2708011004
Size
5,389 SF
Lot size
0.38 Acres
Utilities
Sewer type
Public Sewer
Heating system
Central
Cooling system
Central Air
Water source
Public
Amenities

pool
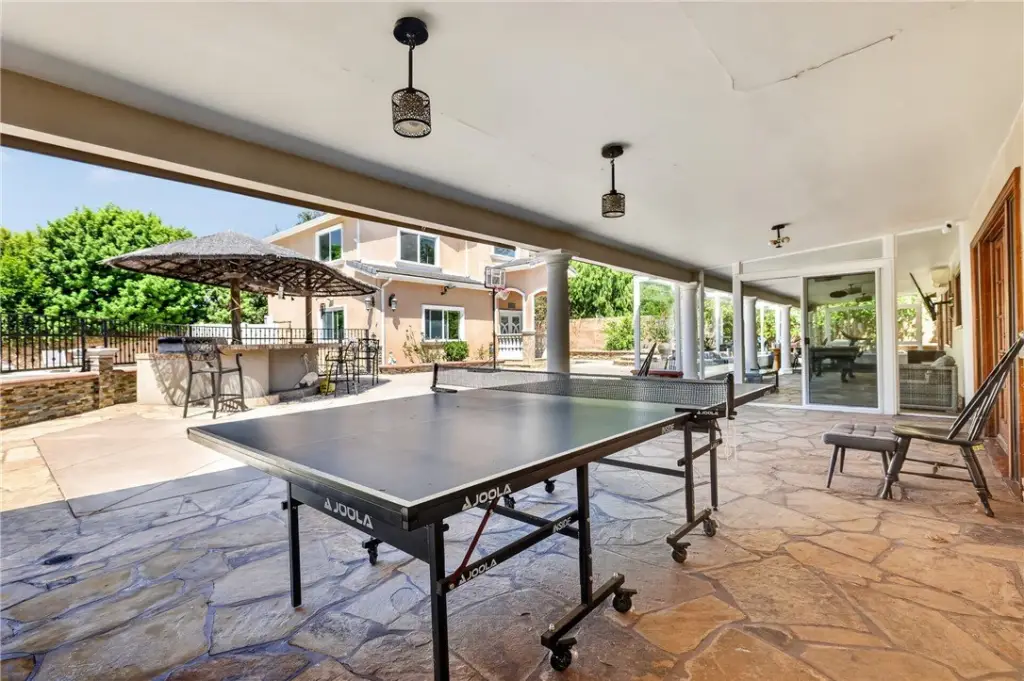
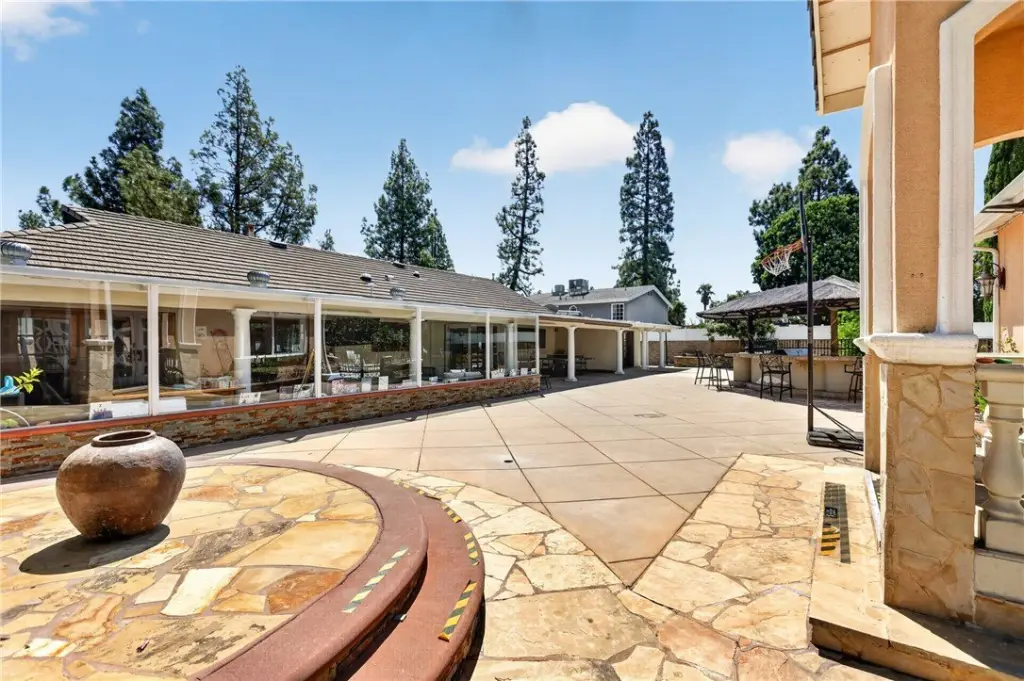
cabana bar with built-in BBQ
fire pit
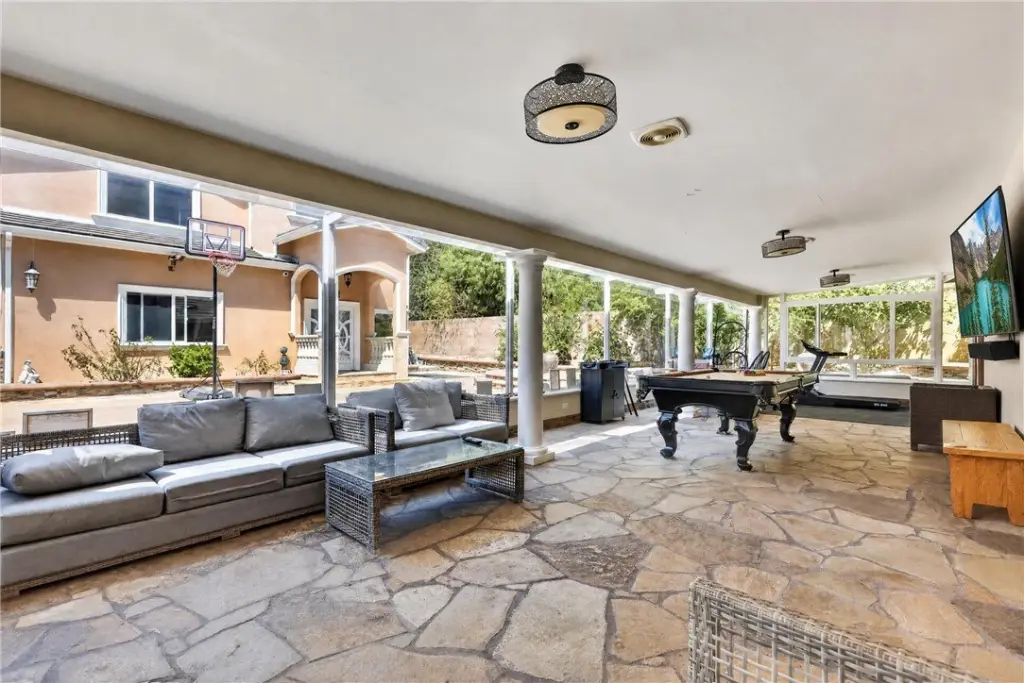
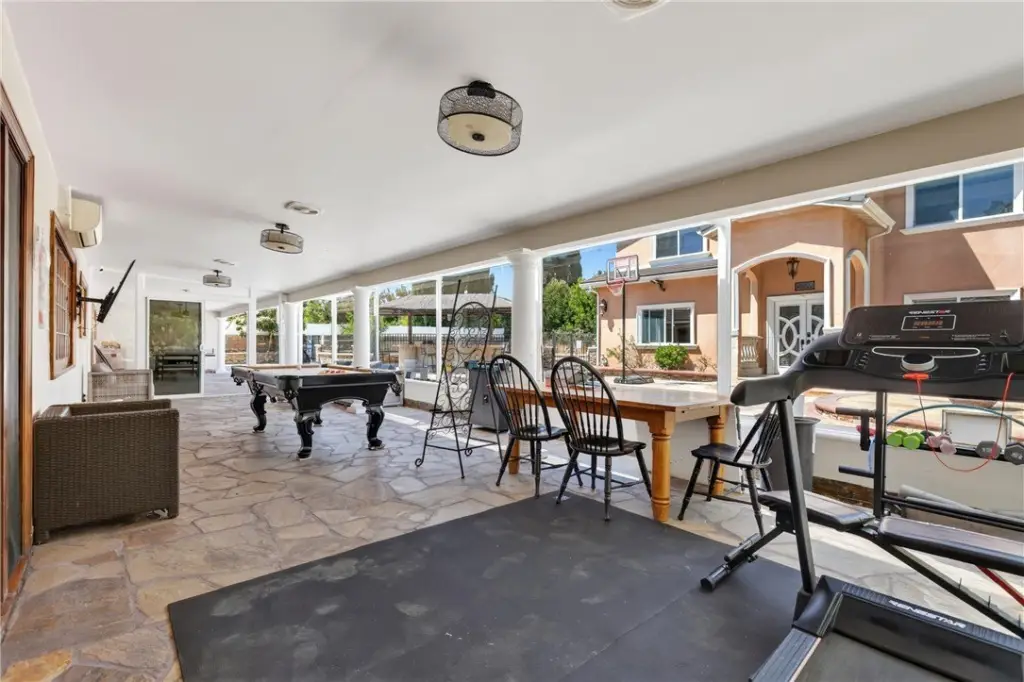
covered patio
glass sitting room/game room
Building Details
Year built
1965
Floors in Building
1
Number of units
2
Flooring type
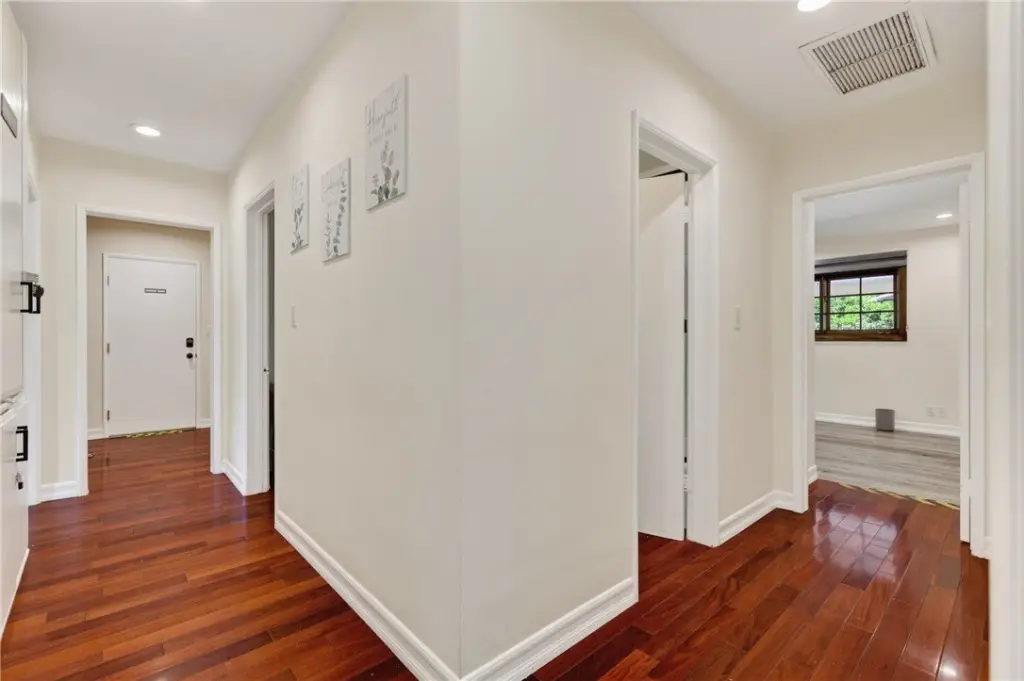
Vinyl, Tile, Laminate, Wood, Carpet
Building materials
Plaster, Wood Siding, Concrete, Stucco, Drywall Walls
Roof type
Barrel, Concrete, Slate, Stone
Architectural style
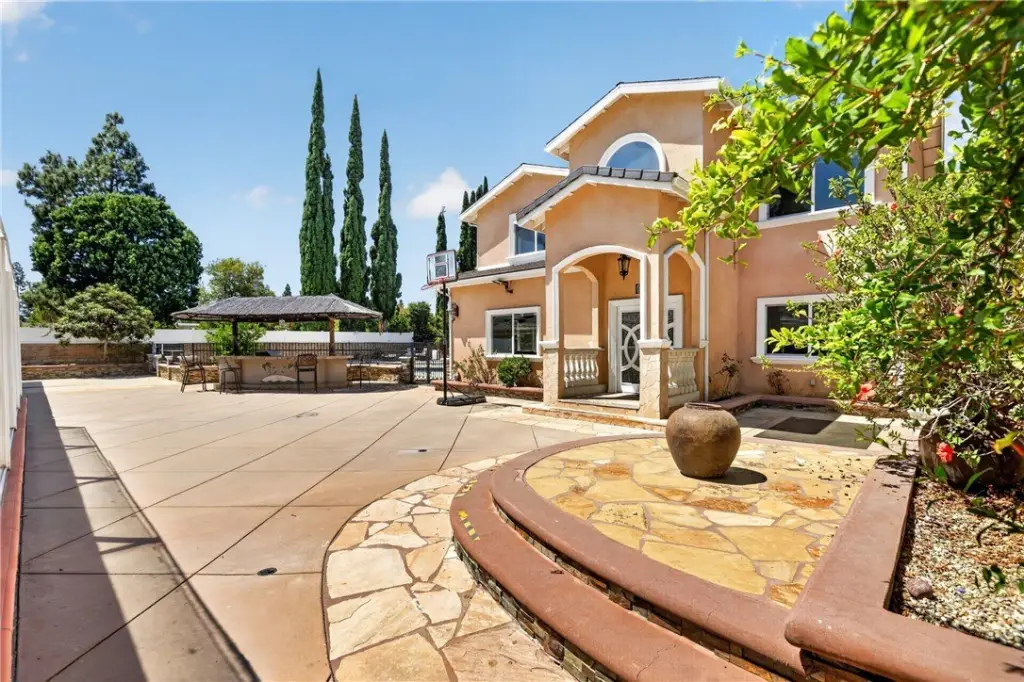
Mediterranean, Ranch
Additional Structures
Storage, Guest House
Listing Agency:
Rodeo Realty
(818) 986-7300
Listed By:
Poupee Komenkul · License #01060862
(818) 482-0085
Added: Aug 25
Changed: Oct 10
Last Checked: Oct 11 at 1:06AM
MLS# SR26183203
Copyright © 2026 California Regional Multiple Listing Service, Inc. All rights reserved. All information provided by the listing agent/broker is deemed reliable but is not guaranteed and should be independently verified.
Investment Insights
Based on property information with market context.
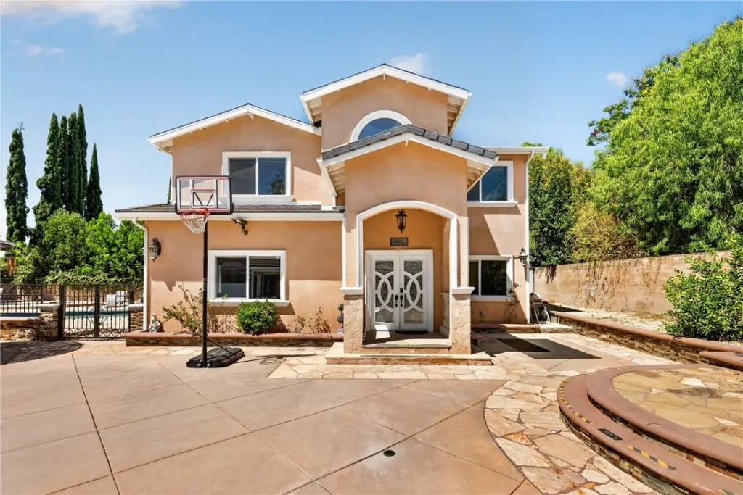
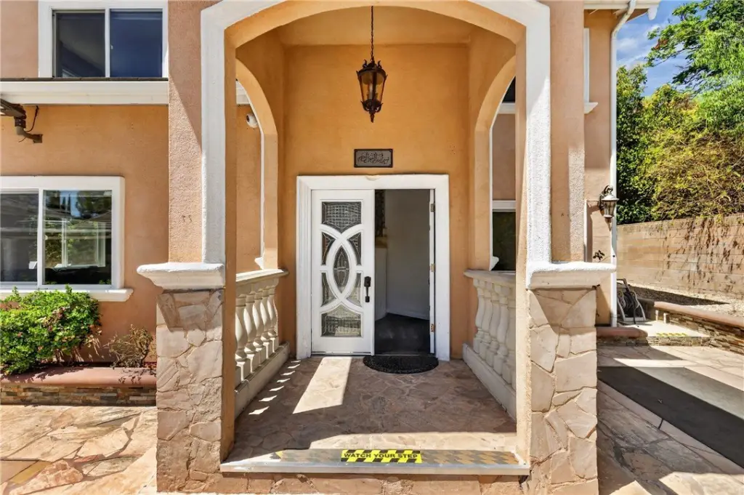
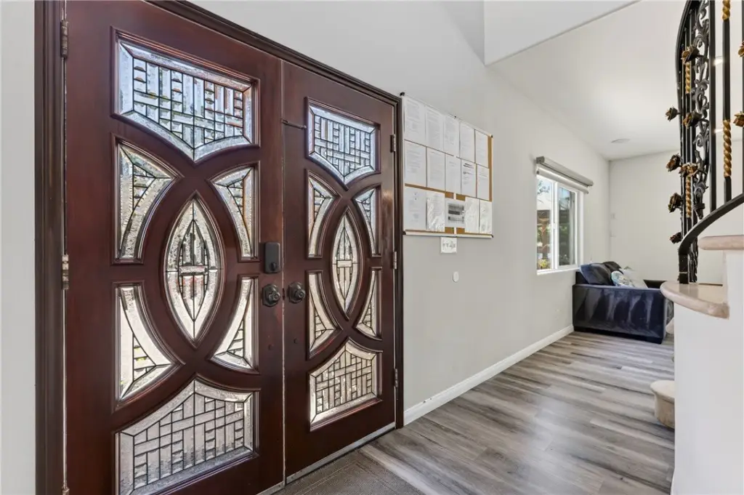
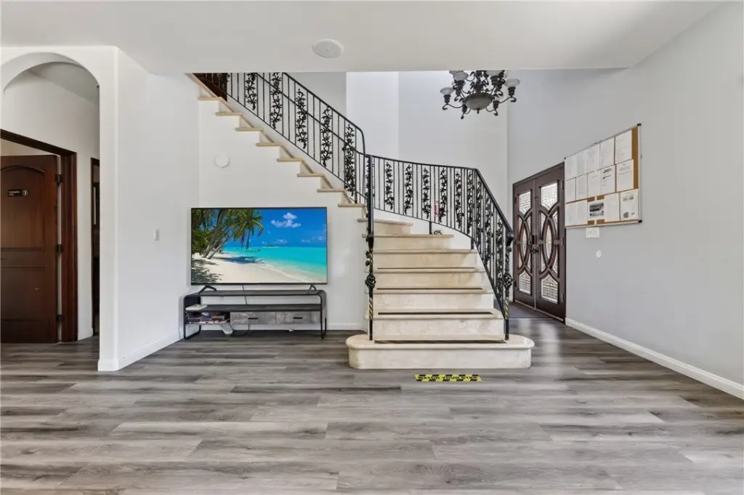
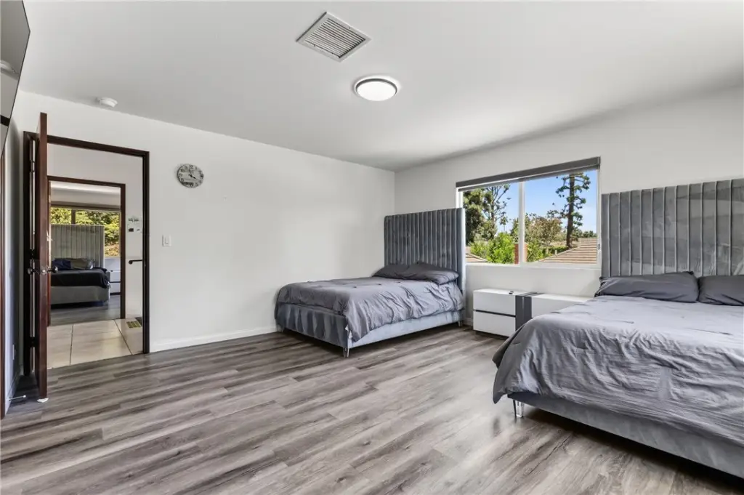
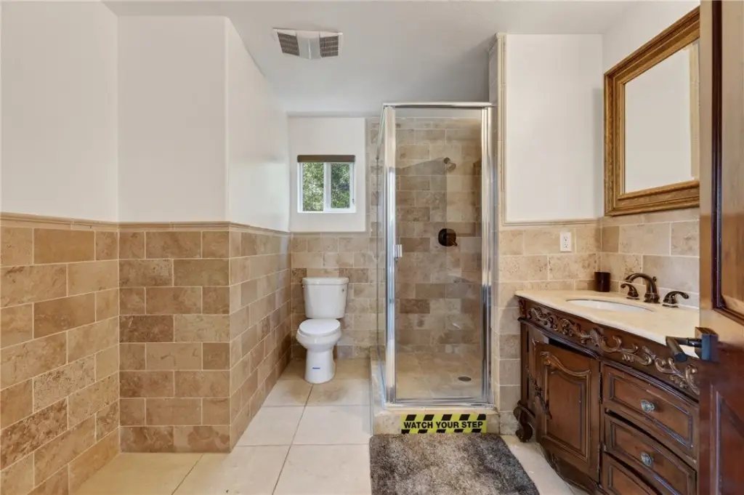
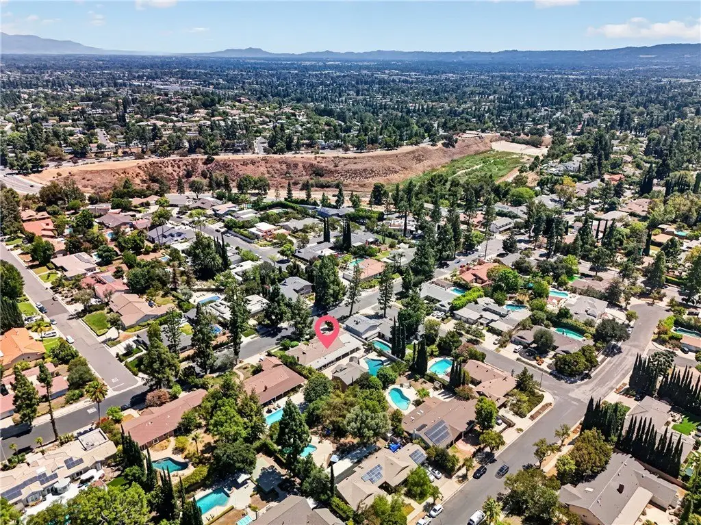
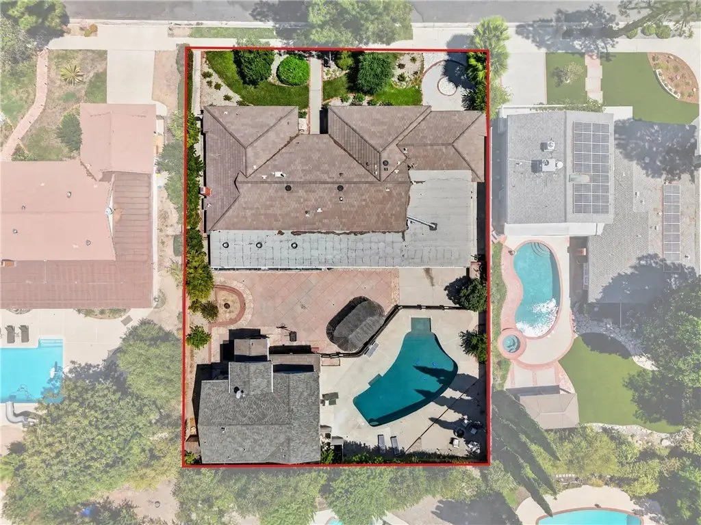
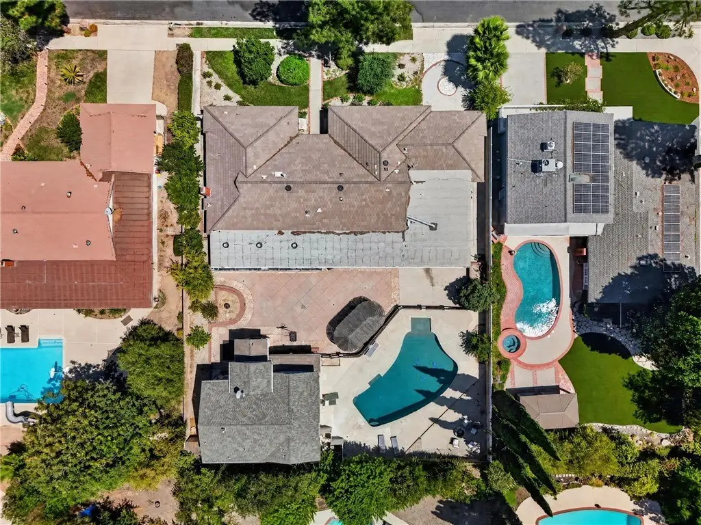
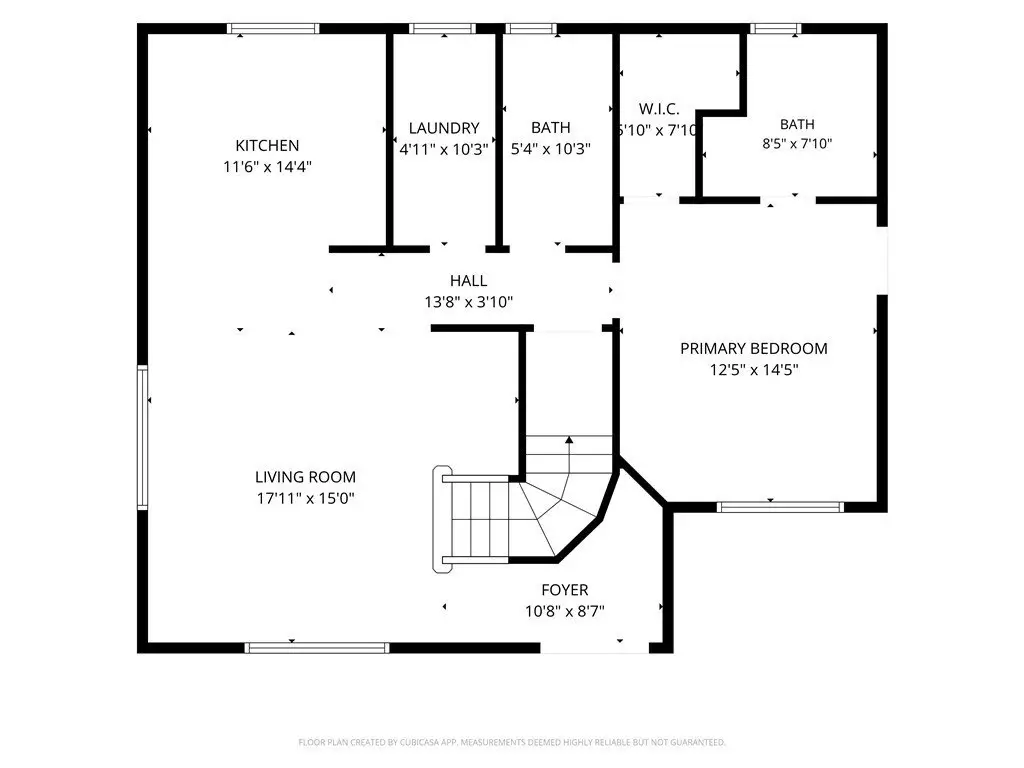
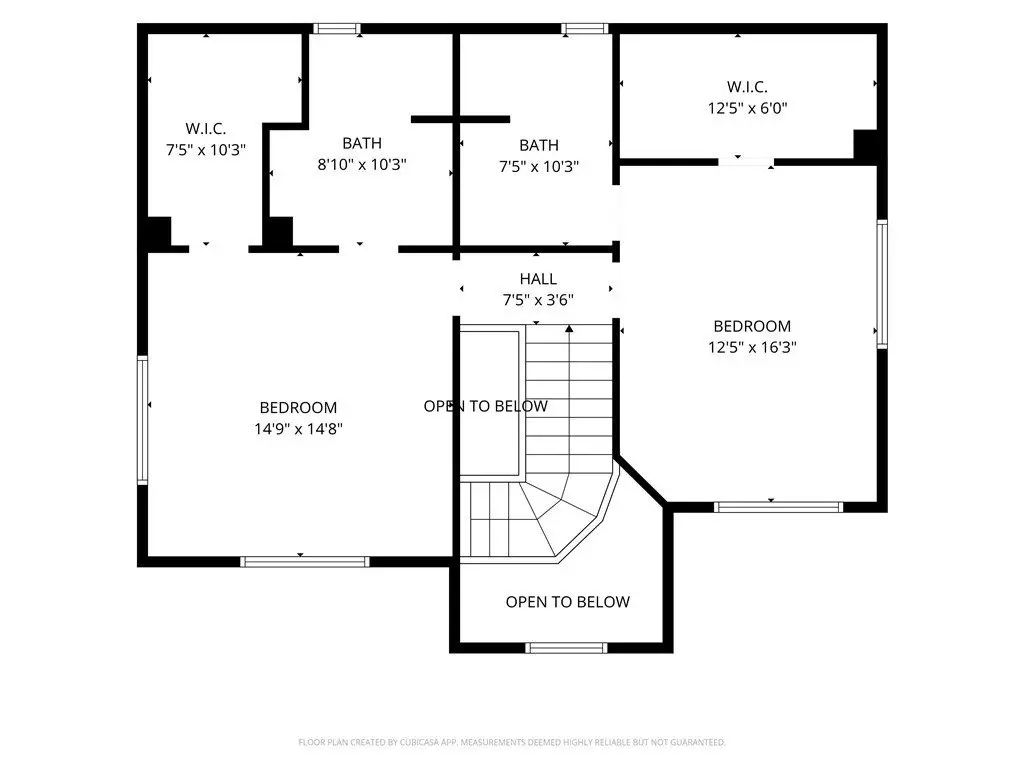
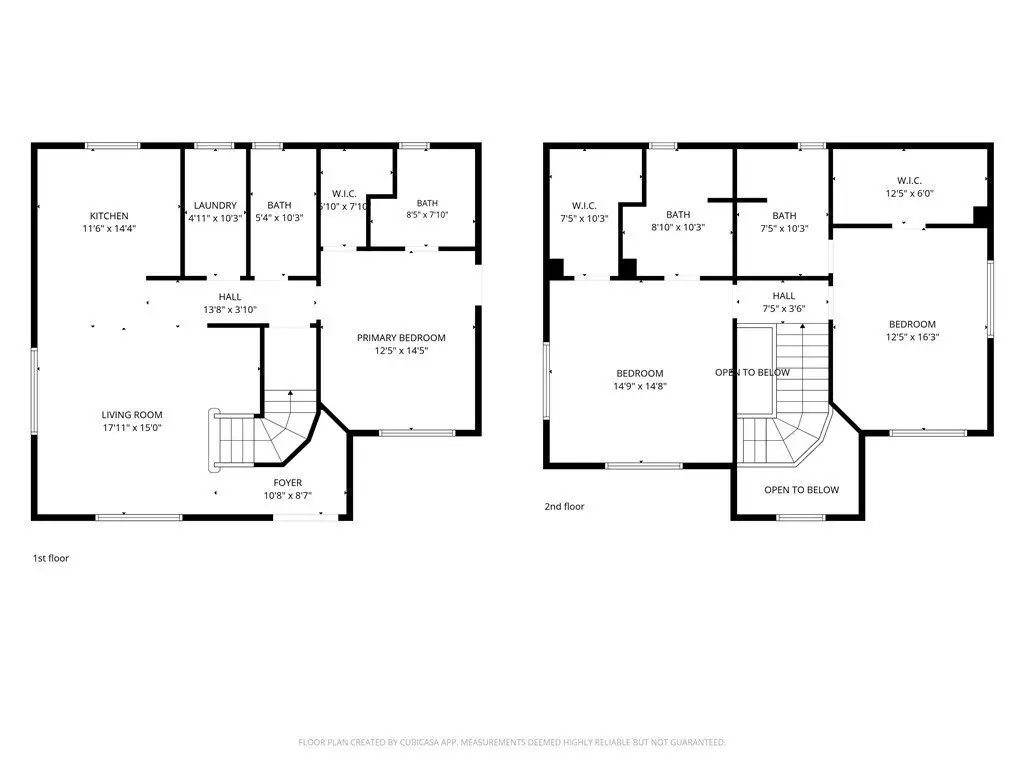
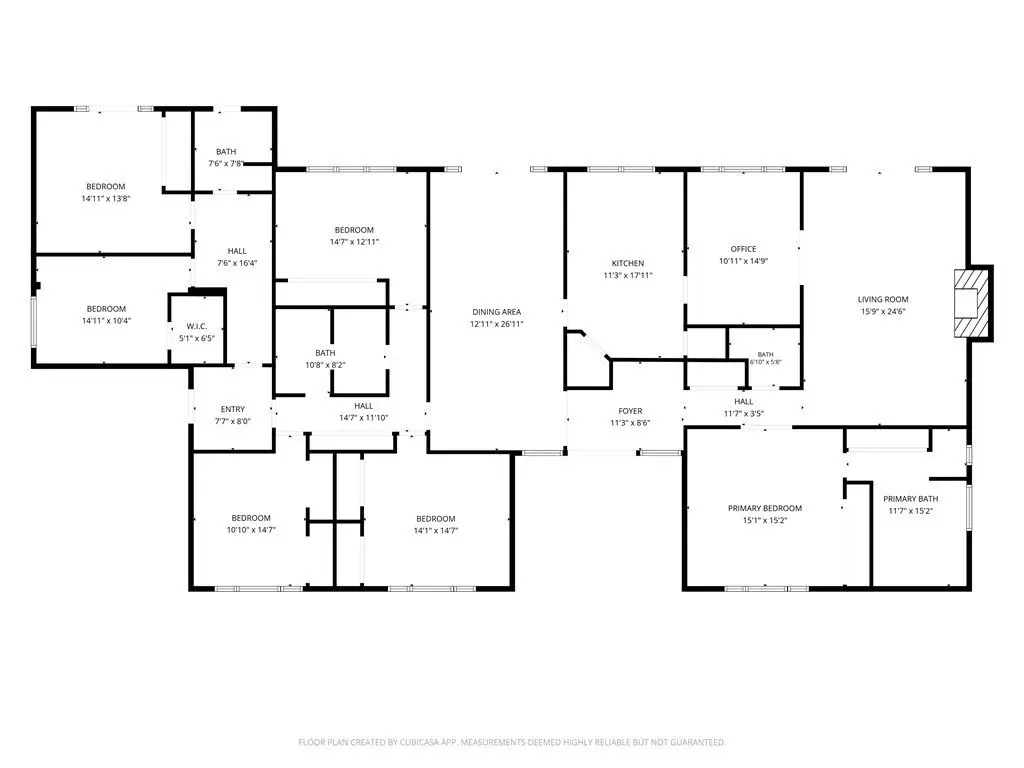
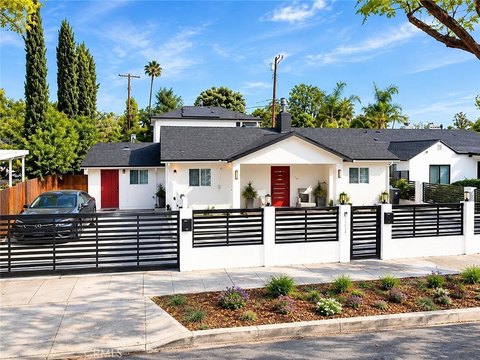
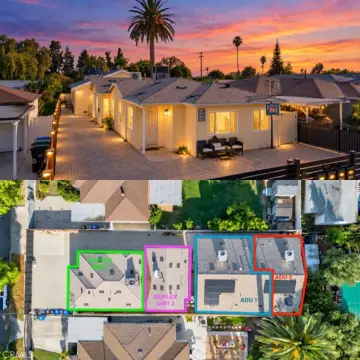
This duplex-style property combines two separate residences totaling 5,389 square feet on a 0.3835-acre lot. The 3,391-square-foot ranch main home includes 6 bedrooms and 4 bathrooms, along with a private wing that can accommodate guests or household support. A second residence built in 2009 adds 1,998 square feet, 3 bedrooms, and 3.5 bathrooms; each bedroom has a private full bathroom, and one bedroom suite is located on the first floor. Both homes include dedicated laundry areas.
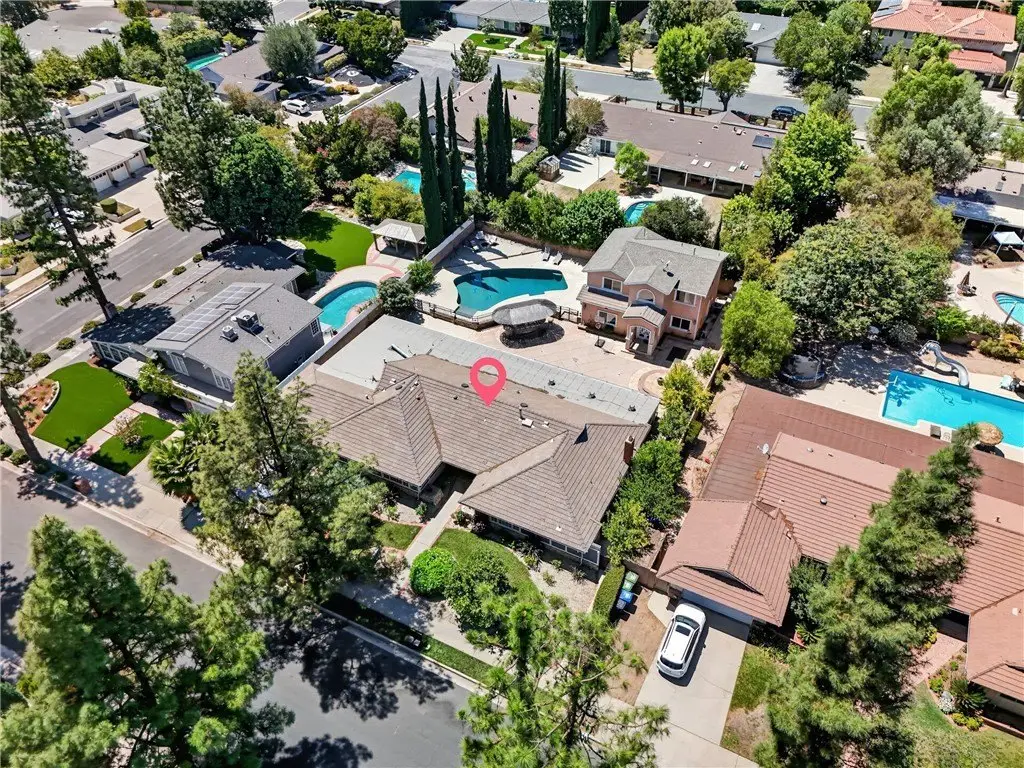
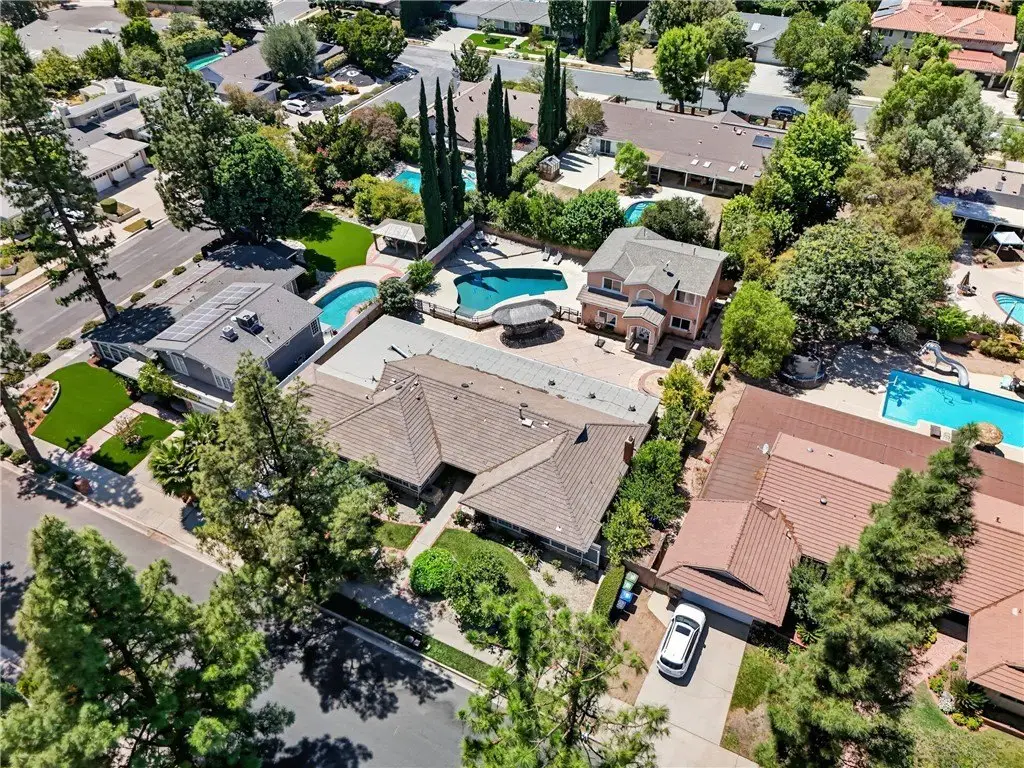
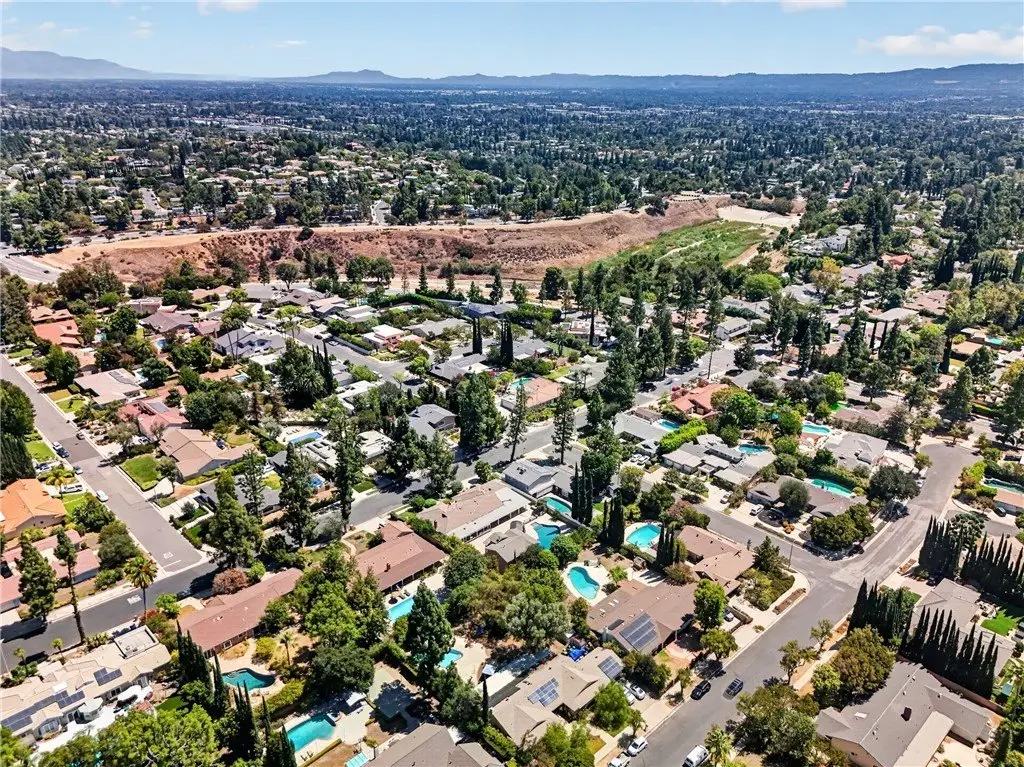
Outdoor improvements create a substantial setting for gatherings, with a private swimming pool and slide, cabana-style bar with built-in BBQ, fire pit area, covered patio, and enclosed glass sitting or game room. Additional features include central heating and air conditioning, multiple parking options including RV parking, public water and sewer, and a mix of ranch and Mediterranean architectural elements. The property is located in Northridge, California.
Outdoor improvements create a substantial setting for gatherings, with a private swimming pool and slide, cabana-style bar with built-in BBQ, fire pit area, covered patio, and enclosed glass sitting or game room. Additional features include central heating and air conditioning, multiple parking options including RV parking, public water and sewer, and a mix of ranch and Mediterranean architectural elements. The property is located in Northridge, California.
Key Highlights
- Two residences totaling 5,389 square feet on a 0.3835‑acre lot
- Main residence measures 3,391 square feet with 6 bedrooms and 4 bathrooms
- Second residence built in 2009 with 1,998 square feet, 3 bedrooms, and 3.5 bathrooms
Property Analytics
Unlock full access to Insights
Subscribe to Realmo Intelligence
Open Analytics
Current Use
Lease Details
2
Residential units
Location Intelligence
Trade Area within ½ mile
826
Businesses Nearby
Explore this area
Business Placement
Demographics for 91326, CA
38,041
Population
13,670
Households
2.8
Avg Household Size
44
Median Age
56%
College-Educated
95%
High-School Grad
8.1 sq mi
ZIP Area
4,696
Density / Sq Mi
$148,636
Median Household Income
$71,510
Median Earnings
$2,995
Median Rent
$1,011,100
Median Home Value
Check the figures for this property
Cap Rate, Value Estimation, Potential NOI and more
View Realmo Analytics
Market
Vacancy Rate% for Multifamily in West region

Questions? Ask Rey
Realmo’s AI knows this listing — price, zoning, demand, history. Ask anything.



Frequently Asked Questions
What type of property is this?
Duplex - Single-story ranch home and 2009 second residence provide flexible space for multi-generational living, guests, or extended family.
Where is this duplex located?
The property is located at 10749 Melvin Northridge, CA.
What is the asking price?
The asking price for this property is $1,800,000.
What are key features of this property?
This property features: Two residences totaling 5,389 square feet on a 0.3835‑acre lot; Main residence measures 3,391 square feet with 6 bedrooms and 4 bathrooms; Second residence built in 2009 with 1,998 square feet, 3 bedrooms, and 3.5 bathrooms


