Twin Home with Covered
10729 W Nantucket Wichita, KS 67212
New
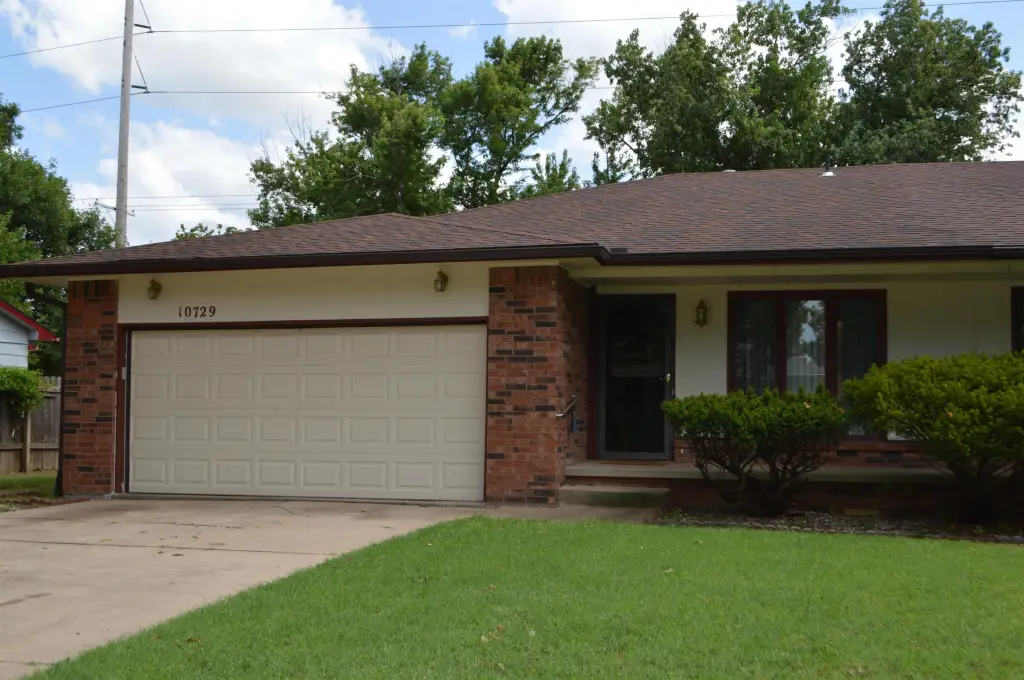
10729 W Nantucket, Wichita, KS, 67212
$179,900
For Sale
$179,900
SINGLE_FAMILY - Other - Wichita, KS
Property Size1,590 SF
Lot Size0.14 Acres
Price / SF$113.14
Days on Market6
Property Features for 10729 W Nantucket
General Information
- Property type
- Residential
- Property subtype
- Duplex
- Bedrooms
- 3
- Bathrooms
- 2
- Rooms
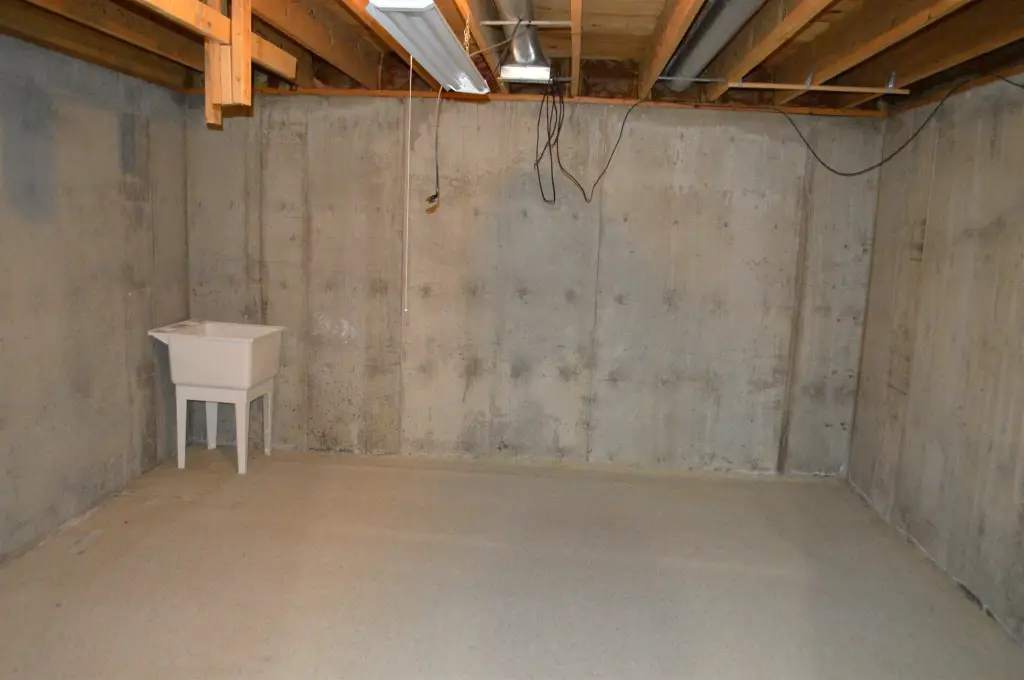
- Bedroom 3, Bathroom 2, Laundry Room, Bathroom 1, Family Room, Bedroom 1, Bedroom 2
- Window features
- Storm Window(s)
- Interior features
- Ceiling Fan(s), Walk-In Closet(s), Window Coverings-All
- Exterior features
- Guttering - ALL, Frame w/Less than 50% Mas
- Basement
- Finished
- Appliances
- Dishwasher, Disposal, Microwave, Range
- Standard status
- Active
- APN
- 00233207
- Size
- 1,590 SF
- Lot size
- 0.14 Acres
Taxes and HOA fees
- Tax Year
- 2025
- Tax Description
- Lot 10 Block 6 Westlink Village 14th
- Tax Annual Amount
- 1903
Utilities
- Utilities
- Natural Gas Available
- Heating system
- Forced Air, Natural Gas
- Cooling system
- Central Air, Electric
Building Details
- Year built
- 1980
- Floors in Building
- 1
- Flooring type
- Laminate
- Roof type
- Composition
- Architectural style
- Other
Listing Agency
Coldwell Banker Plaza Real Estate
(316) 722-0030
4115 N. Ridge Rd. Ste. 201, Wichita, KS
Listed by
Myron Klaassen
(316) 461-4847
Added: Jul 13 Checked: Jul 18 at 8:06 pm
MLS# 675880
Listing URL
Copyright © 2026 South Central Kansas MLS. All rights reserved. All information provided by the listing agent/broker is deemed reliable but is not guaranteed and should be independently verified.
Investment Insights
Based on property information with market context.
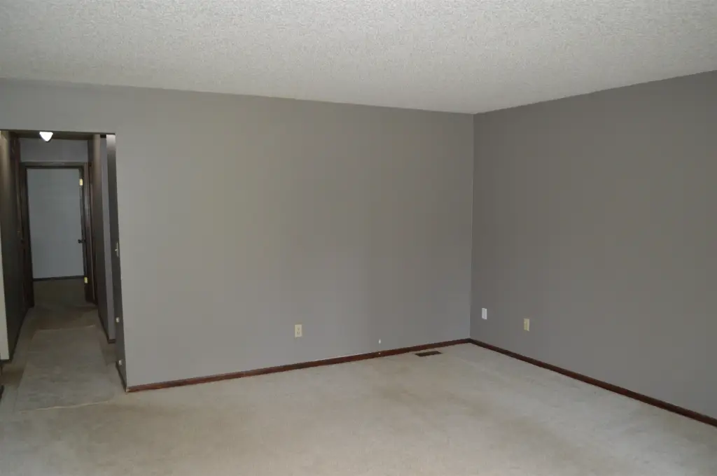
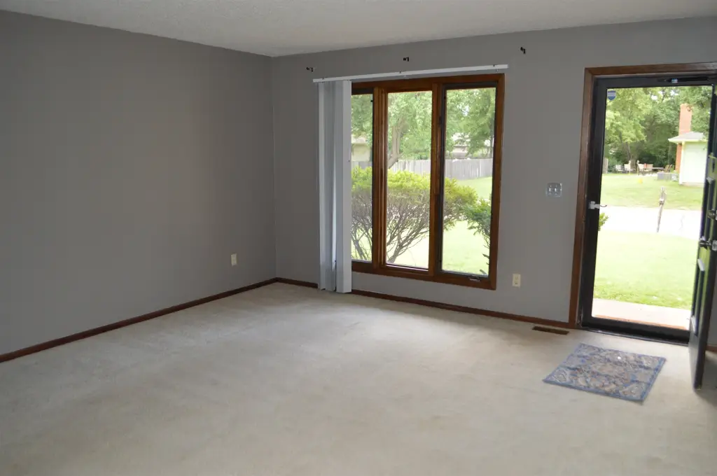
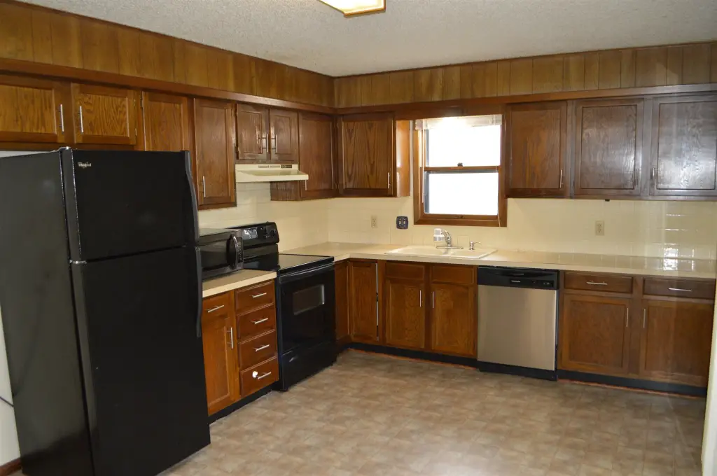
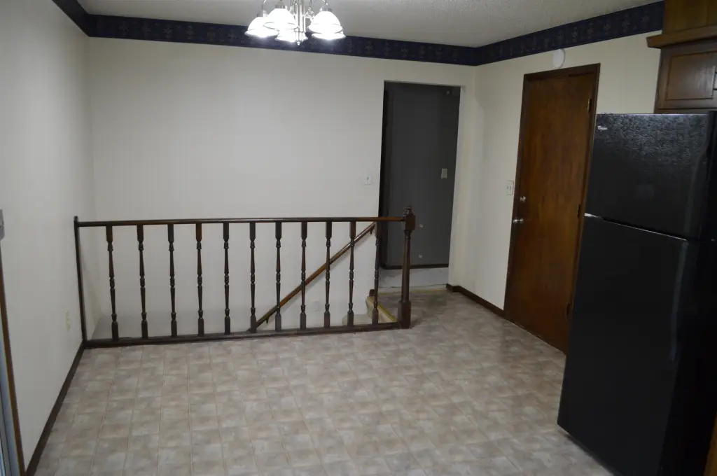
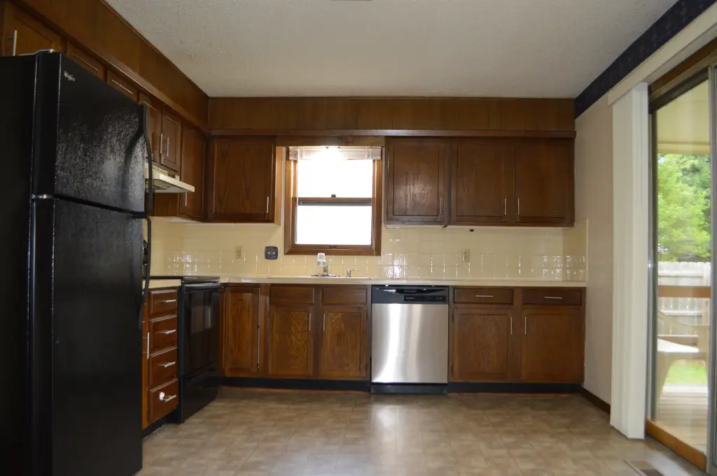
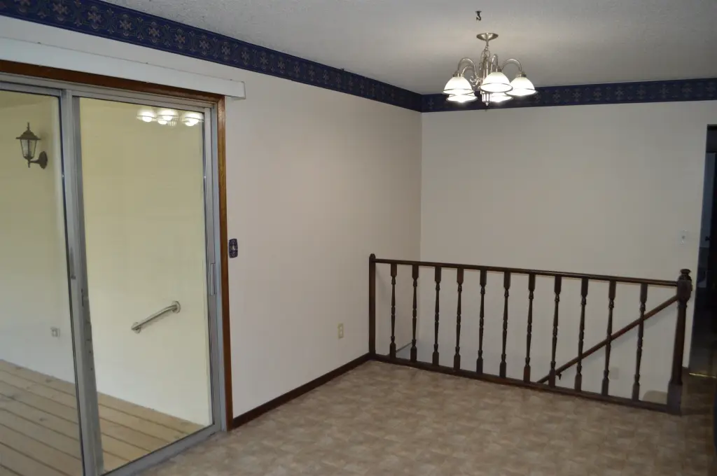
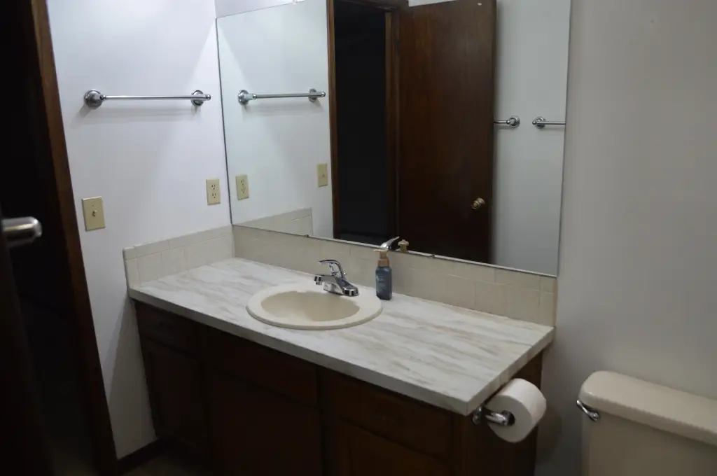
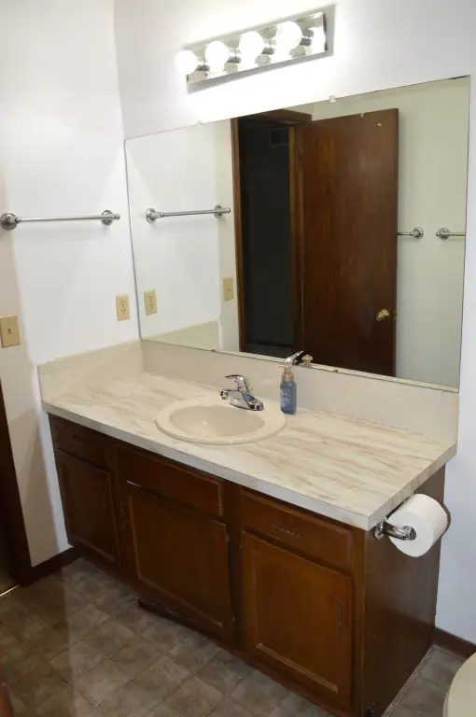
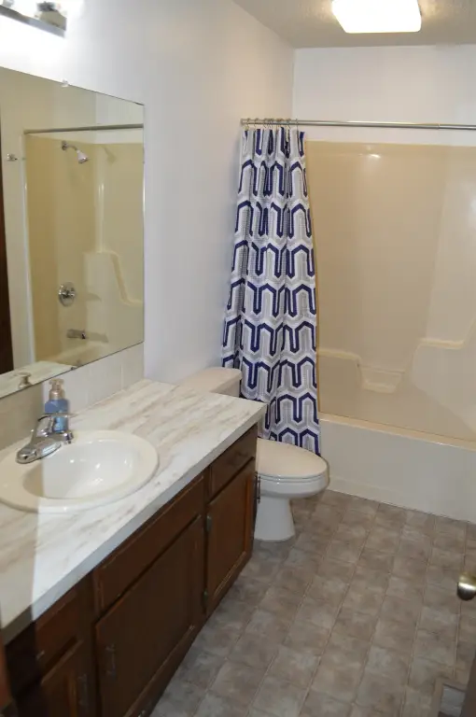
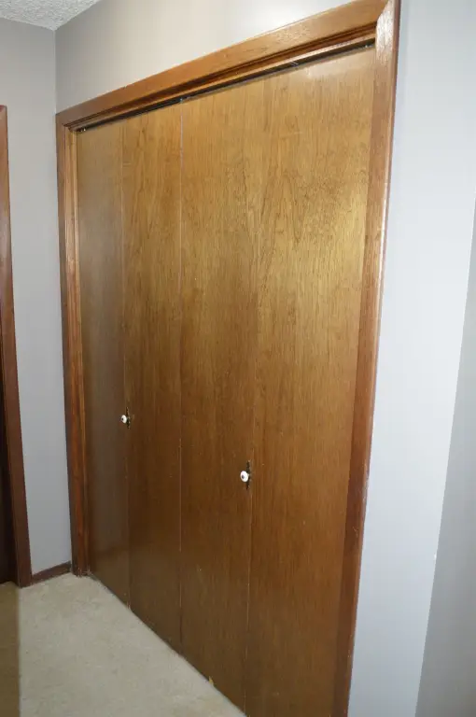
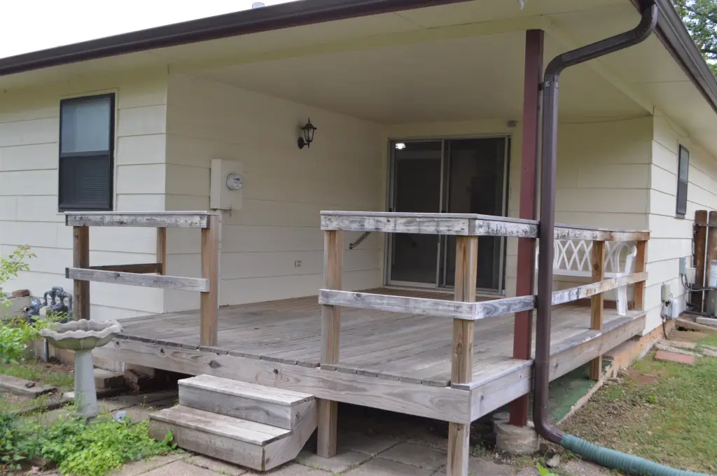
This twin home offers a comfortable, functional layout with a spacious living room filled with natural light from triple windows. The kitchen includes ample cabinetry, appliances, generous dining space, and patio doors that open to a covered deck. The primary bedroom features a walk-in closet and direct access to a full bath with an oversized vanity, tub/shower combination, and vinyl flooring. A large hallway closet provides additional storage and offers potential to be converted into a main-floor laundry area.
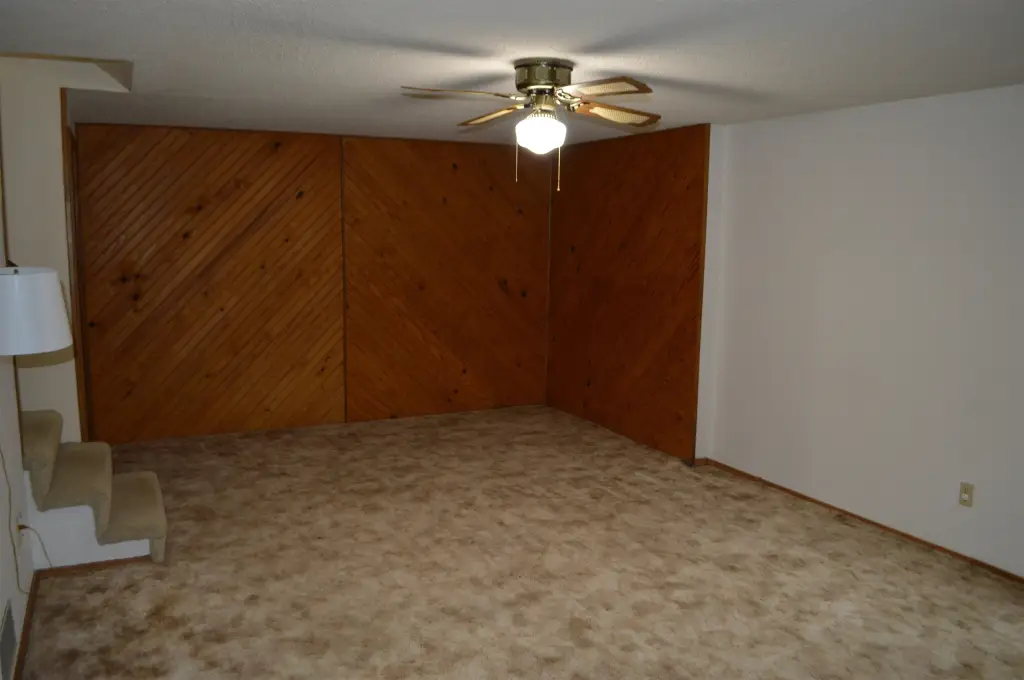
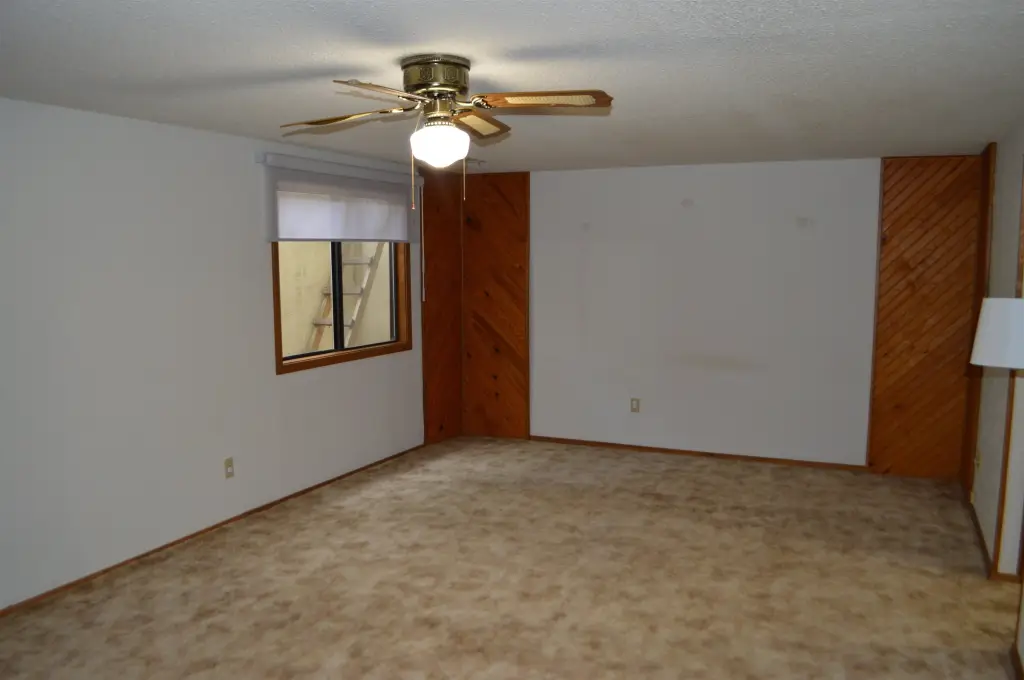
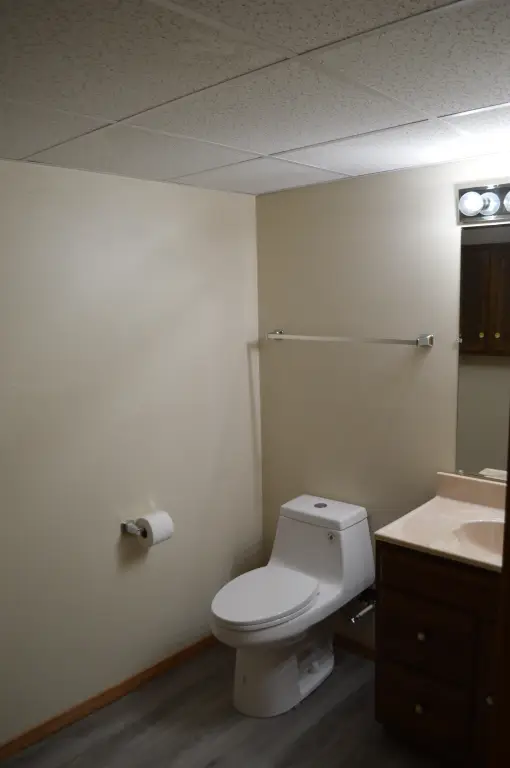
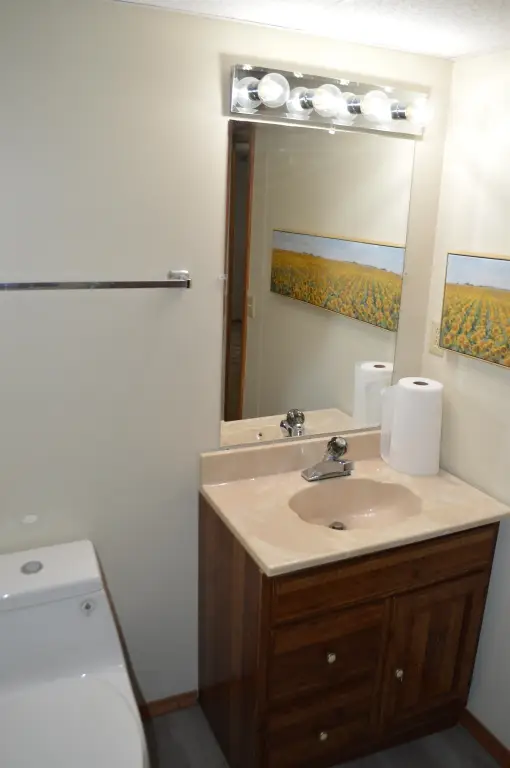
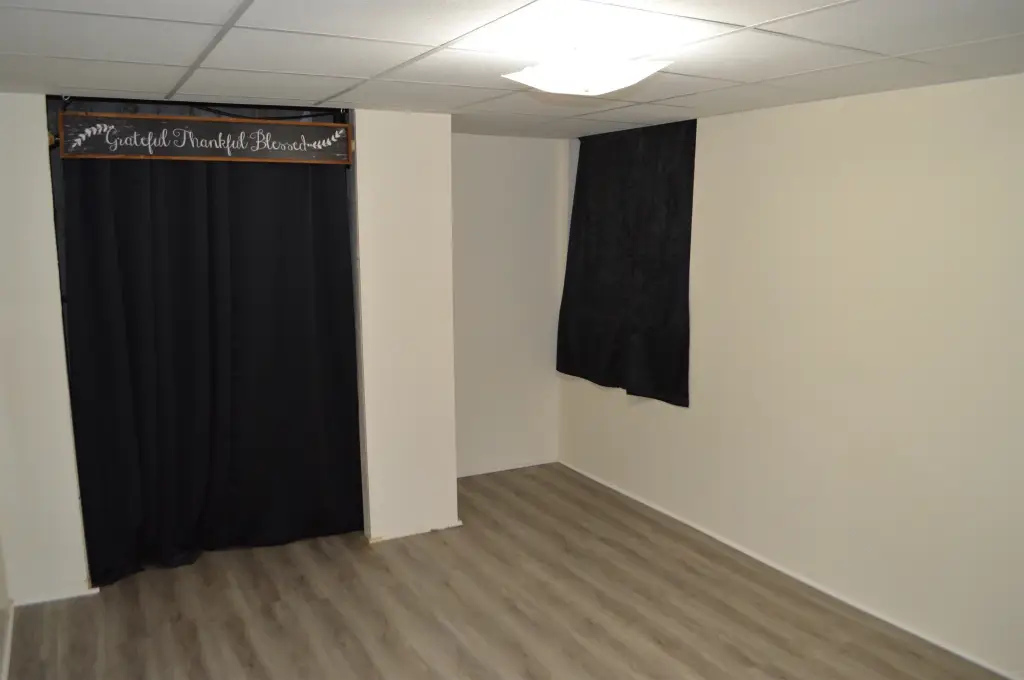
A finished basement adds usable living space, including a family room with wood accents and a daylight window. The basement also includes a spacious bedroom with a daylight window, plus a finished half bath with room to add a shower if desired.
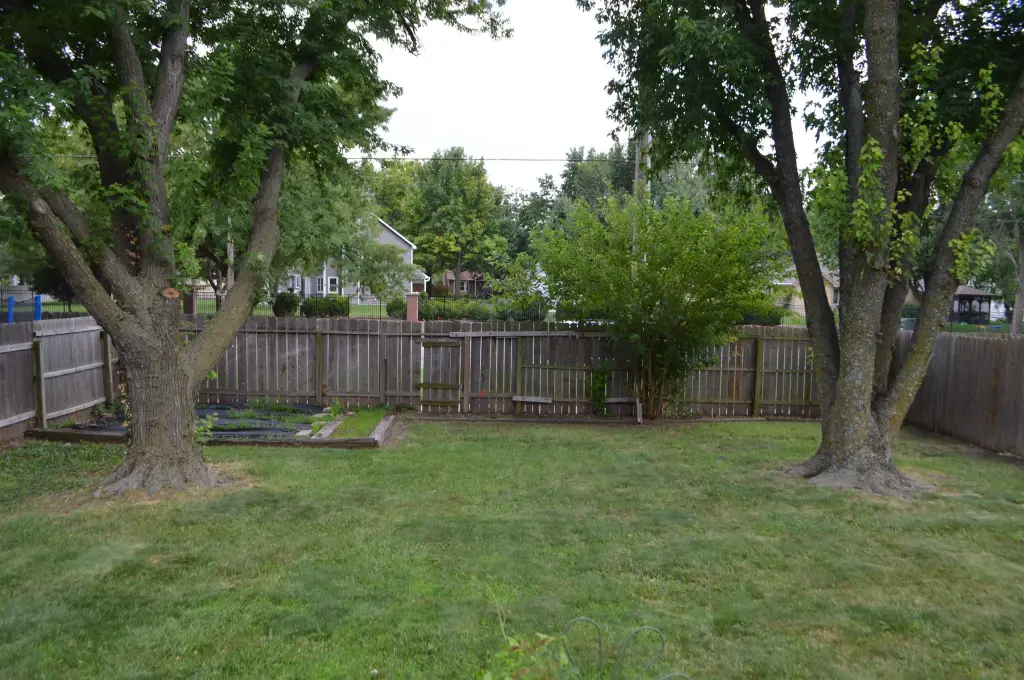
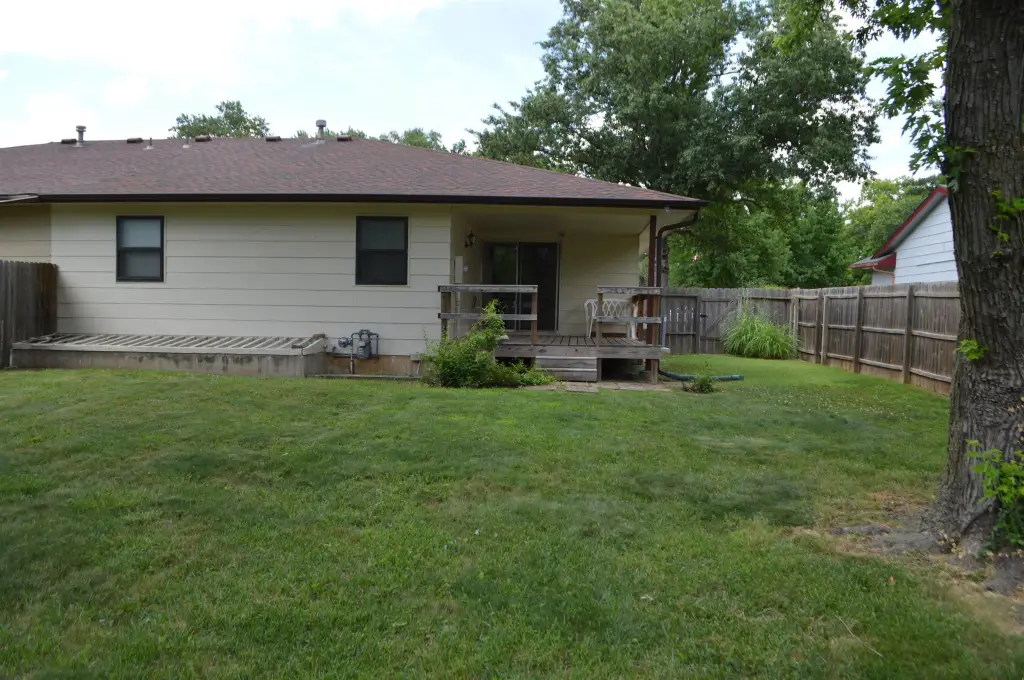
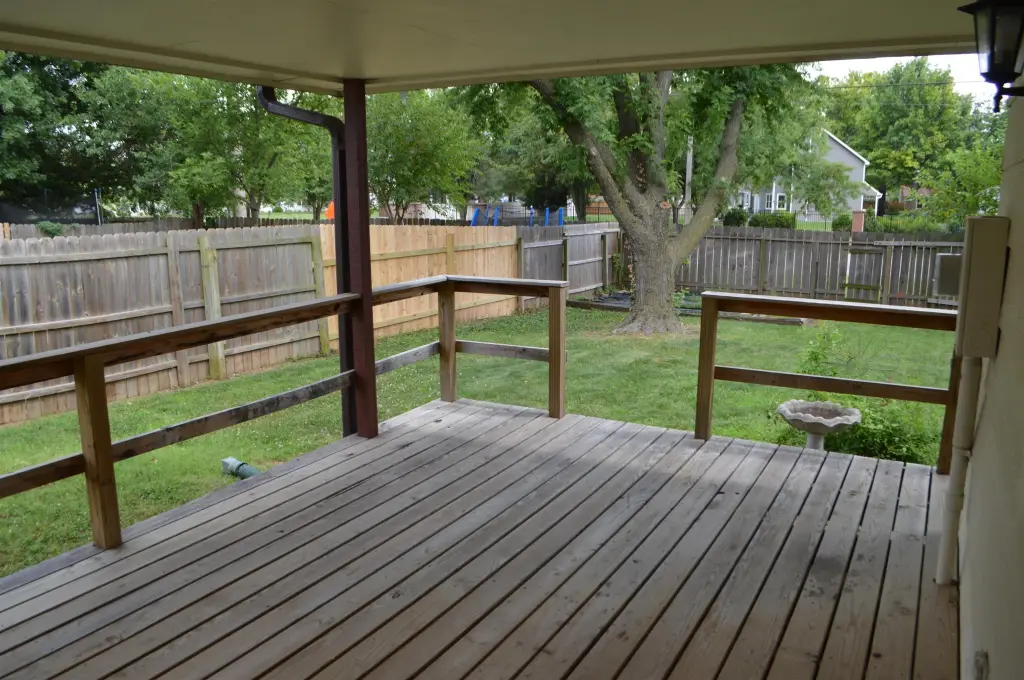
The home’s covered deck overlooks the backyard, providing an outdoor space suited to daily relaxation or gatherings. It is located in the Maize School District.
A finished basement adds usable living space, including a family room with wood accents and a daylight window. The basement also includes a spacious bedroom with a daylight window, plus a finished half bath with room to add a shower if desired.
The home’s covered deck overlooks the backyard, providing an outdoor space suited to daily relaxation or gatherings. It is located in the Maize School District.
Key Highlights
- Maize School District twin home with triple‑window living room and natural light
- Kitchen includes dishwasher, disposal, microwave, and range, plus dining space and patio doors to a covered deck
- Primary bedroom offers a walk‑in closet and access to a full bath with oversized vanity and tub/shower combo
Local Financial Insights For Multifamily LT 5
Simulate Cap Rate and NOI
NOI Build-Up
- Vacancy
- income lost from leasable area expected to sit empty during the year — subtracted from gross rent.
- EGI (Effective Gross Income)
- gross rent minus vacancy losses — the realistic income before paying operating costs.
- OpEx (Operating Expenses)
- recurring costs to operate the property (property tax, insurance, utilities, maintenance, management) — excludes financing and capital improvements.
- NOI (Net Operating Income)
- income a property generates after operating costs but before financing and taxes.
| Component | $ | $/SF |
|---|---|---|
| Gross rent | $18.1k | $11.40 |
| − Vacancy | −$1.2k | −$0.74 |
| EGI | $16.9k | $10.66 |
| − OpEx | −$5.1k | −$3.20 |
| NOI | $11.9k | $7.46 |
1,590 SF · lease $11.40/SF/yr · vacancy 6.50% · expense 30.00%
Alternative Uses
Best Use
Multifamily LT 5
$169.5K
$148.3K – $197.7K
NOI $11,863 @ 7.0% cap · market cap 6.59%
Second Best
Apartment 5plus
$158.2K
$138.4K – $184.5K
NOI $11,072 @ 7.0% cap · market cap 6.15%
Theoretical Best
Office A
$346.9K
$303.6K – $404.8K
NOI $24,285 @ 7.0% cap · market cap 13.50%
Zoning and permitted uses should be independently verified with local authorities.
Property Analytics
Property Profile
Location Intelligence
Current Use by Public Records
Duplexes
Similar For Sale Nearby

FAQs
What type of property is this?
Duplex - Twin home with a covered deck, finished basement with daylight windows, and a primary suite with walk-in closet.
Where is this duplex located?
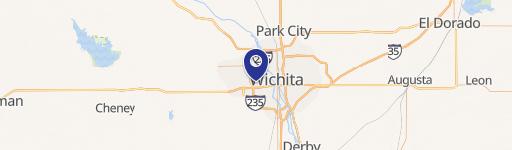
The property is located at 10729 W Nantucket Wichita, KS.
What is the asking price?
The asking price for this property is $179,900.
What are key features of this property?
This property features: Maize School District twin home with triple‑window living room and natural light; Kitchen includes dishwasher, disposal, microwave, and range, plus dining space and patio doors to a covered deck; Primary bedroom offers a walk‑in closet and access to a full bath with oversized vanity and tub/shower combo