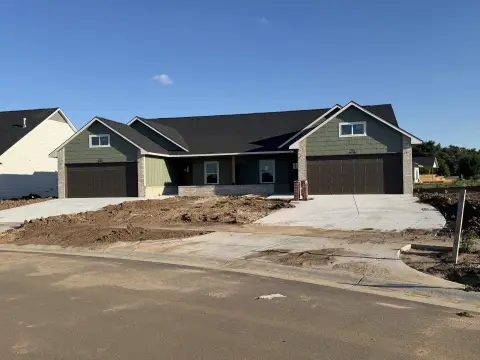
Duplex Home with 2-Car
757 N Wheatland St Wichita, KS 67235
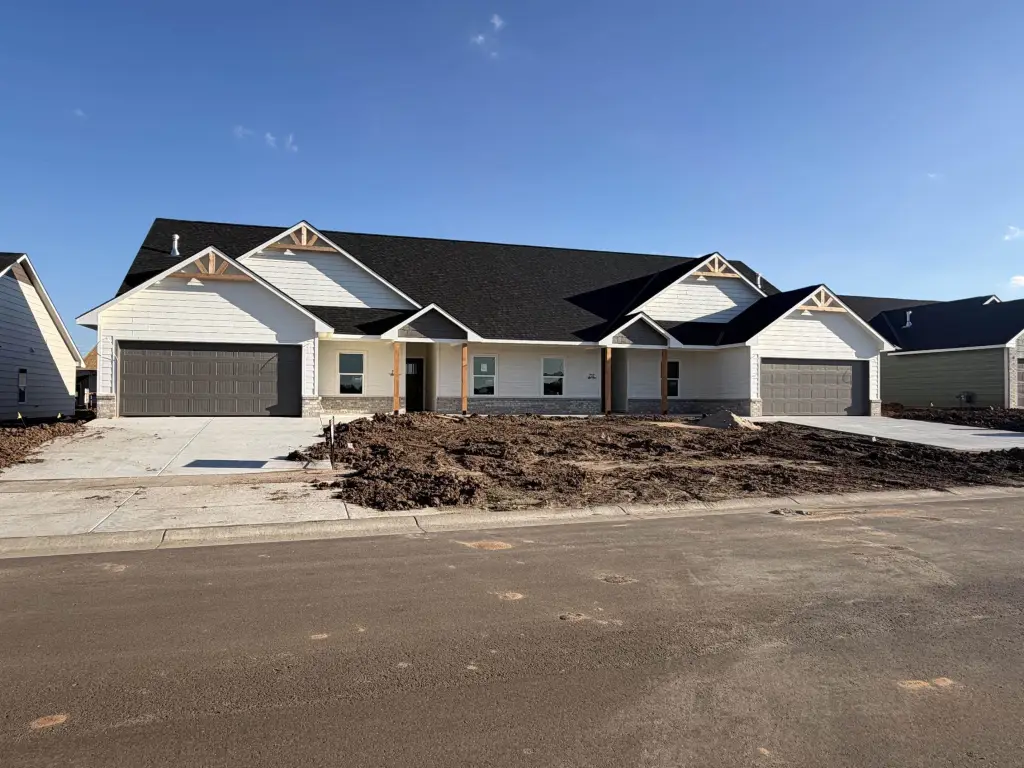
757 N Wheatland St, Wichita, KS, 67235
$269,900
For Sale
$269,900
SINGLE_FAMILY - Ranch - Wichita, KS
Property Size1,662 SF
Lot Size0.29 Acres
Price / SF$162.39
Days on Market16
Property Features for 757 N Wheatland St
General Information
- Property type
- Residential
- Property subtype
- Duplex
- Property condition
- Under Construction
- Bedrooms
- 4
- Bathrooms
- 2
- Rooms
- Laundry Room, Bedroom 4, Bedroom 1, Kitchen, Bathroom 2, Bathroom 1, Bedroom 3, Bedroom 2
- Window features
- Storm Window(s)
- Interior features
- Ceiling Fan(s), Walk-In Closet(s), Window Coverings-Part
- Exterior features
- Guttering - ALL, Sprinkler System, Zero Step Entry, Frame w/Less than 50% Mas
- Appliances
- Dishwasher, Disposal, Refrigerator, Range
- Standard status
- Active
- APN
- 30028042
- Size
- 1,662 SF
- Lot size
- 0.29 Acres
Taxes and HOA fees
- Tax Year
- 2025
- Tax Description
- LOT 15 Block D Bridger at Central Addition
- Tax Annual Amount
- 2
Utilities
- Utilities
- Natural Gas Available
- Heating system
- Forced Air, Natural Gas
- Cooling system
- Electric, Central Air
Building Details
- Year built
- 2026
- Floors in Building
- 1
- Roof type
- Composition
- Architectural style
- Ranch
Listing Agency
RE/MAX Premier
(316) 773-2707
2243 N Ridge Rd. Ste. 105, Wichita, KS
Listed by
Karen Hampton · License #00052101
(316) 641-9442
Added: Jul 4 Checked: Jul 19 at 1:06 am
MLS# 675506
Listing URL
Copyright © 2026 South Central Kansas MLS. All rights reserved. All information provided by the listing agent/broker is deemed reliable but is not guaranteed and should be independently verified.
Investment Insights
Based on property information with market context.
Explore newly planned duplexes in the “Crescent Creek” community, including the “Lynn” design, where each unit features a spacious 4-bedroom, 2-bath layout with a 2-car garage. Interiors are built around a bright, open living space with LVT flooring, and the kitchen is equipped with stainless steel appliances including a stove, refrigerator, dishwasher, and microwave. Both bathrooms include dual sinks and quartz countertops, and the second bathroom connects the second and third bedrooms as a Jack-and-Jill arrangement.
Each unit also includes a covered 15x10 patio, a fenced yard, and sprinkler and irrigation systems. Exterior finishes include brick with Smart Lap siding. The HOA covers lawn care and trash service, with dues of $125 per month.
The property is located just east of 135th Street off Central, with an estimated completion date in June. Note that contracts require a minimum of 30 days to close for lot split completion, and taxes are not fully assessed; lot and taxes will be split at closing. The listing also indicates that specials are estimated at $156 per month per side.
Each unit also includes a covered 15x10 patio, a fenced yard, and sprinkler and irrigation systems. Exterior finishes include brick with Smart Lap siding. The HOA covers lawn care and trash service, with dues of $125 per month.
The property is located just east of 135th Street off Central, with an estimated completion date in June. Note that contracts require a minimum of 30 days to close for lot split completion, and taxes are not fully assessed; lot and taxes will be split at closing. The listing also indicates that specials are estimated at $156 per month per side.
Key Highlights
- Under construction 2026 ranch duplex design with each unit featuring 4 bedrooms and 2 bathrooms
- 1,662 sq. ft. per unit plus a 2‑car garage
- Central air cooling and forced‑air natural gas heating
Local Financial Insights For Multifamily LT 5
Simulate Cap Rate and NOI
NOI Build-Up
- Vacancy
- income lost from leasable area expected to sit empty during the year — subtracted from gross rent.
- EGI (Effective Gross Income)
- gross rent minus vacancy losses — the realistic income before paying operating costs.
- OpEx (Operating Expenses)
- recurring costs to operate the property (property tax, insurance, utilities, maintenance, management) — excludes financing and capital improvements.
- NOI (Net Operating Income)
- income a property generates after operating costs but before financing and taxes.
| Component | $ | $/SF |
|---|---|---|
| Gross rent | $20.9k | $12.60 |
| − Vacancy | −$1.4k | −$0.82 |
| EGI | $19.6k | $11.78 |
| − OpEx | −$5.9k | −$3.53 |
| NOI | $13.7k | $8.25 |
1,662 SF · lease $12.60/SF/yr · vacancy 6.50% · expense 30.00%
Alternative Uses
Best Use
Multifamily LT 5
$195.8K
$171.3K – $228.4K
NOI $13,706 @ 7.0% cap · market cap 5.08%
Second Best
Apartment 5plus
$182.1K
$159.4K – $212.5K
NOI $12,750 @ 7.0% cap · market cap 4.72%
Theoretical Best
Office A
$411.5K
$360.1K – $480.1K
NOI $28,806 @ 7.0% cap · market cap 10.67%
Zoning and permitted uses should be independently verified with local authorities.
Property Analytics
Property Profile
Location Intelligence
Current Use by Public Records
Duplexes
Similar For Sale Nearby
FAQs
What type of property is this?
Duplex - Newly planned duplexes offer spacious 4-bedroom, 2-bath units with 2-car garages, patios, and fenced yards.
Where is this duplex located?
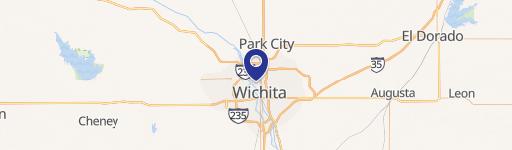
The property is located at 757 N Wheatland St Wichita, KS.
What is the asking price?
The asking price for this property is $269,900.
What are key features of this property?
This property features: Under construction 2026 ranch duplex design with each unit featuring 4 bedrooms and 2 bathrooms; 1,662 sq. ft. per unit plus a 2‑car garage; Central air cooling and forced‑air natural gas heating