Duplex Villa Under
10691 Walnut Drive St John, IN 46373
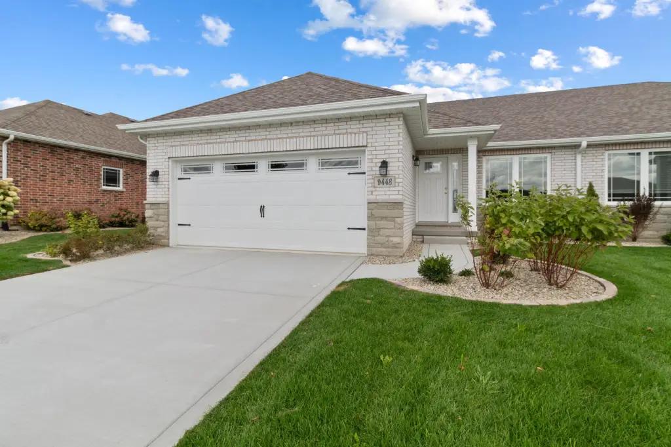
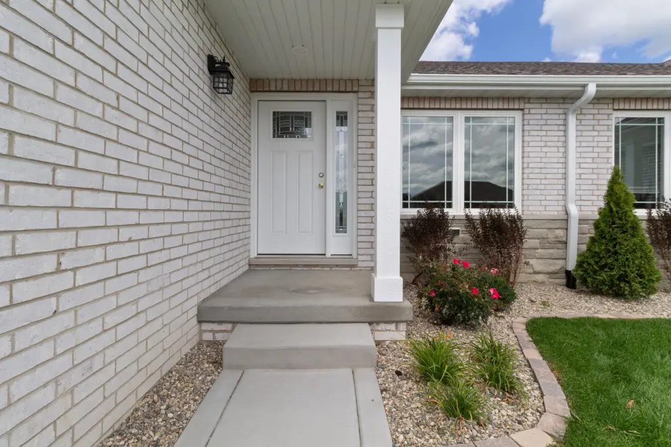
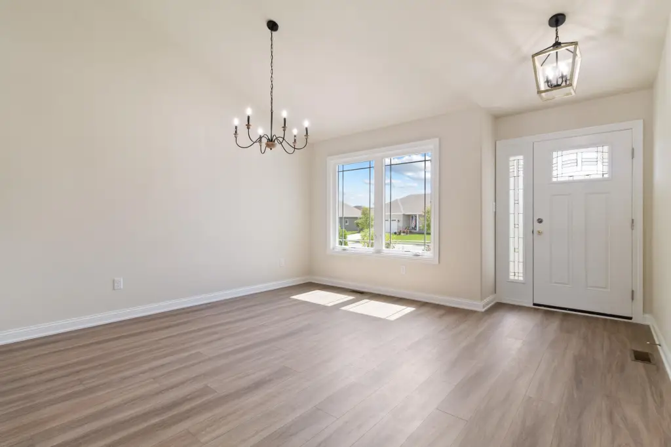
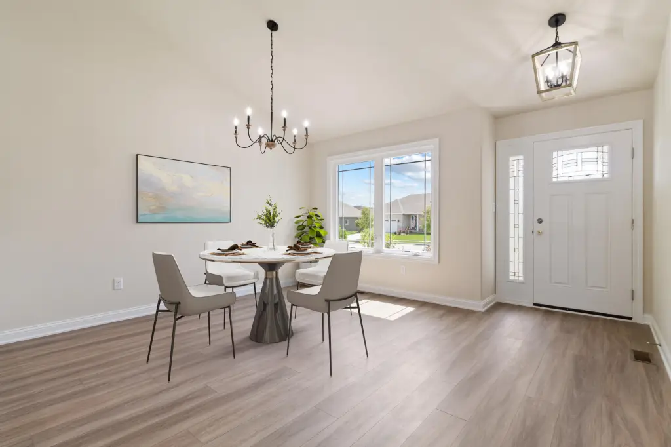
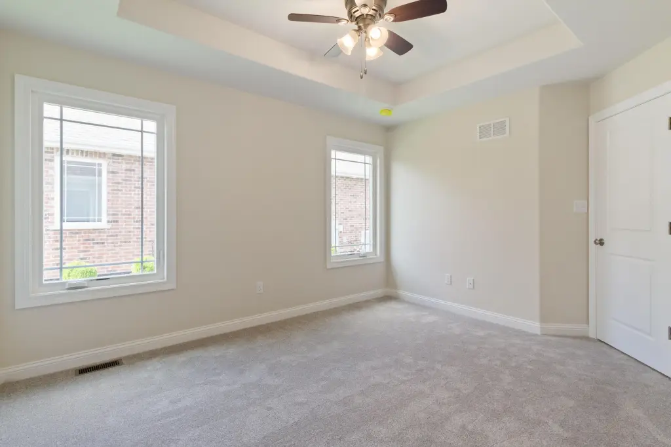
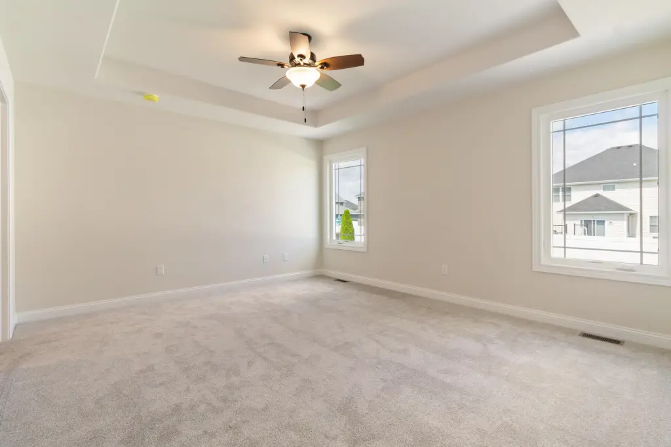
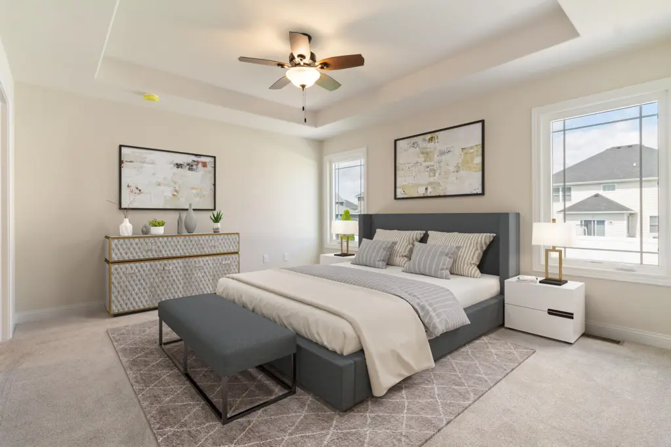
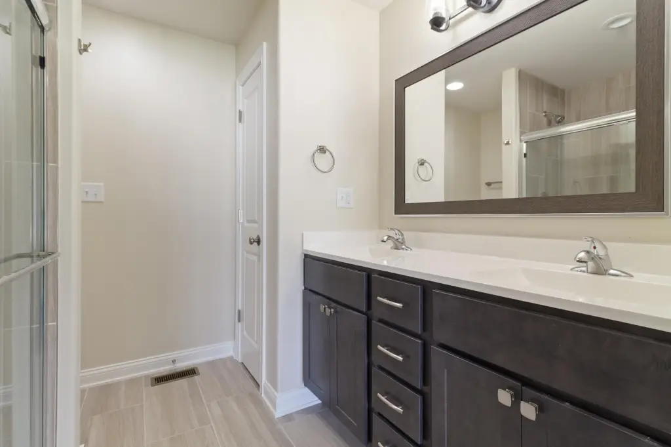
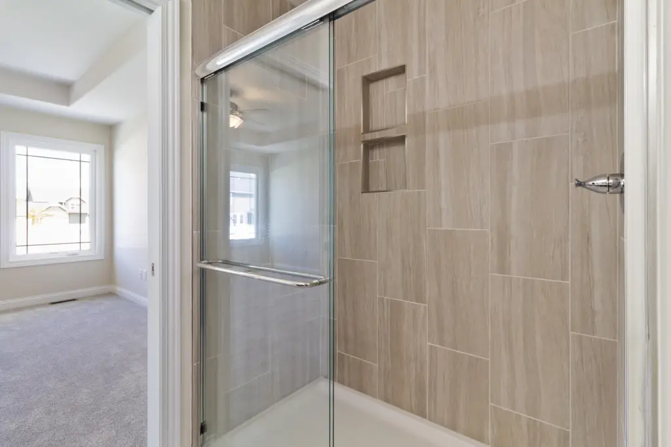
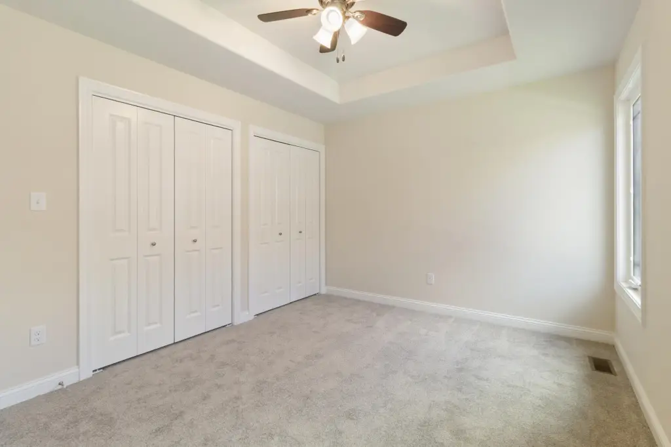
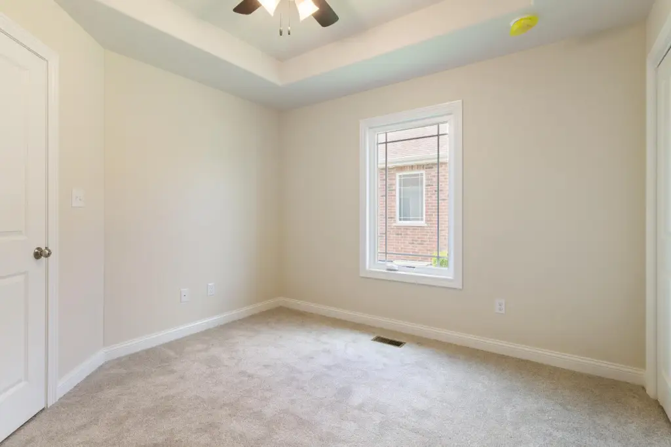
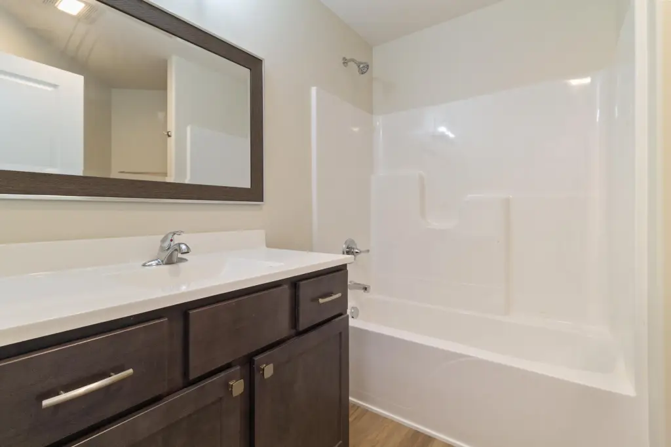
10691 Walnut Drive, St John, IN, 46373
$450,000
For Sale
$450,000
SINGLE_FAMILY - St. John, IN
Property Size1,838 SF
Lot Size0.13 Acres
Price / SF$244.83
Days on Market165
Property Features for 10691 Walnut Drive
General Information
- Property type
- Residential
- Property subtype
- Duplex
- Property condition
- Under Construction
- Bedrooms
- 3
- Bathrooms
- 2
- Rooms
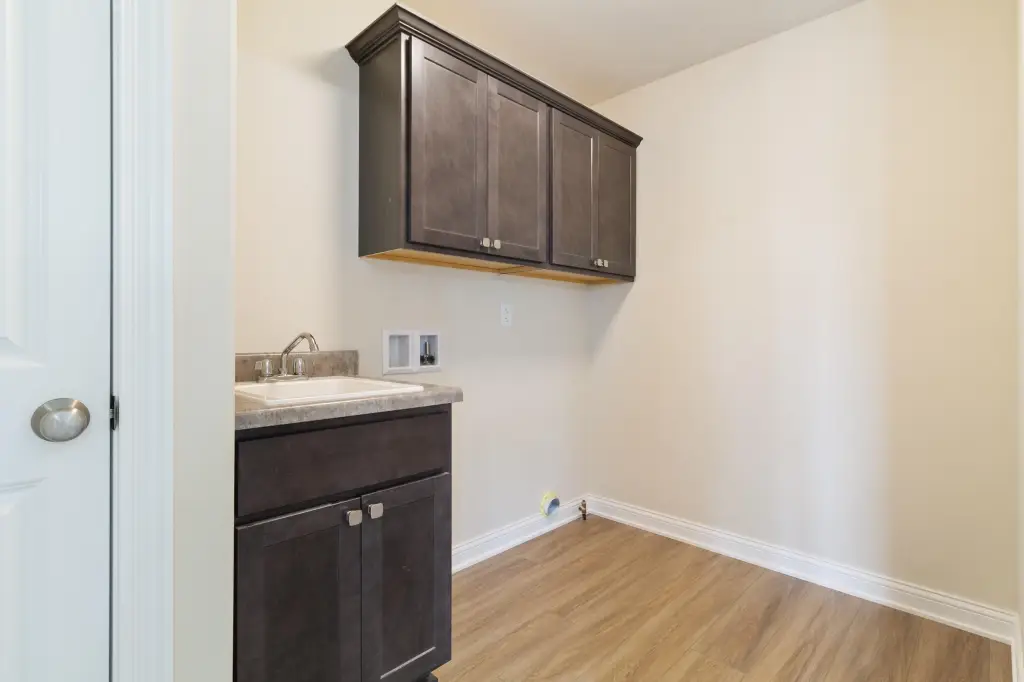
- Bedroom 2, Bonus Room, Bedroom 1, Bathroom 2, Basement, Laundry Room, Bedroom 3, Bathroom 1, Dining Room
- Parking features
- Open
- Patio and Porch features
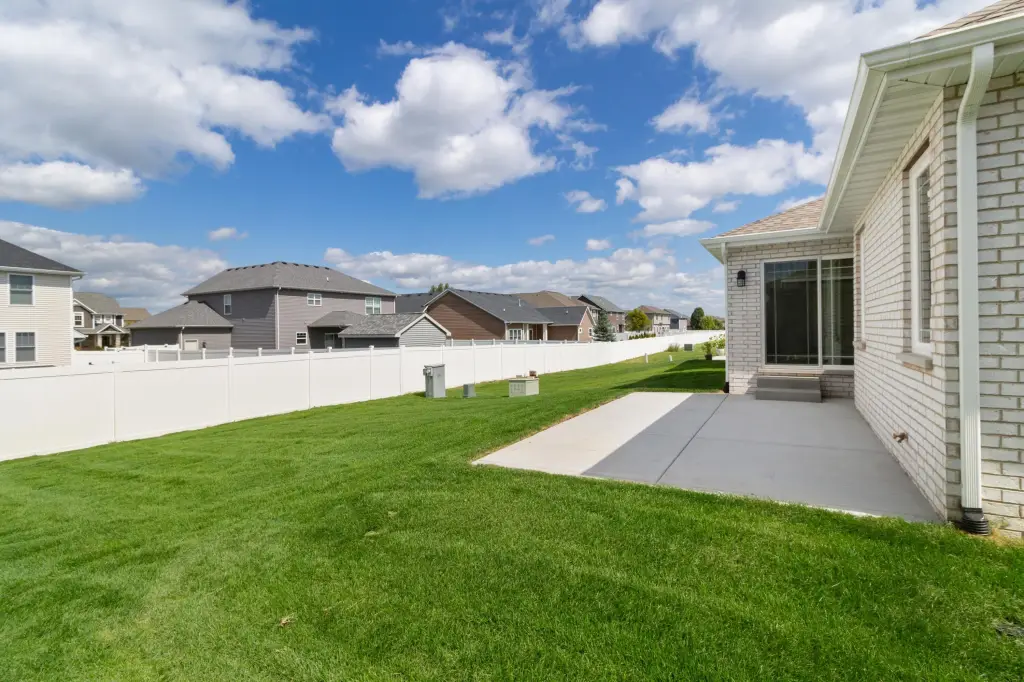
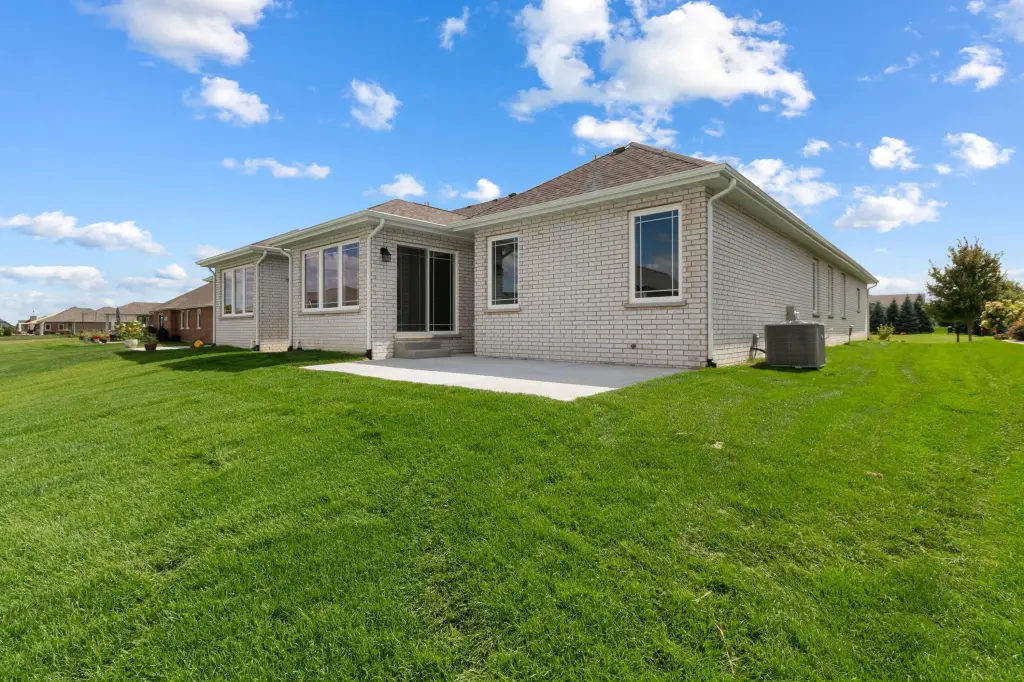
- Patio
- Interior features
- Cathedral Ceiling(s), Vaulted Ceiling(s), Recessed Lighting, Open Floorplan, Kitchen Island, Granite Counters, Ceiling Fan(s)
- Fireplace
- 1
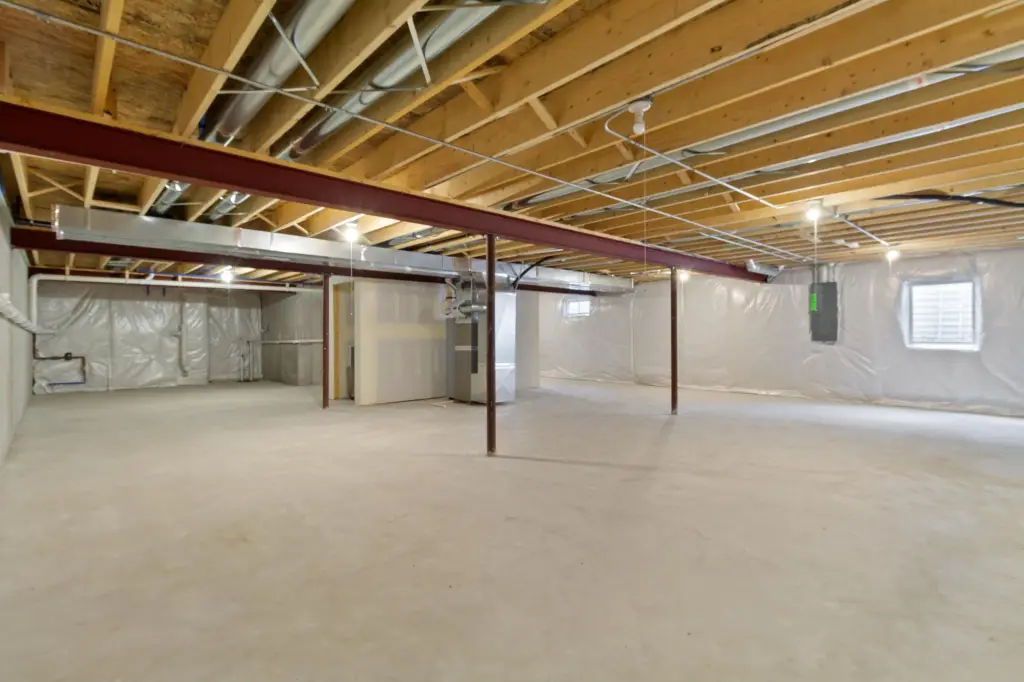
- Basement
- Interior Entry
- Appliances
- Disposal, Refrigerator, Microwave, Gas Range, Dishwasher
- Standard status
- Active
- APN
- 451503377045000015
- Size
- 1,838 SF
- Lot size
- 0.13 Acres
Taxes and HOA fees
- Tax Year
- 2024
- Tax Description
- THE GATES OF ST JOHN UNIT 1H PT. OF LOT CC (10691 WALNUT DR)
- Tax Annual Amount
- 12
Utilities
- Utilities
- Cable Available
- Sewer type
- Public Sewer
- Heating system
- Natural Gas, Forced Air
- Water source
- Public
Building Details
- Year built
- 2026
- Floors in Building
- 1
Listing Agency
McColly Real Estate
(219) 322-5508
850 Deer Creek Dr, Schererville, IN
Listed by
Dawn Veness
(219) 746-3864
Added: Feb 3 Checked: Jul 18 at 8:06 am
MLS# 833569
Listing URL
Copyright © 2026 Greater Northwest Indiana Association of REALTORS. All rights reserved. All information provided by the listing agent/broker is deemed reliable but is not guaranteed and should be independently verified.
Investment Insights
Based on property information with market context.
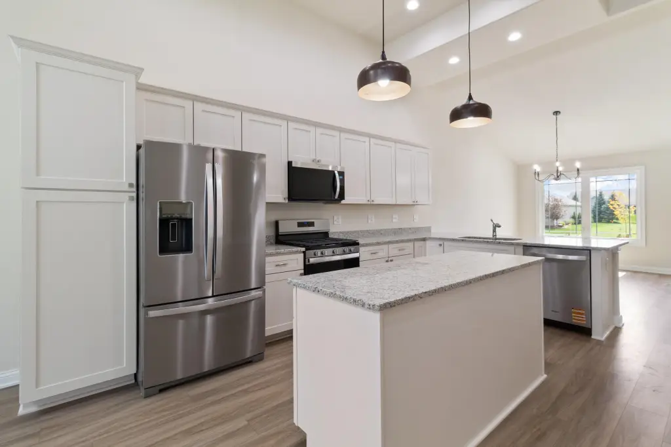
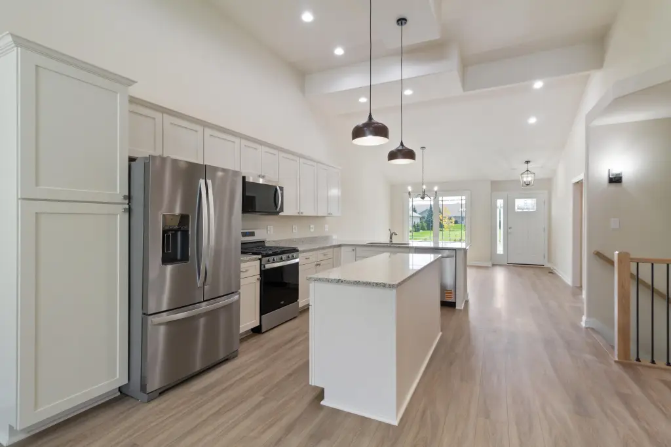
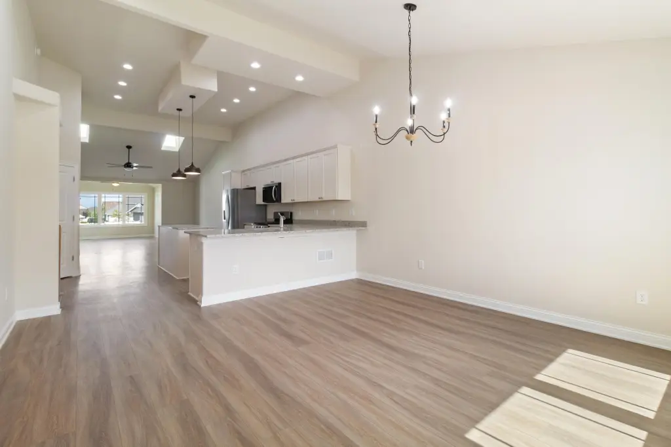
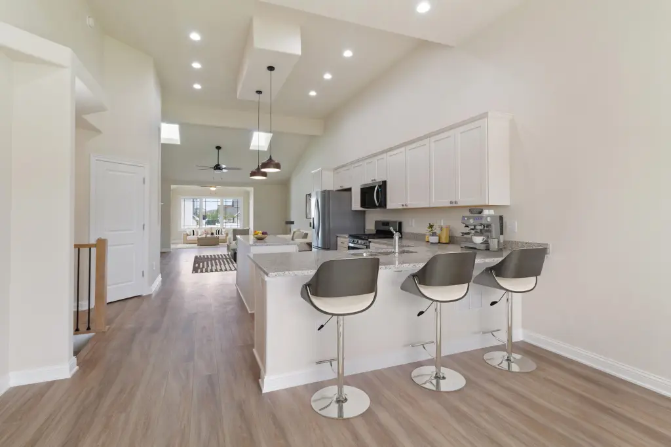
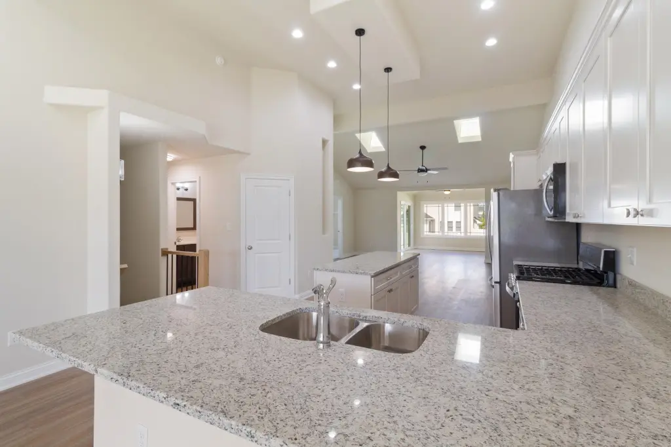
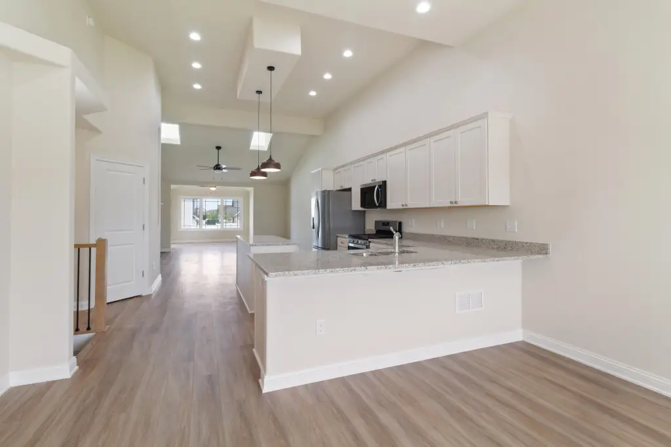
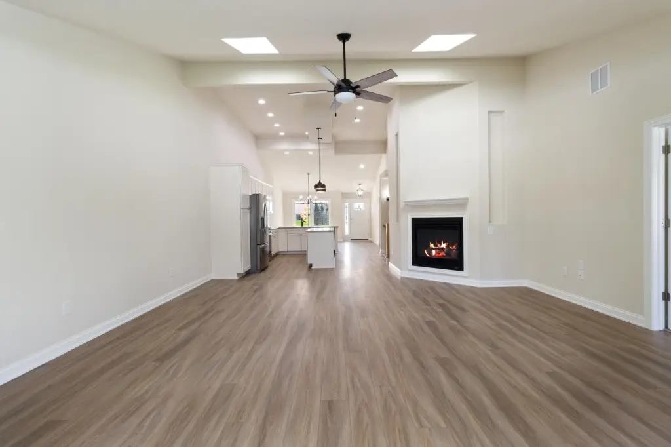
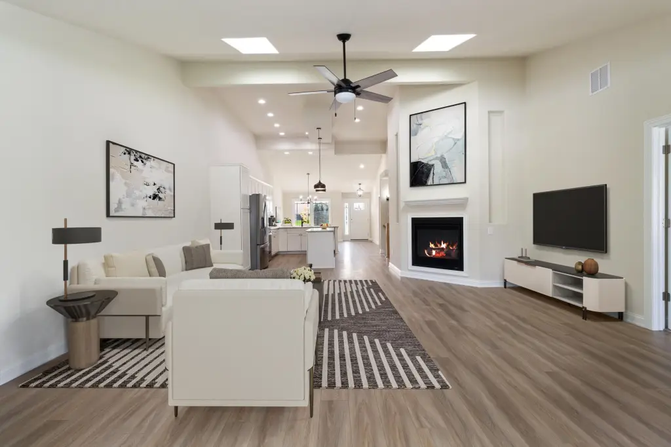
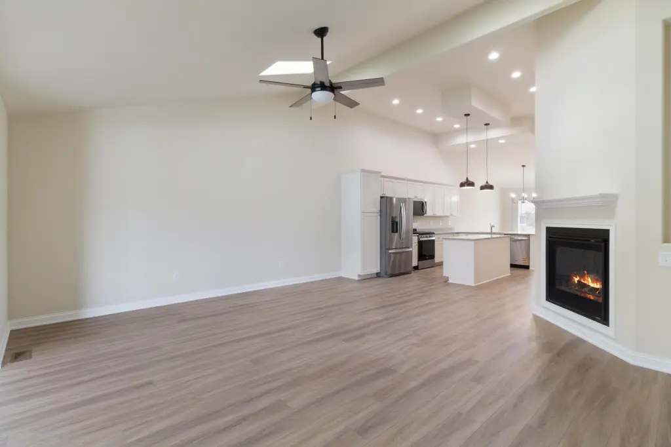
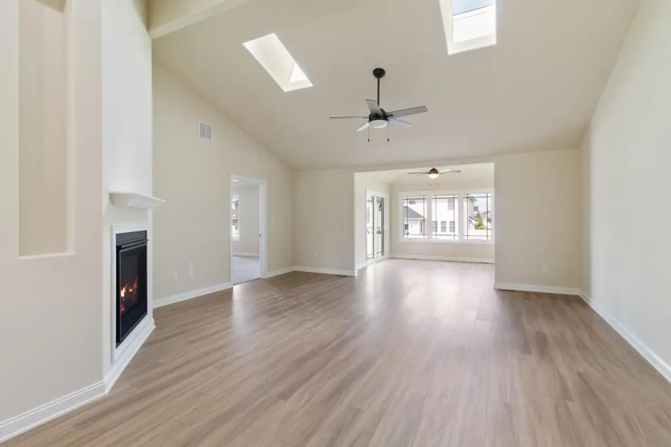
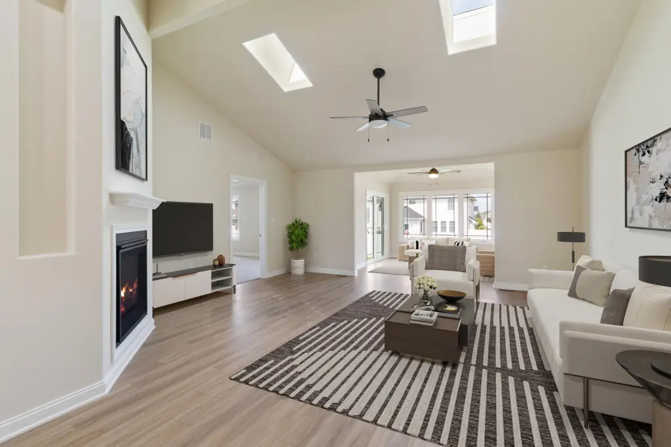
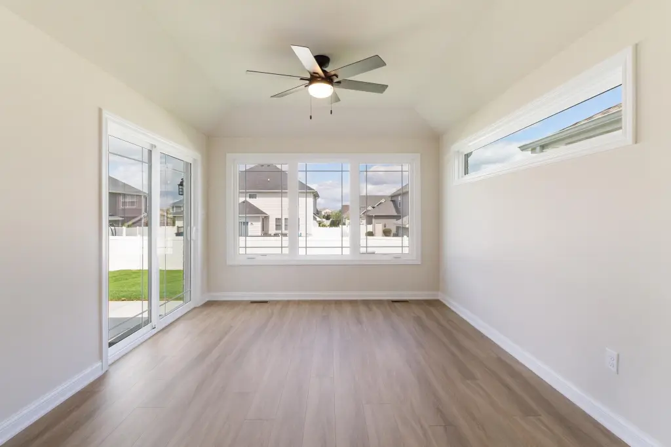
This proposed construction duplex villa offers an open-concept layout with 3 bedrooms and 2 full baths, plus a full basement. The design includes a dramatic great room with a cathedral ceiling, a vented gas fireplace, and Velux skylights. A sunroom with large Pella casement windows provides access to a rear patio.
Finishes and features noted in the plan include granite countertops, recessed lighting, and stainless appliances, along with a kitchen peninsula with a breakfast bar and a separate island. The 2-car attached garage is insulated and finished, and includes an OHD opener and keypad. The basement is accessible by an open staircase with an egress window and rough-in plumbing to support future finishing.
For privacy, the builder includes an insulated concrete block core wall separating the units from foundation to roof. The exterior is described as brick villas with stick framing and electric in conduit. The landscaping package includes underground sprinklers, full sod (front, back, and side), and front yard plantings. This is in a 55+ community, and representative photos are from a previously built home.
Finishes and features noted in the plan include granite countertops, recessed lighting, and stainless appliances, along with a kitchen peninsula with a breakfast bar and a separate island. The 2-car attached garage is insulated and finished, and includes an OHD opener and keypad. The basement is accessible by an open staircase with an egress window and rough-in plumbing to support future finishing.
For privacy, the builder includes an insulated concrete block core wall separating the units from foundation to roof. The exterior is described as brick villas with stick framing and electric in conduit. The landscaping package includes underground sprinklers, full sod (front, back, and side), and front yard plantings. This is in a 55+ community, and representative photos are from a previously built home.
Key Highlights
- Proposed construction 3‑bedroom, 2‑bath brick villa with 1,838 sq ft of open‑concept living
- Includes a full basement with easy access via an open staircase, egress window, and rough‑in plumbing for future finishing
- Great room features cathedral ceiling, vented gas fireplace, and Velux skylights
Local Financial Insights For Multifamily LT 5
Simulate Cap Rate and NOI
NOI Build-Up
- Vacancy
- income lost from leasable area expected to sit empty during the year — subtracted from gross rent.
- EGI (Effective Gross Income)
- gross rent minus vacancy losses — the realistic income before paying operating costs.
- OpEx (Operating Expenses)
- recurring costs to operate the property (property tax, insurance, utilities, maintenance, management) — excludes financing and capital improvements.
- NOI (Net Operating Income)
- income a property generates after operating costs but before financing and taxes.
| Component | $ | $/SF |
|---|---|---|
| Gross rent | $27.6k | $15.00 |
| − Vacancy | −$1.5k | −$0.80 |
| EGI | $26.1k | $14.20 |
| − OpEx | −$7.8k | −$4.26 |
| NOI | $18.3k | $9.94 |
1,838 SF · lease $15.00/SF/yr · vacancy 5.32% · expense 30.00%
Alternative Uses
Best Use
Multifamily LT 5
$261.0K
$228.4K – $304.5K
NOI $18,272 @ 7.0% cap · market cap 4.06%
Second Best
Apartment 5plus
$232.3K
$203.3K – $271.0K
NOI $16,261 @ 7.0% cap · market cap 3.61%
Theoretical Best
Specialty Retail
$513.1K
$449.0K – $598.6K
NOI $35,917 @ 7.0% cap · market cap 7.98%
Zoning and permitted uses should be independently verified with local authorities.
Property Analytics
Property Profile
Location Intelligence
Current Use by Public Records
Duplexes
Similar For Sale Nearby

FAQs
What type of property is this?
Duplex - Proposed 3-bedroom, 2-bath duplex villa with full basement, attached 2-car garage, and landscaped yard package.
Where is this duplex located?
The property is located at 10691 Walnut Drive St John, IN.
What is the asking price?
The asking price for this property is $450,000.
What are key features of this property?
This property features: Proposed construction 3‑bedroom, 2‑bath brick villa with 1,838 sq ft of open‑concept living; Includes a full basement with easy access via an open staircase, egress window, and rough‑in plumbing for future finishing; Great room features cathedral ceiling, vented gas fireplace, and Velux skylights