New Construction Luxury
10344 Lakeview Drive St John, IN 46373
New
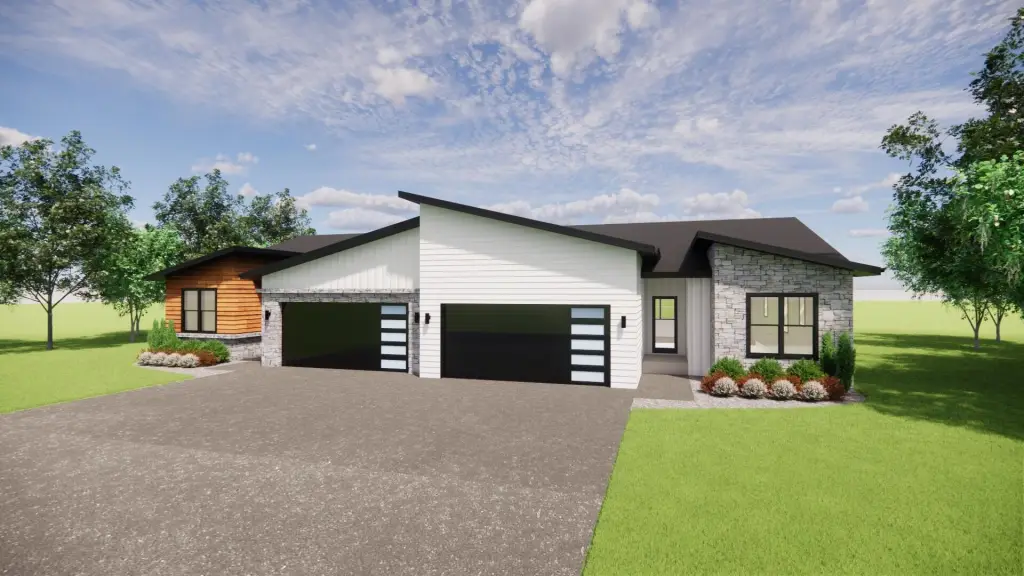
10344 Lakeview Drive, St John, IN, 46373
$499,900
For Sale
$499,900
SINGLE_FAMILY - St. John, IN
Property Size1,750 SF
Lot Size0.24 Acres
Price / SF$285.66
Days on Market3
Property Features for 10344 Lakeview Drive
General Information
- Property type
- Residential
- Property subtype
- Duplex
- Property condition
- Under Construction
- Bedrooms
- 3
- Bathrooms
- 2
- Rooms
- Bathroom 2, Basement, Bedroom 1, Bathroom 1, Bedroom 2, Dining Room, Family Room, Bedroom 3, Laundry Room
- Parking features
- Garage, Oversize, Driveway, Open
- Window features
- Insulated Windows
- Patio and Porch features
- Porch, Deck
- Interior features
- Cathedral Ceiling(s), Recessed Lighting, Pantry, Open Floorplan, Kitchen Island, High Ceilings, Granite Counters, Entrance Foyer, Double Vanity, Ceiling Fan(s)
- Exterior features
- Private Yard
- Fireplace
- 1
- Basement
- Daylight, Full, Unfinished
- Appliances
- Dishwasher, Refrigerator, Microwave, Gas Water Heater, Gas Range
- Standard status
- Active
- APN
- 451504201001000015
- Size
- 1,750 SF
- Lot size
- 0.24 Acres
Taxes and HOA fees
- Tax Year
- 2024
- Tax Description
- THREE SPRINGS ADD PHASE 3 BL.1 PT. OF LOT 23 (10344 LAKEVIEW DR)
- Tax Annual Amount
- 14
Utilities
- Utilities
- Cable Available
- Sewer type
- Public Sewer
- Heating system
- Forced Air, Natural Gas
- Water source
- Public
Building Details
- Year built
- 2026
- Floors in Building
- 1
Listing Agency
Keller Williams Preferred Real
(708) 798-1111
16101 108th Ave, Schererville, IN
Listed by
Thomas Cummings · License #475158776
(708) 717-4057
Added: Jul 16 Checked: Jul 18 at 7:06 am
MLS# 842391
Listing URL
Copyright © 2026 Greater Northwest Indiana Association of REALTORS. All rights reserved. All information provided by the listing agent/broker is deemed reliable but is not guaranteed and should be independently verified.
Investment Insights
Based on property information with market context.
This new construction luxury duplex offers open-concept living with a dramatic cathedral entry and soaring ceilings in the great room and kitchen. The kitchen includes quartz countertops, soft-close cabinetry and drawers, an oversized sink, walk-in pantry, and premium black hardware and plumbing fixtures, opening directly to the great room with a fireplace. Engineered hand-scraped hardwood flooring runs through the main living areas, while bathrooms feature ceramic tile. Additional details include wainscoting in the dining room, custom trim with 5 1/4-inch baseboards, and solid 2-panel doors.
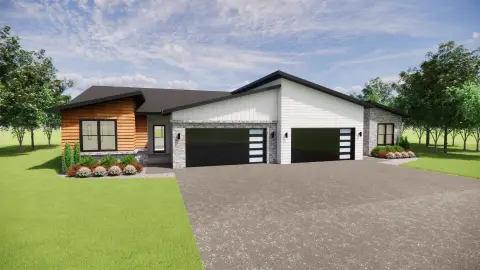
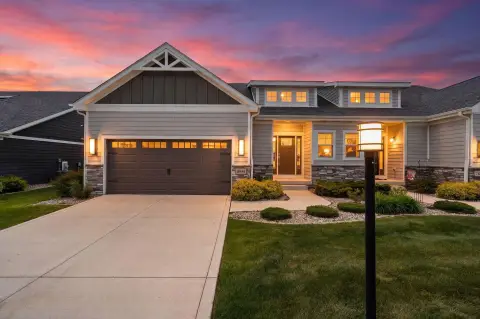
Outside, the duplex features stone, board and batten, and vinyl siding with Andersen 100 Series double-hung windows, lifetime architectural shingles, and carriage-style garage doors with decorative hardware. A finished attached garage includes an opener, and a spacious 14' x 14' lanai overlooks an oversized lot with professional landscaping.
The full daylight basement includes 9-foot foundation walls and bathroom rough-in. High-efficiency HVAC and a direct-vent water heater are included, along with convenient upper-level laundry. Estimated completion is 12/26.
Outside, the duplex features stone, board and batten, and vinyl siding with Andersen 100 Series double-hung windows, lifetime architectural shingles, and carriage-style garage doors with decorative hardware. A finished attached garage includes an opener, and a spacious 14' x 14' lanai overlooks an oversized lot with professional landscaping.
The full daylight basement includes 9-foot foundation walls and bathroom rough-in. High-efficiency HVAC and a direct-vent water heater are included, along with convenient upper-level laundry. Estimated completion is 12/26.
Key Highlights
- Under construction duplex with 2026 build year and estimated completion date of 12/26
- Open floorplan with cathedral ceilings, recessed lighting, kitchen island, pantry, and granite counters
- Great room includes a fireplace; kitchen features double vanity‑style entry with double vanity, ceiling fans, and high ceilings
Local Financial Insights For Multifamily LT 5
Simulate Cap Rate and NOI
NOI Build-Up
- Vacancy
- income lost from leasable area expected to sit empty during the year — subtracted from gross rent.
- EGI (Effective Gross Income)
- gross rent minus vacancy losses — the realistic income before paying operating costs.
- OpEx (Operating Expenses)
- recurring costs to operate the property (property tax, insurance, utilities, maintenance, management) — excludes financing and capital improvements.
- NOI (Net Operating Income)
- income a property generates after operating costs but before financing and taxes.
| Component | $ | $/SF |
|---|---|---|
| Gross rent | $26.3k | $15.00 |
| − Vacancy | −$1.4k | −$0.80 |
| EGI | $24.9k | $14.20 |
| − OpEx | −$7.5k | −$4.26 |
| NOI | $17.4k | $9.94 |
1,750 SF · lease $15.00/SF/yr · vacancy 5.32% · expense 30.00%
Alternative Uses
Best Use
Multifamily LT 5
$248.5K
$217.5K – $290.0K
NOI $17,397 @ 7.0% cap · market cap 3.48%
Second Best
Apartment 5plus
$221.2K
$193.5K – $258.1K
NOI $15,483 @ 7.0% cap · market cap 3.10%
Theoretical Best
Specialty Retail
$488.5K
$427.5K – $570.0K
NOI $34,197 @ 7.0% cap · market cap 6.84%
Zoning and permitted uses should be independently verified with local authorities.
Property Analytics
Property Profile
Location Intelligence
Current Use by Public Records
Duplexes
Similar For Sale Nearby

FAQs
What type of property is this?
Duplex - Modern duplex with open-concept living, cathedral entry, attached garage, and a finished daylight basement with bathroom rough-in.
Where is this duplex located?
The property is located at 10344 Lakeview Drive St John, IN.
What is the asking price?
The asking price for this property is $499,900.
What are key features of this property?
This property features: Under construction duplex with 2026 build year and estimated completion date of 12/26; Open floorplan with cathedral ceilings, recessed lighting, kitchen island, pantry, and granite counters; Great room includes a fireplace; kitchen features double vanity‑style entry with double vanity, ceiling fans, and high ceilings


