New Construction
New
For Sale
$485,000
1064 Sheldon Avenue, Kingman, AZ 86409
ResidentialIncome, Kingman, AZ
Property SizeContact for details
Lot Size0.15 Acres
Days on Market3
Property Features for 1064 Sheldon Avenue
General Information
Property type
Residential Multi Family
Property subtype
Duplex
Property condition
Under Construction
Zoning description
K- R1-6 Res: Sing Fam 6000sqft
Subdivision
Kingman Country Club Addition
View
Mountains
Directions
North Stockton Hill Rd, West on Beverly Ave, Right on Western, West (left) On Sheldon Duplex are on Southside of the Road
Standard status
Active
APN
305-17-017D
Lot size
0.15 Acres
Taxes and HOA fees
Tax Year
2024
Tax Description
KINGMAN COUNTRY CLUB ADDITION UNIT 1-A BLK 3 LOTS 8 & 9 EXCEPT TH E E 20' OF LOT 8 CONT 6360 SQ FT OR 0.15 ACRES 305-17-017B (305-1 7-017D & E) 2006 TAX ROLL
Tax Annual Amount
70
Legal Description
KINGMAN COUNTRY CLUB ADDITION UNIT 1-A BLK 3 LOTS 8 & 9 EXCEPT TH E E 20' OF LOT 8 CONT 6360 SQ FT OR 0.15 ACRES 305-17-017B (305-1 7-017D & E) 2006 TAX ROLL
Utilities
Sewer type
Public Sewer
Heating system
Electric (Heating), Central
Cooling system
Electric, Central Air
Water source
Public
Building Details
Year built
2026
Number of units
2
Flooring type
Concrete
Building materials
Stucco, WoodFrame
Roof type
Membrane
Listing Agency:
Realty ONE Group Mountain Desert
(928) 753-0430
Listed By:
Carmen Jimenez · License #SA624520000
(928) 727-3356
Added: Oct 8
Changed: Oct 9
Last Checked: Oct 10 at 2:06AM
MLS# 042873
Copyright © 2026 Momentum MLS. All rights reserved. All information provided by the listing agent/broker is deemed reliable but is not guaranteed and should be independently verified.
Investment Insights
Based on property information with market context.
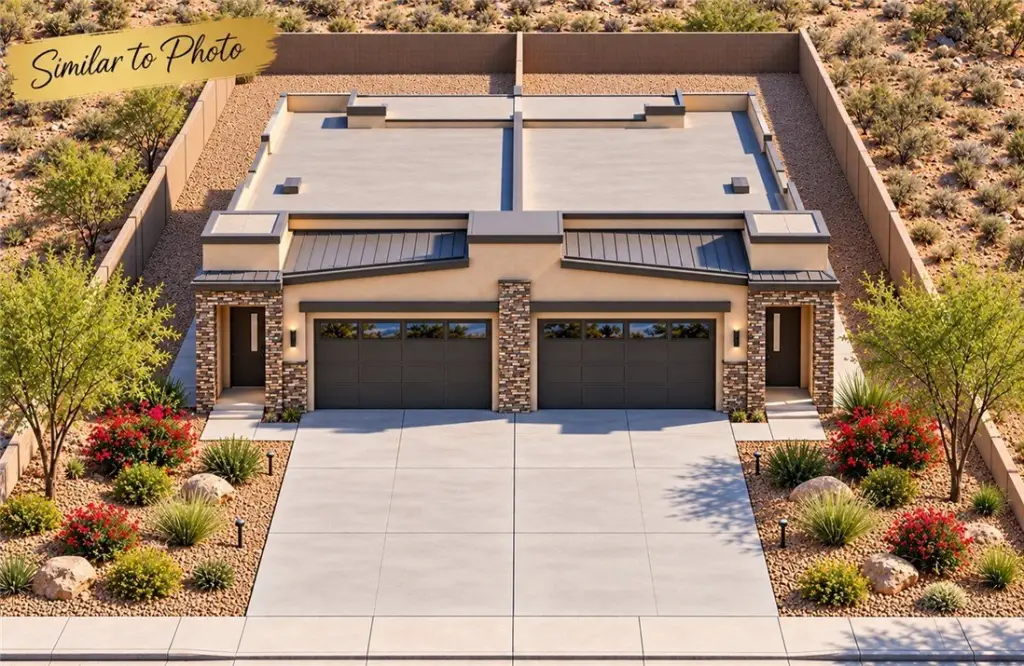
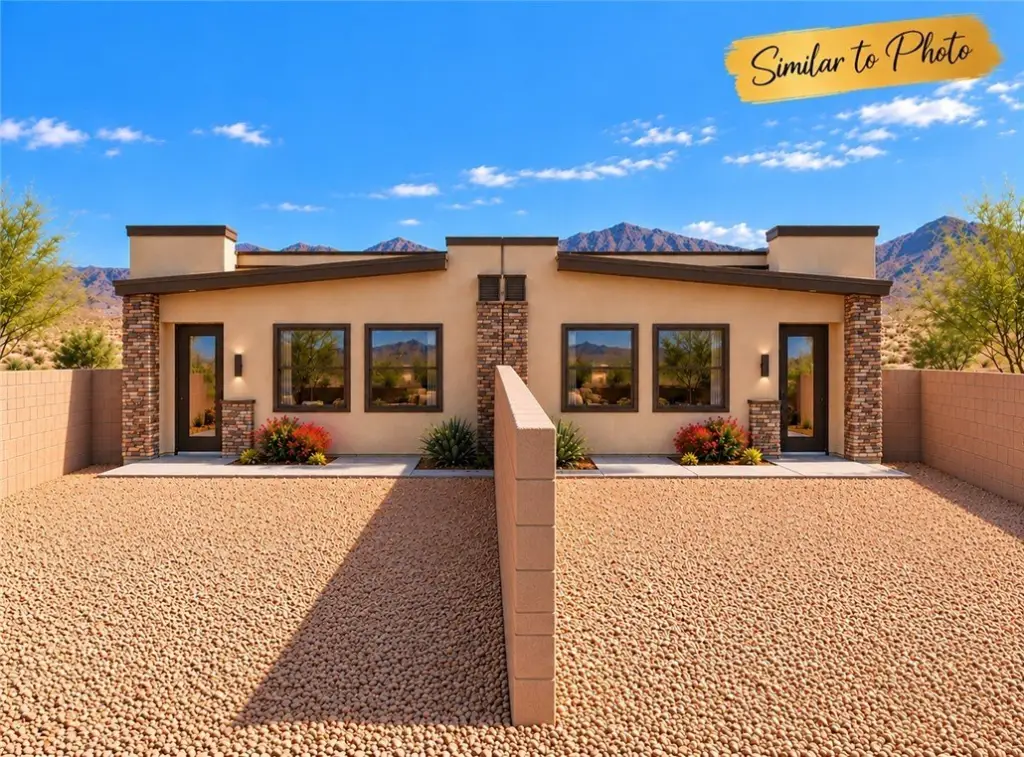
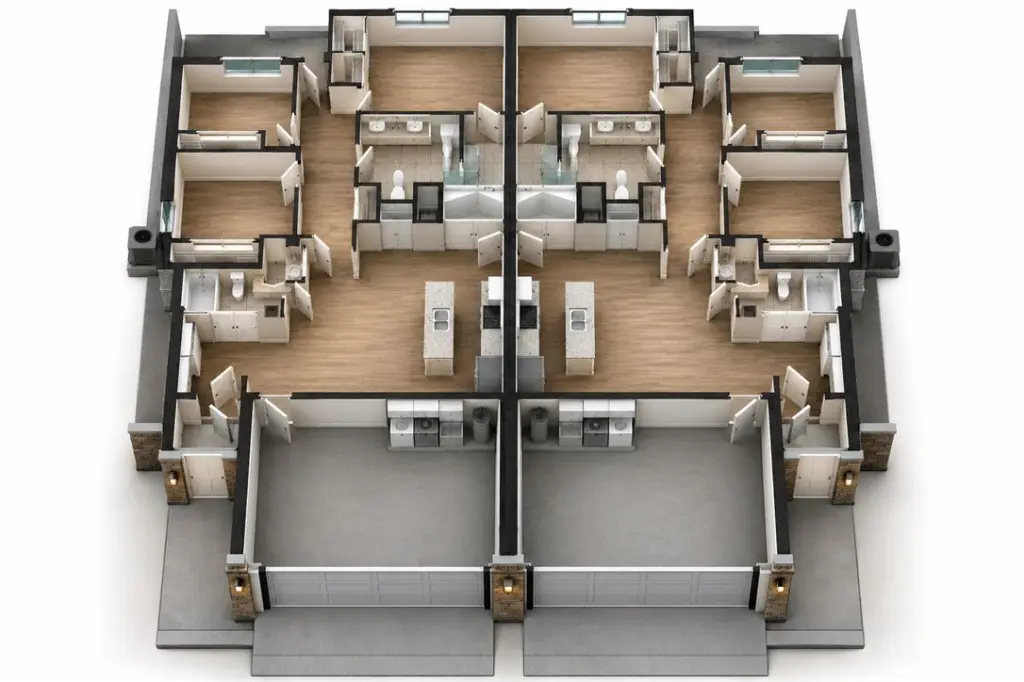
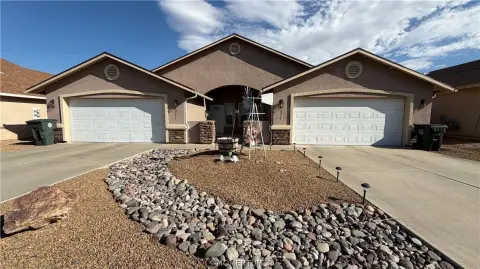
Under construction, this duplex is planned with two mirror-image residences. Each unit contains 3 bedrooms and 2 bathrooms across approximately 1,142 square feet, with an open-concept kitchen, dining and living area. An attached two-car garage with laundry hookups serves each residence; each also has a covered front porch and rear patio. The reported area under roof is approximately 1,692 square feet per unit.
The property occupies a 0.15-acre lot in Kingman, Arizona. Public water and public sewer serve the site. Construction materials include stucco and wood framing, with concrete flooring, central electric heating and central air conditioning. The roof is membrane, and the stated year built is 2026. The available 3D rendering is illustrative.
The property occupies a 0.15-acre lot in Kingman, Arizona. Public water and public sewer serve the site. Construction materials include stucco and wood framing, with concrete flooring, central electric heating and central air conditioning. The roof is membrane, and the stated year built is 2026. The available 3D rendering is illustrative.
Key Highlights
- Two matching units, each with 3 bedrooms and 2 bathrooms
- Approximately 1,142 sq. ft. of living area per unit
- Approximately 1,692 sq. ft. under roof per unit
Property Analytics
Unlock full access to Insights
Subscribe to Realmo Intelligence
Open Analytics
Current Use
Lease Details
2
Residential units
Location Intelligence
Trade Area within ½ mile
958
Businesses Nearby
Explore this area
Business Placement
Demographics for 86409, AZ
28,860
Population
14,616
Households
2
Avg Household Size
49
Median Age
13%
College-Educated
88%
High-School Grad
365.7 sq mi
ZIP Area
79
Density / Sq Mi
$48,499
Median Household Income
$32,912
Median Earnings
$884
Median Rent
$171,900
Median Home Value
Check the figures for this property
Cap Rate, Value Estimation, Potential NOI and more
View Realmo Analytics
Market
Vacancy Rate% for Multifamily in West region

Questions? Ask Rey
Realmo’s AI knows this listing — price, zoning, demand, history. Ask anything.





Frequently Asked Questions
What type of property is this?
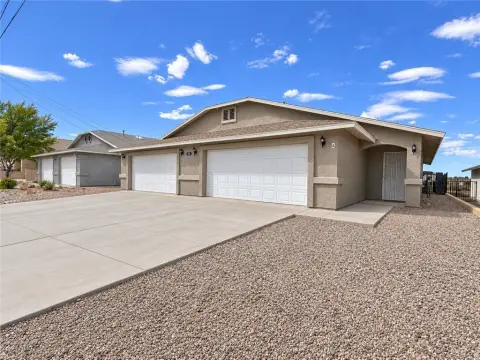
Duplex - Two matching residences offer open-plan living areas and attached garages.
Where is this duplex located?
The property is located at 1064 Sheldon Avenue Kingman, AZ.
What is the asking price?
The asking price for this property is $485,000.
What are key features of this property?
This property features: Two matching units, each with 3 bedrooms and 2 bathrooms; Approximately 1,142 sq. ft. of living area per unit; Approximately 1,692 sq. ft. under roof per unit