Medical Office Space with Exam
For Lease
$2,500/Mo
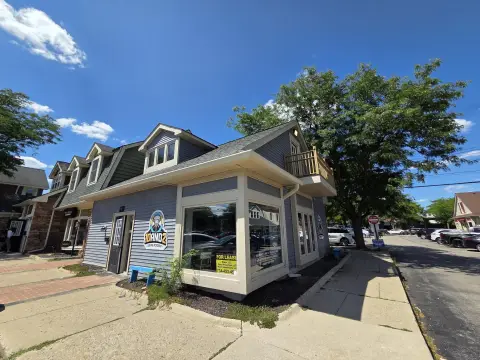
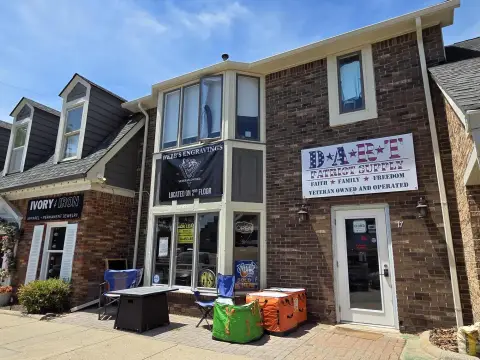
106 N Main Street, Plymouth, MI 48170
Move-in-ready medical office layout with reception, kitchen, lavatory, and multiple exam and patient rooms.
Space SizeContact for details
Property Size1,120 SF
Days on Market89
Property Features for 106 N Main Street
General Information
Standard status
Active
Size
1,120 SF
Zoning
Commercial
Building Details
Building Size
1,120 SF
Year Built
1993
Listing Agency:
Coldwell Banker Professionals-Northville
(313) 268-5000
Listed By:
Harry A Ackley · License #6501112474
(313) 268-5000
Source:
Phgrealty
Added: May 28
Changed: Aug 23
Last Checked: Aug 23 at 6:50AM
Displayed information is deemed reliable but is not guaranteed and should be independently verified. All listing content including descriptions, pricing, images are the copyrighted material of Coldwell Banker Professionals-Northville
Investment Insights
Based on property information with market context.
This medical office suite is being offered for rent and will be available July 1, 2026. The interior is designed for patient flow, with an open waiting area and a dedicated reception office. Patient care space includes a main exam room plus three additional rooms used for patient visits, including one room with a sink.
The suite also includes a kitchen area and a lavatory located off the kitchen area, supporting day-to-day convenience for staff and patients. The property is close to downtown Plymouth and provides access off N. Main St.
Configured as an optometrist office for more than 20 years, the layout is well-suited to medical or similar service providers seeking established rooming for consultations and patient visits. The offering is for a two-year lease.
The suite also includes a kitchen area and a lavatory located off the kitchen area, supporting day-to-day convenience for staff and patients. The property is close to downtown Plymouth and provides access off N. Main St.
Configured as an optometrist office for more than 20 years, the layout is well-suited to medical or similar service providers seeking established rooming for consultations and patient visits. The offering is for a two-year lease.
Key Highlights
- Medical office building built in 1993; available July 1st, 2026
- Approx. 1,120 sqft former optometrist office with reception, kitchen, lavatory, and multiple patient rooms
- Reception area (20x20) plus reception office (18x8) for check‑in and front desk use
Property Analytics
Property Profile
Current Use
Lease Details
NNN (Triple Net)
Lease Type
$4.02 /SF/Yr
CAM
Location Intelligence
Trade Area within ½ mile
1,961
Businesses Nearby
Under-served
Demand for This Use
Explore this area
Business Placement
Demographics for 48170, MI
41,069
Population
18,184
Households
2.3
Avg Household Size
45
Median Age
59%
College-Educated
97%
High-School Grad
34.5 sq mi
ZIP Area
1,190
Density / Sq Mi
$109,442
Median Household Income
$68,920
Median Earnings
$1,114
Median Rent
$400,800
Median Home Value
Market
Lease Benchmarks for Plymouth, MI
$23.23 /SF/Yr
Avg Asking Price
$22–$26.79 /SF/Yr
Price Range
1,473 SF
Avg Space Size
This space is priced 15% above the average of $23.23 /SF/Yr.
Vacancy Rate% for Office in Midwest region

Questions? Ask Rey
Realmo’s AI knows this listing — price, zoning, demand, history. Ask anything.


Similar Off Market Nearby
- Colonial Veterinary Clinic — 1115 S Main St, Plymouth, MI 48170
- Roose Animal Hospital — 509 W Ann Arbor Trail, Plymouth, MI 48170
- Roose Animal Hospital: Knight Karen L DVM — 509 W Ann Arbor Trail, Plymouth, MI 48170
- Plymouth Veterinary Hospital — 725 Wing St, Plymouth, MI 48170
Frequently Asked Questions
What type of property is this?
Medical Office Space - Move-in-ready medical office layout with reception, kitchen, lavatory, and multiple exam and patient rooms.
Where is this medical office space located?
The property is located at 106 N Main Street Plymouth, MI.
What is the lease rate?
The lease rate is $2,500/Mo.
What are key features of this property?
This property features: Medical office building built in 1993; available July 1st, 2026; Approx. 1,120 sqft former optometrist office with reception, kitchen, lavatory, and multiple patient rooms; Reception area (20x20) plus reception office (18x8) for check‑in and front desk use