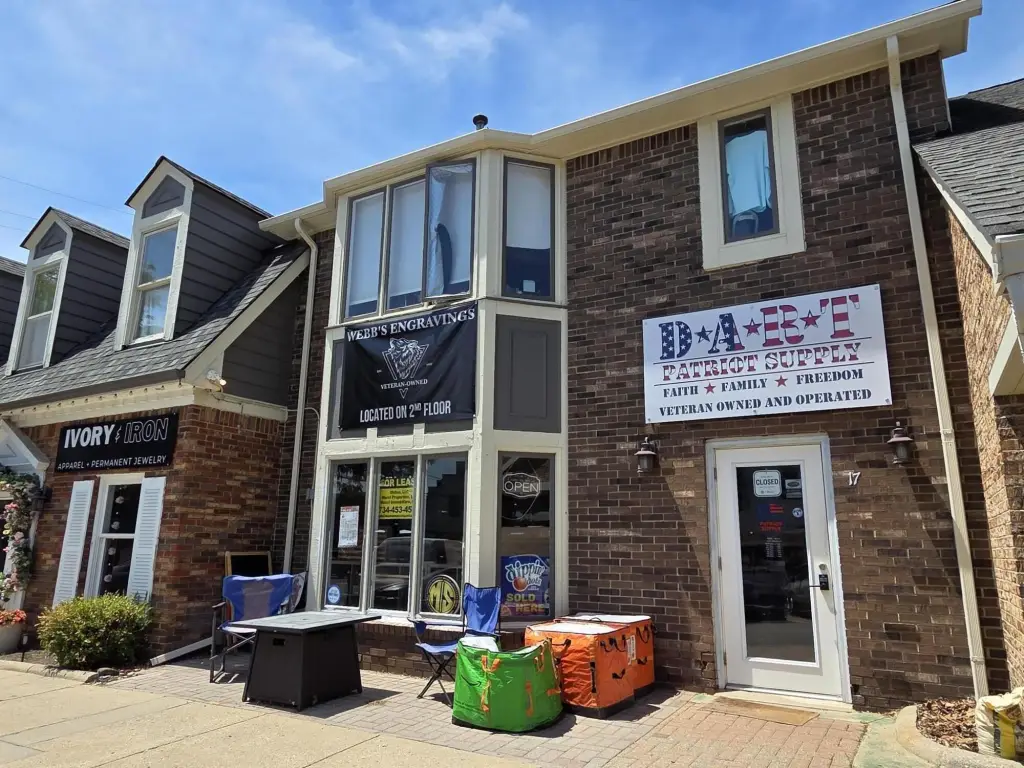
Two-Story Brick Retail
For Lease
$2,500/Mo
983 W Ann Arbor Trail, Plymouth, MI 48170
Commercial Lease, Plymouth, MI
Space Size1,400 SF
Days on Market138
Property Features for 983 W Ann Arbor Trail
General Information
Property type
Commercial Lease
Property subtype
Retail
Fireplace
1
Elementary school district
Plymouth-Canton
Middle school district
Plymouth-Canton
High school district
Plymouth-Canton
Standard status
Active
APN
49-009-06-0291-000
Size
1,400 SF
Taxes and HOA fees
Tax Year
2025
Tax Description
27W291 310A1A1A LOT 291 ALSO PT OF LOT 310 DESC AS BEG AT NW COR LOT 310 TH S77DEG 32M 41S E 88.66FT TH S12DEG 27M 19S W 125FT TH N79DEG 40M 19S W 74.62FT TH N6DEG 17M 40S E 128.54FT TO POB ASSESSORS PLYMOUTH PLAT NO 12 TIS R8E L66 P33 WCR
Legal Description
27W291 310A1A1A LOT 291 ALSO PT OF LOT 310 DESC AS BEG AT NW COR LOT 310 TH S77DEG 32M 41S E 88.66FT TH S12DEG 27M 19S W 125FT TH N79DEG 40M 19S W 74.62FT TH N6DEG 17M 40S E 128.54FT TO POB ASSESSORS PLYMOUTH PLAT NO 12 TIS R8E L66 P33 WCR
Utilities
Heating system
Forced Air
Cooling system
Central Air
Amenities
hardwood floors
fresh paint
private bathroom
front and rear entrances
Building Details
Year built
1978
Building materials
Brick
Listing Agency:
Hub, LLC
(734) 667-1481
Listed By:
Shelby Fulkerson
(734) 274-0844
Added: Jun 4
Changed: Oct 8
Last Checked: Oct 19 at 7:06PM
MLS# 26027168
Copyright © 2026 Michigan Regional Information Center, LLC. All rights reserved. All information provided by the listing agent/broker is deemed reliable but is not guaranteed and should be independently verified.

Ask AI about this property
Review the available facts, identify missing information and prepare questions for the agent.
Investment Insights
Based on property information with market context.
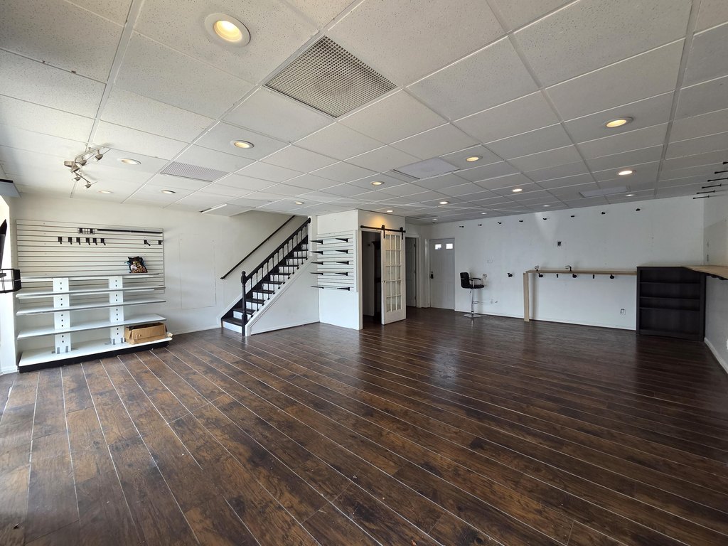
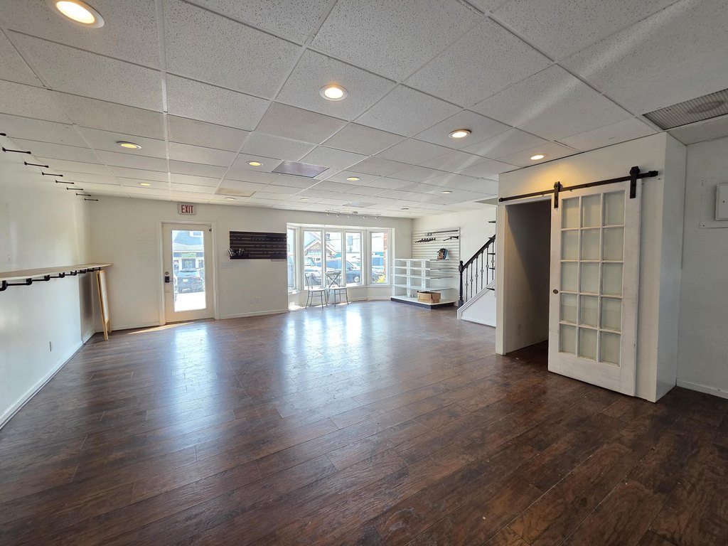
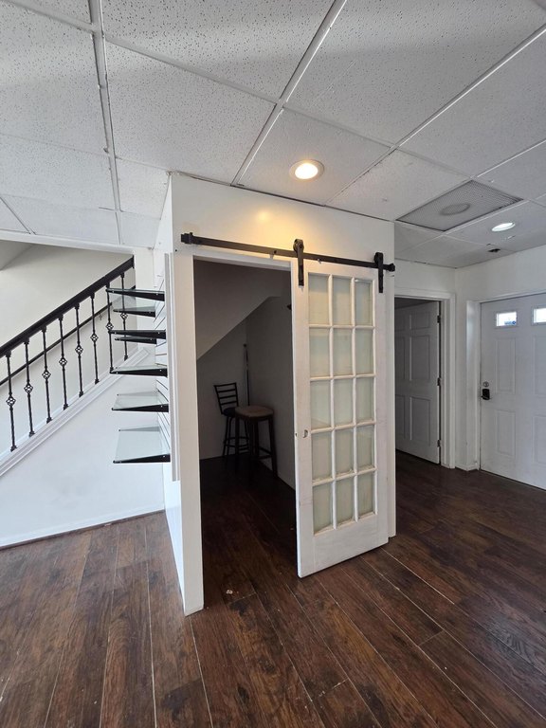
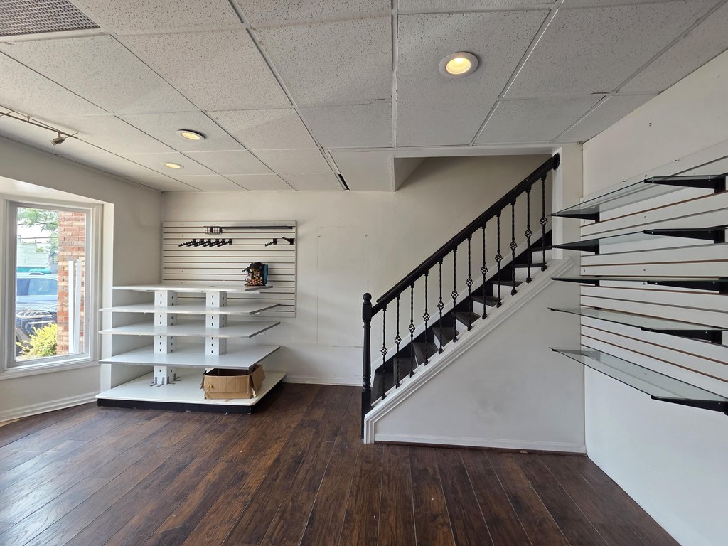
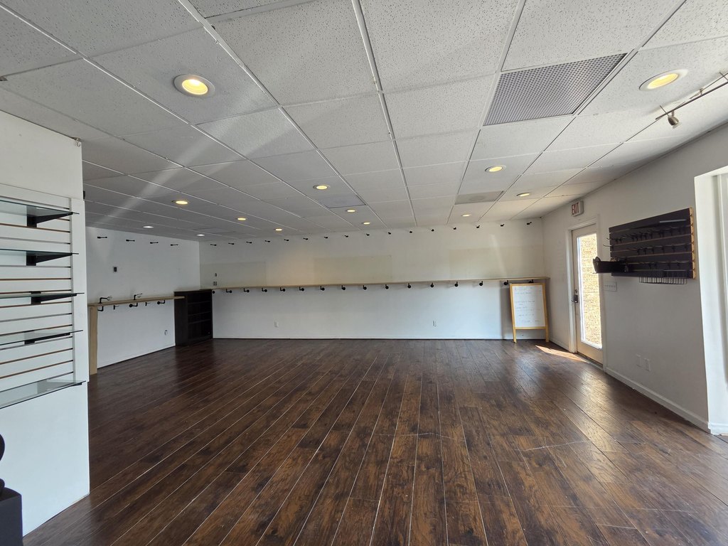
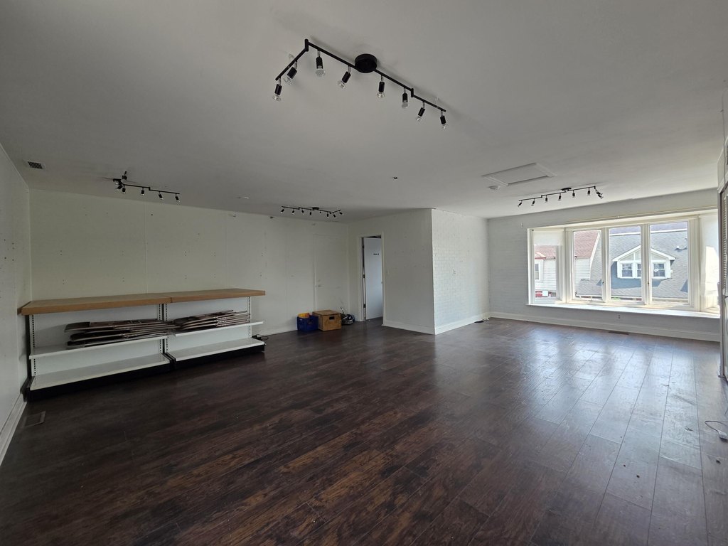
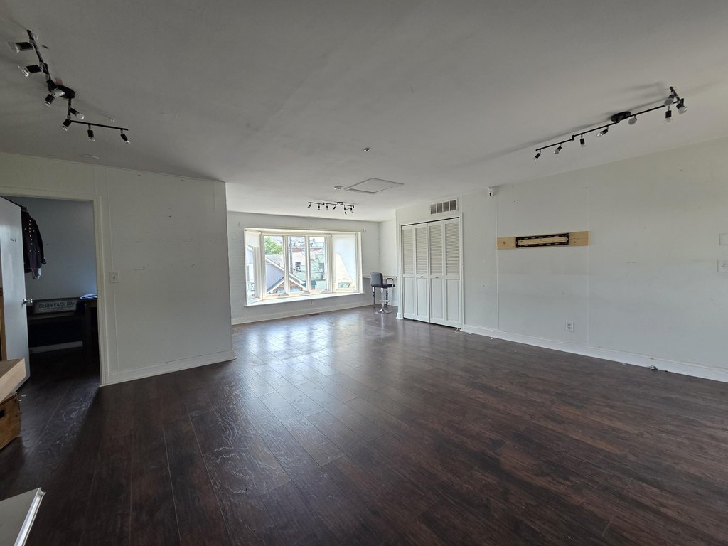
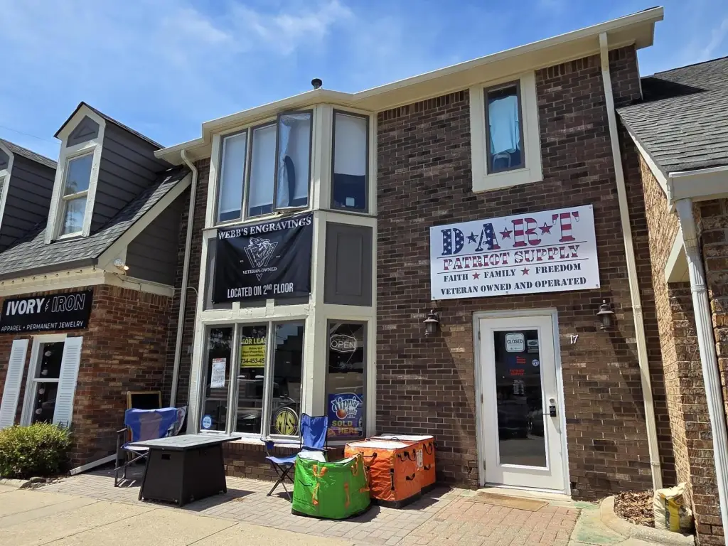
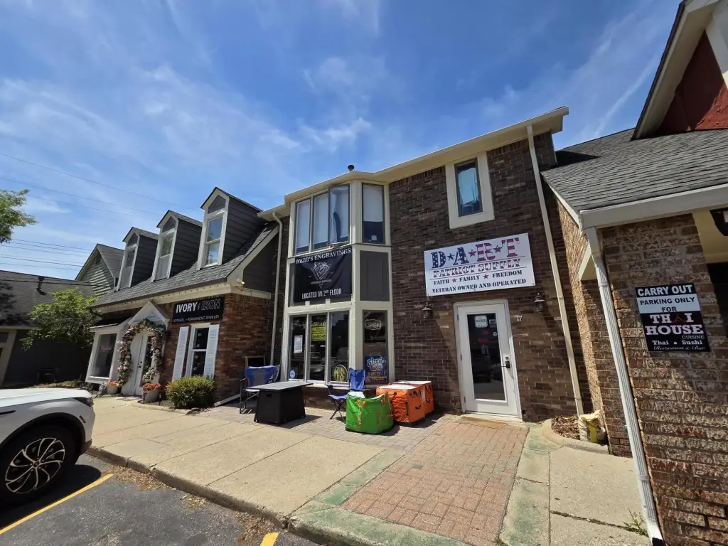
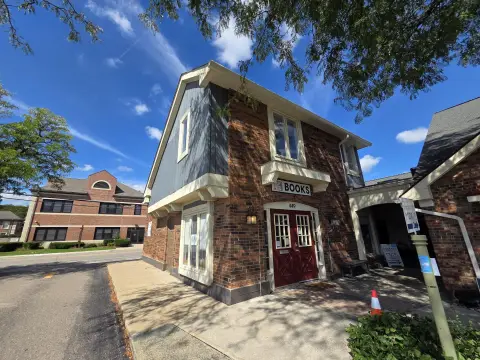
This 1,400 SF retail space occupies two stories within a brick building constructed in 1978. The interior combines an open layout with hardwood flooring, fresh paint, and a private bathroom. Central Air and Forced Air heating serve the space, while a fireplace adds an additional interior feature. Front and rear entrances support separate customer and delivery access, and the upper level may be sublet with landlord approval.
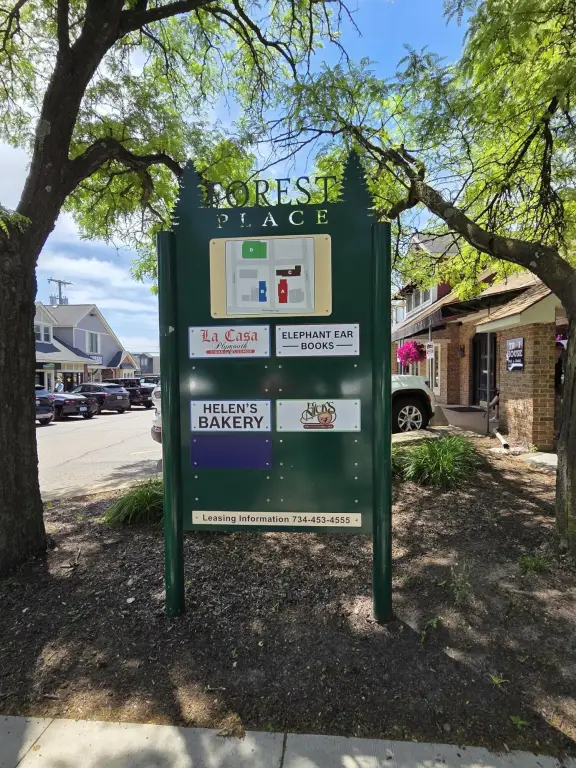
Located in Forest Place in downtown Plymouth, the property is surrounded by established retail shops and restaurants. Public parking is available nearby, and the setting includes pedestrian activity and storefront exposure. The premises are offered with a minimum 3 year lease term.
Located in Forest Place in downtown Plymouth, the property is surrounded by established retail shops and restaurants. Public parking is available nearby, and the setting includes pedestrian activity and storefront exposure. The premises are offered with a minimum 3 year lease term.
Key Highlights
- 1,400 SF, 2‑story retail space
- Brick construction with hardwood floors and fresh paint
- Front and rear entrances for customer and delivery access
Property Analytics
Unlock full access to Insights
Subscribe to Realmo Intelligence
Open Analytics
Current Use
Lease Details
NNN (Triple Net)
Lease Type
$3.21 /SF/Yr
CAM
Location Intelligence
Trade Area within ½ mile
1,830
Businesses Nearby
Explore this area
Business Placement
Demographics for 48170, MI
41,069
Population
18,184
Households
2.3
Avg Household Size
45
Median Age
59%
College-Educated
97%
High-School Grad
34.5 sq mi
ZIP Area
1,190
Density / Sq Mi
$109,442
Median Household Income
$68,920
Median Earnings
$1,114
Median Rent
$400,800
Median Home Value
Check the figures for this property
Cap Rate, Value Estimation, Potential NOI and more
View Realmo Analytics
Market
Lease Benchmarks for Plymouth, MI
$21.44 /SF/Yr
Avg Asking Price
$12.79–$40 /SF/Yr
Price Range
2,093 SF
Avg Space Size
Vacancy Rate% for Retail in Midwest region




Frequently Asked Questions
What type of property is this?
Retail space - Updated storefront with open interiors, customer access at both ends, and a private bathroom.
Where is this retail space located?
The property is located at 983 W Ann Arbor Trail Plymouth, MI.
What is the lease rate?
The lease rate is $2,500/Mo.
What are key features of this property?
This property features: 1,400 SF, 2‑story retail space; Brick construction with hardwood floors and fresh paint; Front and rear entrances for customer and delivery access