Flexible Office
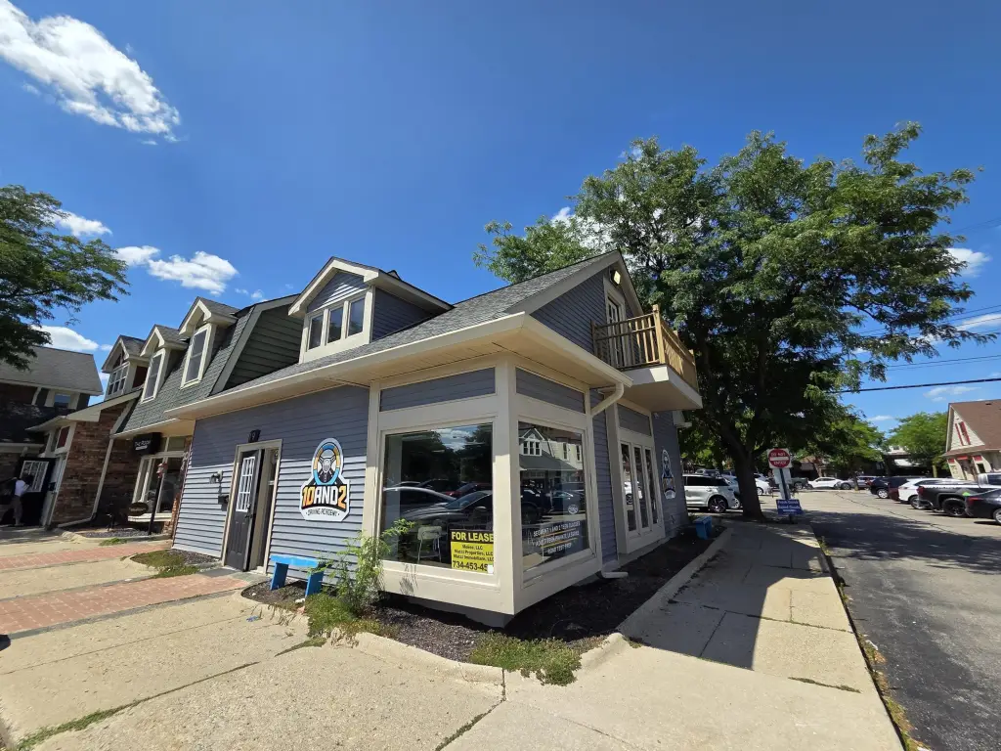
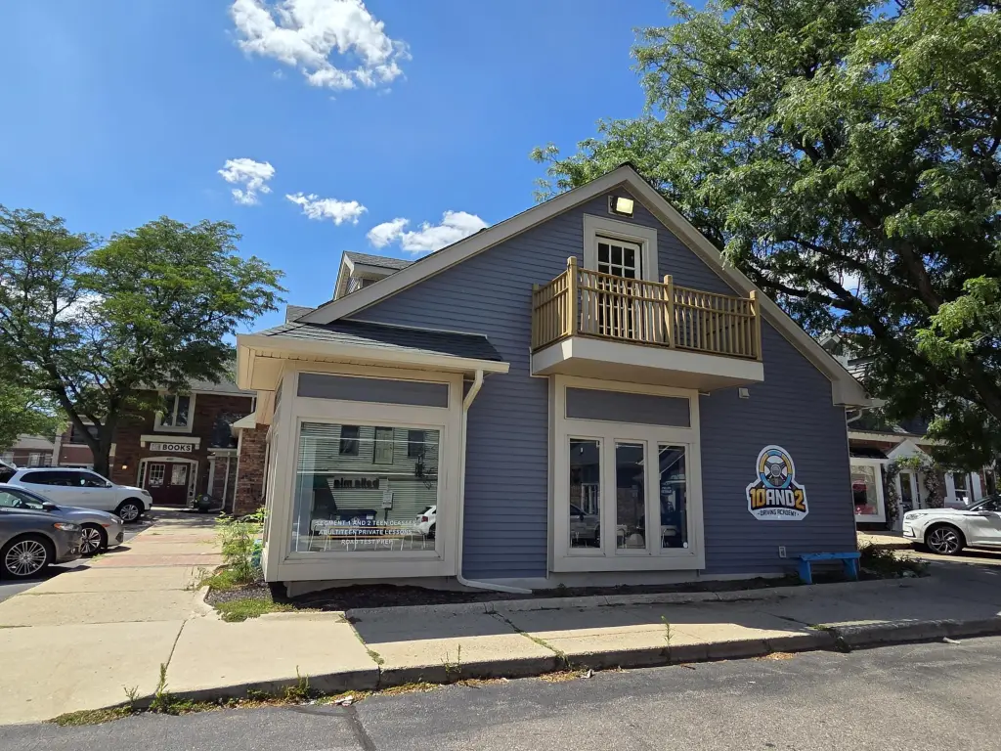
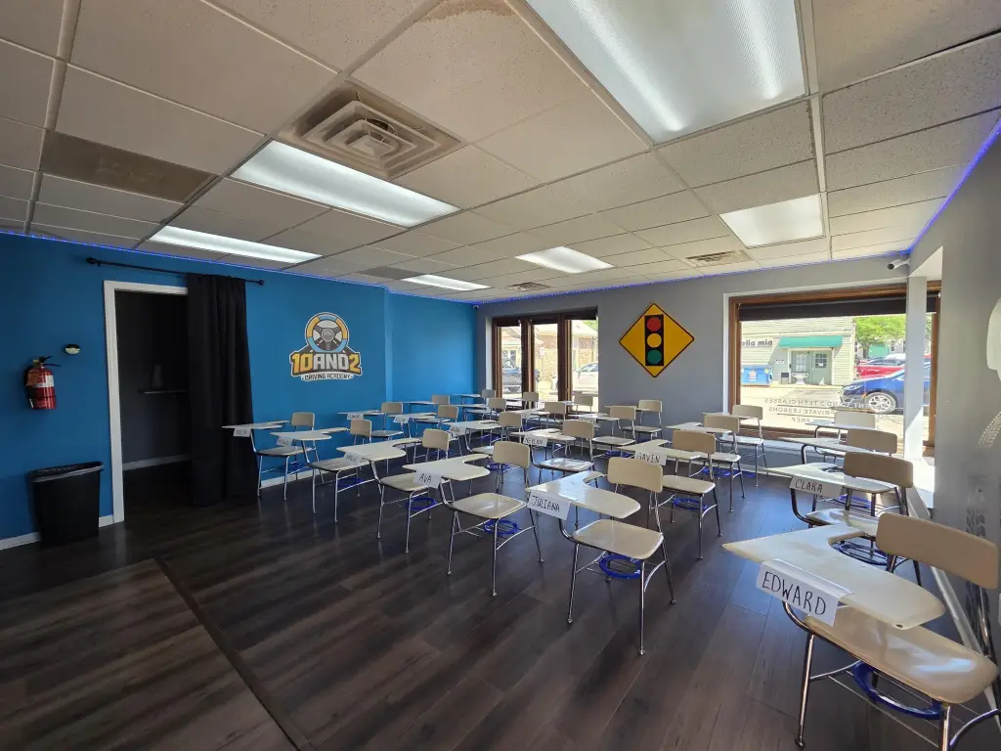
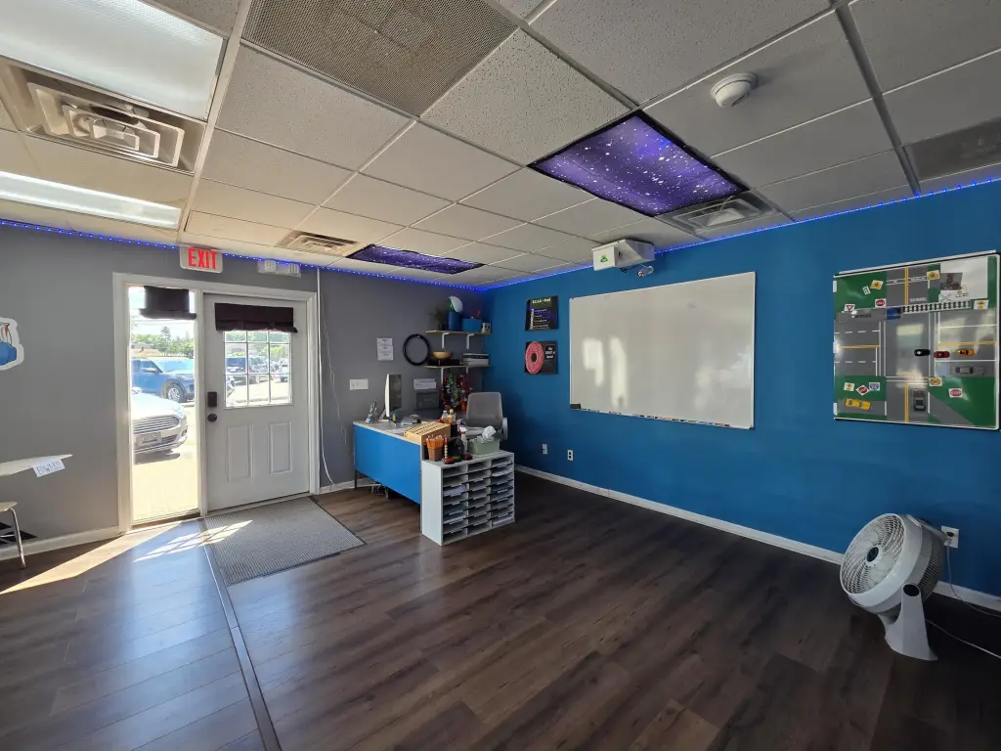
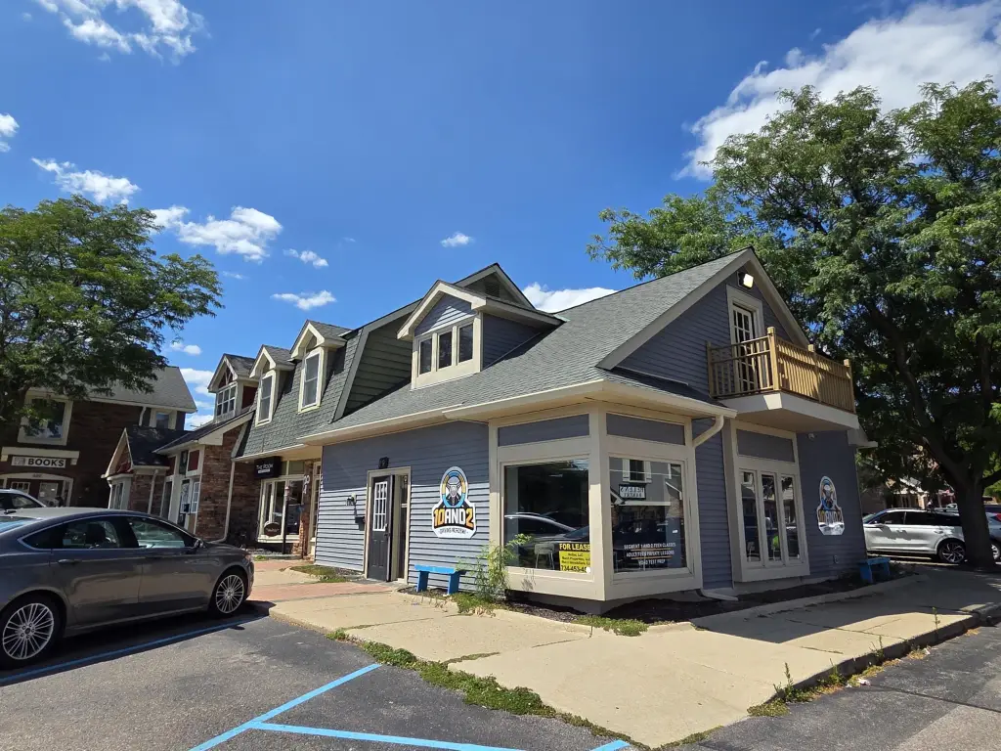
For Lease
$22 SF/Yr
470 Forest Avenue, Plymouth, MI 48170
Commercial Lease, Plymouth, MI
Space Size1,400 SF
Days on Market47
Property Features for 470 Forest Avenue
General Information
Property type
Commercial Lease
Property subtype
Office
Fireplace
1
Elementary school district
Plymouth-Canton
Middle school district
Plymouth-Canton
High school district
Plymouth-Canton
Standard status
Active
APN
49-009-06-0293-000
Size
1,400 SF
Taxes and HOA fees
Tax Year
2025
Tax Description
27W293--311C1A2 LOTS 293 AND 294 ALSO PT OF LOTS 310 AND 311 BEG AT SE COR OF LOT 311 TH N8DEG 40M 20S E 130.45FT TH N77DEG 32M 41S W 162.76FT TH S6DEG 17M 40S W 130.92FT TH S77 DEG 32M 41S E 157.32FT POB ASSESSORS PLYMOUTH PLAT NO 12 TIS R8E L66 P33 WCR
Legal Description
27W293--311C1A2 LOTS 293 AND 294 ALSO PT OF LOTS 310 AND 311 BEG AT SE COR OF LOT 311 TH N8DEG 40M 20S E 130.45FT TH N77DEG 32M 41S W 162.76FT TH S6DEG 17M 40S W 130.92FT TH S77 DEG 32M 41S E 157.32FT POB ASSESSORS PLYMOUTH PLAT NO 12 TIS R8E L66 P33 WCR
Utilities
Heating system
Forced Air
Cooling system
Central Air
Amenities
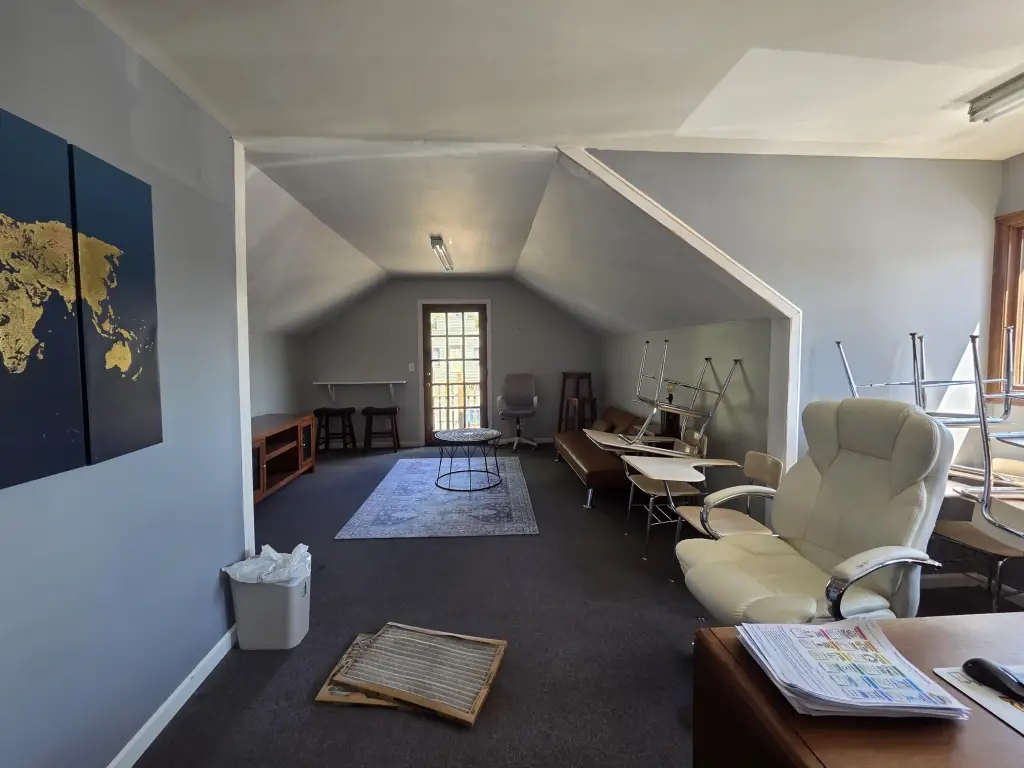
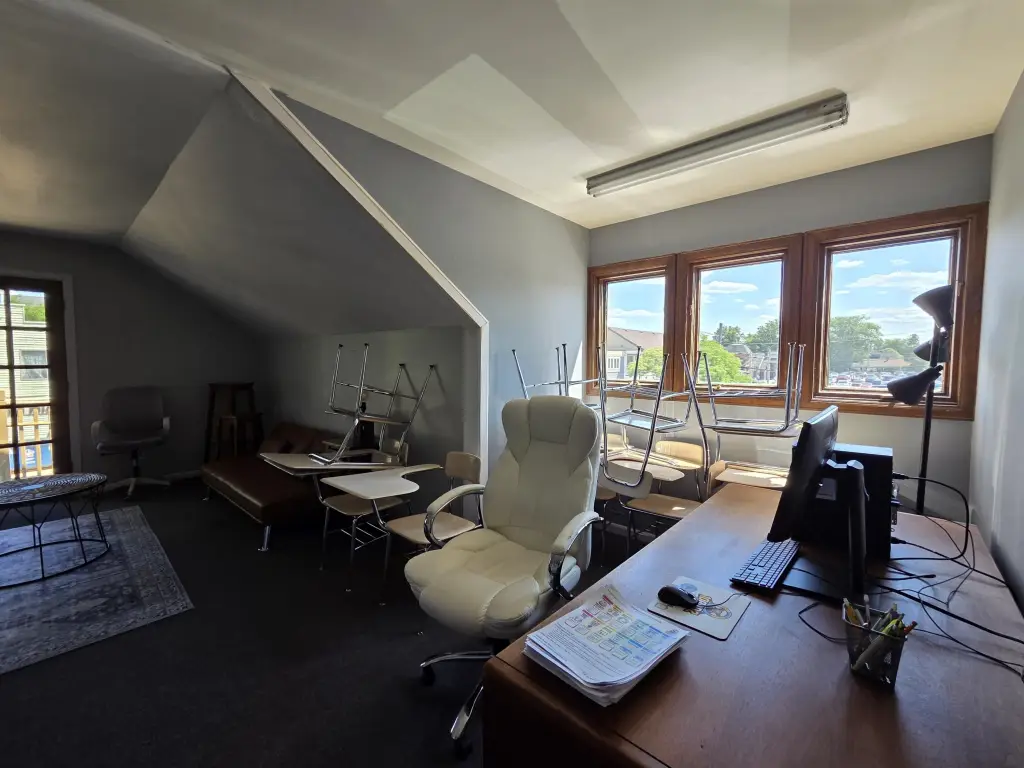
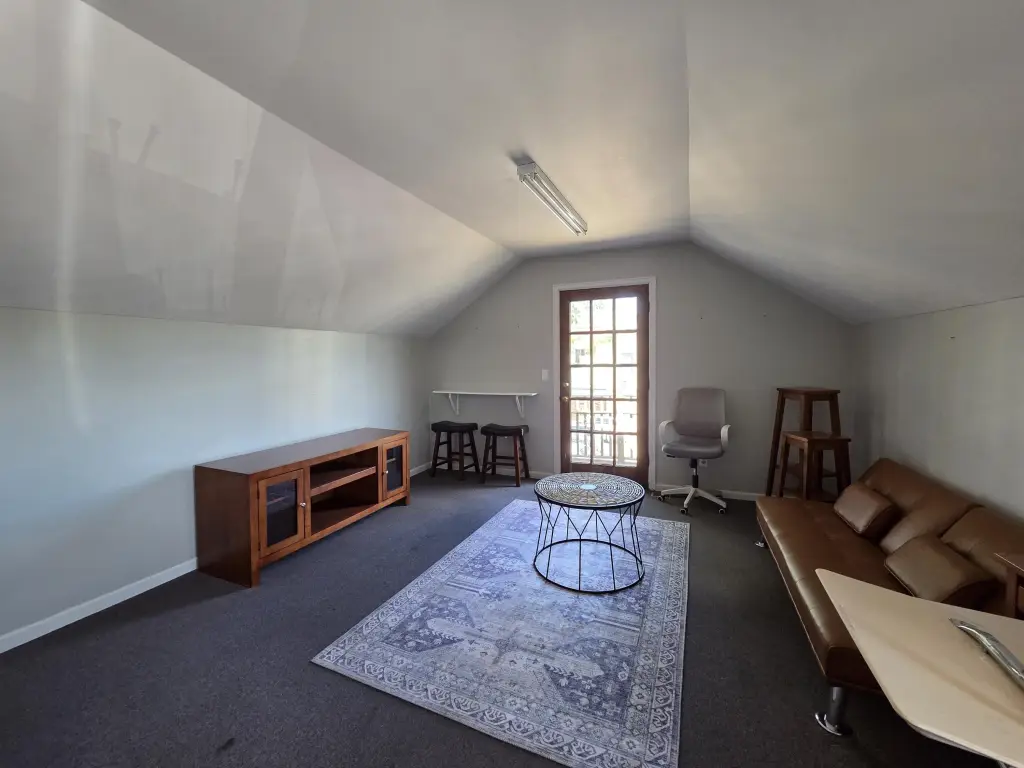
open work area
dressing room
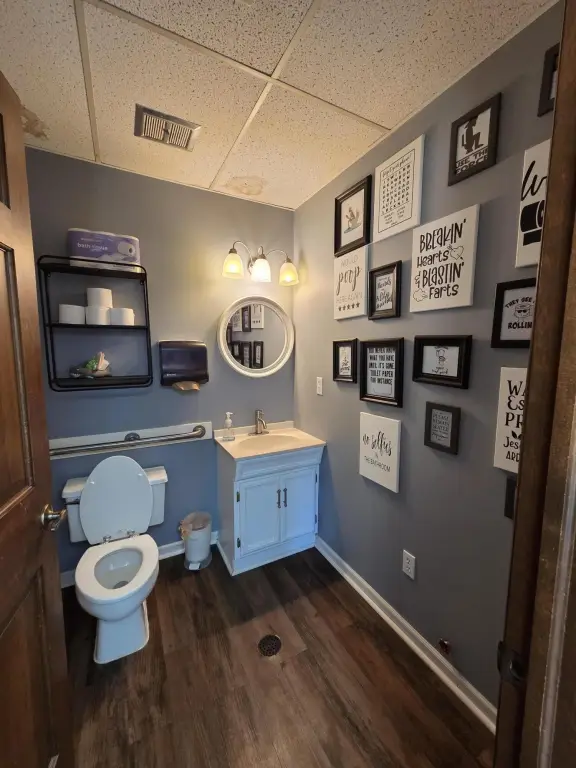
private restroom
private office
ample open parking
Building Details
Year built
1957
Building materials
Brick
Listing Agency:
Hub, LLC
(734) 667-1481
Listed By:
Shelby Fulkerson · License #6502368405
(734) 274-0844
Added: Jul 24
Changed: Sep 7
Last Checked: Sep 8 at 7:06AM
MLS# 26038236
Copyright © 2026 Michigan Regional Information Center, LLC. All rights reserved. All information provided by the listing agent/broker is deemed reliable but is not guaranteed and should be independently verified.
Investment Insights
Based on property information with market context.
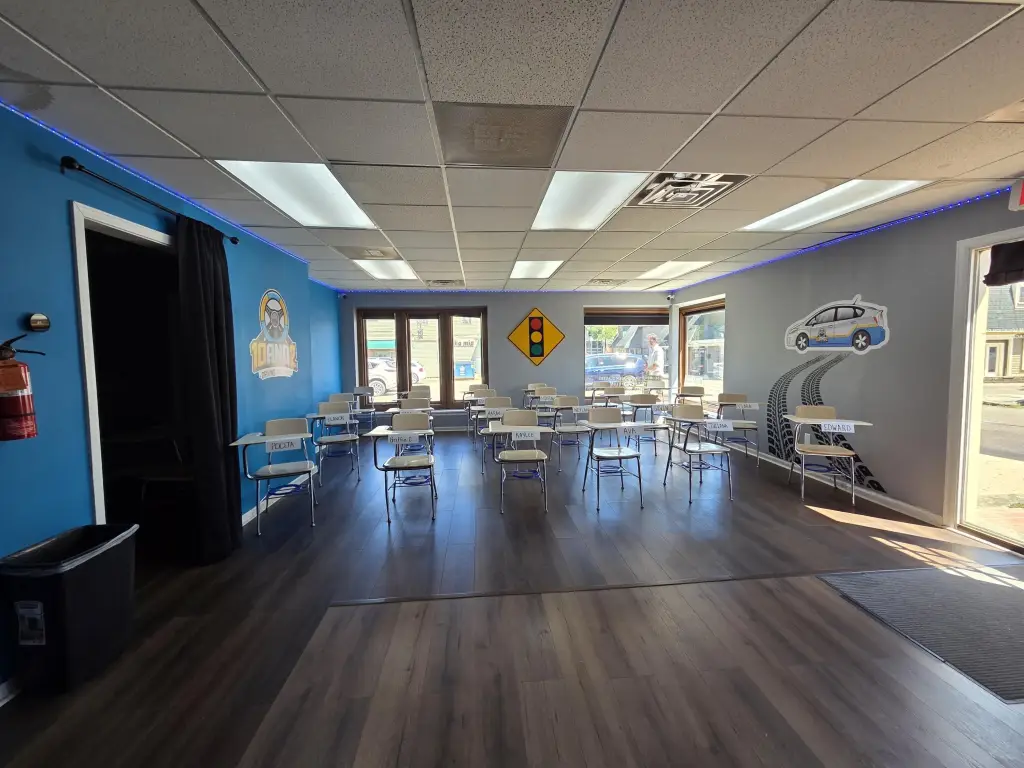
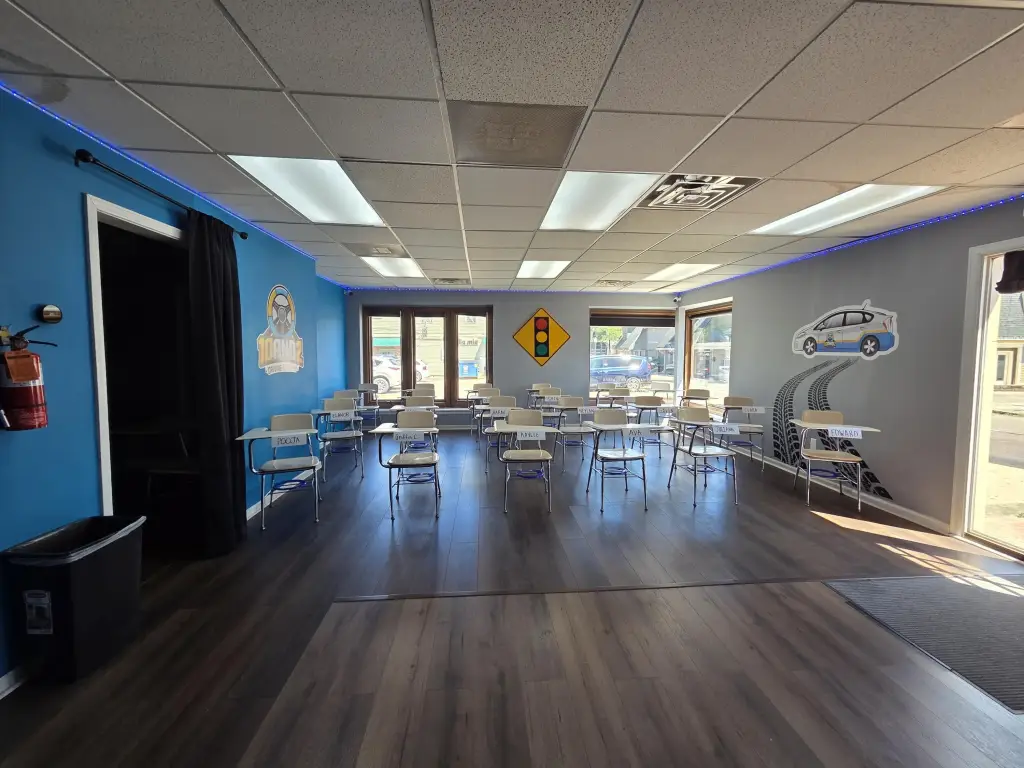
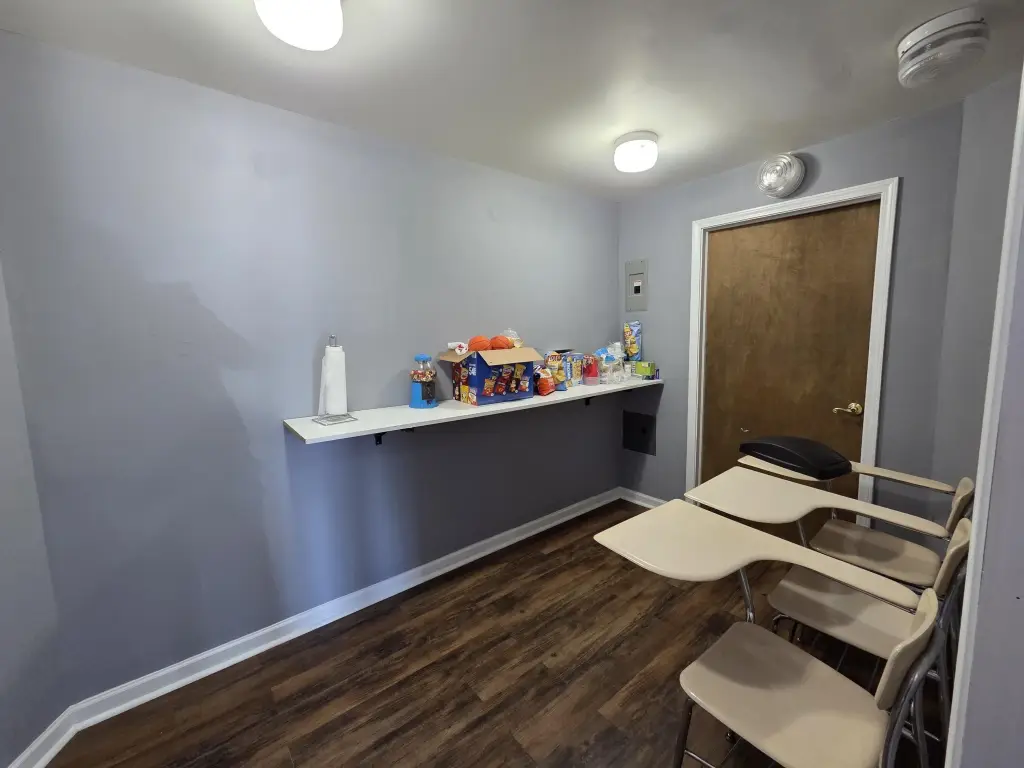
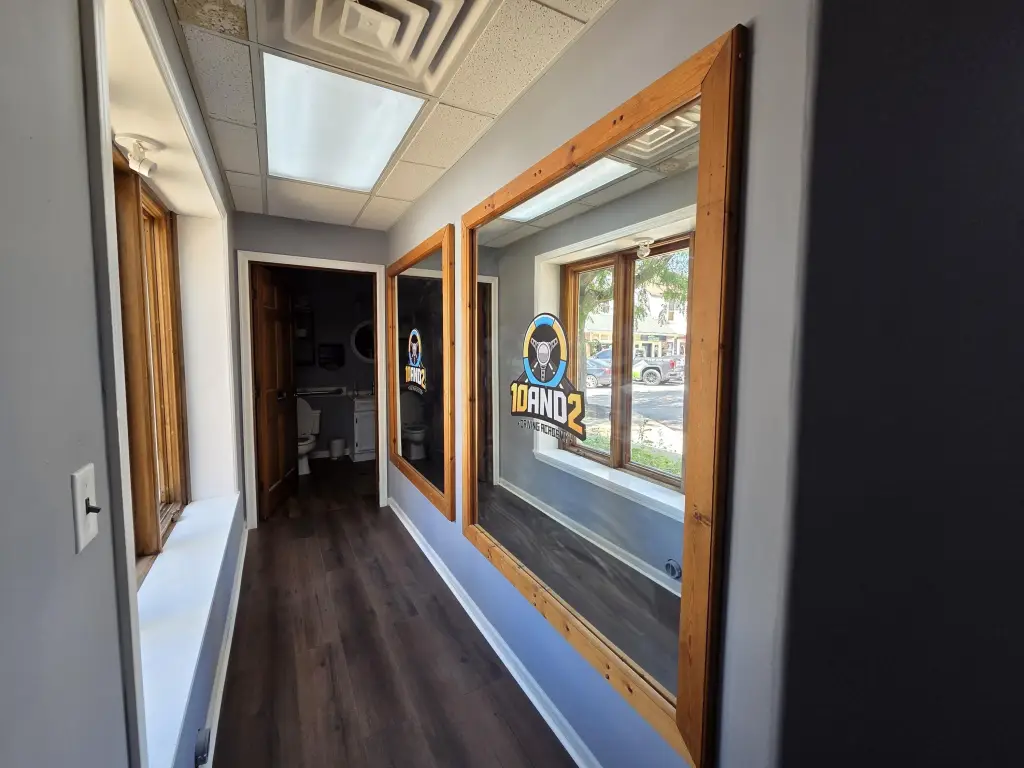
This approximately 1,400-square-foot office suite offers a flexible configuration for office, medical, professional, or retail use. The layout includes an open work area, a small dressing room, a private first-floor restroom, and a separate office on the second floor. Brick construction, forced-air heating, central air, and a fireplace are included, with ample open parking available.
The suite is located at Forest Shopping Center near the intersection of Ann Arbor Trail and Harvey in downtown Plymouth. Shops, restaurants, entertainment, and seasonal community events are nearby, while I-275, M-14, and I-96 provide regional access.
The suite is located at Forest Shopping Center near the intersection of Ann Arbor Trail and Harvey in downtown Plymouth. Shops, restaurants, entertainment, and seasonal community events are nearby, while I-275, M-14, and I-96 provide regional access.
Key Highlights
- Approximately 1,400 square feet of flexible office space
- Open work area with small dressing room
- Private first‑floor restroom and additional second‑floor office
Property Analytics
Property Profile
Current Use
Lease Details
Yes
Highway access
NNN (Triple Net)
Lease Type
$3.30 /SF/Yr
CAM
Location Intelligence
Trade Area within ½ mile
1,830
Businesses Nearby
Explore this area
Business Placement
Demographics for 48170, MI
41,069
Population
18,184
Households
2.3
Avg Household Size
45
Median Age
59%
College-Educated
97%
High-School Grad
34.5 sq mi
ZIP Area
1,190
Density / Sq Mi
$109,442
Median Household Income
$68,920
Median Earnings
$1,114
Median Rent
$400,800
Median Home Value
Market
Lease Benchmarks for Plymouth, MI
$21.04 /SF/Yr
Avg Asking Price
$13.75–$35 /SF/Yr
Price Range
10,880 SF
Avg Space Size
This space is priced 5% above the average of $21.04 /SF/Yr.
Vacancy Rate% for Office in Midwest region

Questions? Ask Rey
Realmo’s AI knows this listing — price, zoning, demand, history. Ask anything.


Frequently Asked Questions
What type of property is this?
Office units - Approximately 1,400-square-foot office suite with open workspace, private restroom, and additional second-floor office.
Where is this office units located?
The property is located at 470 Forest Avenue Plymouth, MI.
What is the lease rate?
The lease rate is $22 SF/Yr.
What are key features of this property?
This property features: Approximately 1,400 square feet of flexible office space; Open work area with small dressing room; Private first‑floor restroom and additional second‑floor office