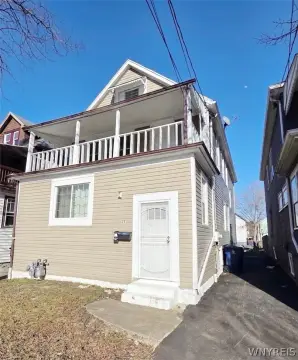
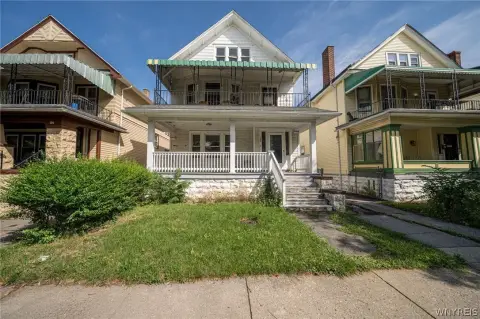
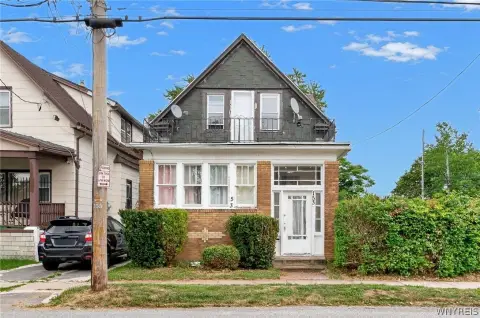
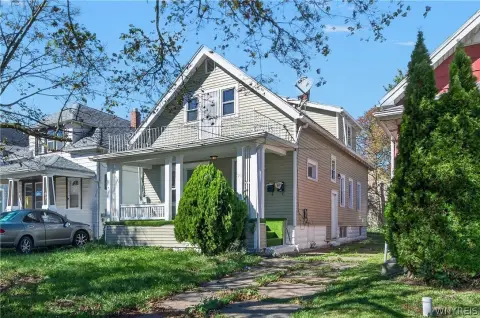
Two-Unit Duplex With
For Sale
$209,900
106 Grandview Avenue, Buffalo, NY 14223
Residential, Buffalo, NY
Property Size1,820 SF
Lot Size0.11 Acres
Price / SF$115.33
Days on Market47
Property Features for 106 Grandview Avenue
General Information
Property type
Residential Multi Family
Property subtype
Duplex
Bedrooms
4
Bathrooms
2
Full bathrooms
2
Rooms
Bathroom 1, Bathroom 2, Bedroom 1, Bedroom 4, Basement, Bedroom 2, Bedroom 3
Parking features
Garage
Patio and Porch features
Porch
Interior features
NaturalWoodwork, ProgrammableThermostat
Exterior features
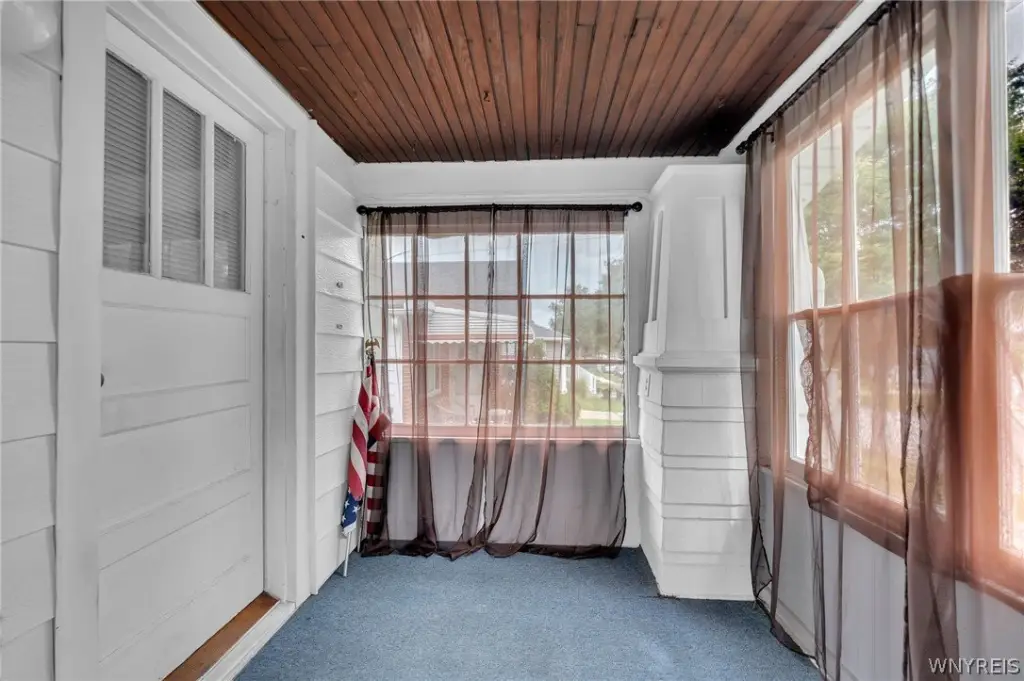
EnclosedPorch, Fence, Porch
Fencing
Fenced
Appliances
GasWaterHeater
Lot features
Near Public Transit, Rectangular, Rectangular Lot, Residential Lot
Elementary school district
Kenmore-Tonawanda Union Free District
Middle school district
Kenmore-Tonawanda Union Free District
High school district
Kenmore-Tonawanda Union Free District
Directions
Head north on Niagara Falls Blvd from Kenmore Avenue, turn left on Kenilworth Avenue, turn right on Grandview Avenue, the home will be on your left.
Subdivision
Tonawanda-Town-146489
Standard status
Active
APN
146489-079-230-0001-022-000
Size
1,820 SF
Lot size
0.11 Acres
Taxes and HOA fees
Tax Annual Amount
4881
Utilities
Heating system
Natural Gas, Baseboard
Water source
Public
Amenities
three season room
partially fenced backyard
laundry in basement
Building Details
Year built
1902
Floors in Building
1
Number of units
2
Flooring type
Carpet, Tile, Vinyl, Varies, Hardwood
Building materials
AluminumSiding, VinylSiding, CopperPlumbing, PexPlumbing
Roof type
Shingle
Architectural style
Other
Listing Agency:
Keller Williams Realty WNY
(716) 832-3300
Listed By:
Joshua James · License #10301210944
(716) 697-3280
Added: Aug 27
Changed: Oct 12
Last Checked: Oct 12 at 8:06PM
MLS# B1709487
Copyright © 2026 New York State Alliance of MLSs, LLC. All rights reserved. All information provided by the listing agent/broker is deemed reliable but is not guaranteed and should be independently verified.
Investment Insights
Based on property information with market context.
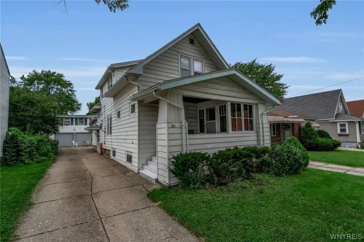
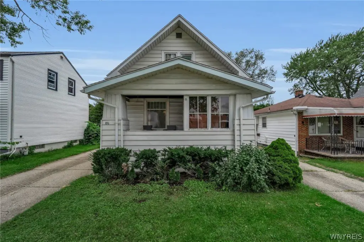
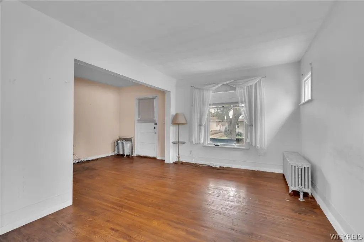
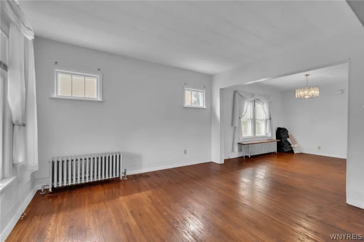
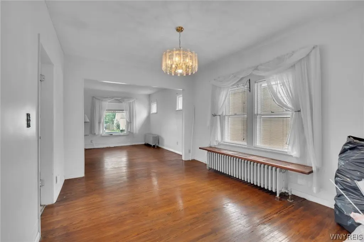
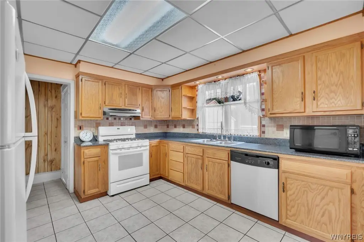
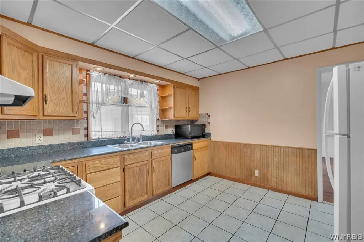
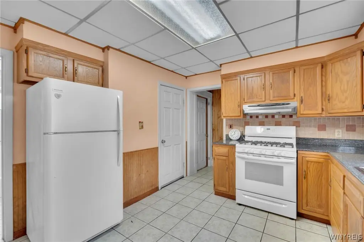
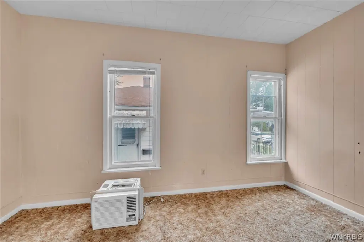
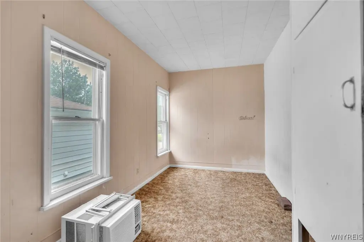
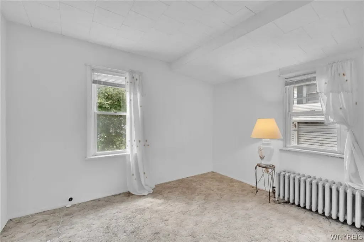
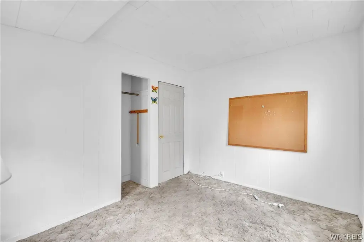
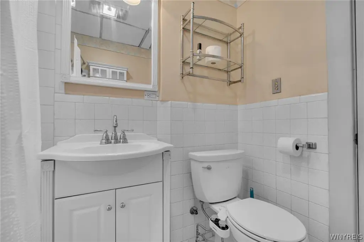
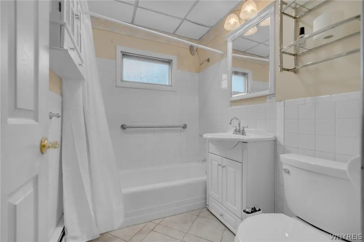
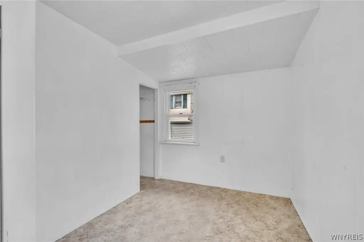
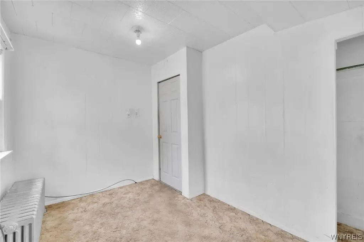
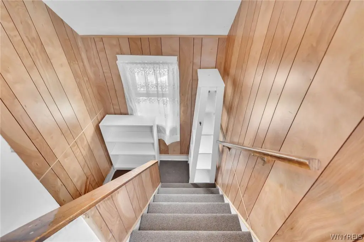
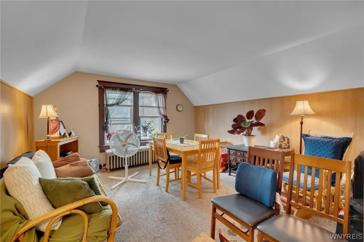
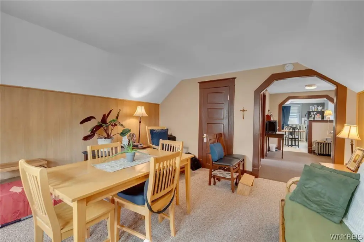

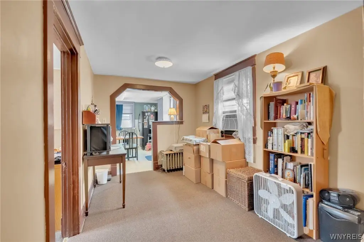
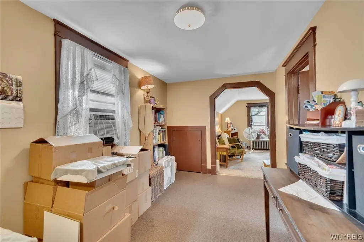
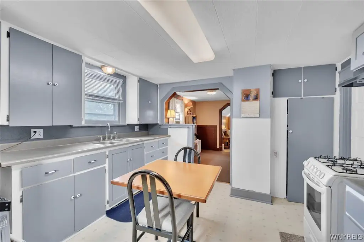
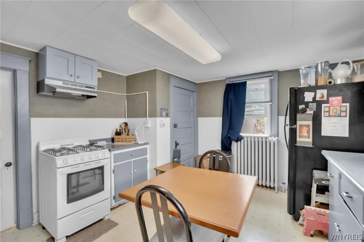
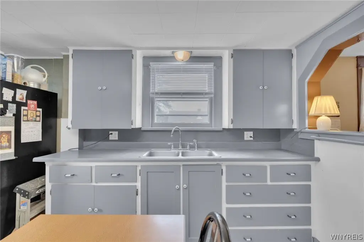
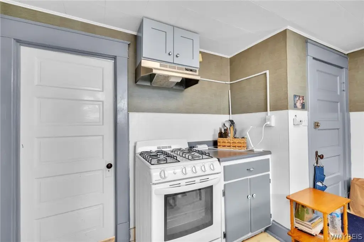
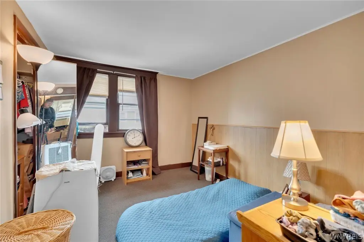
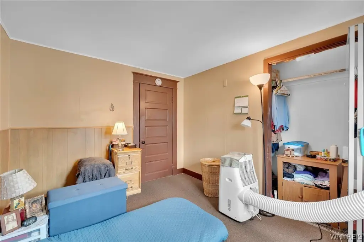
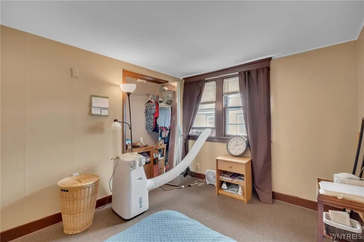
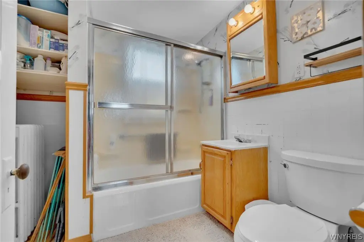
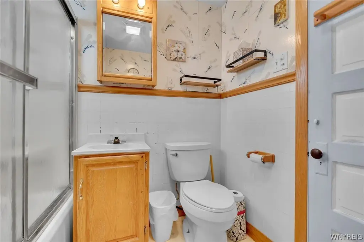
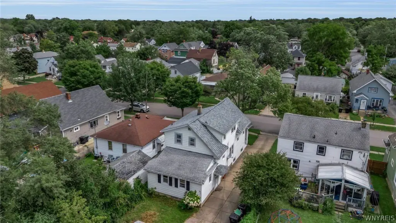
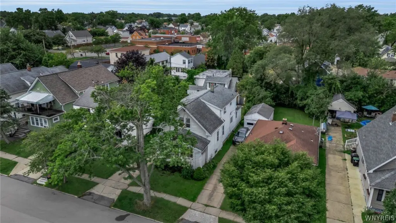
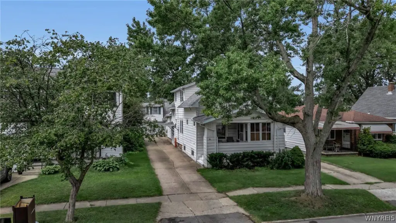
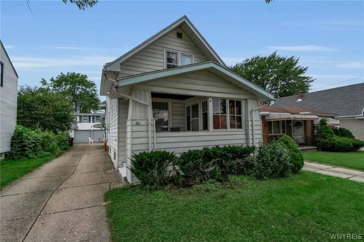
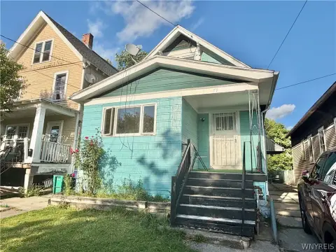
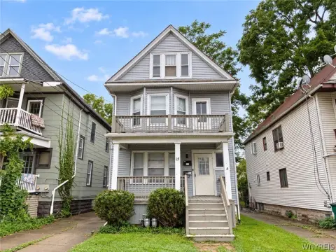
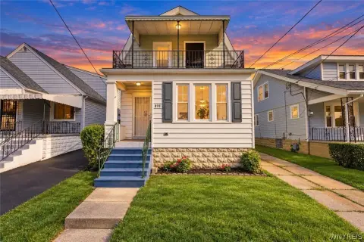
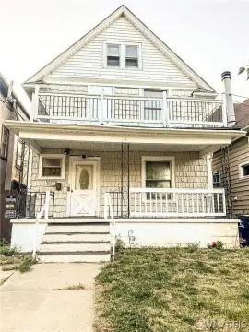
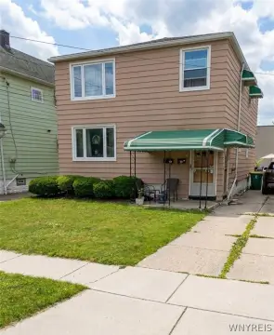
This 1,820-square-foot duplex includes distinct upper and lower residences within a 1902-built home. The lower unit offers three bedrooms, one full bathroom, a kitchen with wood cabinetry, granite counters, and a tile backsplash, while the upper unit features one bedroom, one full bathroom, and an eat-in kitchen. Hardwood, tile, vinyl, and carpet flooring are present throughout the property.
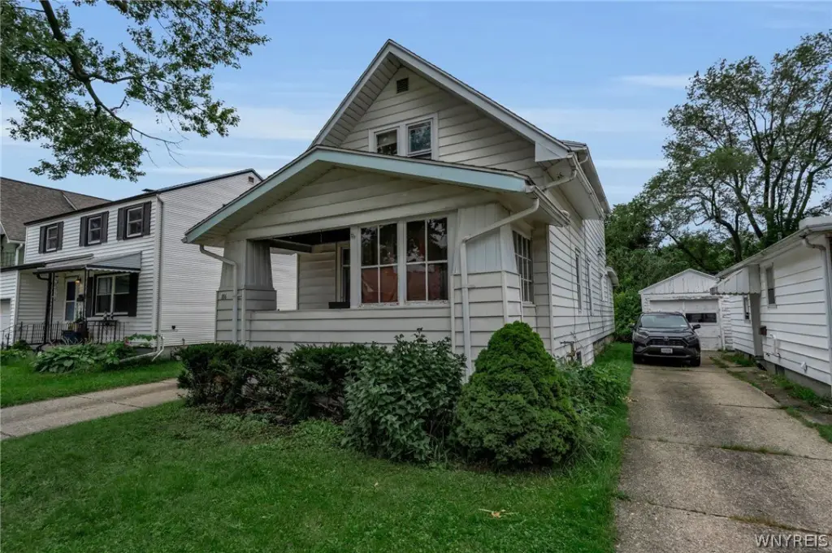
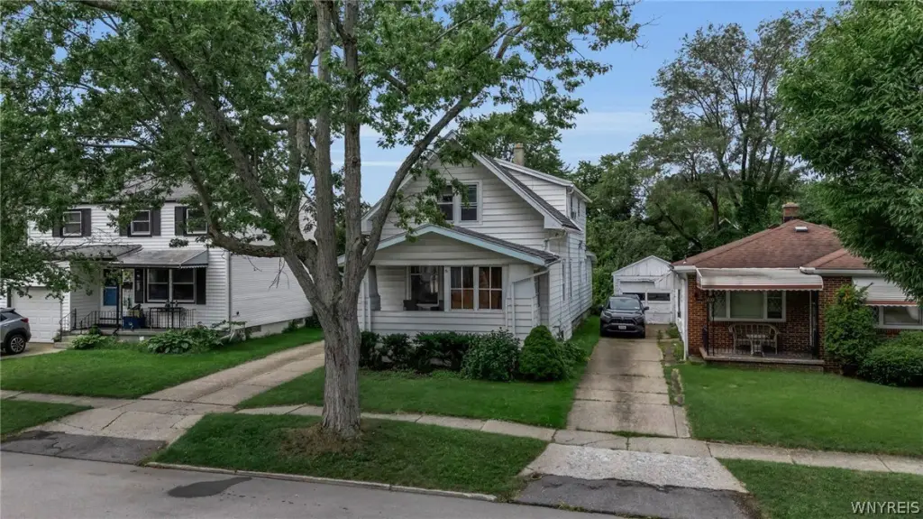
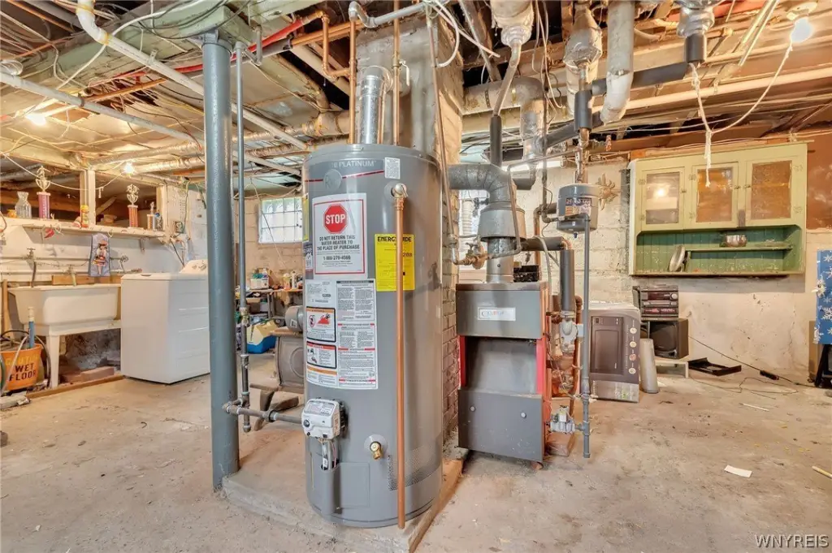
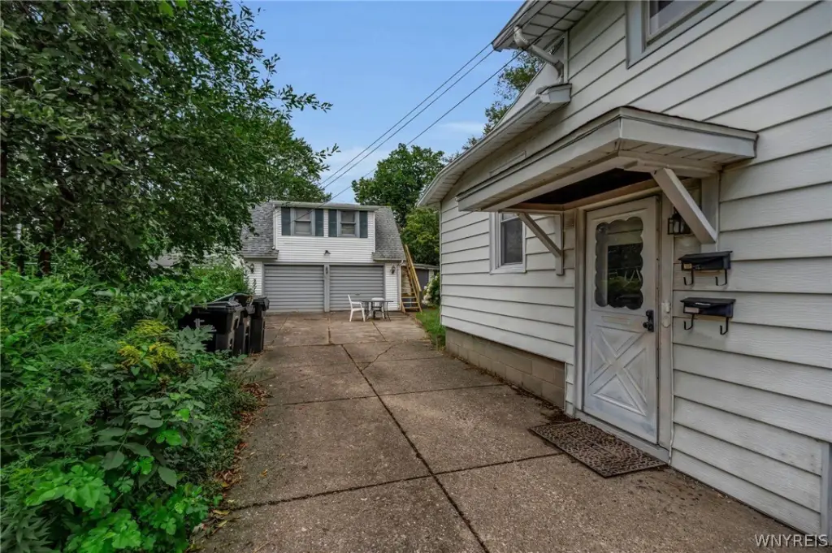
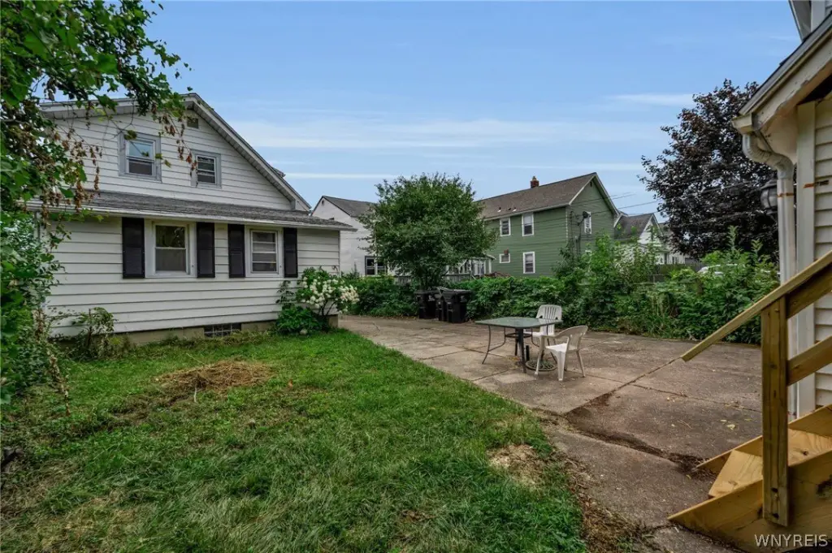
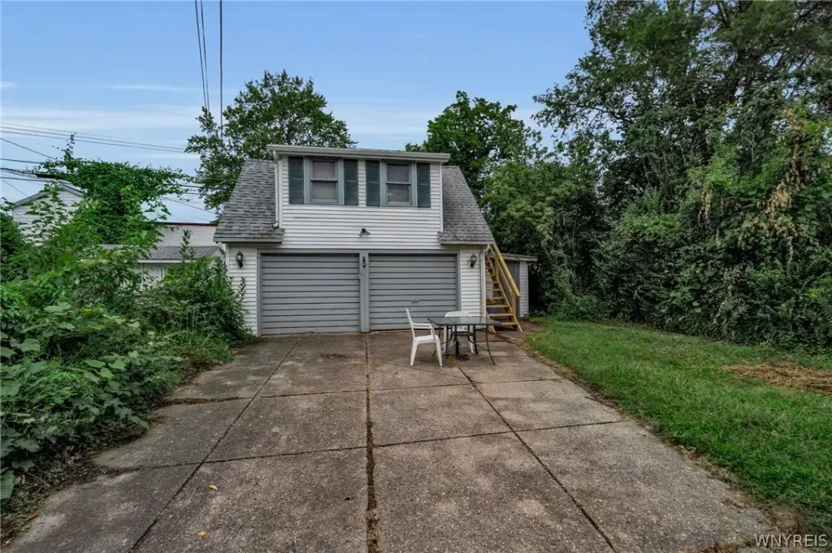
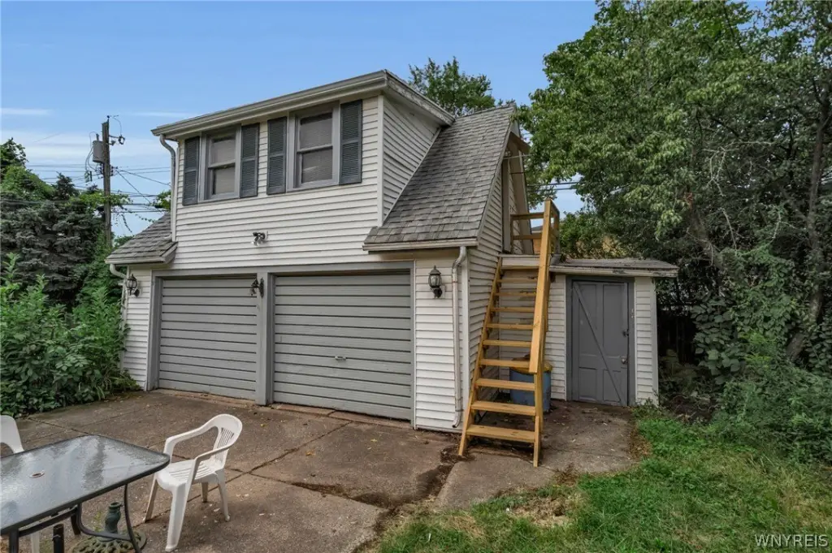
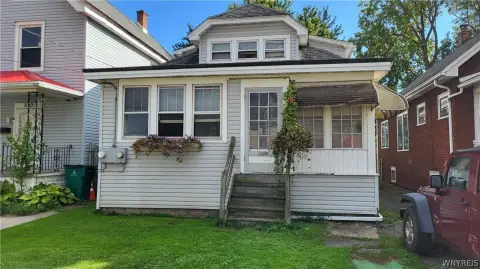
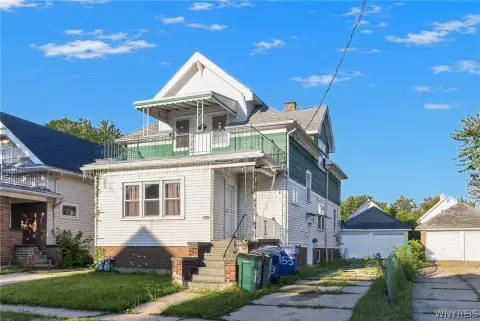
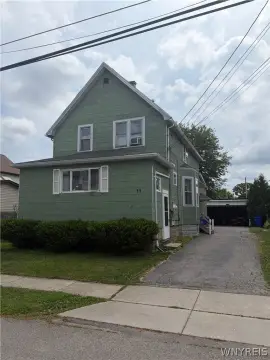
A covered and enclosed three-season entry, partially fenced backyard, and two-car garage with an upstairs loft add useful outdoor and storage areas. The basement includes laundry facilities, and separate electric meters serve the two units. Recent improvements include a Rheem HWT installed in 2021, selected windows and garage siding updated in 2016, and a shingle roof installed in 2015. The property is located near Niagara Falls Blvd, local shops, dining, and schools.
A covered and enclosed three-season entry, partially fenced backyard, and two-car garage with an upstairs loft add useful outdoor and storage areas. The basement includes laundry facilities, and separate electric meters serve the two units. Recent improvements include a Rheem HWT installed in 2021, selected windows and garage siding updated in 2016, and a shingle roof installed in 2015. The property is located near Niagara Falls Blvd, local shops, dining, and schools.
Key Highlights
- Two‑unit duplex with 1,820 square feet of property size
- Lower unit has 3 bedrooms and 1 full bathroom; upper unit has 1 bedroom and 1 full bathroom
- Two‑car garage includes an upstairs loft for storage
Financial Insights
Estimated NOI and Cap Rate
NOI / Yr
$18,059
Cap Rate
8.60%
Suggested Prices Based on Cap Rates
Cap Rate 5%
$361,180
$361.2K
Cap Rate 7%
$257,986
$258.0K
Cap Rate 9%
$200,656
$200.7K
Market Conditions
NOI Build-Up for 1,820 SF
Gross rent
$27.3K $15.00/SF
− Vacancy
−$1.5K −$0.83/SF
EGI
$25.8K $14.17/SF
− OpEx
−$7.7K −$4.25/SF
NOI
$18.1K $9.92/SF
Area
Buffalo, NY
Vacancy
5.50%
Lease Rate
$15.00 /SF/Yr
Expense Ratio
30.00%
Simulate Cap Rate and NOI
Suggested Prices Based on Cap Rates
Cap Rate 5%
$361,180
Cap Rate 7%
$257,986
Cap Rate 9%
$200,656
Alternative Uses
Best Use
Multifamily LT 5
$258.0K
$225.7K – $301.0K
NOI $18,059 @ 7.0% cap · market cap 8.60%
Second Best
Apartment 5plus
$237.6K
$207.9K – $277.2K
NOI $16,634 @ 7.0% cap · market cap 7.92%
Theoretical Best
Office A
$437.7K
$383.0K – $510.6K
NOI $30,637 @ 7.0% cap · market cap 14.60%
Zoning and permitted uses should be independently verified with authorities.
How Realmo checks its estimates
Property Analytics
Unlock full access to Insights
Subscribe to Realmo Intelligence
Open Analytics
Current Use
Lease Details
2
Residential units
Location Intelligence
Trade Area within ½ mile
813
Businesses Nearby
Explore this area
Business Placement
Demographics for 14223, NY
22,658
Population
10,586
Households
2.1
Avg Household Size
41
Median Age
44%
College-Educated
97%
High-School Grad
3.5 sq mi
ZIP Area
6,474
Density / Sq Mi
$83,528
Median Household Income
$49,835
Median Earnings
$976
Median Rent
$202,200
Median Home Value
Check the figures for this property
Cap Rate, Value Estimation, Potential NOI and more
View Realmo Analytics
Market
Vacancy Rate% for Multifamily in Northeast region

Questions? Ask Rey
Realmo’s AI knows this listing — price, zoning, demand, history. Ask anything.
Frequently Asked Questions
What type of property is this?
Duplex - Well-maintained upper and lower units offer separate electric meters, basement laundry, and flexible living arrangements.
Where is this duplex located?
The property is located at 106 Grandview Avenue Buffalo, NY.
What is the asking price?
The asking price for this property is $209,900.
What are key features of this property?
This property features: Two‑unit duplex with 1,820 square feet of property size; Lower unit has 3 bedrooms and 1 full bathroom; upper unit has 1 bedroom and 1 full bathroom; Two‑car garage includes an upstairs loft for storage