Multifamily Property with
10520 Tube Drive, Fort Worth, TX 76053
For Sale
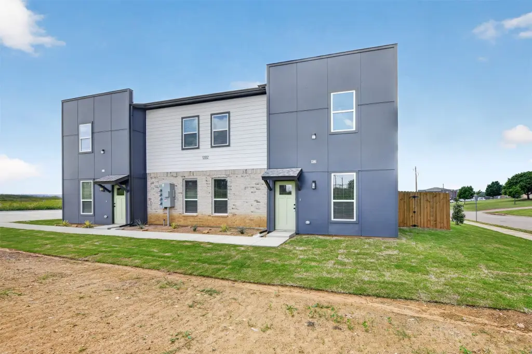
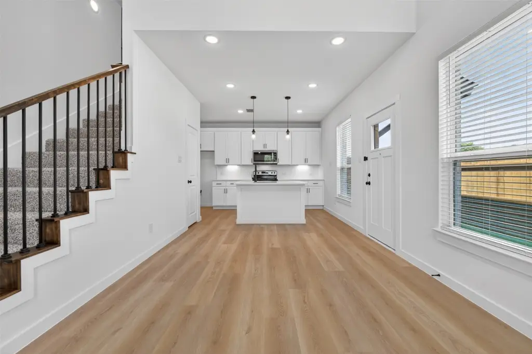
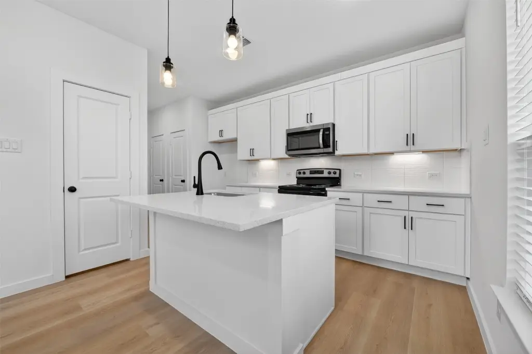
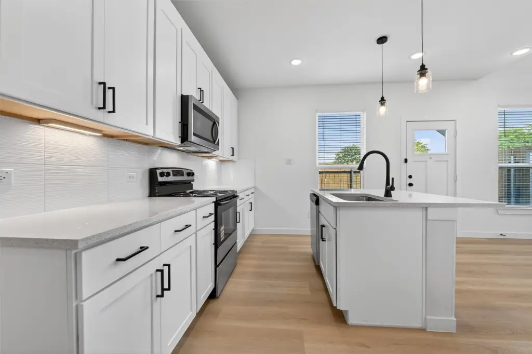
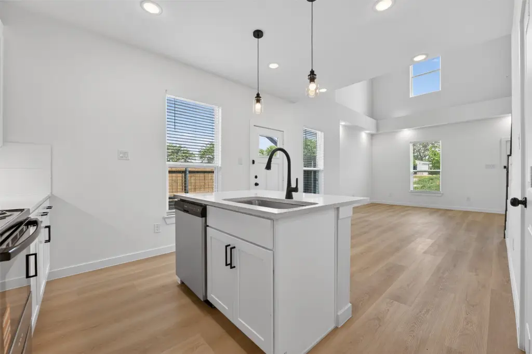
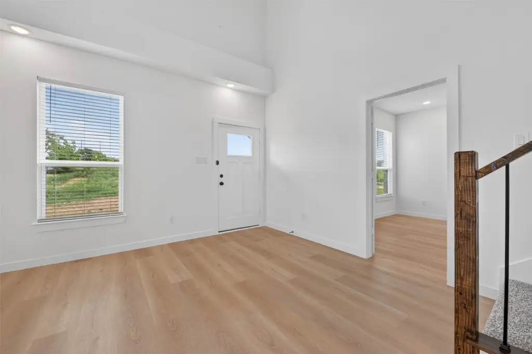
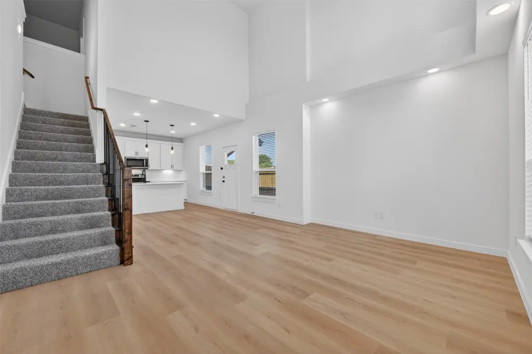
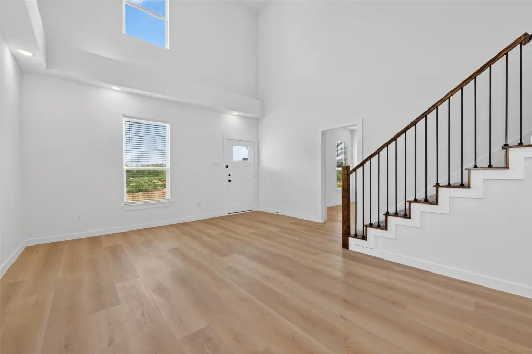
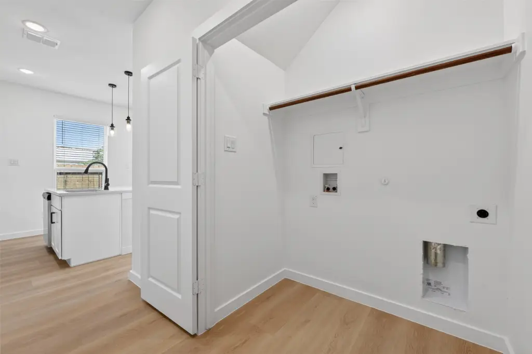
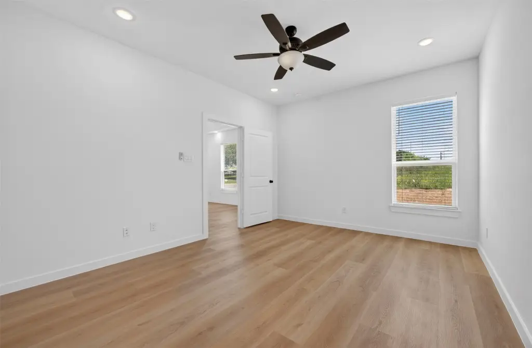
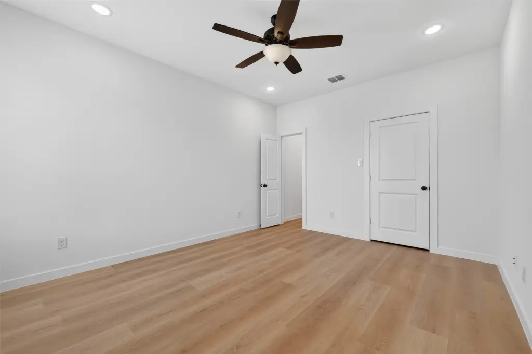
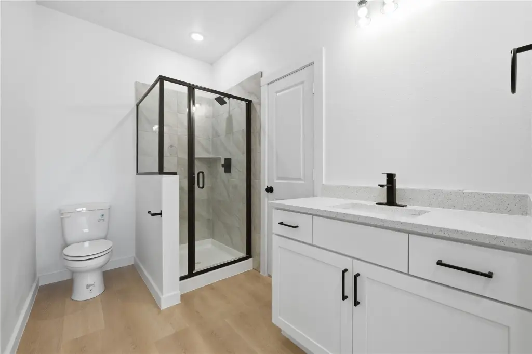
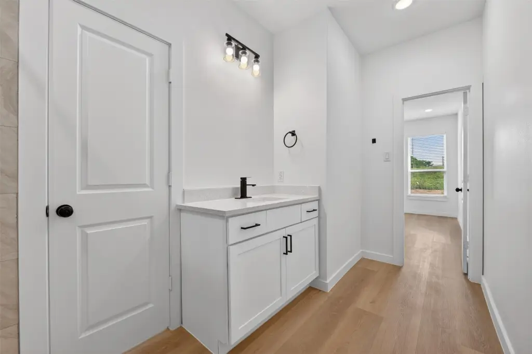
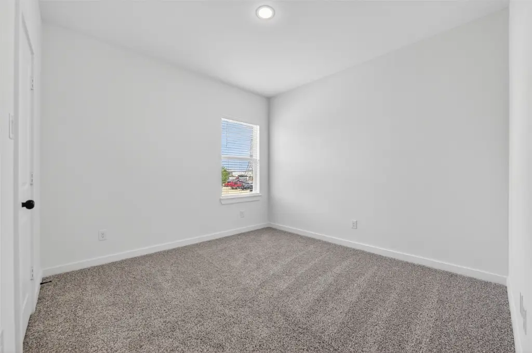
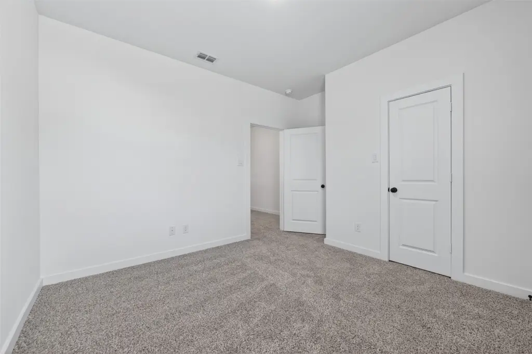
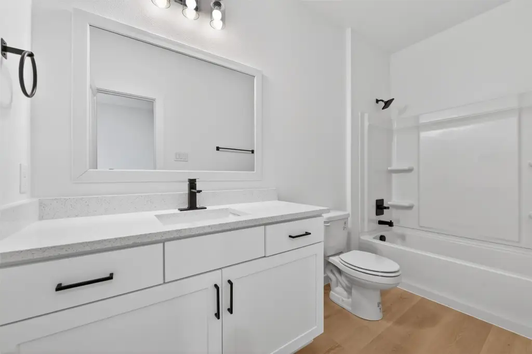
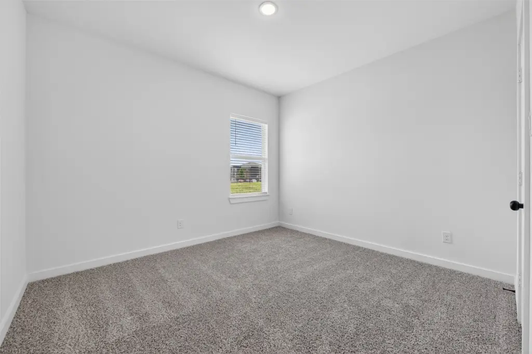
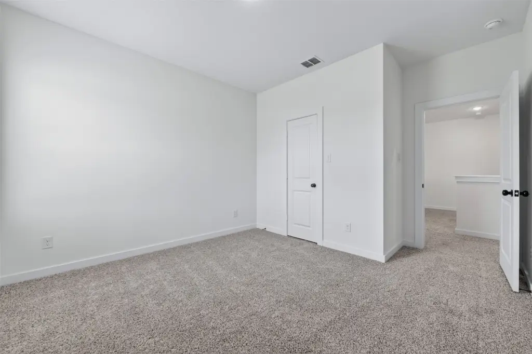
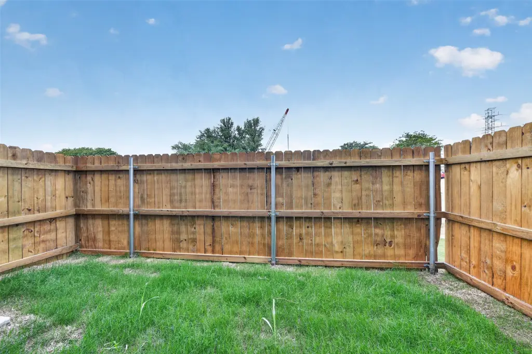
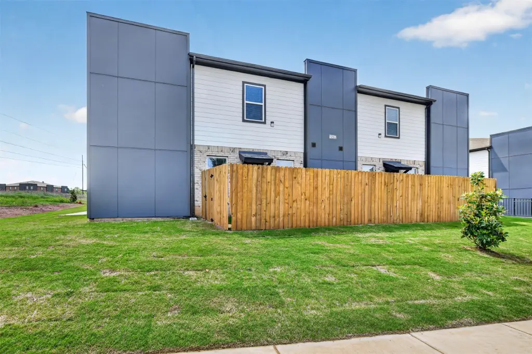
$4,800,000
ResidentialIncome, Fort Worth, TX
Property Size48,000 SF
Lot Size3.68 Acres
Price / SF$100
Days on Market9
Property Features for 10520 Tube Drive
General Information
Property type
Property subtype
Property condition
Bedrooms
Rooms
Parking
Parking features
Interior features
Appliances
Subdivision
Elementary school
Middle school
High school
Elementary school district
Middle school district
High school district
Directions
Standard status
APN
Size
Lot size
Additional Details
Tenant in Place
Taxes and HOA fees
Tax Description
Tax Annual Amount
Legal Description
Utilities
Sewer type
Heating system
Cooling system
Water source
Building Details
Year built
Floors in Building
Number of units
Flooring type
Building materials
Roof type
Buildings
Listing Agency:
TEXAS ALLIANCE REAL ESTATE
(469) 299-0052
Listed By:
Sarfaraz Hansraj · License TX #0646963
(469) 569-1420
Added: Nov 4
Changed: Nov 10
Last Checked: Nov 12 at 6:06PM
MLS# 21428917
Copyright © 2026 North Texas Real Estate Information Systems, Inc. All rights reserved. All information provided by the listing agent/broker is deemed reliable but is not guaranteed and should be independently verified.

Ask AI about this property
Review the available facts, identify missing information and prepare questions for the agent.
Investment Insights
Based on property information with market context.
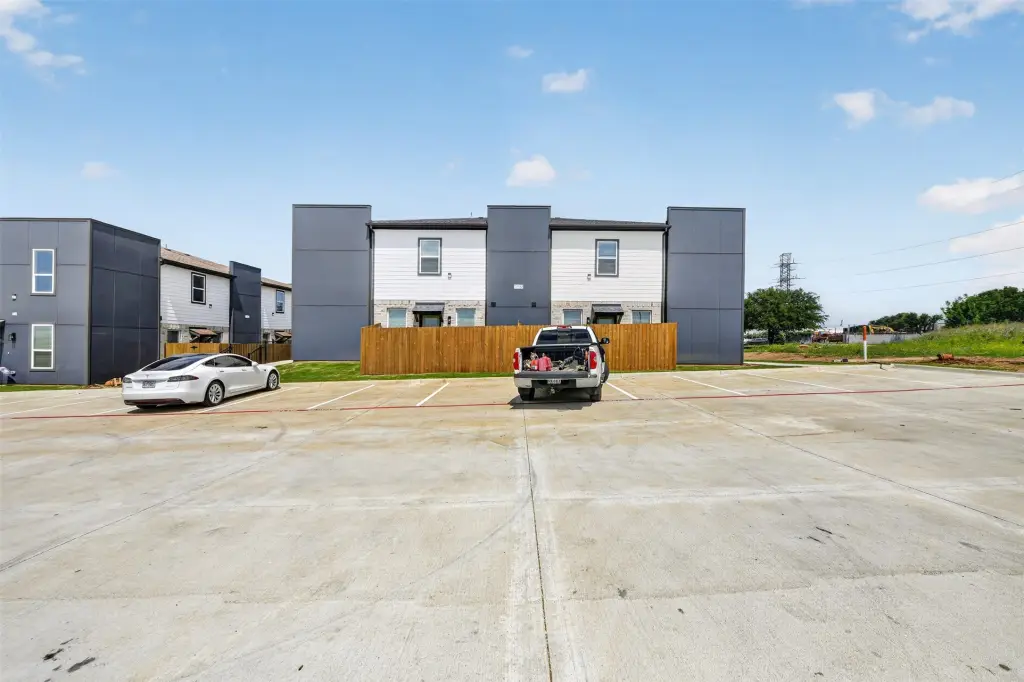
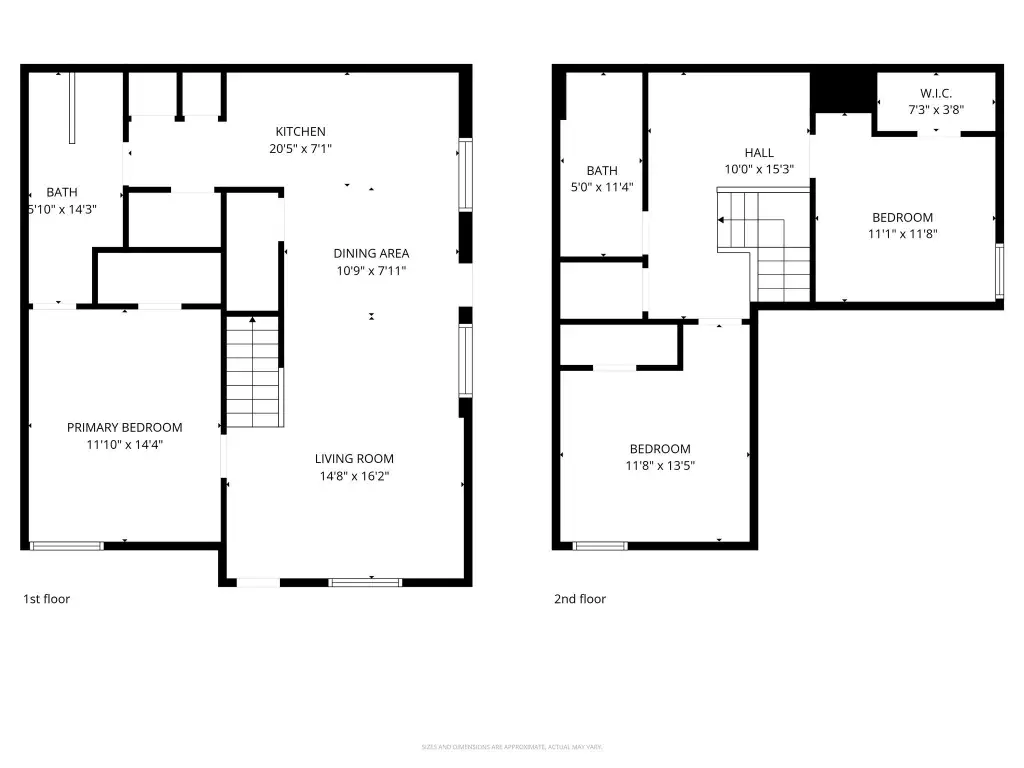
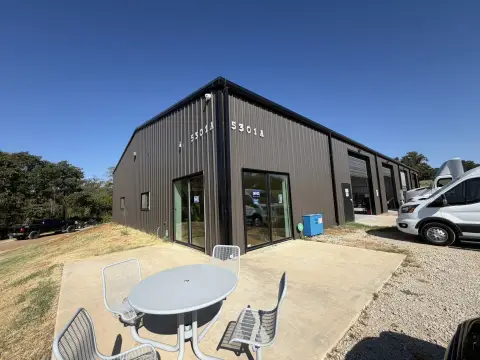
This 3.68-acre multifamily development is planned for 32 apartments across 8 buildings. The first 3 buildings, comprising 12 units, were completed in 2026 and are fully leased. Five additional buildings, totaling 20 units, remain to be constructed; the property is listed as under construction.
A city-approved site plan and completed architectural plans are in place. Electricity, water, sewer, and fiber have been extended to each of the five future building sites, and concrete road and parking work is complete. Plans for one building have been submitted for city review, with minor comments remaining. Public water and sewer serve the property.
A city-approved site plan and completed architectural plans are in place. Electricity, water, sewer, and fiber have been extended to each of the five future building sites, and concrete road and parking work is complete. Plans for one building have been submitted for city review, with minor comments remaining. Public water and sewer serve the property.
Key Highlights
- 32 planned apartments across 8 buildings
- 12 completed units are fully leased
- Remaining 20 units are planned across 5 construction‑ready building sites
Property Analytics
Who owns this building?
See the owner, sales and loan history
Open Analytics
Lease Details
12
Residential units
100%
Occupancy
Yes
Utilities to site
Location Intelligence
Trade Area within ½ mile
335
Businesses Nearby
Explore this area
Business Placement
Demographics for 76053, TX
31,935
Population
12,803
Households
2.5
Avg Household Size
36
Median Age
29%
College-Educated
87%
High-School Grad
8.1 sq mi
ZIP Area
3,943
Density / Sq Mi
$62,402
Median Household Income
$39,147
Median Earnings
$1,322
Median Rent
$254,800
Median Home Value
Check the figures for this property
Cap Rate, Value Estimation, Potential NOI and more
View Realmo Analytics
Market
Properties on Market for Apartment buildings in Tarrant County
Vacancy Rate% for Multifamily in South region







Frequently Asked Questions
What type of property is this?
Apartment building - Twelve completed apartments are leased, with approved plans and site infrastructure in place for a further 20 units.
Where is this apartment building located?
The property is located at 10520 Tube Drive Fort Worth, TX.
What is the asking price?
The asking price for this property is $4,800,000.
What are key features of this property?
This property features: 32 planned apartments across 8 buildings; 12 completed units are fully leased; Remaining 20 units are planned across 5 construction‑ready building sites



