Live-Work Space with
For Sale
$1,250,000
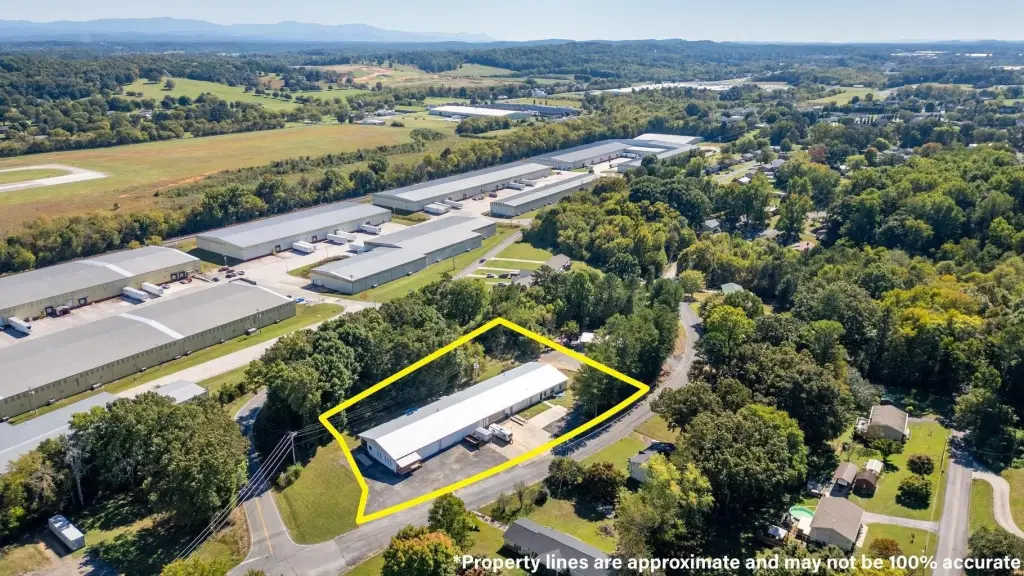
1050 Whisperwood Trail NE, Cleveland, TN 37312
COMMERCIAL - Cleveland, TN
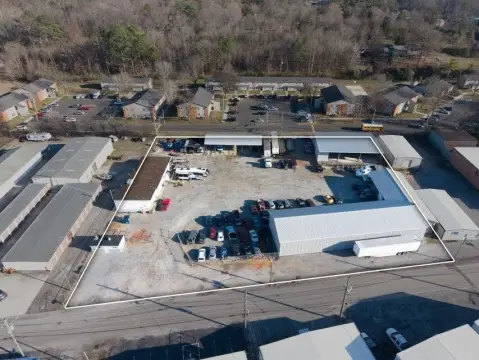
Property Size12,716 SF
Lot Size1.30 Acres
Price / SF$98.30
Days on Market89
Property Features for 1050 Whisperwood Trail NE
General Information
Property type
Commercial Sale
Property subtype
Other
Zoning
Commercial
Interior features
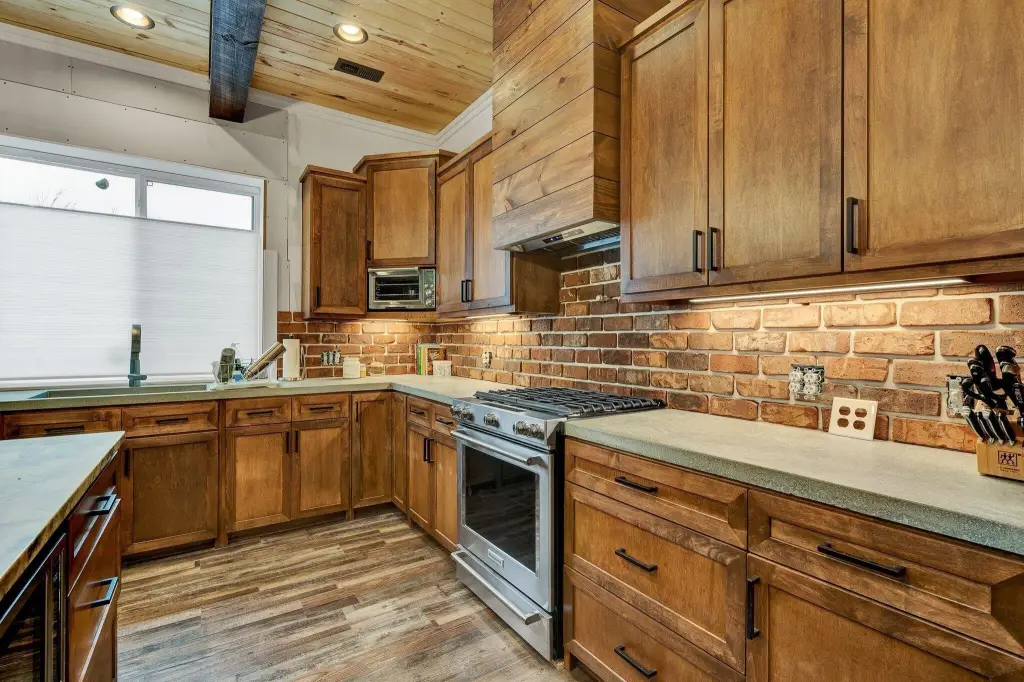
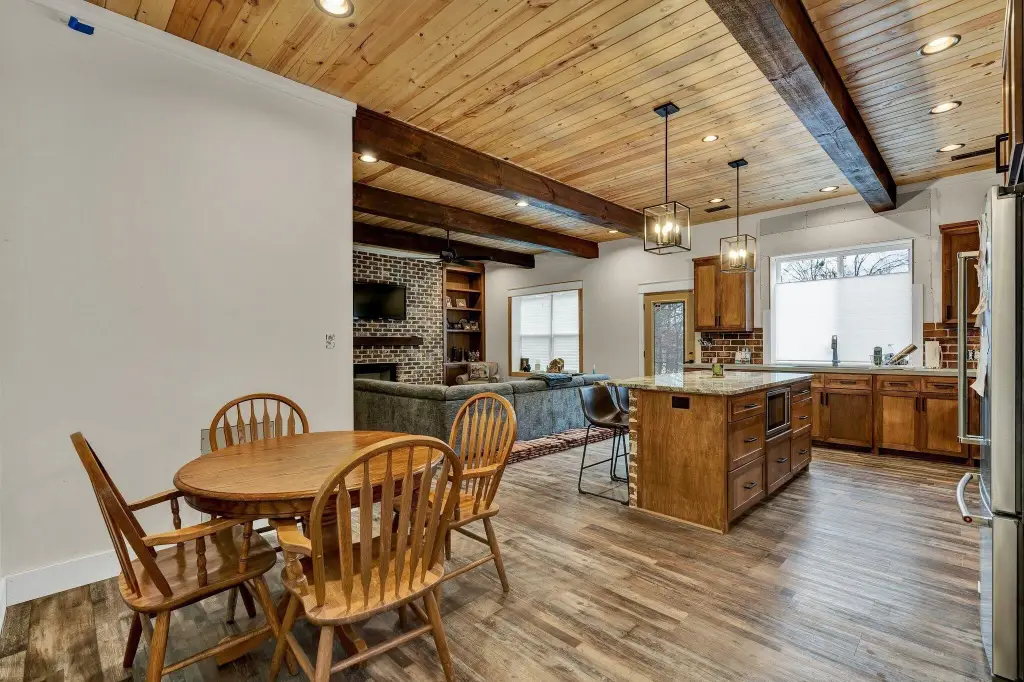
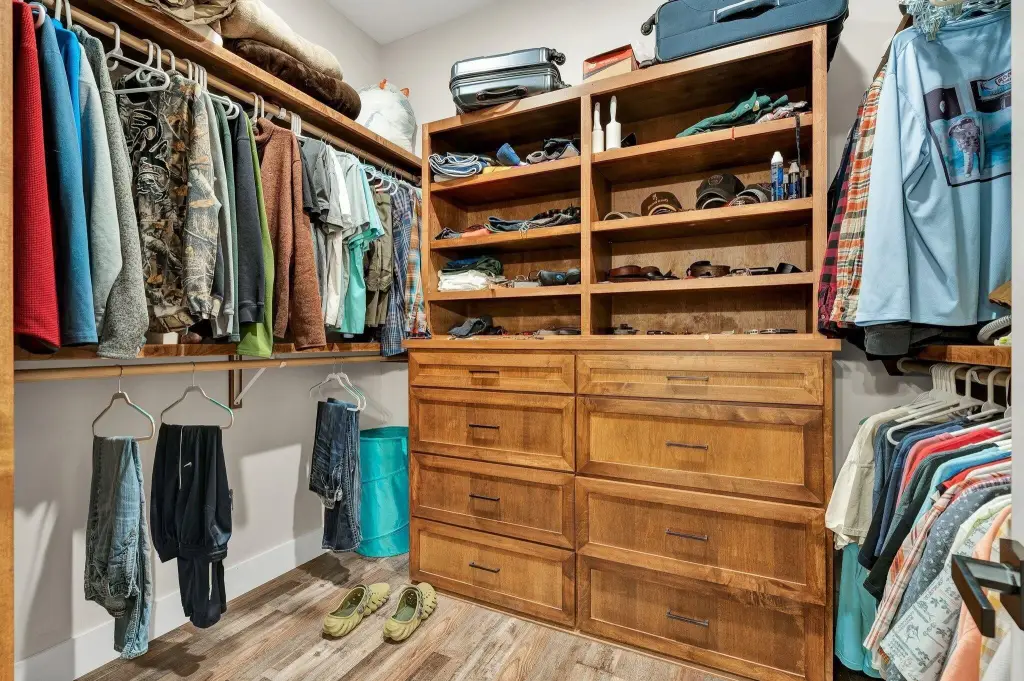
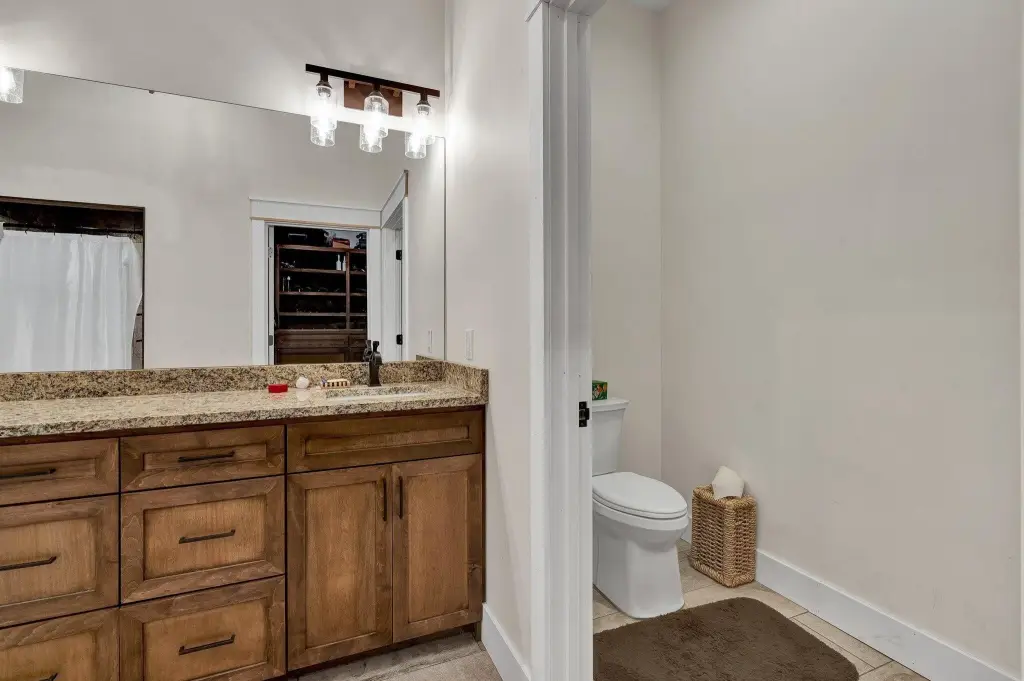
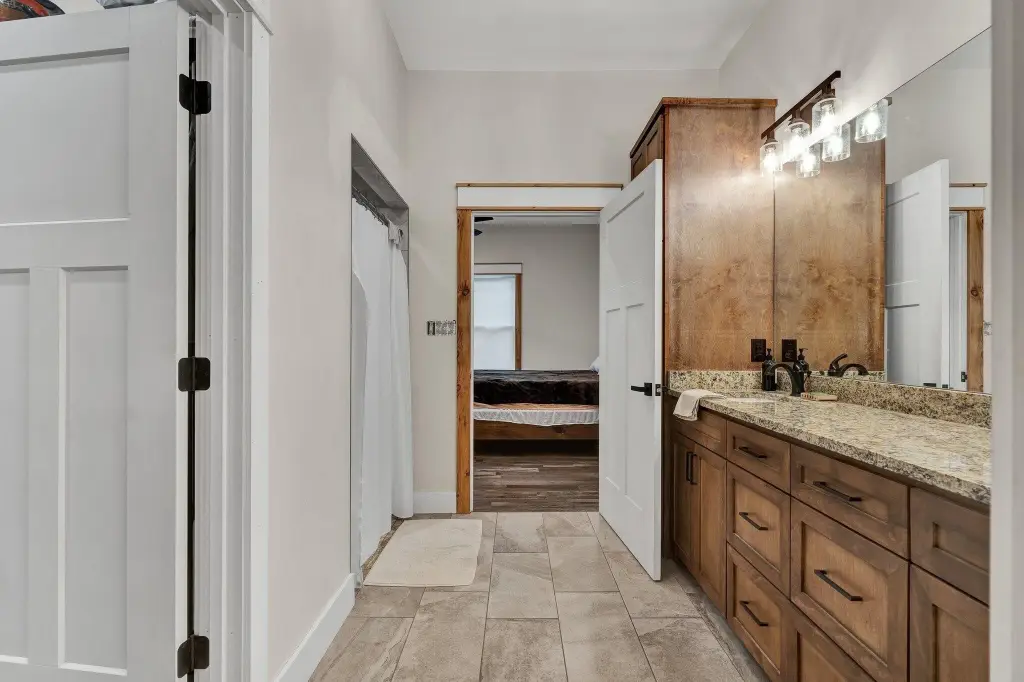
Separate Living Quarters, Walk-In Closet(s), Open Floorplan, Kitchen Island, Granite Counters, Built-in Features
Exterior features
Rain Gutters
Appliances
Dishwasher, Gas Range, Microwave
Lot features
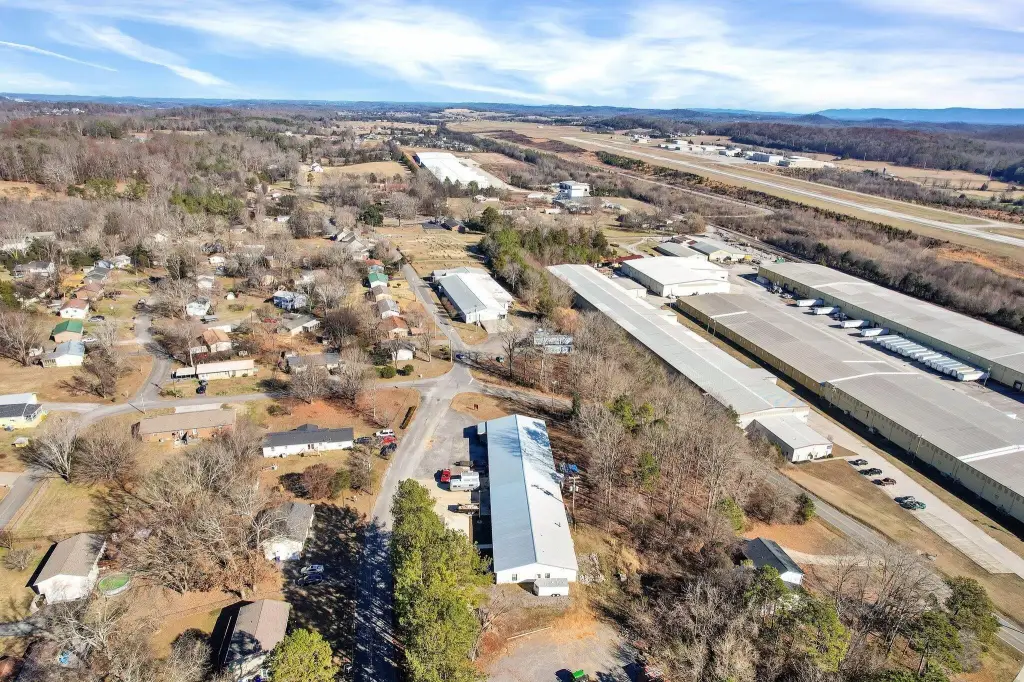
Level, Corner Lot, Level, Corner Lot
Elementary school
North Lee
Middle school
Ocoee
High school
Walker Valley
Directions
At Stuart Road/N Lee Highway, Go East on Stuart Road, At the light at the YMCA, Left onto Urbane Road, Left onto Whisperwood Trail, building is immediately on the left
Standard status
Active
APN
035i H 001.00
Size
12,716 SF
Lot size
1.30 Acres
Taxes and HOA fees
Tax Annual Amount
901
Utilities
Sewer type
Septic Tank
Heating system
Central
Cooling system
Central Air
Water source
Public
Amenities
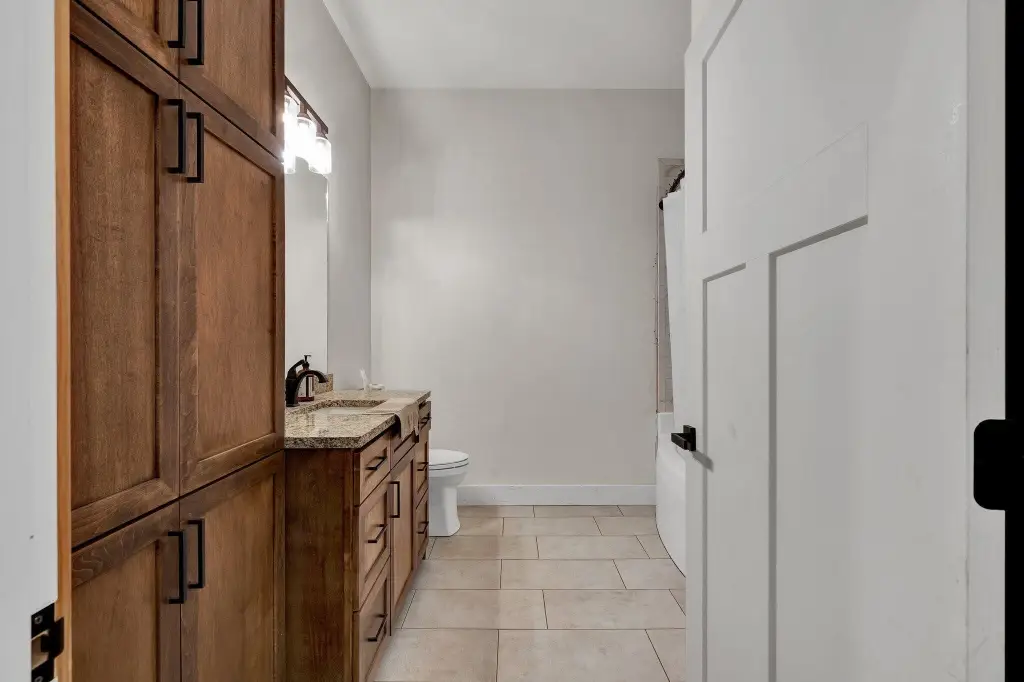
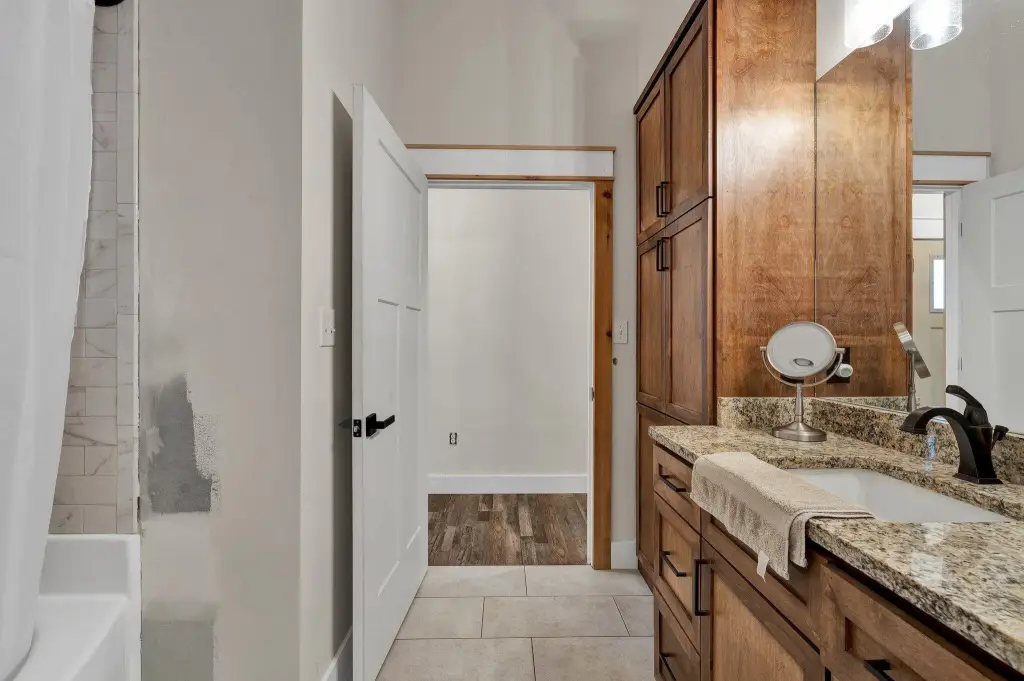
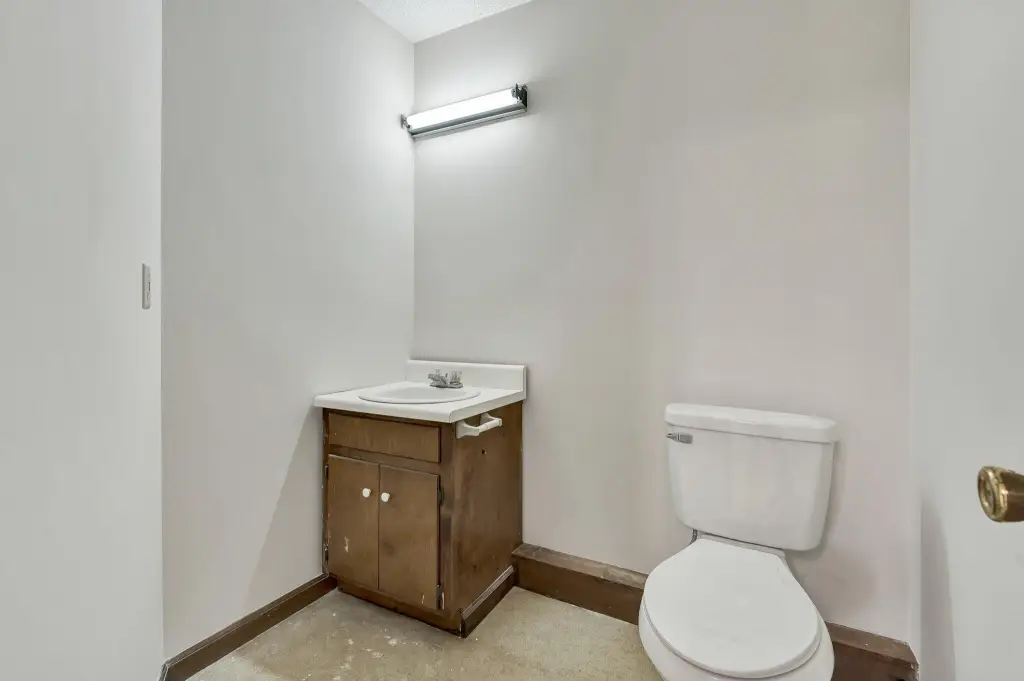
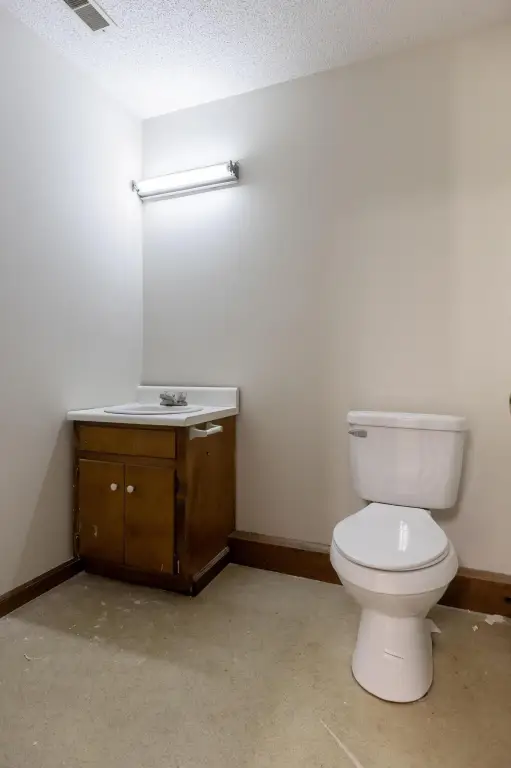
updated restrooms
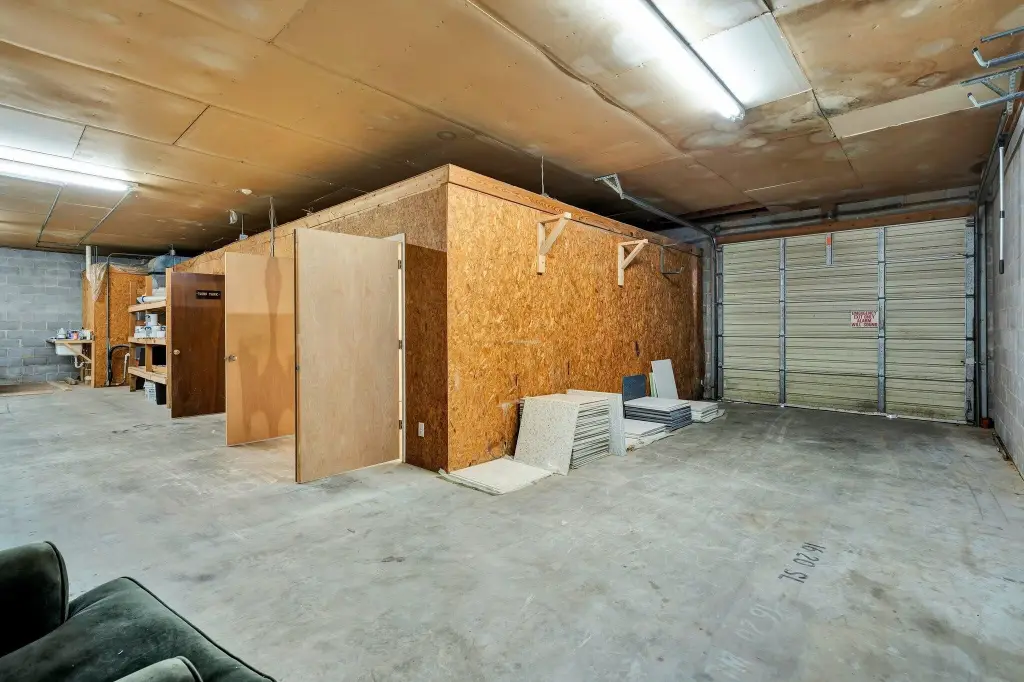
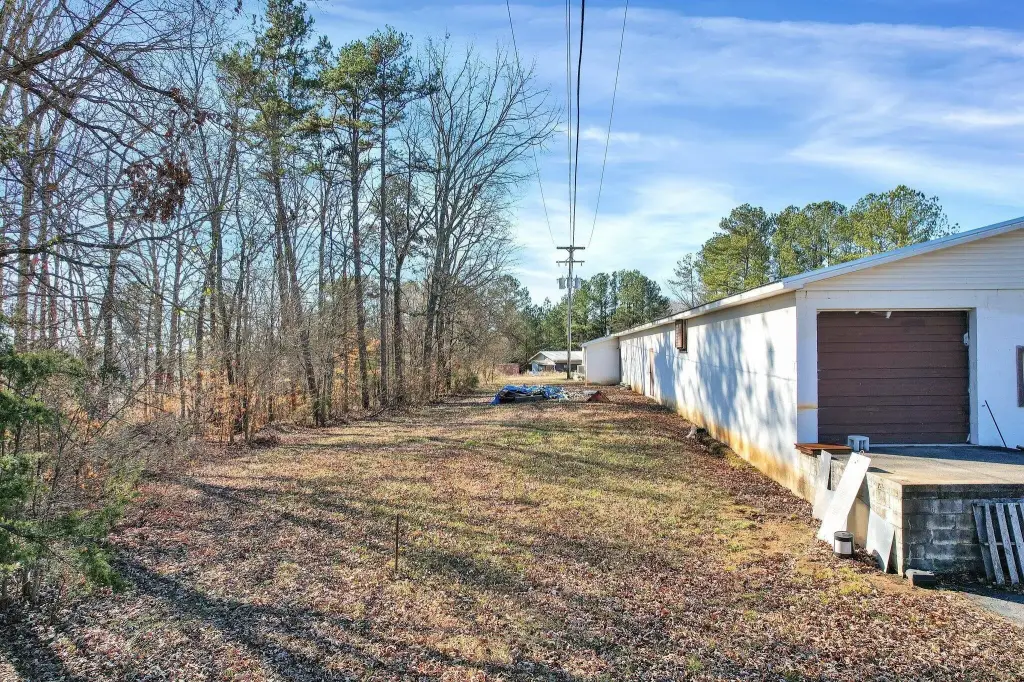
loading area
Building Details
Year built
1970
Flooring type
Carpet, Vinyl
Building materials
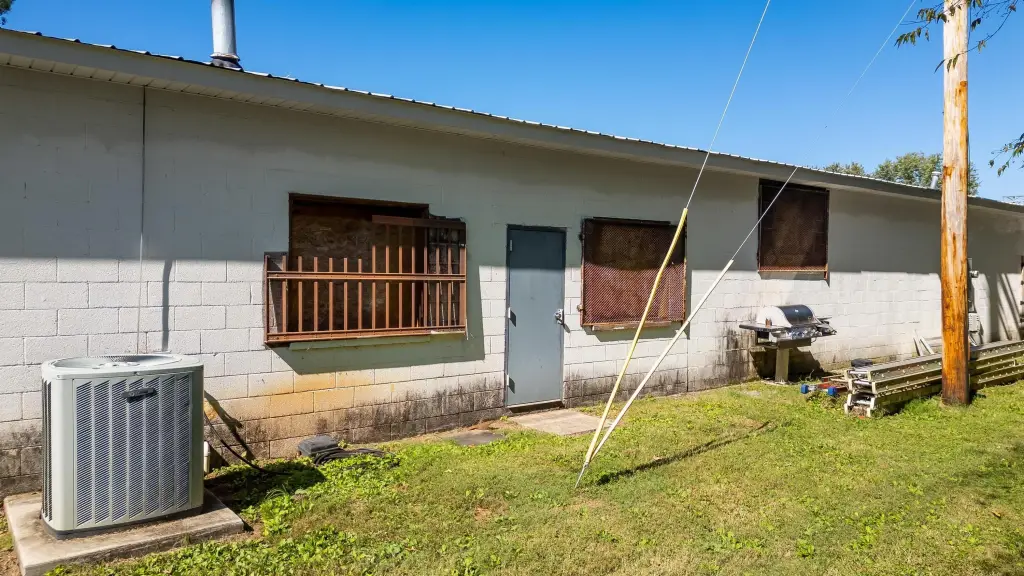
Block
Roof type
Metal
Listing Agency:
Bender Realty
(423) 472-2173
Listed By:
Brian Workman · License #271193
(423) 618-0900
Added: May 8
Changed: Jul 28
Last Checked: Aug 4 at 12:06PM
MLS# 20262414
Copyright © 2026 River Counties Association of Realtors. All rights reserved. All information provided by the listing agent/broker is deemed reliable but is not guaranteed and should be independently verified.
Investment Insights
Based on property information with market context.
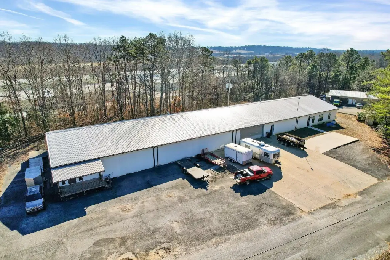
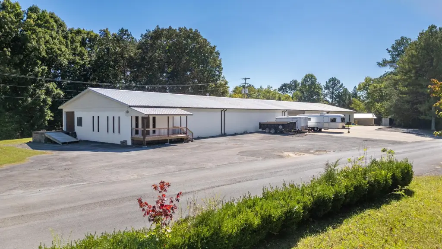
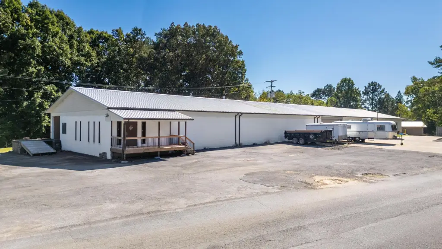
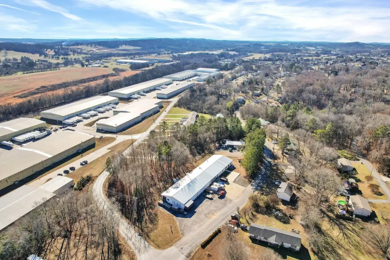
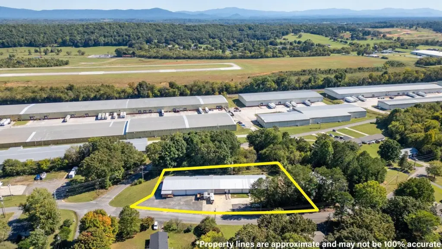
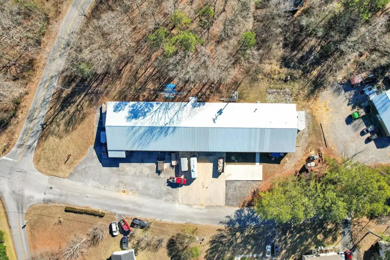
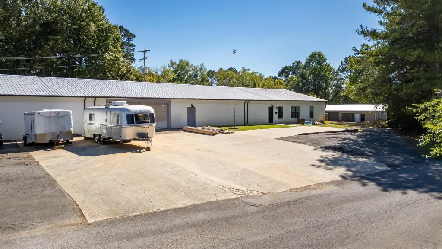
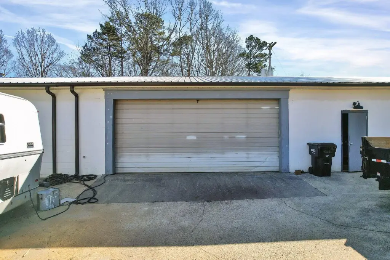
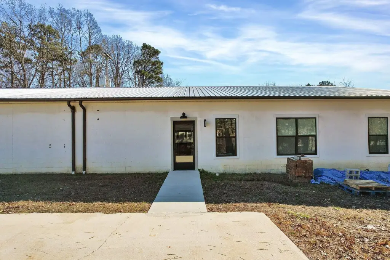
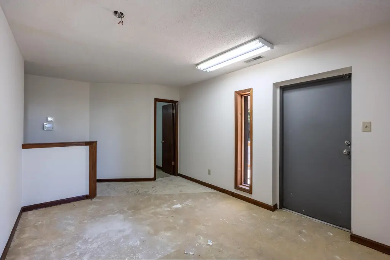
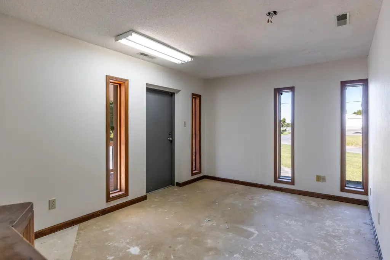
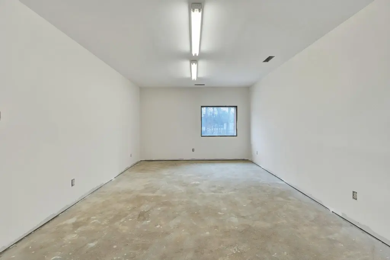
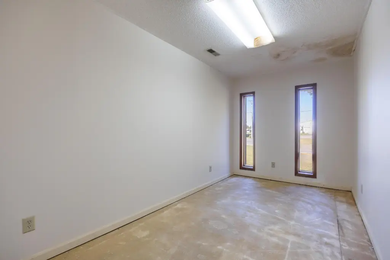
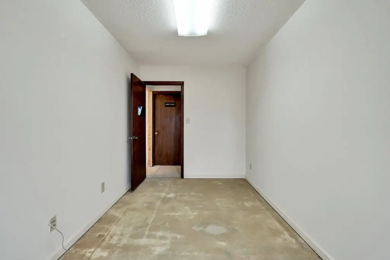
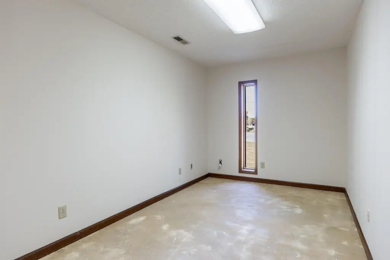
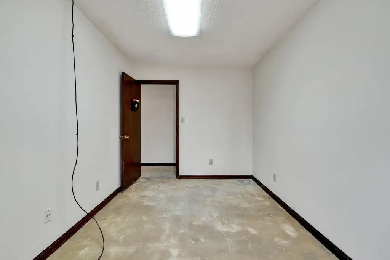
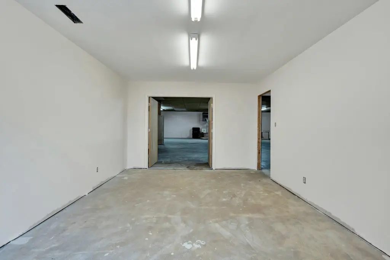
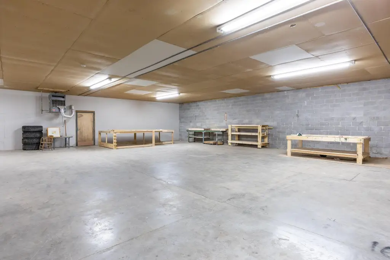
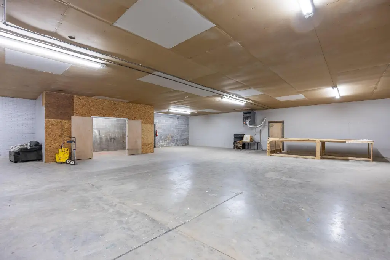
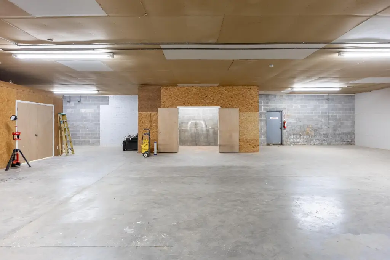
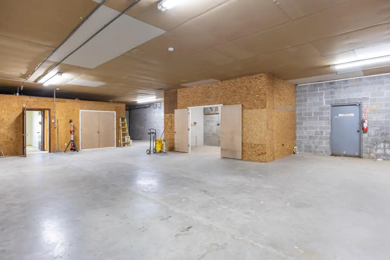
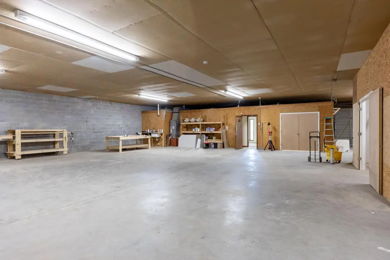
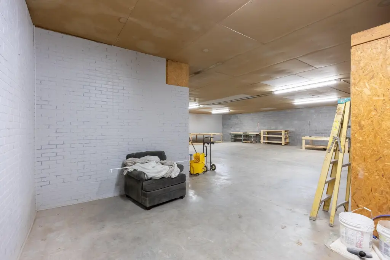
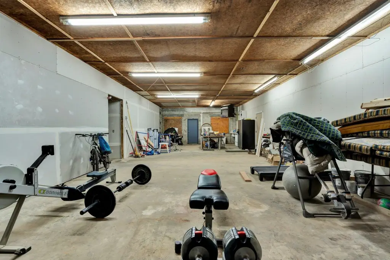
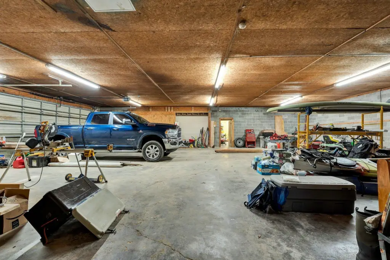
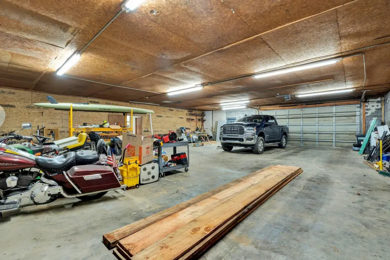
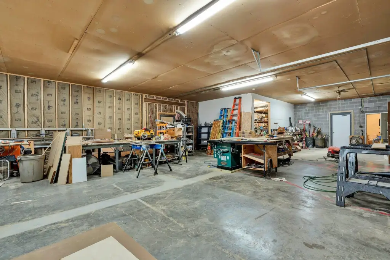
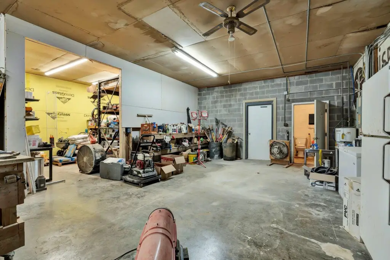
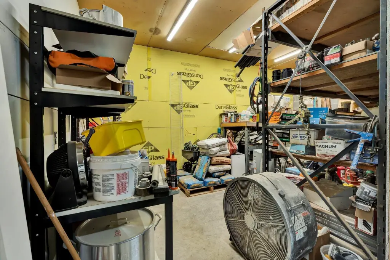
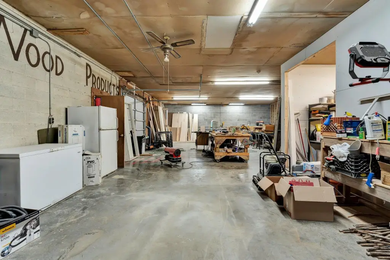
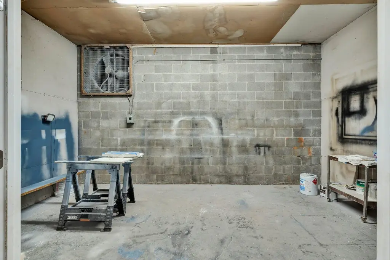
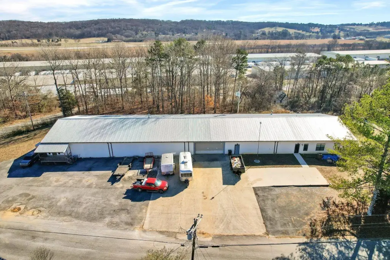
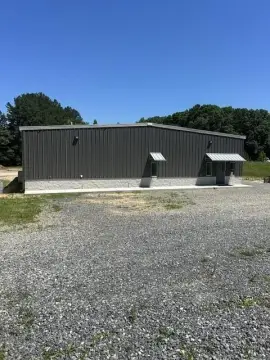
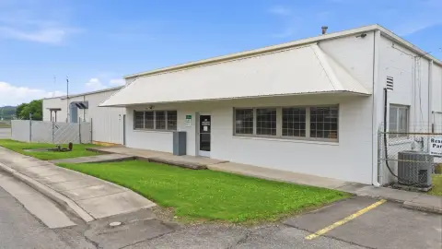
This 12,716-square-foot live-work property on 1.3 acres combines a one-level commercial facility with a separate 1,648-square-foot apartment. The commercial area is arranged across four sections and includes Unit #1 at roughly 3,600 sq ft, three offices, a lobby, bathroom, expansive work or shop space, and a separate room suited to paint, storage, or similar functions. Updated restrooms, new 3-phase underground electrical service, a newer metal roof, a loading area, loading door, and low-profile dock add practical utility. Shared parking serves the property with other tenants.
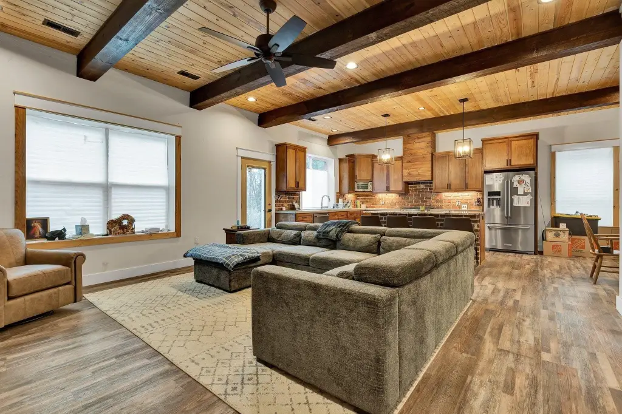
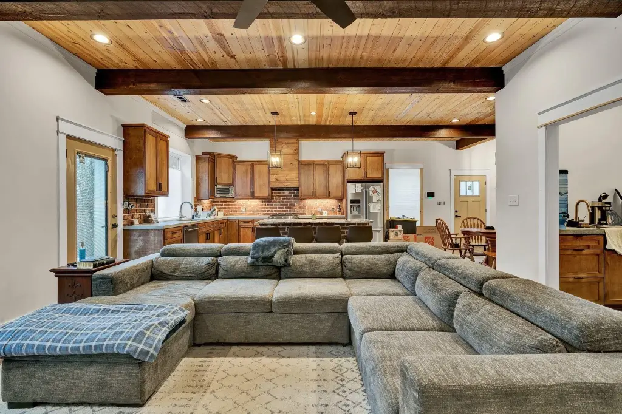
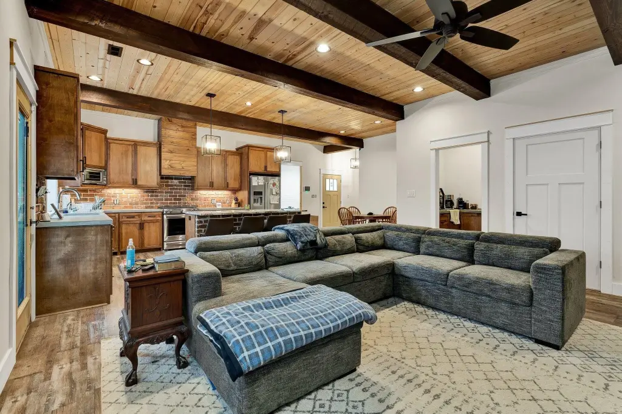
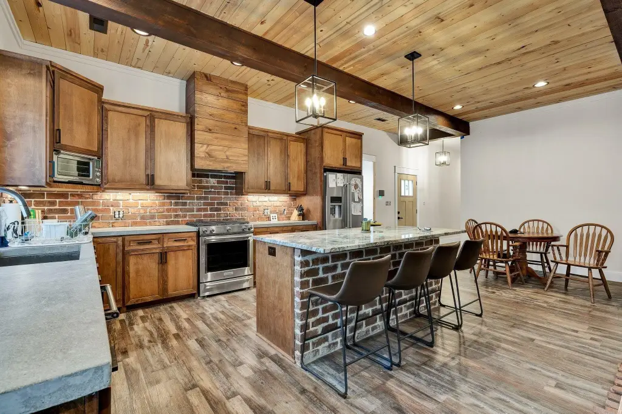
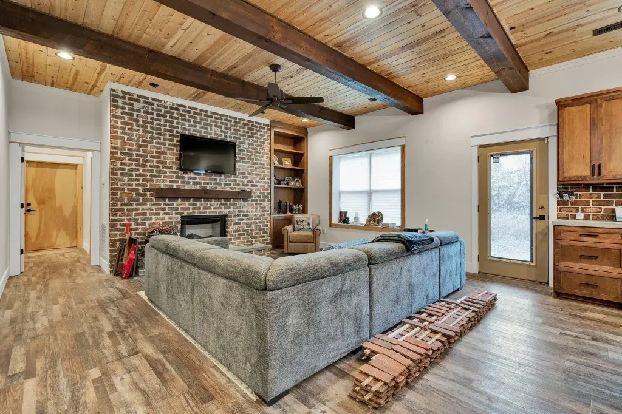
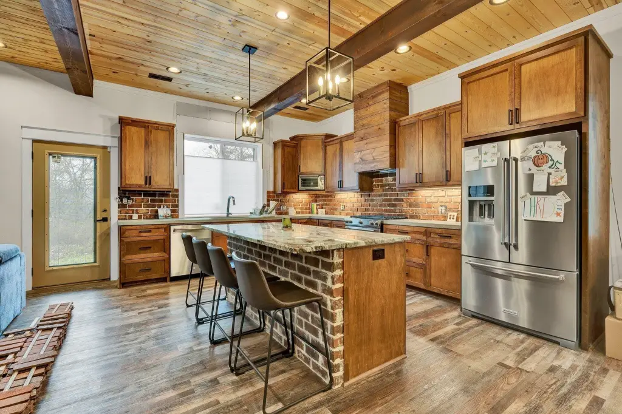
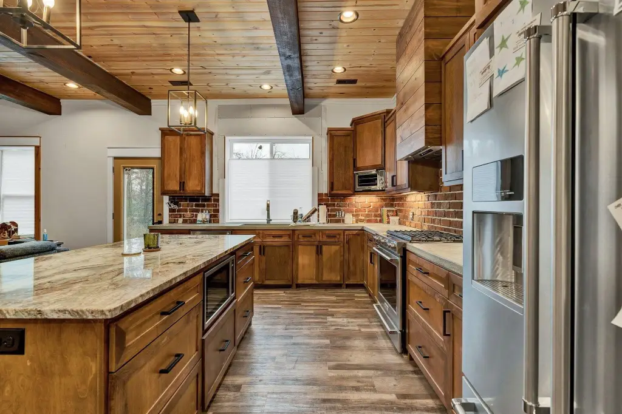
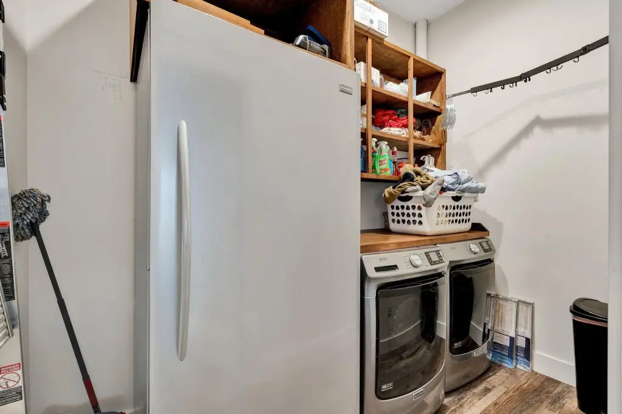
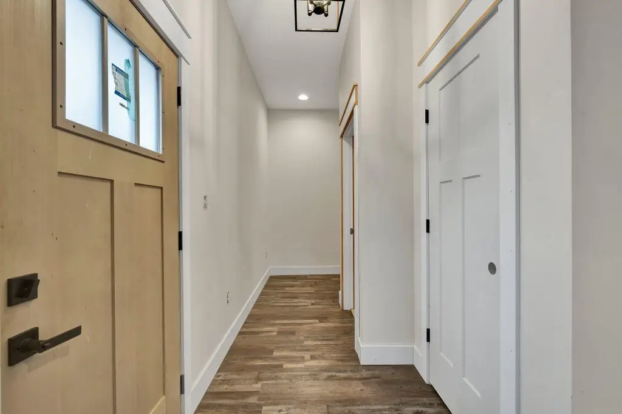
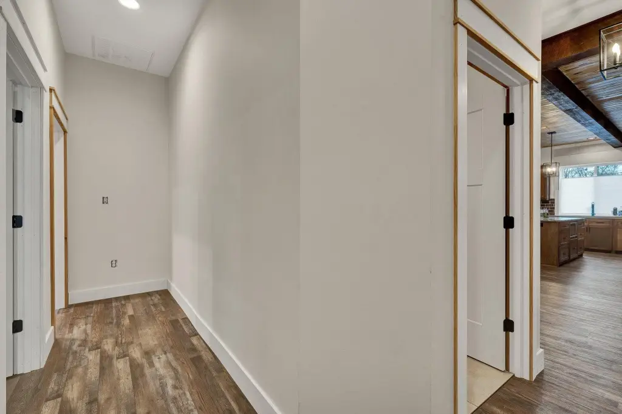
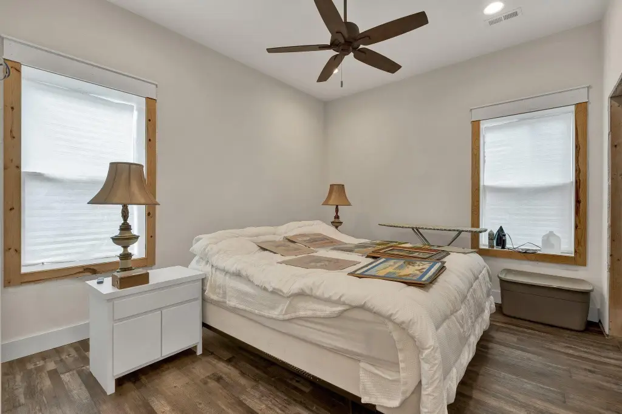
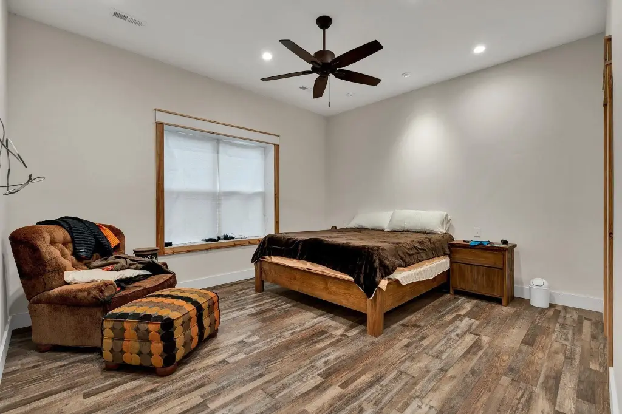
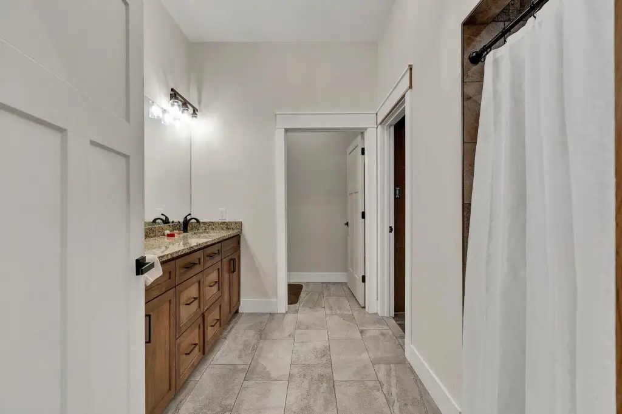
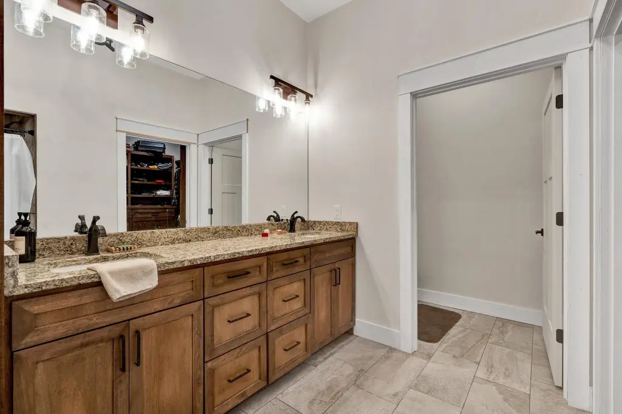
The apartment includes an open floor plan, vaulted beamed ceilings, LVP flooring, gas fireplace with built-ins, kitchen island with seating for four, gas range, walk-in closet, two bedrooms, two bathrooms, and dedicated laundry. Public water and septic service are present, with central heating and cooling. Additional commercial area may be available, including 1,590 sq ft initially and another 2,279 sq ft afterward.
The apartment includes an open floor plan, vaulted beamed ceilings, LVP flooring, gas fireplace with built-ins, kitchen island with seating for four, gas range, walk-in closet, two bedrooms, two bathrooms, and dedicated laundry. Public water and septic service are present, with central heating and cooling. Additional commercial area may be available, including 1,590 sq ft initially and another 2,279 sq ft afterward.
Key Highlights
- 12,716‑square‑foot property on 1.3 acres with separate residential and commercial areas
- Commercial facility divided into four sections, including Unit #1 at roughly 3,600 sq ft
- Unit #1 includes 3 offices, a large lobby, bathroom, shop area, and separate room
Financial Insights For Warehouse
Simulate Cap Rate and NOI
NOI Build-Up
- Vacancy
- income lost from leasable area expected to sit empty during the year — subtracted from gross rent.
- EGI (Effective Gross Income)
- gross rent minus vacancy losses — the realistic income before paying operating costs.
- OpEx (Operating Expenses)
- recurring costs to operate the property (property tax, insurance, utilities, maintenance, management) — excludes financing and capital improvements.
- NOI (Net Operating Income)
- income a property generates after operating costs but before financing and taxes.
| Component | $ | $/SF |
|---|---|---|
| Gross rent | $98.7k | $7.76 |
| − Vacancy | −$2.7k | −$0.21 |
| EGI | $96.0k | $7.55 |
| − OpEx | −$14.4k | −$1.13 |
| NOI | $81.6k | $6.42 |
12,716 SF · lease $7.76/SF/yr · vacancy 2.70% · expense 15.00%
Alternative Uses
Best Use
Office B
$2.01M
$1.76M – $2.35M
NOI $140,766 @ 7.0% cap · market cap 11.26%
Second Best
Mixed Use
$1.84M
$1.61M – $2.15M
NOI $128,750 @ 7.0% cap · market cap 10.30%
Theoretical Best
Office A
$2.67M
$2.33M – $3.11M
NOI $186,773 @ 7.0% cap · market cap 14.94%
Zoning and permitted uses should be independently verified with authorities.
Property Analytics
Property Profile
Current Use
Lease Details
1
Office units
Multi-tenant
Tenancy
Yes
Utilities to site
Location Intelligence
Trade Area within ½ mile
56
Businesses Nearby
Explore this area
Business Placement
Demographics for 37312, TN
36,291
Population
15,023
Households
2.4
Avg Household Size
42
Median Age
36%
College-Educated
93%
High-School Grad
64.4 sq mi
ZIP Area
564
Density / Sq Mi
$75,369
Median Household Income
$41,148
Median Earnings
$1,080
Median Rent
$270,500
Median Home Value
Market
Vacancy Rate% for Office in South region

Questions? Ask Rey
Realmo’s AI knows this listing — price, zoning, demand, history. Ask anything.



Frequently Asked Questions
What type of property is this?
Live-work space - Separate residential and commercial areas support on-site living alongside business operations.
Where is this live-work space located?
The property is located at 1050 Whisperwood Trail NE Cleveland, TN.
What is the asking price?
The asking price for this property is $1,250,000.
What are key features of this property?
This property features: 12,716‑square‑foot property on 1.3 acres with separate residential and commercial areas; Commercial facility divided into four sections, including Unit #1 at roughly 3,600 sq ft; Unit #1 includes 3 offices, a large lobby, bathroom, shop area, and separate room



