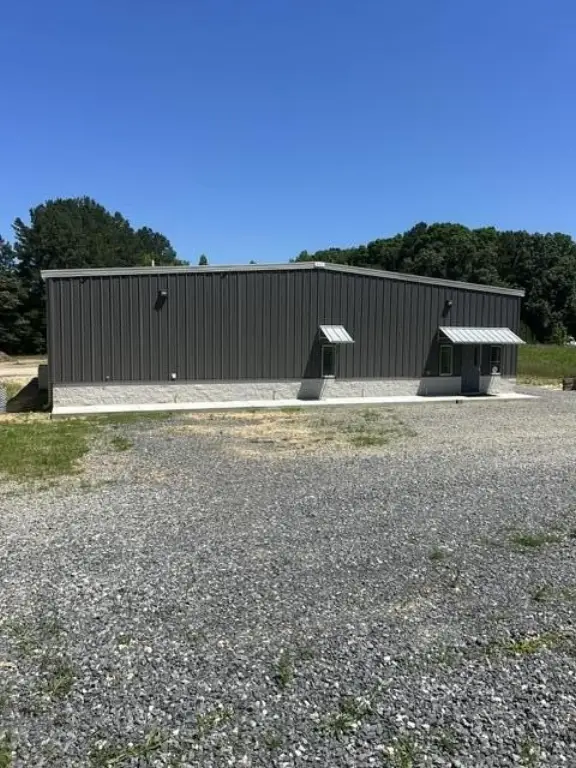
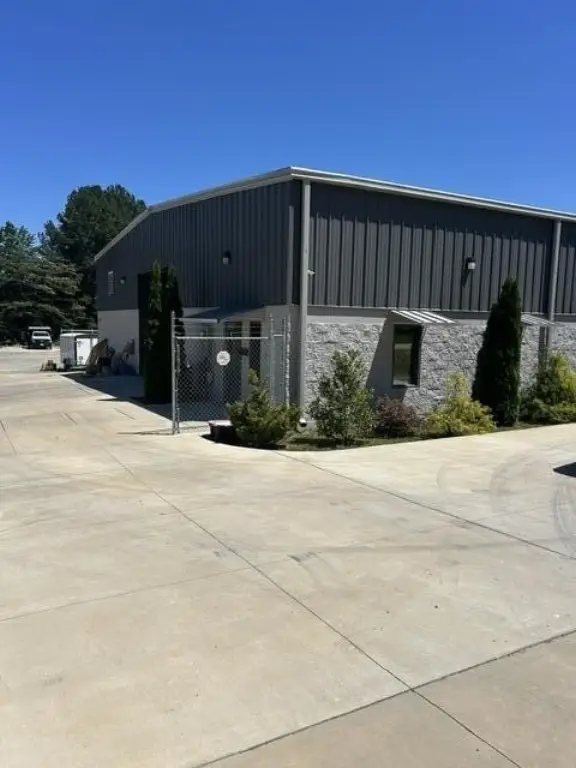
Two-Building Industrial Flex
193 Industrial Way SW Cleveland, TN 37311
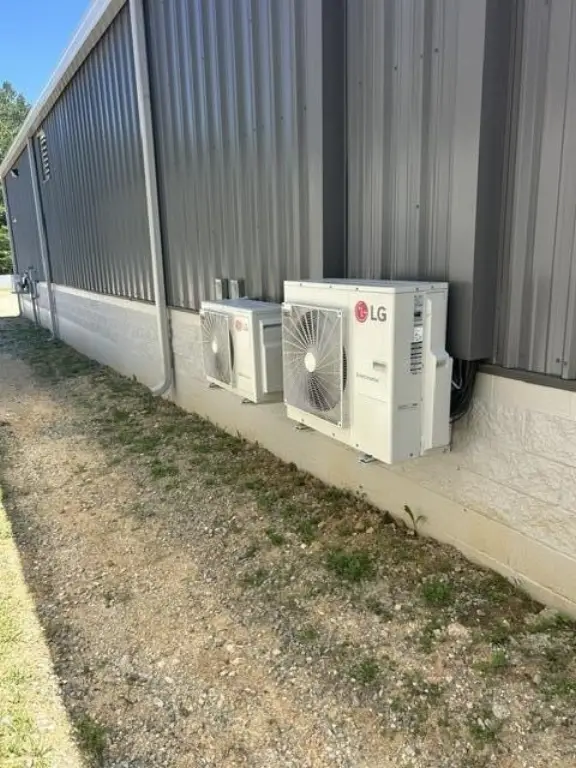
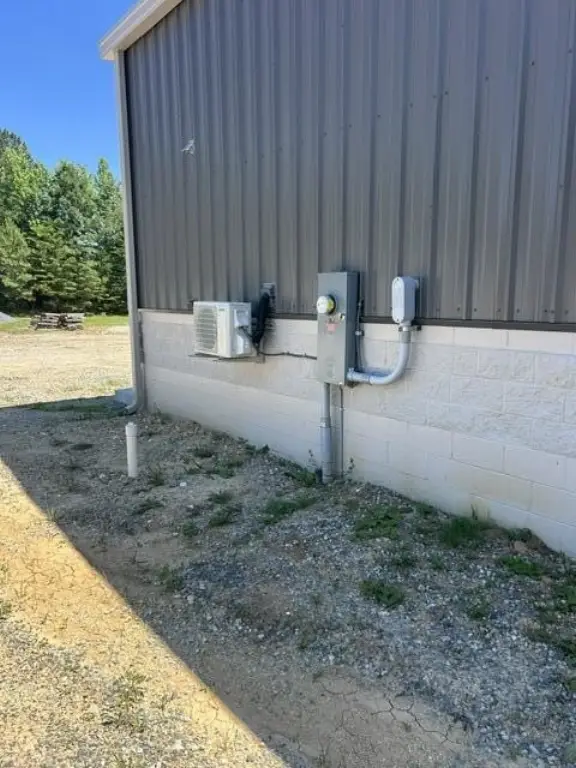
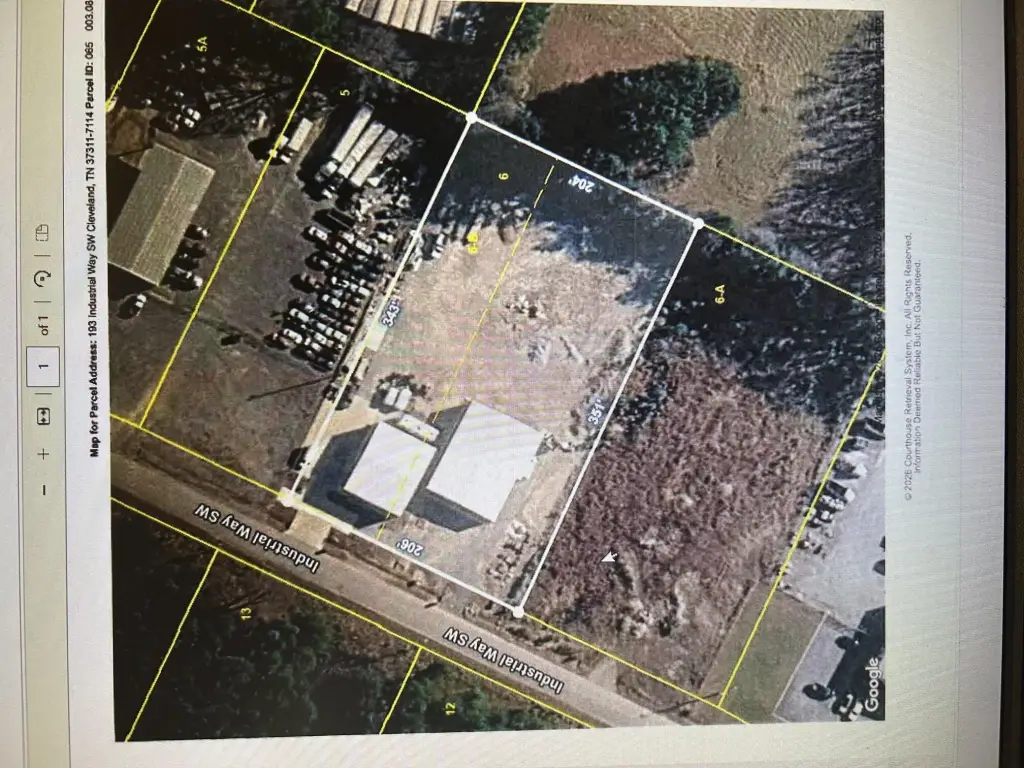
For Sale
$1,390,000
COMMERCIAL - Cleveland, TN
Property Size7,800 SF
Lot Size1.63 Acres
Price / SF$178.21
Days on Market54
Property Features for 193 Industrial Way SW
General Information
Property type
Commercial Sale
Property subtype
Other
Property condition
Under Construction
Zoning
Industrial
Interior features
Walk-In Shower
Fencing
Fenced
Appliances
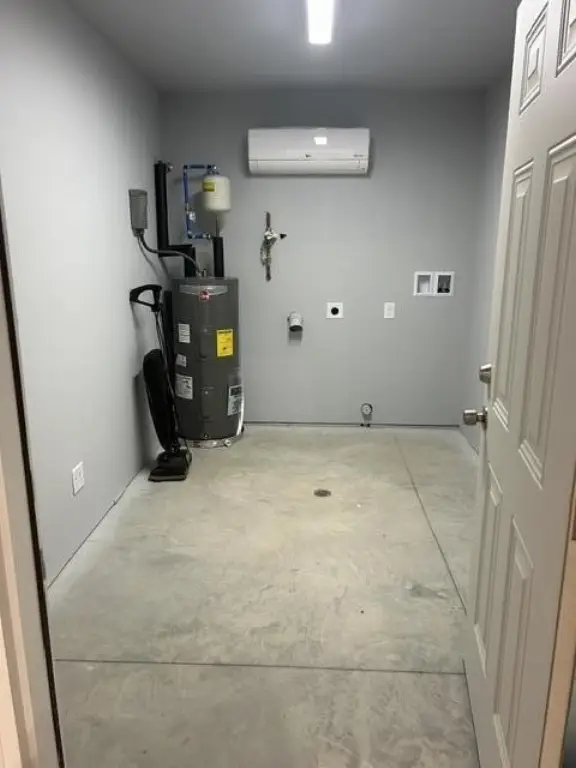
Washer, Dryer, Refrigerator
Standard status
Active
APN
065 00308 000
Size
7,800 SF
Lot size
1.63 Acres
Taxes and HOA fees
Tax Annual Amount
3218
Utilities
Utilities
Water Available
Sewer type
Public Sewer
Heating system
Central
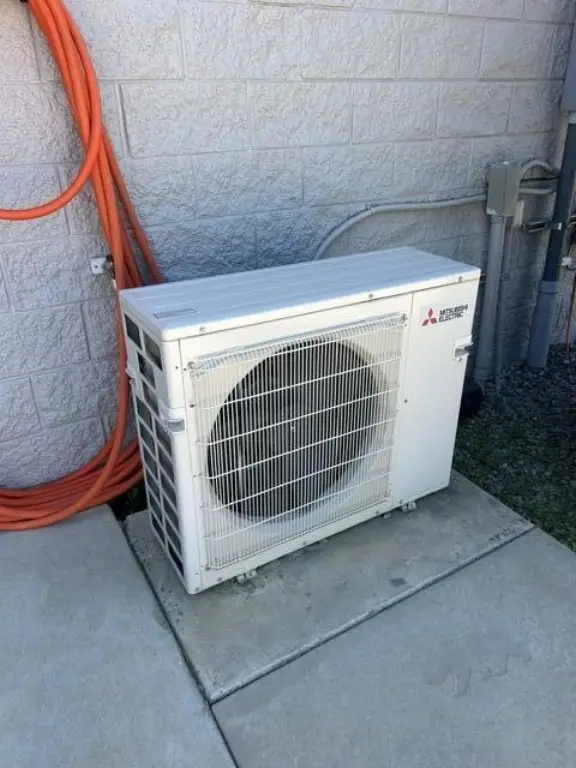
Cooling system
Central Air
Water source
Public
Building Details
Year built
2019
Flooring type
Concrete, Carpet
Building materials
Aluminum Siding, Brick
Roof type
Metal
Listing Agency:
Bender Realty
(423) 472-2173
Listed By:
James Metzger · License #277658
(423) 385-0585
Added: Jun 5
Changed: Jul 28
Last Checked: Jul 28 at 8:06PM
MLS# 20262927
Copyright © 2026 River Counties Association of Realtors. All rights reserved. All information provided by the listing agent/broker is deemed reliable but is not guaranteed and should be independently verified.
Investment Insights
Based on property information with market context.
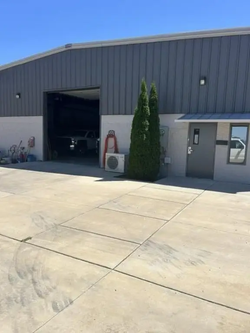
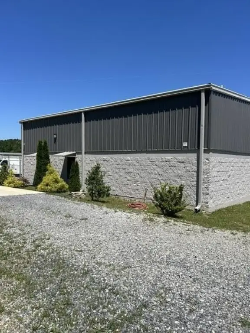
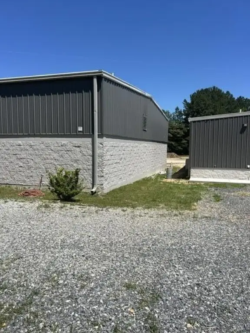
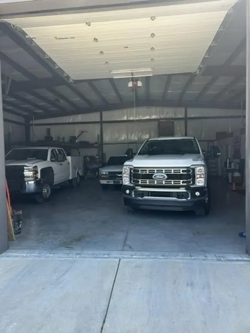
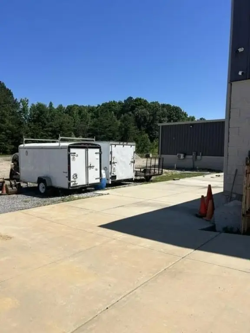
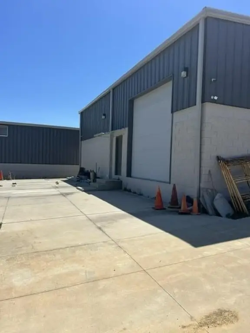
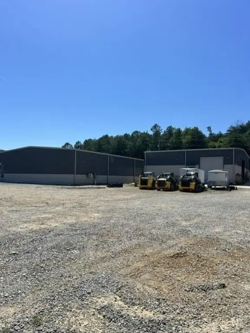
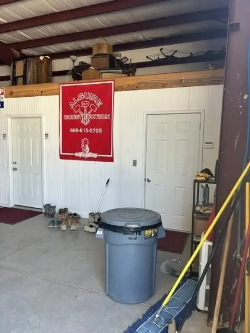
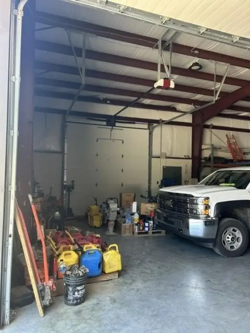
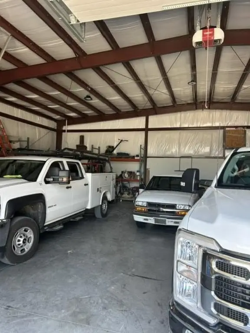
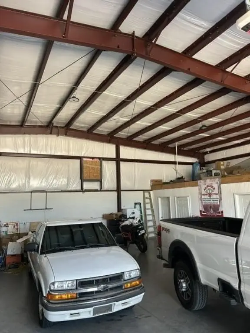
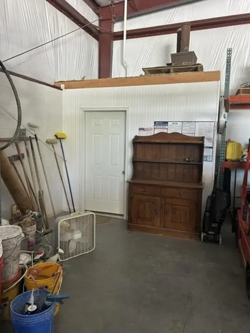
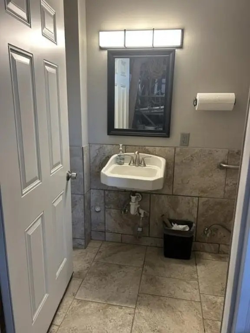
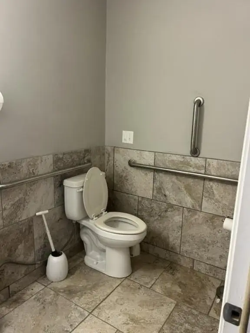
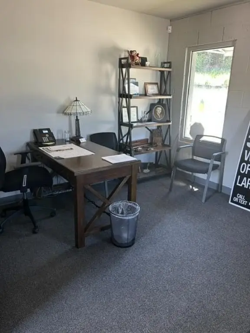
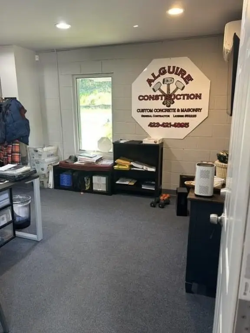
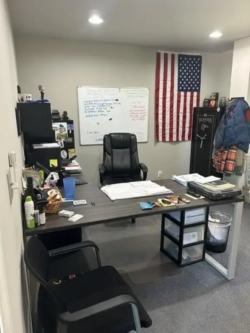
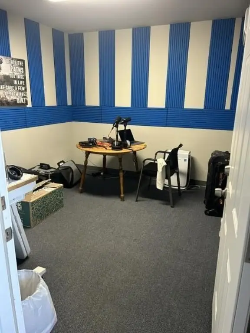
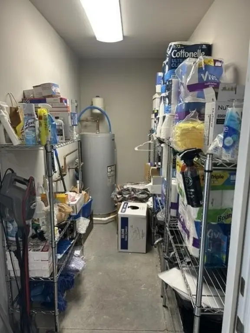
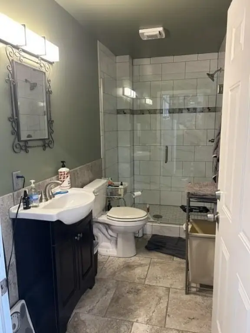
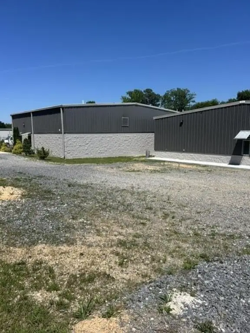
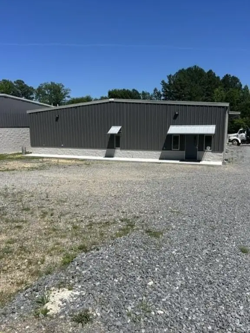
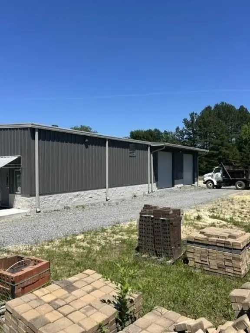
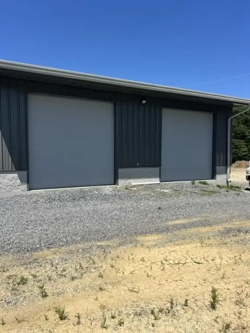
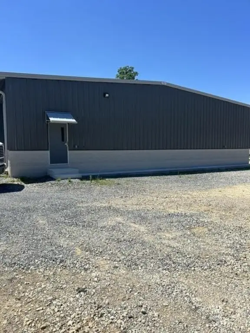
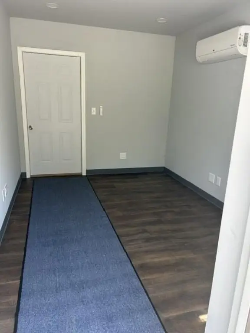
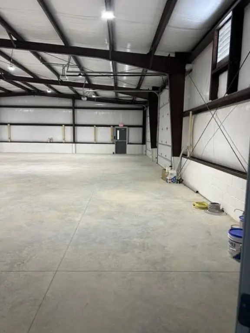
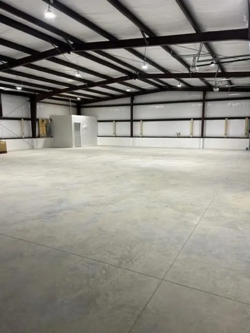
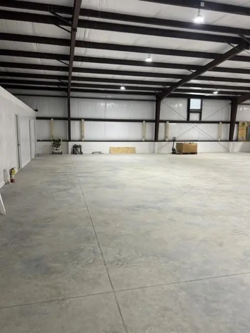
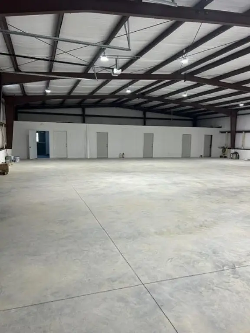
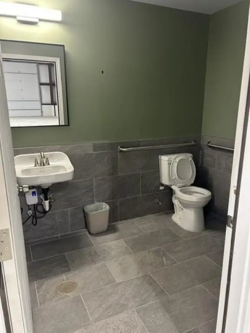
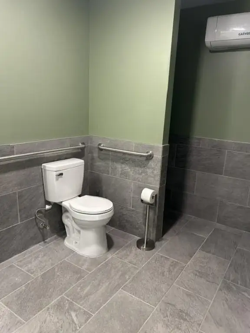
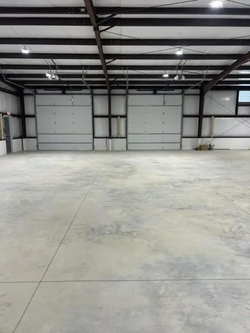
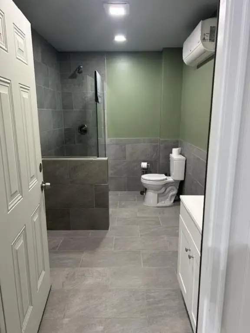
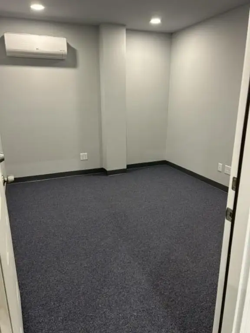
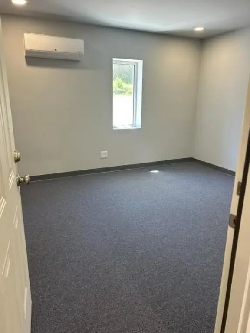
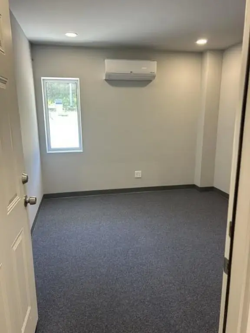
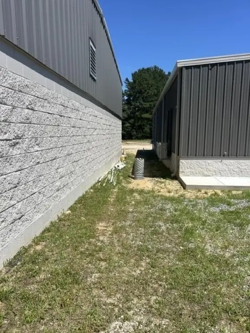
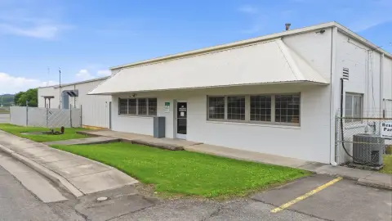
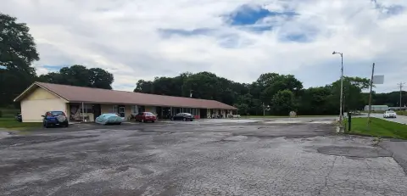
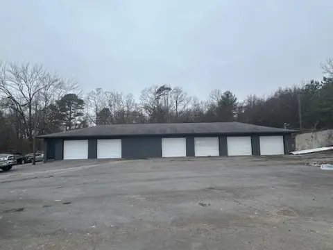
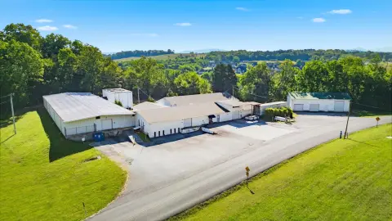
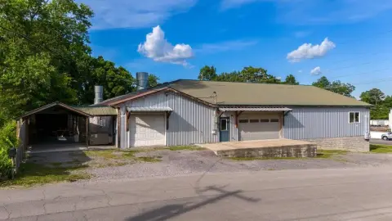
This for-sale industrial property features two commercial/industrial buildings totaling 7,800 square feet, with 3,000 square feet in Building 1 and 4,800 square feet in Building 2. Both buildings include two 12' drive-in doors and 14' eave heights, along with office space that features reception areas and full bathrooms with showers in the office areas. Half baths are located in the warehouse areas as well. Concrete is present around the front and sides of both buildings, and concrete for Building 2 is scheduled to be finished by approximately the end of June.
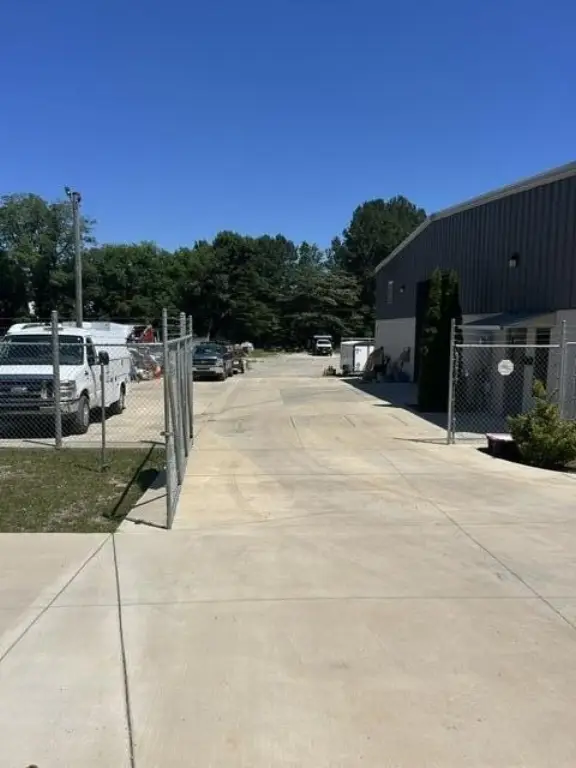
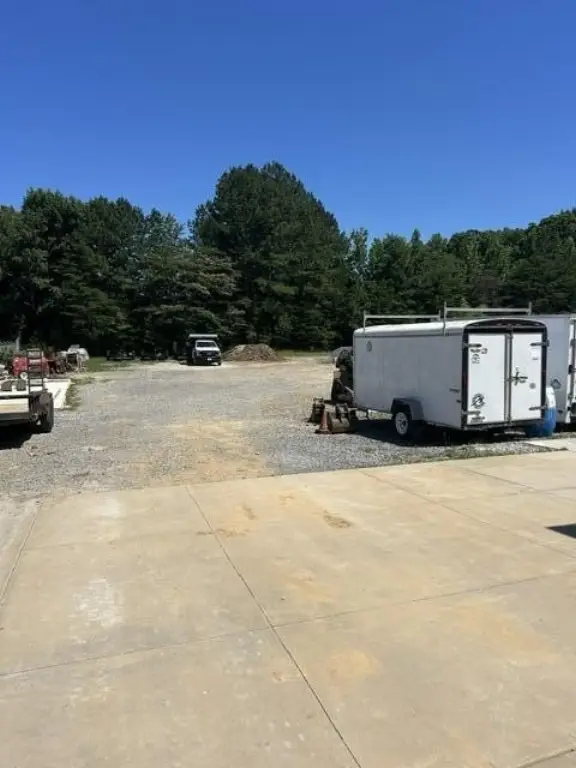
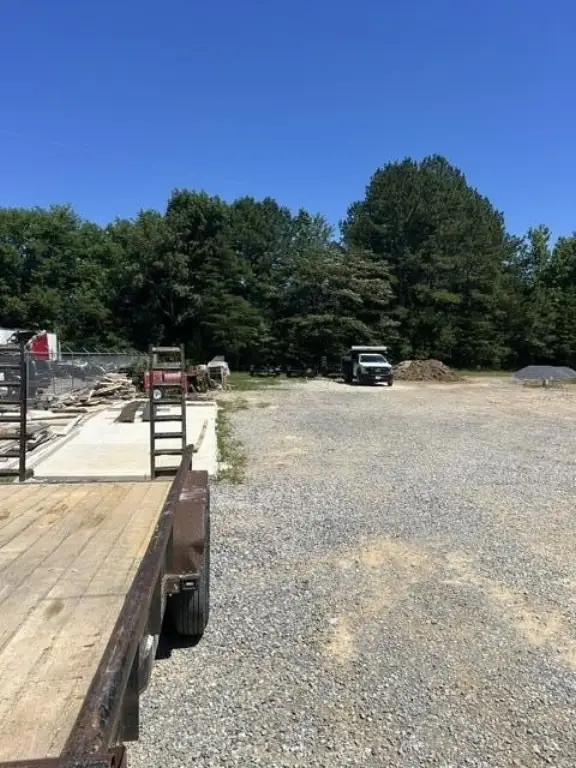
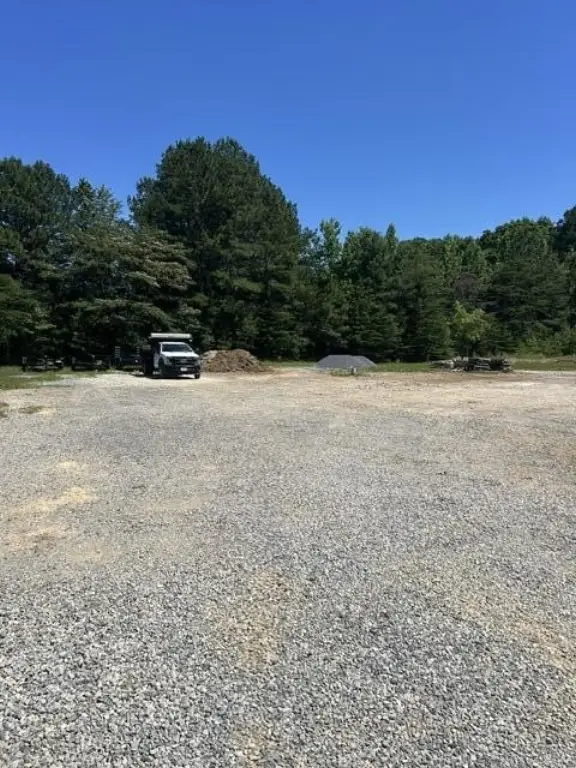
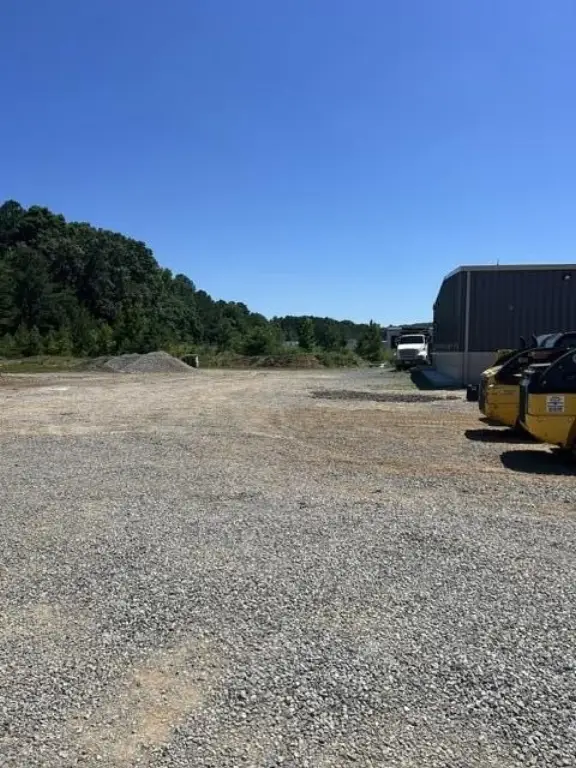
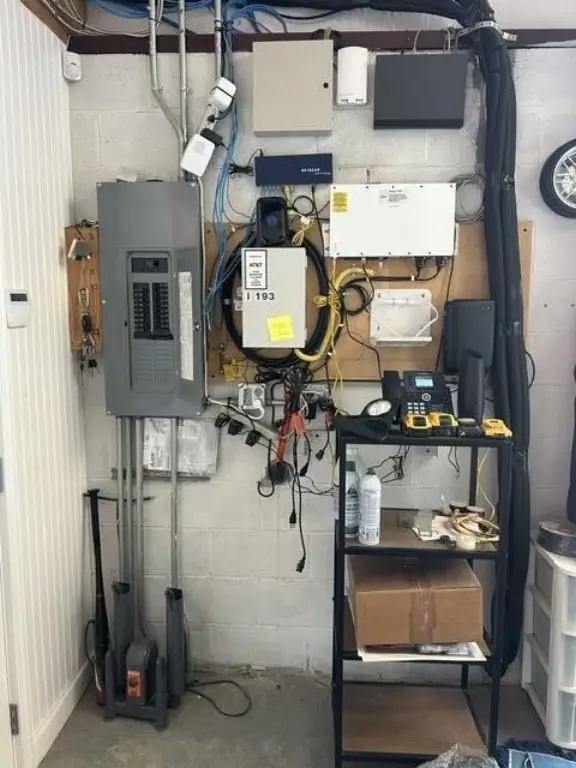
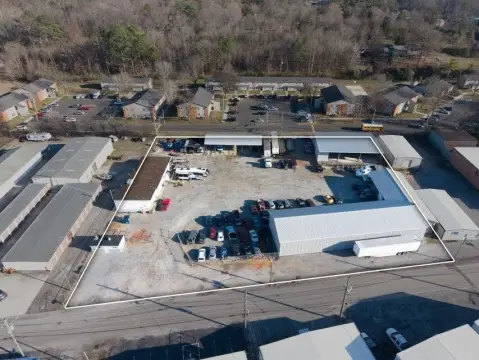
The site offers three-phase power availability and includes a large back lot suitable for trucks or equipment, plus an additional gravel lot. The property is zoned Industrial and sits on a 1.63-acre lot.
With two buildings, on-site power, and truck/equipment parking options, the layout is designed to support light industrial operations that require both warehouse space and dedicated office facilities.
The site offers three-phase power availability and includes a large back lot suitable for trucks or equipment, plus an additional gravel lot. The property is zoned Industrial and sits on a 1.63-acre lot.
With two buildings, on-site power, and truck/equipment parking options, the layout is designed to support light industrial operations that require both warehouse space and dedicated office facilities.
Key Highlights
- 7,800 sq. ft. total: two commercial/industrial buildings (3,000 sq. ft. building one; 4,800 sq. ft. building two)
- Each building has two 12' drive‑in doors and 14' eave heights
- Buildings include offices, reception areas, and full bathrooms with showers in office areas, plus half bath(s) in warehouse areas
Financial Insights For Warehouse
Simulate Cap Rate and NOI
NOI Build-Up
- Vacancy
- income lost from leasable area expected to sit empty during the year — subtracted from gross rent.
- EGI (Effective Gross Income)
- gross rent minus vacancy losses — the realistic income before paying operating costs.
- OpEx (Operating Expenses)
- recurring costs to operate the property (property tax, insurance, utilities, maintenance, management) — excludes financing and capital improvements.
- NOI (Net Operating Income)
- income a property generates after operating costs but before financing and taxes.
| Component | $ | $/SF |
|---|---|---|
| Gross rent | $60.5k | $7.76 |
| − Vacancy | −$1.6k | −$0.21 |
| EGI | $58.9k | $7.55 |
| − OpEx | −$8.8k | −$1.13 |
| NOI | $50.1k | $6.42 |
7,800 SF · lease $7.76/SF/yr · vacancy 2.70% · expense 15.00%
Alternative Uses
Best Use
Warehouse
$715.1K
$625.8K – $834.3K
NOI $50,060 @ 7.0% cap · market cap 3.60%
Second Best
Industrial
$588.9K
$515.3K – $687.1K
NOI $41,226 @ 7.0% cap · market cap 2.97%
Theoretical Best
Office A
$1.64M
$1.43M – $1.91M
NOI $114,566 @ 7.0% cap · market cap 8.24%
Zoning and permitted uses should be independently verified with authorities.
Property Analytics
Property Profile
Location Intelligence
Current Use
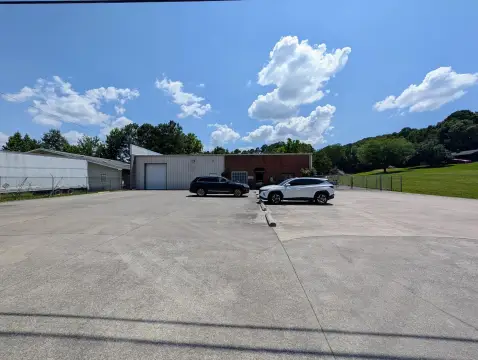


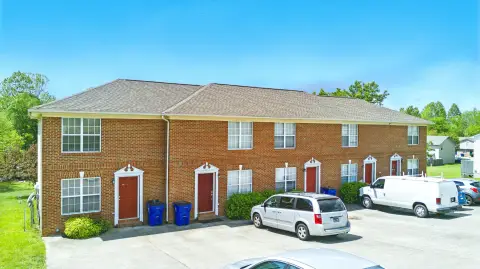
Similar Off Market Nearby
- Five Star Breaktime Solutions- Cleveland — 2040 Westland Dr SW, Cleveland, TN 37311
Frequently Asked Questions
What type of property is this?
Flex space - Two industrial buildings total 7,800 SF with drive-in doors, offices, and truck-ready back and gravel lots.
Where is this flex space located?
The property is located at 193 Industrial Way SW Cleveland, TN.
What is the asking price?
The asking price for this property is $1,390,000.
What are key features of this property?
This property features: 7,800 sq. ft. total: two commercial/industrial buildings (3,000 sq. ft. building one; 4,800 sq. ft. building two); Each building has two 12' drive‑in doors and 14' eave heights; Buildings include offices, reception areas, and full bathrooms with showers in office areas, plus half bath(s) in warehouse areas


