Live-Work Building with Loading
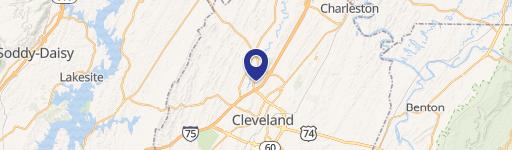
1050 Whisperwood Trail NE Cleveland, TN 37312
1050 Whisperwood Trail NE, Cleveland, TN, 37312
$1,250,000
For Sale
$1,250,000
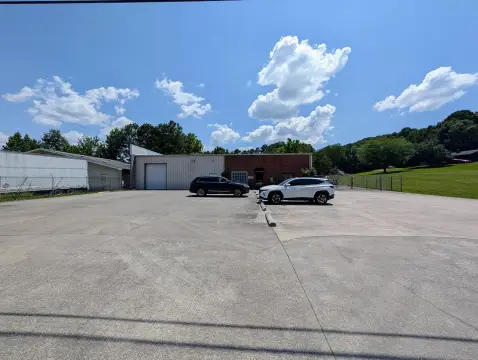
Commercial space is one level with updated restrooms, office areas, and a loading door with low-profile dock.
Property Size3,600 SF
Price / SF$347.22
Days on Market76
Property Features for 1050 Whisperwood Trail NE
General Information
- Standard status
- Active
- Size
- 3,600 SF
- Property subtype
- Commercial
Building Details
- Year Built
- 1970
Listing agency
Bender Realty LLC
(423) 618-0900
Listed by
Brian Workman · License #271193
(423) 618-0900
Source
Firstrealty
Added: May 8 Updated: Jul 21 at 11:44AM Checked: Jul 22 at 6:34AM
Displayed information is deemed reliable but is not guaranteed and should be independently verified. All listing content including descriptions, pricing, images are the copyrighted material of Bender Realty LLC
Investment Insights
Based on property information with market context.
This live-work building combines an attached but separately partitioned residential apartment with a one-level commercial facility. The commercial side is divided into four flexible sections and includes dedicated office space, updated restrooms, and a newer metal roof. The property also features new 3-phase underground electrical service. Unit #1 is approximately 3,600 square feet and includes three offices, a large lobby area, a bathroom, a very large work/shop area, and a separate room that could support uses such as a paint room or additional storage. A loading area and loading door with a low-profile dock are included, and shared parking is available with other tenants.
The residential portion offers a 1,648-square-foot apartment with an open floorplan, vaulted beamed ceilings, and luxury vinyl plank flooring throughout. The home includes a gas fireplace with custom built-ins, a chef-inspired kitchen with a large island (seating for four), a gas range, and abundant cabinet storage. Additional features include a primary suite with a walk-in closet and spa-style bathroom with a custom tile shower, an additional bedroom and bathroom, and a dedicated laundry room.
Additional commercial space may be available, with 1,590 square feet able to be added initially and additional space of 2,279 square feet if desired.
The residential portion offers a 1,648-square-foot apartment with an open floorplan, vaulted beamed ceilings, and luxury vinyl plank flooring throughout. The home includes a gas fireplace with custom built-ins, a chef-inspired kitchen with a large island (seating for four), a gas range, and abundant cabinet storage. Additional features include a primary suite with a walk-in closet and spa-style bathroom with a custom tile shower, an additional bedroom and bathroom, and a dedicated laundry room.
Additional commercial space may be available, with 1,590 square feet able to be added initially and additional space of 2,279 square feet if desired.
Key Highlights
- 1970‑built property combining a 1,648 SF residential apartment with a separate one‑level commercial facility.
- Commercial space includes updated restrooms, newer metal roof, dedicated office space, and updated/new 3‑phase underground electrical service.
- Commercial facility is divided into four flexible sections; Unit #1 is roughly 3,600 SF with 3 offices, a large lobby, and multiple work/storage areas.
Local Financial Insights For Office B
Simulate Cap Rate and NOI
NOI Build-Up
- Vacancy
- income lost from leasable area expected to sit empty during the year — subtracted from gross rent.
- EGI (Effective Gross Income)
- gross rent minus vacancy losses — the realistic income before paying operating costs.
- OpEx (Operating Expenses)
- recurring costs to operate the property (property tax, insurance, utilities, maintenance, management) — excludes financing and capital improvements.
- NOI (Net Operating Income)
- income a property generates after operating costs but before financing and taxes.
| Component | $ | $/SF |
|---|---|---|
| Gross rent | $64.8k | $18.00 |
| − Vacancy | −$11.7k | −$3.24 |
| EGI | $53.1k | $14.76 |
| − OpEx | −$13.3k | −$3.69 |
| NOI | $39.9k | $11.07 |
3,600 SF · lease $18.00/SF/yr · vacancy 18.00% · expense 25.00%
Alternative Uses
Best Use
Office B
$569.3K
$498.2K – $664.2K
NOI $39,852 @ 7.0% cap · market cap 3.19%
Second Best
Mixed Use
$520.7K
$455.6K – $607.5K
NOI $36,450 @ 7.0% cap · market cap 2.92%
Theoretical Best
Office A
$755.4K
$661.0K – $881.3K
NOI $52,877 @ 7.0% cap · market cap 4.23%
Zoning and permitted uses should be independently verified with local authorities.
Property Analytics
Location Intelligence
Current Use by Public Records
Live-work space
Similar For Sale Nearby
FAQs
What type of property is this?
Live-work space - Commercial space is one level with updated restrooms, office areas, and a loading door with low-profile dock.
Where is this live-work space located?
The property is located at 1050 Whisperwood Trail NE Cleveland, TN.
What is the asking price?
The asking price for this property is $1,250,000.
What are key features of this property?
This property features: 1970‑built property combining a 1,648 SF residential apartment with a separate one‑level commercial facility.; Commercial space includes updated restrooms, newer metal roof, dedicated office space, and updated/new 3‑phase underground electrical service.; Commercial facility is divided into four flexible sections; Unit #1 is roughly 3,600 SF with 3 offices, a large lobby, and multiple work/storage areas.



